Quick Filters for your search (1)

Quick-filters

We show you quick-filters based on the most used filters by location.

By using these, you can enhance your search experience by finding new and interesting properties to your likings.

1 result - New building, Pets allowed rent: 2300 (La Chaux-de-Fonds, La Cibourg)

More objects in your automatically expanded search area
3 results - Radius: + 10km
  • Balcony overlooking a town with houses, trees, and a clear blue sky.
  • Balcony with green tiled walls, metal railing, overlooking a residential neighborhood with houses and a clear blue sky.
  • Balcony with tiled floor, green railing, and open sliding doors leading to a room with a view of a town and greenery.
  • Empty room with wooden flooring, large sliding glass doors, and white walls.
  • Empty room with wooden flooring, large sliding glass doors leading to a balcony, and white walls.
  • Modern covered walkway leading to an outdoor area with ocean view, concrete walls, glass door, and greenery.
  • Modern concrete staircase with wooden handrails and a black metal railing, leading to an open wooden door.
  • A narrow hallway with a wooden door and a staircase railing visible. The walls are concrete, and the floor is tiled.
  • Modern, minimalist kitchen with white cabinets, a central island, and a large window providing natural light. The floor is tiled in a light grey color.
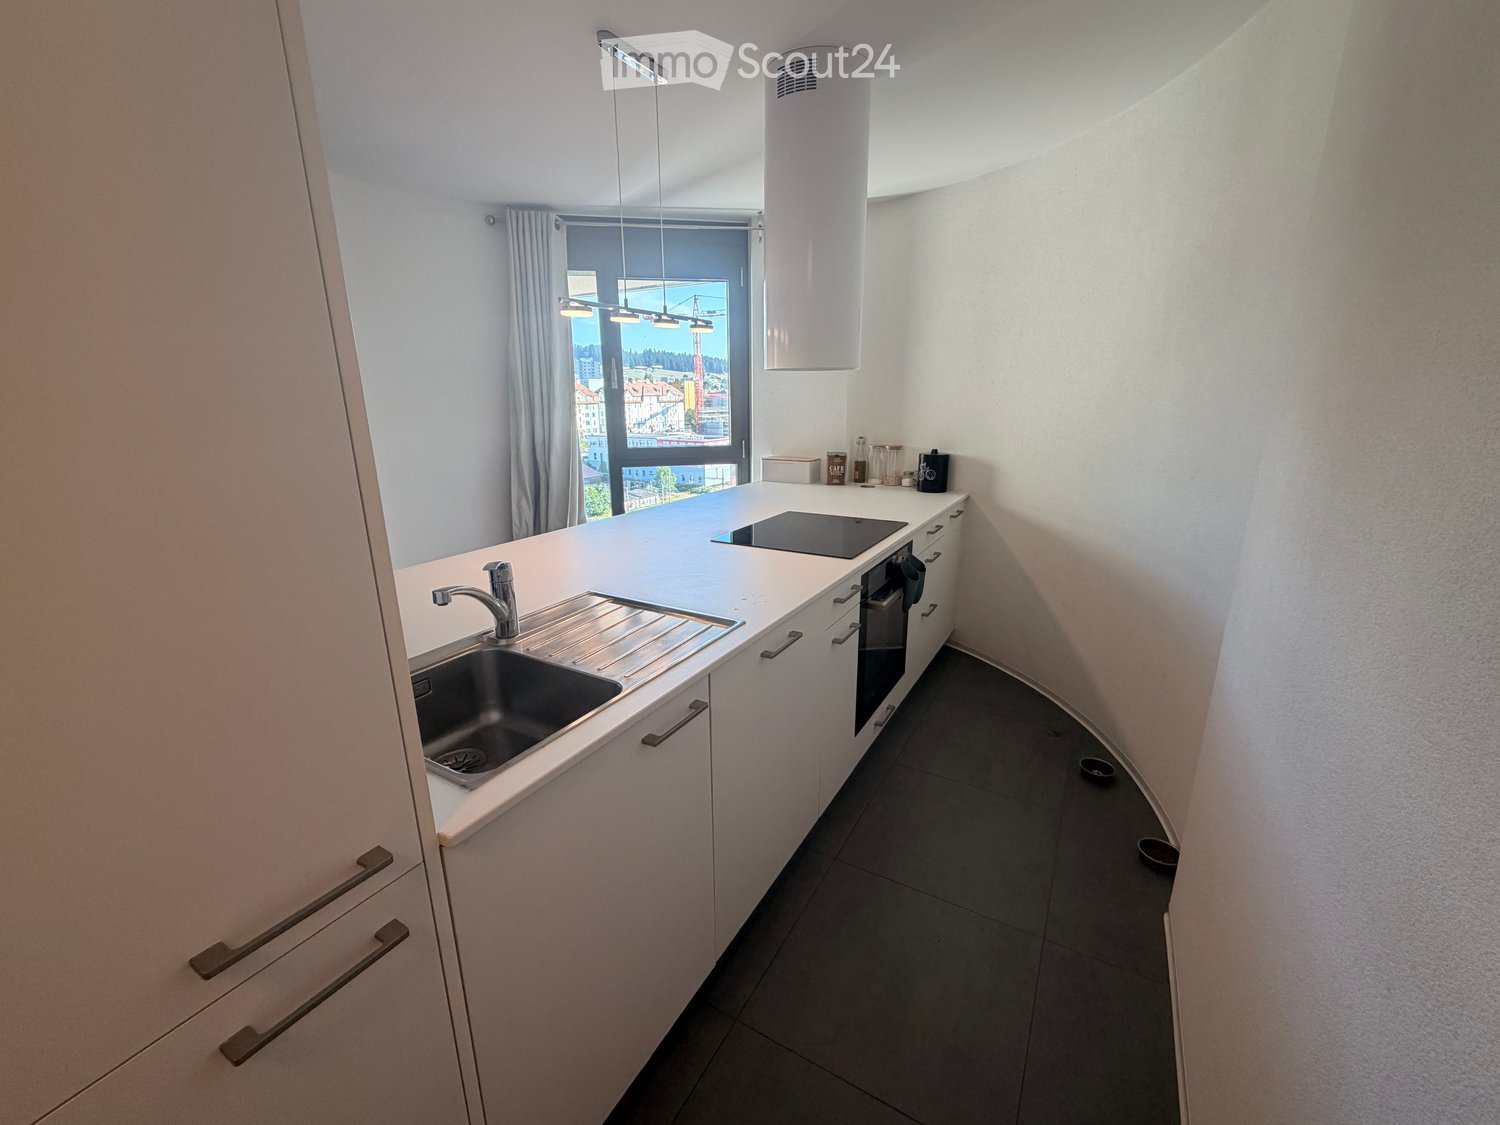
  • Modern kitchen with white cabinets, black oven, and dark tiled floor. Features a large window and an open doorway leading to another room.
  • Balcony with a view of a town, featuring tiled flooring and a metal railing, overlooking a street with parked cars and surrounding buildings.
  • Balcony with metal railing and green tiled walls, overlooking a residential area with houses, trees, and distant hills under a clear blue sky.
  • Balcony overlooking a residential area with multiple buildings, green shutters, and a distant lake view.
  • Modern hallway with wooden flooring, white walls, and large glass sliding doors leading to a balcony area.
  • Empty room with light-colored walls and wooden flooring, featuring a closed door and a partially visible window frame.
  • Empty room with light grey walls, wooden flooring, and a dark grey door with a frosted glass panel at the top.
  • Empty room with wooden flooring and large sliding glass doors leading to a balcony.
  • Balcony with a modern railing, overlooking a green area with trees and a contemporary building in the background.
  • Modern kitchen with grey cabinets, dark tiled floor, and an open doorway leading to a balcony with wooden decking.
  • Balcony with a metal railing and green tiled surface, overlooking a residential area with houses, trees, and a distant body of water.
  • Balcony with modern green tiled railing, overlooking a scenic lake and surrounding buildings.
  • Modern balcony with large glass sliding doors, wooden floor, and a view of the sea and surrounding buildings.
  • Modern balcony with a sleek black railing, tiled floor, and a view of a green building with a patterned facade and surrounding trees.
  • Modern kitchen with sleek, grey cabinets, a stainless steel sink, an induction cooktop, and an oven. Large windows provide natural light and a view of the roof.
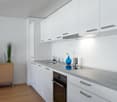
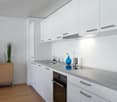
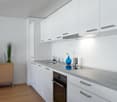
  • Modern kitchen with white cabinets, a sink, and an oven. The cabinets are open, revealing empty shelves.
  • Modern kitchen with grey cabinets, stainless steel sink, oven, and a view to a balcony.
  • Balcony with metal railing, overlooking a residential area with houses, trees, and a clear blue sky.
  • Empty room with large windows offering a view of a town with tiled roofs and surrounding hills. The room has a modern, minimalist design with a grey cabinet and white walls.
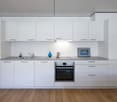
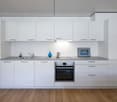
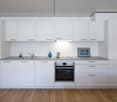
  • Modern kitchen with white cabinets, stainless steel appliances, and a dark tiled floor. Features a sink, faucet, and oven.
  • Modern, minimalist kitchen with white cabinets, a central island, and large windows offering a view of the roof and sea.
  • Modern bathroom with dark blue tiles, glass-enclosed shower stall, and a toilet.
  • Floor plan of a 66.0m2 apartment with a living room (19.4m2), bedroom (18.9m2), kitchen (20.1m2), bathroom (4.4m2), entrance (4.0m2), and two balconies (5.5m2 and 11.8m2).
  • Floor plan of a 66 m2 apartment with a living room, kitchen, bedroom, bathroom, and two balconies.
1 / 33
2.5 rooms67m²CHF 1,910.–
Top
Rue du Châtelard 2, 2034 Neuchâtel

New 2.5-room apartments with two balconies in Peseux/NE, parking included.

Discover two magnificent new 2.5-room apartments, located on the 1st and 2nd floors of a modern residence delivered in 2026, at the privileged address of Rue du Châtelard 2 in Peseux/Neuchâtel (2034). Available immediately, this property combines contemporary comfort and pleasant living.The highlights of the apartment: • Modern hallway: Carefully designed entrance with tiled floor, white walls, and built-in closets, providing access to a terrace with a beautiful exterior view. • Balconies: Two bright outdoor spaces (one north-facing and one south-facing). • Living area: 67 m² well-arranged for optimal comfort. • Accessibility: Elevator, wheelchair access, and environment adapted to families with children. • Pets allowed and parking available. • Beautiful view from the living room. Location and environment: The apartment benefits from a particularly quiet environment, both day and night. The Vignoble bus stop is just 2 minutes away on foot, while the Les Deurres stop is accessible in 6 minutes. The Serrières train station is 12 minutes away on foot. Daily life is facilitated by the proximity of the Coop Supermarché Peseux (4 min) and the Pharmacie de la grand-rue (4 min). Families will appreciate the proximity of the Collège des Coteaux, just 6 minutes away on foot.This new, sunny, and quiet property represents a rare opportunity on the Neuchâtel rental market. Ideal for a couple, a young professional, or a small family looking to settle into a modern and well-connected apartment.

Travel time
-

Suggested properties for you based on search results