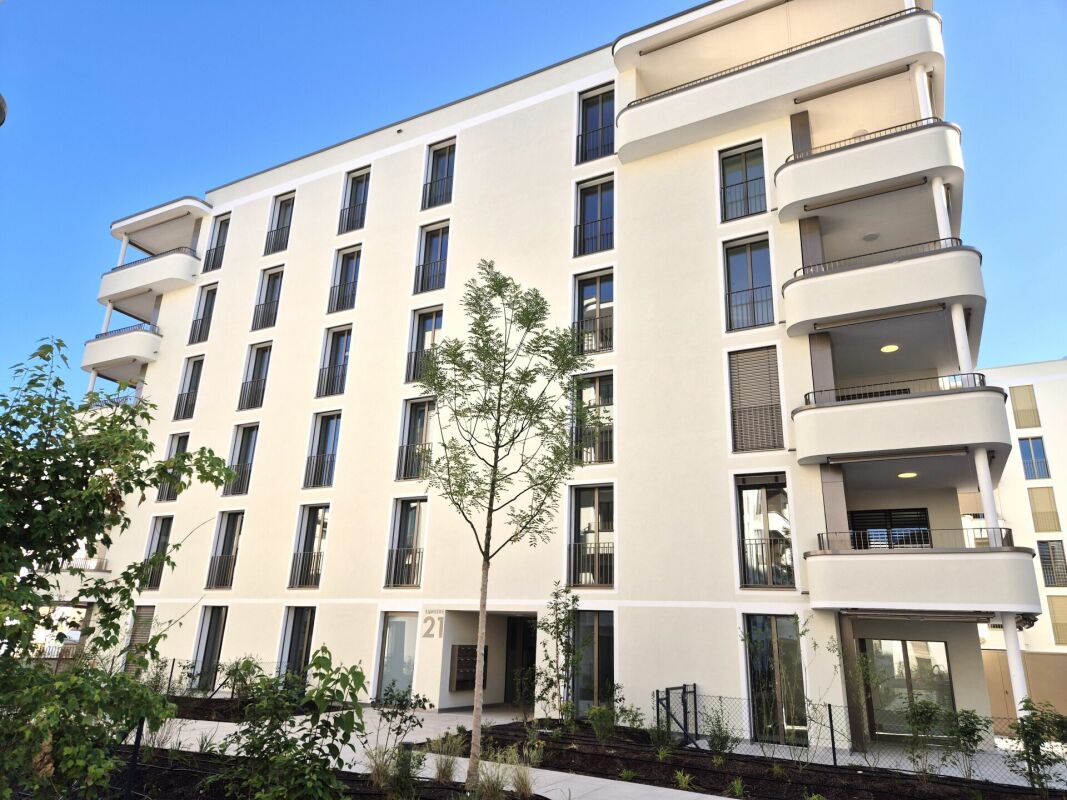
Quick Filters for your search (1)

Quick-filters

We show you quick-filters based on the most used filters by location.

By using these, you can enhance your search experience by finding new and interesting properties to your likings.

1 result - Balcony / Terrace, New building rent: 1792 (Cordast, Guschelmuth)

More objects in your automatically expanded search area
19 results - Radius: + 10km
New building
2.5 rooms89m²CHF 1,740.–
Premium
Hagnetstrasse 5, 3185 Schmitten

Neubau in Schmitten

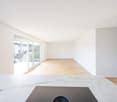
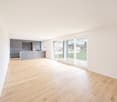
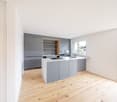
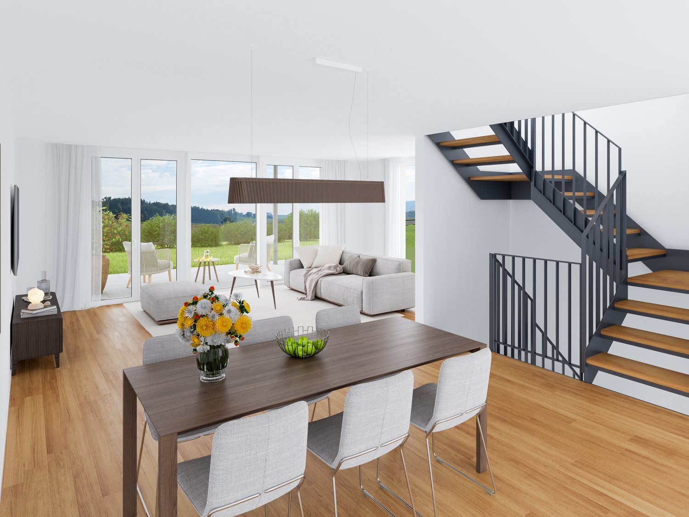
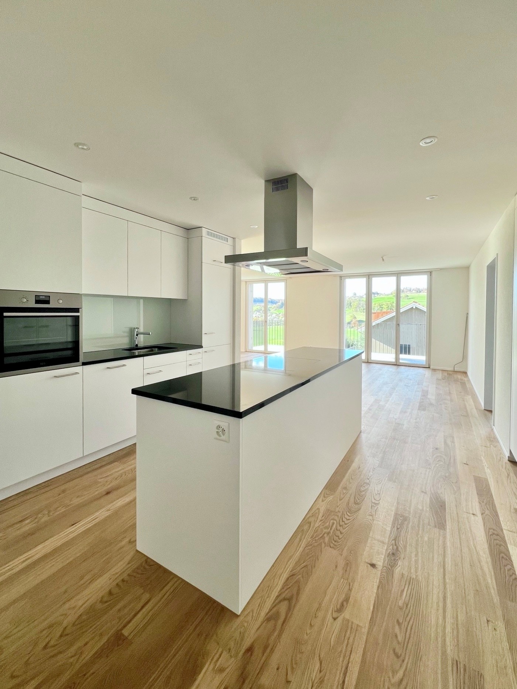
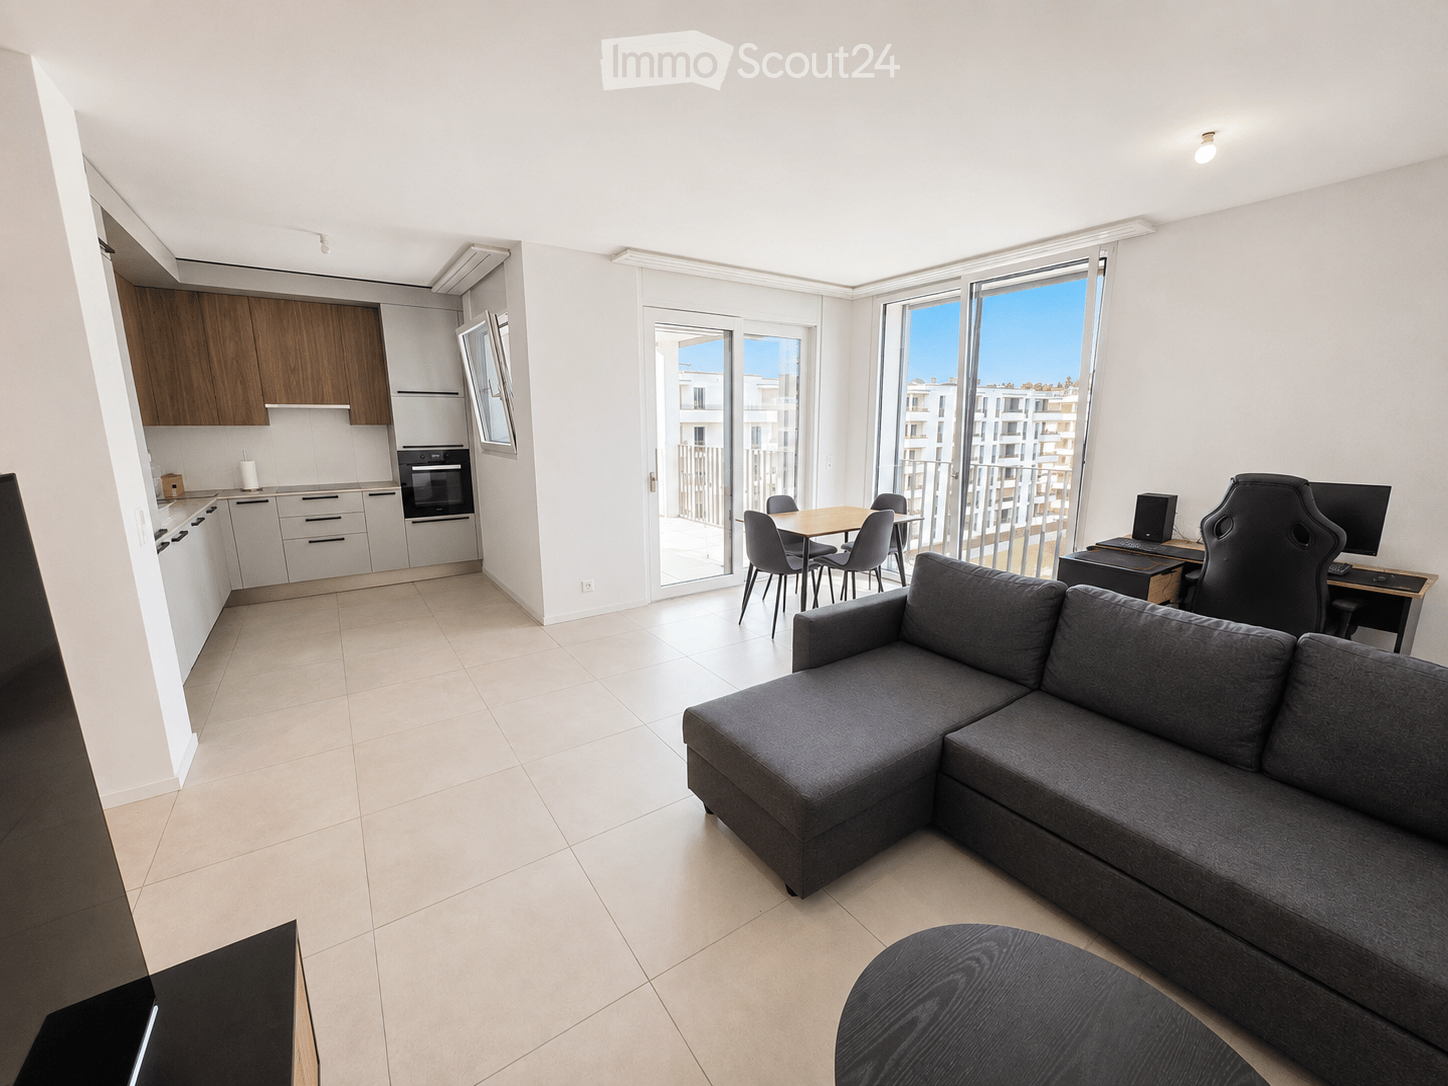
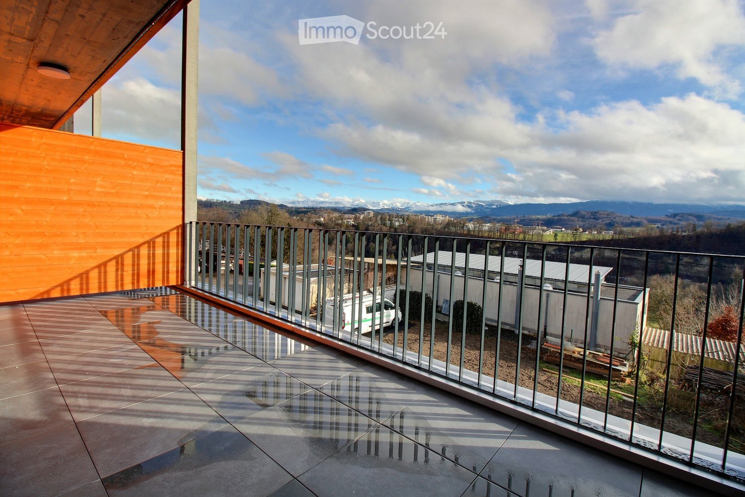
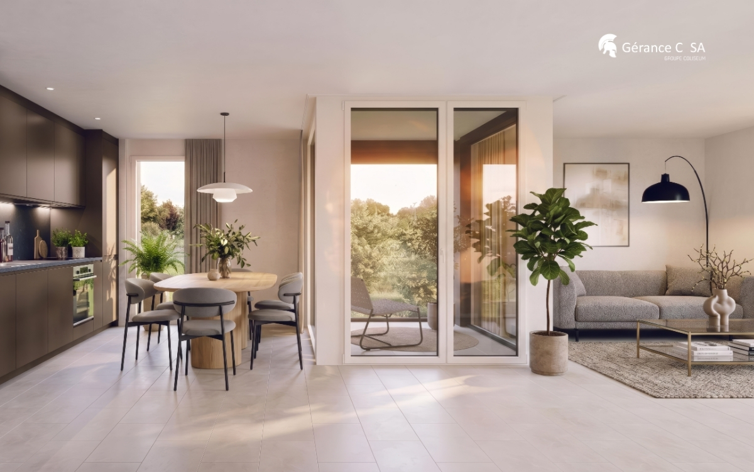
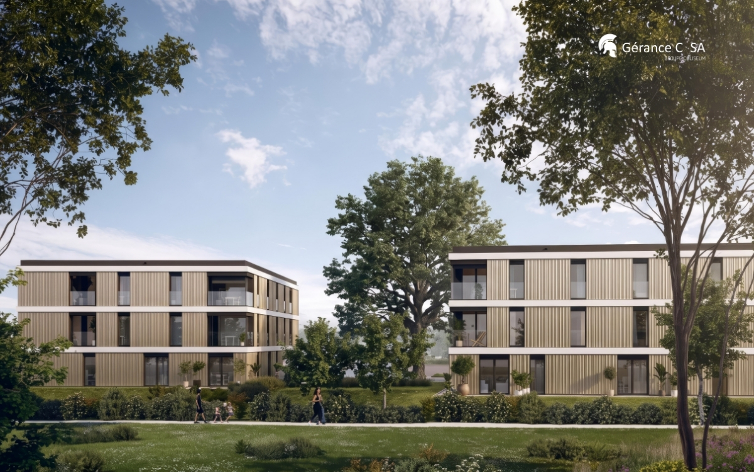
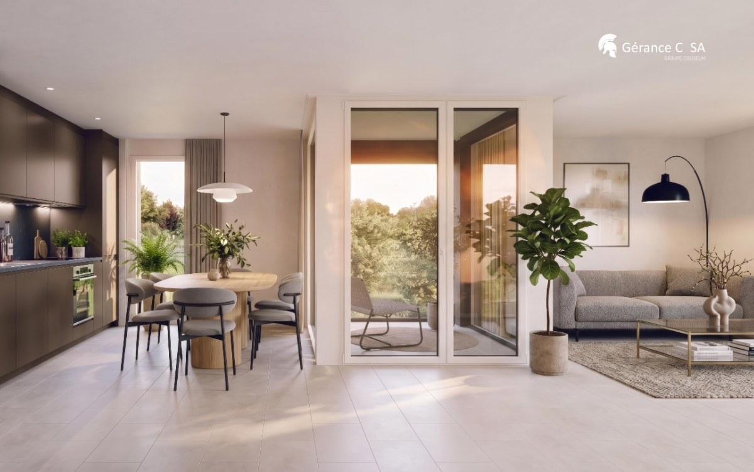
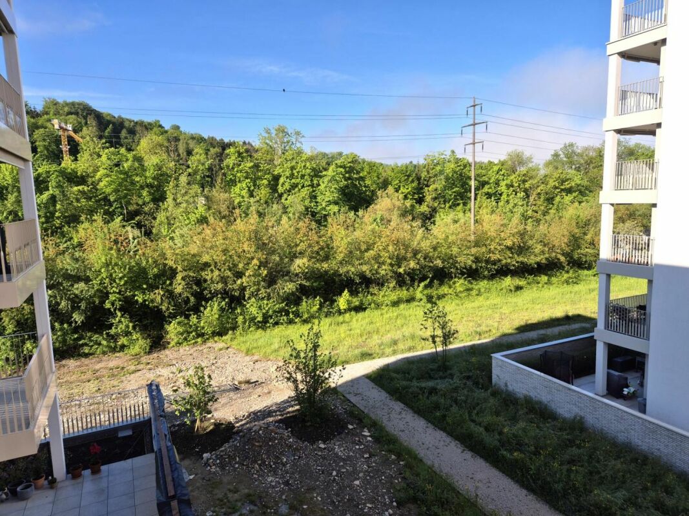
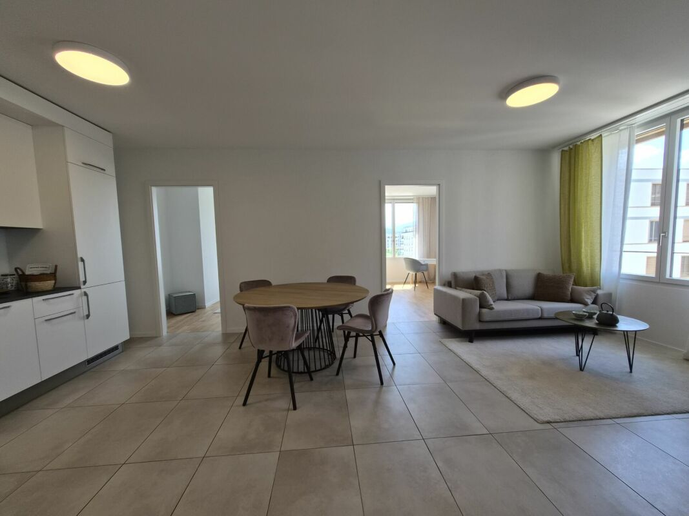
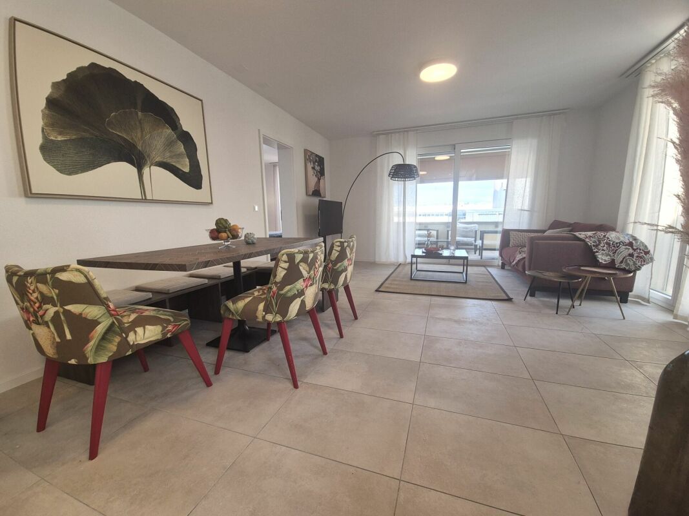
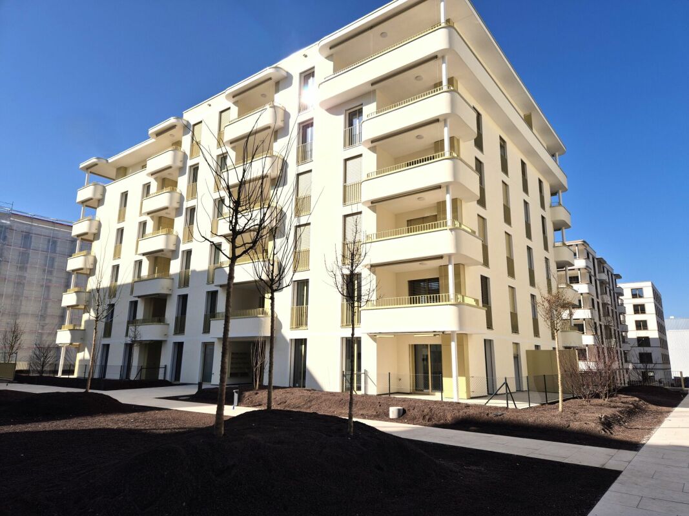
Erstvermietung - Grosszügige 2.5-Zimmer-Wohnung in SchmittenDie lichtdurchflutete Wohnung ist wie folgt aufgebaut:-Direkter Zugang zur Wohnung über den Lift-Grosser Eingangsbereich-Offener Essbereich mit voll ausgestatteter Küche-Wohnbereich-1 helle Schlafzimmer-Badezimmer mit Dusche-Waschturm-Versteck-Grosse TerrasseEin Parkplatz kann zusätzlich für Fr. 80.00/Monat gemietet werden.Gemeinde und VerkehrsanbindungenSchmitten ist eine dynamische und familienfreundliche Gemeinde in idealer Lage zwischen Freiburg und Bern. Sie bietet ein grünes und angenehmes Wohnumfeld, eine hochwertige Infrastruktur, Schulen, Einkaufsmöglichkeiten in der Nähe sowie eine hervorragende Anbindung an den öffentlichen und privaten Verkehr. Ein gefragter Wohnort, der Ruhe und die Nähe zu den städtischen Zentren perfekt verbindet.Zentrale Lage mit allen Annehmlichkeiten in unmittelbarer Nähe. In nur rund zehn Minuten erreichen Sie die Gemeinde Düdingen sowie den Autobahnanschluss. Der Bahnhof Schmitten befindet sich lediglich 200 Meter von der Liegenschaft entfernt.**********************************************************************************************************1ère location - Grand appartement de 2.5 pièces à SchmittenL'appartement lumineux se compose comme suit :-Accès directe dans l'appartement via l'ascenseur-Grande entrée-Salle à manger ouverte avec cuisine équipée-Salon-1 chambre lumineuse-Salle de bain avec douche-Tour de lavage-Réduit-Grande terrasseUne place de parc à Fr. 80.00/mois peut être louée en plus.Commune et accès aux transportsSchmitten est une commune dynamique et familiale idéalement située entre Fribourg et Berne. Elle offre un cadre de vie verdoyant, des infrastructures de qualité, des écoles, des commerces de proximité ainsi qu'une excellente desserte en transports. Un emplacement recherché alliant tranquillité et proximité des centres urbains.Situation proche de toutes commodités. En dix petites minutes vous accédez à la commune de Guin et à l'accès à l'autoroute. La gare de Schmitten se trouve à 200 mètres.

Travel time
-
New building
4.5 rooms125m²CHF 2,220.–
Premium
Hagnetstrasse 5, 3185 Schmitten

Neubau in Schmitten

Erstvermietung - Grosszügige 4.5-Zimmer-Wohnung in SchmittenDie lichtdurchflutete Wohnung ist wie folgt aufgebaut:-Direkter Zugang zur Wohnung über den Lift-Grosser Eingangsbereich-Offener Essbereich mit voll ausgestatteter Küche-Wohnbereich-3 helle Schlafzimmer, darunter eines mit separatem Badezimmer-Badezimmer mit Badewanne-Separate Toilette-Waschturm-Grosser BalkonEin Parkplatz kann zusätzlich für Fr. 80.00/Monat gemietet werden.Gemeinde und VerkehrsanbindungenSchmitten ist eine dynamische und familienfreundliche Gemeinde in idealer Lage zwischen Freiburg und Bern. Sie bietet ein grünes und angenehmes Wohnumfeld, eine hochwertige Infrastruktur, Schulen, Einkaufsmöglichkeiten in der Nähe sowie eine hervorragende Anbindung an den öffentlichen und privaten Verkehr. Ein gefragter Wohnort, der Ruhe und die Nähe zu den städtischen Zentren perfekt verbindet.Zentrale Lage mit allen Annehmlichkeiten in unmittelbarer Nähe. In nur rund zehn Minuten erreichen Sie die Gemeinde Düdingen sowie den Autobahnanschluss. Der Bahnhof Schmitten befindet sich lediglich 200 Meter von der Liegenschaft entfernt.**********************************************************************************************************1ère location - Grand appartement de 4.5 pièces à SchmittenL'appartement lumineux se compose comme suit :-Accès directe dans l'appartement via l'ascenseur-Grande entrée-Salle à manger ouverte avec cuisine équipée-Salon-3 chambres lumineuses dont une suite parentale-Salle de bains avec baignoire-Toilettes séparées-Tour de lavage-Grand balconUne place de parc à Fr. 80.00/mois peut être louée en plus.Commune et accès aux transportsSchmitten est une commune dynamique et familiale idéalement située entre Fribourg et Berne. Elle offre un cadre de vie verdoyant, des infrastructures de qualité, des écoles, des commerces de proximité ainsi qu'une excellente desserte en transports. Un emplacement recherché alliant tranquillité et proximité des centres urbains.Situation proche de toutes commodités. En dix petites minutes vous accédez à la commune de Guin et à l'accès à l'autoroute. La gare de Schmitten se trouve à 200 mètres.

Travel time
-
New building
3.5 rooms97m²CHF 1,890.–
Premium
Hagnetstrasse 5, 3185 Schmitten

Neubau in Schmitten

Erstvermietung - Grosszügige 3.5-Zimmer-Wohnung in SchmittenDie lichtdurchflutete Wohnung ist wie folgt aufgebaut:-Direkter Zugang zur Wohnung über den Lift-Grosser Eingangsbereich-Offener Essbereich mit voll ausgestatteter Küche-Wohnbereich-2 helle Schlafzimmer, darunter eines mit separatem Badezimmer-Badezimmer mit Badewanne-Separate Toilette-Waschturm-Grosser BalkonEin Parkplatz kann zusätzlich für Fr. 80.00/Monat gemietet werden.Gemeinde und VerkehrsanbindungenSchmitten ist eine dynamische und familienfreundliche Gemeinde in idealer Lage zwischen Freiburg und Bern. Sie bietet ein grünes und angenehmes Wohnumfeld, eine hochwertige Infrastruktur, Schulen, Einkaufsmöglichkeiten in der Nähe sowie eine hervorragende Anbindung an den öffentlichen und privaten Verkehr. Ein gefragter Wohnort, der Ruhe und die Nähe zu den städtischen Zentren perfekt verbindet.Zentrale Lage mit allen Annehmlichkeiten in unmittelbarer Nähe. In nur rund zehn Minuten erreichen Sie die Gemeinde Düdingen sowie den Autobahnanschluss. Der Bahnhof Schmitten befindet sich lediglich 200 Meter von der Liegenschaft entfernt.**********************************************************************************************************1ère location - Grand appartement de 3.5 pièces à SchmittenL'appartement lumineux se compose comme suit :-Accès directe dans l'appartement via l'ascenseur-Grande entrée-Salle à manger ouverte avec cuisine équipée-Salon-2 chambres lumineuses dont une suite parentale-Salle de bains avec baignoire-Toilettes séparées-Tour de lavage-Grand balconUne place de parc à Fr. 80.00/mois peut être louée en plus.Commune et accès aux transportsSchmitten est une commune dynamique et familiale idéalement située entre Fribourg et Berne. Elle offre un cadre de vie verdoyant, des infrastructures de qualité, des écoles, des commerces de proximité ainsi qu'une excellente desserte en transports. Un emplacement recherché alliant tranquillité et proximité des centres urbains.Situation proche de toutes commodités. En dix petites minutes vous accédez à la commune de Guin et à l'accès à l'autoroute. La gare de Schmitten se trouve à 200 mètres.

Travel time
-
  • Modern rooftop terrace with sun loungers, a small table, and a potted tree, overlooking a cityscape at sunset.
  • large windows, sliding doors, white kitchen, tiled floor
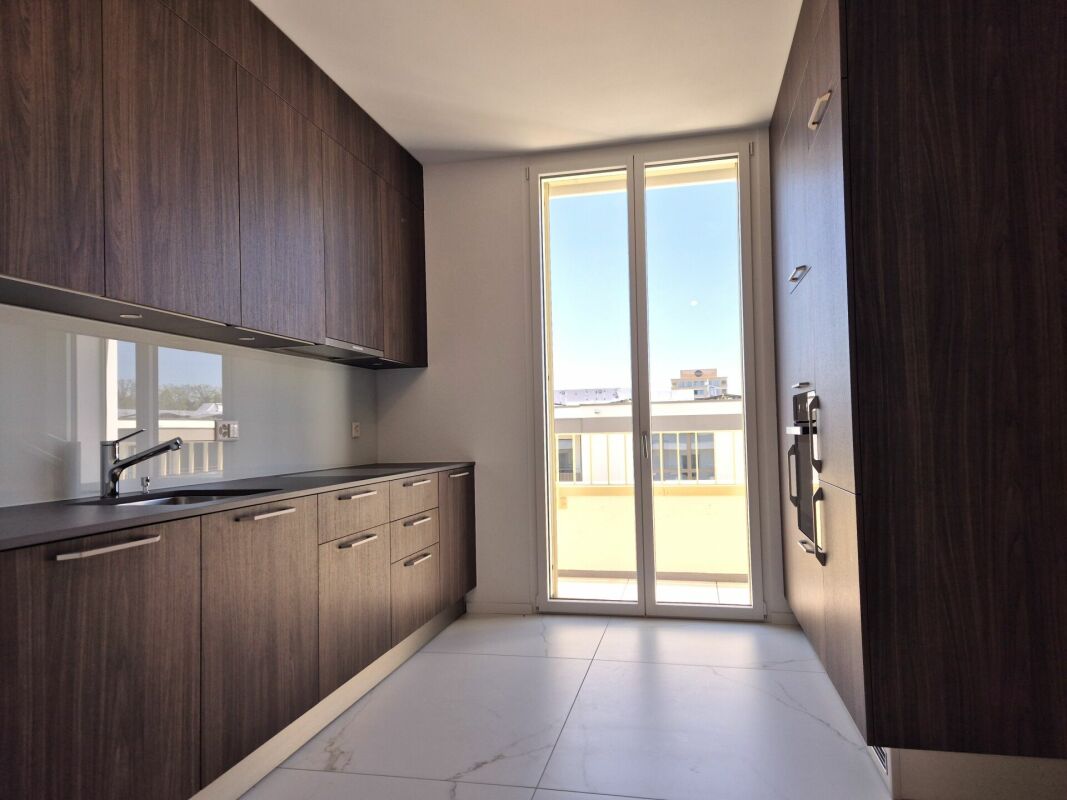
  • modern kitchen with white cabinets, marble flooring, large windows, modern appliances
  • Empty room, white walls, gray tiles, built-in oven and microwave, open door
  • modern kitchen with granite countertops, stainless steel sink, faucet, large windows, sliding door, view of the countryside
  • Roof terrace with glass railing, tiled floor, view of the surrounding area
  • modern kitchen, white cabinets, black countertops, built-in oven and microwave, sink with faucet, LED strip lighting
  • modern house, white exterior, large glass windows, balcony with glass railing, tiled floor, scenic view
  • modern bathroom with shower, sink, toilet, wooden floor, beige tiles
  • Bathroom with wooden floor, beige tiles, white bathtub, white toilet, white sink, window
  • white house, black roof, car parked under carport, gravel driveway
  • empty room, wooden floor, large windows, view of the outside
  • modern bathroom with gray tiles, glass shower enclosure, white sink, mirror, and toilet
  • empty room, wooden floor, white walls, large window, view of a field
  • empty room, wooden floor, white walls, large window, open door
  • Video monitor with a live feed of a car entering a parking lot
  • Two black cars parked under a carport, one with a charging cable connected
  • white house, black car parked under a carport, driveway, green field in the background
1 / 18
5.5 rooms120m²CHF 4,790.–
Top
Route de Salavaux 9, 1585 Salavaux

EXCLUSIVE 5.5 rooms of high standard in a villa with a view of the lake and the mountains

Offer yourself more than just an apartment: a truly exclusive living experience, between nature, elegance, and serenity. Located in Salavaux, in a privileged residential environment surrounded by villas, this unique property is situated in a new, very high-standard construction consisting of only two apartments. Here, intimacy and tranquility are total, with the rare feeling of living in a house. Close to the beach of Salavaux, renowned for being the longest natural sand beach with fresh water in Switzerland. A spectacular living space From the first moments, you will be seized by a breathtaking, panoramic view of the lake, the mountains, and the surrounding fields. A living landscape that changes with the seasons, becoming the daily backdrop of your life. Absolute calm, omnipresent nature, absence of nuisances: a luxury that has become rare. A space designed like a house 5.5 generous rooms Exceptional terrace of 55 m², a true open-air living space, offering a breathtaking, panoramic view of the lake, the mountains, and the surrounding fields. Large attic of the same surface area as the apartment, offering an exceptional volume and important storage space. Independent entrance (no feeling of an apartment building) Spacious and bright rooms Fluid and elegant distribution Each detail has been designed to offer comfort, intimacy, and superior quality of life. Kitchen and high-end finishes Modern, luxury kitchen, fully equipped Noble materials and careful finishes Open spaces, ideal for receiving Premium comfort in everyday life 4 spacious and bright bedrooms, including 1 parental suite; 2 bedrooms with direct access to the terrace. 2 bathrooms with contemporary design showers, including 1 with a large bathtub Possibility of installing a washing machine and/or a dryer Modern equipment and high-end finishes Elegant and soothing atmosphere Technologies and efficiency Heating by heat pump (PAC) Temperature control in each room Electric shutters in each room Video intercom Covered parking with lighting Private charging station for electric vehicles New construction meeting current energy standards Modern comfort, optimized consumption. Parking 2 parking spaces: Covered with private charging station CHF 180.– / month Outdoor CHF 150.– / month Rent CHF 4’790.– / month + charges CHF 390.– / month (Fixed flat rate) This rare property is aimed at those who are looking for: An exclusive living environment Absolute tranquility High-end services An atmosphere close to a villa A unique place where every day begins with an exceptional view and ends in absolute calm. Contact (Call filter active, anti-spam) If we were unable to answer your call, please leave a message (or a voice message) and we will call you back. We prefer a direct exchange with serious buyers and do not wish to be contacted by agencies or brokers.

Travel time
-
  • Balcony with modern glass railing, tiled floor, and wooden furniture, overlooking a residential area with neighboring houses and greenery.
  • Modern rooftop terrace with a wooden bar, built-in grill, and a covered seating area, overlooking a scenic town and river view.
  • A modern wooden deck extends over a body of water, with a small outdoor kitchen area visible in the background, surrounded by a scenic lakeside setting with buildings and trees.
  • Roof terrace with tiled flooring, wooden decking, covered outdoor kitchen area, and a large retractable screen.
  • Empty room with grey tiled floor, white walls, and a dark kitchen area with cabinets and a countertop visible in the background.
  • Empty hallway leading to a modern kitchen area with dark cabinets, a countertop, and built-in appliances.
  • Clean, modern hallway with grey tiled flooring and white walls, featuring a closed white cabinet on the left and an open doorway leading to another room.
  • Empty hallway with white walls, gray tiled floor, and a single door at the end.
  • Modern bathroom with a stacked washing machine and dryer, a white sink with a faucet, and white cabinets.
  • Modern kitchen with dark granite countertop, built-in cabinets, and a sliding glass door leading to a patio with a swimming pool.
  • Modern hallway with beige tiled flooring, white walls, and recessed lighting. Features a partially visible bathroom with a dark vanity, sink, and illuminated mirror on the right side.
  • Modern bathroom with dark wooden walls, a white sink, bathtub, toilet, and a large illuminated mirror above the sink.
  • Empty room with wooden flooring and large windows overlooking a pool and garden area.
  • Empty room with wooden flooring and white walls, featuring a large glass door leading to an outdoor area.
  • Empty room with wooden flooring, white walls, and a large window with blinds. No furniture or equipment is present.
  • Modern bathroom with dark grey tiles, wooden floor, glass-enclosed shower, toilet, and a sink with a modern faucet.
1 / 16
4.5 roomsCHF 3,350.–
Top
Chemin du Rialet 5, 1782 Belfaux

New 4.5-room apartment with balcony and private rooftop in Belfaux

Discover this beautiful, new 4.5-room apartment on the 1st floor, available immediately on Chemin du Rialet in Belfaux (1782). Built in 2026, this modern apartment offers a pleasant and sunny living environment in a quiet and residential area.The apartment features, among other things: • Private rooftop: Equipped with an elegant glass balustrade, tiled floor, a container pool whose maintenance is managed by the owner, an electric pergola with a fitted kitchen and an outdoor shower, it offers a pleasant view of the surrounding residential area and its green spaces. • Contemporary kitchen: Fully equipped with dark cabinets, a worktop and built-in appliances for optimal comfort. • Bright spaces: Well-arranged corridors with white walls and gray tiled floors, reflecting the care taken in the finishes. • Parking space is included. The apartment benefits from generous sunlight in summer and a particularly quiet location, both day and night. It is ideal for families with children and pets are welcome.Location and amenities: Belfaux offers a practical and well-served living environment: • Primary school just 3 minutes on foot • Belfaux Gare bus stop 5 minutes on foot • Pharmacieplus du hêtre pharmacy 5 minutes on foot • CFF Belfaux stop 5 minutes on foot • Migros 6 minutes on foot • Belfaux-Village station 7 minutes on foot This new property, combining modernity, comfort and tranquility, represents an ideal opportunity for families or individuals wishing to settle in a pleasant living environment in the Fribourg region. Don't miss this chance to live in a quality apartment in Belfaux!

Travel time
-
  • Modern kitchen with light wood cabinets, stainless steel sink, and sleek faucet.
  • Modern kitchen with light wood cabinets, dark countertops, and a tiled floor. Features a sink, faucet, oven, and a flower pot on the counter.
  • Modern bathroom with a white bathtub, chrome faucet, handheld showerhead, and built-in handrail.
  • Modern bathroom with a glass-enclosed shower, a toilet, and a sleek showerhead with a handheld sprayer. The shower area features a white tiled floor and walls.
  • Empty room with tiled floor and large sliding glass doors leading to an outdoor area.
  • Modern multi-story building with light gray facade, multiple windows, and a small entrance area. The ground is covered with grass and concrete pavement.
  • Empty room with wooden flooring, white walls, and a window with white frame. No furniture or equipment present.
  • Empty room with light wooden flooring, white walls, and a single window with white frame. No furniture or equipment present.
  • Empty closet with white shelves and a hanging rod, featuring a tiled floor and white walls.
  • Modern bathroom with white tiles, a large sink, a toilet, a mirror, and a shower area.
  • Two-story residential building with light-colored facade and multiple windows, surrounded by a fenced yard with sparse grass and small plants.
  • Modern covered balcony with large sliding glass doors, tiled floor, and white walls.
1 / 12
3.5 rooms82m²CHF 2,090.–
Top
Impasse du Milavy 3A, 1580 Avenches

New 3.5-room apartment with large garden and parking space

Discover this magnificent 3.5-room apartment of 82 m² located on the ground floor of a new building in Avenches. This 2025 construction offers all the modern comfort in a peaceful and sunny setting.The apartment includes: • Modern kitchen: Equipped with wooden cabinets, elegant black countertops, stainless steel sink and integrated oven, refrigerator and dishwasher. • Bright living areas: With noble parquet, white walls and large windows offering beautiful brightness • Private terrace and garden: Accessible through glass sliding doors, giving onto a green space • 2 Modern bathrooms: With white tiling, glass shower, bathtub and contemporary finishes • Storage spaces: Integrated closets for optimal organization • Cellar: 13.4 m2 • Private laundry room: With washing machine and dryer • An underground parking space is available. It is possible to rent one or two parking spaces. Exceptional advantages: This apartment benefits from an elevator, a garage and an underground parking space. It is suitable for people with reduced mobility, welcomes families with children and accepts pets. The environment is particularly calm and sunny.Privileged location: Ideally located in Avenches, you will find the bus stop just 2 minutes walk away, the school 5 minutes, and the Avenches train station 11 minutes walk, a shopping center, a hairdresser, a veterinarian, a coaching center and a pharmacy 1 minute.Available immediately, this new apartment represents a unique opportunity to live in a modern and functional accommodation, perfect for a family or a couple seeking comfort and tranquility in the charming town of Avenches.

Travel time
-
New building
1 / 14
4.5 roomsCHF 2,450.–
Allée Charles-Edouard-Guillaume 15, 1723 Marly

Prairie 2 - 3.5-room apartment on the top floor

For rent in Prairie 2 - New and upscale 4.5-room apartment on the top floor! We are offering for rent this 4.5-room apartment on the top floor in building H of Prairie 2 in Marly. It consists of: • Entrance hall with built-in closet and skylight • Right, fully equipped and open kitchen • Spacious and bright living room • Covered balcony of 13 m2 with northeast orientation • Parental bedroom of about 19 m2 with adjacent bathroom and washing machine • Second bedroom of over 14 m2 + third bedroom of over 11 m2 • Shower + storage room of about 4 m2 • Basement with outlet Monthly rent: CHF 1'790.00 + CHF 210.00 deposit for chargesPossibility to rent 1 indoor parking space for an additional monthly rent of CHF 130.00. No second parking space available.Located just a few steps from the bus stops, the Gérine, the shops, the restaurants, the Denner, the nursery, the swimming pool, and all other amenities, Prairie 2 offers apartments from 2.5 to 5.5 rooms with a ceiling height of 2m60 and equipped with high-quality materials, electric shutters, fiber optics, underfloor heating, triple glazing, double-flow ventilation, and domotics. The buildings have an elevator, solar panels, and remote heating.Bus line 8 connects the eco-district to Fribourg and even continues to Corminboeuf. The bus runs at a 15-minute frequency.Website: https://prairie2-3-marly.ch/Contact us today to organize a visit!

Travel time
-
1 / 6
  • Balcony / Terrace
  • Pets allowed
  • View
  • +7
4.5 rooms97m²CHF 2,500.–
Wittenbergstrasse 11, 3205 Gümmenen

✨ Last available new apartments – schedule a viewing now

At Wittenbergstrasse 11 in Gümmenen, attractive living space is being created that meets the highest standards of comfort, aesthetics, and sustainability. The 2.5- to 5.5-room apartments impress with their well-thought-out floor plans and high-quality materials in an idyllic, natural environment. Room description & equipment Living & eating: Bright, spacious rooms thanks to large window fronts, which create a flowing connection to the outdoor area. Kitchen: Modern kitchens, equipped with high-quality appliances Bathrooms/sanitary facilities: Stylish wet cells include: floor-level showers with rain showers for a wellness experience at home. High-quality washbasins and beautifully shaped mirror cabinets with LED lighting. Family apartments with inviting bathtubs Modern, rimless wall toilets with concealed cisterns. Flooring: Inviting, high-quality parquet in the rooms and bedrooms, elegant stoneware in the wet cells, as well as beautiful ceramic floor tiles in the corridor, living and dining area. Household: Each apartment has a practical laundry room with its own washing machine connection. Sustainability & technology Minergie-A standard: Construction according to the highest standard for maximum energy efficiency and climate protection. Room climate: Comfortable room ventilation for constant fresh air, as well as a freecooling system for pleasantly cooler temperatures in summer (passive cooling). Energy: Favorable electricity tariff through a joint agreement for self-consumption (ZEV), as well as rainwater use for the surrounding areas. Outdoor area & community View: Spacious balconies or terraces that offer a wide view into the rural surroundings. Encounter: A beautifully designed outdoor seating area with a community seating area, barbecue area, and a running fountain invites you to linger. Children: An attractive playground offers space for discoveries right in front of the house door. Access: Covered arcade with elevator access to all floors. Parking & location Mobility: Parking spaces in the underground garage are already equipped with electric charging stations for your e-vehicle. Location: Privileged, quiet, and elevated location in Gümmenen. Bern: Can be reached comfortably by train in just 17 minutes. Surroundings: Murten (10 km), Laupen (6 km), and Kerzers (6 km) are located in the immediate vicinity. Recreation and leisure The location at Wittenbergstrasse 11 is a paradise for nature lovers and recreational athletes. The surrounding recreational area offers you pure quality of life. Idyllic river landscape: The nearby Saane invites you to extensive walks, bike tours, or refreshing hours by the water. Active relaxation: Whether jogging rounds through adjacent forests and fields or leisurely hikes – the gentle hill landscape of the Bernese Midlands begins directly in front of your apartment door. Murtensee within reach: In just 10 minutes by car, you can reach Lake Murtensee, which offers a perfect excursion destination with its Mediterranean flair, water sports opportunities, and the historic old town of Murten. Oasis of calm: Enjoy the advantages of a rural idyll, where you can switch off from everyday stress and enjoy the wide view into nature to the fullest. Important note This is a new building that is currently still under construction. For this reason, no final photos are currently available. Are you interested in a different apartment size? Contact us – we will provide you with the corresponding information and arrange a viewing appointment with you More information: www.rsz-immobilien.ch

  • Balcony / Terrace
  • Pets allowed
  • View
  • +7
Travel time
-
1 / 6
  • Balcony / Terrace
  • Pets allowed
  • View
  • +7
3.5 rooms78m²CHF 2,200.–
Wittenbergstrasse 11, 3205 Gümmenen

✨ Last available new apartments – schedule a viewing now

At Wittenbergstrasse 11 in Gümmenen, attractive living space is being created, which meets the highest standards of comfort, aesthetics, and sustainability. The 2.5- to 5.5-room apartments impress with their well-thought-out floor plans and high-quality materials in an idyllic, natural environment. Room description & equipment Living & eating: Bright, spacious rooms thanks to large window fronts, which create a flowing connection to the outdoor area. Kitchen: Modern kitchens, equipped with high-quality appliances Bathrooms/sanitary facilities: Stylish wet cells include: floor-level showers with rain showers for a wellness experience at home. High-quality washbasins and beautifully shaped mirror cabinets with LED lighting. Family apartments with inviting bathtubs Modern, rimless wall toilets with concealed cisterns. Flooring: Inviting, high-quality parquet in the rooms and bedrooms, noble stoneware in the wet cells, as well as beautiful ceramic floor tiles in the corridor, living and dining area. Household: Each apartment has a practical laundry room with its own washing machine connection. Sustainability & technology Minergie-A standard: Construction according to the highest standard for maximum energy efficiency and climate protection. Room climate: Comfortable room ventilation for constant fresh air, as well as a freecooling system for pleasantly cooler temperatures in summer (passive cooling). Energy: Favorable electricity tariff through a joint venture for self-consumption (ZEV), as well as rainwater usage for the surrounding areas. Outdoor area & community View: Spacious balconies or terraces, which offer a wide view into the rural surroundings. Encounter: A beautifully designed outdoor seating area with a community seating area, barbecue area, and a running fountain invites you to linger. Children: An attractive playground offers space for discoveries directly in front of the house door. Access: Covered loggia with elevator access to all floors. Parking & location Mobility: Parking spaces in the underground garage are already equipped with electric charging stations for your e-vehicle. Location: Privileged, quiet, and elevated location in Gümmenen. Bern: Can be reached comfortably by train in just 17 minutes. Surroundings: Murten (10 km), Laupen (6 km), and Kerzers (6 km) are located in the immediate vicinity. Recreation and leisure The location at Wittenbergstrasse 11 is a paradise for nature lovers and leisure athletes. The surrounding recreational area offers you pure quality of life. Idyllic river landscape: The nearby Saane invites you to extensive walks, bike tours, or refreshing hours by the water. Active relaxation: Whether jogging rounds through adjacent forests and fields or cozy hikes – the gentle hill landscape of the Bernese Mittelland begins directly in front of your apartment door. Murtensee within reach: In just 10 minutes by car, you can reach Lake Murten, which offers a perfect excursion destination with its Mediterranean flair, water sports opportunities, and the historic old town of Murten. Oasis of calm: Enjoy the advantages of a rural idyll, where you can switch off from everyday stress and enjoy the wide view into nature to the fullest. Important note This is a new building that is currently still under construction. For this reason, no final photos are currently available. Are you interested in a different apartment size? Contact us – we will provide you with the corresponding information and arrange a viewing appointment with you More information: www.rsz-immobilien.ch

  • Balcony / Terrace
  • Pets allowed
  • View
  • +7
Travel time
-
1 / 6
  • Balcony / Terrace
  • Pets allowed
  • View
  • +7
5.5 rooms123m²CHF 2,900.–
Wittenbergstrasse 11, 3205 Gümmenen

✨ Last available new apartments – schedule a viewing now

Sustainability & TechnologyMinergie-A Standard: Construction according to the highest standard for maximum energy efficiency and climate protection.Indoor climate: Comfortable ventilation for constant fresh air and Freecooling system for pleasantly cooler temperatures in summer (passive cooling).Energy: Favorable electricity tariff through a joint agreement for self-consumption (ZEV) and rainwater usage for outdoor areas.Outdoor & CommunityView: Spacious balconies or terraces offering a wide view of the rural surroundings.Encounter: A beautifully designed outdoor seating area with community seating, barbecue area, and a running fountain invites you to linger.Kids: An attractive playground provides space for discoveries right in front of the front door.Access: Covered walkway with elevator access to all floors.Parking & LocationMobility: Parking spaces in the underground garage are already equipped with electric charging stations for your electric vehicle.Location: Privileged, quiet, and elevated location in Gümmenen.Bern: Can be reached comfortably by train in just 17 minutes.Surroundings: Murten (10 km), Laupen (6 km), and Kerzers (6 km) are located in the immediate vicinity.Recreation and LeisureThe location on Wittenbergstrasse 11 is a paradise for nature lovers and recreational athletes. The surrounding recreational area offers you pure quality of life. Idyllic river landscape: The nearby Saane invites you to extensive walks, bike tours, or refreshing hours by the water.Active relaxation: Whether jogging rounds through adjacent forests and fields or leisurely hikes – the gentle hill landscape of the Bernese Midlands begins right in front of your apartment door.Murtensee within reach: In just 10 minutes by car, you can reach Lake Murtensee, which offers a perfect excursion destination with its Mediterranean flair, water sports opportunities, and the historic old town of Murten.Oasis of calm: Enjoy the advantages of a rural idyll, where you can switch off from everyday stress and fully enjoy the wide view into nature.Important NoticeThis is a new building that is currently still under construction. For this reason, no final photos are currently available.Are you interested in a different apartment size? Please contact us – we will provide you with the corresponding information and arrange a viewing appointment with you.More information: www.rsz-immobilien.ch

  • Balcony / Terrace
  • Pets allowed
  • View
  • +7
Travel time
-
1 / 6
  • Balcony / Terrace
  • Pets allowed
  • View
  • +7
2.5 rooms64m²CHF 2,000.–
Wittenbergstrasse 11, 3205 Gümmenen

✨ Last available new apartments – book a viewing now

At Wittenbergstrasse 11 in Gümmenen, attractive living space is being created that meets the highest standards of comfort, aesthetics, and sustainability. The 2.5 to 5.5 room apartments impress with their well-thought-outfloor plans and high-quality materials in an idyllic, natural environment.Room description & equipmentLiving & eating: Bright, spacious rooms thanks to large window fronts, which create a flowing connection to the outside area.Kitchen: Modern kitchens, equipped with high-quality appliancesBathrooms/sanitary facilities: Stylish wet cells include: floor-level showers withrain shower heads for a wellness experience at home. High-qualitywashbasins and stylish mirror cabinets with LED lighting.Family apartments with inviting bathtubs Modern, rimlesswall-mounted toilets with concealed cisterns.Flooring: Inviting, high-quality parquet in the rooms andbedrooms, noble ceramic tiles in the wet cells as well as beautifulceramic floor tiles in the corridor, living and dining area.Household: Each apartment has a practical laundry room withits own washing machine connection.Sustainability & technologyMinergie-A standard: Construction according to the highest standard for maximumenergy efficiency and climate protection.Room climate: Comfortable room ventilation for constant fresh air as well asFreecooling system for pleasantly cooler temperatures in summer(passive cooling).Energy: Favorable electricity tariff through a joint venture for own consumption (ZEV) as well as rainwater use for thesurrounding areas.Outdoor area & communityView: Spacious balconies or terraces that offer a wide view into therural environment.Encounter: A beautifully designed outdoor seating area withcommunity seating, barbecue area, and a running fountain invites you to linger.Children: An attractive playground offers space for discoveries directly in front ofthe front door.Access: Covered loggia with elevator access to all floors.Parking & locationMobility: Parking spaces in the underground garage are already equipped with electriccharging stations for your e-vehicle.Location: Privileged, quiet, and elevated location in Gümmenen.Bern: Can be reached comfortably by train in just 17 minutes.Surroundings: Murten (10 km), Laupen (6 km), and Kerzers (6 km) are located in the immediate vicinity.Recreation and leisureThe location at Wittenbergstrasse 11 is a paradise for nature loversand recreational athletes. The surrounding recreational area offers youpure quality of life. Idyllic river landscape: The nearby Saane invites you to extensive walks, bike tours, or refreshing hours by the water.Active relaxation: Whether jogging rounds through adjacent forests and fields or leisurely hikes – the gentle hill landscape of the Bernese Midlands begins directly in front of your apartment door.Murtensee within reach: In just 10 minutes by car, you can reach Lake Murten, which offers a perfect excursion destination with its Mediterranean flair, water sports opportunities, and the historic old town of Murten.Oasis of calm: Enjoy the advantages of a rural idyll, where you can switch off from everyday stress and enjoy the wide view into nature to the fullest.Important noteThis is a new building that is currently still under construction.For this reason, no final photos are currently available.Are you interested in a different apartment size?Please contact us – we will provide you with the correspondinginformation and arrange a viewing appointment with youMore information: www.rsz-immobilien.ch

  • Balcony / Terrace
  • Pets allowed
  • View
  • +7
Travel time
-
New building
1 / 11
4.5 rooms98m²CHF 2,605.–
Allée Charles-Edouard-Guillaume 2, 1723 Marly

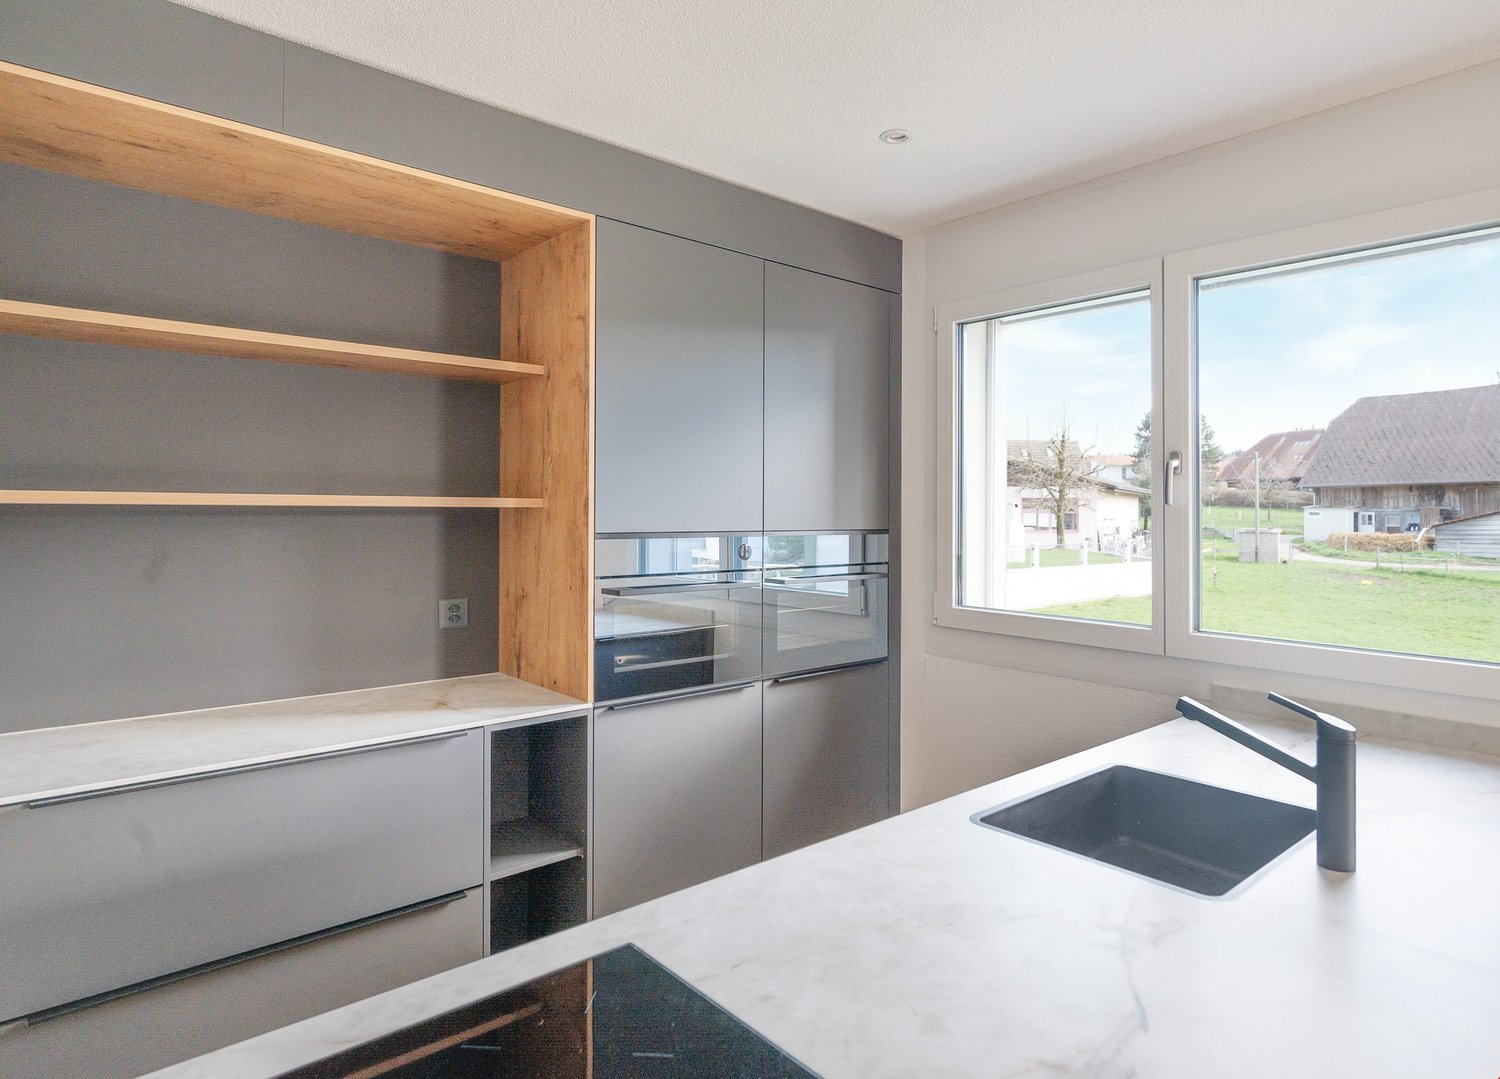
Prairie 4 - 4.5-room attic apartment

For rent in Prairie 4 - New and high-quality 4.5-room attic apartment with skylight! We offer for rent, immediately or to be agreed upon, this 4.5-room apartment on the top floor of building M in Prairie 4 in Marly. It consists of: • Entrance hall with built-in cupboards • Right-hand kitchen in two parts, fully equipped • Spacious and bright living room • Covered balcony of 25 m2, northwest orientation • Bedroom of 14 m2 with adjacent shower and skylight • Bedroom of over 15 m2 + bedroom of 12 m2 • Bathroom with washing machine and skylight • Cellar with socket Monthly rent: CHF 2'350.00 + CHF 255.00 deposit for ancillary costsPossibility to rent 1 indoor parking space for a monthly fee of CHF 130.00 in addition. No possibility to rent 2 parking spaces.The apartment is located just a few steps from the bus stops, the Gérine, the shops, the restaurants, the Denner, the kindergarten, the swimming pool, and all other amenities. Prairie 4 offers apartments from 2.5 to 5.5 rooms with a ceiling height of 2.60 m and is equipped with high-quality materials, including marble-effect tiles, electric shutters, fiber optics, underfloor heating, triple glazing, double-flow ventilation, and domotics. The buildings have an elevator, solar panels, and remote heating.Bus line 8 connects the eco-district to Fribourg and even goes to Corminboeuf. There is a 15-minute frequency.If you are interested, do not hesitate to contact us to arrange an appointment at our rental office to study the various plans together. You can also consult all available apartments on the website dedicated to this complex: www.prairie4-marly.ch.Contact us today to organize a visit! Architectural concept:The Prairie 4 buildings are anchored in a green and high-quality landscape between the Coteau boisé and the banks of the eco-district of the Ancienne Papeterie. The built-up areas consist of 4 buildings, representing a total of 120 apartments, connected by a common base housing an underground parking lot. This zero-carbon project accommodates apartments from 1 to 5.5 rooms, which benefit from several orientations or views of green spaces. The ground floors have a private outdoor extension. A collective space is also arranged between the buildings. The outdoor facilities on the base are designed for the inhabitants, with high-quality outdoor spaces for each apartment, a collective space for meetings and conducive to conviviality. Vegetable gardens complement the offer of outdoor spaces for the inhabitants in the heart of the Prairie district. Building V in Prairie 5 houses a common room, allowing inhabitants to gather and organize private events.Typological concept:The arrangement of generous green spaces allows for a high-quality environment for apartments of high standard, all benefiting from 2.60 m ceiling height and a double-flow ventilation system. All apartments have a spacious living room extended onto a balcony or terrace. All apartments are fully equipped with electric shutters, have their own cellar, an individual washing machine/dryer, as well as built-in cupboards at the entrance. Some apartments also have a storage room, allowing for optimal use of storage. All these criteria improve the quality of life of the future occupants.Landscape concept:The landscape design of the Prairie district is organized around a north-south axis that connects the Coteau boisé to the banks of the Gérine. This axis is arranged around a network of footpaths with permeable soil, vegetable gardens planted with isolated trees and old fruit varieties, and a large flower meadow. This urban piece offers inhabitable spaces that can be used by the inhabitants and can accommodate spontaneous activities. The plantings consist of indigenous plants and ornamental plants, punctuated by tree trunks and a few major tree stems.
Travel time
-
New building
1 / 12
4.5 rooms106m²CHF 2,540.–
Rue des Frères-Lumière 23, 1723 Marly

Prairie 5 - 4.5-room apartment on the 4th floor

For rent in Prairie 5 - New and high-quality 4.5-room apartment on the 4th floor! We offer for rent, immediately or by agreement, this 4.5-room apartment on the 4th floor in building U of Prairie 5 in Marly. It consists of: • Entrance hall with wardrobe • Right-hand kitchen in two parts, fully equipped and open • Spacious and bright living room • Covered balcony of about 14 m2, facing southeast • 2 bedrooms of about 12 m2, one with a balcony of about 7 m2, facing east • Bedroom of 16 m2 • Bathroom with washing machine • Shower • Storage room • Cellar with socket Monthly rent: CHF 2'260.00 + CHF 280.00 deposit for chargesPossibility to rent 1 indoor parking space for an additional monthly fee of CHF 130.00. No possibility to rent 2 parking spaces.Located just a few steps from the bus stops, Gérine, shops, restaurants, Denner, kindergarten, swimming pool, and all other amenities, Prairie 5 offers apartments from 2.5 to 5.5 rooms with a ceiling height of 2m60 and equipped with high-quality materials, electric shutters, fiber optics, underfloor heating, triple glazing, double-flow ventilation, and domotics. The buildings have an elevator, solar panels, and remote heating.Bus line 8 connects the eco-district to Fribourg and even continues to Corminboeuf. The bus runs at a frequency of 15 minutes.Contact us to organize a visit!

Travel time
-

Suggested properties for you based on search results