Quick Filters for your search (1)

Quick-filters

We show you quick-filters based on the most used filters by location.

By using these, you can enhance your search experience by finding new and interesting properties to your likings.

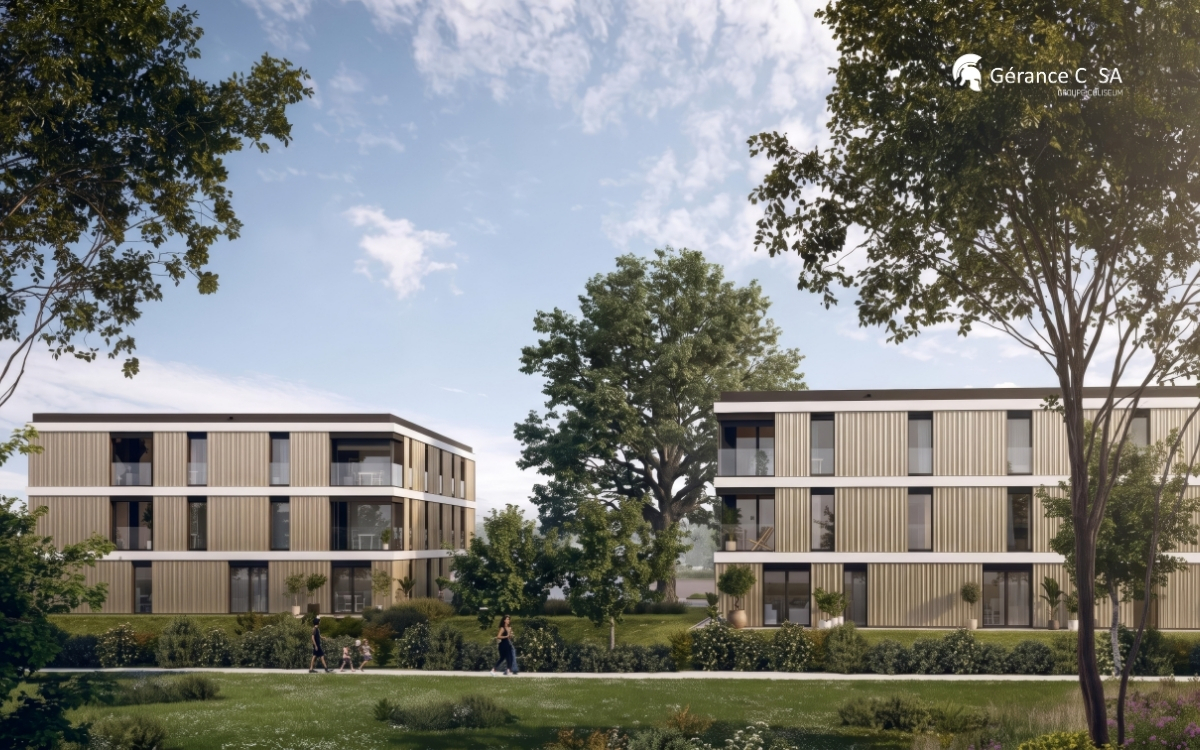
1775 (Grandsivaz, Mannens) - New building, Pets allowed rent

We recommend expanding your search criteria to get similar results. The current filters didn’t return any matches.

If you don’t want to change your current search criteria, we recommend creating a search alert, so you’ll be notified when matching offers become available.

More objects in your automatically expanded search area
8 results - Radius: + 10km
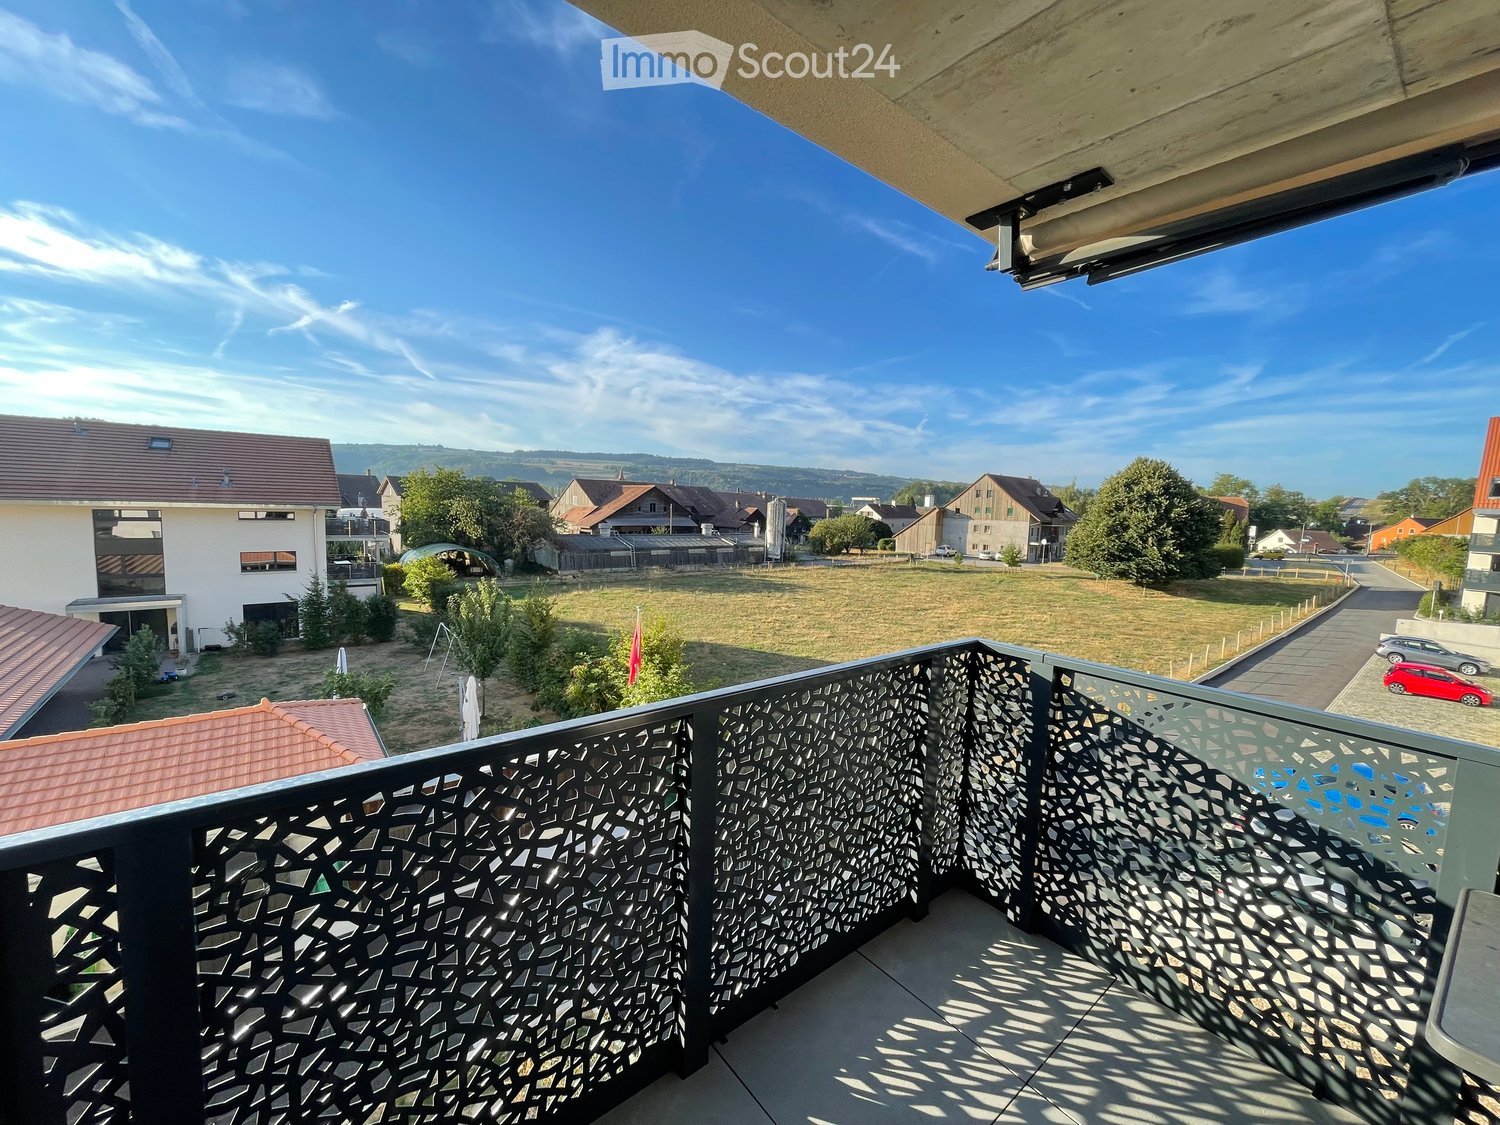
  • Balcony with modern glass railing, tiled floor, and wooden furniture, overlooking a residential area with neighboring houses and greenery.
  • Modern rooftop terrace with a wooden bar, built-in grill, and a covered seating area, overlooking a scenic town and river view.
  • A modern wooden deck extends over a body of water, with a small outdoor kitchen area visible in the background, surrounded by a scenic lakeside setting with buildings and trees.
  • Roof terrace with tiled flooring, wooden decking, covered outdoor kitchen area, and a large retractable screen.
  • Empty room with grey tiled floor, white walls, and a dark kitchen area with cabinets and a countertop visible in the background.
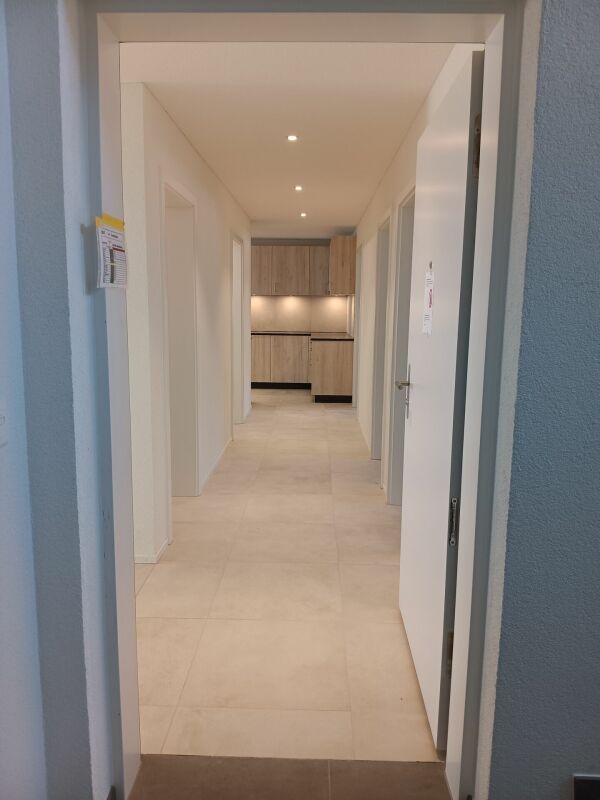
  • Empty hallway leading to a modern kitchen area with dark cabinets, a countertop, and built-in appliances.
  • Clean, modern hallway with grey tiled flooring and white walls, featuring a closed white cabinet on the left and an open doorway leading to another room.
  • Empty hallway with white walls, gray tiled floor, and a single door at the end.
  • Modern bathroom with a stacked washing machine and dryer, a white sink with a faucet, and white cabinets.
  • Modern kitchen with dark granite countertop, built-in cabinets, and a sliding glass door leading to a patio with a swimming pool.
  • Modern hallway with beige tiled flooring, white walls, and recessed lighting. Features a partially visible bathroom with a dark vanity, sink, and illuminated mirror on the right side.
  • Modern bathroom with dark wooden walls, a white sink, bathtub, toilet, and a large illuminated mirror above the sink.
  • Empty room with wooden flooring and large windows overlooking a pool and garden area.
  • Empty room with wooden flooring and white walls, featuring a large glass door leading to an outdoor area.
  • Empty room with wooden flooring, white walls, and a large window with blinds. No furniture or equipment is present.
  • Modern bathroom with dark grey tiles, wooden floor, glass-enclosed shower, toilet, and a sink with a modern faucet.
1 / 16
4.5 roomsCHF 3,350.–
Top
Chemin du Rialet 5, 1782 Belfaux

New 4.5-room apartment with balcony and private rooftop in Belfaux

Discover this beautiful, new 4.5-room apartment on the 1st floor, available immediately on Chemin du Rialet in Belfaux (1782). Built in 2026, this modern apartment offers a pleasant and sunny living environment in a quiet and residential area.The apartment features, among other things: • Private rooftop: Equipped with an elegant glass balustrade, tiled floor, a container pool whose maintenance is managed by the owner, an electric pergola with a fitted kitchen and an outdoor shower, it offers a pleasant view of the surrounding residential area and its green spaces. • Contemporary kitchen: Fully equipped with dark cabinets, a worktop and built-in appliances for optimal comfort. • Bright spaces: Well-arranged corridors with white walls and gray tiled floors, reflecting the care taken in the finishes. • Parking space is included. The apartment benefits from generous sunlight in summer and a particularly quiet location, both day and night. It is ideal for families with children and pets are welcome.Location and amenities: Belfaux offers a practical and well-served living environment: • Primary school just 3 minutes on foot • Belfaux Gare bus stop 5 minutes on foot • Pharmacieplus du hêtre pharmacy 5 minutes on foot • CFF Belfaux stop 5 minutes on foot • Migros 6 minutes on foot • Belfaux-Village station 7 minutes on foot This new property, combining modernity, comfort and tranquility, represents an ideal opportunity for families or individuals wishing to settle in a pleasant living environment in the Fribourg region. Don't miss this chance to live in a quality apartment in Belfaux!

Travel time
-
  • Modern kitchen with light wood cabinets, stainless steel sink, and sleek faucet.
  • Modern kitchen with light wood cabinets, dark countertops, and a tiled floor. Features a sink, faucet, oven, and a flower pot on the counter.
  • Modern bathroom with a white bathtub, chrome faucet, handheld showerhead, and built-in handrail.
  • Modern bathroom with a glass-enclosed shower, a toilet, and a sleek showerhead with a handheld sprayer. The shower area features a white tiled floor and walls.
  • Empty room with tiled floor and large sliding glass doors leading to an outdoor area.
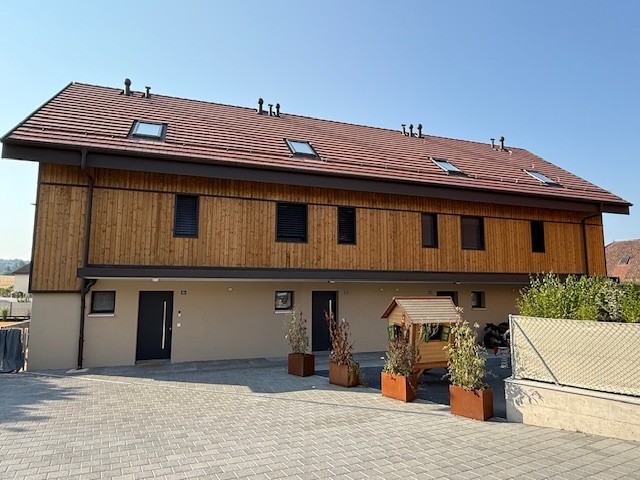
  • Modern multi-story building with light gray facade, multiple windows, and a small entrance area. The ground is covered with grass and concrete pavement.
  • Empty room with wooden flooring, white walls, and a window with white frame. No furniture or equipment present.
  • Empty room with light wooden flooring, white walls, and a single window with white frame. No furniture or equipment present.
  • Empty closet with white shelves and a hanging rod, featuring a tiled floor and white walls.
  • Modern bathroom with white tiles, a large sink, a toilet, a mirror, and a shower area.
  • Two-story residential building with light-colored facade and multiple windows, surrounded by a fenced yard with sparse grass and small plants.
  • Modern covered balcony with large sliding glass doors, tiled floor, and white walls.
1 / 12
3.5 rooms82m²CHF 2,090.–
Top
Impasse du Milavy 3A, 1580 Avenches

New 3.5-room apartment with large garden and parking space

Discover this magnificent 3.5-room apartment of 82 m² located on the ground floor of a new building in Avenches. This 2025 construction offers all the modern comfort in a peaceful and sunny setting.The apartment includes: • Modern kitchen: Equipped with wooden cabinets, elegant black countertops, stainless steel sink and integrated oven, refrigerator and dishwasher. • Bright living areas: With noble parquet, white walls and large windows offering beautiful brightness • Private terrace and garden: Accessible through glass sliding doors, giving onto a green space • 2 Modern bathrooms: With white tiling, glass shower, bathtub and contemporary finishes • Storage spaces: Integrated closets for optimal organization • Cellar: 13.4 m2 • Private laundry room: With washing machine and dryer • An underground parking space is available. It is possible to rent one or two parking spaces. Exceptional advantages: This apartment benefits from an elevator, a garage and an underground parking space. It is suitable for people with reduced mobility, welcomes families with children and accepts pets. The environment is particularly calm and sunny.Privileged location: Ideally located in Avenches, you will find the bus stop just 2 minutes walk away, the school 5 minutes, and the Avenches train station 11 minutes walk, a shopping center, a hairdresser, a veterinarian, a coaching center and a pharmacy 1 minute.Available immediately, this new apartment represents a unique opportunity to live in a modern and functional accommodation, perfect for a family or a couple seeking comfort and tranquility in the charming town of Avenches.

Travel time
-
  • An empty attic room with wooden floors, exposed wooden beams, and a small window. A ladder is positioned against the wall, leading to a loft area.
1 / 8
3.5 rooms93m²CHF 2,500.–
Top
Rue du Village 21, 1485 Nuvilly

RESERVE - Rare gem: charismatic village house in a former stable

OBJECT RESERVEDIn the heart of a charming village street in Nuvilly, this former stable and grandfather's house has been completely transformed into a charismatic country house, full of character and personality.It has been entirely renovated for early September 2026, combining the charm of the old with modern comfort, with beautiful volumes and living spaces designed for everyday life.Interior spacesOn the ground floor, a large living area brings together the living room, dining room, and open kitchen, offering an ideal space for receptions or family moments.Beautiful black metal beams structure the volume and give this room a unique character. A built-in closet is provided to accommodate a washing machine and dryer, optimizing space and comfort in everyday life.Lighting has been particularly carefully designed, with integrated spots throughout the rooms, creating a modern and warm atmosphere throughout the house.Upstairs, you will discover two atypical bedrooms, open to the lofts and highlighted by beautiful exposed beams.The first bedroom has a mezzanine and numerous storage spaces under the slope, forming a functional cocoon.The second bedroom offers a generous volume, allowing you to install a loft bed and arrange a desk, a play area, or a parental space according to your needs.The bathroom, compact but perfectly optimized, offers an elegant Italian shower.All finishes and equipment have been carefully chosen, both for aesthetics and quality. The total living area is 124 m², including 93 m² inside the house, offering a good balance between living spaces and storage.Exterior, annexes, and comfortThe individual house has three parking spaces, including one in the garage. The latter can easily be converted into a workshop according to your desires (DIY, sports area, storage, etc.).Solar panels and an electric vehicle charging station contribute to reducing your monthly charges and making the house more sustainable.At the back, a large outdoor space of over 50 m², paved as a slab, offers a real extension of the living area. Terrace, garden furniture, plants in pots, barbecue area: you can create your atmosphere and fully enjoy the beautiful days. A second small terrace at the front of the house also allows you to enjoy the charm of the village street, for a coffee in the sun or a more intimate reading nook.A loft, located above the technical room, completes the whole. It can be used as additional storage space, a small office, a creative workshop, or a room to be personalized according to your projects.Availability: early September 2026 (complete renovation finished) with the possibility of bringing your furniture progressively from the end of the interior work towards mid-August.

Travel time
-
1 / 15
4.5 rooms102m²CHF 2,180.–
Impasse du Milavy 5, 1580 Avenches

Moderne 4.5-Zimmerwohnung Au Milavy in Avenches

Ihr Traumwohnung in Avenches erwartet Sie! Erstbezug Sind Sie auf der Suche nach Ihrer Traumwohnung? Diese moderne 4.5-Zimmerwohnung in Avenches könnte genau das Richtige für Sie sein. Gelegen in der ruhigen Impasse du Milavy 5, bietet diese Wohnung eine perfekte Kombination aus Komfort und Stil. Das Gebäude, das 2025 erbaut wird, erstreckt sich über vier Etagen und verspricht modernes Wohnen in einer idyllischen Umgebung.Diese Wohnung bietet Ihnen alles, was Sie für ein komfortables Leben benötigen. Mit einem durchdachten Layout und hochwertigen Materialien ist sie ideal für Singles oder Paare, die Wert auf Qualität und Design legen.Moderne 4.5-Zimmer-Wohnung mit einer Wohnfläche von 102m2B3-7 • Moderne KücheBadezimmer/WC und DuscheNeubau aus dem Jahr 2025Balkon mit einer Fläche von 18m2 Ruhige Lage in AvenchesEinstellhallenplatz à Fr. 150.00 Die durchdachte Raumaufteilung dieser Wohnung bietet Ihnen die Möglichkeit, Ihre Wohnträume zu verwirklichen. Der offene Wohnbereich lädt zum Entspannen ein, während das separate Schlafzimmer Privatsphäre und Ruhe bietet. Geniessen Sie die Vorzüge eines modernen Neubaus in einer charmanten Umgebung. Vous êtes à la recherche du bien immobilier de vos rêves ? Cet appartement moderne de 4.5 pièces à Avenches pourrait être exactement ce qu'il vous faut. Situé dans la tranquille Impasse du Milavy 5, cet appartement offre une combinaison parfaite de confort et de style. L'immeuble, qui sera construit en 2025, s'étend sur quatre étages et promet un habitat moderne dans un cadre idyllique.Cet appartement vous offre tout ce dont vous avez besoin pour vivre confortablement. Avec un agencement bien pensé et des matériaux de qualité, il est idéal pour les célibataires ou les couples qui attachent de l'importance à la qualité et au design.Appartement moderne de 4.5 pièces avec une surface habitable de 102m2 • Cuisine moderneSalle de bain/WC et DoucheConstruction récente datant de 2025Balcon d'une surface de 18m2 orienté sud-ouestSituation calme à AvenchesPlace de parc dans le garage à Fr. 150.00 La répartition bien pensée des pièces de cet appartement vous offre la possibilité de réaliser vos rêves de vie. L'espace de vie ouvert invite à la détente, tandis que la chambre à coucher séparée offre intimité et tranquillité. Profitez des avantages d'une nouvelle construction moderne dans un environnement charmant.

Travel time
-
1 / 12
3.5 roomsCHF 1,995.–
Route de Rossens 5, 1726 Farvagny

Farvagny - 3.5-room attic apartment

For rent in Farvagny: Spacious 3.5-room attic apartment This spacious 3.5-room attic apartment, available immediately or by agreement, consists of: • Fully equipped kitchen with island/bar • Loggia of 7 m2 with wall cupboard, plant trough and access from the kitchen and bedroom • Spacious living room with skylight • Balcony of over 10 m2, accessible from the living room and master bedroom • Master bedroom of approximately 15 m2 with en-suite bathroom including washing column and skylight • Bedroom of approximately 13 m2 • Shower room with skylight • Cellar with socket Monthly rent: CHF 1'790.00 + CHF 205.00 charges.Covered parking space: CHF 130.00/month extra.The building is located along the Rossens road, at the eastern entrance of the village of Farvagny, has a lift, allows access for people with reduced mobility and is close to all amenities: bus stop (400 m), A12 motorway (1 km), shopping (Denner in the basement of the building), pharmacy, restaurant, post office, bank machine, La Marelle kindergarten, schools, playground next to the building, etc.A commercial space is located on the lower ground floor and offers a sales area of 850 m2 + annexes.An energy rail system is installed on the north side of the parking lot to allow for the installation of intelligent charging stations for electric vehicles if needed (type of charging station imposed for optimal operation, equipment at the expense of the tenant).District heating and heat recovery from the compressors of the commercial space on the lower ground floor.Solar panels on the roof in full ownership of the PPE, allowing to partially cover the electricity costs of the common areas, in particular the lift.Do not hesitate to contact us to organize a visit!

Travel time
-