3 results - Properties for rent: 1660 (Château-d'Oex, L'Etivaz, La Lécherette, Les Moulins)

1 / 13
5.5 rooms, 156m², CHF 3,000.–
Route du Périsset 24, 1660 Château-d'Oex

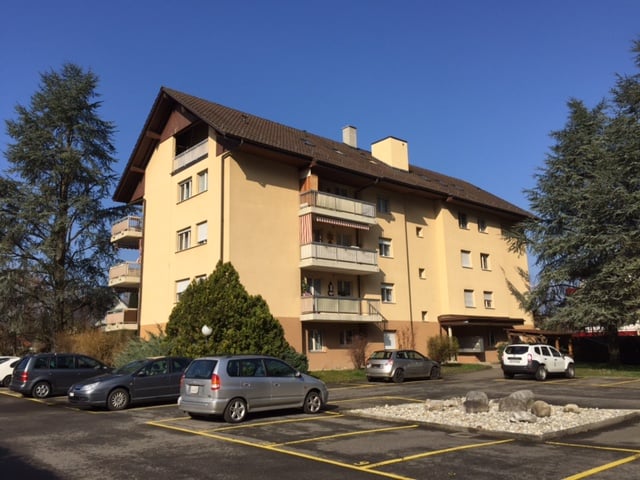
New Duplex with Terraces

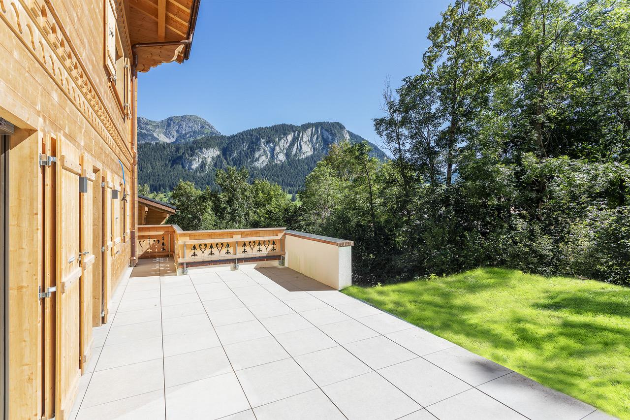
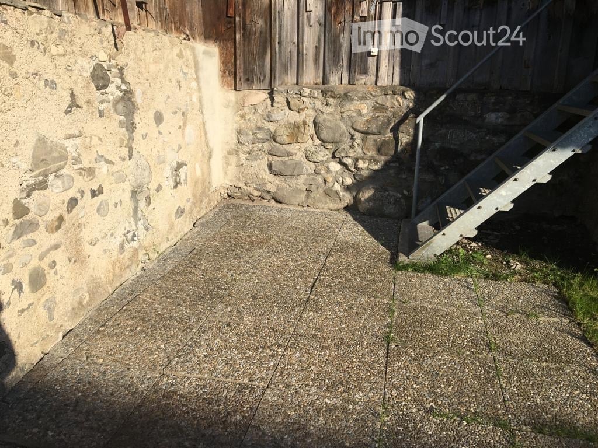
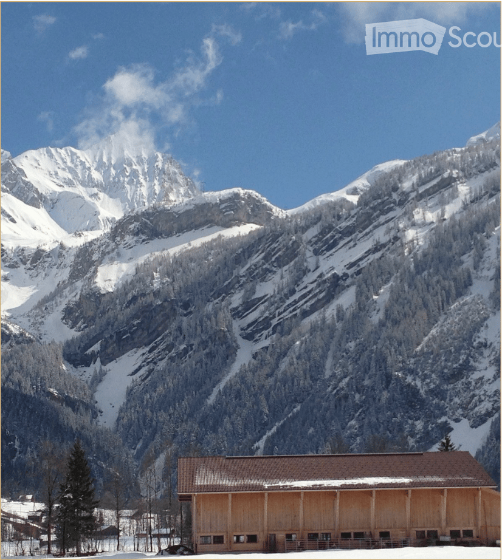
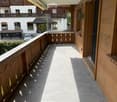
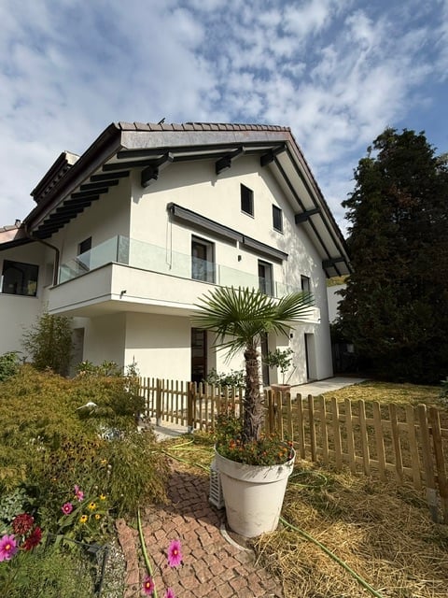
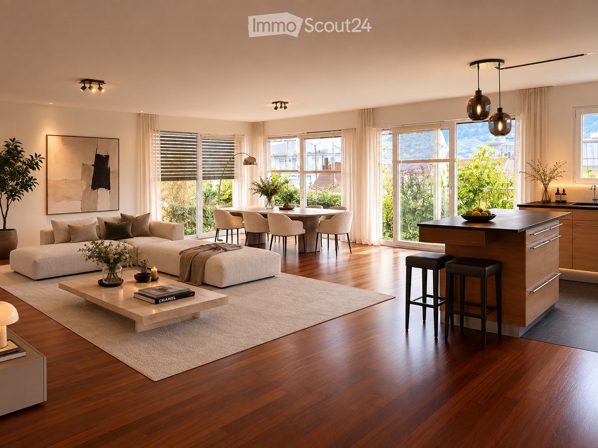
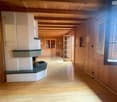
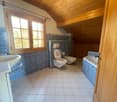
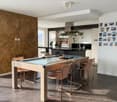
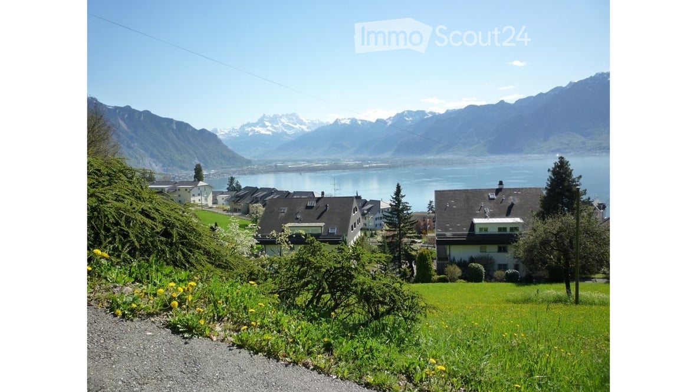
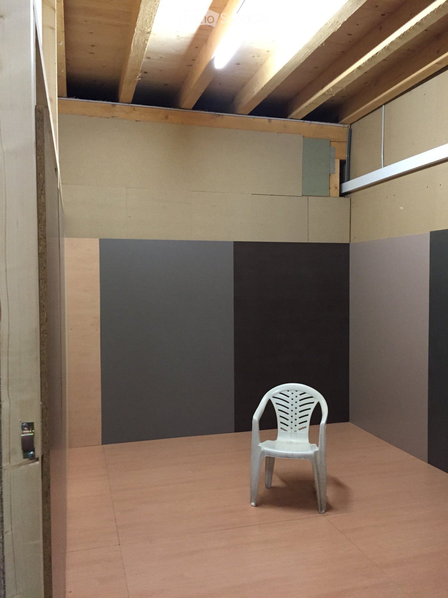
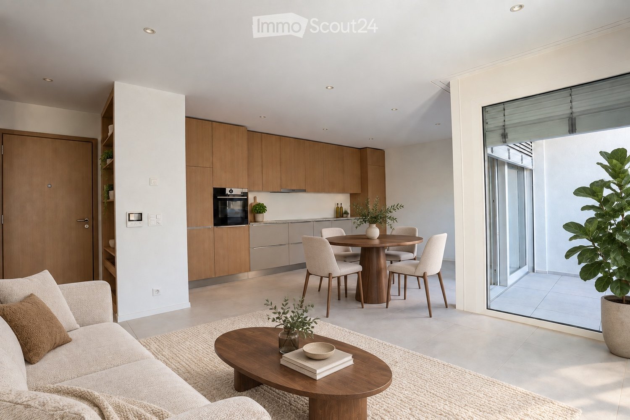
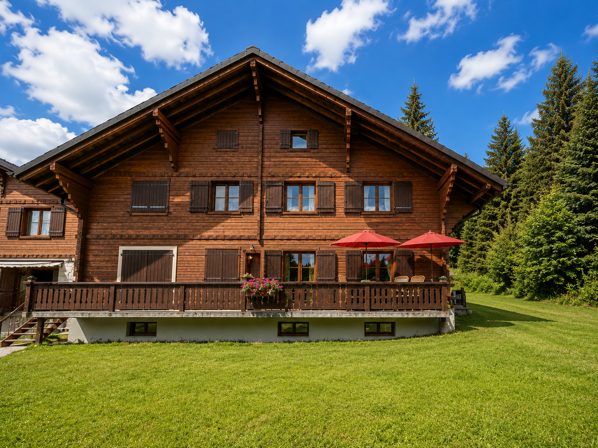
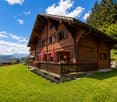
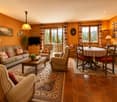
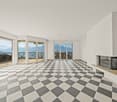
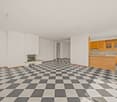
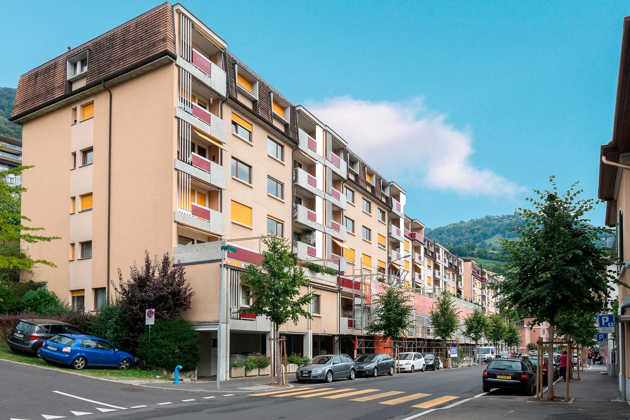
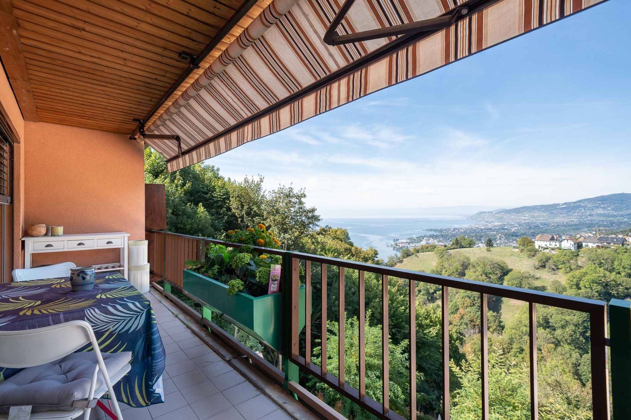
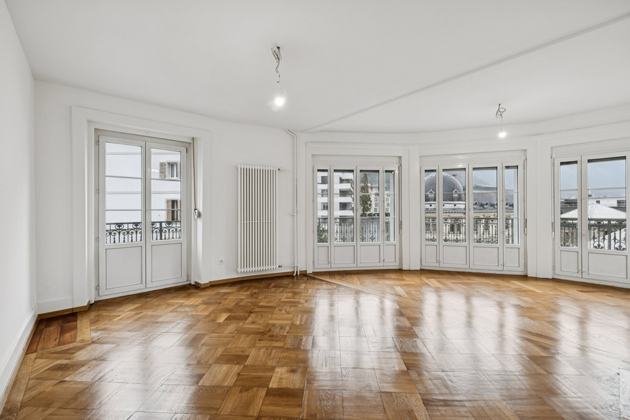
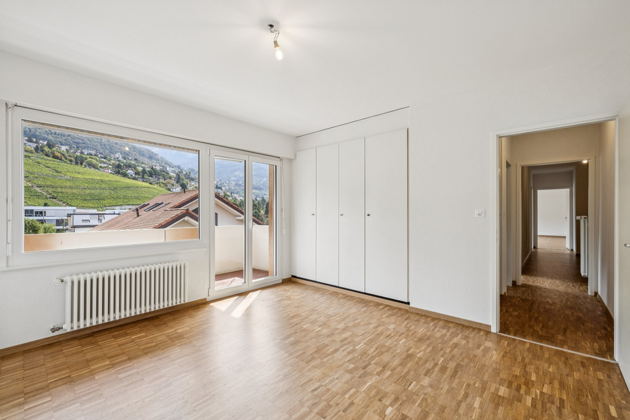
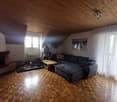
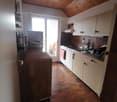
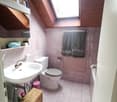
New duplex with 5.5 rooms and 2 terraces available for rent! Immediately or by agreementContact for visit: 079 906 31 55, Mr. Mottier, current tenantLocated in Château-d'Oex, on Route du Périsset 24, this magnificent duplex of 5.5 rooms offers a generous surface area and optimal comfort. This recent residence, completed in 2022, proposes an unparalleled living space combining modernity with Alpine charm.Main Features:- Living area of 156 m2 (175 m2 weighted)- 2 beautiful, paved terraces with southwest orientation (approx. 48 m2 in total)- Intimate, private gardens of approx. 96 m2, in direct contact with nature- Flexibility with 2 independent entrances- Ideal and practical space on the lower ground floor for professional activitiesExceptional Quality of Life:- High-end finishes with oak parquet- Triple glazing for ideal thermal and acoustic comfort- Balcony with spectacular views of the mountains- Proximity to a stream for a natural, soothing atmosphereInterior Layout:- 3 spacious bedrooms, one with terrace access- Office or play area- 2 large, bright living rooms- 2 modern and elegant shower rooms- Multiple storage spaces to optimize living space- Generous cellar for storing ski equipmentRent:- Net rent: CHF 2'800.-/month- Flat-rate charges: CHF 200.-/month (flat rate for stability of your rent!)- Gross rent: CHF 3'000.-/month2 parking spaces includedTake advantage of this rare opportunity to live in a prestigious Alpine environment while enjoying 5-star comfort.Contact us without delay and plan a visit to this rare property on the rental market.Application:In case of interest, please send your dossier by email to the following address: david.andereggen@immocloudsarl.ch.The dossier must include the following documents:- Copy of ID or residence permit- Copy of the last 3 pay slips- Extract from the debt collection register, dated less than 3 monthsContact for visit: 079 906 31 55, Mr. Mottier, current tenantIMMOCLOUDDavid Andereggen, Co-FounderFederal DiplomaT. 077 448 53 72M. david.andereggen@immocloudsarl.ch

Travel time
-
More objects in your automatically expanded search area
19 results - Radius: + 10km
  • Modern two-story house with white exterior, large windows, and a balcony on the upper floor. The front yard features a wooden fence, potted plants, and a palm tree.
  • Garden area with a wooden fence, potted plants, and a modern balcony overlooking the space.
  • A lush garden with tall trees, shrubs, and a small patio area with a wooden fence. The background shows a house and distant mountains.
  • Modern kitchen with white cabinets, a central island, and a range hood. The space features large windows and tiled flooring.
  • Modern kitchen with white cabinets, wooden countertops, and built-in shelves. Clean and minimalist design with a warm, neutral color palette.
  • Empty room with wooden flooring, large windows, and natural light. No furniture or equipment present.
  • Empty attic room with wooden flooring, white walls, a window with shutters, and a skylight letting in natural light.
1 / 7
Garden area with a wooden fence, potted plants, and a modern balcony overlooking the space.
A lush garden with tall trees, shrubs, and a small patio area with a wooden fence. The background shows a house and distant mountains.
Modern kitchen with white cabinets, a central island, and a range hood. The space features large windows and tiled flooring.
4 rooms, 145m², CHF 4,600.–
Premium
10 Chemin de l'Oche Thorens, 1815 Clarens

For rent in Clarens – Magnificent renovated apartment of 145 m² on 3 levels with private garden

For rent in Clarens – Magnificent renovated apartment of 145 m² on 3 levels with private gardenAvailable immediatelyClarens (Montreux) · 145 m² · 2 bedroomsCHF 4'600.– / monthIncluding charges Discover an apartment with character, fully renovated, spread over three levels, offering the charm and independence of a house, with spacious rooms, beautiful finishes and a magnificent private garden.Located in Clarens, just 5 minutes from the train station and in close proximity to schools, this accommodation combines comfort, tranquility and quality of life.A spacious, bright and warm interiorOn the ground floor, a large contemporary kitchen with central island opens onto a generous dining area. Its numerous integrated storage spaces, clean lines and direct access to the garden make it a true place of conviviality.On the upper floor, a magnificent living room occupies an entire level. Its natural wood flooring, fireplace and integrated bookshelf create a warm atmosphere. A convertible balcony completes this living space.The apartment also includes two bedrooms, as well as an elegant renovated bathroom with contemporary materials, a sink on a wooden cabinet and a rear-lit mirror.A private garden to fully enjoy the outdoorsThe garden, green and tree-lined, is a true extension of the apartment. A pergola equipped with an outdoor fireplace allows you to enjoy meals and moments of relaxation in the open air.Pets are welcome. The apartment is also LGBTQIA+ friendly 🏳️🌈 To visit: Tel 079 212 21 86

Travel time
-
  • Open-concept living and dining area with a modern sofa, coffee table, dining table, and kitchen island. Large windows provide natural light, and the space is decorated with plants and artwork.
  • Open-plan living and dining area with a modern kitchen, large windows offering a scenic view, a sofa, coffee table, and bar stools.
  • Modern bedroom with a large bed, nightstands, lamps, a vase with plants, and a large window with sheer curtains leading to a balcony.
  • Modern bathroom with a freestanding bathtub, sink, toilet, vanity with a chair, large mirror, and decorative plants.
  • Modern bedroom with a large bed, nightstands, lamps, a picture frame on the wall, and a view of a balcony through large windows.
  • Modern, well-lit home office with a wooden desk, ergonomic chair, laptop, desk lamp, potted plants, and artwork on the walls. Large sliding glass doors lead to an outdoor area.
  • Modern hallway with wooden flooring, beige walls, a large mirror, a potted plant, and a small rug. Features recessed lighting and several doors.
  • Modern bathroom with a white sink, chrome faucet, glass-enclosed shower, built-in shelf with plants and bottles, and a towel on the floor.
  • Open, unfurnished room with wooden flooring, large windows, and modern lighting fixtures.
  • Modern kitchen with light wood cabinets, stainless steel appliances, island with bar stools, and large windows overlooking a garden.
  • Modern balcony with grey tiled flooring, glass railing, and a view of surrounding buildings and mountains.
  • Modern balcony with dark grey tiled flooring, glass railing, and metal balustrade. The balcony is adjacent to a white building with large windows and shutters. The background shows greenery and neighboring buildings.
  • Empty room with wooden flooring, white walls, and large sliding glass doors leading to a balcony.
  • Empty room with wooden flooring and white walls, featuring a large sliding glass door leading to a balcony.
  • Empty room with wooden flooring, white walls, and a sliding glass door leading to an outdoor area.
  • Clean, modern hallway with polished wooden flooring, white walls, and recessed lighting. Features a large mirror on one wall and several doors leading to other rooms.
  • Modern bathroom with white tiles, a glass-enclosed shower stall, a wall-mounted sink with a modern faucet, and a large mirror above the sink.
1 / 17
4.5 rooms, 152m², CHF 4,400.–
Top
Avenue de Belmont 10, 1820 Montreux

Luxurious 4.5-room apartment with lake view and balcony in Montreux

Discover this luxurious 4.5-room apartment of 152 m2 located in a contemporary building in Montreux, one of the most sought-after cities on the shores of Lake Geneva. Renovated in 2025 and built in 2009, this property combines modern comfort and exceptional living environment. Available from January 1st, 2027.The apartment offers you: • Living and dining room in open space: A large, bright living area with open kitchen, elegant lighting, and large windows with a lake view. • Modern kitchen: Fully equipped with central island, modern lighting, and large windows, ideal for cooking in a pleasant atmosphere. • Main bedroom (Master bedroom) with "en-suite" bathroom: Elegant and quiet, with a large bed, parquet flooring, large windows, and an integrated bathroom. • Bright bedrooms: Rooms with wooden parquet, white walls, and large glass sliding doors providing access to the balcony. • Modern hallway: Refined circulation areas with polished parquet, large mirrors, and ceiling lighting. • Balcony with panoramic view: Two balconies with tiles, glass railings, and breathtaking views of the lake, mountains, and surroundings. Features and equipment: • Elevator in the building • Extra parking space (CHF 200.00/month) • Pets allowed • Breathtaking view of the lake and surrounding mountains • Abundant summer sunshine • Quiet environment, day and night • Train station in immediate proximity Located in the heart of Montreux (1820), this property benefits from an ideal location in a city renowned for its exceptional natural setting, its world-famous jazz festival, and its unparalleled quality of life. The train station is easily accessible on foot, facilitating your trips to Lausanne, Geneva, or the rest of French-speaking Switzerland.Whether you are a family, a couple, or a professional looking for a refined living environment, this apartment will seduce you with its contemporary elegance and privileged location. Do not miss this rare opportunity on the Montreux rental market.

Travel time
-
1 / 6
5 rooms, CHF 2,700.–
Top
1824 Caux

Haven of Peace in the Heart of the Alps, View of Lake Geneva

Let yourself be seduced by this charming 5-room chalet on a surface of 3'410 m² in Caux, on the heights of Montreux, where nature, serenity, and exceptional panorama meet. Nestled in a green and preserved environment, this property offers a privileged living environment, ideal for those seeking calm while remaining close to the Vaudois Riviera. This property invites you to fully enjoy nature and the pure air of the mountain.This BETTERHOMES offer is characterized by the following advantages: - view of Lake Geneva from the three levels- 160 m² of living space spread over three floors- fireplace for a warm and authentic atmosphere- large plot of 3'410 m²- garden, terrace, balcony, and veranda- equipped kitchen with dishwasher- cellar and storage spaces- private parking for 1 to 2 vehicles included in the rent- pets allowed- etc., etc., etc. ...Interested? Contact us for a free visit!Nothing that suits your expectations? You will find over 2'000 other objects on: www.betterhomes.ch - The Swiss specialist in real estate transactions.Do you have a property to market?Take advantage of our expertise: https://www.betterhomes.ch/en/benefitDo you want to know the value of your property?Discover its value now with our free, immediate, and non-binding estimate!https://www.betterhomes.ch/en/knowledge/estimationMore detailsLocation: calm, well-served, access to beautiful hiking trails, Caux ice rink nearbyBuilding condition: like newBathrooms: 3 (2x shower / WC / sink, 1x WC / sink)Public transport: funicular / bus, 600 mSchool: primary school, 550 mShops: Coop, 1.6 km

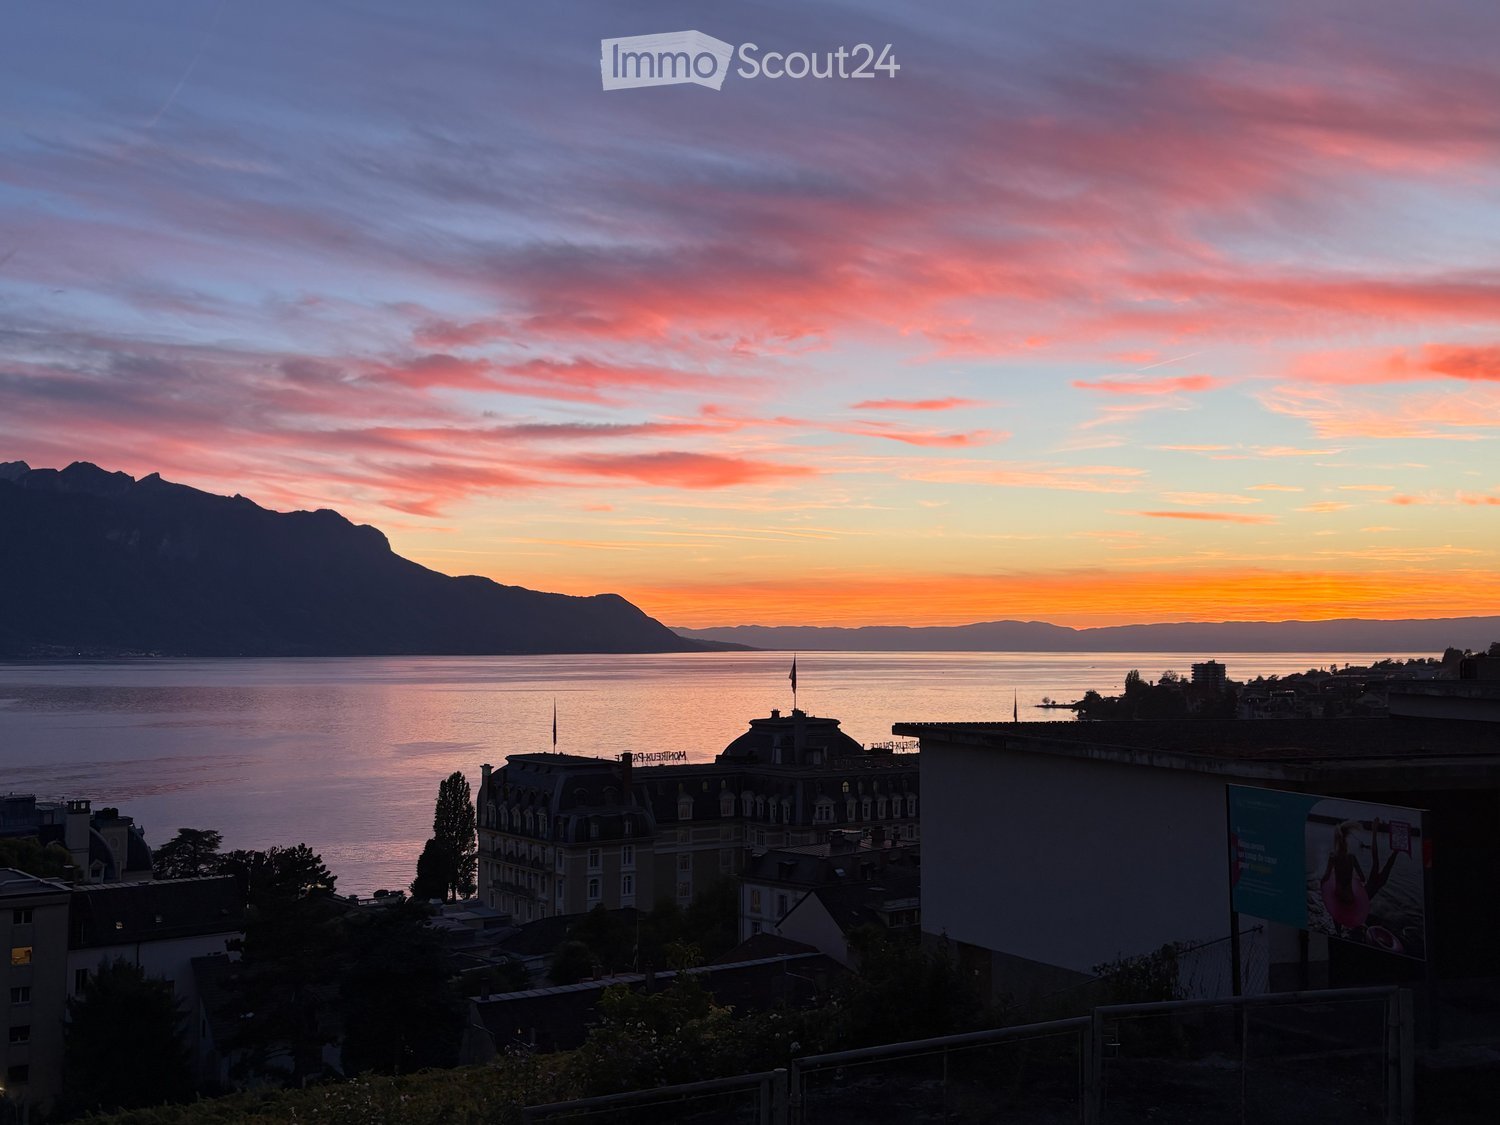
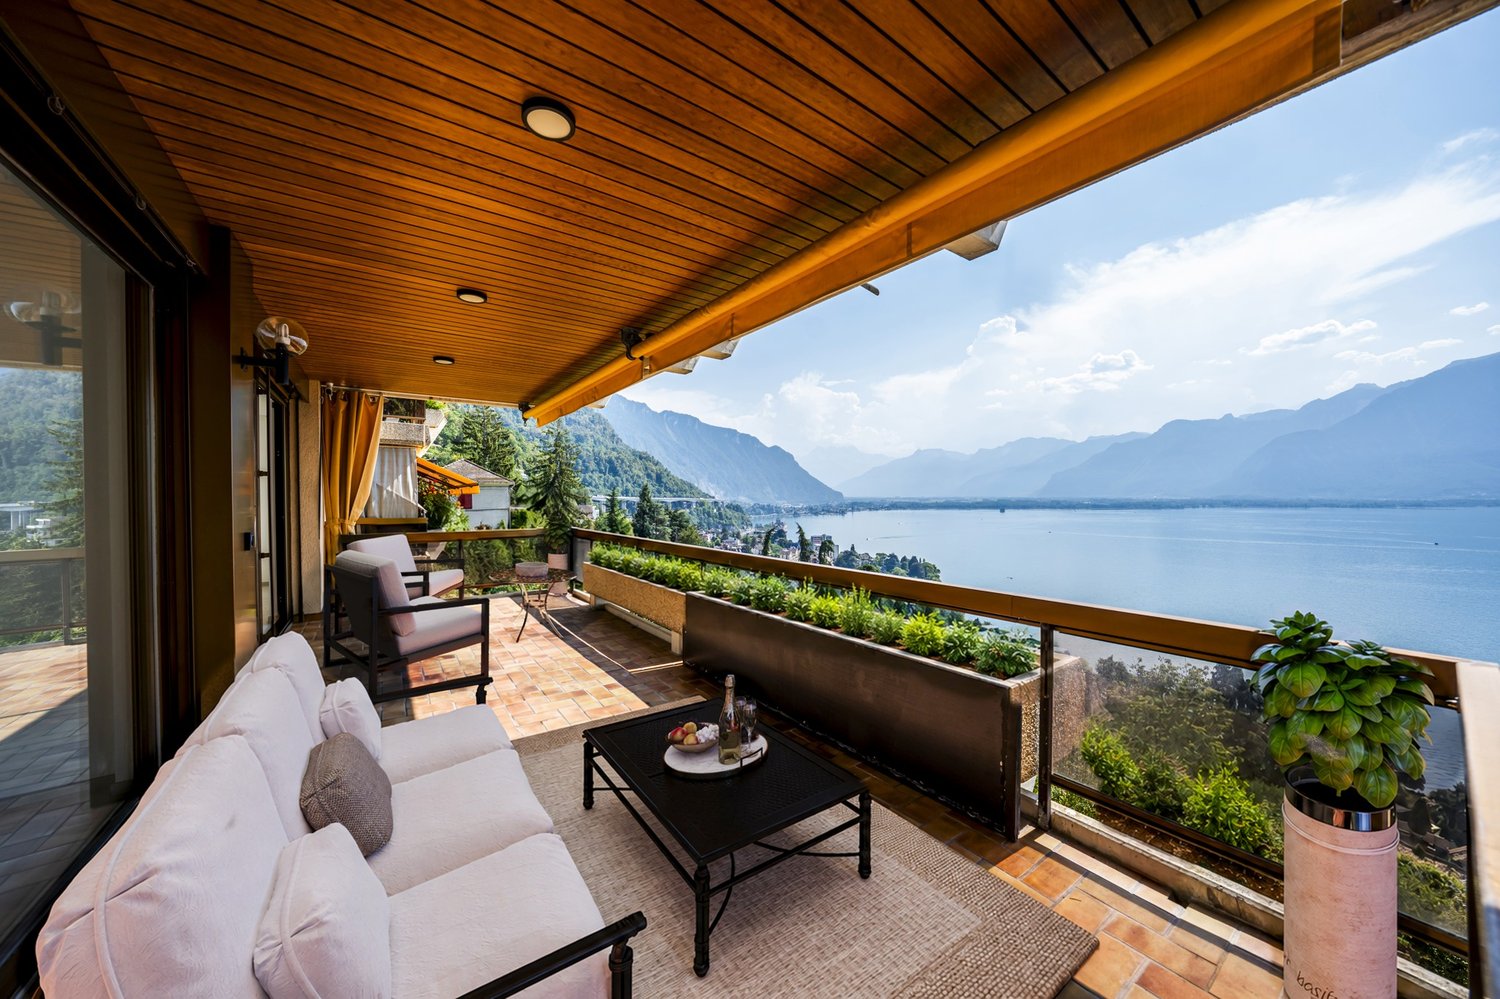
  • View from a balcony or terrace overlooking a lake and mountains at sunset, with city buildings in the foreground.
  • Balcony overlooking a street with a crosswalk, a small garden area, and a view of a lake and distant mountains.
  • Balcony with tiled floor, metal railing, and a view of a modern building and waterfront.
  • Modern hallway with light-colored walls, dark tiled floor, and a glass door leading to a balcony area.
  • Empty room with light grey wooden flooring, white walls, and a small kitchen area with cabinets and a sink visible in the background.
  • Modern bathroom with white tiles, black floor tiles, a corner shower with glass enclosure, a toilet, a sink with a mirrored cabinet, and a dark-colored cabinet under the sink.
  • Empty room with light grey wooden flooring and white walls. A single open doorway leads to another space, and a single light fixture hangs from the ceiling.
  • Empty room with light green walls, wooden flooring, and a sliding glass door leading to a balcony with a sea view.
  • Empty kitchen with black countertops, a sink, and large sliding glass doors leading to a balcony with a sea view.
  • Modern kitchen with light-colored cabinets, black countertop, and a sink. The adjacent room has light wooden flooring and white walls.
  • Empty room with wooden flooring, large sliding glass doors leading to a balcony with a scenic view of a lake and mountains.
  • Empty room with light green walls, light wooden flooring, and large sliding glass doors leading to a balcony with a sea view.
  • Empty closet with white walls, two shelves, and a hanging rod. No furniture or items present.
  • Empty built-in closet with multiple white shelves, no items or furniture present.
  • Empty concrete corridor with a gated area on the left and a doorway leading to another room at the end.
  • Empty room with concrete floor, white walls, a single shelf unit, and a doorway leading to another tiled area.
1 / 16
2.5 rooms, 58m², CHF 2,150.–
Top
Avenue de Belmont 32, 1820 Montreux

À LOUER – Élégant appartement de 2,5 pièces avec vue sur le lac au cœur de Montreux

Welcome to this bright and well-maintained 2.5-room apartment located on the 1st floor of a modern building at Avenue de Belmont 32 in the heart of Montreux. Available immediately, this inviting home combines comfort, accessibility, and breathtaking scenery in one of Switzerland's most iconic lakeside towns.The apartment features: • Air conditioning • Light-Filled Living Space: Elegant light grey wooden flooring and white walls create a clean, airy atmosphere throughout. • Stunning Balcony: Enjoy spectacular views of Lake Geneva and the surrounding Alps — including magical sunset panoramas over the water — right from your own private balcony. • Practical Layout: A well-thought-out 58 m² floor plan offering comfortable living across 2.5 rooms. • Garage: A private garage space is included for your convenience. • Elevator & Wheelchair Accessibility: The building is fully equipped with an elevator and is wheelchair accessible. • Child-Friendly: A welcoming environment suitable for families with children. Built in 1997 and renovated in 2008, this apartment benefits from modern finishes while retaining a warm and homely character. The building is sunny during summer months, and the surroundings are pleasantly quiet both day and night.Location & Connectivity: Situated in a prime Montreux address, this apartment offers exceptional convenience: • Vuarennes train halt: Just a 2-minute walk away • Montreux train station: Only 5 minutes on foot • Bus stop (Rue du Centre): Right at your doorstep • Montreux ferry terminal: A pleasant 8-minute stroll to the lake • Pharmacie du Palace: 4 minutes away for all your health needs • Collège de Vernex: Just 5 minutes walk, ideal for families • Coop supermarket: Reachable within 11 minutes on foot With the lake and mountains virtually on your doorstep, this apartment is a rare opportunity to experience the very best of Montreux living. Whether you are a young professional, a couple, or a small family, this home offers an exceptional quality of life in one of the most beautiful settings in Switzerland. Don't miss your chance to call this stunning apartment your new home!

Travel time
-
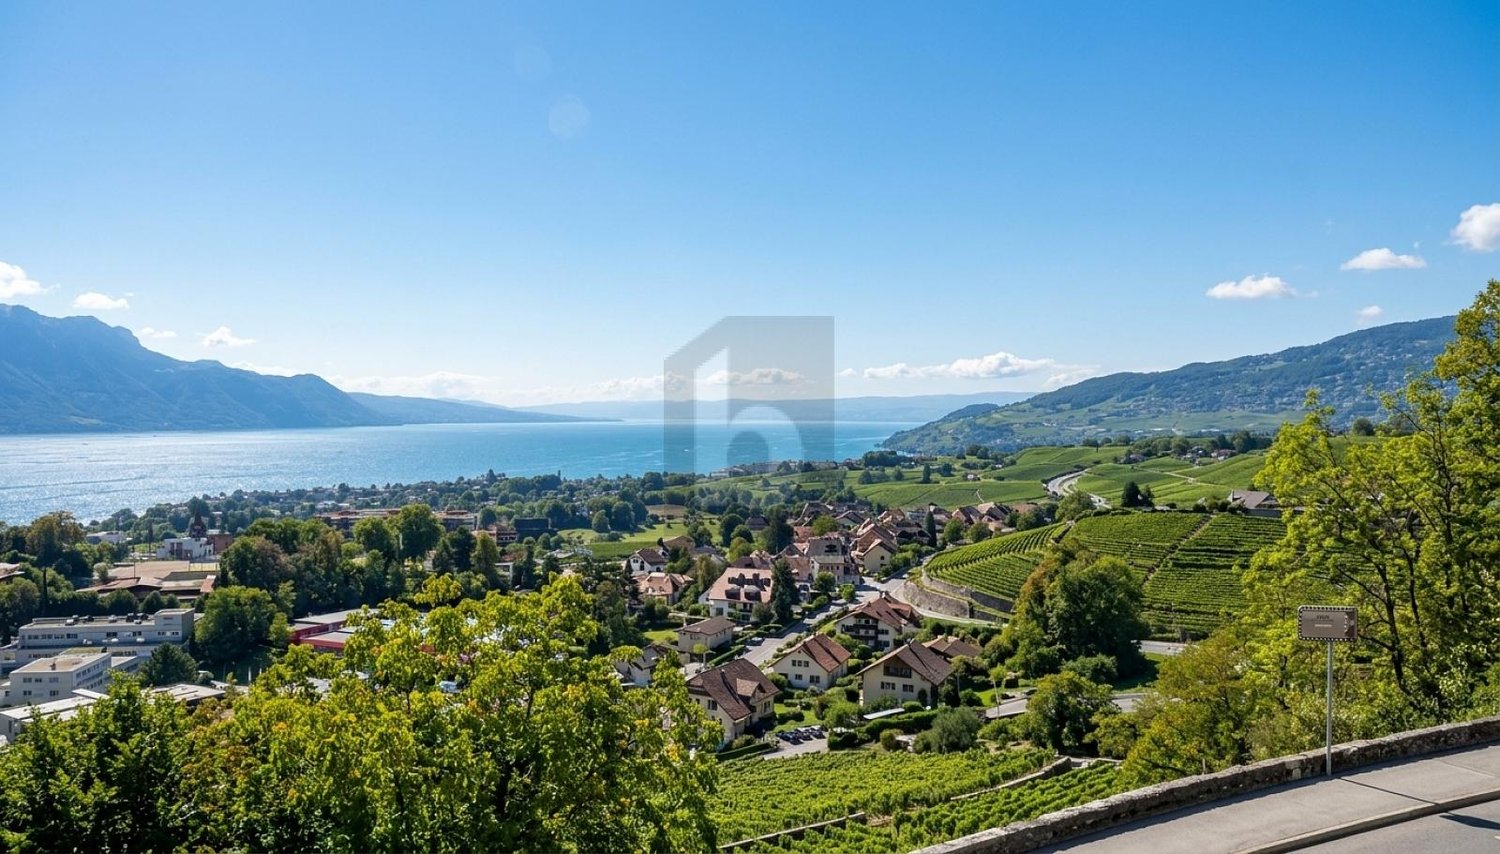
  • Scenic view of a lakeside town with houses, green fields, and distant mountains.
  • Dining area with a black dining table, four chairs, and a cup on the table, overlooking a scenic lake view through large windows.
  • A cozy, well-furnished room with a bed, sofa, dining table, chairs, and a small seating area. The room features modern decor, including lamps and a TV screen.
  • Modern bathroom with a glass-enclosed shower, toilet, sink, and built-in storage cabinet.
  • View from a balcony or terrace overlooking a scenic landscape with mountains, a lake, and houses in the distance under a dramatic sky.
  • Modern kitchen with white cabinets, stainless steel appliances, and a window above the sink.
  • Modern kitchen and living area with wooden flooring, grey cabinets, a central table with stools, and a small living area with a screen and lamp.
1 / 7
1.5 rooms, 42m², CHF 1,540.–
Top
Chemin de Chamby 8, 1822 Chernex

Furnished and ready to move in, with a view of the lake and mountains – Train station at 1 minute on foot

Apartment in the heights of MontreuxFurnished and ready to move in, with a view of the lake and mountains – Train station at 1 minute on footLocated at Chemin de Chamby 8, 1822 Chernex – Heights of MontreuxA nice view, the calm of a residence, and the train station just a few steps away: make yourself at home in Chernex!Renovated in 2020 and furnished with taste, this apartment benefits from an unobstructed view of the lake and mountains and a southwest exposure. Located on the 3rd floor with elevator, it offers a pleasant living space in a quiet residence, just 1 minute on foot from Chernex train station.Fully equipped, it includes recent furniture, high-end Pfister appliances, quality electrical appliances, dishes, kitchen utensils, and household linen: everything is prepared to make your move easier.A functional and carefully designed interior • Entrance with storage: large closet with clothes rack and shelves, as well as a shoe rack. • Fully equipped kitchen: refrigerator, freezer, induction hob, hood, oven, dishwasher, microwave, and Nespresso machine. • Cozy dining area with table and chairs. • Living room with a view of the lake and mountains, 140 cm wide bed, shelves, dining table and chairs, TV, elegant sofas, sliding doors, and electric Velux skylight. • Bathroom with Italian shower, sink, toilet, and washing machine. A vacuum cleaner is also provided. A private cellar and access to a shared laundry room complete the amenities.Rent and charges • Monthly rent excluding charges: CHF 1’370.– • Heating and water: CHF 77.–/month • Shared building charges and waste: CHF 73.–/month • Total monthly charges, including charges: CHF 1’520.– • Outdoor parking space optional: CHF 65.–/month Electricity and internet are extra, with subscriptions to be taken out in the tenant's name.Want to discover the view and your future living space? Contact me to organize a visit.
Travel time
-
  • Modern open-plan living and dining area with a sofa, coffee table, dining table, and kitchen cabinets.
  • Empty kitchen with white tiled flooring, white walls, and built-in wooden cabinets. Two large glass sliding doors lead to a balcony with a view of the city.
  • Empty room with white tiled flooring, white walls, and large sliding glass doors leading to a balcony.
  • Empty closet with wooden shelves and a closed wooden door, featuring a clean and minimalist design.
  • Modern bathroom with a wooden vanity, white sink, mirror, glass-enclosed shower, toilet, and a white radiator on the wall.
  • A serene garden scene with colorful flowers in the foreground and a calm lake reflecting snow-capped mountains in the background.
  • Floor plan showing a living/dining area (33.4 m²), bedroom (14.3 m²), bathroom (4.1 m²), hallway (1.5 m²), and balcony (4.6 m²).
1 / 7
2.5 rooms, 56m², CHF 2,150.–
Top
Ruelle du Vuagnard, 1820 Montreux

First rental: Bright 2.5-room new building with balcony | Montreux center

Living environmentIdeally located in the heart of Montreux's historic center, this splendid apartment is situated in a new Minergie-P labeled residence. The privileged location offers an exceptional living environment, just a few steps from the shores of Lake Geneva, fitness centers, shops, restaurants, and public transportation. Located on the 3rd floor and west-facing, it benefits from generous natural light throughout the day.Living spacePersonalized with care, the apartment combines modernity and high-end finishes: • Living room with large windows, direct access to the balcony • Open, fully equipped kitchen with premium finishes • Spacious bedroom • Modern bathroom with shower/WC • Entrance hall with integrated storage • Recessed lights in all rooms • Space and connections for a washing machine • Floor heating Annexes • Private parking space in the underground parking garage • Private cellar • Shared laundry room Rent • Net rent: CHF 2'150.– / month • Charges (advance payment): CHF 200.– / month • Gross rent: CHF 2'350.– / month Interior parking space available at an additional CHF 250.– per month.Visits and availability • Visits: From Friday, November 6, 2026 (by appointment) • Availability: From November 15, 2026 or by agreement I remain at your disposal for any questions or to organize a visit.Reserved for non-smokers.English-speaking applicants are welcome.

Travel time
-
1 / 13
  • Balcony / Terrace
  • Pets allowed
  • View
  • +2
6.5 rooms, 150m², CHF 2,750.–
Les Cartiers 48, 1862 Les Mosses

Family Chalet with Jacuzzi and Sauna in Les Mosses

Ideally located in Les Mosses, less than 20 minutes from the Diablerets station, this charming, fully furnished and equipped chalet offers a privileged living environment in the heart of the Vaud Alps. Both in summer and winter, it will seduce lovers of mountains, skiing, hiking, and nature.Designed to comfortably accommodate a family or a group of friends, this warm chalet benefits from generous living spaces as well as numerous equipment dedicated to well-being and relaxation.Ground FloorUpon entering, you will discover a hall equipped with storage furniture as well as a visitor toilet. A new, fully equipped and closed kitchen completes this floor.The spacious living room, enhanced with a fireplace, offers a convivial and warm atmosphere. Fully furnished, it also has a convertible sofa allowing to accommodate additional guests.From the living room, you will have direct access to the balcony equipped with a jacuzzi as well as to the garden, ideal for fully enjoying the beautiful days and the exceptional environment offered by the region.First FloorThe sleeping area includes two bedrooms, each equipped with a double bed and numerous storage spaces.A third room, equipped with a sauna, will allow you to enjoy pleasant moments of relaxation after a day on the slopes or hiking.This floor also has a bathroom with a shower, toilet, and a washing column.AtticThe top floor accommodates two additional rooms: • A bedroom equipped with three beds; • A second bedroom with two double beds. Thanks to its configuration, the chalet can comfortably accommodate a large number of people.AnnexesTenants also benefit from: • A private cellar; • A ski room; • A common game room for all chalets; • A closed garage; • An outdoor parking space in front of the garage. Assets of the property • Fully furnished and equipped chalet; • New kitchen; • Fireplace; • Outdoor jacuzzi; • Private sauna; • Garden and balcony; • Numerous beds; • Washing column; • Closed garage and outdoor parking space; • Cellar, ski room, and common game room; • Wi-Fi is included in the charges; • Ideal location near the ski slopes and hiking trails. Rental conditionsThe minimum rental period is three months. Rates vary depending on the season and rental duration: • Annual rental: rent to be discussed; • Seasonal rental (minimum 3 months): CHF 2'500.- / month + CHF 250.- charges + electricity; Whether you are looking for a foothold for the ski season or a peaceful refuge to enjoy the mountains all year round, this chalet will seduce you with its comfort, its services, and its privileged location.
  • Balcony / Terrace
  • Pets allowed
  • View
  • +2
Travel time
-
1 / 12
  • Balcony / Terrace
  • Pets allowed
  • View
  • +6
3.5 rooms, CHF 2,900.–
Route de Glion 16, 1820 Territet

3.5 rooms renovated 86m2, panoramic lake view and 25m balcony

True haven of light, this 3.5-room apartment was completely renovated in 2021 and opens onto a breathtaking view: Lake Geneva, the Alps, and without vis-à-vis. Each room benefits from light and panorama, extended by a generous south-facing balcony overlooking the lake.Room distributionAbout 86 m², 2 bedrooms • Panoramic living room bathed in light, opening onto the balcony • Semi-open, fully equipped kitchen • Main bedroom with open bathroom • Second multipurpose room (guest room, office, or fitness area) • Shower room • Balcony of approximately 25 m² facing the lake, with awning Equipment and servicesElectronics & domotics: • 65" TV included • Smart lighting system • Fiber optic and TV connection • Alarm system and intercom at the entrance Comfort: • 2 mobile air conditioners provided • Equipped kitchen: oven, hob, extractor, fridge/freezer, and dishwasher Laundry & storage: • Private washing column in the apartment (washing machine + dryer) • Integrated bed in the second room • Many wall-mounted cupboards and integrated storage • Private cellar Building & parking: • Lift and communal areas renovated • Double garage box available at an extra cost Location • Near Territet CFF train station, Glion funicular, lake shore, and international schools Conditions • Rent: CHF 2'550 net/month + CHF 220 charges • Double garage box at an extra cost: CHF 350/month Note regarding the visuals: some photos include virtual home staging (furniture added for illustration purposes). The structure of the property has not been modified. The property is rented unfurnished; furnished rental is possible on request, with a supplement.

  • Balcony / Terrace
  • Pets allowed
  • View
  • +6
Travel time
-
1 / 12
  • Balcony / Terrace
  • Garage
10 rooms, 340m², CHF 15,000.–
A Clarens, 1815 Clarens

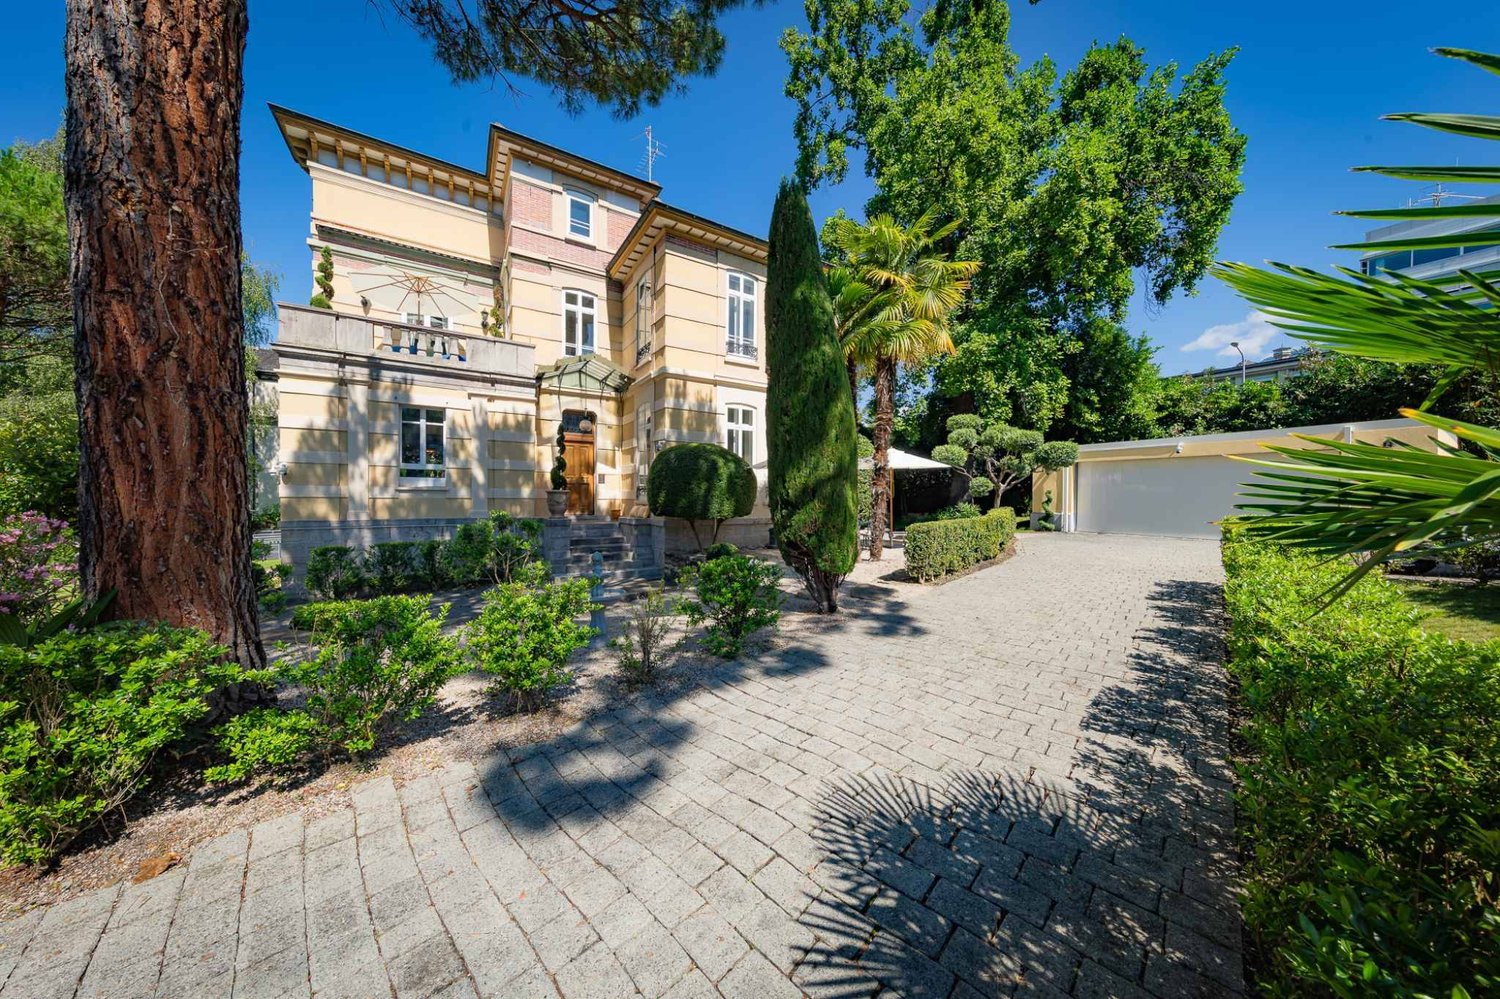
Exceptional property just two steps from the lake

Nestled in one of the most sought-after residential areas of the Vaudois Riviera, just a few steps from the shores of Lake Geneva, this individual villa with 10 rooms, offering approximately 340 m² of living space, embodies elegance, refinement, and a unique way of life.Completely renovated with particular care, this character property seduces with its high ceilings, generous volumes, light-filled living spaces, noble materials, and high-end amenities, harmoniously combining the charm of the old with contemporary comfort.Benefiting from a calm and privileged environment, the property enjoys an exceptional situation, in immediate proximity to the lake, shops, international schools, public transport, and the center of Montreux, while preserving absolute intimacy.The lower level, entirely habitable and benefiting from an independent entrance, constitutes a real asset. It offers an ideal solution for accommodating family members, guests, or household staff, while guaranteeing comfort and independence.The carefully maintained outdoor areas invite relaxation in a green and peaceful setting, a true haven of peace just a few minutes from the most beautiful walks along the lake shore.A rare property, ideal for those seeking a privileged living environment that combines serenity, prestige, and immediate proximity to the lake as well as all amenities.The property consists of:- An adaptable entrance hall- A spacious living room with double windows (possibility of creating an additional bedroom)- A dining room- An open, fitted kitchen with access to the dining room- A separate WC with storageOn the upper floor:- A bathroom- A bedroom with a fireplace and adjacent shower room- A master bedroom with wardrobes, shower room/WC, and access to the terrace- A bedroom with a fireplace and access to the terrace- A spacious terraceOn the top floor:- 3 bedrooms, including one with built-in wardrobes- A bathroom/WCIn the basement:- An adaptable entrance hall with independent entrance- A closed, fitted kitchen with laundry room- A living room with a fireplace- A dining room- A shower room- A separate WC- A bedroom with built-in wardrobes- A studyOutbuildings:- A double garage with electric vehicle charging point- 3 outdoor parking spacesNet rent: Fr. 15'000.-Flat-rate charges: Fr. 1'500.- (electricity costs additional, to be paid by the tenants)Total: Fr. 16'500.-For visits, please contact Bernard Nicod - VIP Service at 021/331.17.53

  • Balcony / Terrace
  • Garage

Suggested properties for you based on search results