4 results - Properties for rent with Balcony / Terrace: 1610 (Châtillens, Oron-la-Ville, Vuibroye)

More objects in your automatically expanded search area
20 results - Radius: + 10km
1 / 16
4.5 rooms137m²CHF 2,600.–
Premium
grand rue 3B, 1607 Palézieux-Village

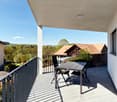
Superb 4.5-room attic apartment with balcony and terrace

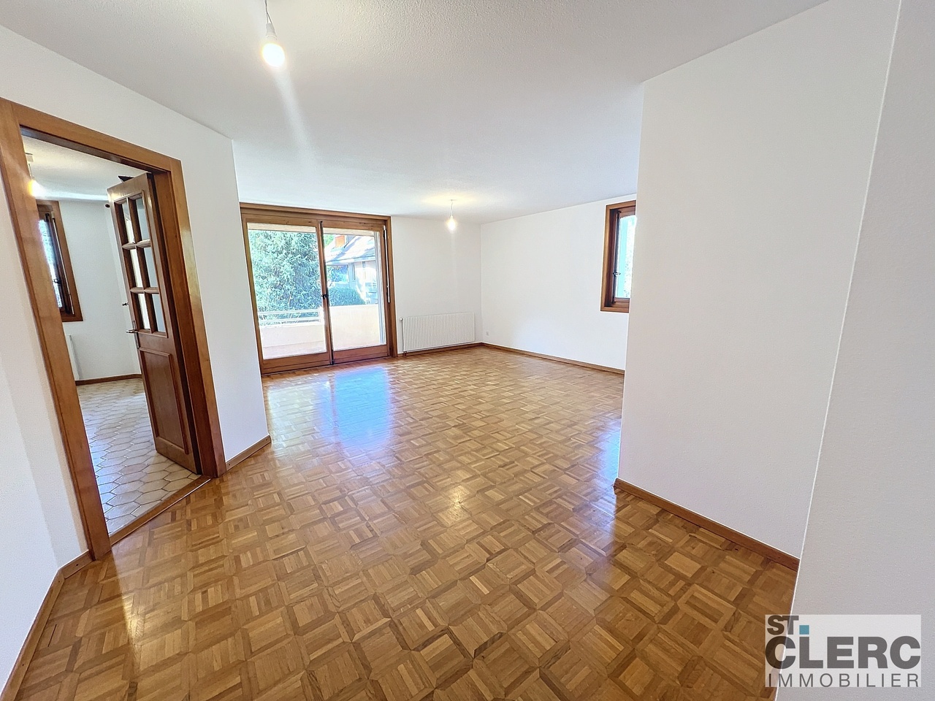
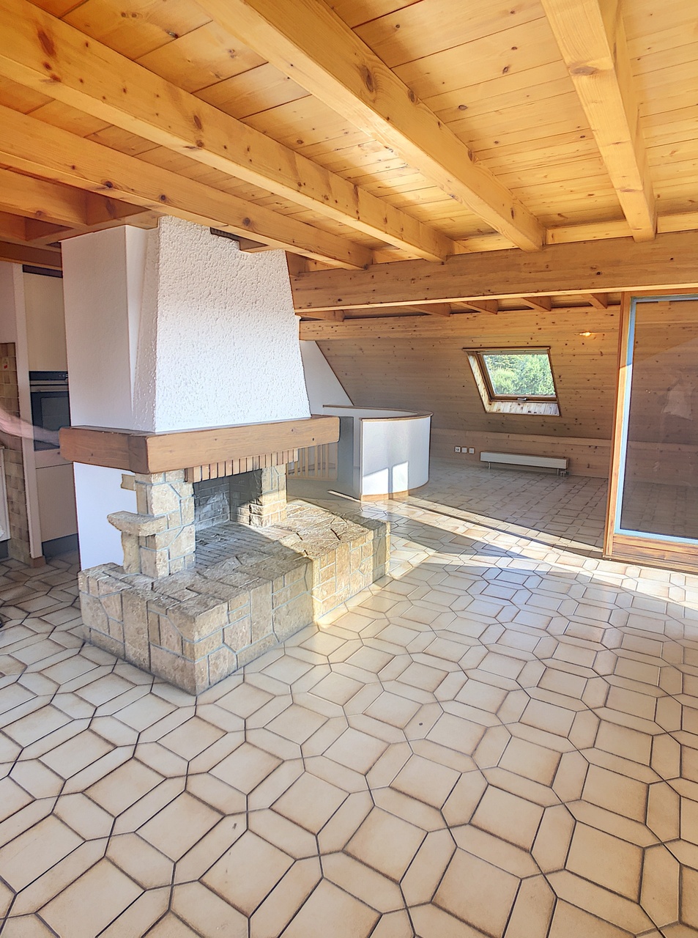
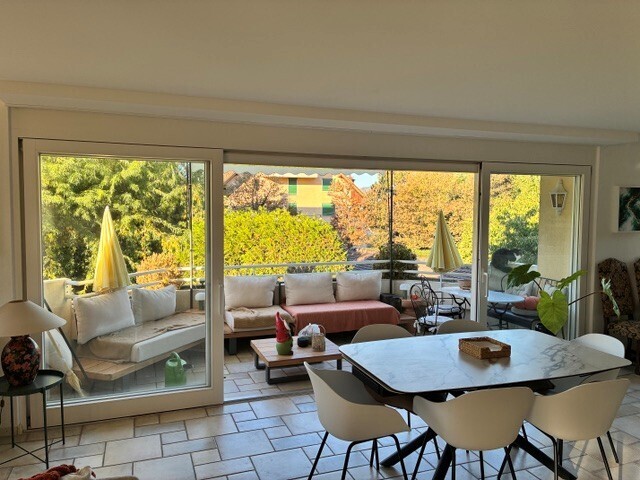
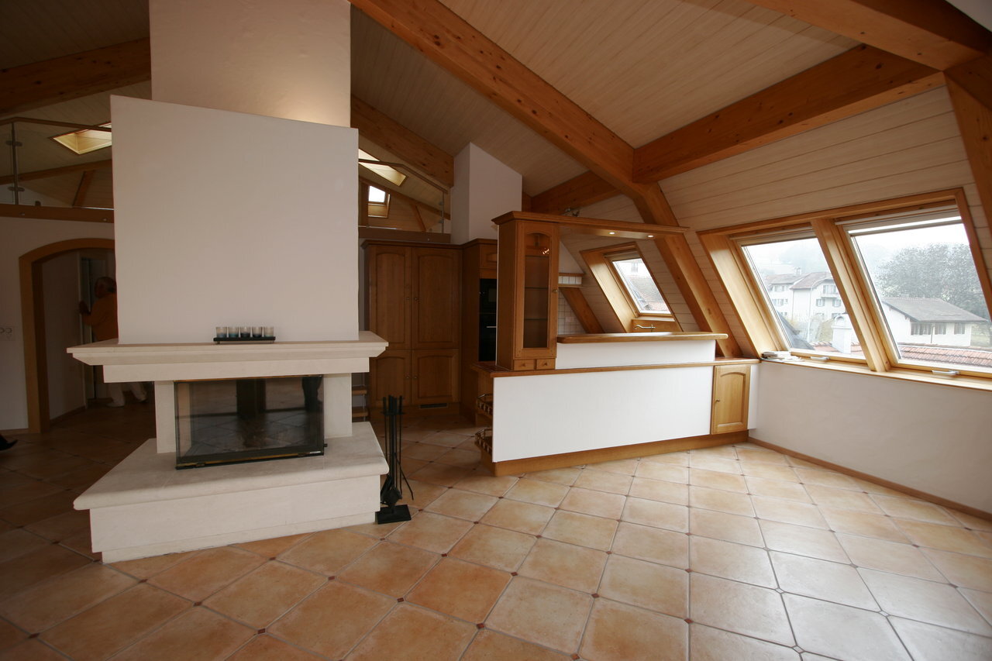
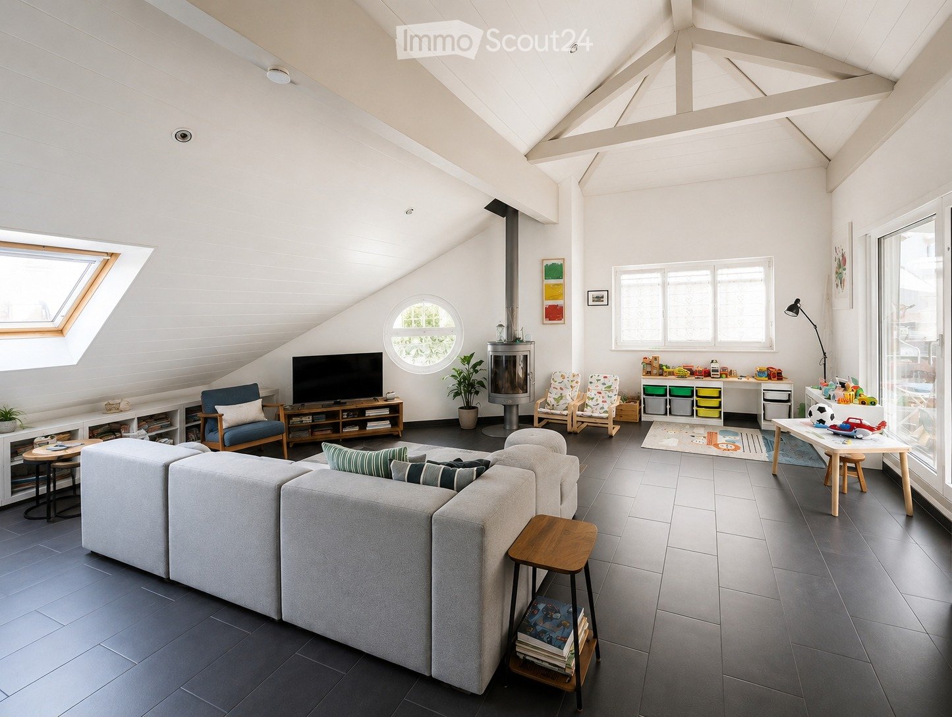
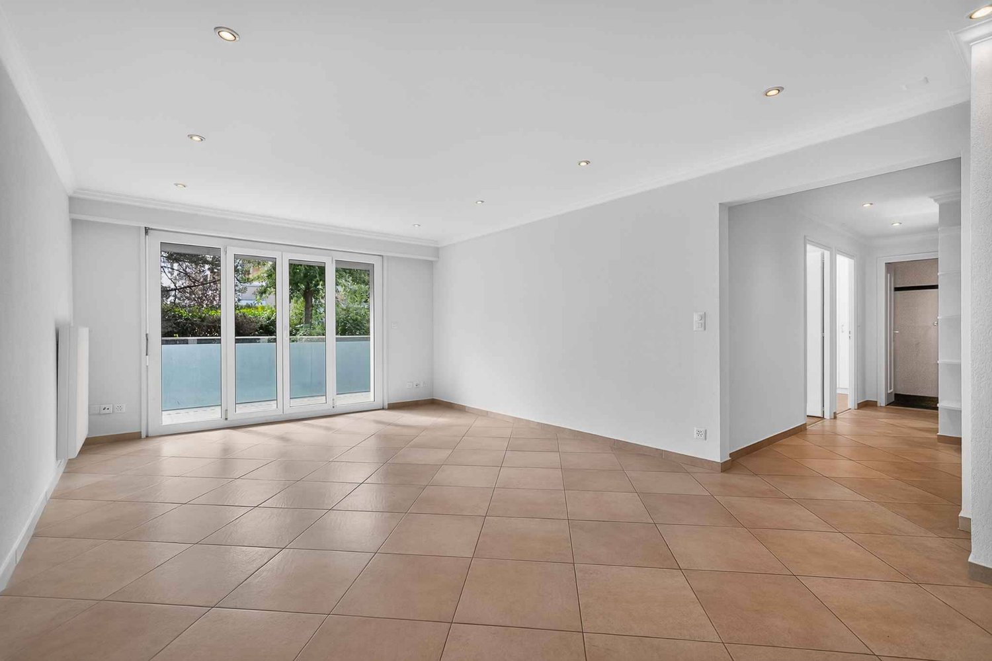
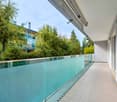
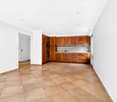
• C3 > total surface area of 137m2107m2 on the ground floor + 30m2 attic, 2.50x3m balcony-terrace on the ground floor, covered.Net rent 2320.- + 280.- charges. Access: Ideally located less than 20 minutes from Lausanne, five minutes from Oron and less than five minutes on foot from the school, train station and shops. The rental property is located in the center of this village with its preserved character. Description: This recently built (end of 2013) 4.5-room apartment with a surface area of 107m2, located under the roofs with more than 30m2 of attic space, offers large, bright spaces. The charm of a large volume with beautiful beams in the living room/kitchen. South-west facing, it consists of 3 rooms of 12 to 15m2, of which 2 have direct access to the balcony and terrace. 1 bathroom with toilet and 1 shower room with toilet, a beautiful fitted kitchen with a bar, open to the living room. Beautiful multipurpose space in the attic of 30 m2. High-quality finishes to PPE standards. Thermal and acoustic insulation. Floor heating adjustable by room, electric shutters and glazing. Infrastructure: The building includes an underground parking garage with ramp and automatic door, a PC shelter, individual cellars on request, and 2 common laundry rooms. There is also a large bicycle room. All levels are served by an elevator allowing the transport of wheelchairs. Tree-lined inner courtyard. 1 parking space in the underground parking garage is available for 150.- / month per unit.1 beautiful, private cellar is available for 100.- / monthAvailable from October 1, 2026

Travel time
-
  • Bright room with light blue walls, wooden floor, large windows, exercise mat, fitness balls, mirror, and foam blocks.
  • A modern, multi-functional room with a grey sofa, a black office chair, a white desk, and a radiator. The room features large windows with a view of greenery outside.
  • A serene garden area with a hammock, outdoor furniture, and a small wooden house with a red roof. The space is surrounded by lush greenery and trees, creating a peaceful outdoor setting.
  • Well-maintained garden with a grassy lawn, fruit tree, shrubs, and a small white house in the background.
  • Two-story house with a tiled roof, multiple windows with shutters, a garage, and a driveway with two parked cars.
  • Two-story house with beige walls, red shutters, and a tiled roof. Features include a balcony, a driveway with two parked cars, and a small outdoor seating area with chairs and an umbrella.
  • Outdoor patio area with a large umbrella, three chairs, and a round table, adjacent to a house with wooden shutters.
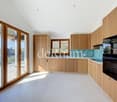
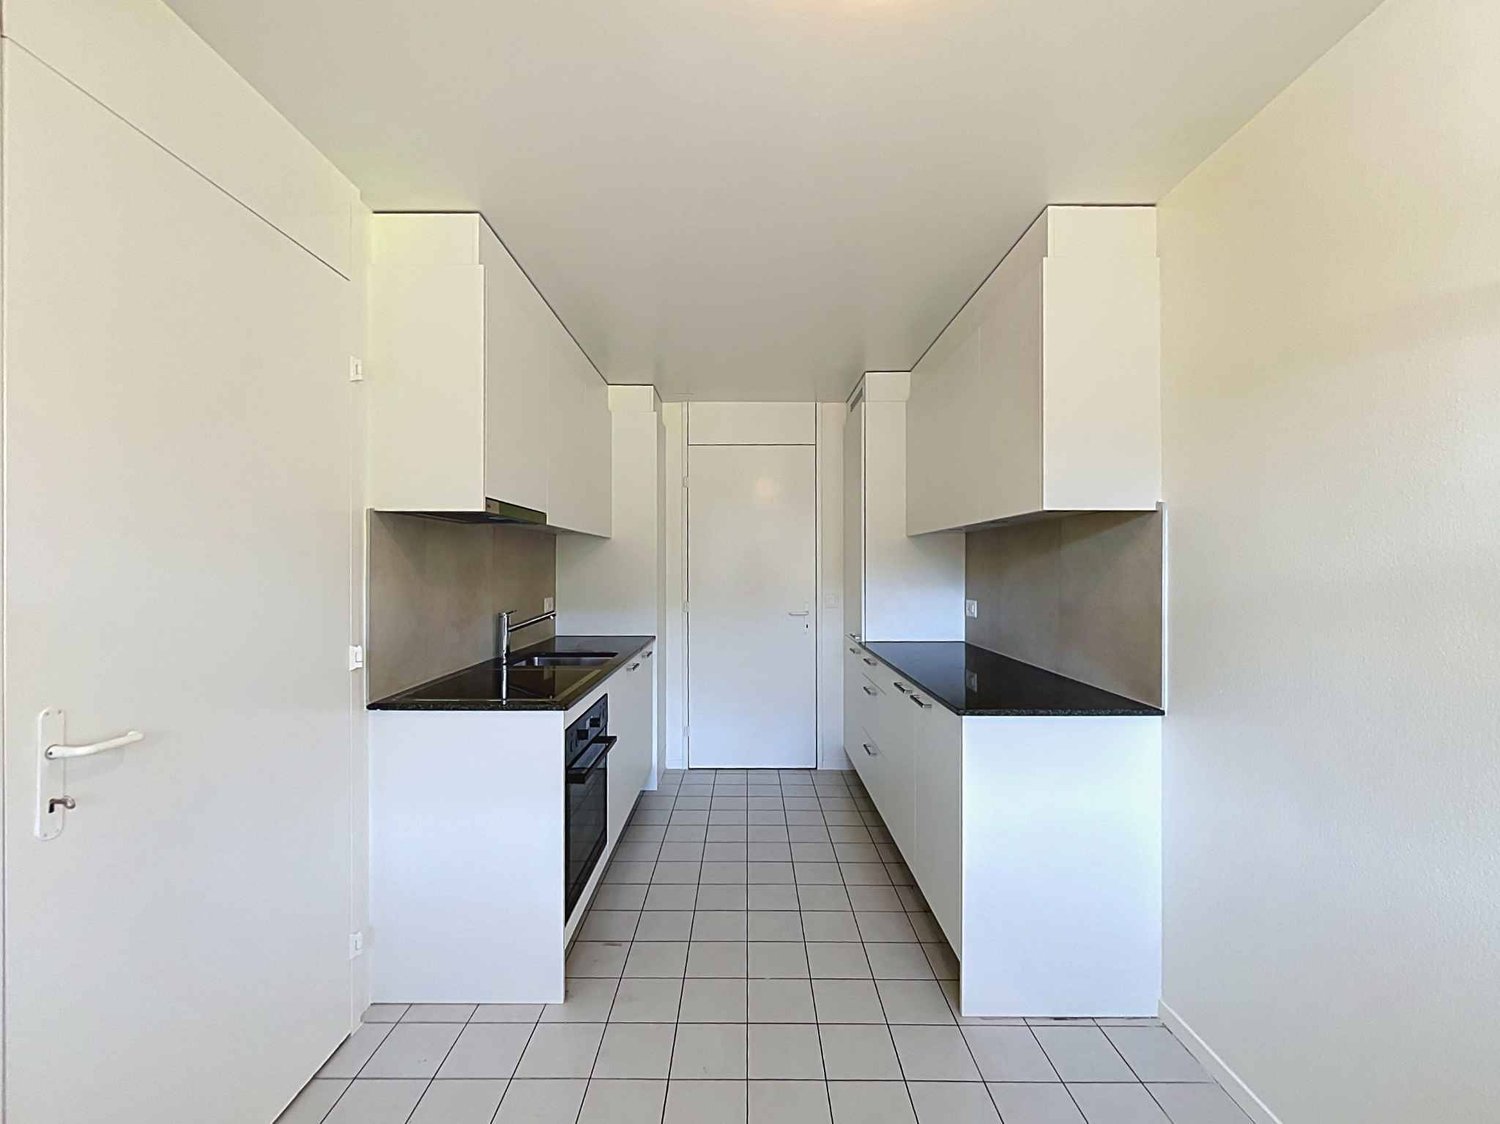
  • Modern kitchen with white and wooden cabinets, stainless steel appliances, granite countertops, and large windows letting in natural light.
  • Bright, airy bedroom with two single beds, a small table and chairs, a toy ship on the floor, and a bookshelf with books and a globe. The room has white wooden paneling and a slanted ceiling with skylights.
  • Bright bedroom with a double bed, light blue duvet, white pillows, a small table with a plant, a chair, and a radiator. Large windows offer a view of greenery outside.
  • Cozy children's bedroom with a single bed, bookshelf, and a small rug on the floor.
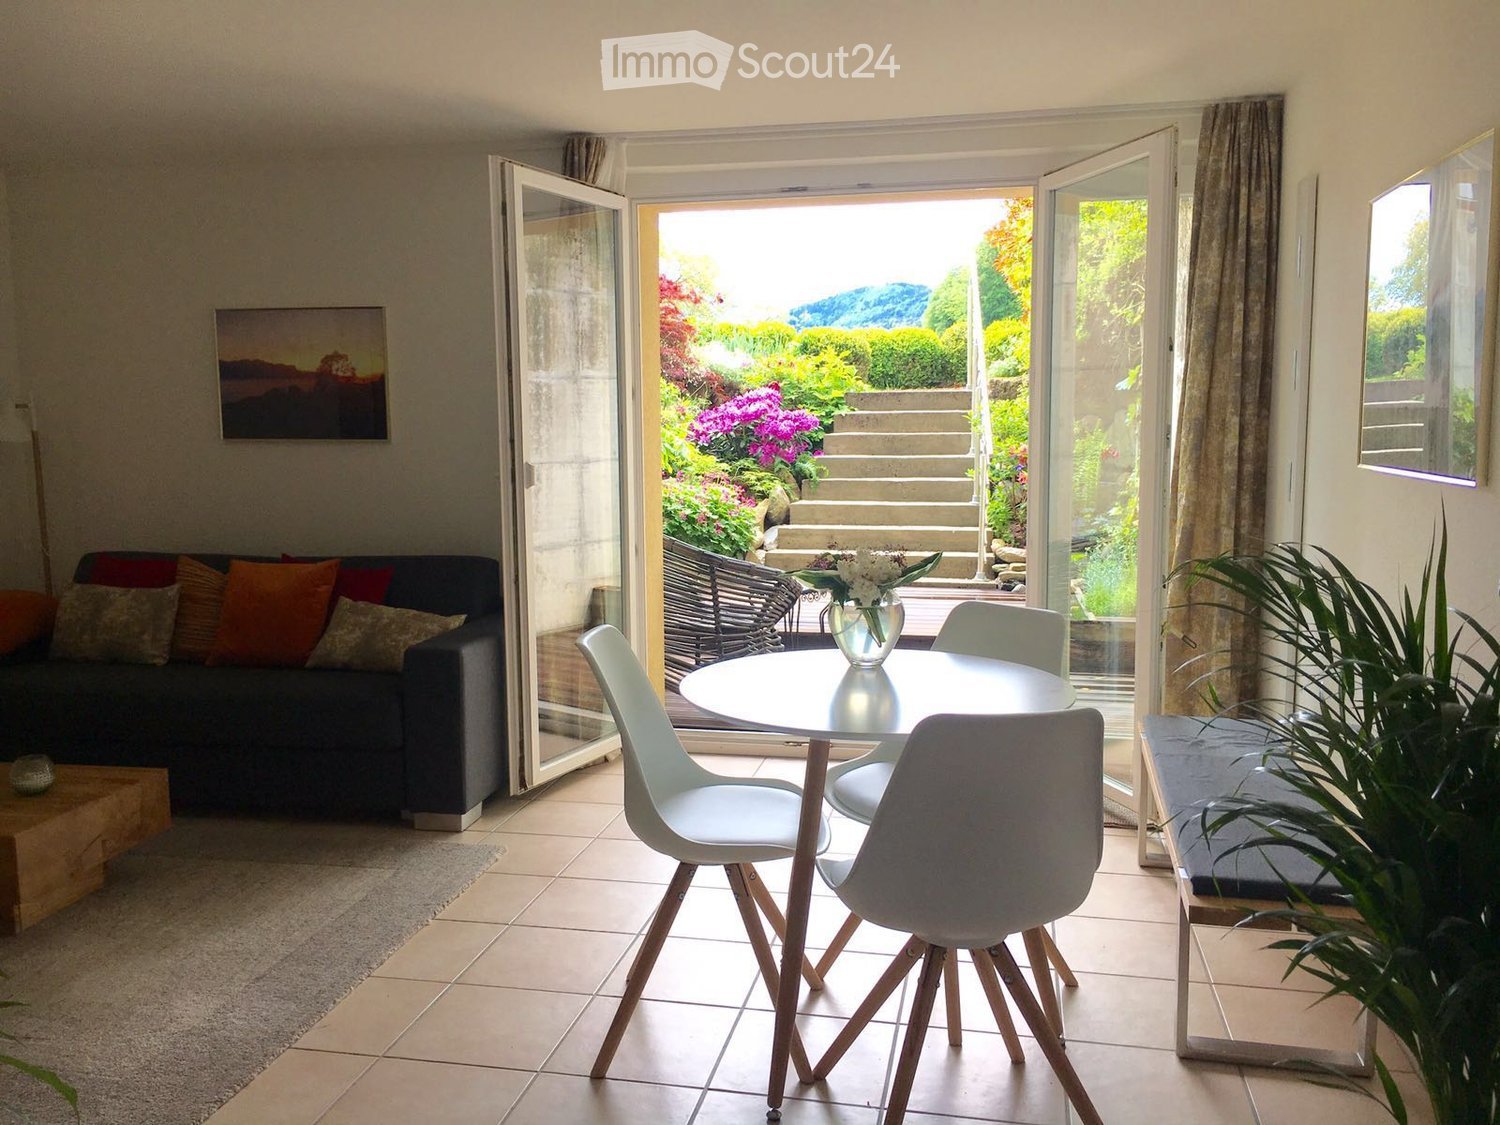
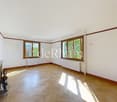
  • Bright living room with wooden flooring, two grey sofas, a round wooden dining table with chairs, a bookshelf, and a potted plant near the window.
  • Open-plan living and dining area with wooden flooring, a grey sofa, a round wooden dining table with four chairs, a large round mirror, and a clock on the wall.
  • Outdoor patio area with white chairs, a small table, and an umbrella, surrounded by greenery and a wooden shed.
  • Lush garden with trees, swing, slide, and a parked car on a paved driveway.
1 / 15
A modern, multi-functional room with a grey sofa, a black office chair, a white desk, and a radiator. The room features large windows with a view of greenery outside.
A serene garden area with a hammock, outdoor furniture, and a small wooden house with a red roof. The space is surrounded by lush greenery and trees, creating a peaceful outdoor setting.
Well-maintained garden with a grassy lawn, fruit tree, shrubs, and a small white house in the background.
6 rooms160m²CHF 5,000.–
Premium
Chemin des Planches, 1066 Epalinges

Family house with 6 rooms for rent in Epalinges – available immediately

Beautiful single-family house with 6 rooms in Épalinges. Ideal for a family! The house has undergone major renovations between 2023 and 2024. It is nestled at the end of a cul-de-sac in a very quiet and green residential area. It is ideally located, just 7 minutes' walk from the M2 metro (Croisettes station) to reach Lausanne, and 15 minutes' walk from schools.Financial conditions and availability • Monthly net rent: 5000 + individual charges. • Charges: Billed directly to the tenant by the Services Industriels de Lausanne (SIL) (no charge advance through the owner). • Indicative (for a 5-person family): electricity approx. CHF 325.-/month + water approx. CHF 100.-/month. • Availability: October 1st, 2026 or as agreed. Possibility to rent the house furnishedInterior distributionGround floor:After entering the main entrance (with a practical wall wardrobe), the space opens up to: • A very bright living room opening onto a fully equipped and open kitchen. • Two comfortable bedrooms of 15 m² and 9.8 m². • A bathroom with a bathtub, shower cubicle and WC. Attic:A beautiful living space that is fully habitable, ideal for a playroom, child's bedroom or parent's bedroom, this floor has its own WC and sink.Basement: • A bright room of 9.7 m² (ideal for an office) • A technical room with integrated washing machine. • A cellar and storage spaces. • A garage with automatic door. • A room of 12.5 m² with independent entrance, equipped with its own shower/WC. Ideal for a gym, bedroom or office. In addition to the garage, the large outdoor courtyard allows for easy parking of several vehicles.Location and amenities • Transport: 6-7 minutes' walk from the M2 metro (direction Lausanne). • Shopping: Close to Coop, Migros and the shops of Épalinges. • Schools: Schools are accessible on foot in 15 minutes (complete schooling).
Travel time
-
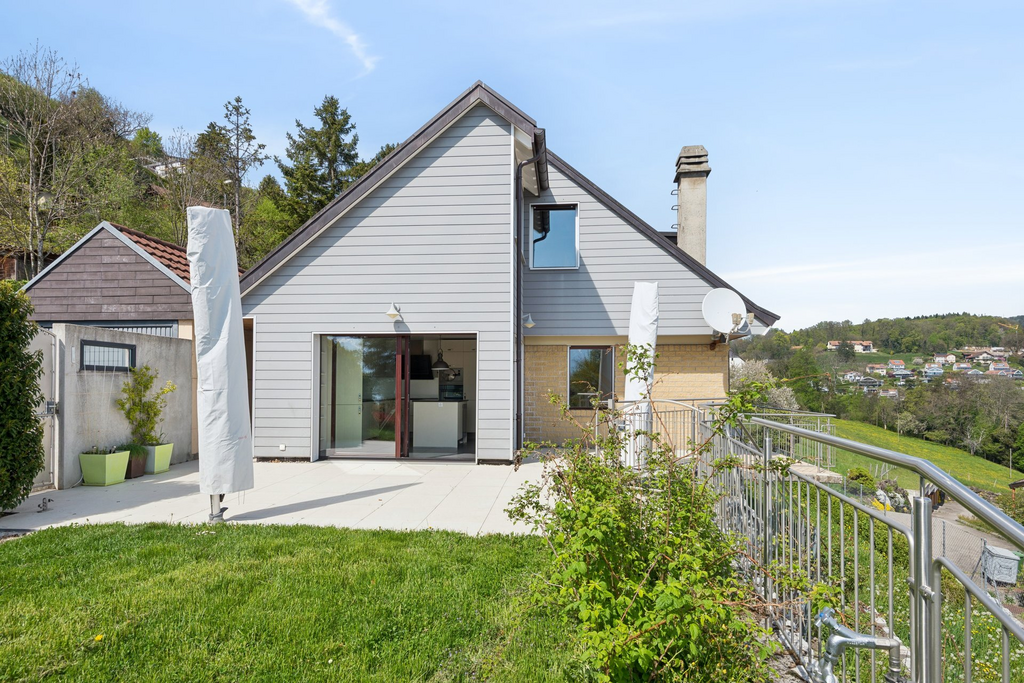
  • Modern two-story house with stone and wood exterior, large windows, and a flat roof with a glass railing. The house is surrounded by a well-maintained lawn and a curved concrete pathway leading to the entrance.
  • Modern kitchen with white cabinets, wooden dining table, six chairs, stainless steel appliances, and pendant lighting.
  • Bright living room with white walls, large sliding glass doors leading to a patio, a beige sofa, a coffee table, a TV, a cat tree, and a dining table with chairs.
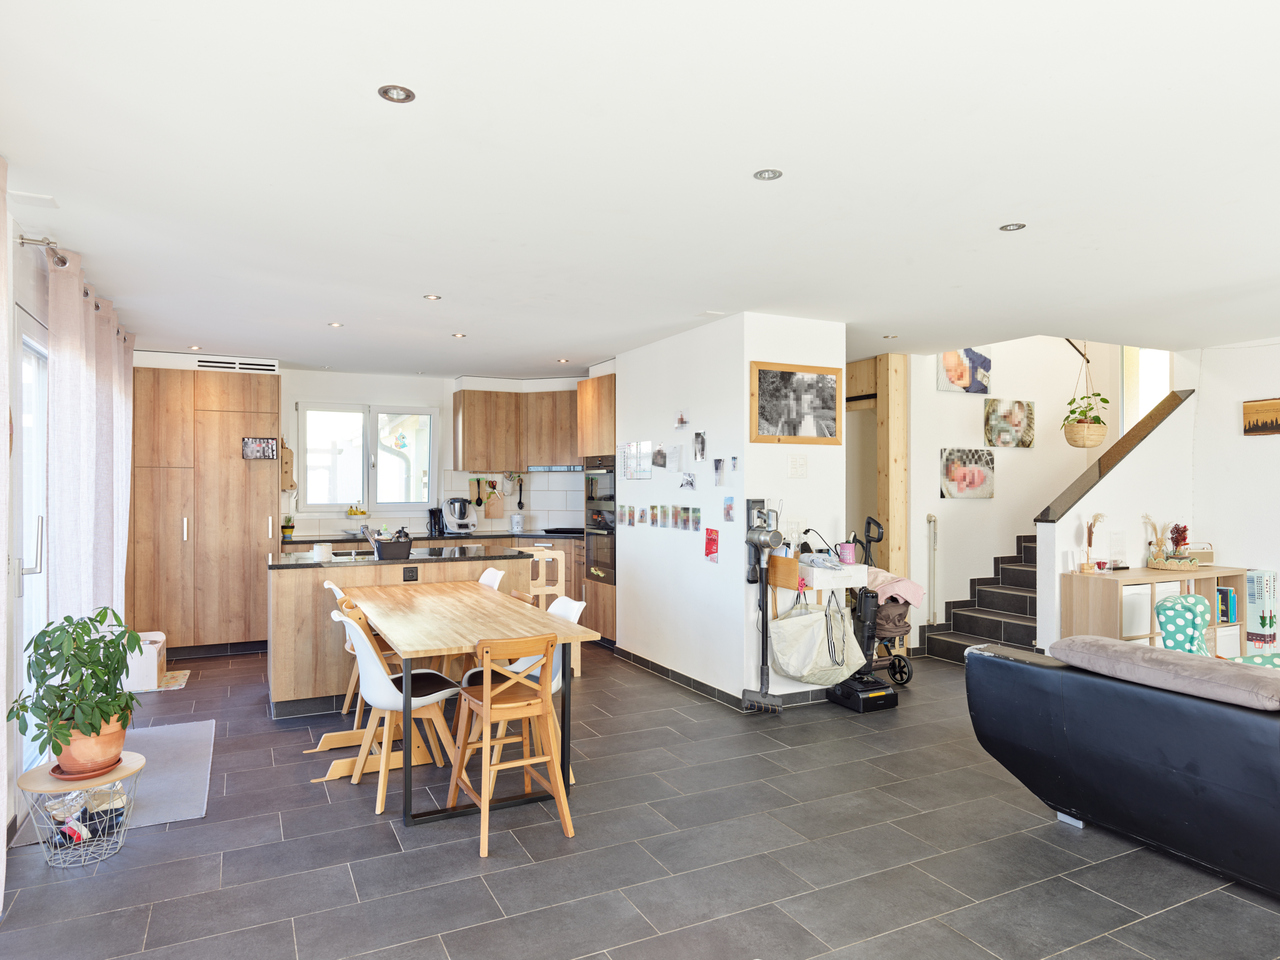
  • Modern living and dining area with white walls, light wood flooring, and contemporary furniture including a sofa, dining table with chairs, TV, and decorative items.
  • Bright bedroom with wooden flooring, a large bed with green bedding, a wardrobe, picture frames on the wall, and a pendant light fixture.
  • Modern bathroom with a bathtub, toilet, sink, and mirror. Features include a wicker basket, wooden shelf, and a white rug on the floor.
  • Modern bathroom with a bathtub, toilet, sink, radiator, and a shower area with a glass enclosure. Includes a white towel, a small rug, a plant, and a woven basket.
  • A well-lit room with a bunk bed, a small kitchen area, and a toy shelf. The room features wooden flooring, large windows, and a decorative hanging lamp.
  • A well-lit room with wooden flooring, a large mirror, a desk with a computer and chair, a piano, and a wicker basket on top of the mirror.
  • Modern bathroom with a glass-enclosed shower, towel rack, and toilet paper holder. The shower features a handheld sprayer and a fixed overhead showerhead.
  • Modern bathroom with a sink, mirror, washing machine, dryer, and shelves holding towels and cleaning supplies.
  • A modern outdoor patio with a tiled floor, a glass sliding door leading to a living room, a dining table with two chairs, several potted plants, and a covered grill.
  • Well-maintained garden with a lawn, raised vegetable bed, small play structure with a slide, and surrounding trees and shrubs.
  • Well-maintained garden with a grassy lawn, a large tree, a red slide, and a raised garden bed with plants.
  • Modern hallway with white walls, tiled floor, and a patterned rug. Features a coat rack with jackets, shoes, and a handbag, along with a framed picture on the wall.
  • Modern4.5-room house with a private garden, featuring a spacious kitchen, living room, three bedrooms, and two bathrooms.
1 / 16
4.5 rooms114m²CHF 2,580.–
Top
1674 Montet (Glâne)

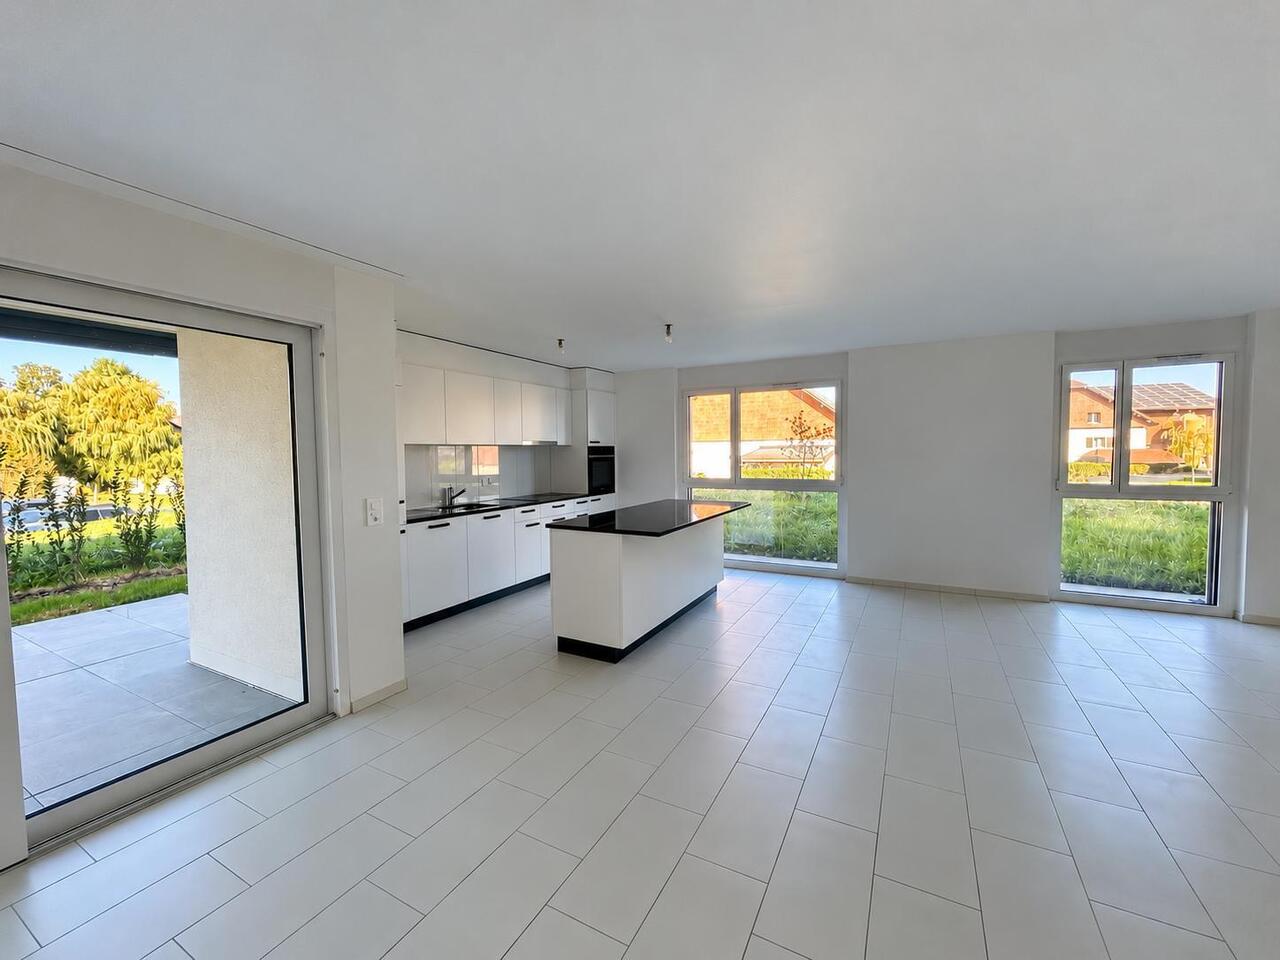
Modern apartment with terrace and large private garden of 202 m²

For rent, beautiful modern and bright apartment on the ground floor, benefiting from a pleasant terrace as well as a large private garden of 202 m² included with the apartment.The apartment offers beautiful volumes and a functional layout. The living area consists of a spacious living room with dining room and open kitchen, creating a convivial and bright space thanks to the large windows giving directly onto the terrace and garden.It has 3 bedrooms, including a master bedroom, as well as a room that can perfectly serve as an additional bedroom, office or home workspace.The bathroom is equipped with a bathtub with shower, a sink and toilet. The apartment also benefits from a second shower, as well as a practical space with washing machine and dryer directly in the apartment.The modern kitchen offers many storage spaces and integrates perfectly into the large living area.Outside, the terrace and private garden of 202 m² constitute a real asset and offer a beautiful space to enjoy the fine days, receive guests or allow children to play.Two indoor and covered parking spaces are also included with the apartment.The main advantages: • Apartment on the ground floor • Large private garden of 202 m² • Terrace with direct access from the living room • Large and bright living area • Open and modern kitchen • Several bedrooms • Bathroom with bathtub/shower • Second shower • Washing machine and dryer in the apartment • Many storage spaces • 2 indoor and covered parking spaces • Modern residence • Pleasant and green environment

1 / 13
  • Balcony / Terrace
  • Pets allowed
  • View
  • +2
180m²CHF 6,400.–
Chemin des Pâles, 1095 Lutry

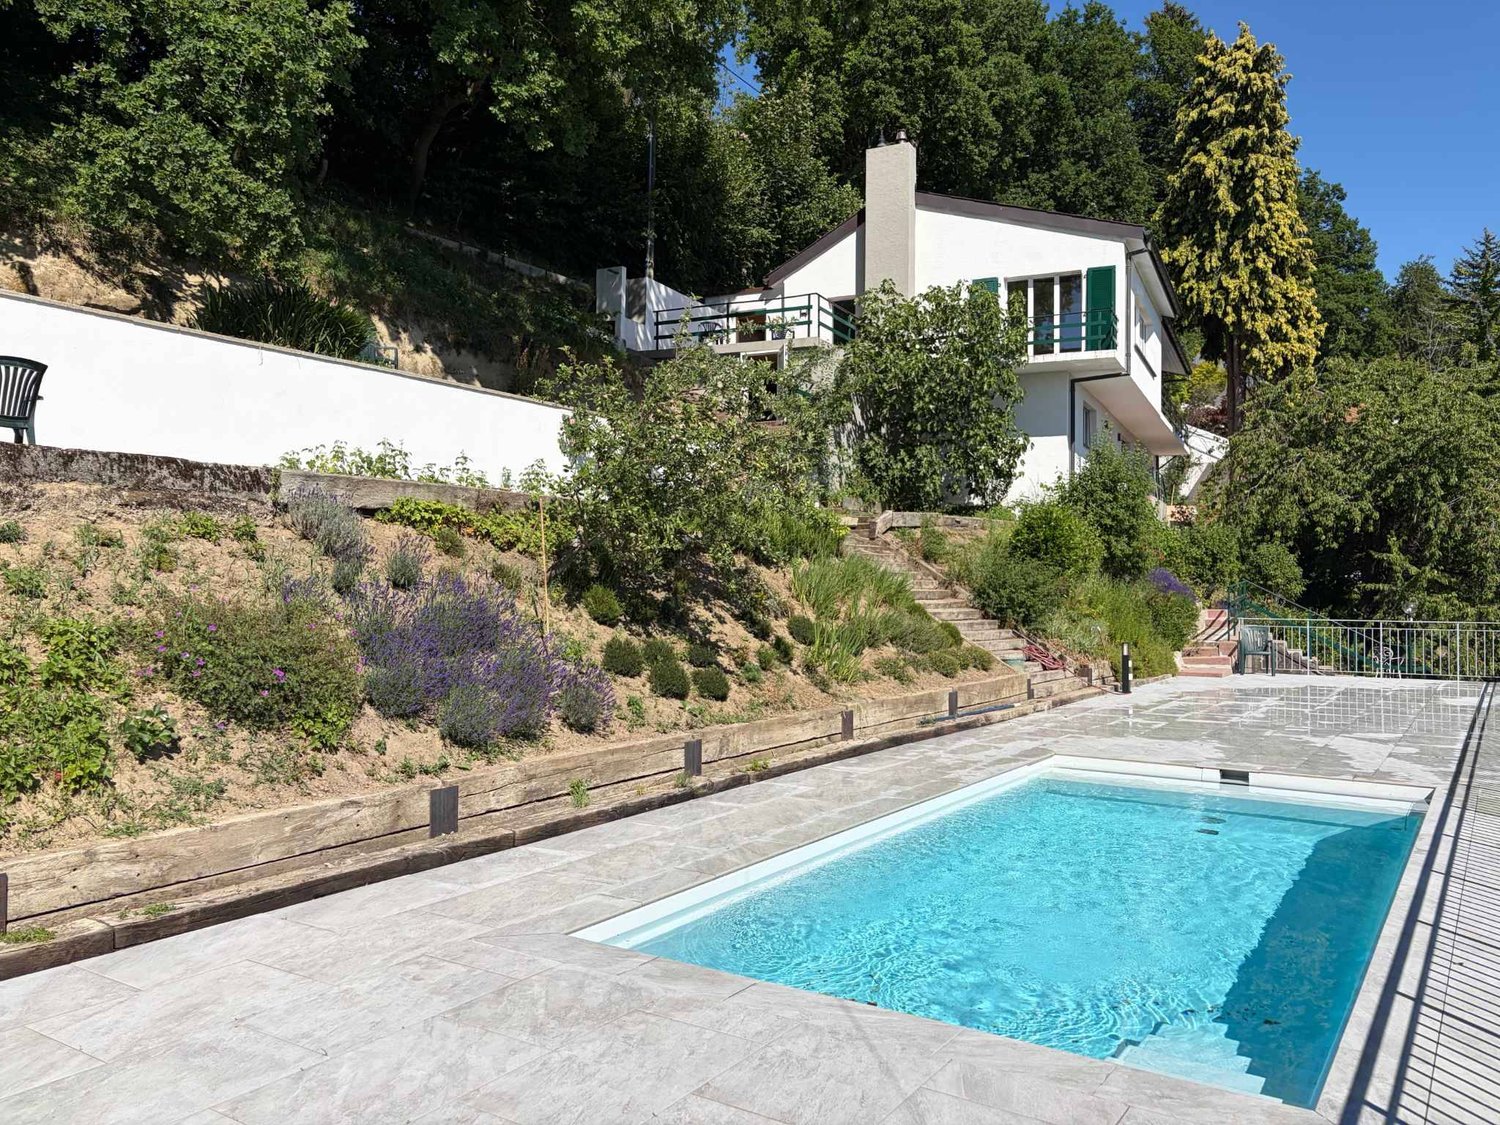
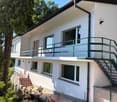
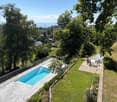
Lutry - Family villa with 6 rooms and lake view

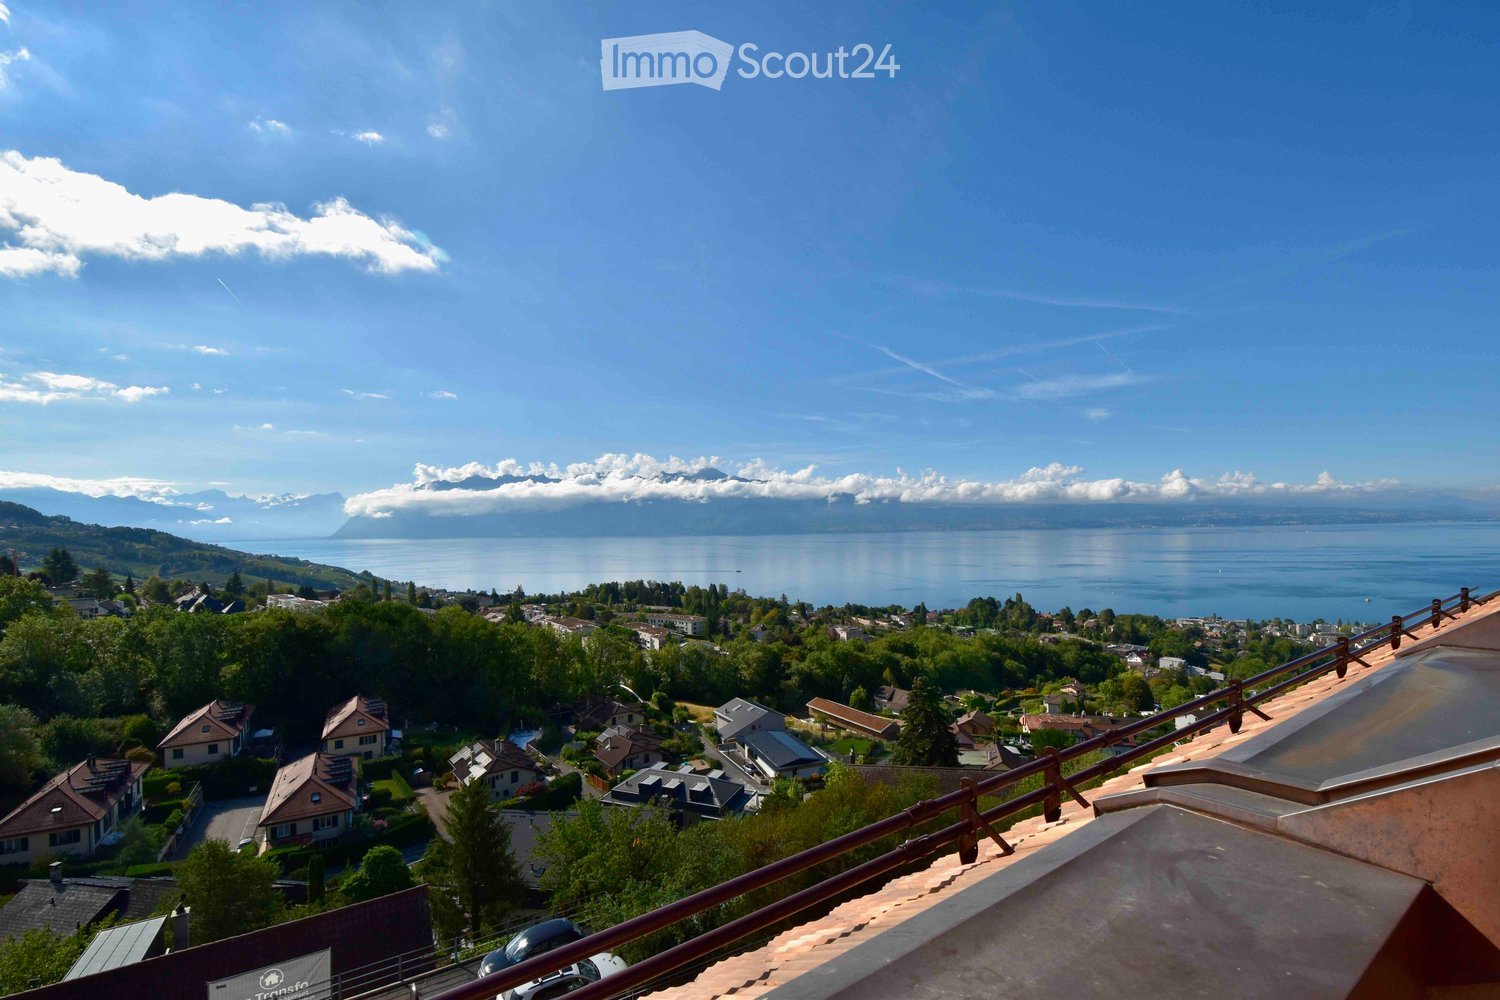
At the gates of Lavaux, the Lutry wine region offers the best of the Lemanic arc: a breathtaking view, shops and good restaurants as well as privileged access to public transport. Intoxicating, isn't it? This beautiful villa of approximately 180 m² of living space is located in one of the most sought-after neighborhoods of Lutry, just a 10-minute walk from the shops and the lake shore. In perfect condition, it benefits from an exceptional situation with a magnificent view of the lake, the vineyards and the mountains. It also has a fully private garden, equipped with a beautiful terrace and a barbecue area, offering an ideal setting for a family. The villa consists of:Ground floor:- Entrance hall- Guest toilet- Modern fully equipped kitchen- Large living room with fireplace, dining area and direct access to the terrace and garden- Closed kitchen- Bedroom with en-suite bathroom- Master bedroom with cupboards, en-suite bathroom and access to the garden- An additional bedroomFirst floor:- Beautiful open space that can be arranged as an office, TV area or playroom, with many integrated storage spaces- Two bedrooms- Shower room with WCBasement:- Cellar- Beautiful storage space under the stairs- Laundry room with washing machines Annexes:- Garage- Outdoor parking spaces- Garden maintenance extra- Heating, hot water and electricity extra

  • Balcony / Terrace
  • Pets allowed
  • View
  • +2
1 / 12
  • Balcony / Terrace
  • View
6.5 rooms200m²CHF 4,500.–
Chemin des Roches 34, 1803 Chardonne

Individual villa with panoramic view of Lake Geneva

Located in the prized commune of Chardonne, on the slopes of Mont Pèlerin, this magnificent individual villa of 200 m2 habitables benefits from an exceptional location in the heart of the Vaudois Riviera and Lavaux, in immediate proximity to Lausanne and at the crossroads of Valais and the Fribourg Alps.Built in 1980 and partially renovated, the house combines charm, generous volumes, and comfort.Offering an unobstructed view of Lake Geneva as well as the Alps, the property benefits from a full south orientation guaranteeing optimal sunshine throughout the day. Its harmonious environment, both residential and rural, ensures calm and quality of life.This property offers a unique opportunity in Chardonne: the possibility of renting the villa in its entirety or partially, according to your needs and lifestyle.Whether you are looking for a large family home, a residence with independent space for a loved one, or an elegant cohabitation solution, this villa adapts to your project. • Full villa: CHF 4500/month • Ground and basement floor with 6.5 rooms, outdoor areas, garage, and 1 parking space: CHF 3300/month • Upper floor with 2.5 rooms and 2 outdoor parking spaces: CHF 2000/month Each configuration allows you to enjoy the exceptional setting, the panoramic view of Lake Geneva, and the privileged calm of the region.The villa consists of: • Bright living room with fireplace and panoramic view • Modern, fully equipped kitchen with central island, renovated in 2016, with direct access to a large terrace and garden • Planned garden with swing, sandbox, and large slide • 5 bedrooms • 1 laundry room with washing machine and dryer • 1 bathroom with bathtub • 3 showers • Sauna • Technical room and storage room Outdoor areas and facilities: • 1 garage • 3 outdoor parking spaces Location: • Schools and shops only 1 km away • Mont Pèlerin funicular to La Baume station, 700 m This rare property combines comfort and exceptional panorama in a privileged setting.

  • Balcony / Terrace
  • View
Travel time
-
1 / 12
  • Balcony / Terrace
  • View
4.5 rooms108m²CHF 2,700.–
A Cully, 1096 Cully

Sublime 4.5 rooms bright - Grandvaux 18B

Located in the heart of Cully, in a peaceful and green environment, this charming 4.5-room apartment on the 1st floor of approximately 108m2 will seduce you with its brightness and quality of life.Located in a PPE building with a lift, this property benefits from an ideal location, just 5 minutes from the train station and shops, combining tranquility and proximity to amenities.The apartment consists of:- An entrance hall with built-in wardrobe- A spacious living room with fireplace, offering access to a large balcony- A separate, fully equipped kitchen- Three bedrooms- A bathroom/shower with WC- A separate WC- A large balconyAdditional features:- A cellar- A lift- A communal laundry room- Availability: immediately Rental conditions:1st year:Net monthly rent: Fr. 2'700.00Flat-rate charges: Fr. 250.00Indoor parking space: Fr. 170.00Gross monthly rent: Fr. 3'120.002nd year:Net monthly rent: Fr. 3'000.00Flat-rate charges: Fr. 250.00Indoor parking space: Fr. 170.00Gross monthly rent: Fr. 3'420.00From the 3rd year:Net monthly rent: Fr. 3'300.00Flat-rate charges: Fr. 250.00Indoor parking space: Fr. 170.00Gross monthly rent: Fr. 3'720.00This rare property, located in a privileged setting between lake and vineyards, constitutes an ideal opportunity for lovers of calm and nature, while remaining close to transport axes.Visits Bernard Nicod SA - Elisa Comitino at 021 925 70 60 or 079 441 88 49 or by email: elisa.comitino@bernard-nicod.ch

  • Balcony / Terrace
  • View
1 / 13
5 rooms150m²CHF 4,620.–
Chemin des Grands Champs, 1092 Belmont-sur-Lausanne

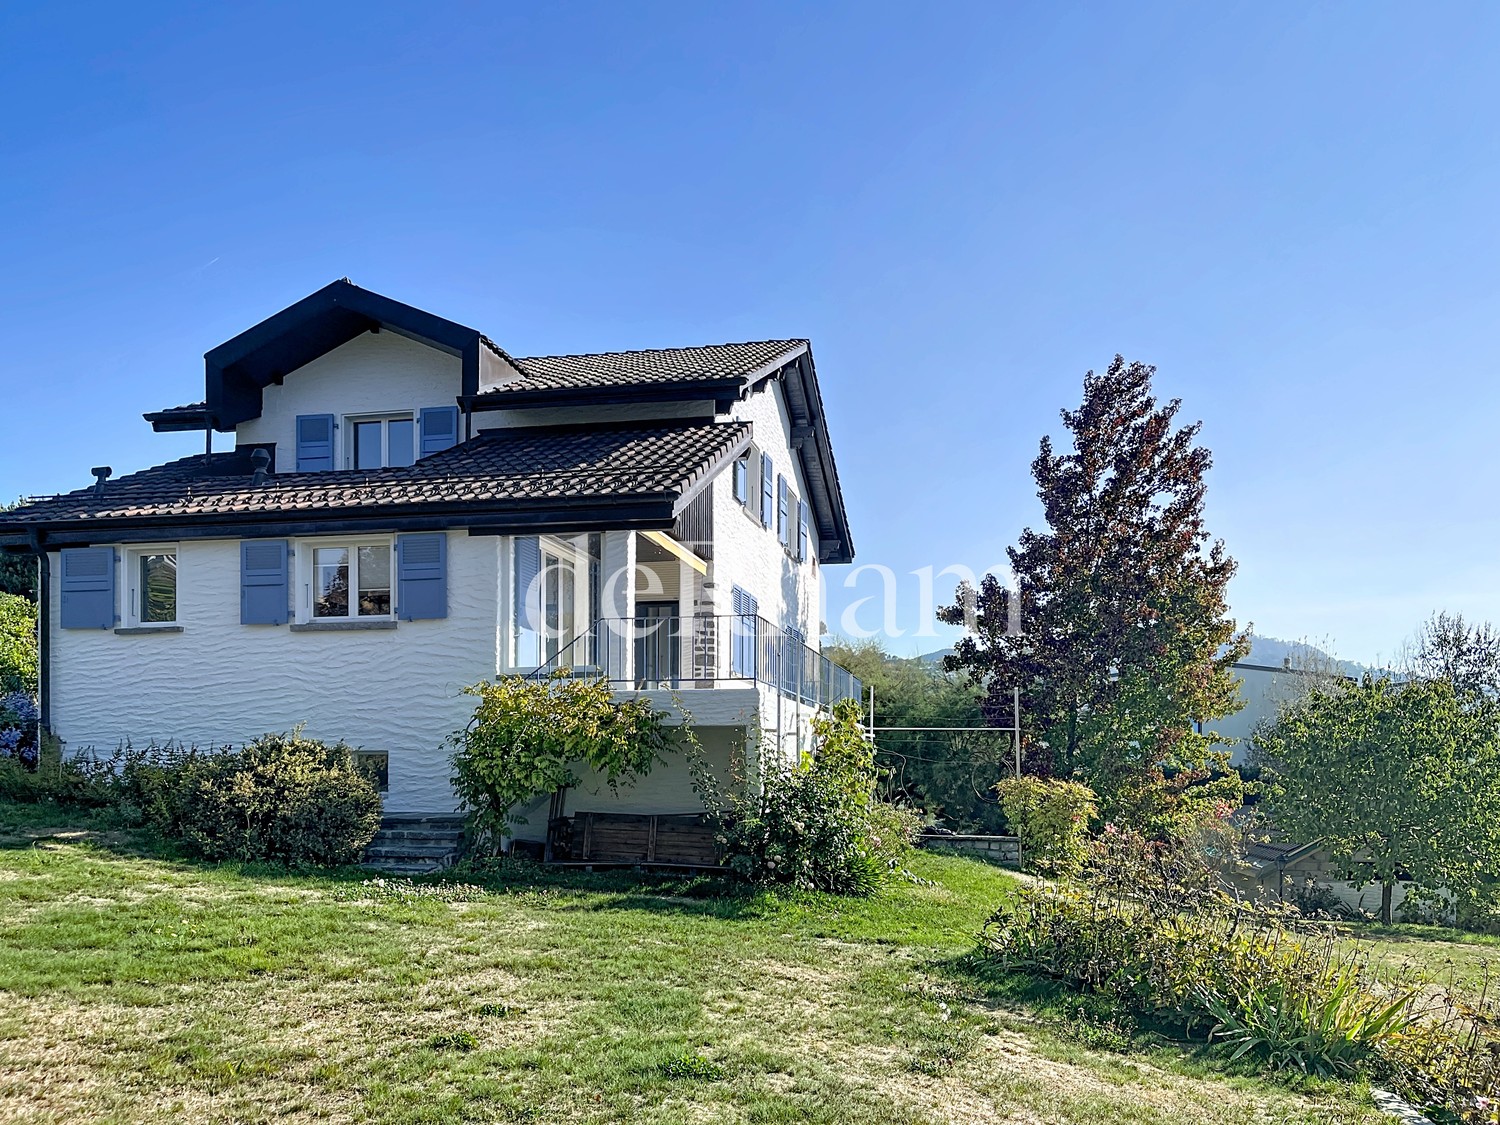
Charmante villa avec jardin et belle vue dégagée

Et si votre été se prolongeait ici ? Sur les hauteurs lausannoises, Belmont-sur-Lausanne offre un cadre de vie particulièrement recherché, où la douceur de vivre se conjugue avec la proximité de la ville. Dans un environnement résidentiel, calme et verdoyant, cette charmante commune séduit par son atmosphère paisible, ses espaces naturels et sa situation privilégiée. À quelques minutes de la ville, elle permet de profiter pleinement d'un quotidien entre nature, tranquillité et vie urbaine, avec écoles, commerces, transports publics et infrastructures à proximité.D'une surface habitable d'environ 150 m², cette agréable villa jumelle bénéficie d'un environnement particulièrement plaisant et d'une belle vue dégagée. Répartie sur trois niveaux, elle propose des espaces généreux, confortables et fonctionnels, pensés pour accompagner harmonieusement la vie de famille.REZ-DE-CHAUSSÉE : • Hall d'entrée avec penderie • Grande cuisine équipée ouverte sur l'entrée • Spacieux séjour / salle à manger agrémenté d'une cheminée et bénéficiant d'un accès direct à la terrasse • Terrasse conviviale prolongée par un charmant jardin privatif d'environ 30 m² 1er ÉTAGE : • Deux chambres à coucher avec accès au balcon • Bureau/espace de jeux d'env. 20 m² • Salle de bains avec WC • WC visiteurs • Balcon d'env. 7 m² COMBLES : • Belle suite parentale d'environ 25 m² avec salle de douche privative, WC et accès à un balcon • Petit balcon d'env. 3 m² SOUS-SOL :En complément de sa surface habitable, la maison dispose d'un espace supplémentaire d'environ 30 m² comprenant : • Grande cave • Réduit • Buanderie • WC • Local technique Un box double équipé d'une borne de recharge pour véhicule électrique complète ce bien (en sus du loyer).Conditions de location mensuelles :Loyer net : CHF 4'350.00Forfait de charges (chauffage et frais accessoires) : CHF 270.00Box double : CHF 250.00Charges individuelles : eau chaude, électricité, entretien du boiler, ramonage et jardinTOTAL : CHF 4'870.00 + charges individuellesDisponibilité : de suiteWhat if you could extend your summer here? Perched on the hills above Lausanne, Belmont-sur-Lausanne offers a highly sought-after living environment, where a relaxed lifestyle blends with proximity to the city. Set in a quiet, green residential area, this charming town captivates with its peaceful atmosphere, natural spaces, and prime location. Just a few minutes from the city, it allows you to fully enjoy daily life surrounded by nature, tranquility, and urban life, with schools, shops, public transportation, and amenities nearby.With a living area of approximately 150 sqm, this pleasant semi-detached villa enjoys a particularly pleasant setting and a beautiful view. Spread over three levels, it offers generous, comfortable, and functional spaces, designed to harmoniously support family life.GROUND FLOOR: • Entrance hall with coat closet • Large, fully equipped kitchen opening onto the entryway • Spacious living room / dining room featuring a fireplace and direct access to the terrace • Inviting terrace extending into a charming private garden of approximately 30 m² FIRST FLOOR: • Two bedrooms with access to the balcony • Office/play area of approx. 20 sqm • Bathroom with toilet • Guest toilet • Balcony of approx. 7 sqm ATTIC: • Beautiful master suite of approximately 25 sqm with a private shower room, toilet, and access to a balcony • Small balcony of approx. 3 sqm BASEMENT:...
1 / 13
3.5 rooms96m²CHF 2,500.–
Chemin Rouge 8A, 1803 Chardonne

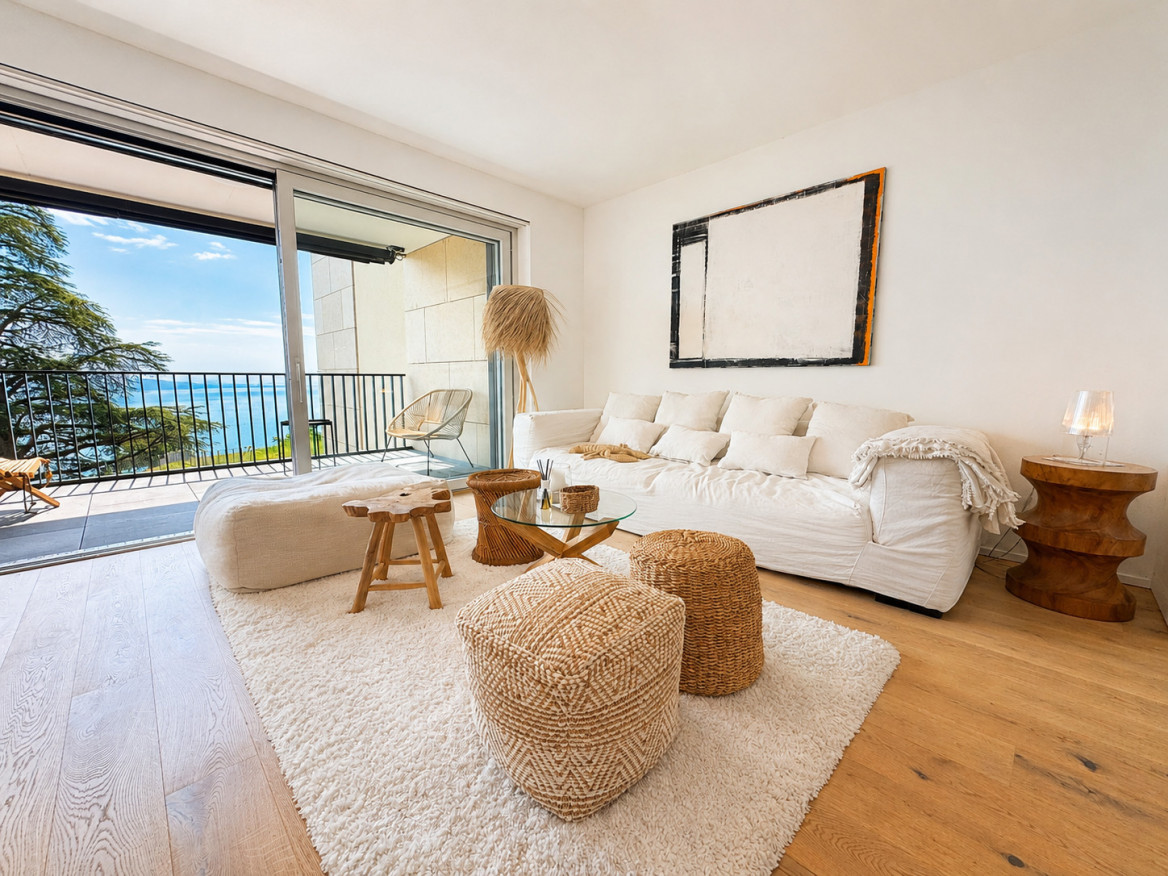
Beautiful 3.5-room apartment with garden and lake view in Chardonne

Located at Chemin Rouge 8A, in the magnificent commune of Chardonne, this beautiful 3.5-room apartment of approximately 97 m² is situated within a high-standard PPE built in 2024.The apartment seduces from the entrance with its contemporary character, its careful finishes, and its magnificent wooden parquet. The living area, spacious and bathed in light thanks to large windows, benefits from direct access to a vast terrace and the garden. The whole benefits from a very beautiful clearance on the mountains and a view of the lake, offering a particularly pleasant setting for everyday life.The open, modern, and fully equipped kitchen integrates perfectly into the living space. The night area includes two bedrooms, a bathroom with a bathtub and WC, as well as a separate guest toilet. A private laundry column, with a washing machine and dryer directly in the apartment, completes the equipment.Built according to Minergie standards, the residence combines modern comfort and energy efficiency, thanks in particular to a heat pump and photovoltaic panels.The environment is also one of the great advantages of the property, Chardonne offers a privileged living environment on the heights of the Riviera, between lake, vineyards, and mountains, while remaining close to Vevey, shops, public transport, and main communication axes.Two indoor parking spaces are available as an option for CHF 150.- per space and per month.A recent, bright, and particularly well-maintained apartment with a terrace, garden, and lake view. An ideal address to fully enjoy the exceptional setting of Chardonne.

Travel time
-

Suggested properties for you based on search results