Quick Filters for your search (1)

Quick-filters

We show you quick-filters based on the most used filters by location.

By using these, you can enhance your search experience by finding new and interesting properties to your likings.

4 results - Pets allowed rent: 1400 (Cheseaux-Noréaz, Yverdon-les-Bains)

More objects in your automatically expanded search area
14 results - Radius: + 10km
  • Two-story white house with multiple windows, surrounded by a grassy lawn and trees in a hilly landscape.
  • Modern two-story house with a gray exterior, large garage door, and paved driveway. The surrounding area includes a small shed, landscaped garden, and open field with trees.
  • Single-story house with a grey tiled roof, white walls, and a driveway leading to a gated entrance. The house features a small porch and is surrounded by greenery and a wooden fence.
  • Modern kitchen with grey cabinets, stainless steel appliances, and a central island with a sink and stove.
  • A long, narrow hallway with tiled flooring, white walls, and a central wood-burning stove with a chimney. The hallway has multiple doors and windows, with natural light coming through the windows.
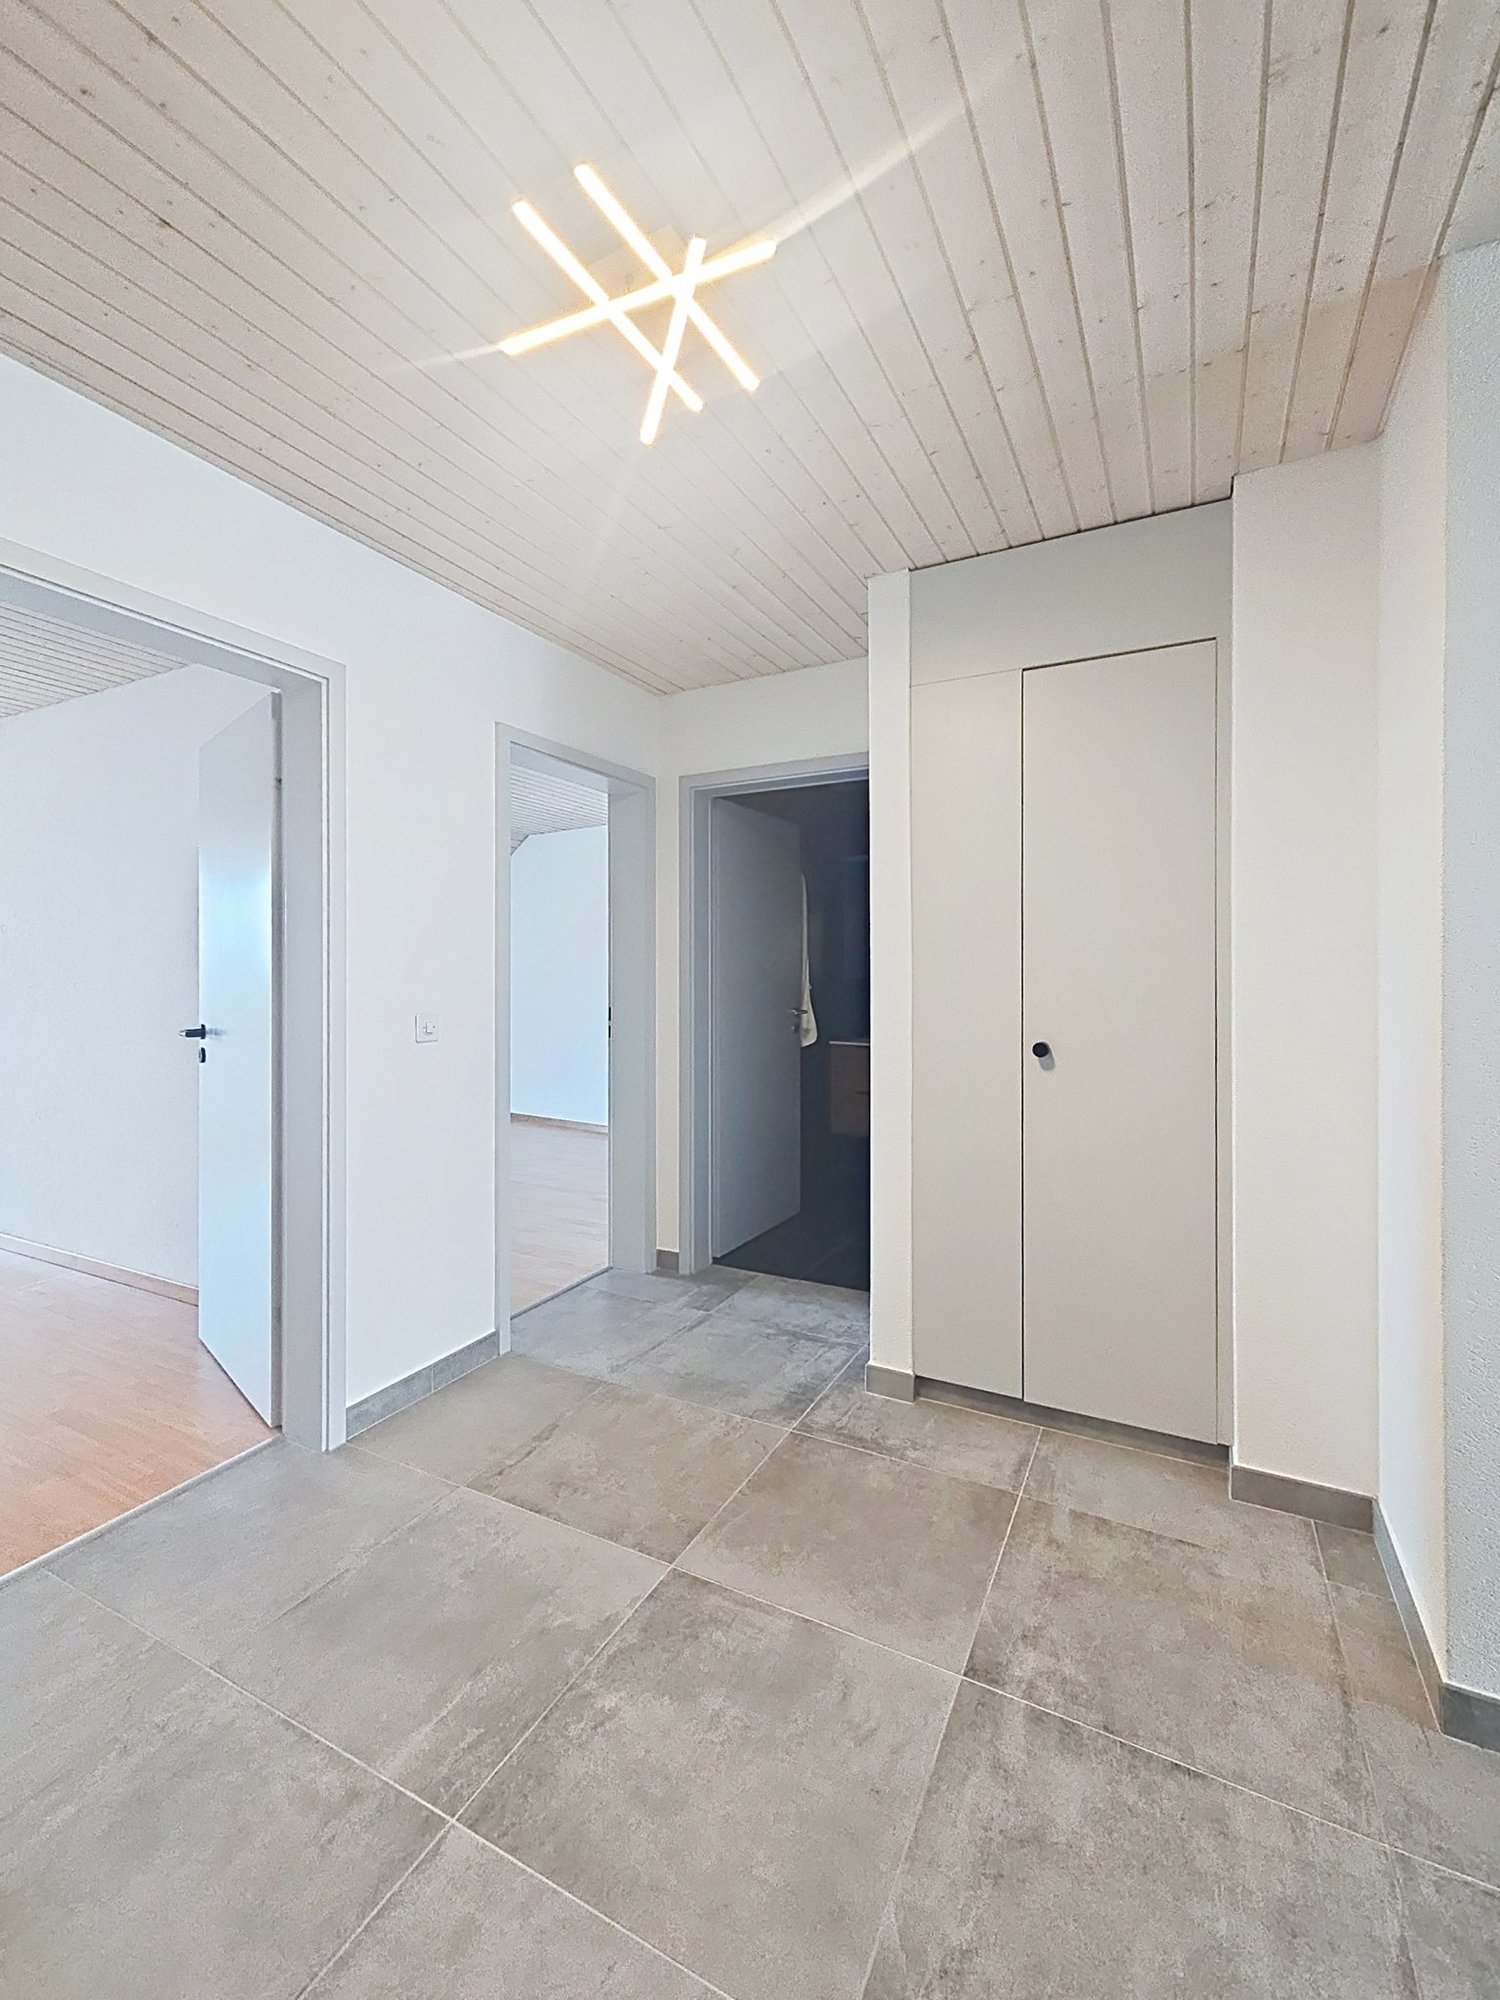
  • Empty room with white walls, tiled floor, and large window with blinds. No furniture or equipment present.
  • Empty room with tiled floor, white walls, a staircase leading upwards, and a wood-burning stove with a chimney.
  • Modern wood-burning stove with a sleek black chimney, situated in a room with large windows and a tiled floor.
  • Modern bathroom with beige tiled walls, dark tiled floor, toilet, sink, and mirror.
  • A narrow hallway with beige tiled flooring and white walls, leading to two rooms: a small bathroom with a toilet and a larger bathroom with a bathtub and tiled walls.
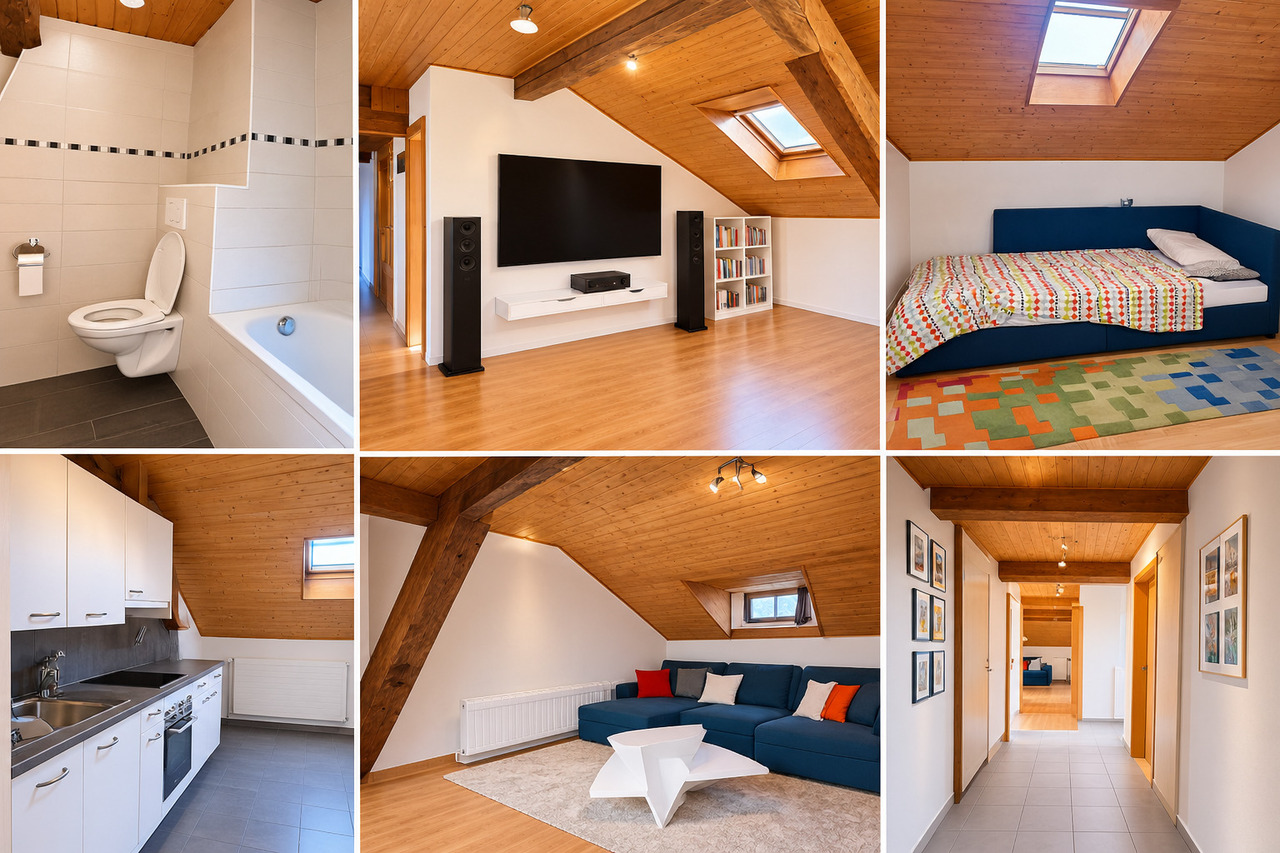
  • Empty attic space with wooden flooring, white walls, and a skylight window. The room features exposed wooden beams on the ceiling and built-in storage benches along one wall.
  • Bathroom with a washing machine, dishwasher, and a sink. The room has tiled flooring and white walls.
  • A vibrant field of yellow flowers stretches across the foreground, with a dense forest of green trees in the background under a clear sky.
1 / 13
4.5 rooms96m²CHF 2,370.–
Top
Rue du Jura 1, 1431 Vugelles-La Mothe

Semi-detached house of 4.5 rooms in Vugelles-La Mothe – Available from August 2026

Discover this charming semi-detached house of 4.5 rooms in the heart of the peaceful village of Vugelles-La Mothe (1431), in the canton of Vaud. Built in 2010 and renovated in 2021, this modern house on three levels offers a pleasant and sunny living space.With its 96 m² of living space and a total area of 140 m², the house is distinguished by its careful finishes and bright spaces. Outside, a beautiful white facade blends harmoniously into a green hilly landscape, with a landscaped garden and a terrace.The house offers, among other things: • Kitchen: Equipped with beige cabinets, stainless steel appliances with sink and stove, and dishwasher • Bedroom: 1 bedroom on the ground floor, 2 bedrooms on the lower ground floor with a view of the garden. • Wood stove: An elegant wood stove with a black chimney, bringing warmth and character to the living spaces. • Bathrooms: One bathroom with a bathtub and toilet, as well as a shower room with toilet • Attic: A convertible attic, exposed beams, and a Velux window. • Outdoor: Fenced garden with a terrace to enjoy the fresh air and natural surroundings. • Parking: 2 parking spaces available. • Miscellaneous: Electric shutters, 1 laundry room with washing machine and dryer, fiber optic connection. The house benefits from generous sunlight in the summer and beautiful brightness in the winter. A river is located nearby, adding a touch of nature to this green environment, with fields of flowers and forests as far as the eye can see.Access and amenities: The Vugelles Croisée bus stop is accessible in just 4 minutes on foot, facilitating daily travel, shops, and the highway are 10 minutes away by carAvailable from August 30, 2026, do not miss this opportunity to settle in a serene and natural setting in the heart of the canton of Vaud.

Travel time
-
  • An empty attic room with wooden floors, exposed wooden beams, and a small window. A ladder is positioned against the wall, leading to a loft area.
1 / 8
3.5 rooms93m²CHF 2,500.–
Top
Rue du Village 21, 1485 Nuvilly

RESERVE - Rare gem: charismatic village house in a former stable

OBJECT RESERVEDIn the heart of a charming village street in Nuvilly, this former stable and grandfather's house has been completely transformed into a charismatic country house, full of character and personality.It has been entirely renovated for early September 2026, combining the charm of the old with modern comfort, with beautiful volumes and living spaces designed for everyday life.Interior spacesOn the ground floor, a large living area brings together the living room, dining room, and open kitchen, offering an ideal space for receptions or family moments.Beautiful black metal beams structure the volume and give this room a unique character. A built-in closet is provided to accommodate a washing machine and dryer, optimizing space and comfort in everyday life.Lighting has been particularly carefully designed, with integrated spots throughout the rooms, creating a modern and warm atmosphere throughout the house.Upstairs, you will discover two atypical bedrooms, open to the lofts and highlighted by beautiful exposed beams.The first bedroom has a mezzanine and numerous storage spaces under the slope, forming a functional cocoon.The second bedroom offers a generous volume, allowing you to install a loft bed and arrange a desk, a play area, or a parental space according to your needs.The bathroom, compact but perfectly optimized, offers an elegant Italian shower.All finishes and equipment have been carefully chosen, both for aesthetics and quality. The total living area is 124 m², including 93 m² inside the house, offering a good balance between living spaces and storage.Exterior, annexes, and comfortThe individual house has three parking spaces, including one in the garage. The latter can easily be converted into a workshop according to your desires (DIY, sports area, storage, etc.).Solar panels and an electric vehicle charging station contribute to reducing your monthly charges and making the house more sustainable.At the back, a large outdoor space of over 50 m², paved as a slab, offers a real extension of the living area. Terrace, garden furniture, plants in pots, barbecue area: you can create your atmosphere and fully enjoy the beautiful days. A second small terrace at the front of the house also allows you to enjoy the charm of the village street, for a coffee in the sun or a more intimate reading nook.A loft, located above the technical room, completes the whole. It can be used as additional storage space, a small office, a creative workshop, or a room to be personalized according to your projects.Availability: early September 2026 (complete renovation finished) with the possibility of bringing your furniture progressively from the end of the interior work towards mid-August.

Travel time
-

Suggested properties for you based on search results