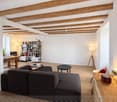
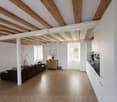
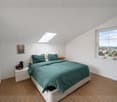
3 results - Properties for rent: 1261 (Le Vaud, Longirod, Marchissy)

1 / 13
  • View
4.5 rooms120m²CHF 2,900.–
1261 Le Vaud

EXCLUSIVITY! Beautiful 4.5-room duplex

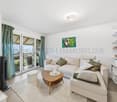
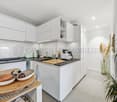
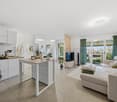
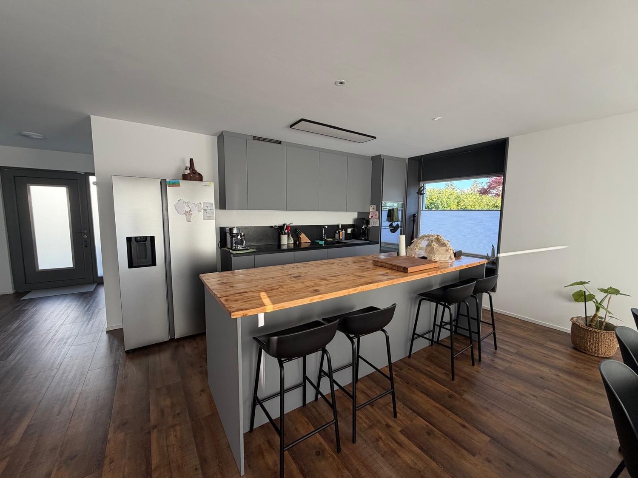
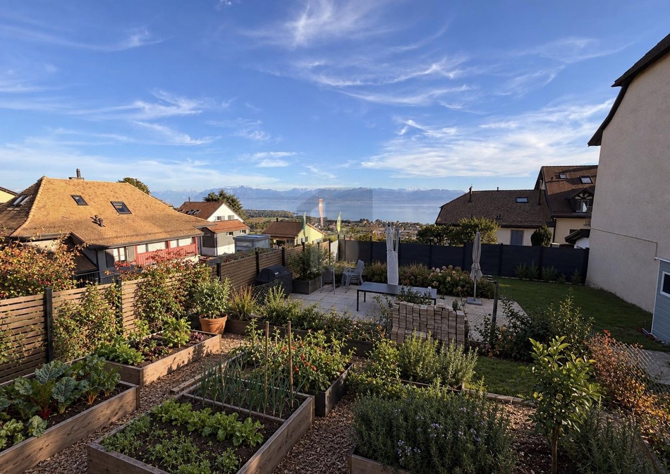
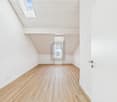
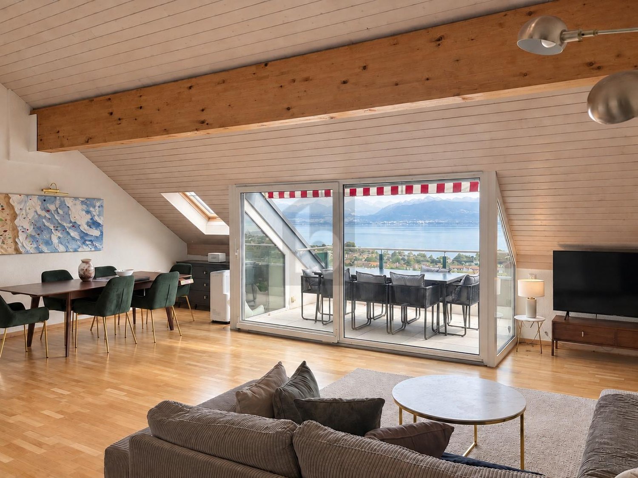
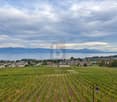
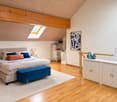
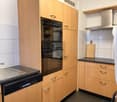
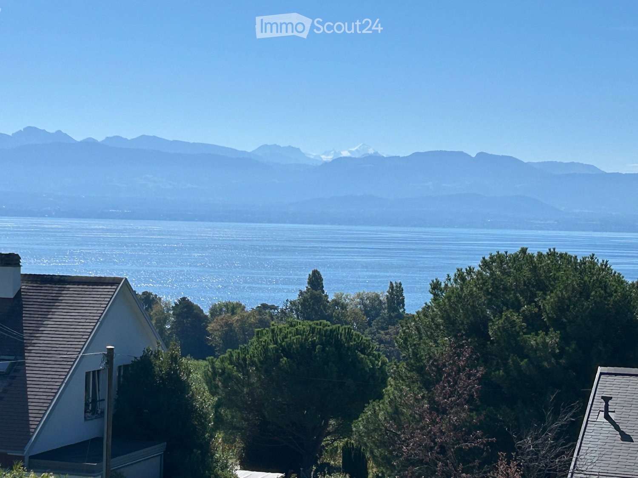
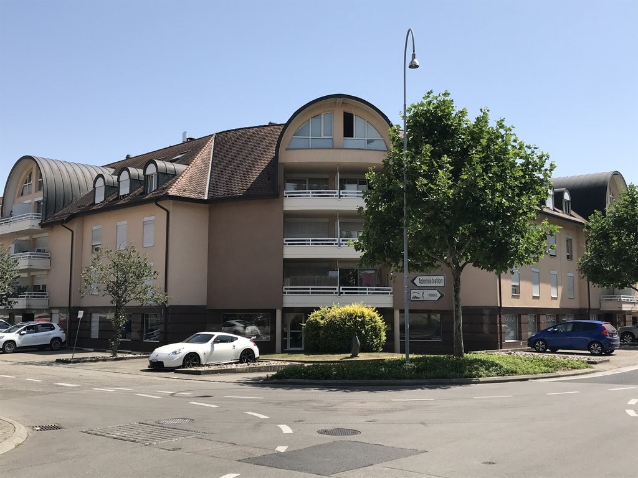
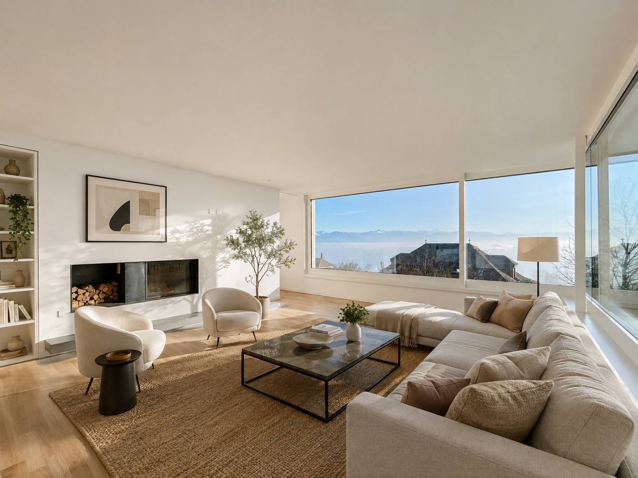
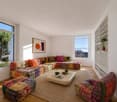
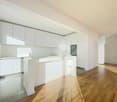
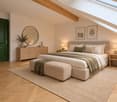
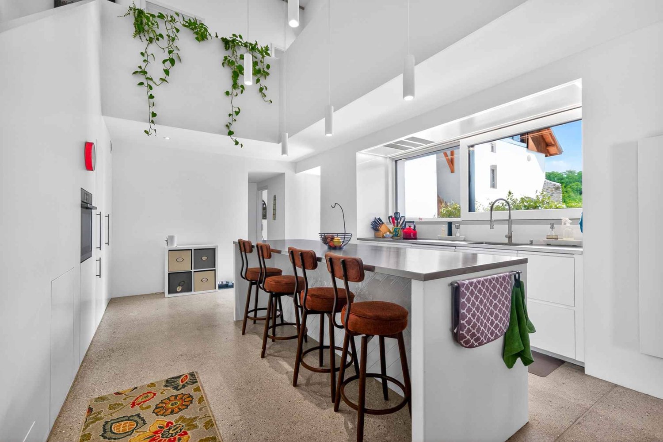
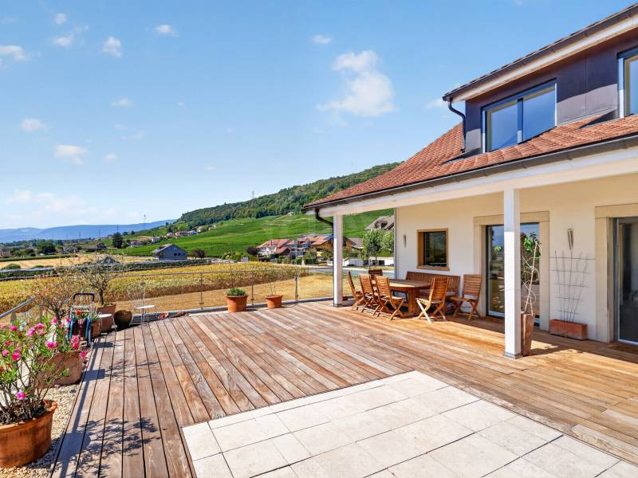
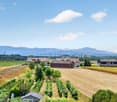
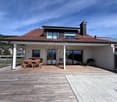
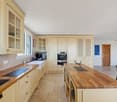
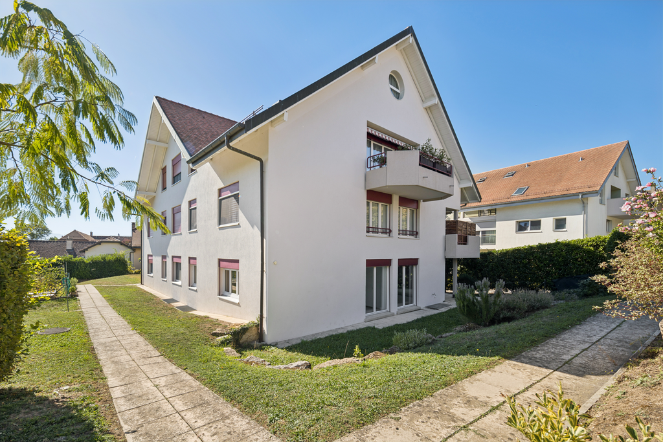
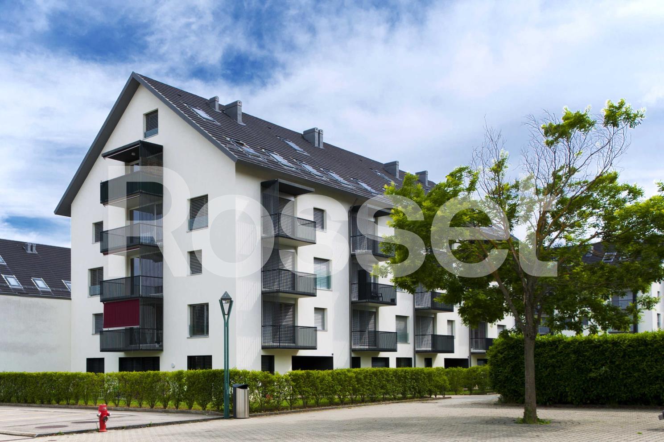
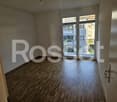
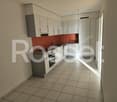
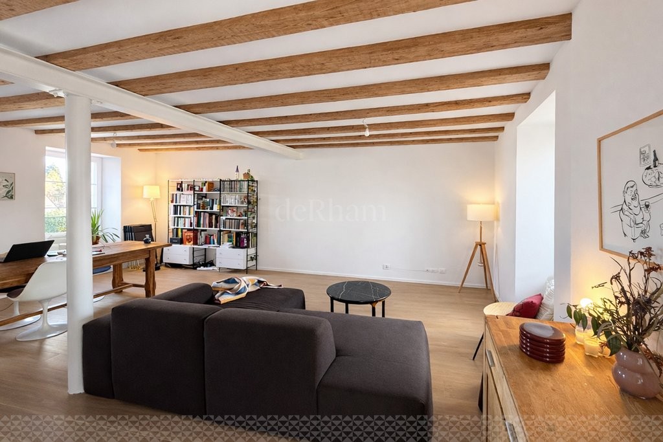
With its breathtaking view of the lake to the Jet d'eau in Geneva, this beautiful duplex benefits from a privileged position offering an exclusive view of Mont Blanc.Located on the first floor of a charming building constructed in 2023 and comprising only 4 apartments, this duplex stands out for its first level comprising a living room and an open-plan kitchen overlooking a panoramic view.It consists of:- The kitchen, modern and cleverly equipped, harmonizes with the living room which opens onto a corner office that can be transformed into a fourth bedroom.- Then, a discreet corridor leads to the guest toilets, followed by a beautiful staircase leading to the sleeping area.- This natural separation on the last level offers access to the main bedroom, equipped with a complete shower room, as well as to the other elegant rooms oriented north, sharing a common shower room.- The main bedroom benefits from a height allowing a 180-degree view, adding an exceptional touch.- In addition, a cellar and two outdoor parking spaces, located in the village, complete this property.Located on the heights of La Côte and at the foot of the Jura massif, Le Vaud benefits from a privileged setting halfway between Nyon, Rolle, and Gland. This property offers a calm environment, unobstructed views of Lake Geneva and the Alps, as well as a pleasant quality of life.In just 2 minutes on foot, the CarPostal line 830 will allow you to reach the Gland Nord railway station directly, offering rapid and regular connections to Geneva and Lausanne.Just a few minutes from the main centers and mobility axes, you will enjoy an appreciated balance between nature, tranquility, and accessibility.Discover it now! AVAILABLE FROM 15.10.2026

  • View
More objects in your automatically expanded search area
20 results - Radius: + 10km
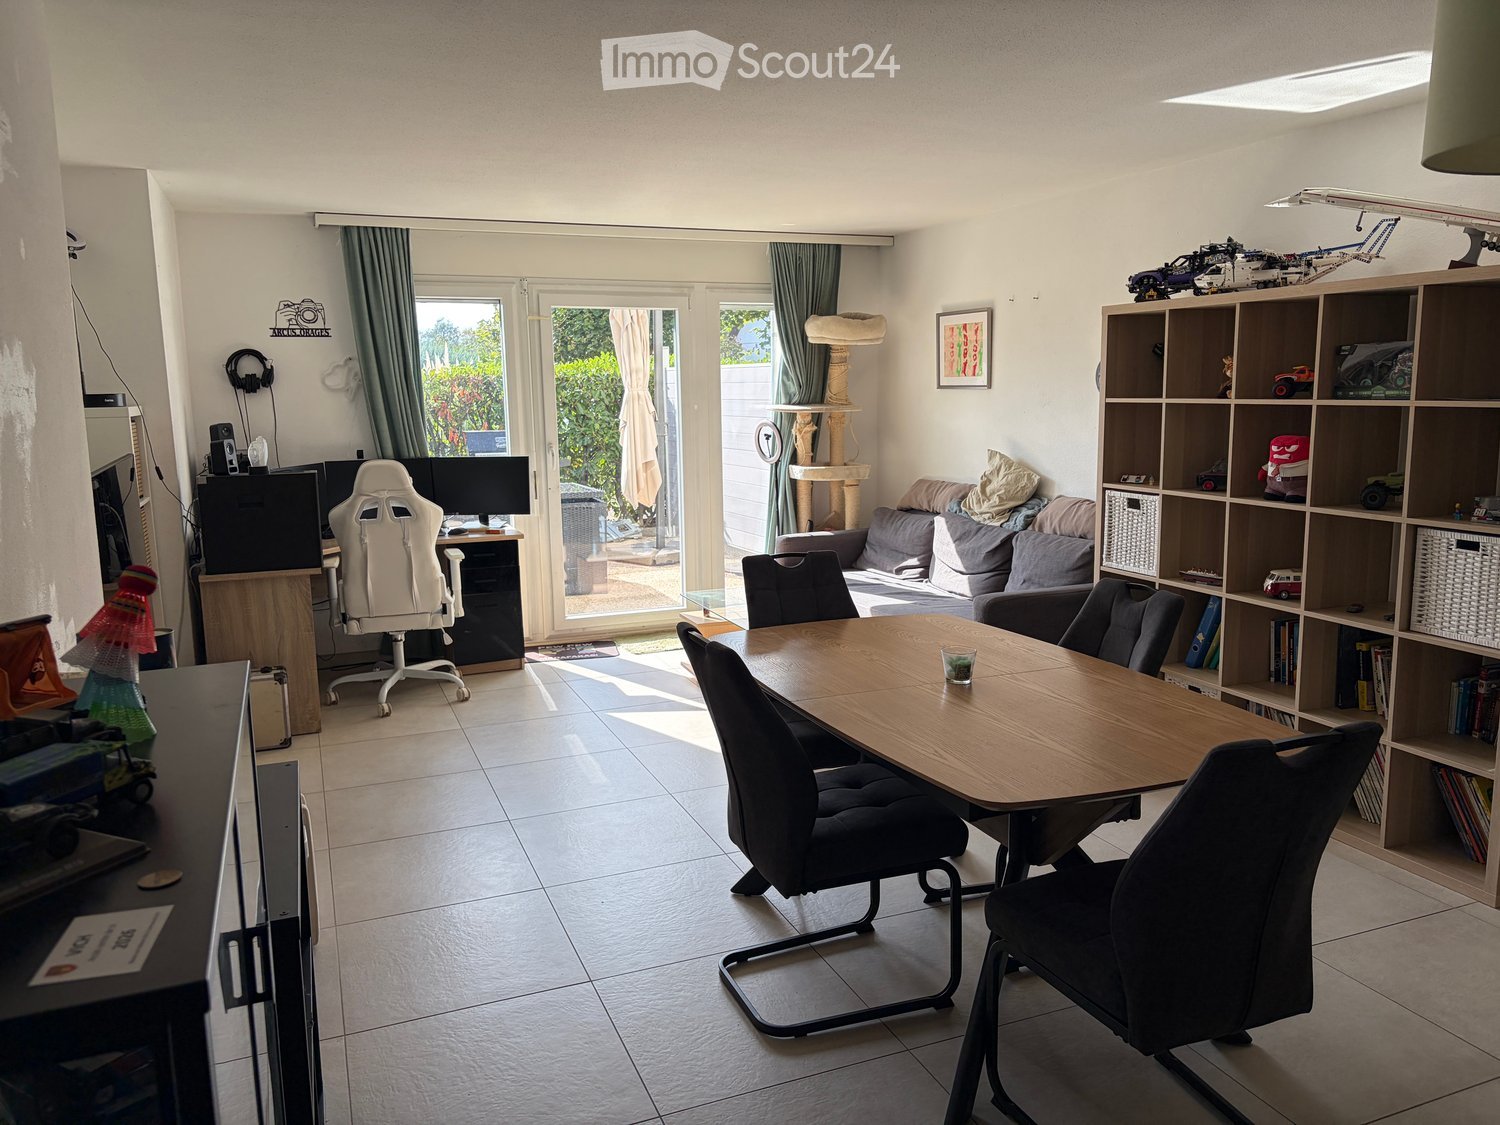
  • Open-plan dining and office area with modern furniture, large windows with curtains, and decorative wooden sculptures.
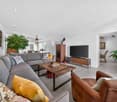
  • Modern living room with white leather sofas, a white armchair, a floor lamp, a coffee table, and a picture frame on the wall.
1 / 6
Open-plan dining and office area with modern furniture, large windows with curtains, and decorative wooden sculptures.
8.5 rooms240m²CHF 6,900.–
Premium
6 chemin de la Redoute, 1197 Prangins

Family House - PRANGINS

To rent - Family House – PRANGINSTypical village on the lake shore, inbetween Geneva and Lausanne. • Quiet area • 10 min walk to railway station – Nyon, Airport GCA 20 min. • many schools nearby : International school La Châtaigneraie (Founex), La Côte International School (Aubonne), Institut Catholique Mont-Olivet (Gland), Champittet (Nyon), Moser (Nyon), Local Schools (Prangins, Nyon) • House recently built (2012), Minergie, (Solar, CMV), quality equipments, large rooms, • living space 240 m². • Basement : technical room/loundry (washing machine, drying machine), rumpus room, • Guestroom with bathroom and independent entrance, cellar with cupboards, access to the garage • Ground floor : room (study/guest) with bathroom, dressing room, living room, dining room, kitchen fully equiped, access to the terrace • 1st floor : masterbedroom with dressing and bathroom (bath&shower), 2 bedrooms, bathroom (shower), open area with access to the balcony • Central hoover, multimedia (TV ; internet) in each room, electric blinds, • floor tiles except in the rooms (wooden floor), floor heating • Garage up to 4 cars, electric terminal for electric cars • Terrace 60 m², south, electric awning, pergola The rent, 6’900,- CHF, includes maintenance subscription for heatpump + CMV + solar, gardener ( lawn mowing + hedge trimming)Vacant from end of September 2026English spoken, wir sprechen DeutschContact : Anna&Peter Kroiss - apkroiss@yahoo.fr - +41-79-648.0.659

Travel time
-
  • A vineyard with rows of grapevines, surrounded by green fields, trees, and a body of water with mountains in the background.
  • Balcony with a modern glass railing, overlooking a scenic lake and mountains. Features a grey sectional sofa, wooden coffee table, two wooden chairs, and a small potted plant.
  • Balcony with a modern stainless steel grill, sink, and cutting board, overlooking a scenic countryside with mountains and a lake in the background.
  • Modern kitchen with white cabinets, wooden accents, island, and stools, featuring a skylight and a view of the garden.
  • Modern living room with large windows offering a scenic view, featuring a sofa, dining table, chairs, bookshelf, and armchairs.
  • Bright, airy bedroom with wooden floors, large windows, a bed with white bedding, a wooden chair with a fur throw, side tables, and a hanging pendant light.
  • Bright, airy bedroom with wooden floors, a large bed, a small round table with chairs, a teepee tent, and a hanging wicker lamp. Large windows offer a view of the outdoors.
  • Modern bathroom with wooden flooring, a white sink, toilet, mirror, and a glass-enclosed shower area. Natural light streams in through a skylight window.
1 / 8
Balcony with a modern glass railing, overlooking a scenic lake and mountains. Features a grey sectional sofa, wooden coffee table, two wooden chairs, and a small potted plant.
Balcony with a modern stainless steel grill, sink, and cutting board, overlooking a scenic countryside with mountains and a lake in the background.
Modern kitchen with white cabinets, wooden accents, island, and stools, featuring a skylight and a view of the garden.
3.5 rooms95m²CHF 3,950.–
Premium
Chemin des Vignes, 1195 Dully

Exceptional attic apartment located in the heart of a vineyard with an unobstructed view of Lake Geneva and the Alps

Exceptional attic apartment located in the heart of a vineyard with an unobstructed view of Lake Geneva and the Alps Attic apartment with 3.5 rooms (approx. 95 m2) in an individual villa (completely renovated in 2026), consisting of a total of 2 apartments, located in the heart of a vineyard in Dully/VD with an exceptional and completely unobstructed view of Lake Geneva and the Alps (including Mont Blanc and Dents du Midi). The apartment consists of: • An entrance balcony of 7.5 m2 (located on the east side) and offers a beautiful area for a table, chairs, and a grill • An entrance hall with a large wardrobe for storing coats and shoes • A modern, fully equipped kitchen with a large central island that allows four people to eat (a skylight brings direct sunlight to the island) • A magnificent, mansard-roofed living and dining room with a 3.50-meter-long dormer window (with breathtaking views of Lake Geneva and the Alps), equipped with a wood stove and access to a large 24 m2 balcony on the west side with views of the vineyard and a flowering park • A bedroom with access to the west-side balcony, overlooking the vineyard • A bedroom with an idyllic view of the orchard • An attic • A bathroom with a large shower, double sink, and toilet. It is pre-equipped for the installation of a washing machine and dryer The apartment is non-smoking and pets may be allowed on request. Possibility of cultivating a vegetable garden. The apartment is rented unfurnished. The photos allow for a better visualization. Available from September 1st, 2026, or by agreement. Monthly rent: CHF 3'950.--/month Advance payment for charges: CHF 250.--/month Outdoor parking spaces: CHF 70.--/month/parking space Possibility of renting a garage (with automatic door): CHF 250.--/month A visitor parking space is available. Practical information: Within less than 500 meters from the apartment, you will find: • A bus stop • A primary school • A UAPE • A tennis court • A football field • A basketball court • A playground • A bakery and tea room • An art gallery Dully is a small municipality in the canton of Vaud, located in the district of Nyon, in the heart of the La Côte wine region. It is situated halfway between Geneva and Lausanne, between the municipalities of Gland and Bursinel, on a hill overlooking Lake Geneva. • Area: 1.66 km² • Elevation: approx. 420 m • Population: 620 inhabitants (2024) • Density: 373 inhabitants/km² Dully describes itself as a pleasant, dynamic, and quiet village where it is good to live. Community life revolves around: • the intercommunal school, • the multipurpose hall, • the tennis court, • the beach, • many local associations. The Bar-Épicerie of Saint-Bonnet is a popular meeting place for the inhabitants of Dully and Bursinel.

Travel time
-
  • Modern kitchen with black cabinetry, a central island with wooden countertop, pendant lights, and bar stools. Includes sink, oven, microwave, and decorative plants.
  • Modern living room with large windows offering a scenic view, featuring a grey sectional sofa, glass coffee table, dining area with chairs and table, and a TV stand with a screen.
  • Modern bedroom with a large bed, nightstand, lamp, armchair, and built-in wardrobe with shelves. Large windows and balcony access.
  • Modern bedroom with a large bed, patterned chair, built-in wardrobe with shelves and drawers, and a sliding door leading to a shower area.
  • Modern bathroom with a wooden sink, toilet, glass-enclosed shower, and shelves holding toiletries and towels.
  • Modern hallway with light-colored tiles, wooden paneling on one wall, and built-in storage unit with framed artwork above it. Features recessed ceiling lights and a small plant on the storage unit.
  • Modern bathroom with a washing machine, sink, mirror, shower, and decorative plants.
  • Balcony with wooden furniture including a sofa, table, chairs, and a small potted plant, overlooking a landscaped garden area.
  • Modern living room with large windows offering a scenic view, featuring a grey sectional sofa, glass coffee table, flat-screen TV, and a sleek black refrigerator.
  • Modern bedroom with a large bed, nightstand, and a sliding glass door leading to a balcony with outdoor seating.
  • Balcony with modern grey sofa, wooden table, and potted plant, overlooking a green residential area with trees and buildings.
1 / 11
3.5 rooms90m²CHF 3,650.–
Top
Rue de Rive 18, 1260 Nyon

For rent in Nyon – Superb 3.5 rooms renovated, modern, facing Lake Geneva

Rare for rent, this magnificent 3.5-room apartment located on Rue de Rive in Nyon benefits from a privileged location, with an unobstructed view of Lake Geneva, without direct opposite.Located on the 2nd floor, the apartment has been completely renovated in a modern and refined style. It offers beautiful volumes, excellent luminosity, and a particularly pleasant distribution.The large living room combines a lounge, dining room, and open American-style kitchen, all oriented towards the lake. The kitchen is fully equipped, including a refrigerator, oven, and integrated microwave, as well as numerous storage spaces.The sleeping area includes a genuine master bedroom with an en-suite bathroom. The bedroom also benefits from a large integrated dressing room on a full wall, offering very comfortable storage capacity.The second bedroom, which also has direct access to the terrace, has an integrated wardrobe.A second bathroom completes the apartment. This also includes a private laundry room with a washing machine and dryer provided, allowing for all the comfort to be enjoyed directly in the apartment.Both bedrooms lead directly onto the terrace, offering a pleasant and preserved outdoor space.The apartment also has an individual cellar.The large Rive car park is located directly in front of the building, making parking much easier for both occupants and their visitors.Highlights* 3.5-room apartment* Sought-after address on Rue de Rive in Nyon* Unobstructed view of Lake Geneva* Without opposite* Completely renovated apartment* Modern interior style* Located on the 2nd floor* Large, very bright living room* Open living room and dining room* Fully equipped American-style kitchen* Refrigerator, oven, and microwave integrated* Master bedroom with en-suite bathroom* Large integrated dressing room on a full wall* Second bedroom with integrated wardrobe* Both bedrooms lead onto the terrace* 2 bathrooms* Private laundry room* Washing machine and dryer provided* Individual cellar* Large public car park directly in front of the buildingMonthly rent: CHF 3’400.–Provisions for charges: CHF 250.–Total monthly: CHF 3’650.–A particularly suitable property for those looking for a modern, renovated, comfortable, and immediately functional apartment, while also enjoying a privileged location in Nyon and a very beautiful view of Lake Geneva.

Travel time
-
  • Aerial view of a residential area with multiple houses, surrounded by green lawns, trees, and a lake in the background.
  • Single-story house with beige exterior, white shutters, and a balcony overlooking the front yard.
  • Well-maintained garden with a neatly trimmed lawn, a concrete pathway, and surrounding hedges and trees. A modern house is visible in the background.
  • Two-story house with beige siding, tiled roof, multiple windows, and a covered entrance area with white shutters.
  • Two-story house with beige exterior, white shutters, and a balcony on the upper floor. Pink roses are in the foreground, and there is a well-maintained lawn.
  • Well-maintained garden with a neatly trimmed lawn, a hedge border, and a small watering can near the house entrance.
  • Empty room with white tiled flooring and large windows allowing natural light to enter. The space is unfurnished, showing only the basic structure of the room.
  • Empty room with white walls, tiled floor, and large windows. A door leads to another room with tiled flooring.
  • Empty living room with white tiled flooring, white walls, and a built-in fireplace with a white surround. The room has open doorways leading to other areas.
  • Empty room with white walls, tiled floor, fireplace, and large windows with blinds.
  • Modern bathroom with a white sink, chrome faucet, round illuminated mirror, and a glass-enclosed shower area.
  • Empty hallway with white tiled flooring, white walls, and a door leading to another room.
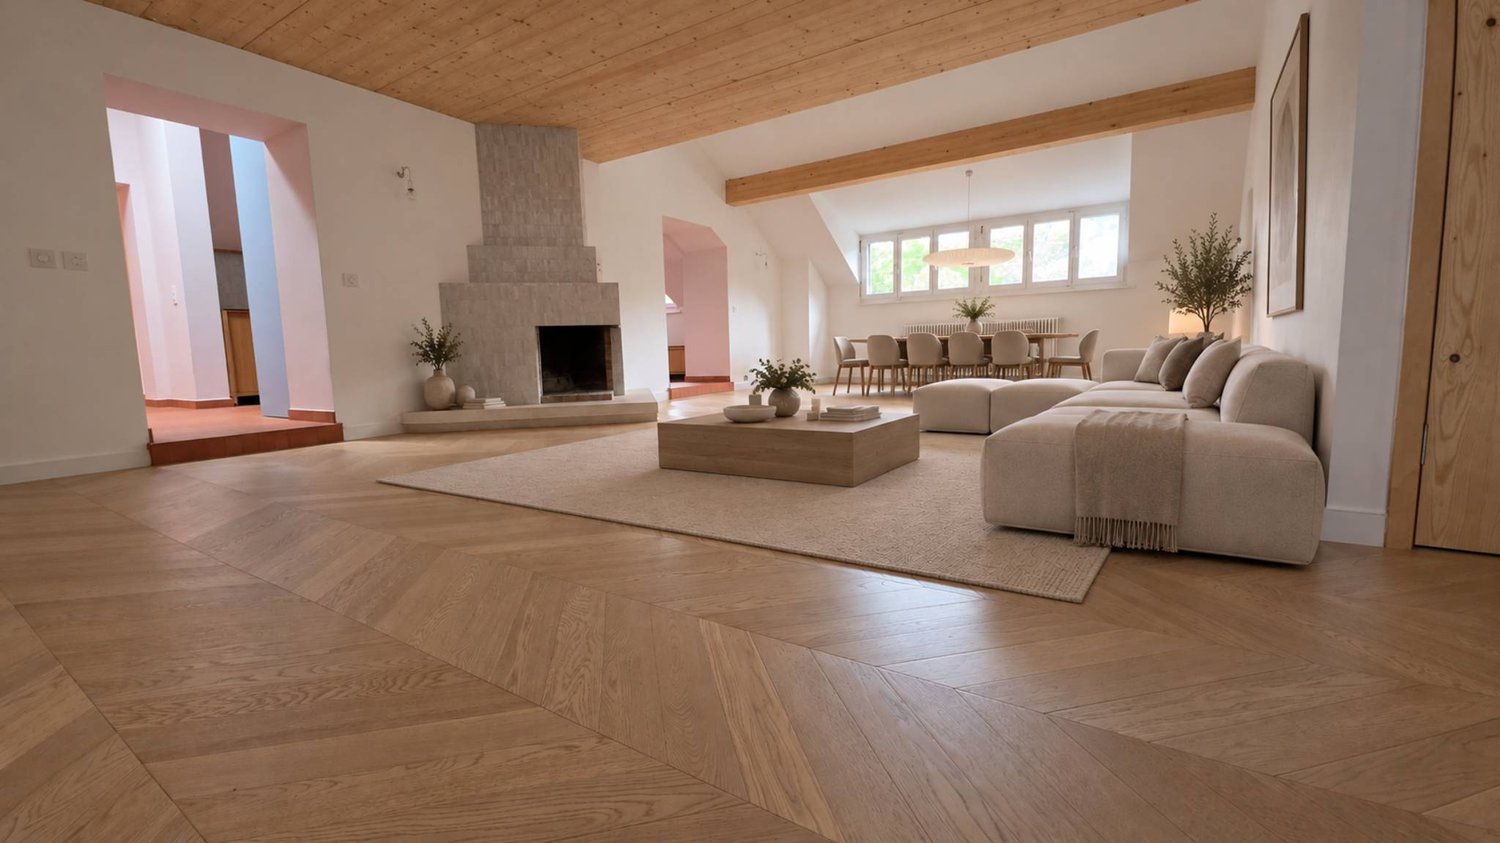
  • Empty room with wooden herringbone flooring, white walls, and a large window with white frame. No furniture or equipment present.
  • Modern kitchen with white cabinets, stainless steel appliances, and a dark backsplash. Features include an oven, stove, sink, and dishwasher.
  • Modern kitchen with white cabinets, stainless steel appliances, and a tiled floor.
  • A modern hallway with a unique, angular ceiling design featuring built-in LED lighting and a subtle curved wall accent.
  • Empty hallway with wooden flooring, white walls, and open doorways leading to other rooms.
  • Completely empty room with wooden flooring and white walls, featuring a single window allowing natural light to enter.
  • Completely empty room with wooden flooring and white walls. No furniture or equipment.
  • Empty room with wooden flooring, white walls, and large windows allowing natural light to enter. The room is unfurnished and appears to be a living space or bedroom.
  • Empty attic room with wooden flooring, white walls, and large windows including a sliding glass door leading to a balcony.
  • Empty room with wooden flooring, white walls, large windows, and a door.
  • Modern bathroom with a white bathtub, a handheld showerhead, a chrome faucet, and a small flower vase on the edge of the tub.
  • Modern bathroom with double sinks, chrome faucets, a bathtub, and a small decorative plant on the edge of the tub.
  • Empty room with wooden flooring, white walls, and two open doors leading to adjacent spaces.
  • Empty room with beige walls and floor, single window, and fluorescent lighting.
  • A narrow, carpeted staircase leading upwards, with a single wall-mounted light fixture providing illumination.
1 / 27
6.5 rooms211m²CHF 4,734.–
Top
1196 Gland

Takeover of lease — Semi-detached villa 6.5 rooms (211 m²), garden, garage, 150 m from the lake

Takeover of lease from October 1st, 2026Semi-detached villa of 211 m², 6.5 rooms, in a quiet and green environment in Gland, 150 m from Lake Geneva with access to the shores.Distribution Ground floor: 1 bedroom · spacious living and dining room · kitchen · 1 bathroom with shower.1st floor: 3 bedrooms · bathroom.Basement: laundry room · large, naturally lit and heated basement with independent access · wine cellar · private garage with direct access to the basement · Outdoor: outdoor parking space · large garden.Features Carefully built and characterful construction: high-quality parquet and tile floors, good insulation, high-end interior design. Individual floor heating, modern and economical. Living room fireplace with heat recovery. Fully equipped kitchen: high oven, microwave, induction, large refrigerator-freezer, dishwasher, many storage spaces. Laundry room with recent washing machine and dryer.Location Public transport 300 m · free school bus connection 50 m · train station 3 minutes by car (direct connections) · Geneva–Lausanne highway, shops and schools 5 minutes · 20 minutes from the UN and Geneva airport · 4 km from Rolle, 6 km from Nyon.Conditions Rent: CHF 4734 / month including charges. Takeover of the current lease under the current conditions, subject to the owner's agreement.Application documents to be attached: extract from the debt collection register (less than 3 months), last 3 pay slips or employment contract, copy of ID or residence permit, liability insurance certificate.Viewings by appointment. Contact: Youssef / +41 78 730 58 73

  • modern bathroom with white tiles, bathtub, shower, sink, mirror, skylight
1 / 16
7.5 roomsCHF 8,750.–
Top
1170 Aubonne

Renovated Farmhouse with cooling system – 300 m2 Family Home with Large Garden

Beautiful family home located in a peaceful natural setting, with floor cooling system, offering 300 m² of living space and an 850 m² private garden.Fully renovated in 2024, the house combines the authentic charm of a traditional Swiss farmhouse with modern comfort and energy-efficient systems. Surrounded by forests, fields and the Aubonne River, yet only minutes from amenities and international schools (LCIS), the property offers a unique combination of space, nature and convenience.Property overview• Detached farmhouse fully renovated in 2024• Energy-efficient insulation, eco-friendly heating system with heat pump and underfloor heating in winter / floor cooling in summer• Spacious living areas opening onto the garden• Large fully enclosed garden ideal for families and pets• Easy access to motorway and Allaman train station• 7.5 rooms• 300 m² usable living space• Approx. 850 m² private garden• 2–4 covered parking spaces plus additional outdoor parkingInterior layout• Spacious master suite with dressing room, en-suite bathroom and terrace• Three additional bedrooms, each with its own bathroom• Large multipurpose room (TV room, playroom or office)• Open kitchen with modern built-in appliances and adjoining pantry• Large dining room• Bright living room with sliding doors to the garden and wood-burning stove• Guest bathroom• Laundry room with washing machine and dryer• Extensive storageOutdoor spaces• Covered terrace adjacent to the kitchen• 2nd terrace with summer kitchen and pergola• Large enclosed garden with automatic watering and mowing systemsEco-friendly features• Solar energy production• Rainwater collection system for garden irrigation• Healthy indoor air quality with carefully selected materials, certified asbestos-freeMonthly charges of CHF 75 cover the maintenance contracts. Electricity and water are billed directly to the tenant. ***Magnifique ferme rénovée située dans un cadre naturel paisible, avec système de rafraîchissement par le sol, offrant 300 m² de surface utile et un grand jardin privé de 850 m².Entièrement rénovée en 2024, la maison allie le charme authentique d’une ferme suisse traditionnelle au confort d’équipements modernes et efficients. Entourée de nature et bordée par la rivière de l’Aubonne, la propriété offre un cadre de vie paisible tout en restant proche des commodités et des écoles internationales (LCIS).Aperçu de la propriété• Maison individuelle entièrement rénovée en 2024• Isolation thermique performante, système de chauffage écologique avec pompe à chaleur et chauffage au sol en hiver / rafraîchissement par le sol en été • Espaces de vie spacieux s’ouvrant sur jardin• Grand jardin entièrement clôturé, idéal pour familles avec animaux• Accès rapide à l’autoroute et à la gare d’Allaman• 7,5 pièces• Surface utile: 300 m²• Jardin : env. 850 m²• 2 à 4 places de parc couvertes + places extérieures supplémentairesDistribution intérieure• Suite parentale spacieuse avec dressing, salle de bains privative et terrasse• Trois chambres supplémentaires, chacune avec salle de bains privative• Grande pièce polyvalente (salon TV, salle de jeux ou bureau)• Cuisine ouverte avec appareils encastrés modernes et cellier attenant• Grande salle à manger• Séjour lumineux avec poêle à bois et larges portes coulissantes donnant sur le jardin• WC visiteurs• Buanderie avec lave-linge et sèche-linge récents• Nombreux espaces de rangementEspaces extérieurs• Terrasse couverte attenante à la cuisine• 2ème terrasse avec cuisine d’été et pergola• Grand jardin clôturé avec système d’arrosage et tonte automatiqueCaractéristiques écologiques• Production d’énergie solaire sur site• Système de récupération des eaux de pluie pour l’irrigation du jardin• Qualité de l’air intérieur saine grâce à des matériaux soigneusement sélectionnés, habitat certifié sans amianteLes charges mensuelles de 75 CHF couvrent les contrats d’entretien. L’électricité et l’eau sont facturées directement au locataire.

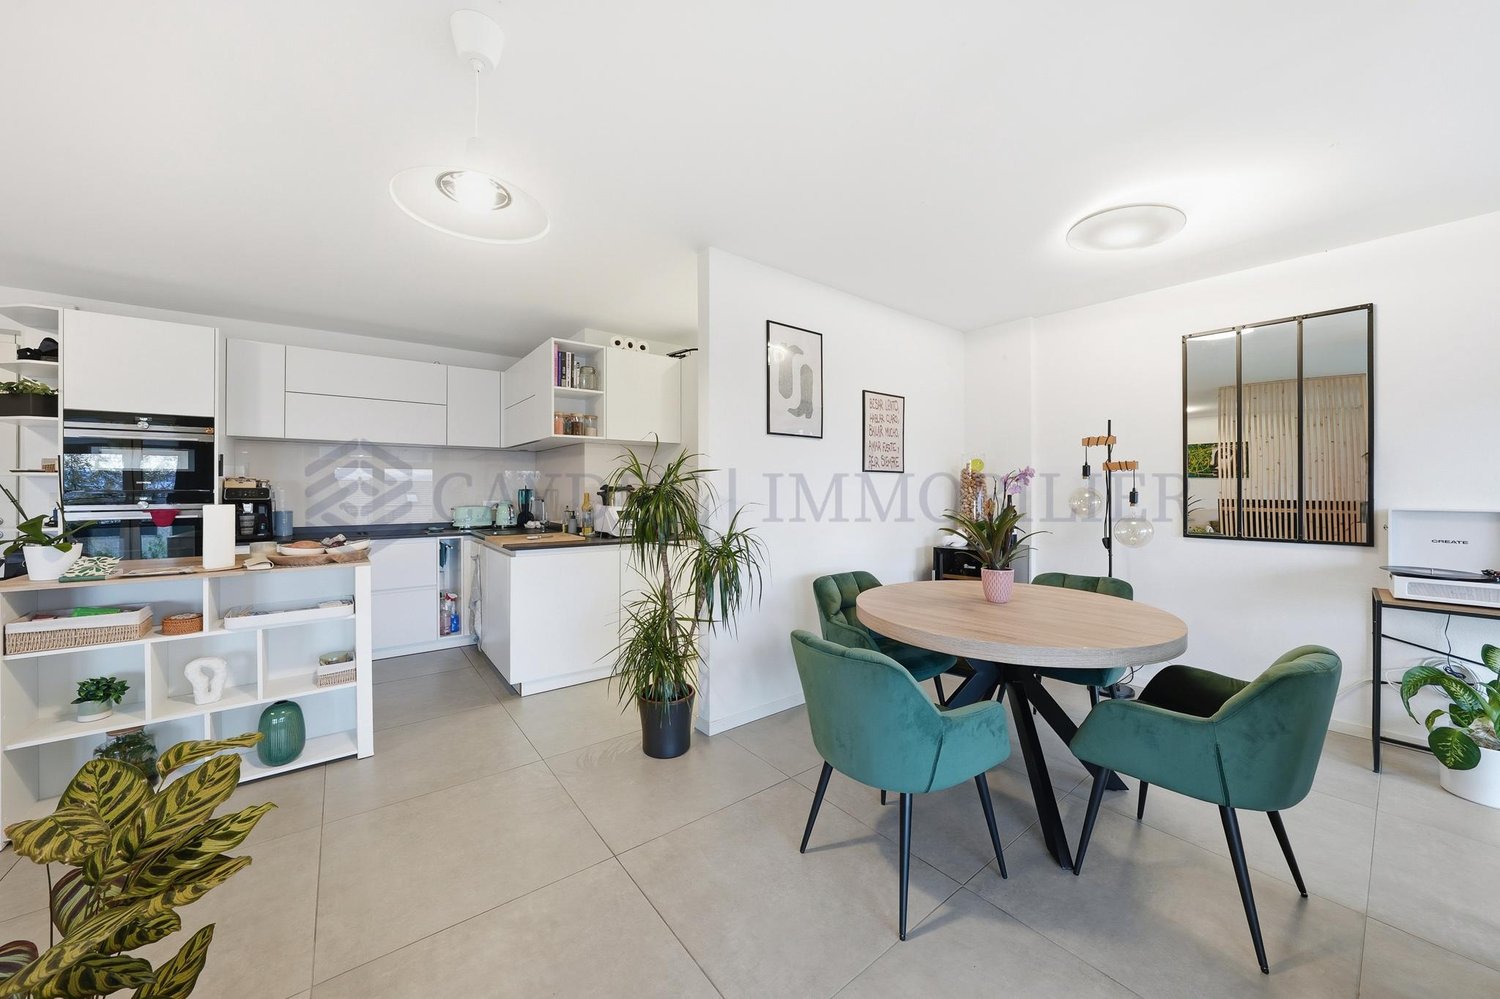
  • Modern, open-plan living and dining area with a grey sofa, coffee table, dining table with chairs, built-in kitchen cabinets, and a sink with a faucet and oven.
  • Open-plan living and dining area with a grey sofa, armchair, dining table with chairs, and a compact kitchen featuring white cabinets, a sink, and an oven. Wooden flooring and built-in shelves are visible.
  • Modern kitchen with white cabinets, stainless steel appliances, and dark tiled flooring. The refrigerator and dishwasher are open, revealing their interiors.
  • A small, modern bedroom with a white bed, grey bedding, two pillows, and three picture frames on the wall. The room features light wooden flooring and white walls.
  • Modern bathroom with a glass-enclosed shower, a white sink with a mirror, and a sleek cabinet.
1 / 5
2 rooms53m²CHF 1,480.–
Top
Chemin de Chantemerle 1, 1260 Nyon

Charming 2-room apartment in Nyon – available immediately

Discover this charming 2-room apartment with a living area of 53 m², located at Chemin de Chantemerle 1 in Nyon (1260), available immediately. Ideal for a single person or a couple looking to settle in a pleasant and well-served area.The apartment offers: • Open and modern living space: A living and dining room in open plan, bright and well laid out, with parquet and built-in shelves. • Fully equipped kitchen: White cabinets, stainless steel appliances, refrigerator, dishwasher, oven and sink – all modern comforts are present. • Cozy atmosphere: Gray sofa, armchair, dining table with chairs and integrated storage for a functional and welcoming interior. Sunlight and tranquility: The apartment benefits from beautiful sunlight in summer. The neighborhood is quiet at night, offering a restful setting for a good night's sleep.Location and amenities: Ideally located, this apartment offers easy access to transportation and daily services. • Chantemerle bus stop: just 4 minutes on foot • La Redoute school: 8 minutes on foot – perfect for families • Les Plantaz station/stop: 13 minutes on foot • Coop (supermarket): 15 minutes on foot This apartment represents a great opportunity for anyone looking to enjoy the quality of life in Nyon, a dynamic city in the heart of the Vaud canton, close to Lake Geneva and Geneva. Don't miss this chance to settle into a modern and functional home, available now.

Travel time
-
1 / 6
  • Balcony / Terrace
  • Parking space
  • Garage
8 rooms240m²CHF 6,900.–
Top
1197 Prangins

SPLENDID FOR THE WHOLE FAMILY IN PEACE

In Prangins, this splendid individual house of 8.5 rooms welcomes families seeking space and serenity. On a 1,000 m² plot, the fenced property with a gate offers beautiful intimacy. 240 m² of living space, 4 large bedrooms, and an independent studio of 25 m² for an office, a nanny, or guests. Open marble kitchen, vast living-dining room of 55 m² glazed on the south-facing terrace. Heated game room of 27 m² in the basement, fitted dressing room of 20 m², 4-car garage with electric connection E. Minergie comfort and underfloor heating everywhere complete this high-quality property.This BETTERHOMES offer is characterized by the following advantages: - fenced property with electric gate- 4-car garage- 4 large bedrooms + 1 studio of 25 m²- open marble kitchen- living-dining room of 55 m² glazed on the terrace- heated game room of 27 m² in the basement- fitted dressing room of 20 m²- south-facing terrace of 50 m² with pergola- etc., etc., etc. ...Interested? Contact us for a free visit!Nothing that matches? You will find over 1,900 other objects on: www.betterhomes.ch - The Swiss specialist in real estate transactions.Do you have a property to market?Take advantage of our expertise: https://www.betterhomes.ch/en/take-advantageDo you want to know the value of your property?Discover its value now with our free, immediate, and non-binding estimate!https://www.betterhomes.ch/en/knowledge/estimationMore detailsLocation: very goodBuilding condition: very goodBathrooms: 4 (3x WC / sink / shower, 1x WC / double sink / shower / bathtub)Heating system: underfloor heatingPublic transport: Bus, 200 m / Train station, 1 kmSchool: International School Founex, 5 kmShopping: La Combe shopping center, 1 km

  • Balcony / Terrace
  • Parking space
  • Garage
  • Spacious attic room with wooden beams, skylights, and large windows. Features a sofa, TV, chair, table, and wardrobe.
  • Cozy attic bedroom with wooden beams, exposed ceiling, large windows, sofa, ottoman, bed, desk, and television.
  • Cozy attic room with wooden slanted ceilings, a grey sectional sofa, colorful cushions, a white side table, a floor lamp, a colorful ottoman, and a TV on a stand.
  • Cozy attic room with wooden beams, exposed wooden ceiling, and slanted roof. Features a grey sofa with decorative pillows, a television on a stand, a wardrobe with hanging clothes, a small table, and a refrigerator. String lights add a warm ambiance.
  • Empty attic room with wooden floors, slanted wooden ceiling, and a small window offering a view of the outside. The room is unfurnished and has a built-in cabinet on one side.
  • Bright dining area with wooden flooring, a dining table with chairs, pendant light, and potted plants near a large sliding glass door leading to a balcony.
  • Bright, open living space with wooden floors, exposed wooden beams, and large windows. Features a black leather sofa, a dining table with a colorful tablecloth, a pendant light, and several potted plants.
  • Bright hallway with wooden flooring, white walls, and a large abstract painting on the left. A white refrigerator and microwave are visible, with a doorway leading to a kitchen area. A clock is mounted on the wall, and a vacuum cleaner is placed near the
  • Bright kitchen with white cabinets, tiled floor, and a window offering a view of greenery. Includes an oven, toaster, coffee maker, a small cart with a plant, and various kitchen utensils.
  • Balcony with green artificial turf, wooden pallets used as seating and table, red privacy screens, and a small sink area.
1 / 10
4.5 rooms158m²CHF 1,023.–
Top
1196 Gland

🚨 URGENT – Large room (44 m²) + Small room (12 m²) in shared apartment for 4 – Gland close to train station

Following a withdrawal, 2 rooms are available in a beautiful furnished apartment of 158 m² in Gland!I'm Sarah, I'm 38 years old, and I'm leaving the large room on 16.09 having found a studio. An additional room on the ground floor is also available, to live again with 4 people and lower our respective rents. My 2 current roommates are active women.▪︎ RENTS (including charges) :> Large room CHF 1023.- / 44 m², on the upper floor, studio effect when the door is closed> Small room CHF 543.- / 12 m²> Indoor parking space optional: CHF 130.-> Approximately CHF 100.-/month in shared expenses (electricity, cleaning, WiFi, TV, common products, rent guarantee)> The option to live with 3 people in this shared apartment remains open, for a rent of 1204.- CHF for the person taking over the large room! The small room becomes a common room again.🤝 We are looking for: a serious, calm, careful, non-smoking person. Shared apartment of active adults, quiet but occasionally convivial atmosphere. Cleaning lady 1x/2 weeks for the common areas.🏠 Apartment (duplex, 2nd floor, <10 minutes walk from the train station):> 2 occupied rooms + room 44 m² + room 12 m² + kitchen + large living/dining room + bathroom (bathtub + washing machine) + guest toilet + balcony + cellar✉️ To apply: write to us and introduce yourself (activity rate, working hours, lifestyle, field, hobbies, experience in shared apartments).📋 File to be presented during the visit: identity document, 3 last pay slips, certificate from the debt collection office (<3 months), completed administration form: sarahlaillerpro@gmail.com📅 A visit will be organized before any application - let us know your availability!Looking forward to meeting you,Sarah
  • Cozy bedroom with a large bed, nightstands, a chair, and table lamps. The room features blue carpeting and white walls.
  • Balcony with two chairs, a small round table, and a flower pot with pink flowers. The view shows a charming European street with traditional houses and parked cars.
  • Spacious attic room with wooden beams, polished wooden floor, fireplace, refrigerator, and metal railing leading to another level.
  • Cozy room with a fireplace, a sofa, a chair, a small bed, and a round rug on a wooden floor.
  • Empty room with wooden flooring, white walls, and a large wooden cabinet on one wall. A floor lamp is placed near the doorway, and an open doorway leads to another room with visible furniture.
  • Modern kitchen with dark wooden cabinets, stainless steel appliances, and a small round table with a flower pot in the foreground. The adjacent room has wooden flooring and large windows.
1 / 6
4.5 rooms130m²CHF 2,565.–
Top
1170 Aubonne

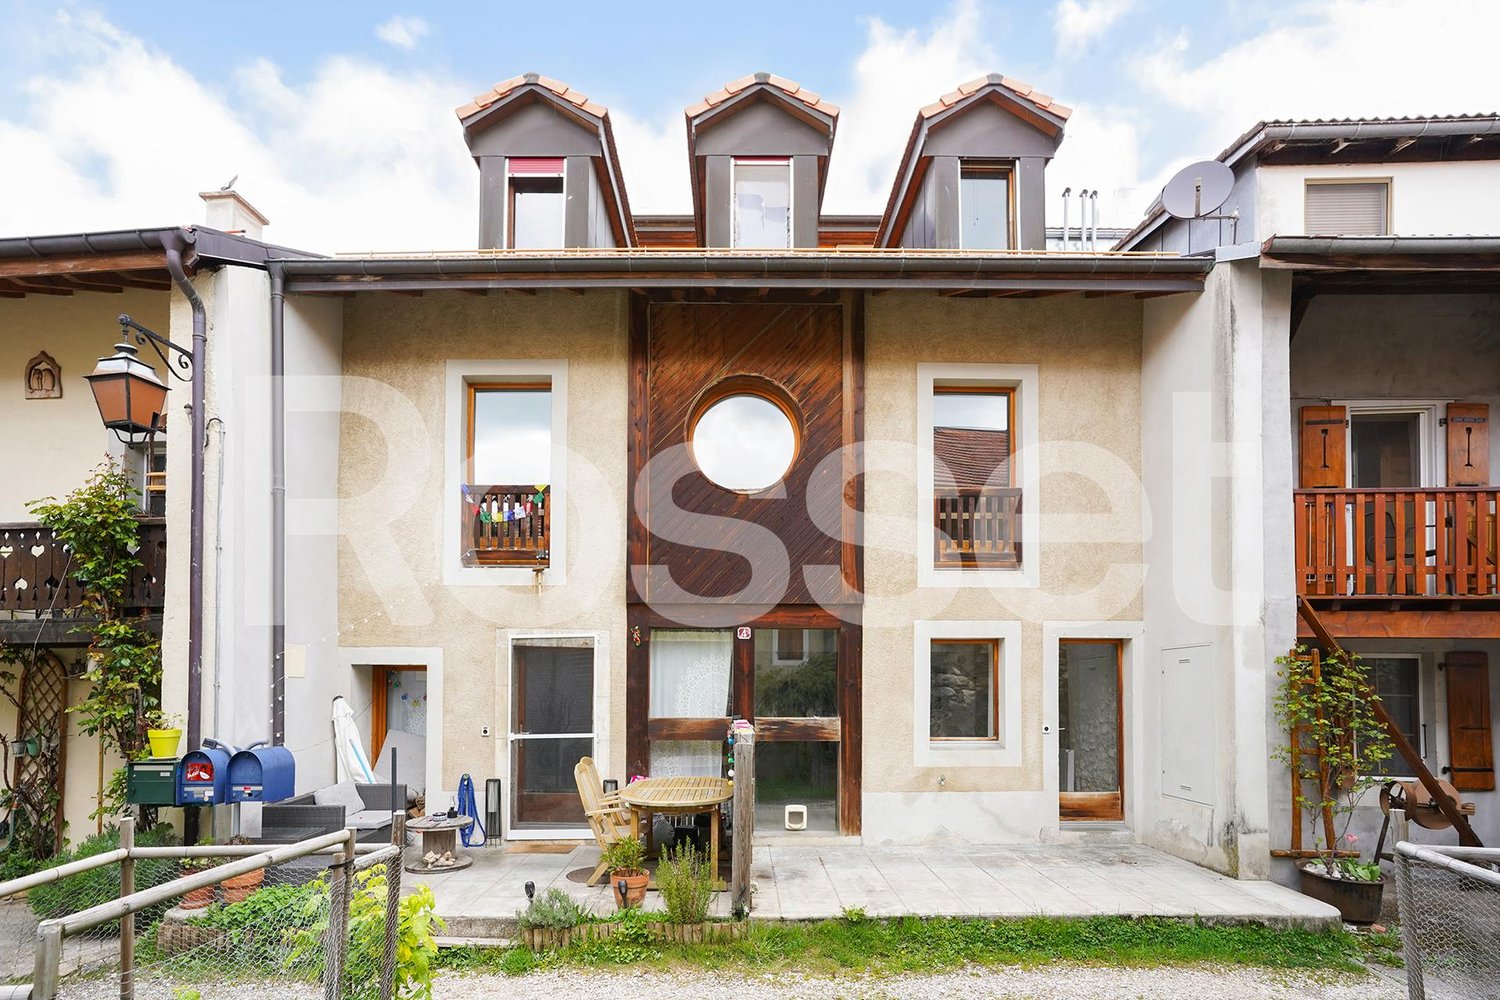
Duplex 4.5 rooms in the old town of Aubonne

Beautiful duplex of 4.5 rooms in an old village house, in the heart of the historic center of Aubonne.The apartment is about 130 m² of living space and is particularly suitable for a couple looking for space, or for a family with a young child.It is located in a quiet street, just at the foot of the castle, with shops (including Migros and bakery), schools, cafes, restaurants, swimming pool, cinema, libraries, and public transport accessible on foot within a 5-minute radius.The apartment is bright and spread over two floors.On the first floor: • a room with a view of the square • • a bathroom with bathtub and WC • a fully equipped kitchen, open to • the living or dining room • a balcony On the second floor: • a very large room with high ceiling and visible old wooden structure • a decorative fireplace • a kitchenette • a WC with sink • a view of the square and the roofs of the old town This large room on the upper floor is one of the highlights of the apartment. It can be used, for example, as a parental bedroom with integrated office, as a very large living room, as a workspace, or as a relaxation/sports/yoga room.Basement, carnotzet, and parking spaceThe house also has a shared basement with storage spaces and carnotzet.The duplex has a private laundry room with its own washing column.A parking space in a nearby covered parking garage is also available.Access to the highway is possible in about 5 minutes by car.The environment is very central while remaining quiet, with the particular atmosphere and charm of the old town of Aubonne.Available immediately.Monthly rent: CHF 2’565Monthly charges: CHF 300 advance paymentIndicative total monthly: CHF 2’865

1 / 12
7.5 rooms231m²CHF 6,900.–
A Bougy-Villars, 1172 Bougy-Villars

Contemporary villa with panoramic view of the lake

Nestled in the heights of Bougy-Villars, this splendid villa offers a unique living environment between absolute calm, preserved nature, and spectacular views. Located in a sought-after residential area with no vis-à-vis, it benefits from an ideal orientation with an unobstructed view of Lake Geneva, the Alps, and on clear days, as far as the famous Geneva Jet d'eau.Just a few minutes from Rolle and the highway, you can enjoy a true haven of peace here, while remaining close to major axes and amenities. This rare property seduces as much by the quality of its environment as by its generous volumes and careful finishes.The villa consists of:Ground floor: - Entrance hall - Living room of ~26.5 m²- Open kitchen of ~13 m²- Open dining room of ~35 m²- Office/bedroom of ~15 m²- Guest toilet - Staircase and landing with wall cabinets- Large terrace First floor: - Bedroom 1 of ~16 m²- Storage area of ~31 m²- Two bathrooms - Bedroom 2 of ~15.5 m²- Bedroom 3 of ~15.5 m²- Corridor/landing Lower ground floor:- Direct access from the outside - Bedroom 4/multi-purpose room of ~24 m²- Storage room or office with direct access of ~10 m²- Bathroom- Laundry room of ~13.5 m²- Cellar of ~5 m²Exterior:- Large, fenced terrace and lawn without vis-à-vis with panoramic view of the lake of 870 m²- Two to three outdoor parking spacesRental conditions:Monthly rent: CHF 6'900.Garden maintenance*: CHF 250./month*Professional company and automatic lawn mower robot Availability: immediately

1 / 13
5.5 rooms128m²CHF 3,600.–
A Aubonne, 1170 Aubonne

Spacious 5.5-room renovated apartment with garden

Let yourself be seduced by this superb 5.5-room renovated apartment, ideally located in Aubonne, offering a modern, bright and comfortable living space.As soon as you step through the door of this beautiful apartment, offering approximately 128m² of living space, you are greeted by an entrance hall with integrated storage. The living room and open kitchen form a large, convivial and warm space, ideal for sharing family moments or receiving guests. The kitchen, modern and functional, is centered around a central island that naturally invites conviviality.This beautiful living area benefits from direct access to a large covered terrace of approximately 30 m², exposed to the southeast, as well as to the magnificent private garden of approximately 250 m², partially bordered by a hedge. A true extension of the interior space, ideal for fully enjoying the beautiful days, relaxing or sharing meals outdoors. On the night side, the apartment has three comfortable bedrooms, one of which has integrated storage, as well as a large multipurpose room that can easily be converted into a 4th bedroom, office, dressing room, playroom or according to your needs.The apartment also has two fully renovated bathrooms. The first is equipped with a shower, while the second offers a beautiful bathtub as well as a separate shower. The latter also has the possibility of installing a washing column.And to perfect everyday life, you have at your disposal a private cellar, a private wine cellar, a common laundry room, a common bicycle shed, a common carnotzet, and a common room/meeting room. Available immediately or by agreementThe net rent is CHF 3'600. + flat rate for charges CHF 300. + one indoor parking space for CHF 120. + one outdoor parking space for CHF 80. per month.An ideal situation: The apartment benefits from a practical and pleasant situation, in immediate proximity to many amenities: shops, restaurants, church as well as the primary and secondary schools of Aubonne.Bus lines 720, 721 and 723 are about 3 minutes walk away.Interested? Our team in Morges is at your entire disposal for any additional information by email at the following address: fanny.matos@bernard-nicod.ch / 021/804.79.86

1 / 13
  • Balcony / Terrace
  • Parking space
7.5 rooms300m²CHF 8,750.–
A Aubonne, 1170 Aubonne

A peaceful haven in the heart of nature

Nestled in a green and peaceful environment in Aubonne, this superb 7.5-room house will seduce nature, space, and tranquility lovers. Benefiting from a vast, carefully maintained garden, it offers a rare living space, ideal for a family wishing to enjoy the calm of the countryside while remaining close to amenities. On the ground floor: A warm entrance hall welcomes you and naturally leads to the living areas. The heart of the house consists of a magnificent, open living room opening onto a modern and convivial kitchen. A beautiful, open room accommodates the dining area, perfectly integrated into the living room to create a warm and family atmosphere. The living room opens directly onto a first, cozy terrace, arranged as a real relaxation area and lounge, ideal for enjoying summer evenings. On the kitchen side, a second terrace extends the outdoor living areas. Thanks to the large, opening windows, the kitchen can transform into a real, open bar area opening onto the outside, perfect for receiving and sharing convivial moments. A practical pantry to facilitate your daily organization. The ground floor also has a shower room with WC as well as a practical and well-arranged laundry room. An additional room offers many possibilities for layout (TV room, library, playroom, office). And a parental bedroom with its own, adjacent bathroom. 1st floor: As you go up the stairs, the first floor reveals comfortable and perfectly designed sleeping areas for family life. A bright, first room with access to a large bathroom, which includes both a bathtub and a shower. This bathroom benefits from plenty of natural light and has two accesses: it can be used independently from the hall or easily privatized to become a real, adjacent bathroom. The first floor also accommodates a second room with access to the balcony and its own shower room with WC, offering a comfortable and perfectly adapted space for receiving or preserving the intimacy of each. Finally, the spacious parental suite seduces with its comfort, it has a balcony, a large dressing room, as well as an elegant bathroom with a double shower, creating a real, well-being dedicated area. On this same level, there is also a cellar with storage and a vast, multipurpose room that can be arranged according to your desires, whether as a fitness room, leisure area, workshop, or playroom. Exterior: The exterior offers a rare and privileged living space, where nature and serenity meet harmoniously. Surrounded by a vast, carefully maintained garden, the property benefits from a peaceful environment inviting relaxation and shared moments in the open air. In the immediate vicinity, a river complements the charm of the place and brings a soothing atmosphere throughout the seasons. The surroundings offer beautiful possibilities for walks on foot, by bike, or with animals, in the heart of preserved and authentic nature. Just a few minutes' walk away, you will find, among other things, Denner Partner, a physiotherapy practice, and La Côte International School, offering an ideal and practical life for families. This property is offered for rent at CHF 8,750.- per month, plus individual charges. Maintenance contracts package extra Covered outdoor parking spaces included This true haven of peace will seduce lovers of large spaces, tranquility, and green living. Contact us to organize a visit: Fanny Matos 021/804.79.86 / fanny.matos@bernard-nicod.ch

  • Balcony / Terrace
  • Parking space

Suggested properties for you based on search results