2 results - Properties for rent: 1091 (Aran, Chenaux, Grandvaux)

More objects in your automatically expanded search area
20 results - Radius: + 10km
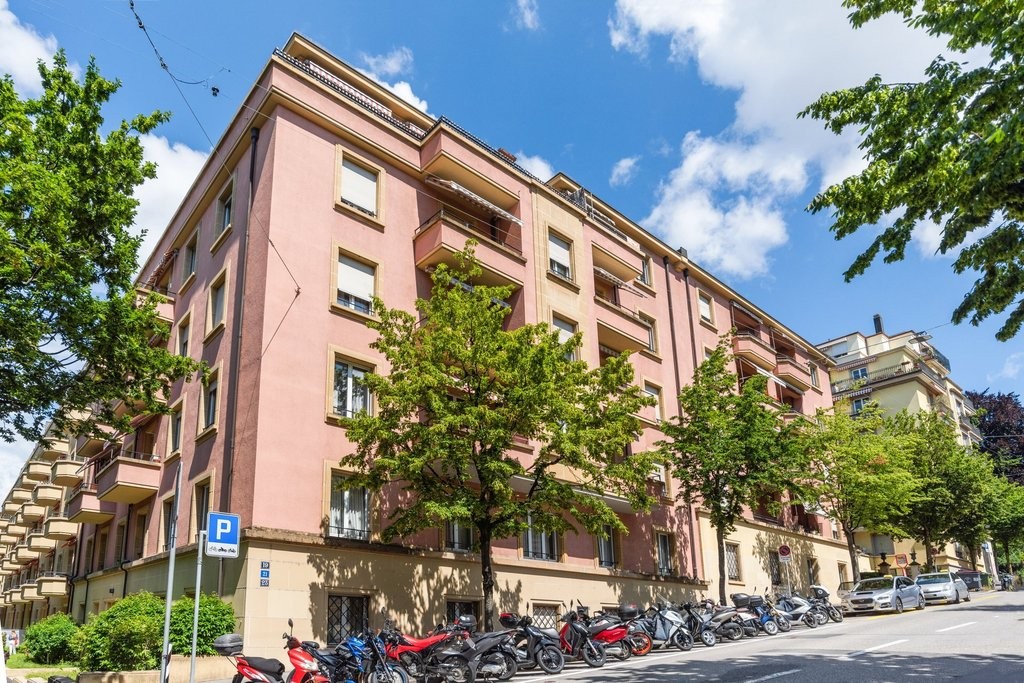
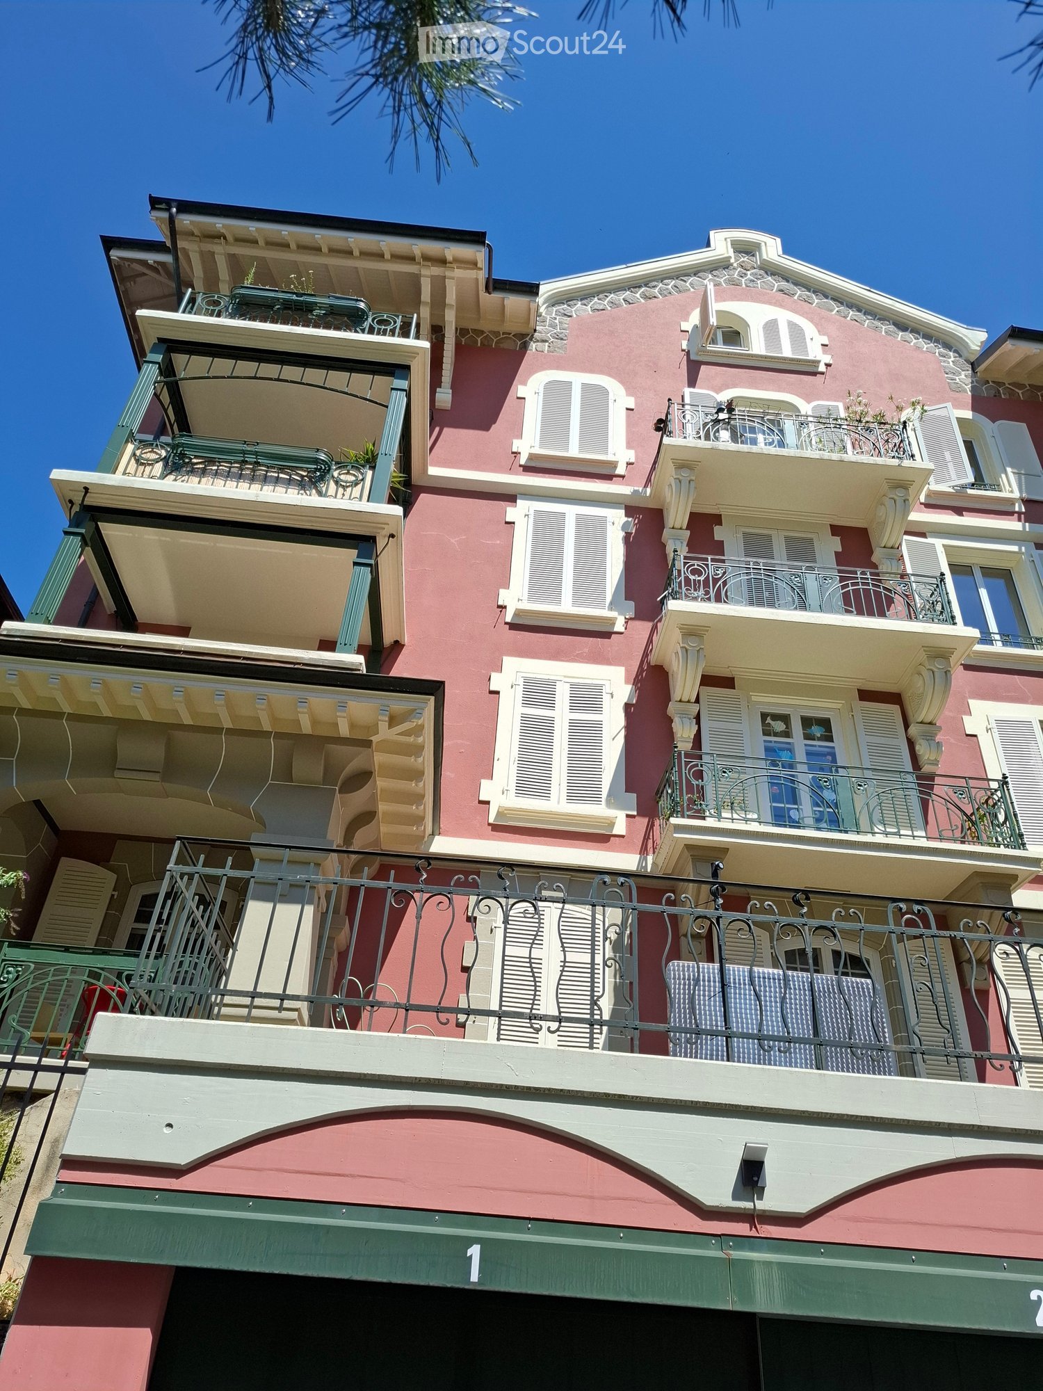
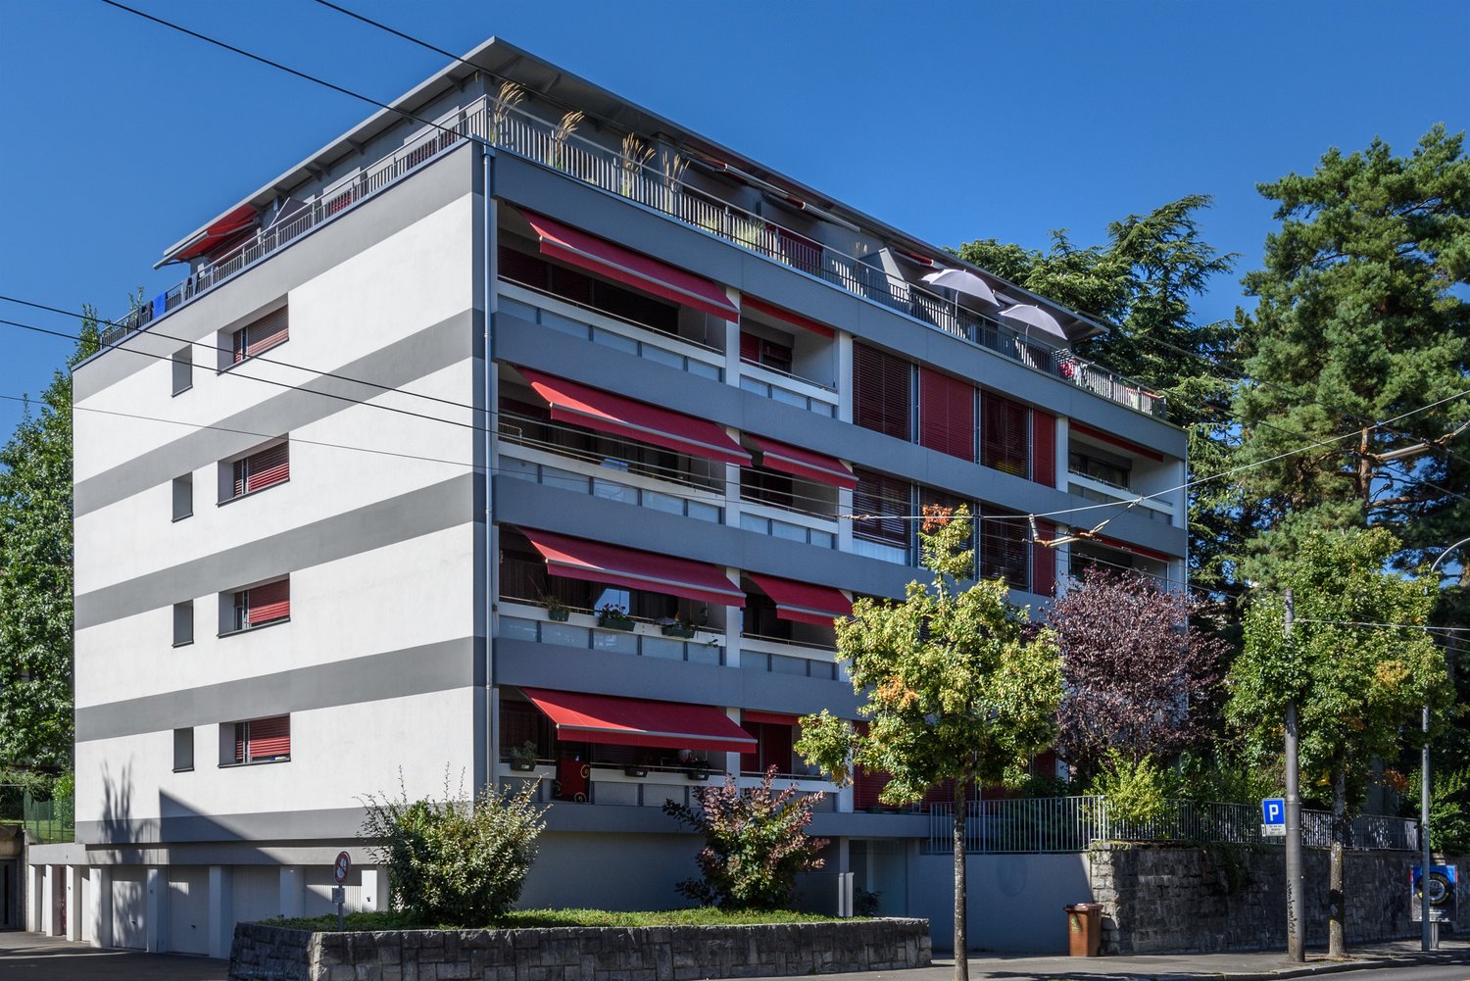
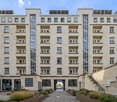
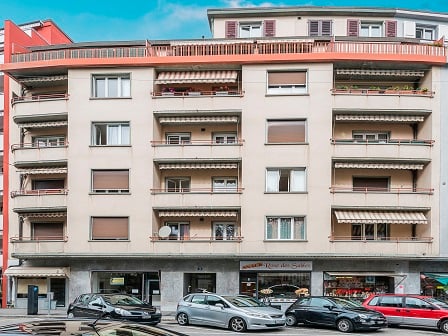
  • Modern multi-story residential building with concrete facade, multiple balconies, large windows, and a raised ground floor entrance.
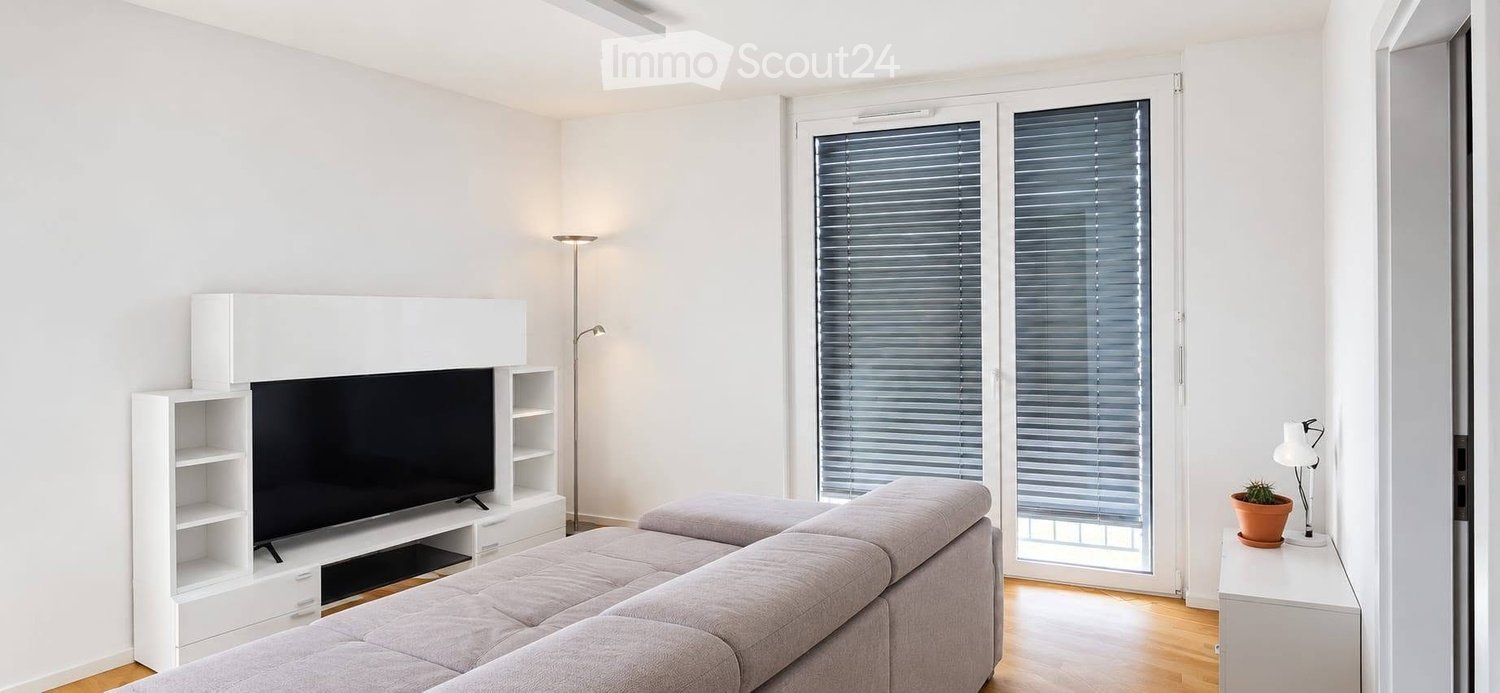
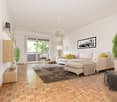
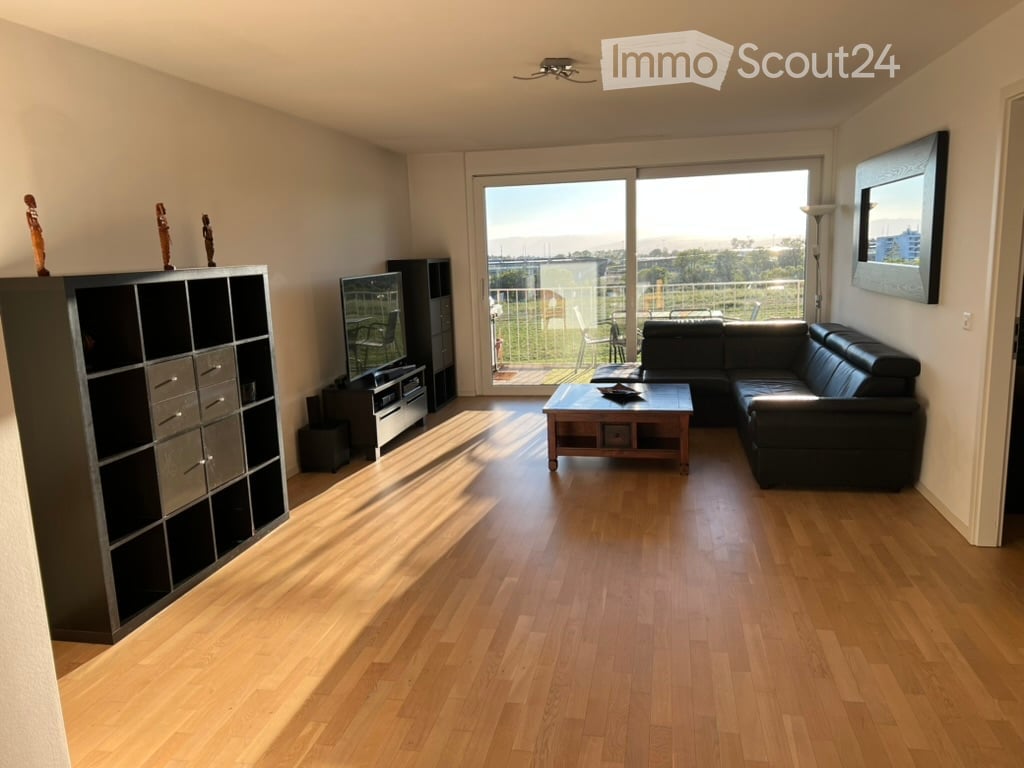
  • Living room with a grey sofa, coffee table, dining table, chairs, and a TV stand with a screen. The room has large windows with white curtains and a tiled floor.
  • A narrow hallway with tiled flooring, white walls, and a closed door at the end. A small table with a backpack and other items sits near the wall, and a coat rack with a coat is visible in the background.
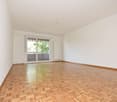
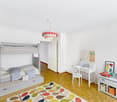
  • Bright living space with tiled floor, large windows with curtains, sofa, dining table with chairs, and a small stool near the kitchen area.
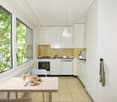
  • Open-plan living and dining area with a kitchen on the left, featuring white cabinets, a black countertop, and various kitchen items. A wooden dining table with chairs is positioned near a sofa and a small stool, with large windows and white curtains allo
  • {"type": "Kitchen", "objects": ["oven", "faucet", "sink", "dish rack", "cup", "blender", "frying pan", "oven mitt", "fan", "oven", "oven", "oven", "oven", "oven", "oven", "oven", "oven", "oven", "oven", "oven", "oven", "oven", "oven", "oven", "oven", "ove
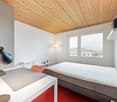
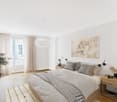
  • Bedroom with a white bed, dark bedding, nightstand, mirror, and a hanging pendant light. The room has wooden flooring and large windows with blinds.
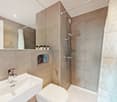
  • Modern bathroom with a washing machine and dryer unit, bathtub with shower curtain, sink with mirror, and toilet.
1 / 8
3.5 rooms80m²CHF 2,345.–
Top
Rue du Chêne 41, 1020 Renens

TAKEOVER OF LEASE - 3.5 room apartment in Renens VD

Takeover of lease for a 3.5 room apartment on the 4th floor of a new building, available from November 1st, 2026. Ideally located in Renens, this apartment offers a contemporary and bright living environment, perfect for families or individuals seeking modern comfort.The apartment has the following characteristics: • An entrance hall with wall-mounted closets • A spacious living room with access to the balcony • A fitted kitchen (refrigerator, oven, dishwasher) • Two bright bedrooms • A bathroom • A cellar Additional information: • Access to supermarkets (Migros, Coop, Lidl, Denner) • Collège du Censuy within a 7-minute walk • 5 minutes from Malley and 10 minutes from Lausanne • Renens train station: 15-20 minutes on foot and 8 minutes by bus • Easy access to the highway Option to rent an indoor parking space for CHF 160.00/month extra.Viewings will take place on the following days: Saturday, August 29th and Saturday, September 5th, from 3 pm to 5 pm (Please come directly).Initially, I will organize viewings on these two days, but I will certainly add more dates. Contact me on WhatsApp at the indicated number to stay informed.If, after the viewing, you like the apartment and wish to apply, download the PDF form and send your complete file to the administration (Last three pay slips, extract from the debt collection register, identity card or residence permit).

Travel time
-
  • A cozy attic dining area with exposed wooden beams, a large wooden dining table surrounded by white chairs, and built-in wooden cabinets and shelves.
  • A small kitchen area with wooden walls and ceiling, featuring a refrigerator on the left, shelves with food items, and a tiled floor.
  • The kitchen features exposed wooden beams and a wooden ceiling, with white cabinets, a wooden countertop, and a tiled floor. Appliances include a sink, stove, oven, and refrigerator. A dish rack is visible on the counter.
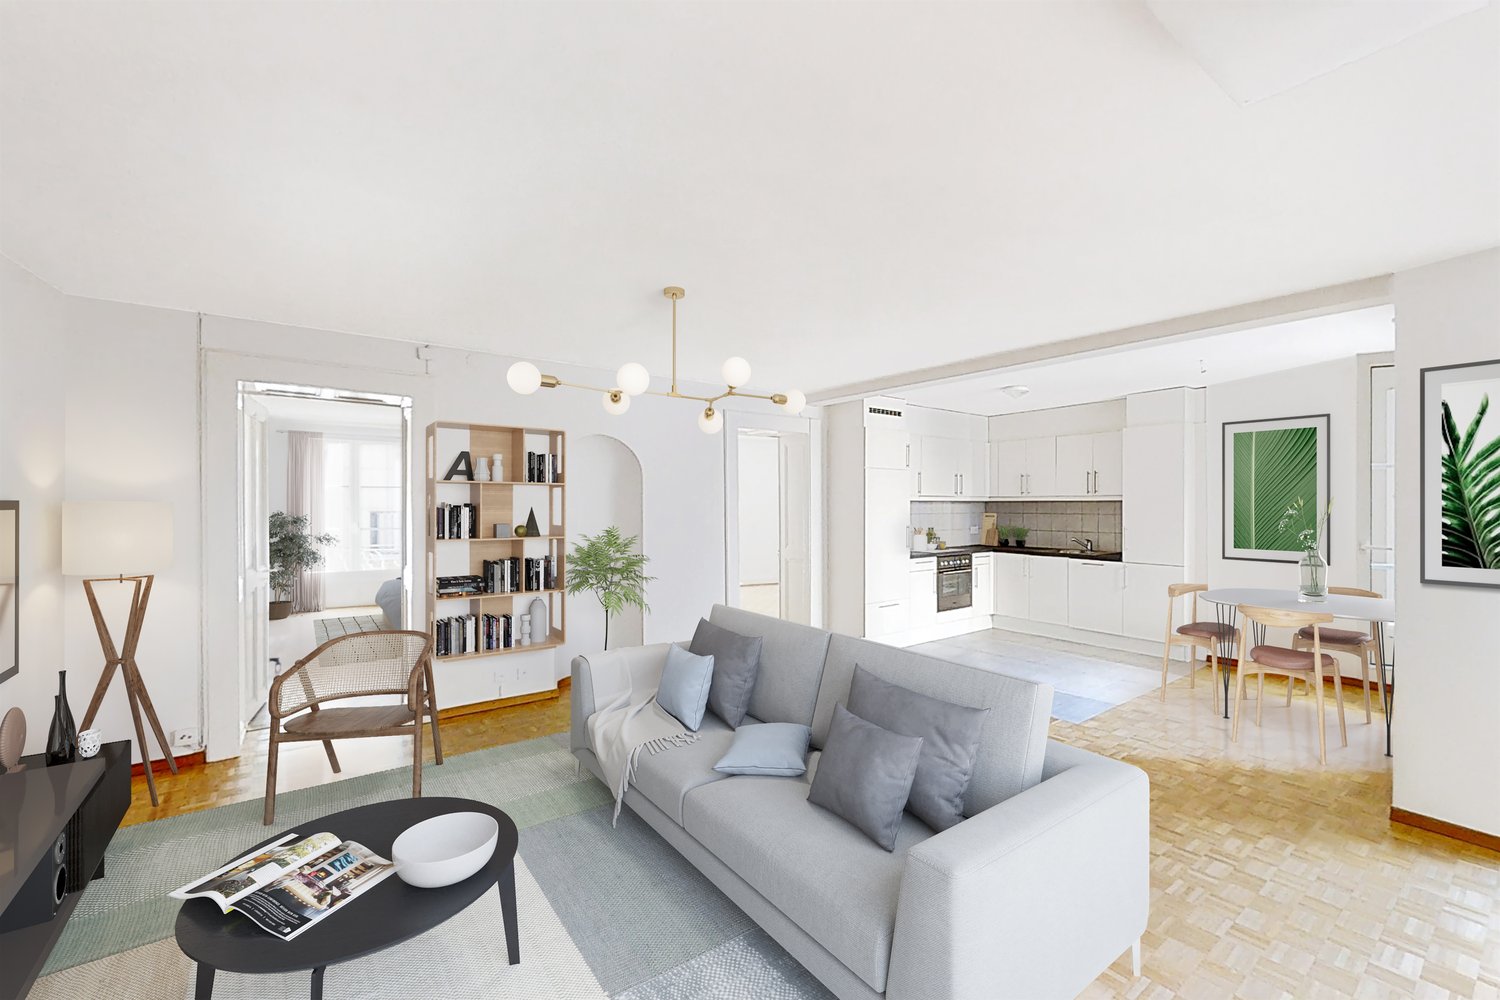
  • Open-plan living and dining area with exposed wooden beams, large windows, a sofa, coffee table, dining table with chairs, bookshelf, and a small kitchen area.
  • Bright, open room with wooden flooring and slanted wooden ceiling beams. Contains a desk with a chair, a bookcase, a small plant, and a lamp.
  • Cozy attic bathroom with wooden beams, a sink, toilet, mirror, and a skylight window providing natural light.
  • Cozy attic bathroom with wooden beams, a bathtub, a wooden cabinet, and a bathroom door with a decorative round emblem.
  • Cozy bedroom with wooden slanted ceiling, exposed beams, and warm lighting. Features a wooden bed, nightstand, chair, and wardrobe with hanging clothes.
  • Cozy living room with wooden beams, large window with blue curtains, sofa, small table, potted plants, and a wooden cabinet.
  • Living room with exposed wooden beams, fireplace, sofa, coffee table, and wooden floor.
1 / 10
3.5 rooms80m²CHF 1,800.–
Top
Route d'Echallens 2, 1055 Froideville

Charming 3.5-room attic apartment in Froideville

Discover this charming apartment with 3.5 rooms and 80 m², authentic character, located on the 1st and last floor of a villa in Froideville (1055). With its exposed wooden beams, fireplace, and warm atmosphere, this apartment, available from September 2026, will seduce lovers of charm, tranquility, and comfort.The apartment offers: • Bright living room with fireplace: pleasant living room with exposed wooden beams, parquet, and large window, offering a particularly warm atmosphere. • Dining room: convivial space that allows for a separate dining area from the living room. • Fully equipped kitchen: functional kitchen with large work surface, refrigerator, dishwasher, oven, hob, and plenty of storage space. • 2 bright bedrooms: including one particularly spacious, offering many possibilities for layout. • Attic bathroom: charming space with exposed wooden beams and bathtub. • Cellar: practical storage space that also includes an additional refrigerator. • Private cellar: additional storage space available. • Shared laundry room in the villa. • Garden at disposal, ideal for enjoying the beautiful days. • Livable area: 80 m², well laid out for a total of 3.5 rooms. Location and environmentThe villa is located in a quiet and green environment and offers a clear view of the Vaudois Jura hills on one side and the forest of Jorat towards Lausanne on the other, with a small glimpse of Lake Geneva.The apartment benefits from a peaceful environment while remaining well connected to Lausanne and the surrounding municipalities: • Froideville, village stop about 3 minutes on foot • TL 60 line with direct connection and without change to Lausanne, Riponne-M. Béjart • CarPostal 670 line towards Échallens/Yverdon • Access to the highway in about 10 minutes • Migros Partner in the village • Collège de la Fontaine about 10 minutes on foot Conditions • Rent: CHF 1,800.–/month, including charges • Parking space: CHF 80.–/month extra • Available from September 2026 • Animals not allowed • Visits by appointment Documents to be prepared for the file: • 3 last pay slips • Recent extract from the debt collection register (less than 6 months) This apartment constitutes a good opportunity for those who are looking for the calm and charm of an attic apartment, while keeping a practical connection with Lausanne.

Travel time
-
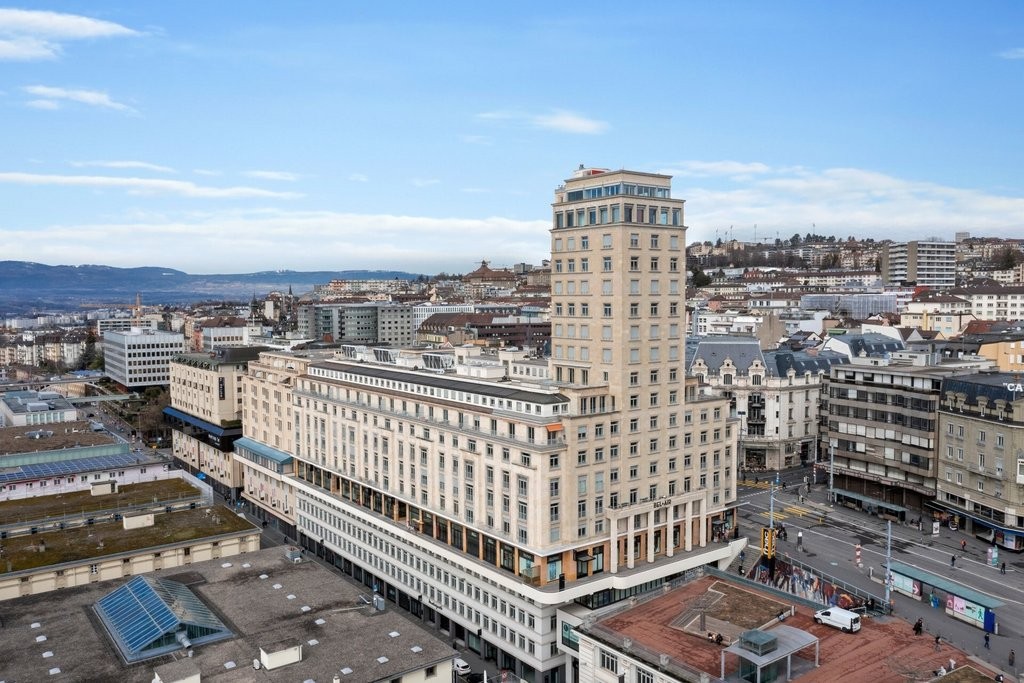
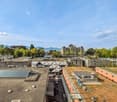
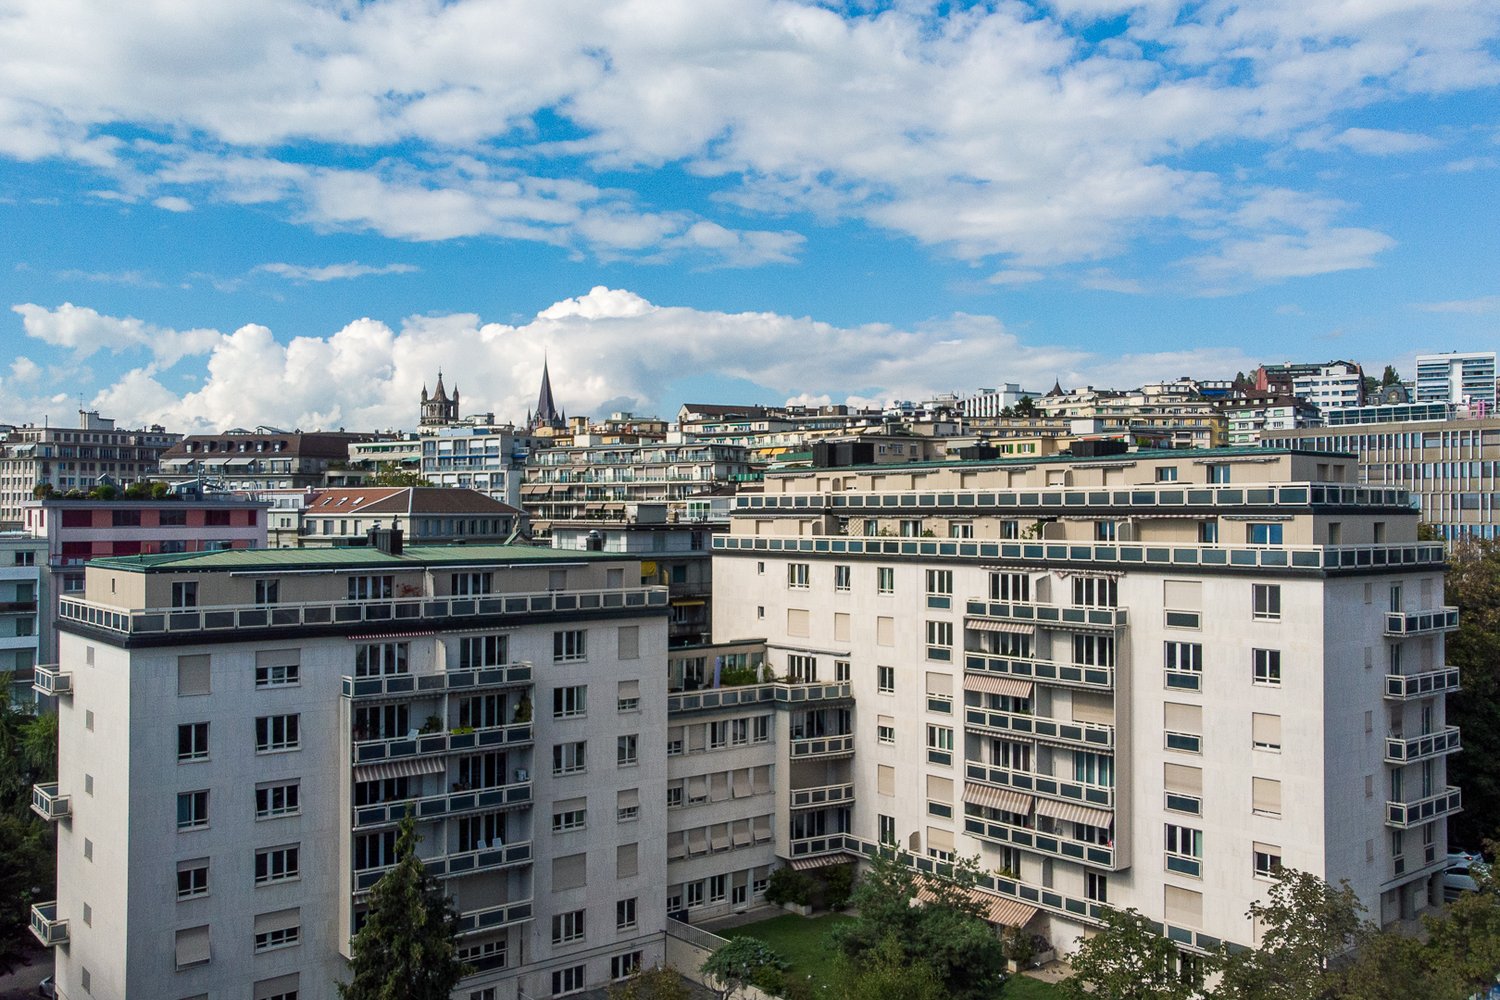
  • Urban street view with multi-story buildings, parked cars, and a clear sky.
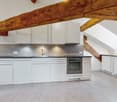
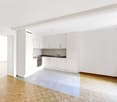
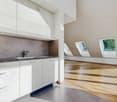
  • Modern interior with a staircase leading up, white kitchen cabinets, and a sink in the corner.
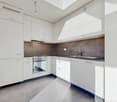
  • Modern kitchen with white cabinets, stainless steel oven, and granite countertop.
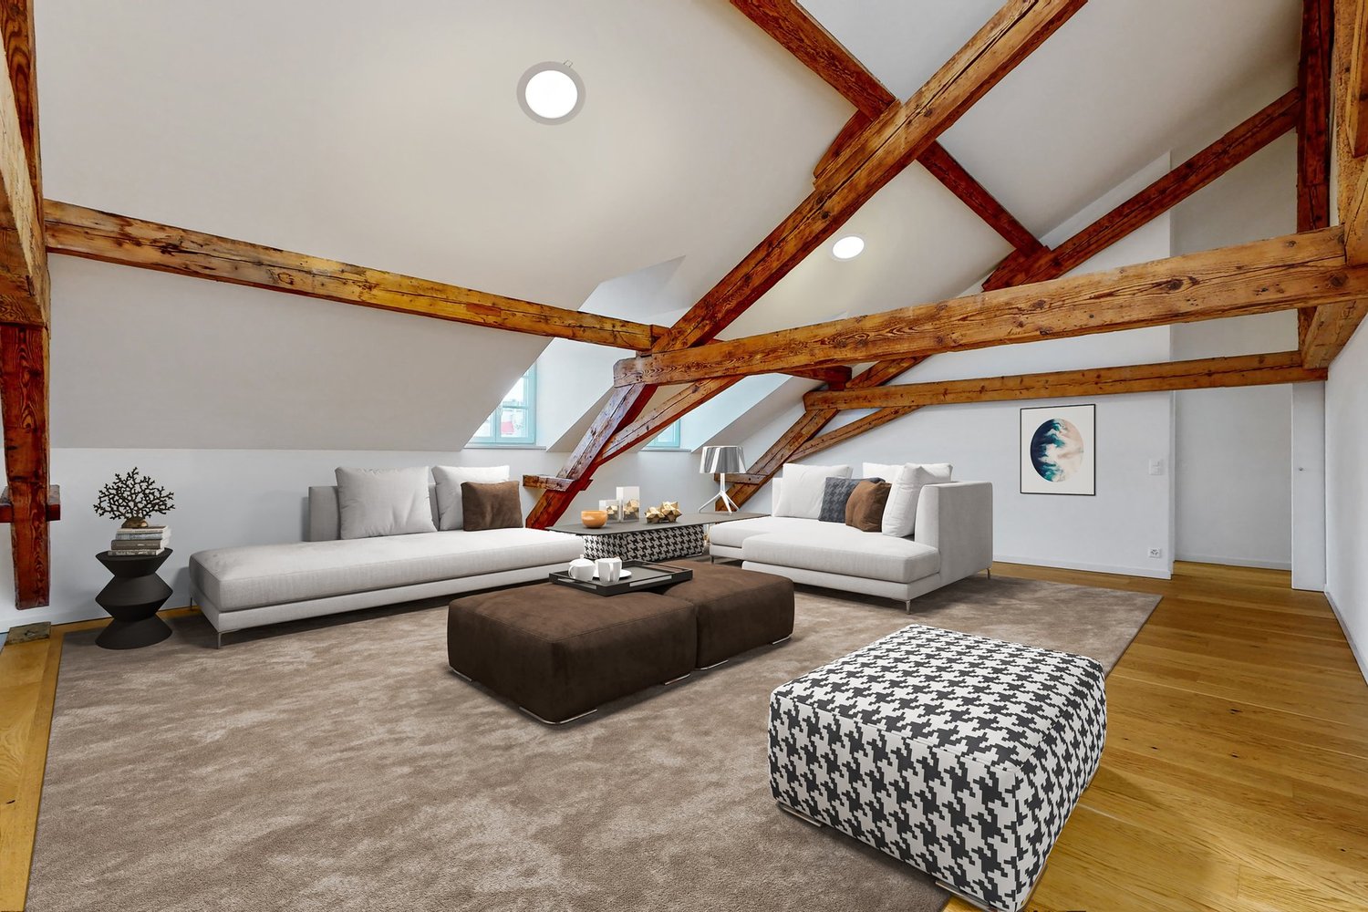
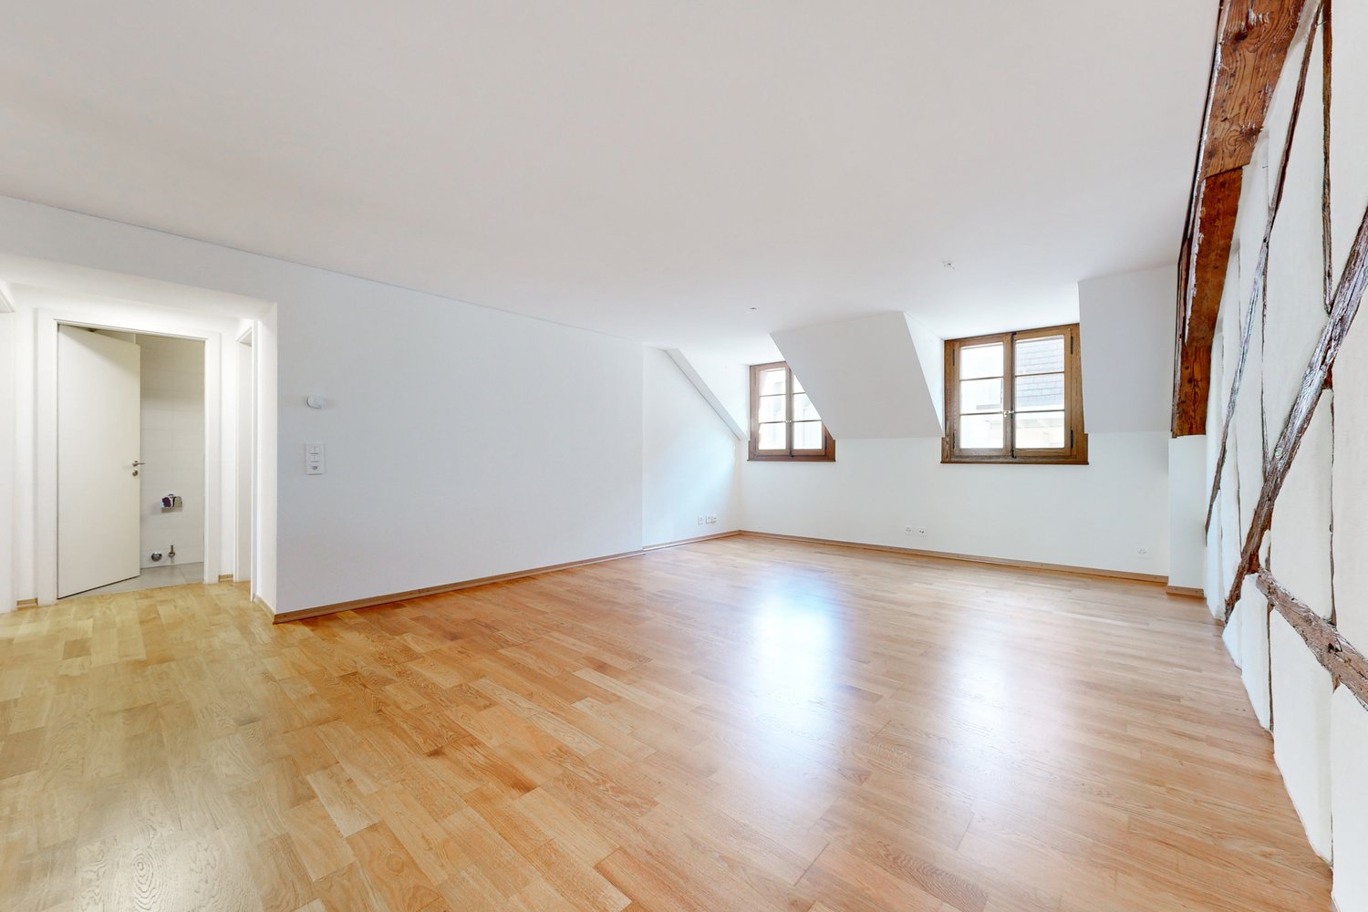
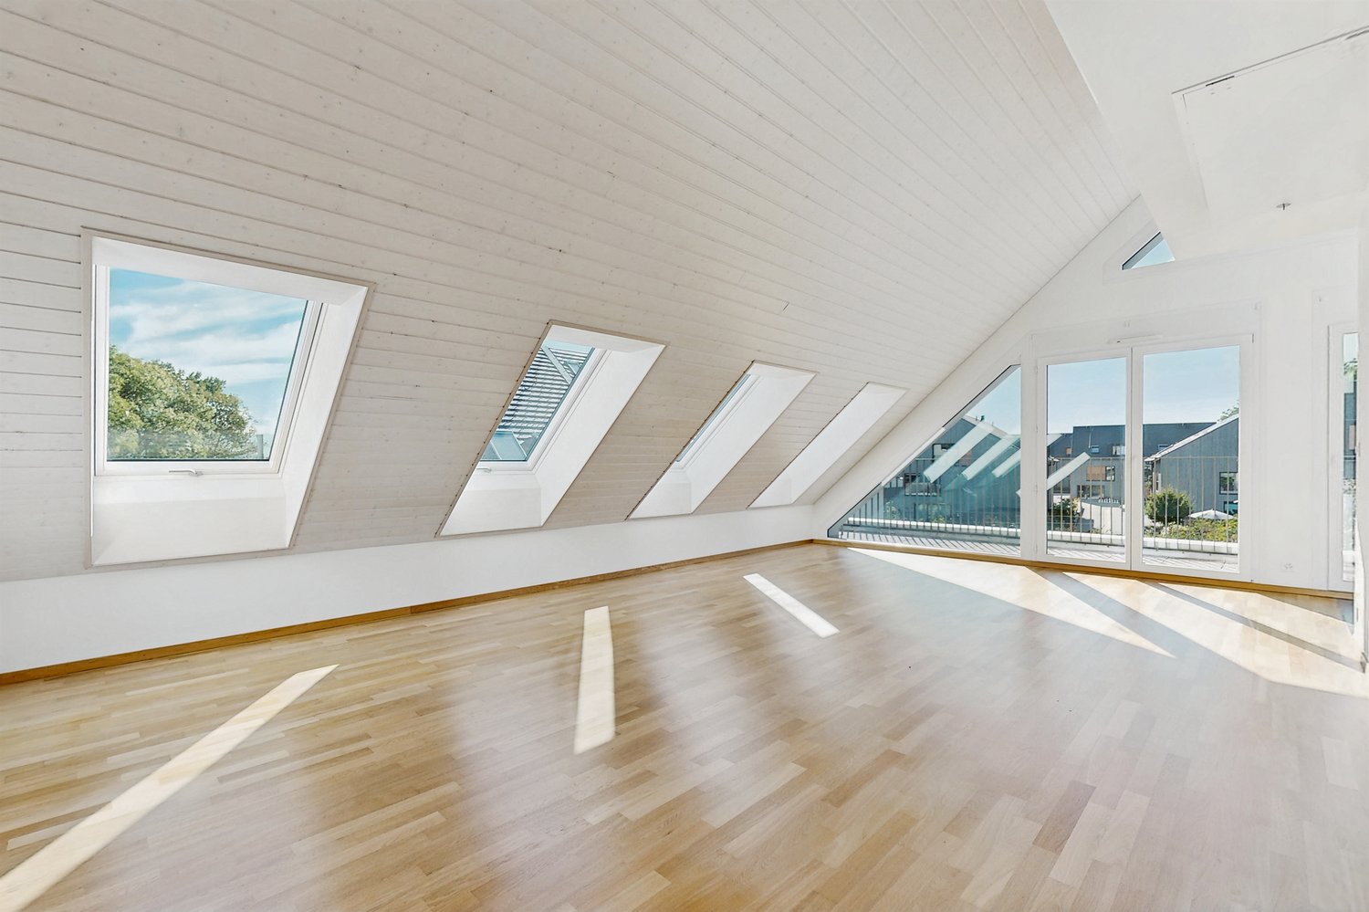
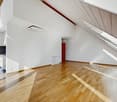
  • Open attic space with exposed wooden beams and rafters, large skylight, and glass wall leading to a balcony.
  • Empty attic room with wooden beams, wooden floor, and skylight window. No furniture or equipment.
  • Empty room with wooden floor, white walls, exposed wooden beams on the ceiling, a wooden door, and a white closet.
  • Modern bathroom with double sink, wooden cabinet, large mirror, and sleek lighting fixture above.
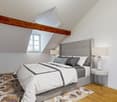
  • An attic room with exposed wooden beams, wooden flooring, built-in white cabinets, and a window letting in natural light.
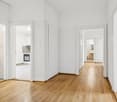
  • Empty hallway with wooden floor, white built-in closet, and a wooden door at the end.
1 / 9
3.5 rooms110m²CHF 2,362.–
Top
3 rue du collège, 1800 Vevey

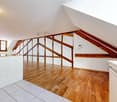
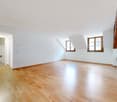
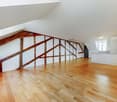
Old town under the roofs, Magnificent 3.5-room attic, 115m2

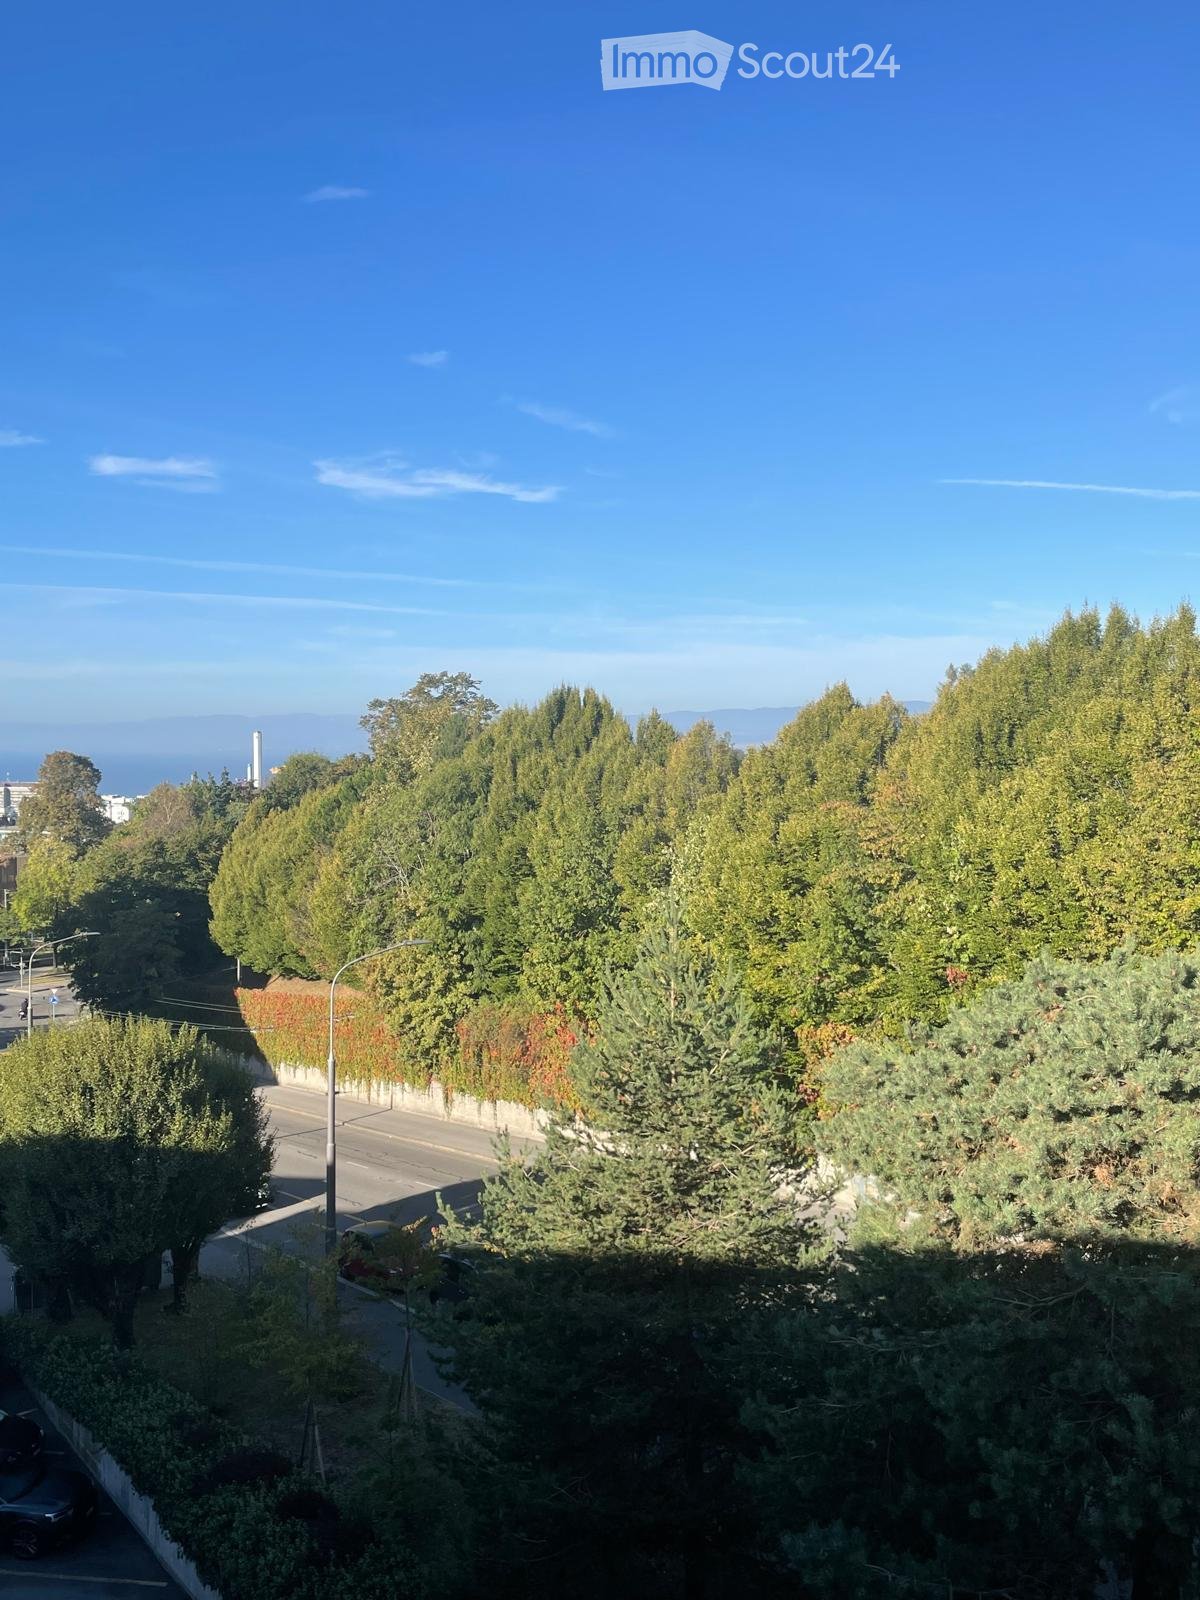
The apartment is located at the end of the old town of Vevey, 300 m from Nestlé "Entre deux villes" and 100 m from the lake. It overlooks mainly the Rue du Collège, a pedestrian street bordered by the beautiful protected district of Valsainte. The building is an old cigar factory. It is a quality building from the 50s. The apartment, created in the attic of the building in the spring of 2011, is located on the third floor. The apartment is accessible by elevator and has a cellar on the same floor. With an area of approximately 115 m2, it has: - a large living room of 35 m2 with parquet, exposed beams, three windows and a large Velux. It also has, on two walls, discreet and practical storage spaces alternating open corners and closed cupboards. - a closed bedroom of about 21 m2, with parquet, exposed beams, a built-in wardrobe with three doors and two windows with slatted shutters. - an open kitchen with a granite countertop, high-quality appliances and two large additional cupboards. - an entrance and a corridor with numerous storage cupboards - a separate toilet with sink, Miele washing machine and dryer, ventilation - a bathroom with double sink, bathtub-shower, ventilation - a superb mezzanine of 16 m2 habitable (actual surface is more important) with two large Velux and a beautiful wooden structure. Placed relatively low, they allow to enjoy a nice view of the Mont-Pèlerin and the roofs of Vevey. Possibility to rent a parking space nearby Bicycle storage directly in the building
Travel time
-
  • A furnished room with a wooden floor, a red office chair, a desk with a laptop and screen, a sofa, a bookshelf, and a plant on the desk.
  • Living room with wooden flooring, large windows, sofa, coffee table, TV, shelves, and plants.
  • Modern kitchen with white cabinets, black countertops, and stainless steel appliances. Includes a sink, oven, and various kitchen items on the counters.
  • Bedroom with wooden floor, white bed frame, and clothes on the bed. Wardrobe with jackets visible on the left side.
1 / 4
3 rooms70m²CHF 2,280.–
Top
Chemin du Reposoir 24, 1007 Lausanne

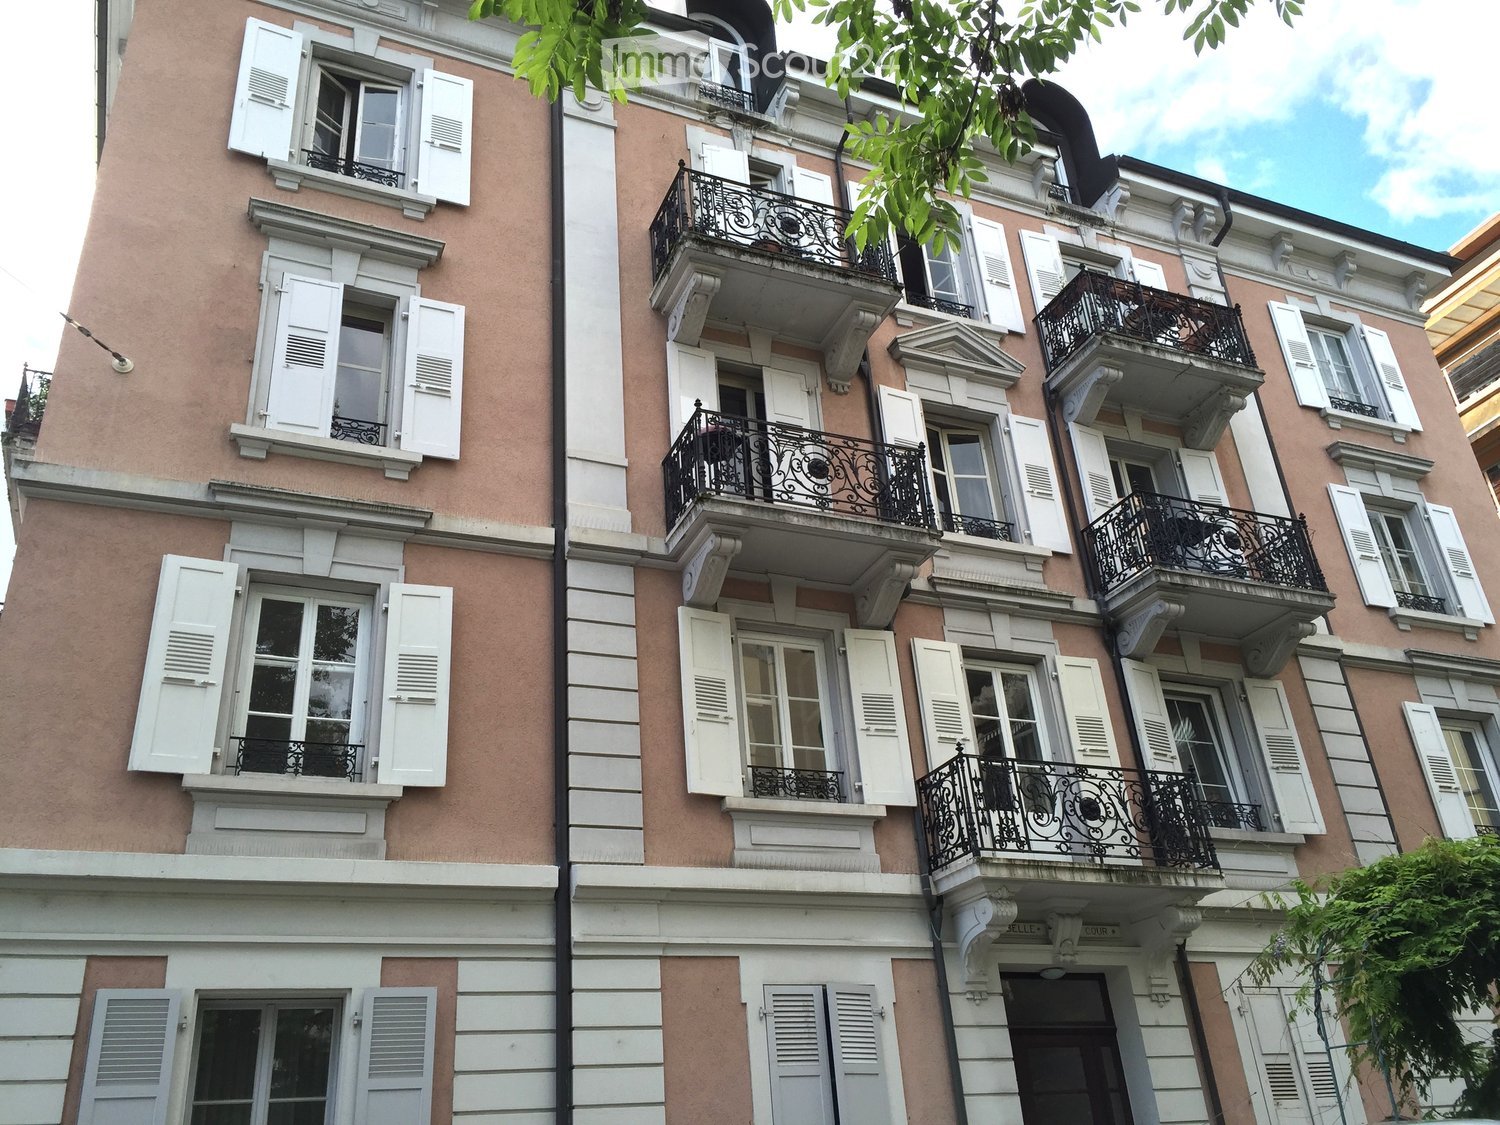
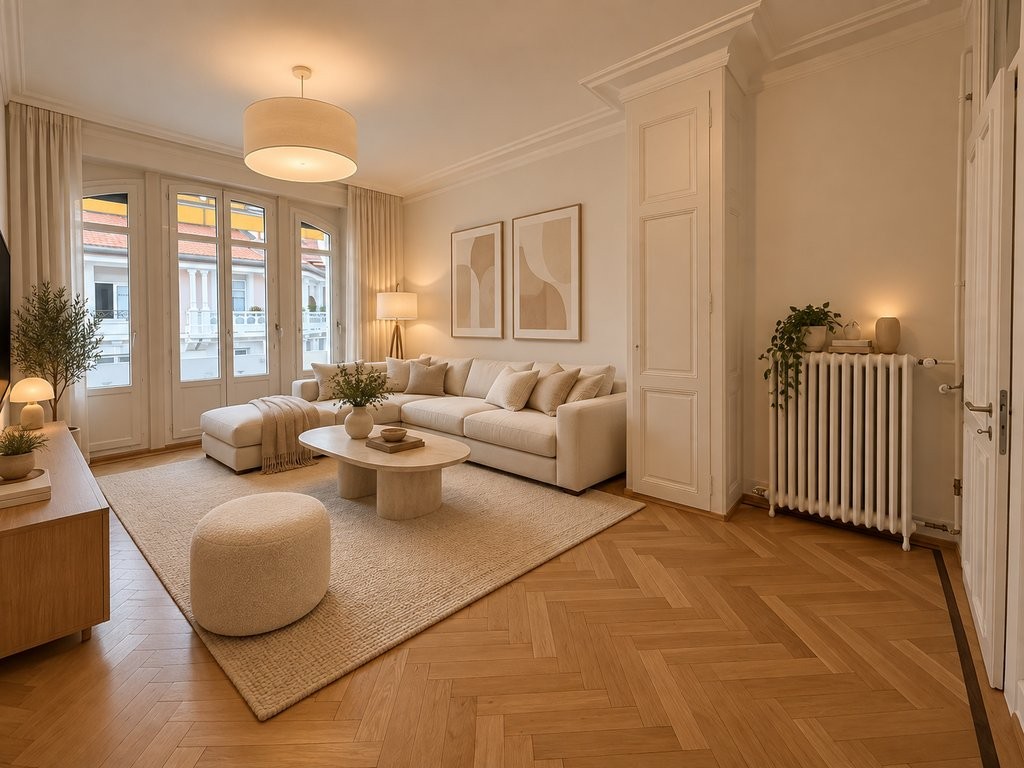
Charming 3-room apartment with balcony in old building – Lausanne, 1007

Discover this quiet and bright 3-room apartment on the 4th floor of a charming old building at Chemin du Reposoir 24 in Lausanne. With a living area of 70 m² and a balcony, this apartment offers a pleasant home in a sought-after location. The apartment is available from October 1, 2026.The apartment offers: • Bright living room: With wooden floor, large windows, sofa, • Multi-purpose room: With wooden floor, – ideal as a study or guest room. • Bedroom: With wooden floor and sufficient storage space thanks to a built-in wardrobe. • Modern kitchen: With white cabinets, black worktops, including oven, dishwasher and sink. • Balcony: Ideal for enjoying the sunny view. The apartment is very sunny – both in summer and winter – and is located in a quiet environment, far from traffic noise.Location and surroundings: The apartment is located in an excellent location with great public transport connections. The Bateliere bus stop is just 2 minutes' walk away, and the COOP supermarket and Amavita pharmacy are within 4 minutes' walk. The École primaire Montoie is a 9-minute walk – ideal for families. Additionally, the Montelly train station and the TSOL city tram are about 14 minutes' walk away. The nearby lake invites you to take walks and engage in leisure activities.This well-maintained old building apartment combines charm with modern comfort and offers an ideal basis for a pleasant life in Lausanne. Don't miss the opportunity to visit this beautiful home!

Travel time
-
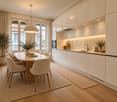
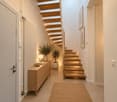
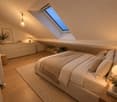
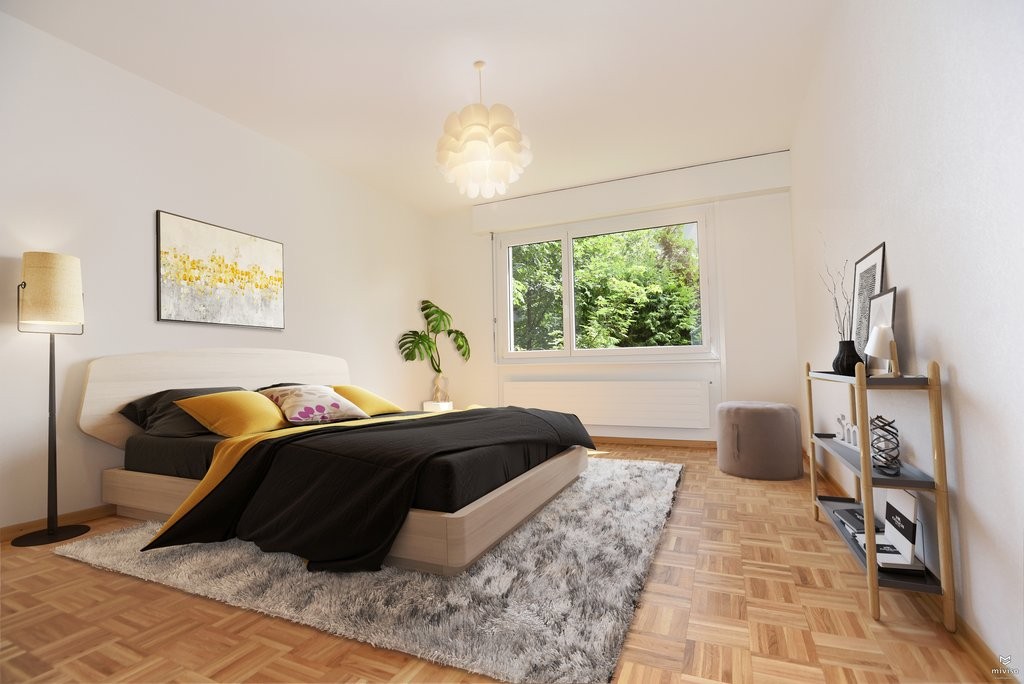
1 / 7
3.5 rooms81m²CHF 2,525.–
Chemin des Croisettes 9b, 1066 Epalinges

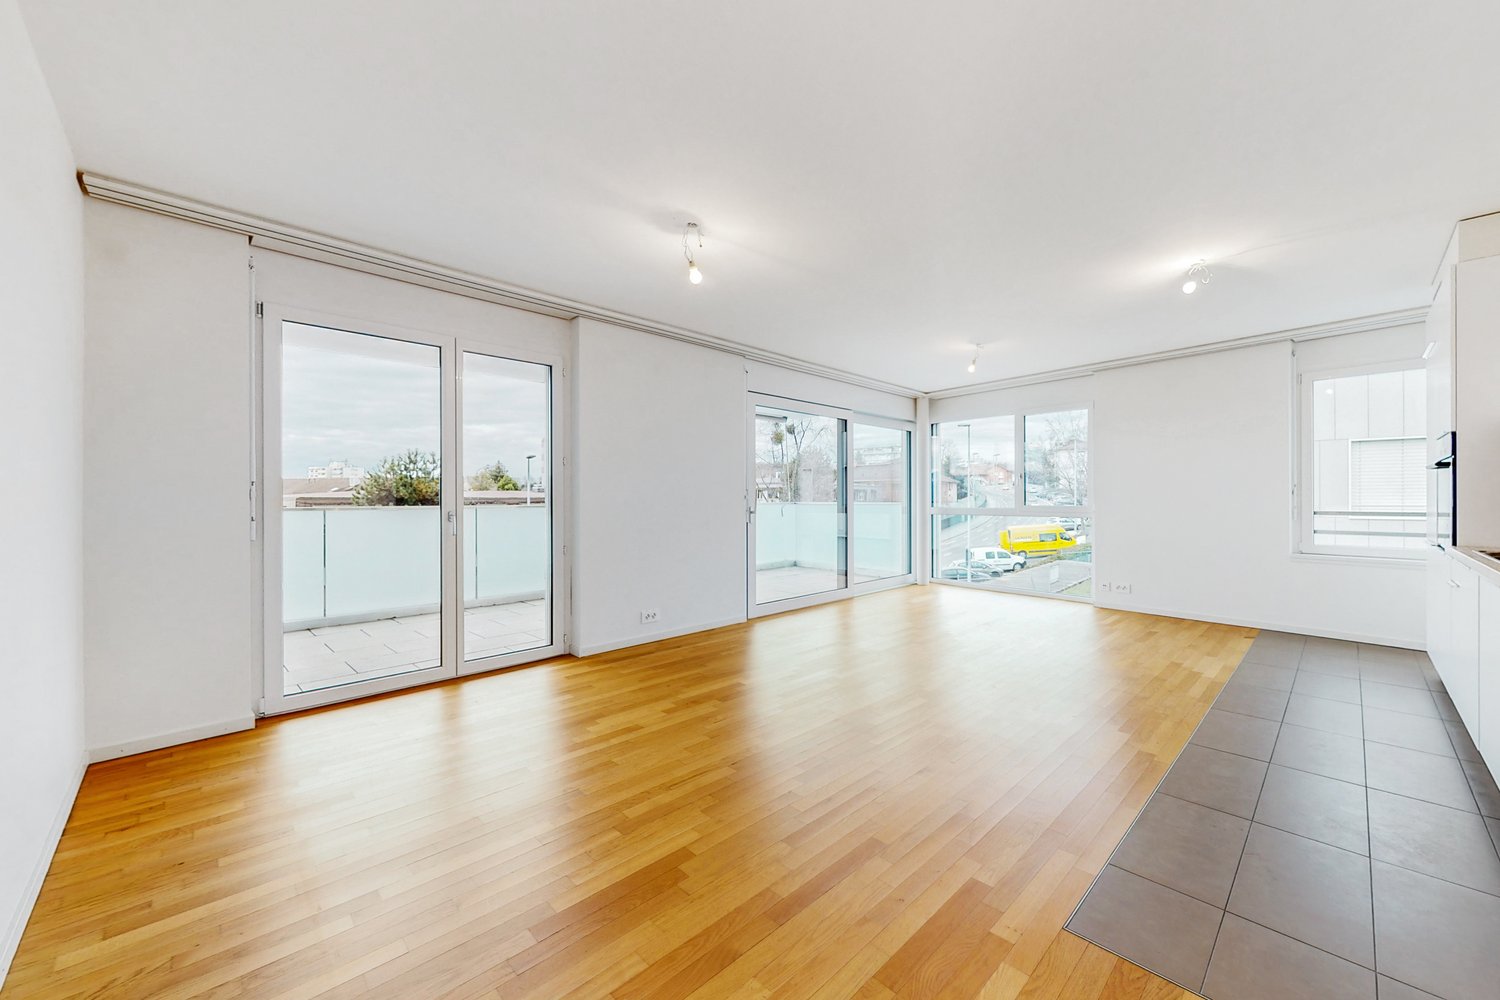
New 3.5-room apartment in Epalinges

Located at chemin des Croisettes 9b, this project from new construction offers beautiful new 3.5-room apartments, providing a modern, comfortable, and bright living space.It consists of: - A large, very bright living room with fully equipped open kitchen- Built-in wardrobes- A spacious bedroom- A shower room with WC and space for a washing machine- A separate WC- In some apartments, a practical storage room for storage - A loggia- A basementYou will find below the available apartments at this address from December 1st, 2026:- Reference: 07.0101 3.5 rooms 1st floor 80.9 m² net rent CHF 2'360.00 charges CHF 165.00 gross rent CHF 2'525.00- Reference: 07.0202 3.5 rooms 2nd floor 80.9 m² net rent CHF 2'360.00 charges CHF 165.00 gross rent CHF 2'525.00- Reference: 07.0206 3.5 rooms 2nd floor 83.5 m² net rent CHF 2'435.00 charges CHF 175.00 gross rent CHF 2'610.00- Reference: 07.0302 3.5 rooms 3rd floor 80.9 m² net rent CHF 2'360.00 charges CHF 170.00 gross rent CHF 2'530.00- Reference: 07.0306 3.5 rooms 3rd floor 83.5 m² net rent CHF 2'435.00 charges CHF 175.00 gross rent CHF 2'610.00- Reference: 07.0402 3.5 rooms 4th floor 80.9 m² net rent CHF 2'425.00 charges CHF 170.00 gross rent CHF 2'595.00- Reference: 07.0405 3.5 rooms 4th floor 76.5 m² net rent CHF 2'295.00 charges CHF 160.00 gross rent CHF 2'455.00- Reference: 07.0406 3.5 rooms 4th floor 83.5 m² net rent CHF 2'495.00 charges CHF 175.00 gross rent CHF 2'670.00- Reference: 07.0502 3.5 rooms 5th floor 80.9 m² net rent CHF 2'560.00 charges CHF 170.00 gross rent CHF 2'730.00- Reference: 07.0506 3.5 rooms 5th floor 83.5 m² net rent CHF 2'645.00 charges CHF 175.00 gross rent CHF 2'820.00The building is equipped with an elevator, facilitating access to all floors.On request, it is possible to rent a parking space for CHF 150.00/month.The building is located in a pleasant and well-served neighborhood and benefits from the immediate proximity of public transport, shops, as well as school and leisure facilities.For more information and plans: http://croisettes-epalinges.ch Have we sparked your interest? Contact us directly in the ad via "Contact the advertiser". You will then receive an automated email with a unique link to apply for one of these properties, which are only rented on a plan.

Travel time
-

Suggested properties for you based on search results