Municipality Val-de-Ruz - Maisonette / Duplex rent

We recommend expanding your search criteria to get similar results. The current filters didn’t return any matches.

If you don’t want to change your current search criteria, we recommend creating a search alert, so you’ll be notified when matching offers become available.

More objects in your automatically expanded search area
17 results - Radius: + 10km
1 / 19
4.5 rooms, 149m², CHF 2,950.–
Premium
Avenue des Alpes 21, 2000 Neuchâtel

Magnificent 4.5-room duplex with panoramic views of the lake and the Alps

Magnificent 4.5-room duplex with panoramic views of the lake and the Alps! Located in a modern, perfectly maintained building, this superb 4.5-room duplex seduces with its panoramic views of Lake Neuchâtel and the Alps, as well as its generous volumes and exceptional brightness. The apartment is situated in a PPE of 8 apartments, exclusively occupied by owners, offering a calm and privileged living environment. Distribution and layout: the night area includes a parental suite with an Italian shower, private toilet, and direct access to the balcony. Two additional large bedrooms also have direct access to the balcony. A bathroom with toilet completes the night area, as well as a separate toilet for visitors. The living area consists of a spacious living room with high ceilings, open to a fully equipped kitchen. The living room and kitchen have direct access to a large balcony, ideal for fully enjoying the exceptional view and outdoor areas. Main features: – 4.5-room duplex. Living area: 149m². Balcony area 30m². – Panoramic view of the lake and the Alps – High ceilings – Direct access to the balcony from the living room, kitchen, and bedrooms – Parental suite with Italian shower and toilet, and balcony access – Two large bedrooms with balcony access – Bathroom with toilet – Separate toilet for visitors – Fully equipped kitchen (Miele) – Large, well-organized private cellar – Common bicycle room Location and amenities: – 50 meters from the bus stop, line 108 – 300 meters from the La Rosière shopping center (pharmacy, post office, grocery store, pizzeria, fitness studio) – Bus stops for lines 102 and 120 in immediate proximity – Approximately 850 meters from Collège du Parc and Collège de Vauseyon Parking: – Two large indoor parking spaces available, at an extra cost. – The parking area has facilities prepared for the installation of charging stations for electric vehicles. This apartment combines strategic location, exceptional views, modern amenities, and a rare quality of life in Neuchâtel. Solar energy: – In September 2026, the building installed 42 additional solar panels, bringing the total to 52. This installation aims to reduce the electricity costs of the building and the apartments. Monthly rent: CHF 2’950.– Monthly charges: CHF 300.– Total monthly cost: CHF 3’250.–

Travel time
-
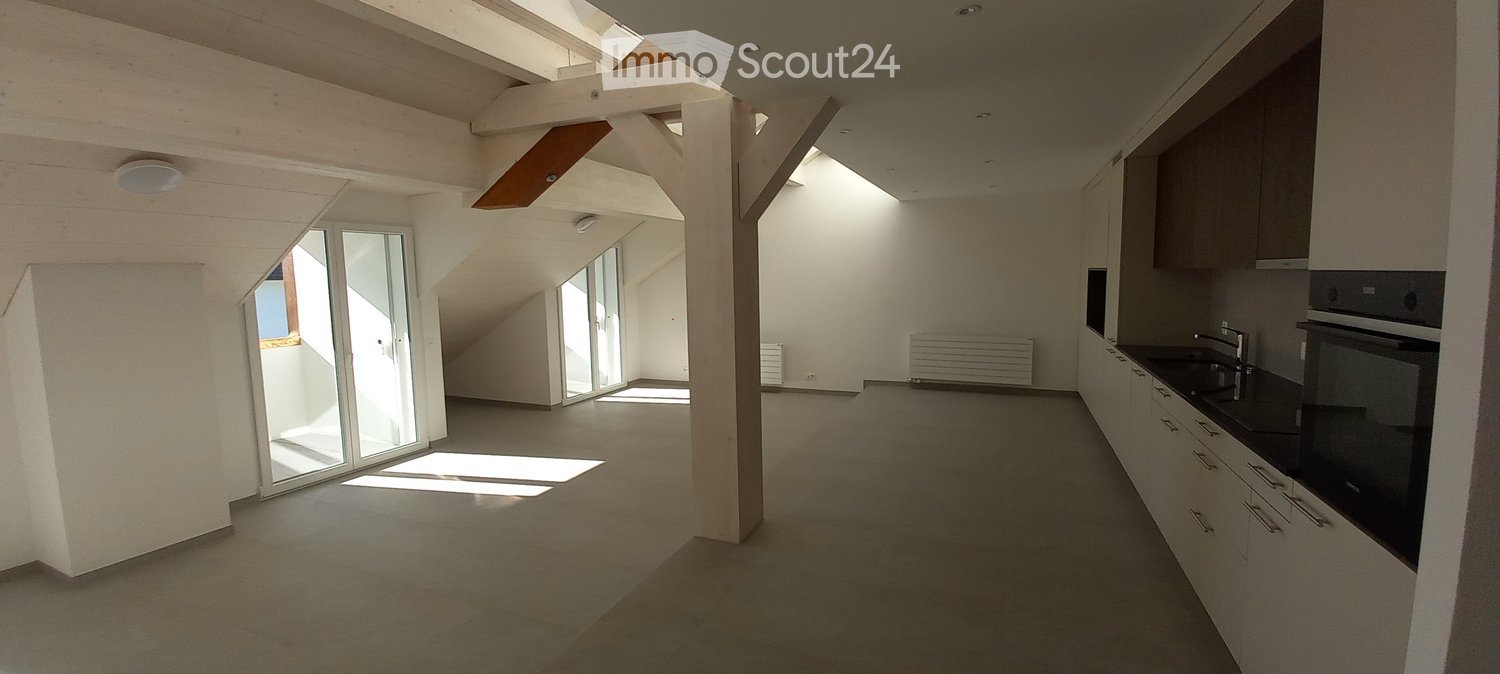
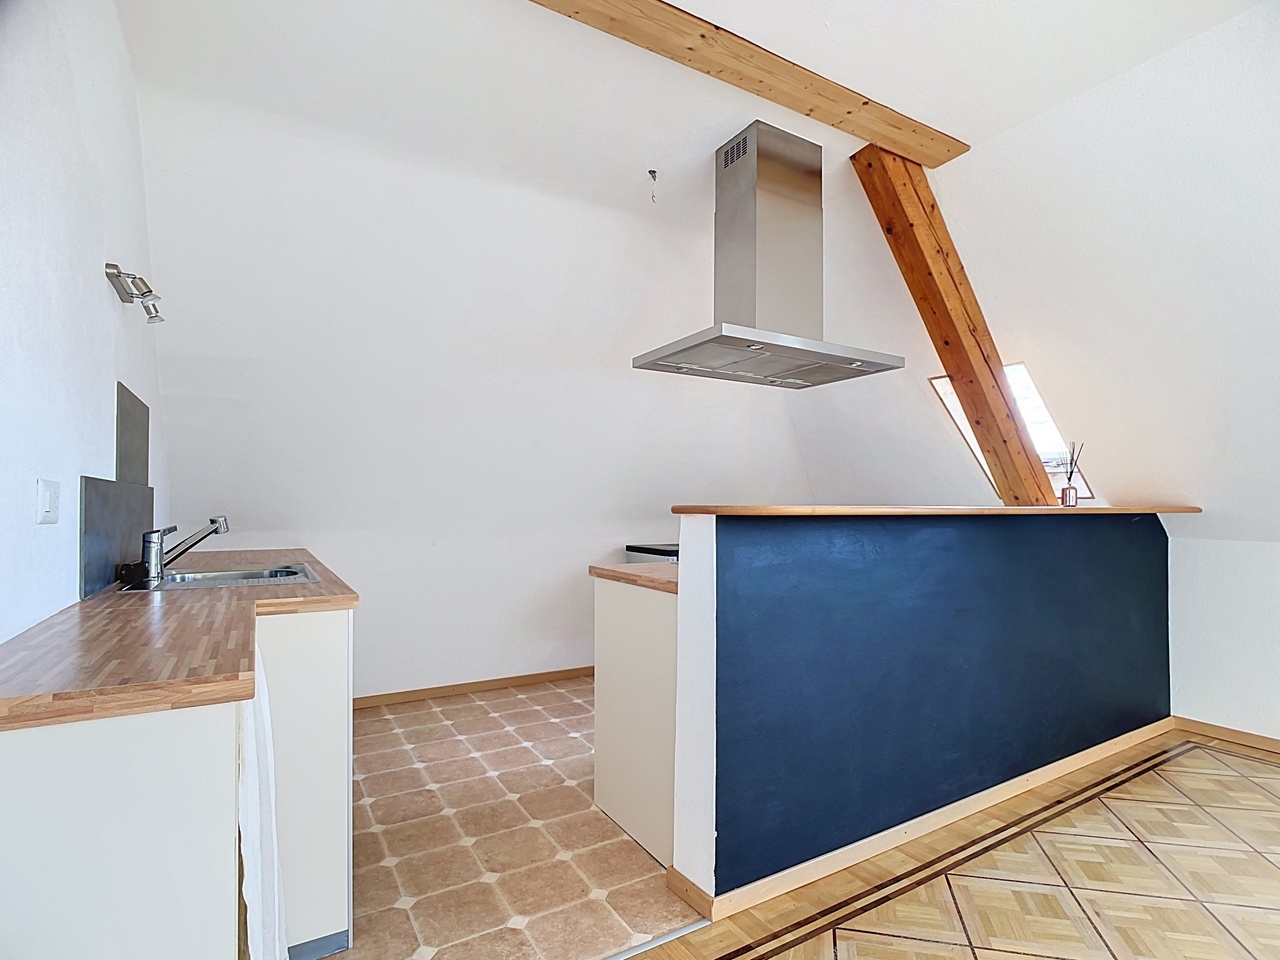
  • Open-plan space with a modern kitchen area featuring cabinets, a sink, and an oven, connected to a living area with large windows and wooden beams.
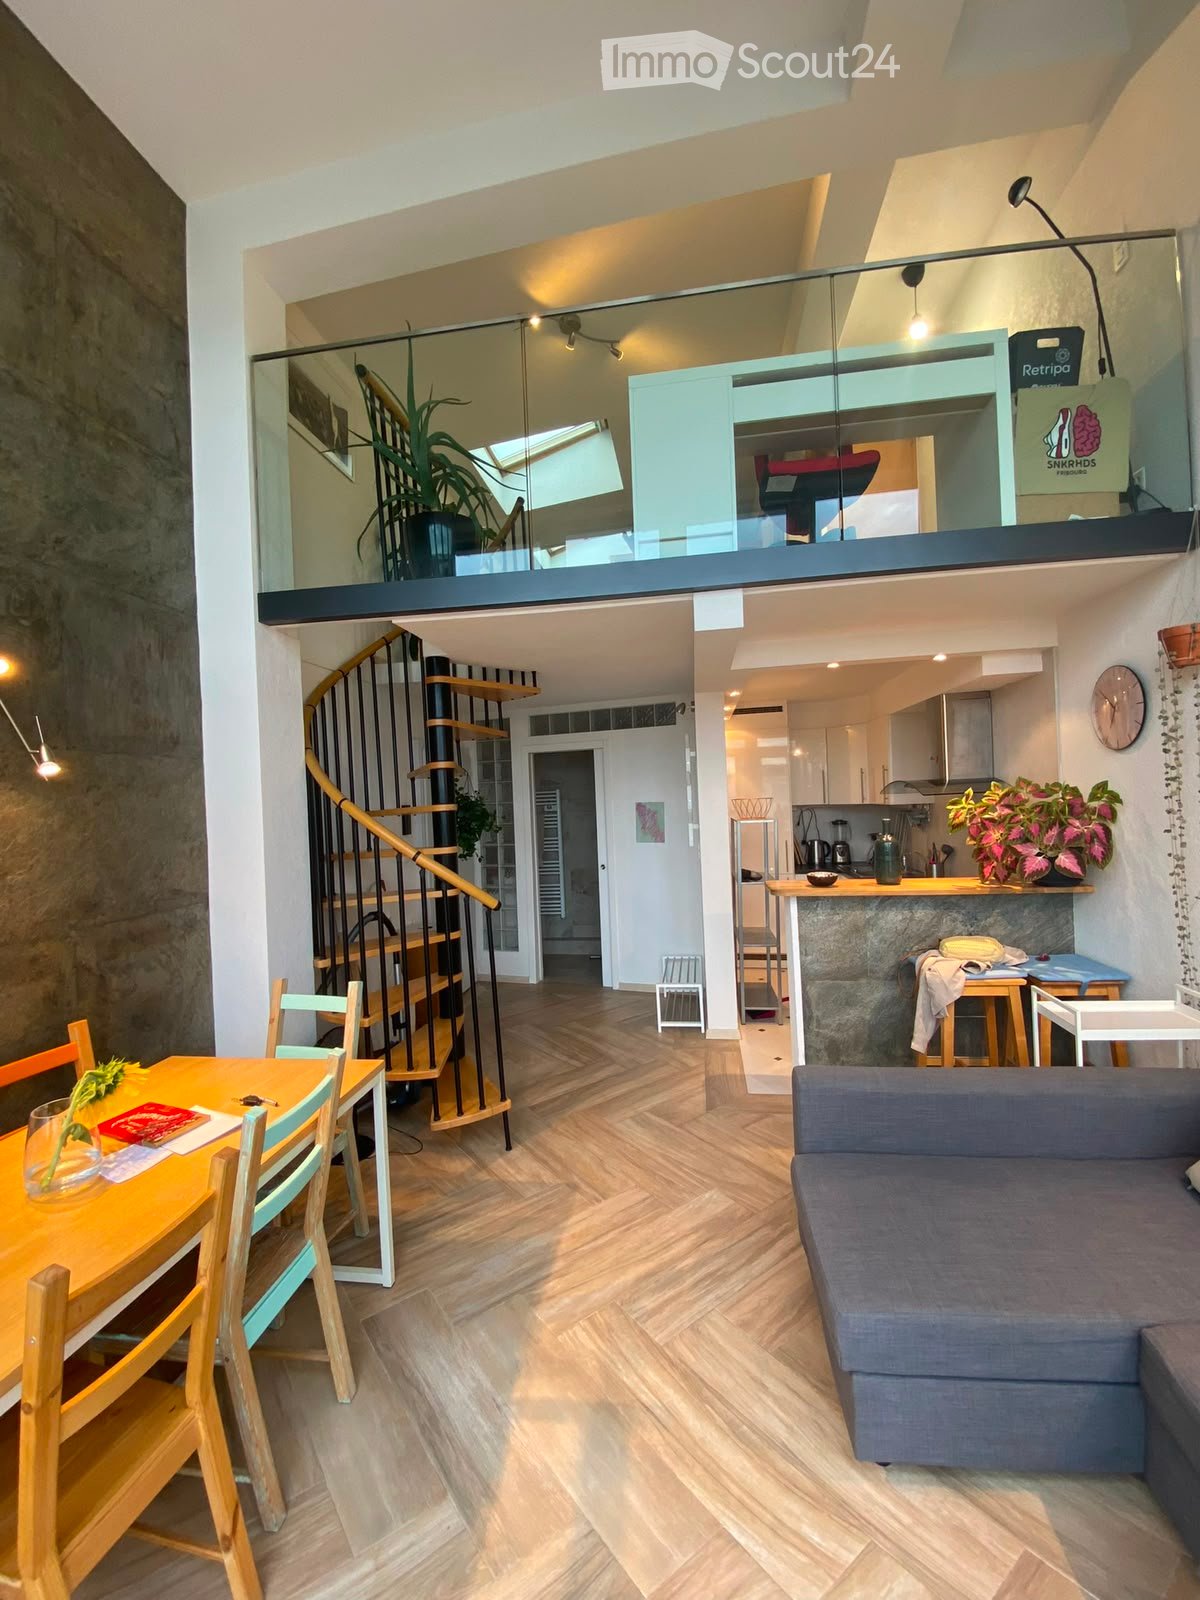
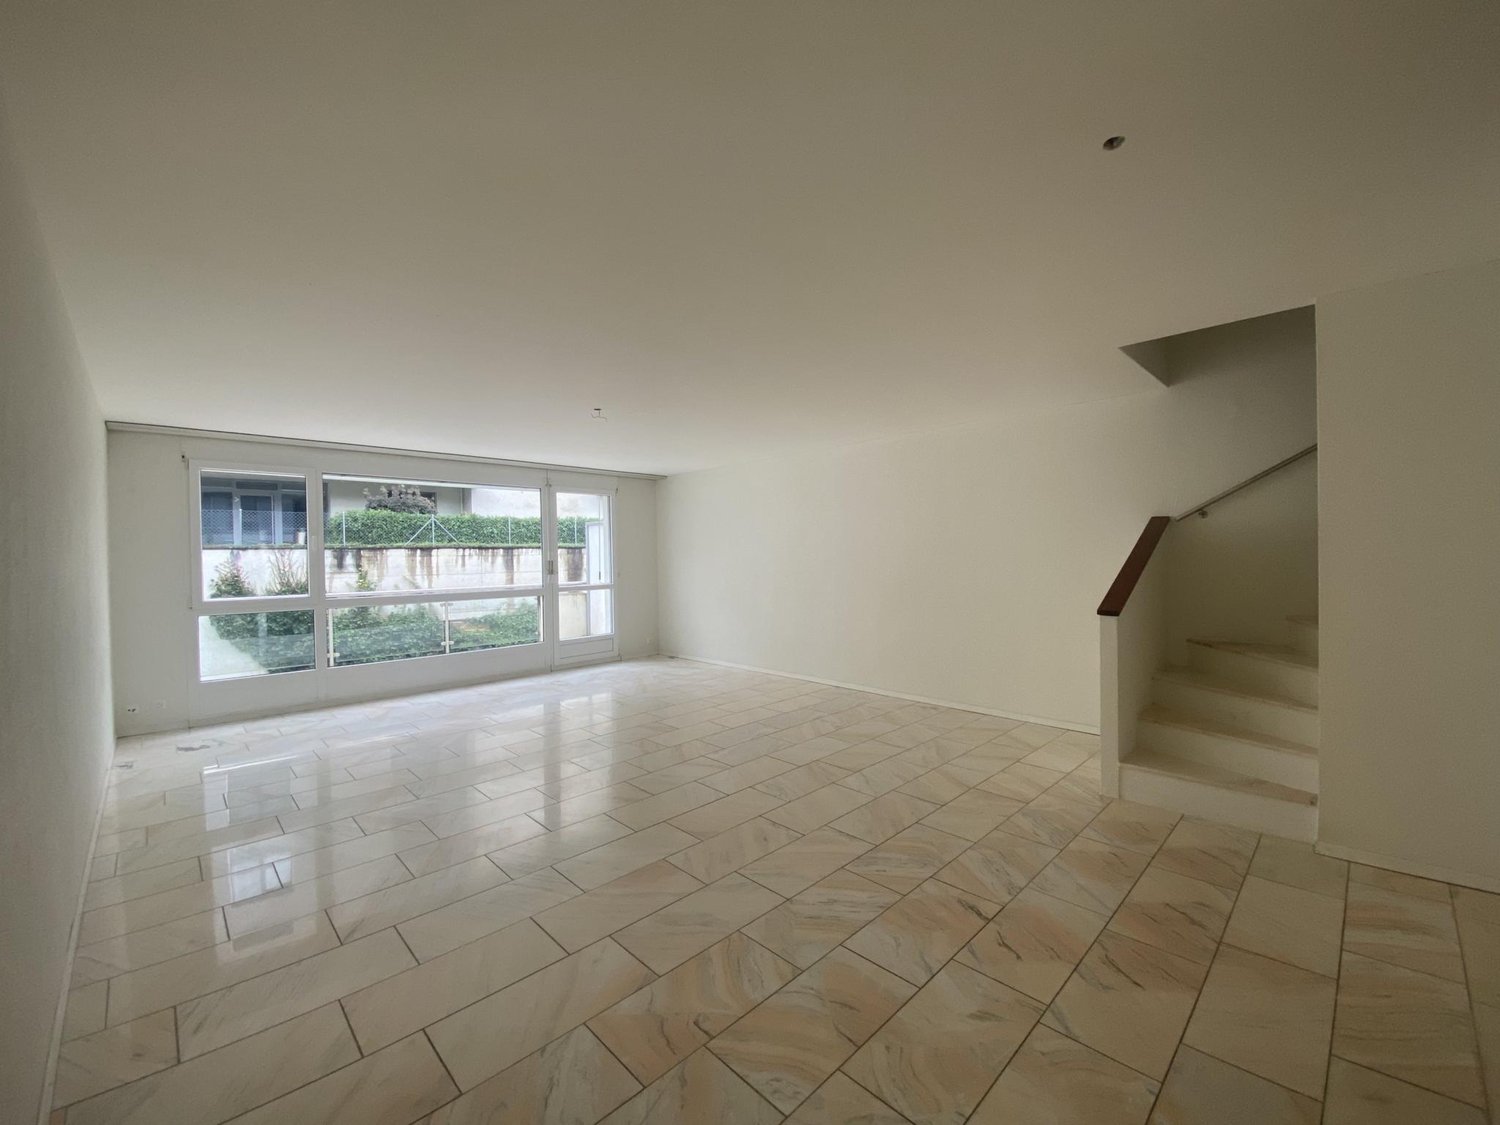
  • Open, modern loft-style space with concrete floors, white walls, large glass doors leading to a balcony, and a staircase leading to an upper level.
  • Modern two-story building with white exterior and dark roof, surrounded by greenery and visible water in the background.
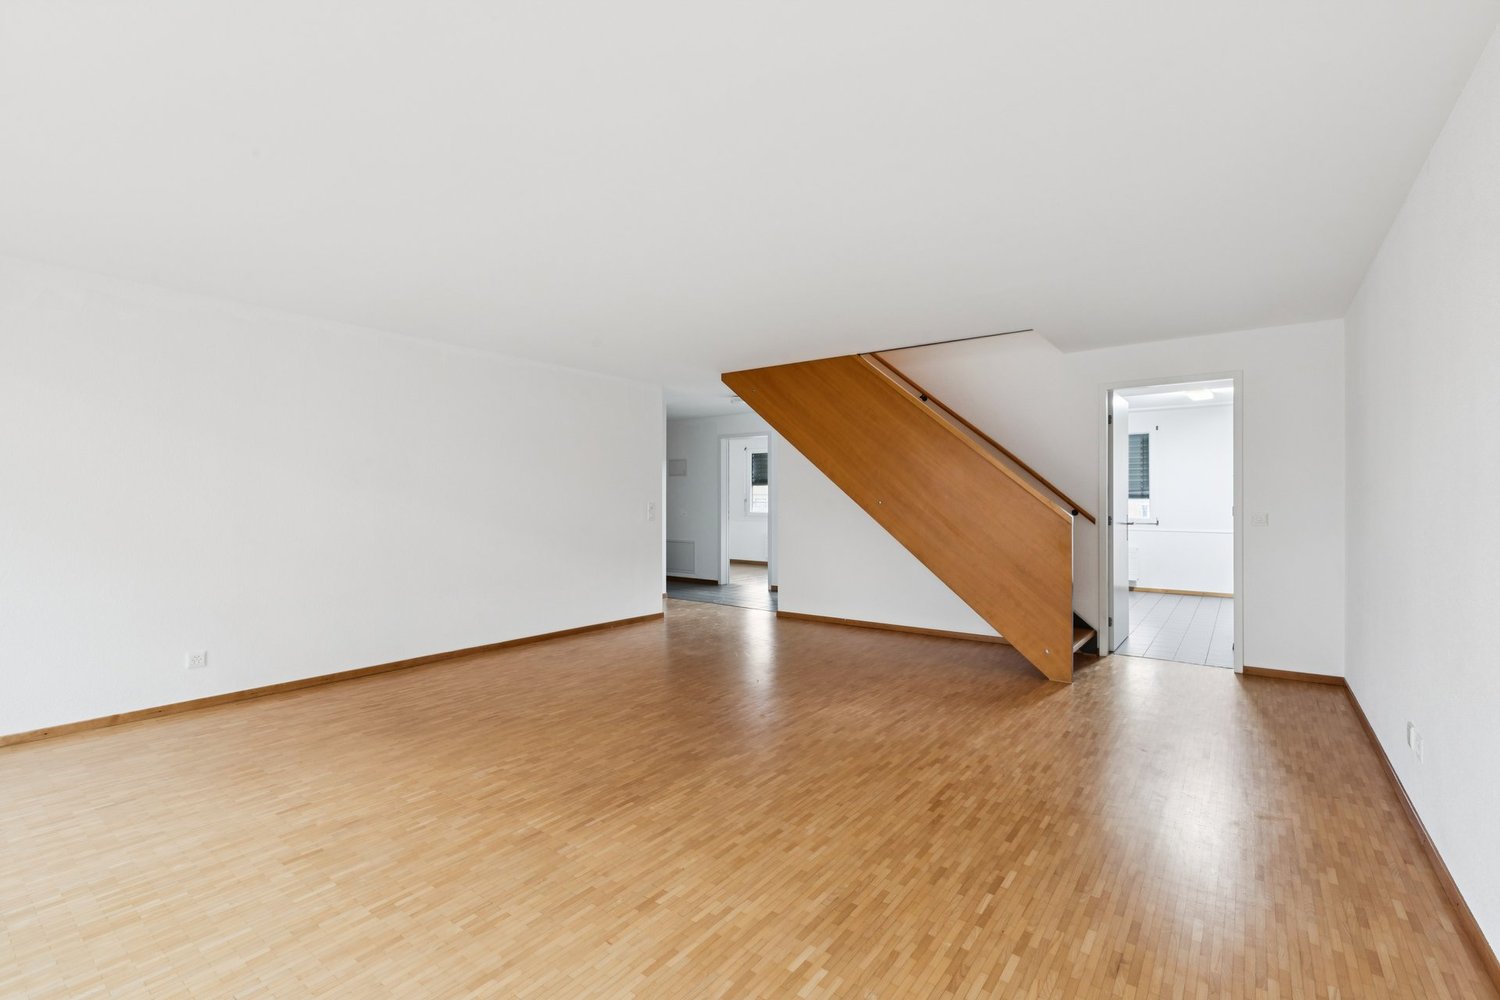
  • Empty room with wooden flooring, white walls, a radiator, and a closet. No furniture or equipment present.
  • Modern bathroom with a sink, toilet, stacked washing machine, mirror, and radiator.
  • Empty attic space with wooden flooring, white walls, and skylight windows allowing natural light. No furniture or equipment present.
  • Modern bathroom with dark grey walls, white fixtures, a glass-enclosed shower, a sink with a mirror, and a toilet.
  • Modern bathroom with grey tiled walls and floor, white toilet, sink with mirror, and a radiator.
1 / 8
Open, modern loft-style space with concrete floors, white walls, large glass doors leading to a balcony, and a staircase leading to an upper level.
Modern two-story building with white exterior and dark roof, surrounded by greenery and visible water in the background.
Empty room with wooden flooring, white walls, a radiator, and a closet. No furniture or equipment present.
4.5 rooms, 140m², CHF 2,350.–
Premium
Rue des Courtils 29, 2016 Cortaillod

In a winegrower's house, in Cortaillod – Duplex 4.5 rooms with 2 bathrooms, 3 loggias-View

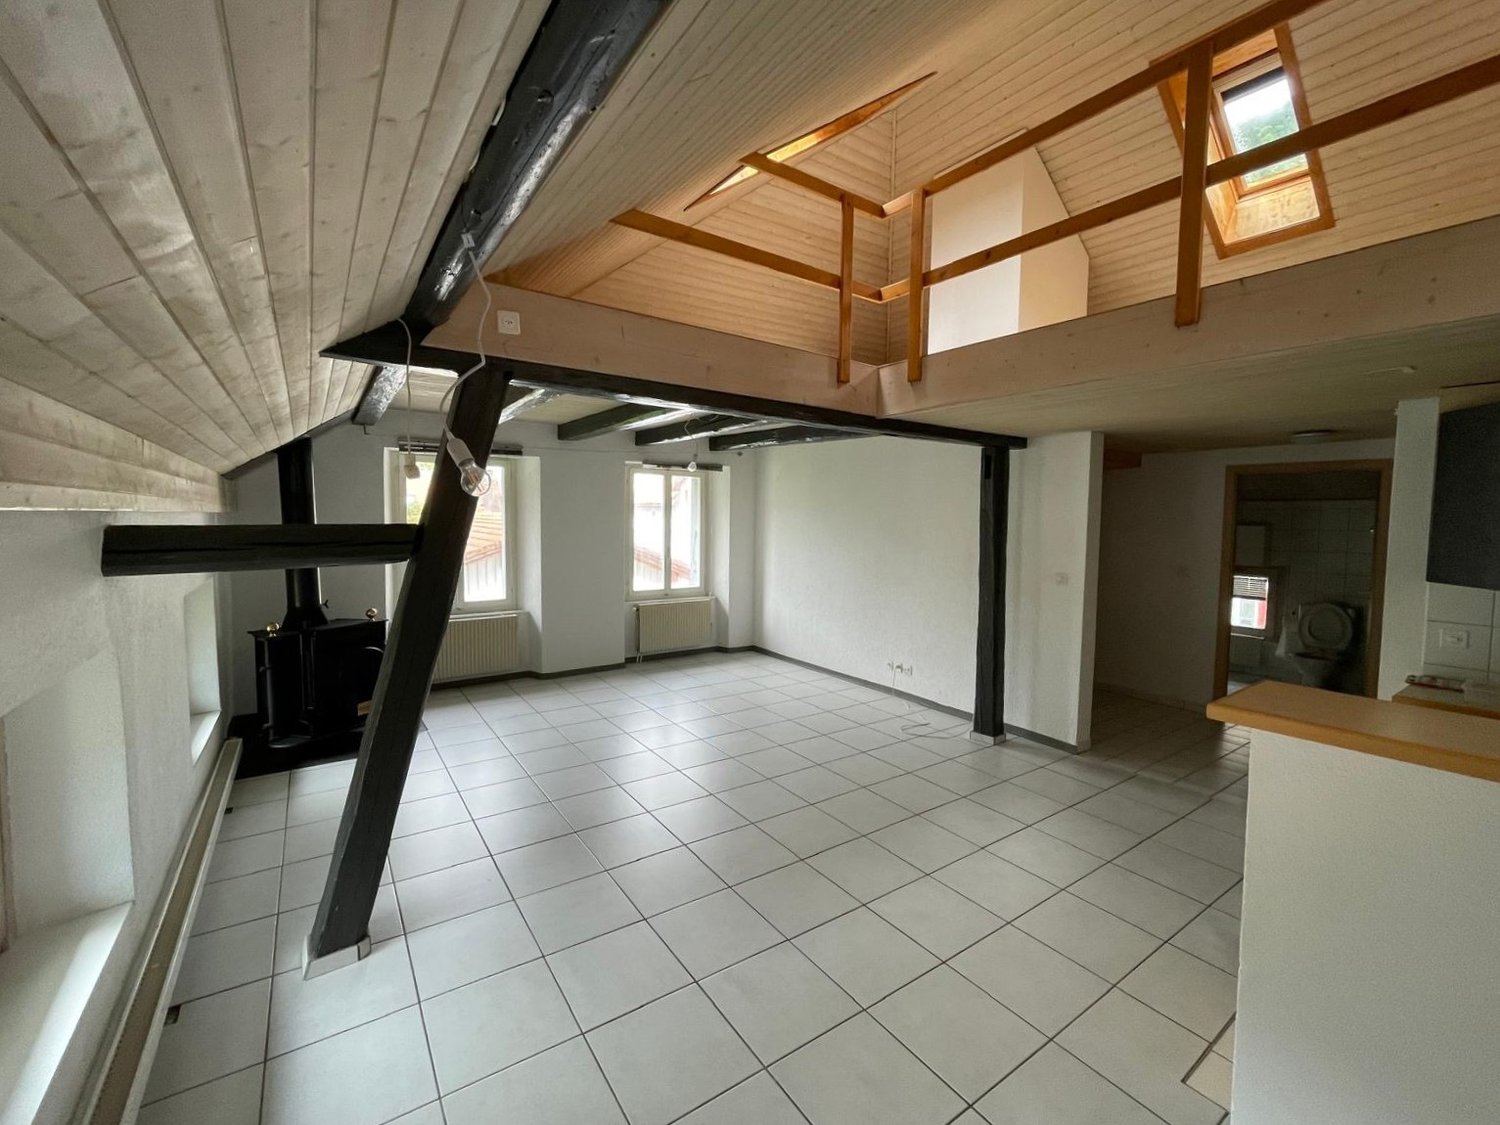
Discover this magnificent duplex of 4.5 rooms of approximately 140 m², located in the heart of the charming village of Cortaillod, in the canton of Neuchâtel. Combining the charm of the old with a contemporary renovation completed in 2026, this exceptional property will surely seduce lovers of atypical and bright spaces.The property is distinguished by: • An open and modern loft space: Tiled floors, white walls, and large glass doors leading to loggias, large volumes for a warm and bright atmosphere. • A fully equipped open kitchen: A kitchen with many storage spaces, connected to a pleasant living area with large windows and beautiful, light-stained wooden beams. • 2 bathrooms: 1 shower with WC, 1 bathroom with WC • 3 loggias: Ideal for enjoying the beautiful view and sunny days. • An interior staircase: Access to the large, multi-purpose mezzanine, offering a real sense of home. • A parking space is included. • Pets are allowed and the environment is family-friendly. • Lively house with an active wine cellar. • Near shops, municipal administration, schools Sunlight and tranquility: The apartment benefits from beautiful sunlight, both in summer and winter. The neighborhood is particularly quiet, day and night, for a serene living environment.Ideal situation: This duplex benefits from a privileged location in the immediate vicinity of Lake Neuchâtel. All daily amenities are within reach: • Migros – 5 minutes on foot • Pharmacy Littoral Centre - Marx Sikiaridis Eveline – 4 minutes on foot • Bus stop Cortaillod Temple – 3 minutes on foot • Collège du Coq d'Or – 5 minutes on foot, ideal for families • Cortaillod landing stage – 14 minutes on foot, to reach the lake The duplex is available immediately and represents a rare opportunity on the Neuchâtel rental market. Don't miss this chance to live in an exceptional environment!

Travel time
-
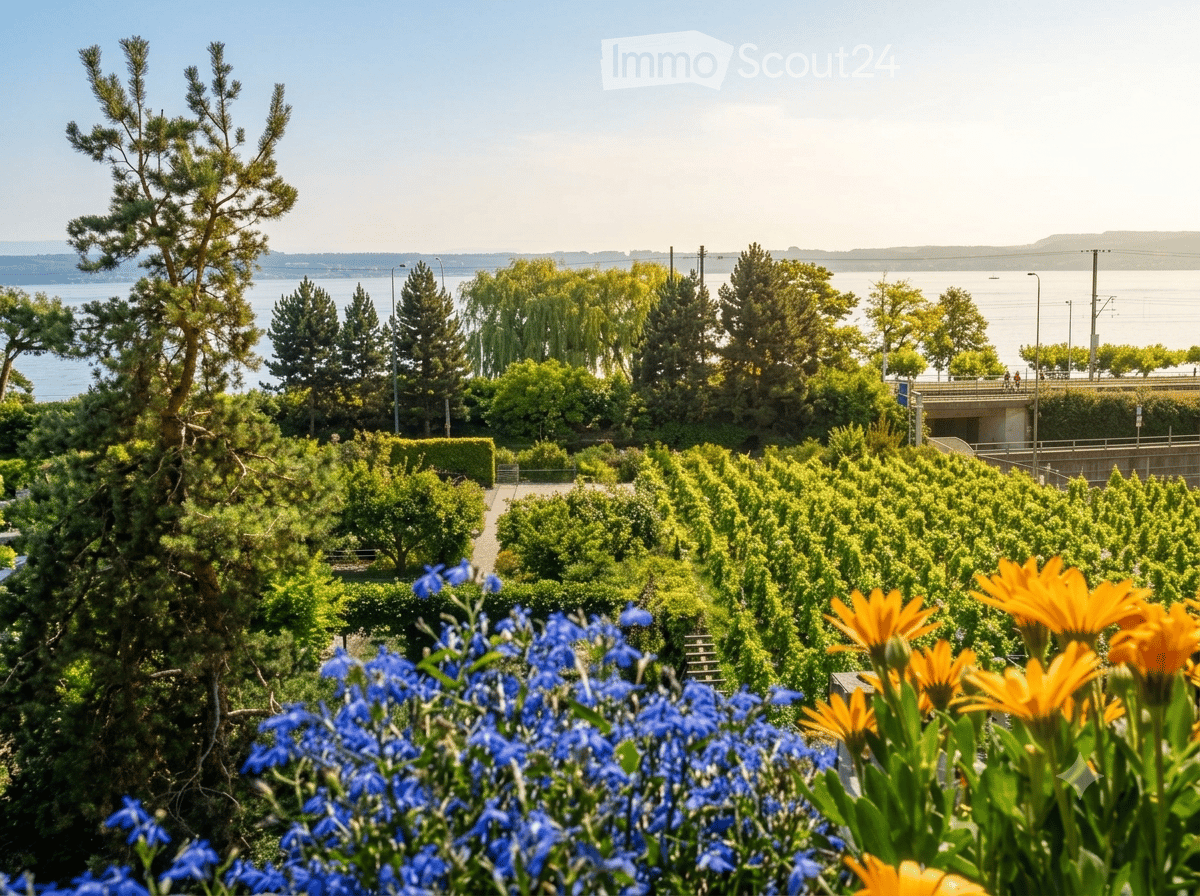
  • Garden area with neatly arranged trees and shrubs, vibrant blue and yellow flowers in the foreground, and a scenic view of a body of water and distant hills.
  • Bright dining area with a wooden dining table surrounded by wicker chairs, a wooden bench, and potted plants. The space features tiled flooring and wooden ceiling beams.
  • A modern, open-plan living and dining area with a wooden staircase leading upwards, a dining table with chairs, a fireplace, and large windows offering a scenic view.
  • Modern living room with a white sectional sofa, red throw pillows, a small white coffee table, a wooden side table, a black leather chair, and a potted plant. The room features exposed wooden beams and a slanted ceiling.
  • Modern living room with a black metal fireplace, wooden floor, potted plants, and a picture frame on the wall.
  • Cozy attic bedroom with wooden beams, slanted ceiling, and large windows. Features a bed with pillows and a duvet, a nightstand with a lamp, a mirror, a radiator, a drawer unit, and a small plant on the dresser.
  • Brightly lit children's room with wooden floors, slanted ceiling, skylights, and various toys including a train set, alphabet mat, wooden blocks, and a small stool. A bookshelf holds books and a teddy bear, and a blanket lies on the floor.
  • Modern kitchen with white cabinets, stainless steel appliances, granite countertops, and a sink with a modern faucet. The space includes an induction cooktop, oven, coffee maker, and various kitchen items on the counter.
  • The image shows a modern, open-plan living and kitchen area with a wooden staircase leading to an upper level. The kitchen features a white cabinet, a kitchen island with bar stools, and various appliances. A wooden cabinet with glass doors and a clock is
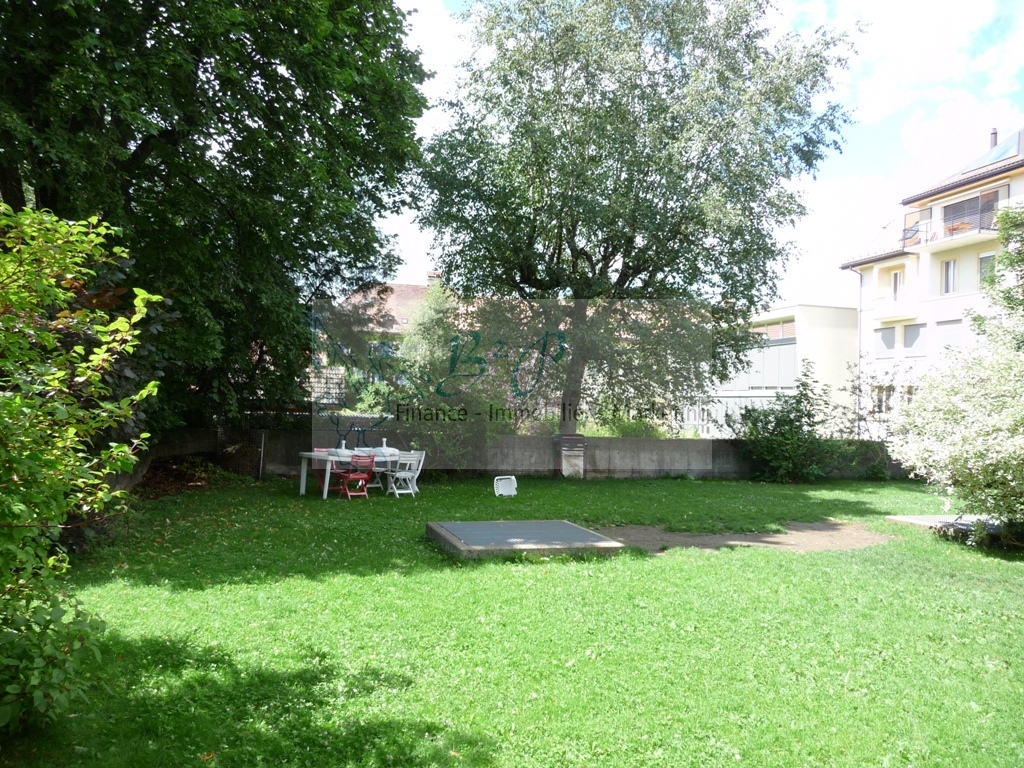
  • A well-maintained garden with a patio area featuring a round metal table and four matching chairs, surrounded by vibrant flowers and lush greenery.
  • Garden area with a covered patio, a marble table, four blue chairs with yellow floral cushions, a barbecue, potted plants, and a green umbrella.
  • Vineyard rows with lush green grass and grapevines, overlooking a serene lake and distant town with a church tower.
1 / 12
4.5 rooms, 154m², Price on request
Top
Dorfgasse 10, 2513 Twann

Charming 4.5-room maisonette apartment with a dreamy lake view in Twann

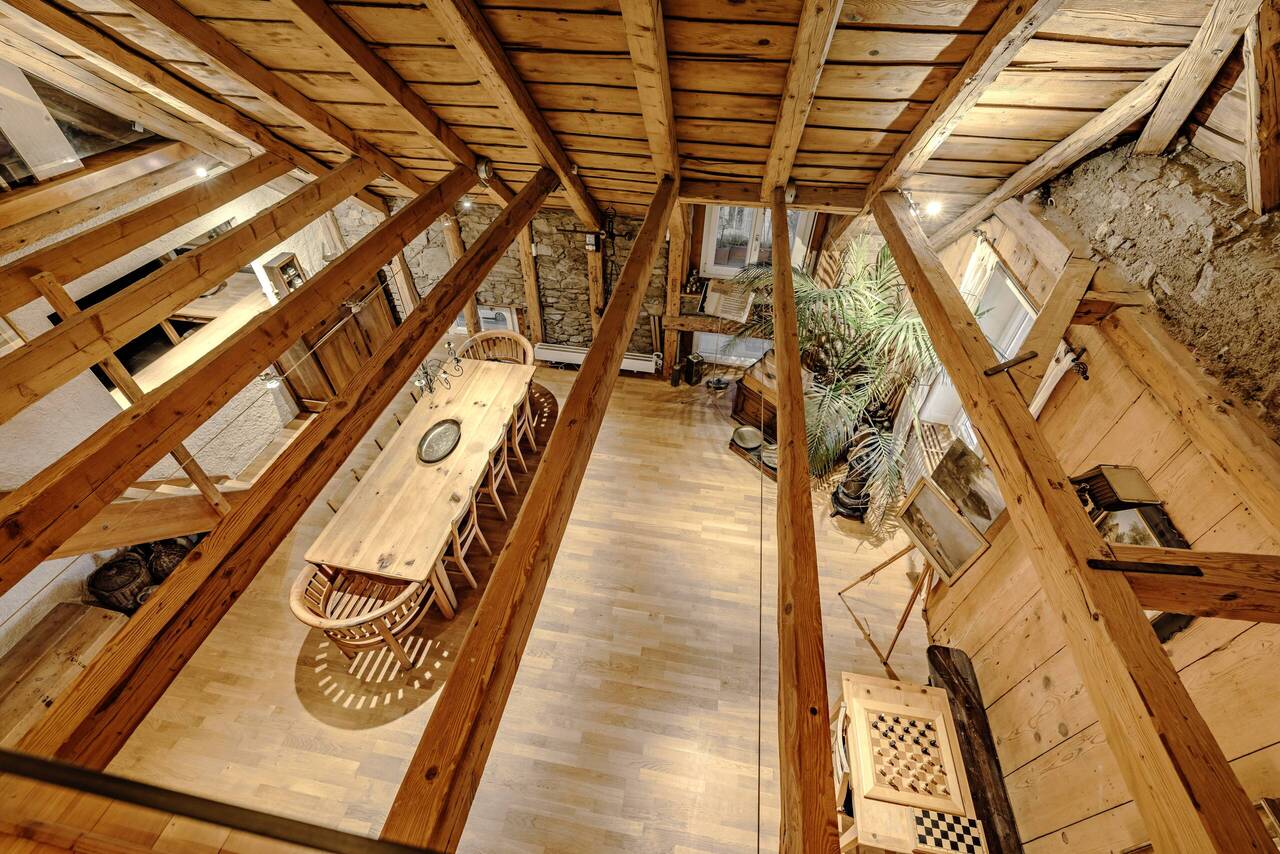
Discover this exceptional 4.5-room maisonette apartment on the 3rd floor of a well-maintained old building at Dorfgasse 10 in the picturesque wine-growing village of Twann on Lake Biel. With 154 m² of living space, last renovated in 2020, this apartment combines historic charm with modern living comfort.The apartment offers: • Open living and dining area: Spacious, bright room with wooden staircase, elegant fireplace, wooden beams on the ceiling, and large windows with a picturesque view of the Eiger, Mönch, and Jungfrau mountains, as well as Lake Biel and St. Peter's Island. • Modern living room: With exposed wooden beams, sloping ceiling, light tile floor, • Modern kitchen with small bar: Bright cabinets, stainless steel sink, glass ceramic, steamer, dishwasher, and large refrigerator with freezer. • Cozy large bedroom: Parquet floor, wooden beams, sloping roof, and large glazed bay window – a quiet retreat. Adjacent to a spacious walk-in closet/dressing room • 2 bright children's rooms: With laminate flooring, skylights, and gallery. Ideal for families. • Well-maintained garden area with two seating areas: Pergola, chimney, lawn areas, as well as colorful flowers and a view of the surrounding vineyards. • Garage: Underground parking space 2 minutes away, optional. • Basement compartment, bike room, storage options. • Private washing machine on the floor and additional washing option in the laundry room on the ground floor, washing and drying included in the utility costs. • Small wellness oasis > with sauna and shower Highlights at a glance: • Wonderful lake view of Lake Biel and the surrounding vineyards • In summer sunny, also pleasant and bright in winter • Quiet location – hardly any noise during the day or at night • Pets welcome • Child-friendly • Train station, school, shopping opportunities, and lake in the immediate vicinity Location: Twann is an idyllic wine village on the north shore of Lake Biel in the canton of Bern. The municipality impresses with its unique location amidst vineyards, with direct access to the lake and an excellent rail connection. Restaurants, small shops, and the beautiful nature of the region are within walking distance.This exceptional maisonette apartment combines old-building character with modern comfort and an unparalleled location – a true gem for all those who seek something special. Ideal for families or couples

Travel time
-
1 / 10
  • Balcony / Terrace
  • Pets allowed
  • Parking space
  • +4
4.5 rooms, 129m², CHF 2,500.–
Route des Provins 15, 2087 Cornaux

Magnificent new 4.5-room duplex in Cornaux

Discover this superb duplex apartment, entirely new, located on the 2nd floor of a modern residence in Cornaux (2087). Available immediately or by agreement, this exceptional property offers a bright and comfortable living space, ideal for families or people looking for space and quality.This duplex offers you: • Generous living area: 129 m² spread over 2 levels, offering a pleasant and functional living space. • 4.5 bright rooms: A well-thought-out layout to meet the needs of the whole family. • 2 bathrooms: For optimal daily comfort. • Balcony: Enjoy a private outdoor space, ideal for relaxing. • Modern equipment: Dishwasher and washing machine are included for your comfort. • Elevator and accessibility: The building is equipped with an elevator and is fully accessible to people with reduced mobility. • Parking space: A dedicated space is included. • Pets allowed: Your four-legged friends are welcome. • Child-friendly: A secure and friendly environment for families. • Annex room: a room of about 5m² available Sunlight and tranquility: This property benefits from generous sunlight in summer as well as beautiful brightness in winter. The neighborhood is particularly quiet, both day and night, guaranteeing absolute serenity.Location and accessibility: Ideally located, this duplex offers excellent connectivity. The Cornaux train station is accessible in just 7 minutes on foot, and the Cornaux Gare bus stop is 5 minutes on foot away. Families will appreciate the proximity to the Clos-Saint-Pierre school, also 5 minutes on foot away.New construction from 2026, this duplex combines modernity, comfort, and practicality in a peaceful environment. A rare opportunity not to be missed to settle in an exceptional living environment in Cornaux!

  • Balcony / Terrace
  • Pets allowed
  • Parking space
  • +4
Travel time
-
1 / 6
5.5 rooms, 135m², CHF 2,790.–
Bellerive 118, 2525 Le Landeron

Duplex, privater Garten & Seezugang / duplex, jardin privé & accès au lac

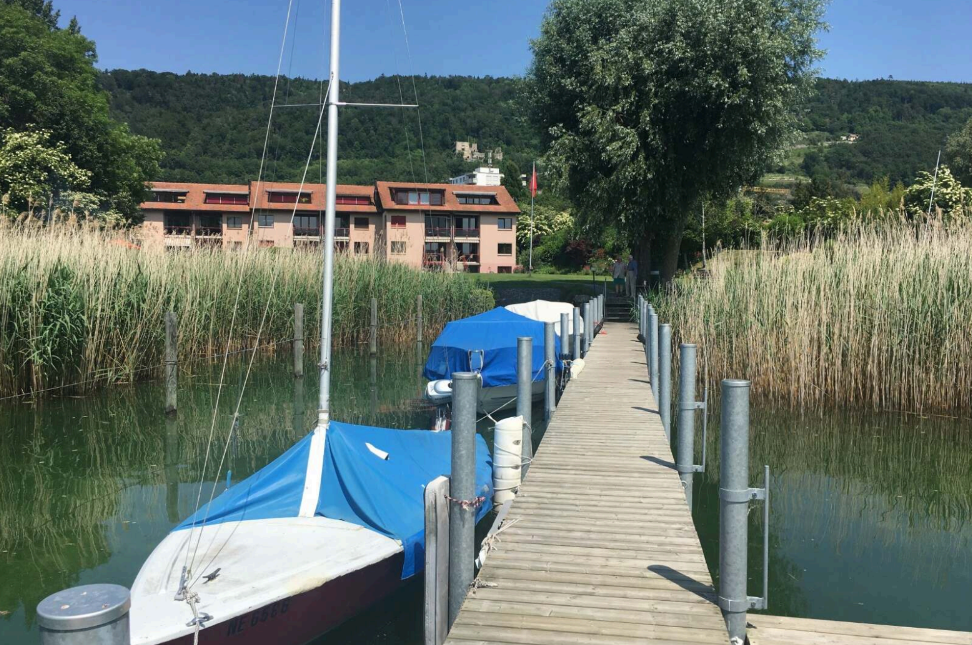
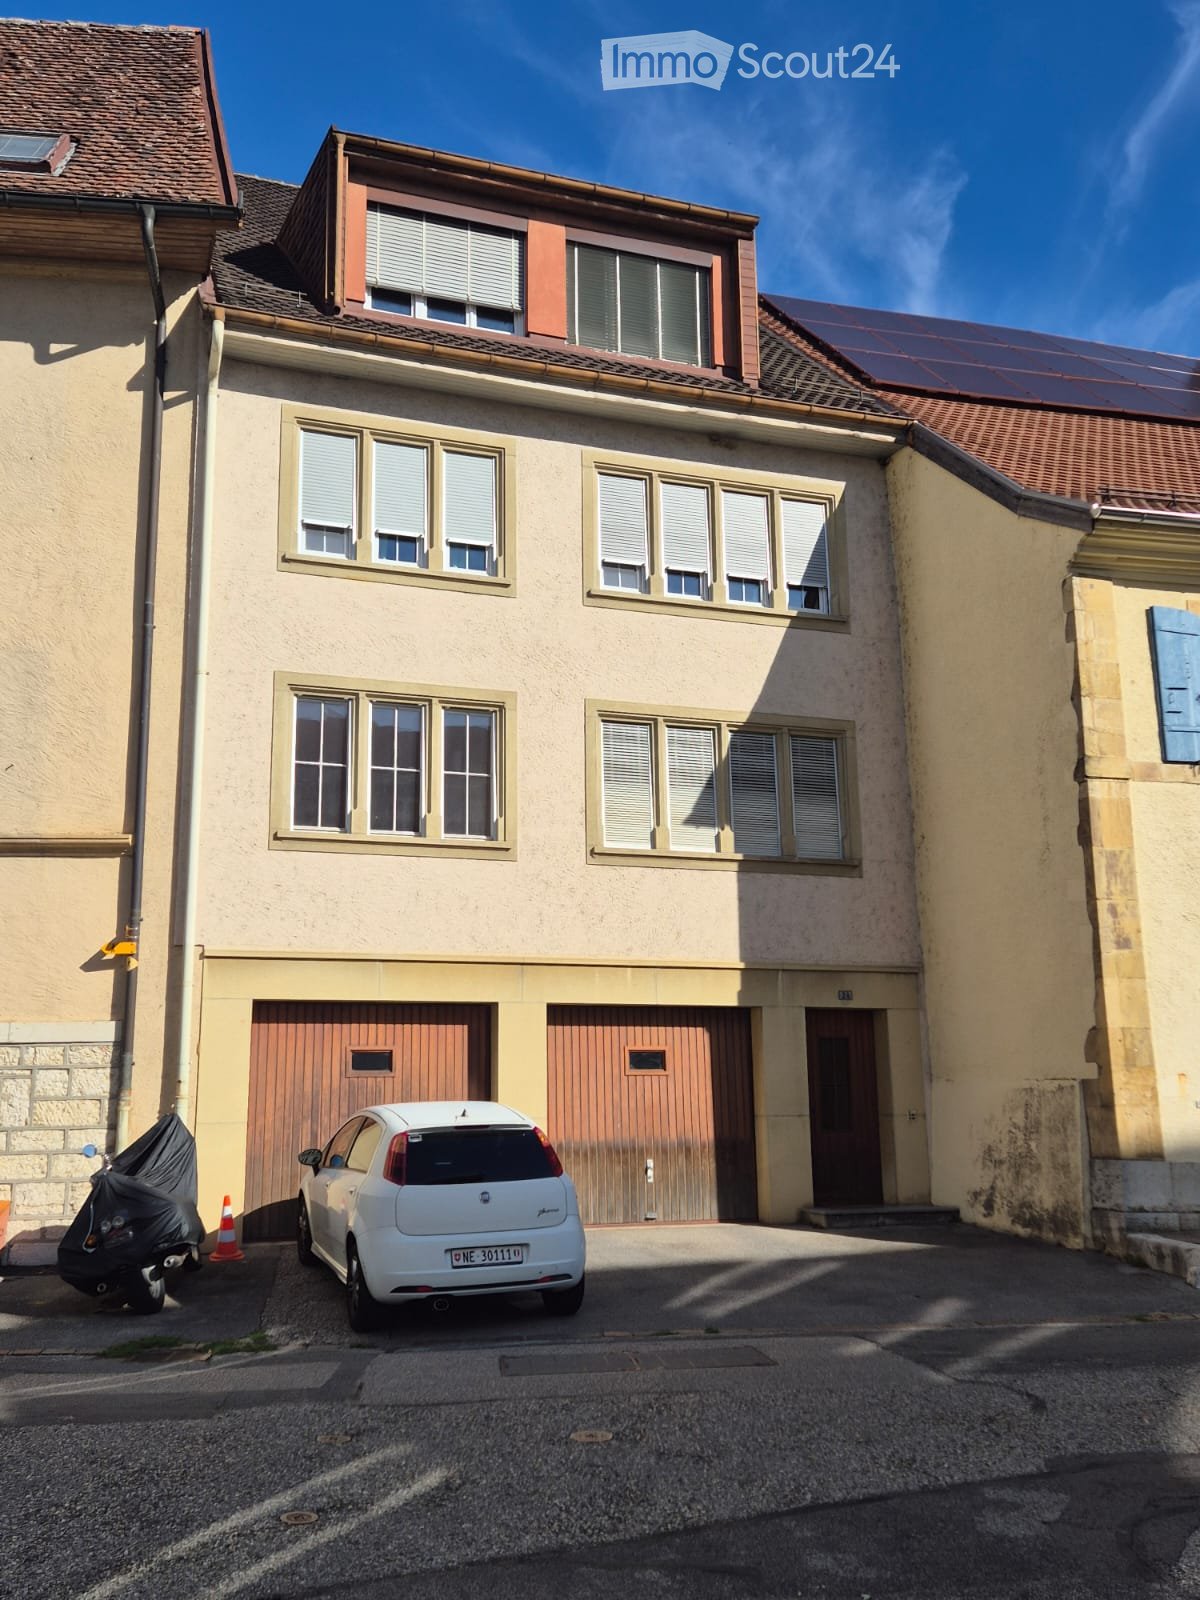
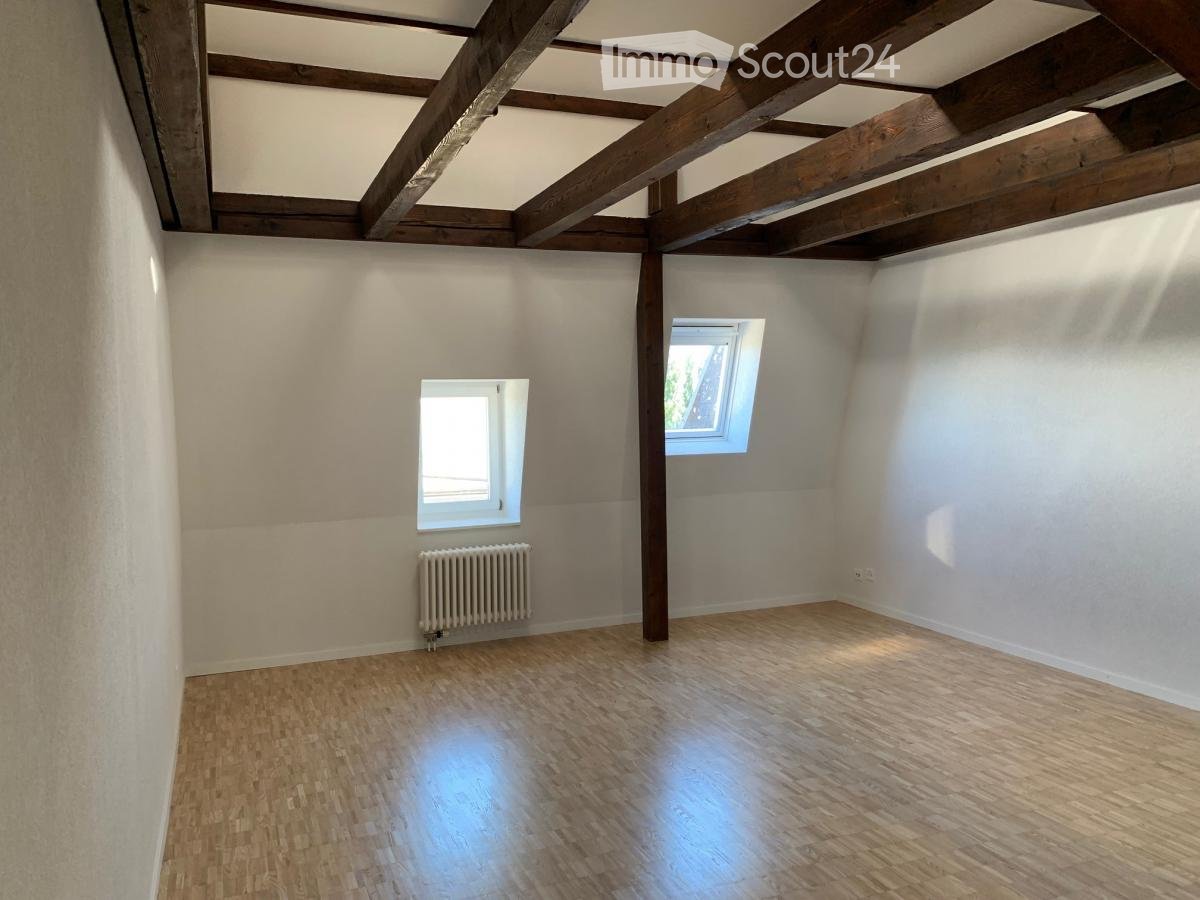
DEUTSCHAbsolute Rarität direkt am Bielersee: grosszügige, lichtdurchflutete 5.5-Zimmer-Duplex-Gartenwohnung mit ca. 135 m² Wohnfläche auf zwei Ebenen und einem privaten Gartenanteil von ca. 314 m². Die Südausrichtung, der freie Blick über den Bielersee Richtung Erlach und St. Petersinsel sowie der direkte Seeanstoss schaffen eine aussergewöhnliche Wohnqualität.Zusätzlich steht den Bewohnern der Überbauung ein grosser gemeinschaftlich nutzbarer Garten mit Grillanlage und Aussendusche zur Verfügung. Ein besonderes Highlight ist der private Seezugang der Überbauung. Kleine Boote, Kajaks, SUPs und andere Wassersportgeräte dürfen direkt auf dem Grundstück in Seenähe deponiert werden. Auch ein kleines Boot auf einem Handanhänger kann dort abgestellt werden. Dadurch lässt sich der See bequem nutzen, ohne dass zwingend ein fester Bootsplatz benötigt wird. Nach Absprache und Verfügbarkeit besteht bei Bedarf eventuell die Möglichkeit, einen Bootsplatz separat dazuzumieten.Wohngeschoss: grosszügiger Wohn-/Essbereich mit offener Küche, zwei flexibel nutzbare Zimmer, Badezimmer und Wintergarten. Untergeschoss: zwei weitere Zimmer, zweites Badezimmer, eigene kleine Waschküche sowie Neben-/Technikräume.Zur Ausstattung gehören Photovoltaikanlage, eigene Waschmaschine/Tumbler und Garagenbox. Die gepflegte Überbauung besteht aus drei Häusern mit je vier Wohneinheiten. Ruhiges Wohnumfeld; Nutzung als Haupt- oder Zweitwohnsitz möglich. Einkauf und ÖV zu Fuss erreichbar.Nettomietzins CHF 2'790.–, Nebenkosten akonto CHF 350.–, Garagenbox CHF 150.–/Mt., Bezug nach Vereinbarung.FRANÇAISBien rare directement au bord du lac de Bienne: spacieux et lumineux duplex de 5,5 pièces avec env. 135 m² habitables sur deux niveaux et une part privative de jardin d'env. 314 m². Orientation plein sud, vue dégagée sur le lac en direction d'Erlach et de la magnifique Île Saint-Pierre, et situation directement au bord de l'eau.Les résidents bénéficient en plus d'un grand jardin commun avec espace barbecue et douche extérieure. Atout exceptionnel: accès privé au lac réservé à la résidence. Petits bateaux, kayaks, SUP et autres équipements nautiques peuvent être déposés directement sur la propriété à proximité du lac. Il est également possible d'y stationner un petit bateau sur une remorque à main. Un emplacement fixe au port n'est donc pas indispensable. Sur demande et selon disponibilité, il peut éventuellement être possible de louer séparément une place d'amarrage pour bateau.Niveau principal: grand séjour/salle à manger avec cuisine ouverte, deux pièces polyvalentes, salle de bains et véranda. Niveau inférieur: deux autres pièces, deuxième salle de bains, petite buanderie privative et locaux annexes/techniques.Installation photovoltaïque, lave-linge/sèche-linge privatifs et garage-box. Résidence soignée de trois bâtiments de quatre logements chacun, environnement calme. Résidence principale ou secondaire possible; commerces et transports publics accessibles à pied.Loyer net CHF 2'790.–, charges acompte CHF 350.–, garage-box CHF 150.–/mois, disponibilité à convenir.

Travel time
-

Other interesting objects