43 results - Properties for rent with Balcony / Terrace: District Laufen

1 / 10
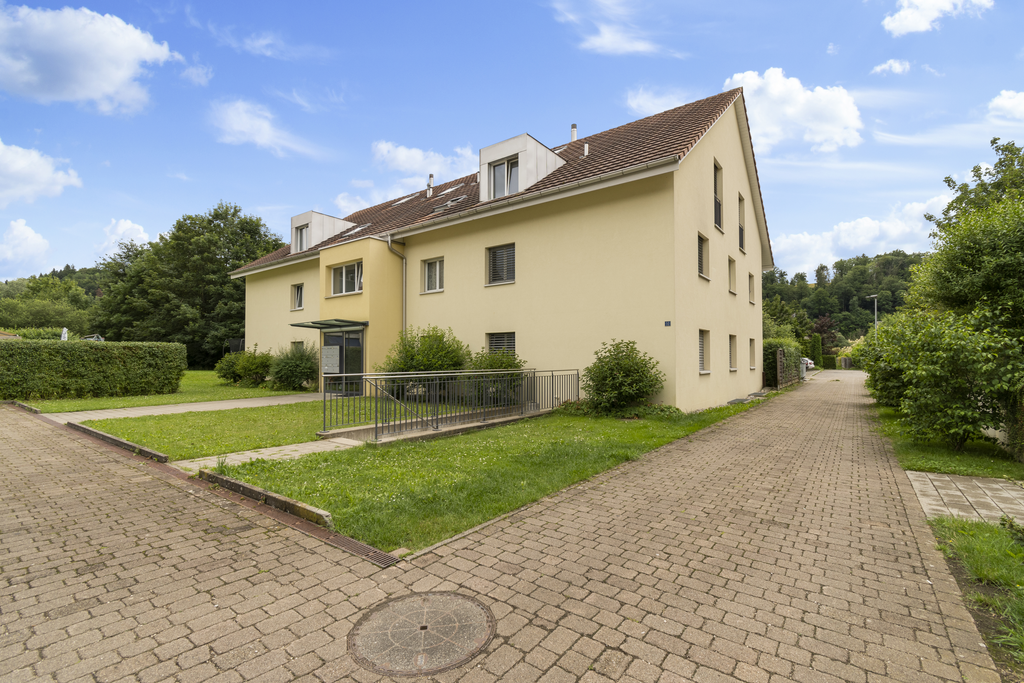
3.5 rooms, 80m², CHF 1,750.–
Hinterleymenweg 3, 4246 Wahlen

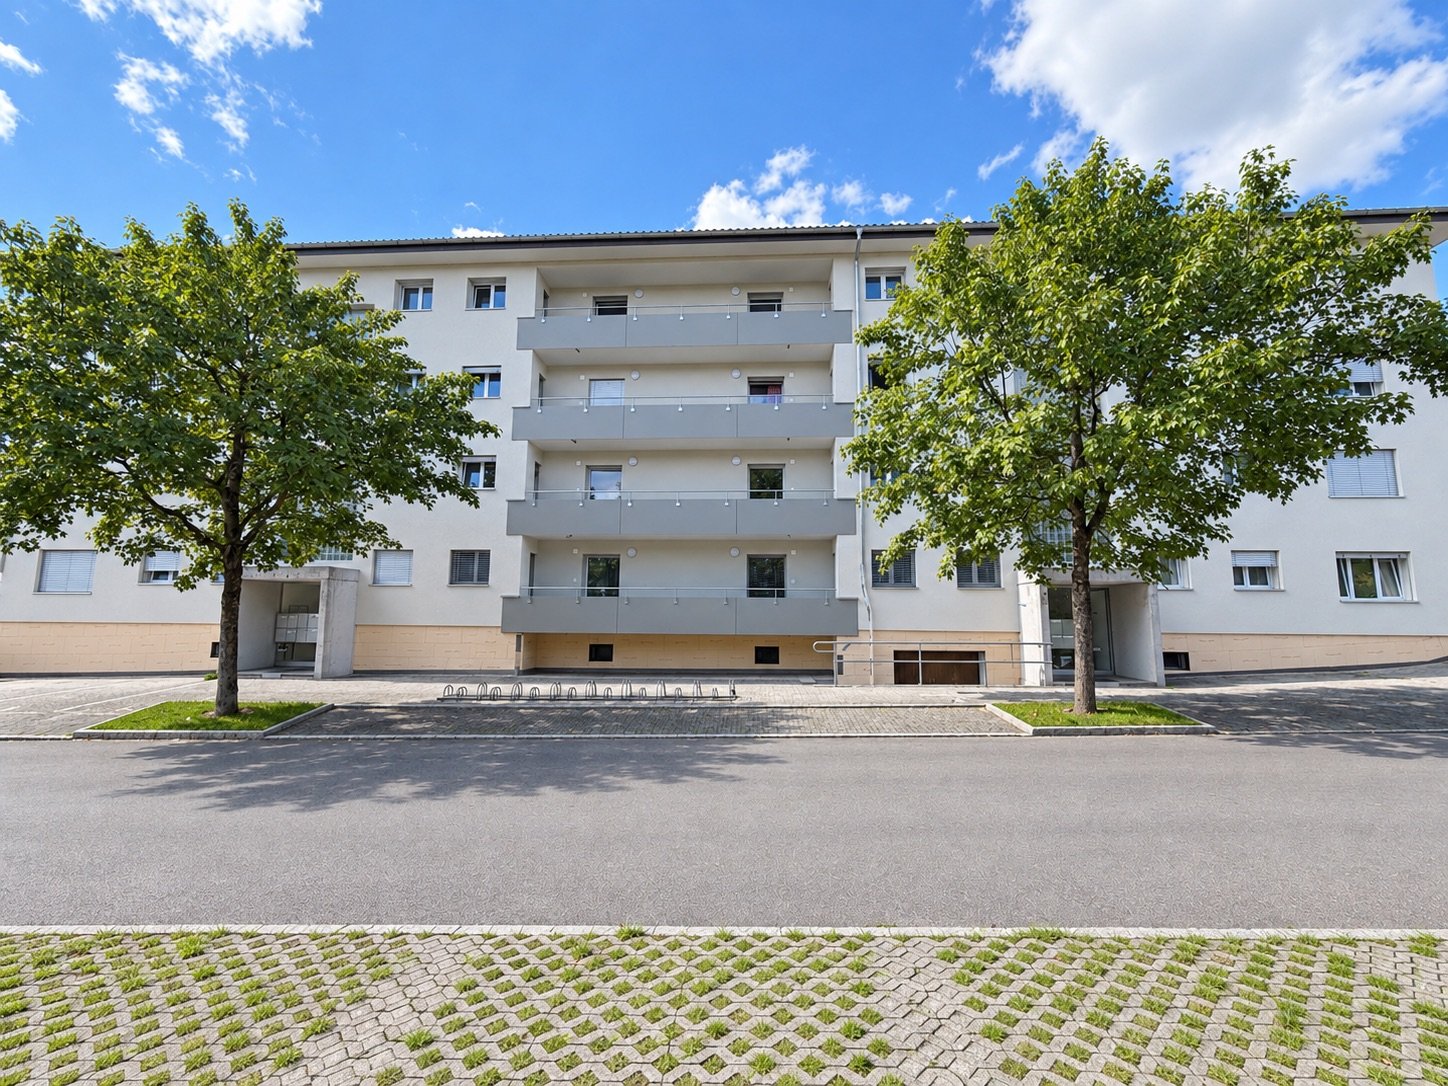
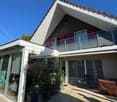
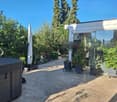
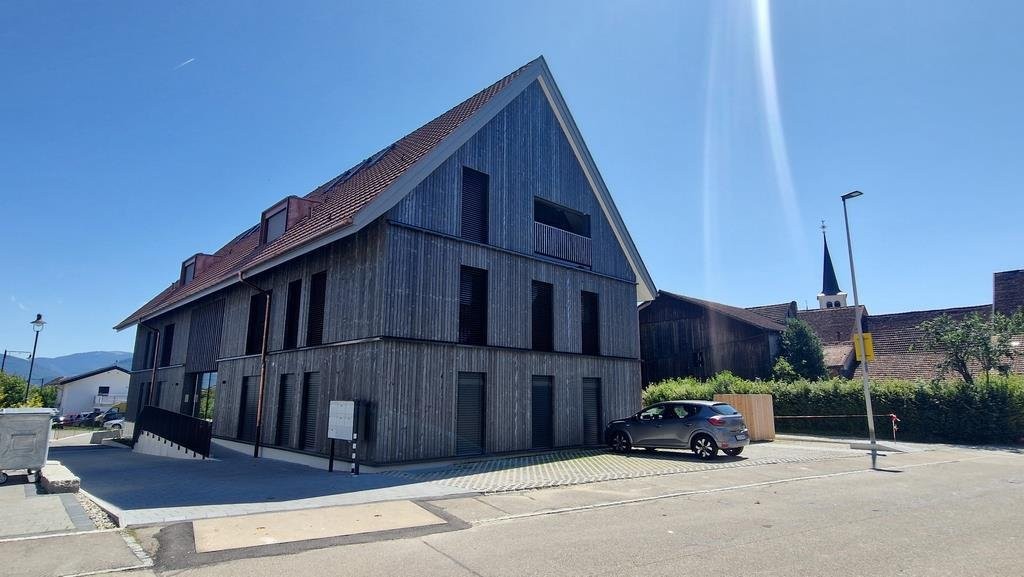
Modern 3.5-room apartment in a new building

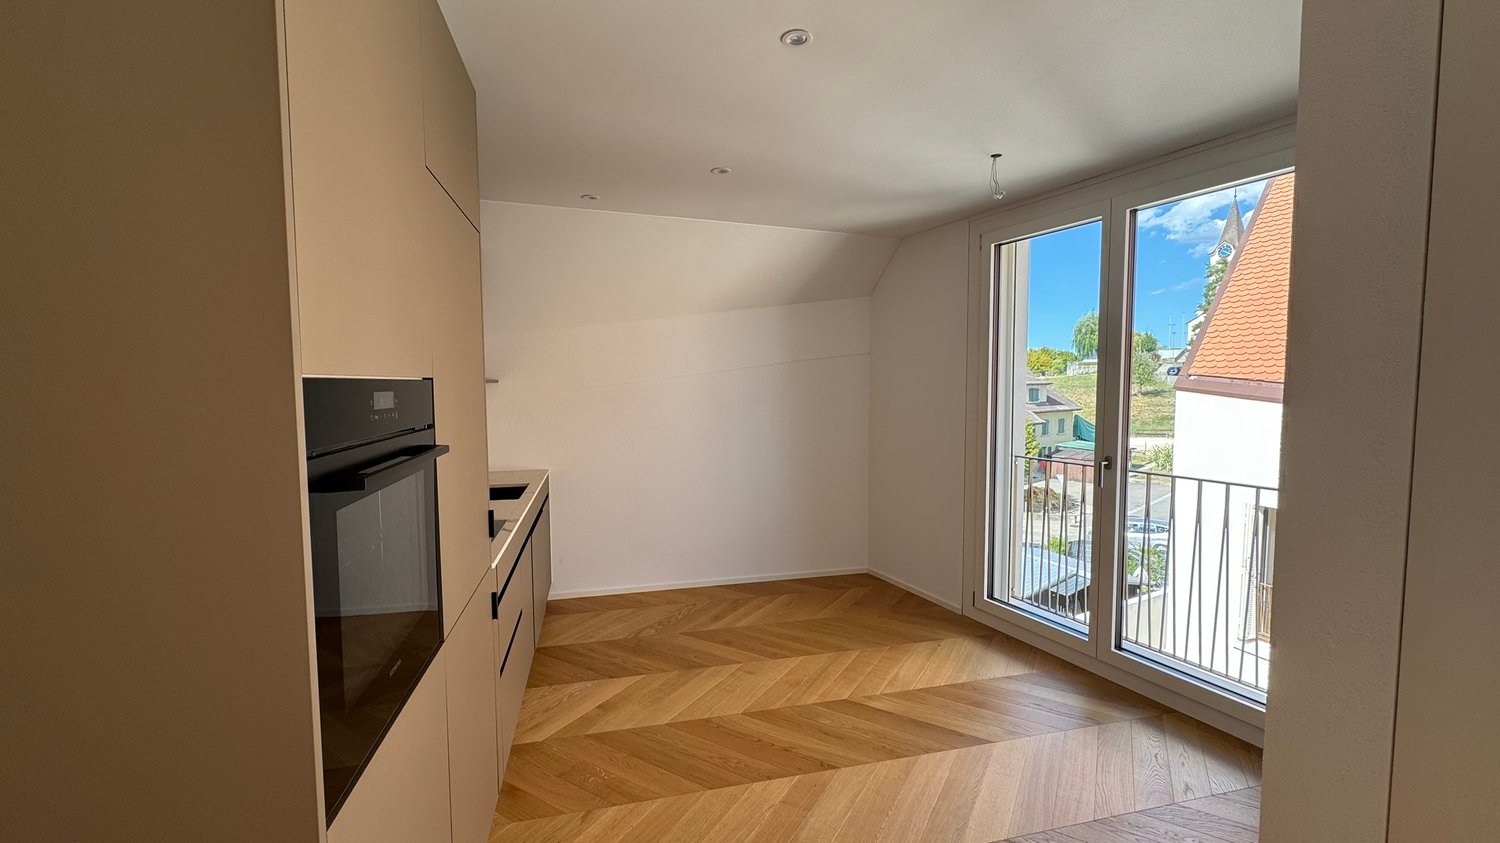
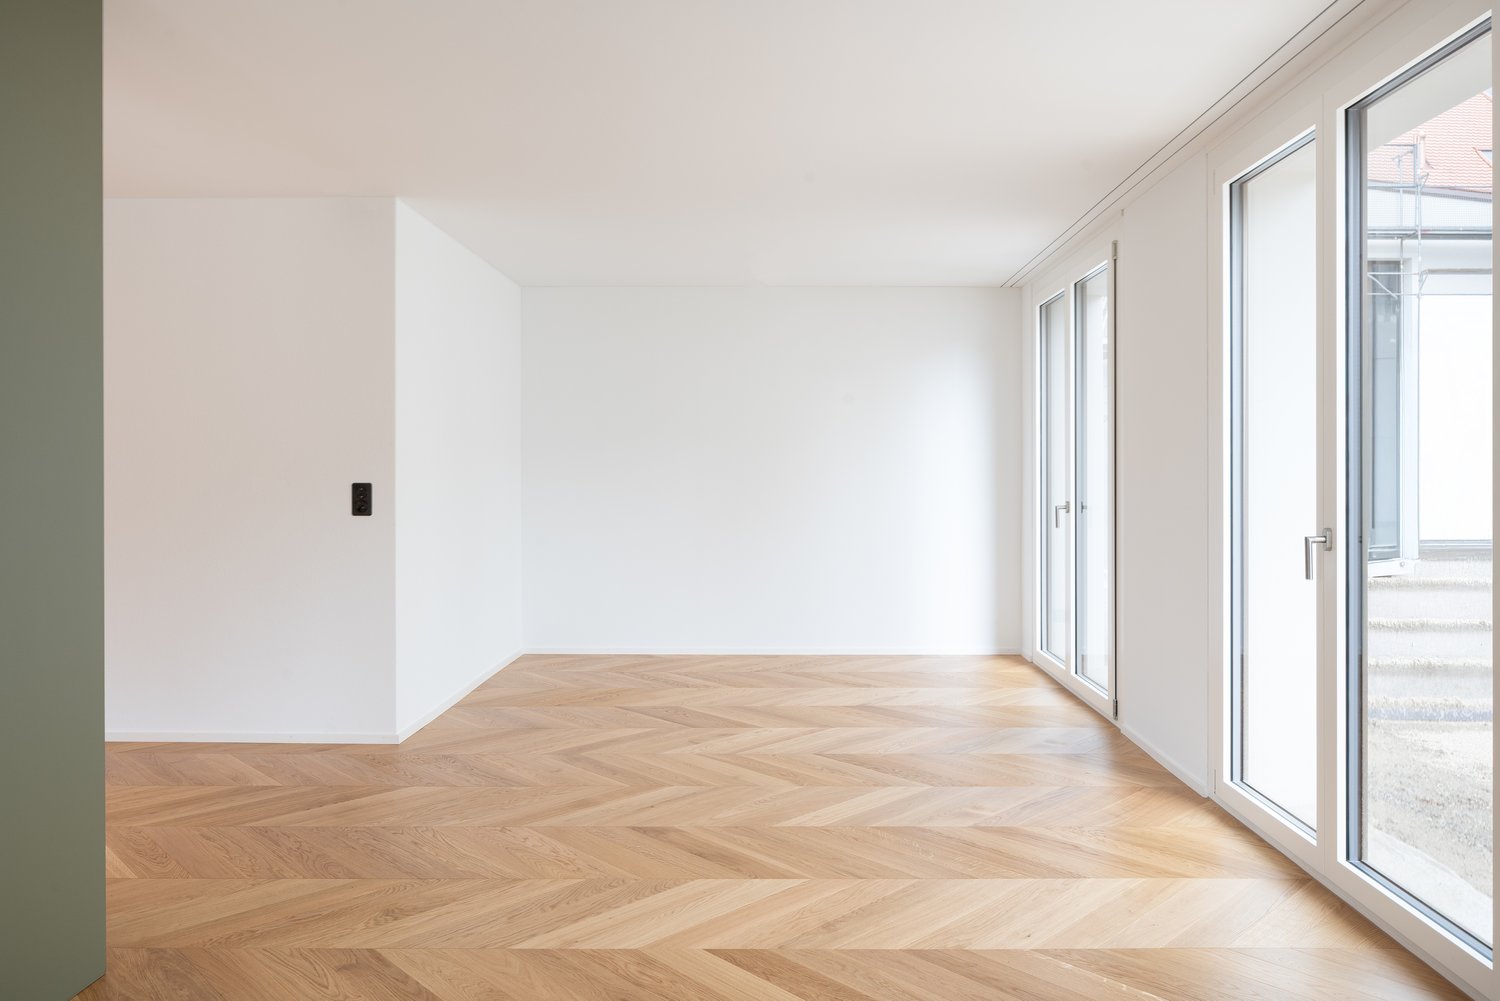

An exceptional residential project in the village center In 2025, Mitten in Wahlen is a unique residential project consisting of three multi-family houses with a total of 20 exclusive apartments, a commercial space, and a cozy bistro. The buildings are connected by a shared underground garage, providing additional comfort. Diverse residential offer for all life phases The apartment offer is aimed at different target groups: studios and 2.5-room apartments for singles, 3.5-room apartments and lofts for couples and people in their second life phase, and spacious 4.5-room apartments with gardens for families. High-quality equipment and thoughtful design Each apartment was developed with great care and attention to detail. Thoughtful architecture, high-quality materials, and innovative equipment ensure a perfect balance between functionality, style, and sustainability. Beautifully maintained garden seats, loggias, and small balconies provide additional space for relaxation and enjoyment. Current availability Currently, the following apartments are available for immediate occupancy or by arrangement: "Haus Peter" / Hinterleymenweg 1: 1st floor: 3.5-room apartment approx. 71 m2 "Haus Winkel" / Hinterleymenweg 3: 1st floor: 3.5-room apartment approx. 79.5 m2 Ground floor: hobby room/storage approx. 12.00 m2 "Haus Laufen" / Laufenstrasse 5: 1st floor: 2.5-room apartment approx. 80.7 m2 Ground floor: versatile commercial space approx. 91.20 m2 Highlights of the apartments: • Bright rooms: Large windows provide plenty of natural light and a pleasant atmosphere. The high ceiling of 2.5 meters enhances the feeling of spaciousness. • High-quality flooring: Elegant herringbone oak parquet in a light finish gives the apartment a modern and stylish touch. Bath and garden seats, loggias, and balconies in high-quality floor tiles • Modern bathroom: Equipped with a glass shower, white sink, and black/bronze accents, ensuring a contemporary look. • Functional kitchen: Spacious and functional cabinets, light countertops, and integrated dishwasher provide comfort and style. • Outdoor moments: Loggias, balconies, and garden seats invite you to relax outside. • Comfort in everyday life: Private washing machine and dryer in the apartment. • High-speed internet: Fiber optic connection in the property and apartment. • Basement: Spacious basement room on the lower floor. • Parking: Private parking space available. Can be rented for CHF 120.00 per month. Ideal location and environment: • Quiet residential area with low noise and traffic pollution • Kindergarten and school only about 100 m away • Robinson playground about 200 m away • Bus stop Petersplatz about 50 m away, perfect connection Interested? Please contact us for more information or a viewing. We will send you the detailed rental documents upon request.

Travel time
-
1 / 23
5.5 rooms, 168m², CHF 2,990.–
Im Grund 8, 4202 Duggingen

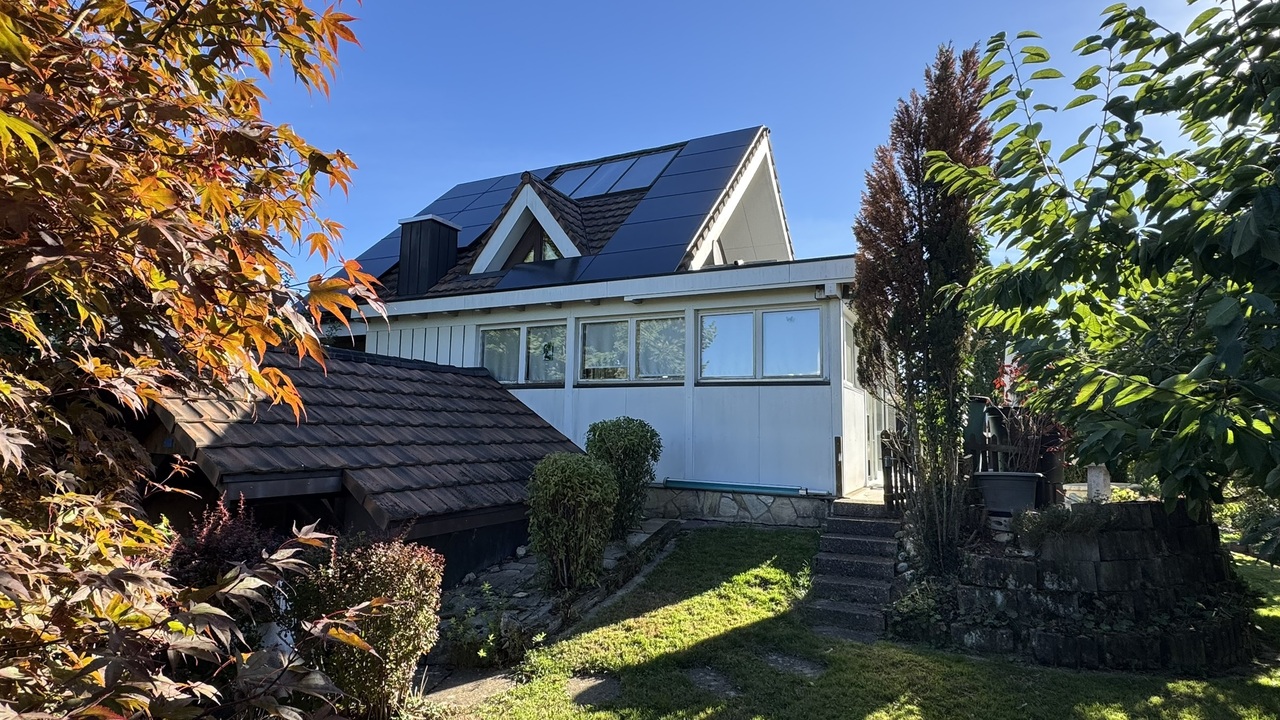
Single-family house with garden - ideal for garden lovers

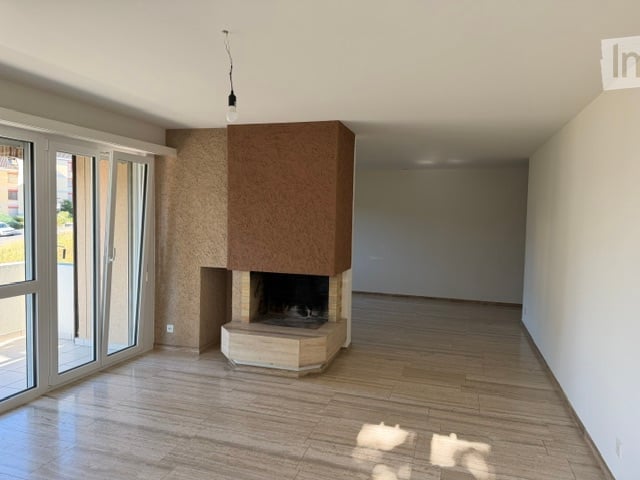
Single-family house in Duggingen: 5.5 rooms, pool, large garden This spacious 5.5-room single-family house in Duggingen combines a lot of space, an attractive location, and diverse usage possibilities. With a living area of around 168 m², spread over two residential floors and a spacious basement, the property offers ideal conditions for families and people who particularly value spacious living and their own garden.On the ground floor, you will find two comfortable bedrooms, a spacious living room with a fireplace, a bathroom, a separate guest toilet, and a practical kitchen.The upper floor also impresses with two more rooms, a bathroom, and a small balcony, from which you can enjoy a beautiful view of the surroundings. Particularly impressive is the spacious gallery room, which can be used in a variety of ways and, for example, can be designed as a second living room, family area, study, or cozy retreat.The basement offers additional storage space and valuable secondary areas. Whether for supplies, sports equipment, hobbies, a workshop, or seasonal items - there is enough space available here to keep the living area comfortable and tidy.Another major plus is the beautiful and spacious garden. The extensive outdoor area offers a lot of privacy and numerous possibilities for individual design. Especially garden lovers get their money's worth here: those who like to work with their hands and enjoy maintaining, designing, and further developing a large garden will find a lot of room for creativity.The private swimming pool makes the garden a small private oasis and provides an exceptional quality of life, especially in the summer months. Whether relaxed afternoons by the water, barbecue evenings with friends, play opportunities for children, or personal gardening - this outdoor area offers space for different needs.The parking situation is also comfortably solved: the property includes a double garage and additional outdoor parking spaces. This provides enough space for several vehicles or visitors.In addition to the spacious property and the high leisure value, the future tenants benefit from a good location in Duggingen. Public transport is in the immediate vicinity. This makes Basel and Laufen as well as the surrounding municipalities easily accessible. The property thus combines natural and spacious living with short distances and a very good everyday suitability.Highlights: • Spacious 5.5-room single-family house with around 168 m² of living space: plenty of room for family, guests, home office, and individual living ideas. • Spacious garden with a lot of privacy: ideal for families and particularly attractive for garden lovers who like to work with their hands and enjoy maintaining and creatively designing a large garden. • Private swimming pool: holiday feeling directly at home and a special plus in the summer months. • A lot of additional storage space in the basement: practical for hobbies, supplies, sports equipment, a workshop, or seasonal items. • Public transport in the immediate vicinity: good connection to Basel, Laufen, and the surrounding municipalities. • Double garage plus additional outdoor parking spaces: comfortable parking also for several vehicles or visitors. Convince yourself of the special living feeling and the diverse possibilities of this house. Especially the spacious garden offers a lot of freedom for people who like to be outside, enjoy gardening, and want to design their own wellness oasis.We would be happy to show you the property during a personal viewing and look forward to your contact.
Travel time
-
1 / 15
4.5 rooms, 118m², CHF 2,550.–
Gehrenackerweg 21, 4203 Grellingen

First rental - 4.5-room maisonette apartments in the new building "GrellaRiva"

Welcome to GrellaRiva – stylish living on the Birs! Discover these 9 spacious 4.5-room maisonette apartments on the ground floor/1st floor/1st basement of houses B1 - B3 at Gehrenackerweg 17 - 21 in a modern new building in the idyllic municipality of Grellingen.With a living area of 117.7 m², two bathrooms, terrace, and balcony, these apartments offer everything your heart desires – surrounded by lush vegetation and with a picturesque mountain panorama in the background.Features • Spacious maisonette apartments over three levels with attractive floor plan • Modern kitchen with induction cooktop, high-level oven, island, and plenty of storage space • Bath/shower/WC and shower/WC • Terrace on the ground floor and balcony on the 1st floor • Washing machine/dryer • Direct access through the apartment to the private laundry room and private basement • External elevator available • New building with move-in date from October 1, 2026 Parking spaces in the garage can be rented for CHF 130.00 - CHF 150.00 per month.Location and surroundingsThe apartments are located in a quiet and sunny area. The proximity to the Birs invites you to take walks and relax in nature. • Bus stop Martisackerweg: only 6 minutes' walk away • Grellingen train station: reachable in 13 minutes on foot • Coop supermarket: conveniently located within 10 minutes' walk • Primary school: only 5 minutes' walk away – ideal for families with children The new building project GrellaRiva impresses with contemporary architecture, large windows, and balconies, embedded in a green, natural environment with a mountain backdrop.Please note that the photos correspond to the current construction status and are sample photos.

Travel time
-
1 / 12
4.5 rooms, 107m², CHF 2,480.–
Gehrenackerweg 23, 4203 Grellingen

First rental - 4.5-room apartments in the new building "GrellaRiva"

Welcome to GrellaRiva – stylish living on the Birs! Discover these 3 modern 4.5-room apartments on the ground floor - 2nd floor of House A at Gehrenackerweg 23 in a modern new building in the idyllic municipality of Grellingen.With a living area of approximately 107 m² and a loggia with a gross rent of CHF 2'460.00 to CHF 2'480.00, these apartments offer everything your heart desires – surrounded by lush vegetation and with a picturesque mountain panorama in the background.Equipment • Spacious apartments with attractive floor plans • Modern kitchen with induction cooker, high-level oven and plenty of storage space • Bathroom/WC and shower/WC • Loggia • Washing machine/tumbler • Lift available • New building with move-in date from 1 October 2026 Parking spaces in the garage can be rented for CHF 130.00 - CHF 150.00 per month.Location and surroundingsThe apartment is sunny. The proximity to the Birs invites you to take walks and relax in nature. • Bus stop Martisackerweg: only 6 minutes' walk away • Grellingen train station: reachable in 13 minutes on foot • Coop supermarket: conveniently accessible in 10 minutes on foot • Primary school: only 5 minutes' walk away – ideal for families with children The new building project GrellaRiva convinces with contemporary architecture, large windows and balconies, embedded in a green, natural environment with a mountain backdrop.Please note that the photos correspond to the current construction status and are sample photos.

Travel time
-
1 / 11
  • Balcony / Terrace
  • View
  • Parking space
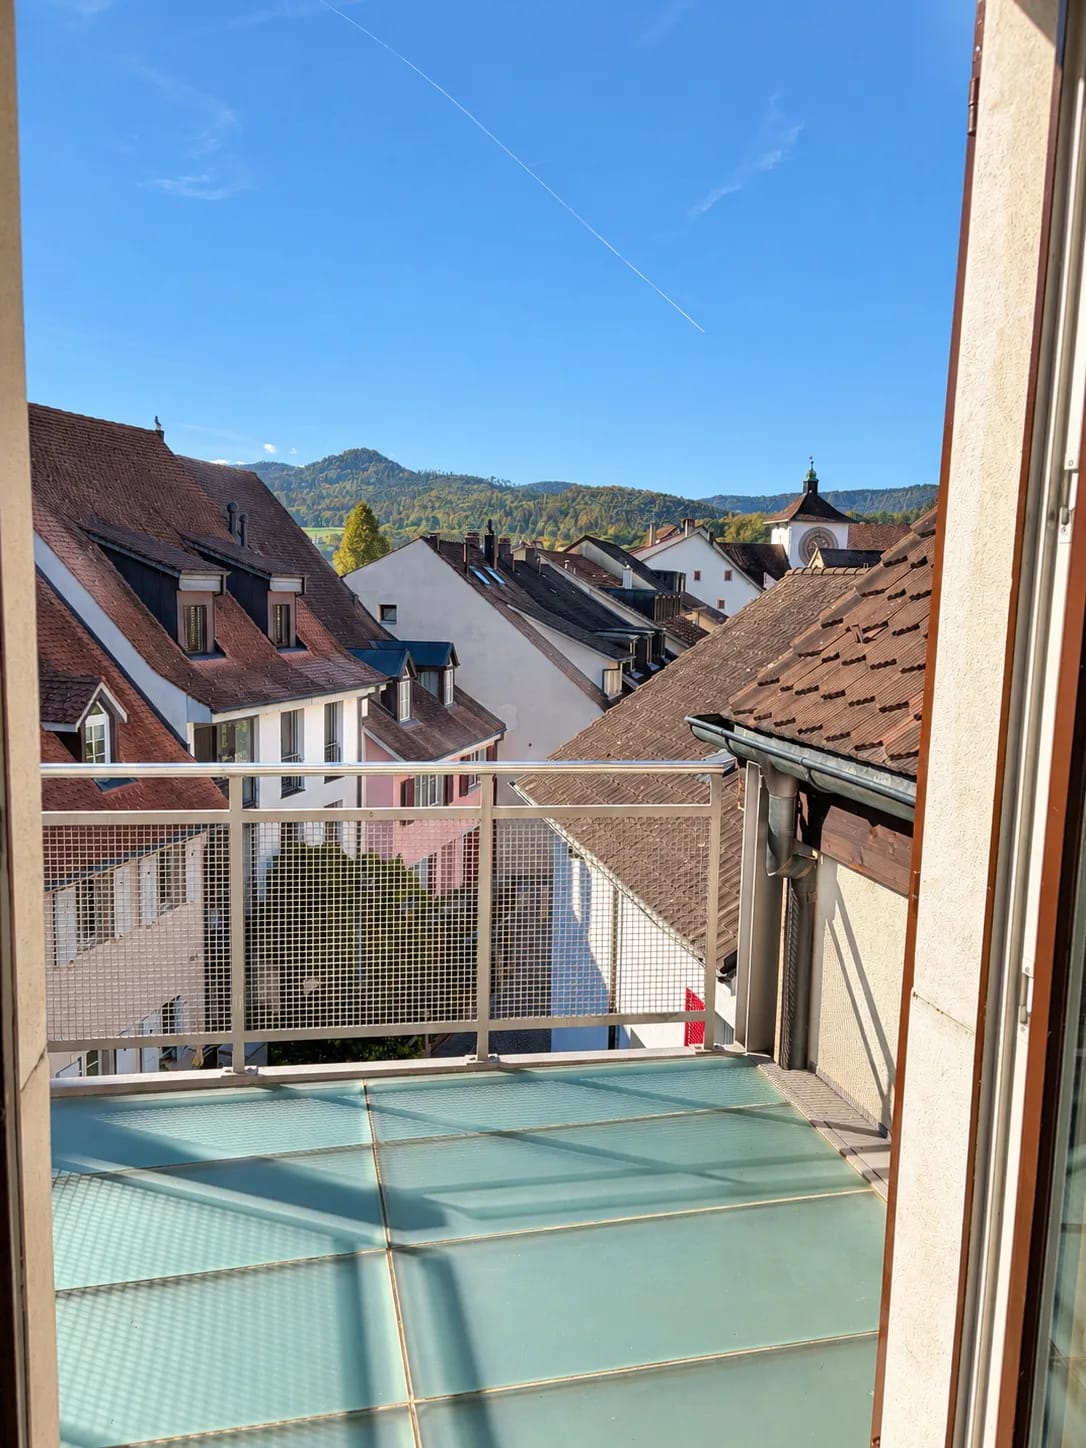
3 rooms, 92m², CHF 1,740.–
Bauerngasse 6, 4242 Laufen BL

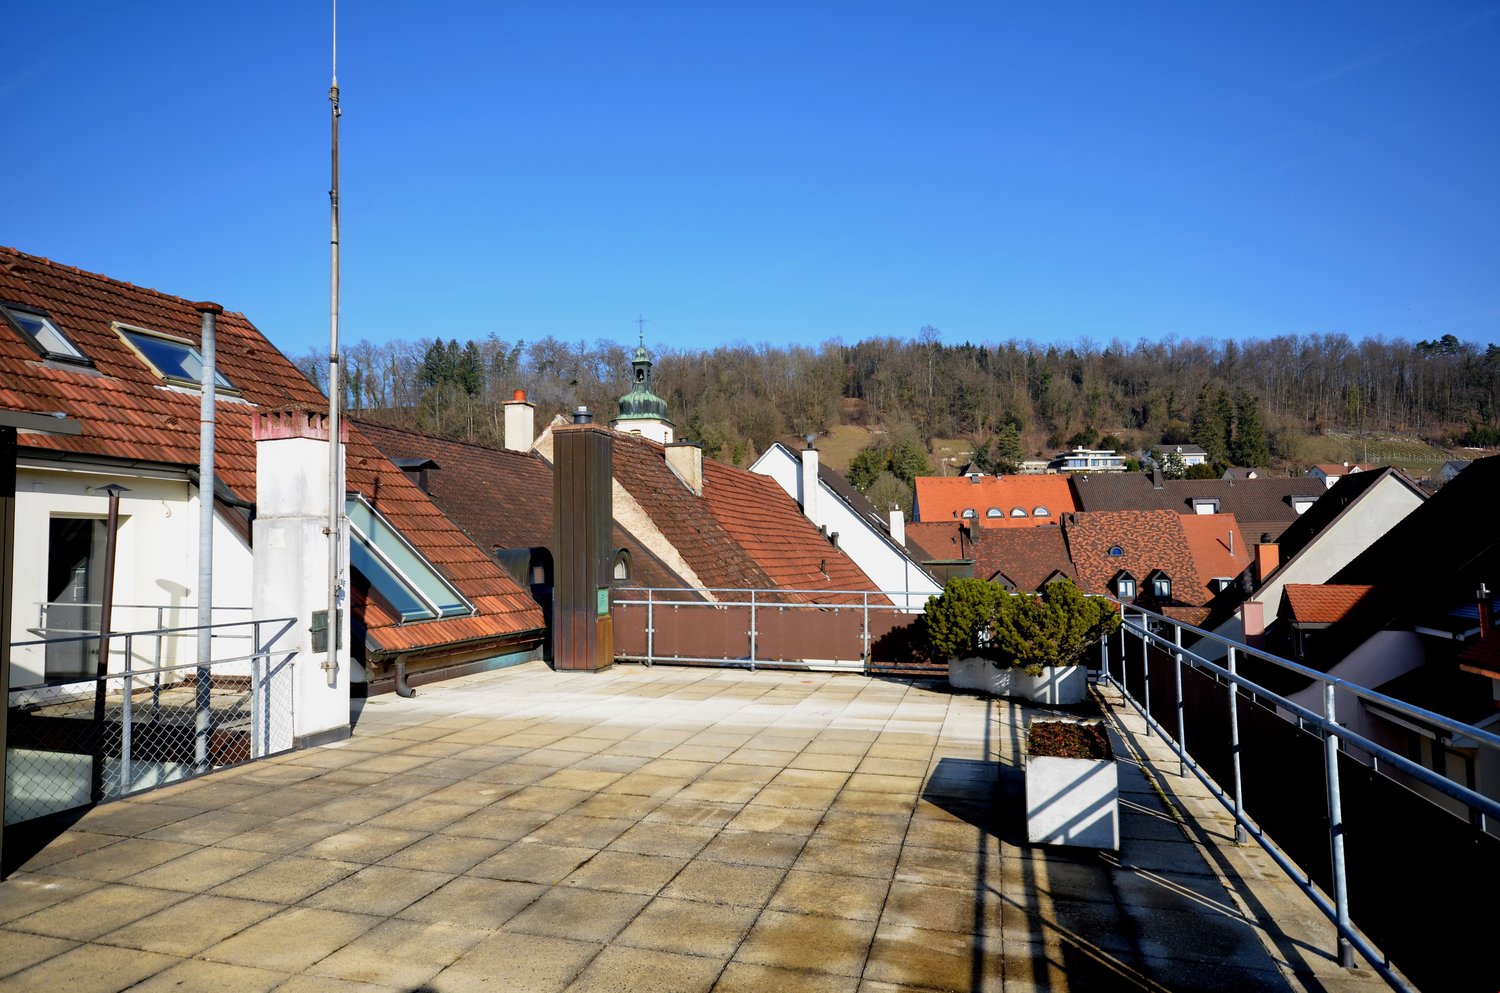
3-room maisonette with a view in Laufen for rent

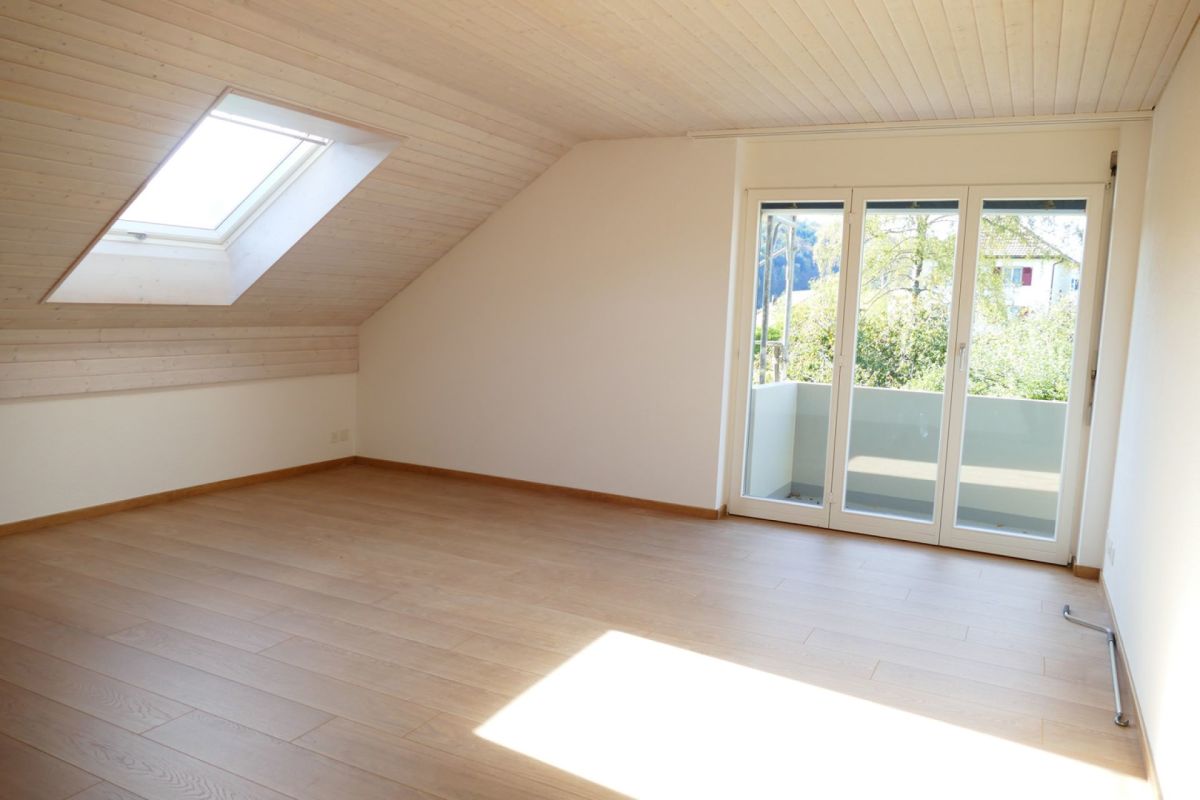
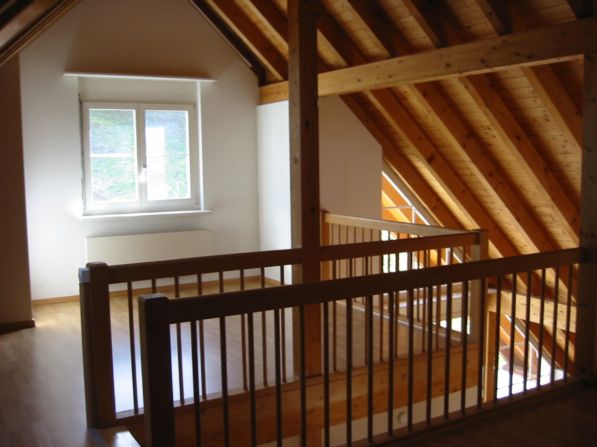
Above the roofs of Laufen, a sunny 3-room maisonette with a balcony, far-reaching views, and a cozy living atmosphere awaits you. The apartment is located on the 3rd floor of a well-maintained multi-family house from 1999 with only 6 units. On approximately 92 m² of living space, it offers a pleasant combination of spacious living and straightforward room layout - ideal for people who value peace, comfort, and short distances.The bright living and dining area with an open kitchen forms the heart of the home. The visible wooden ceiling, sloping roofs, window niches, and skylights give the rooms a warm, characteristic expression and provide plenty of daylight. The balcony opens up the view over the roofs of Laufen to the gentle hills and invites you to enjoy your morning coffee or quiet hours with a good book outdoors.The maisonette design creates a pleasant separation between living and retreat. On the upper level, there is a bedroom and another room that can be flexibly used as a guest room, reading room, or hobby room. The open-built-in kitchen is equipped with an oven, stove, refrigerator, and dishwasher. A bathroom complements the room offer. A gas heating system with radiators provides cozy warmth.Your advantages at a glance: • 3 rooms on two levels • Approximately 92 m² of living space • Sunny balcony with far-reaching views • Bright living rooms with wooden ceiling and skylights • Open, well-equipped kitchen • Small house community with 6 units • 1 parking space • Available immediately Laufen combines a lively old town, shopping opportunities, services, and good public transportation connections. The train station, daily errands, and other offers are easily accessible in the city. The net rent is CHF 1,490 per month, plus CHF 250 in ancillary costs; the gross rent is CHF 1,740 per month.All information about the property at a glanceFill out the contact form and get direct access to the personal object area. There you will find all pictures, floor plans, documents, videos, and 360° tours of the property. You can also book available viewing appointments directly or request an individual appointment.Get access to the property now

  • Balcony / Terrace
  • View
  • Parking space
Travel time
-
1 / 15
4 rooms, 93m², CHF 2,150.–
Strengenfeldweg 6, 4222 Zwingen

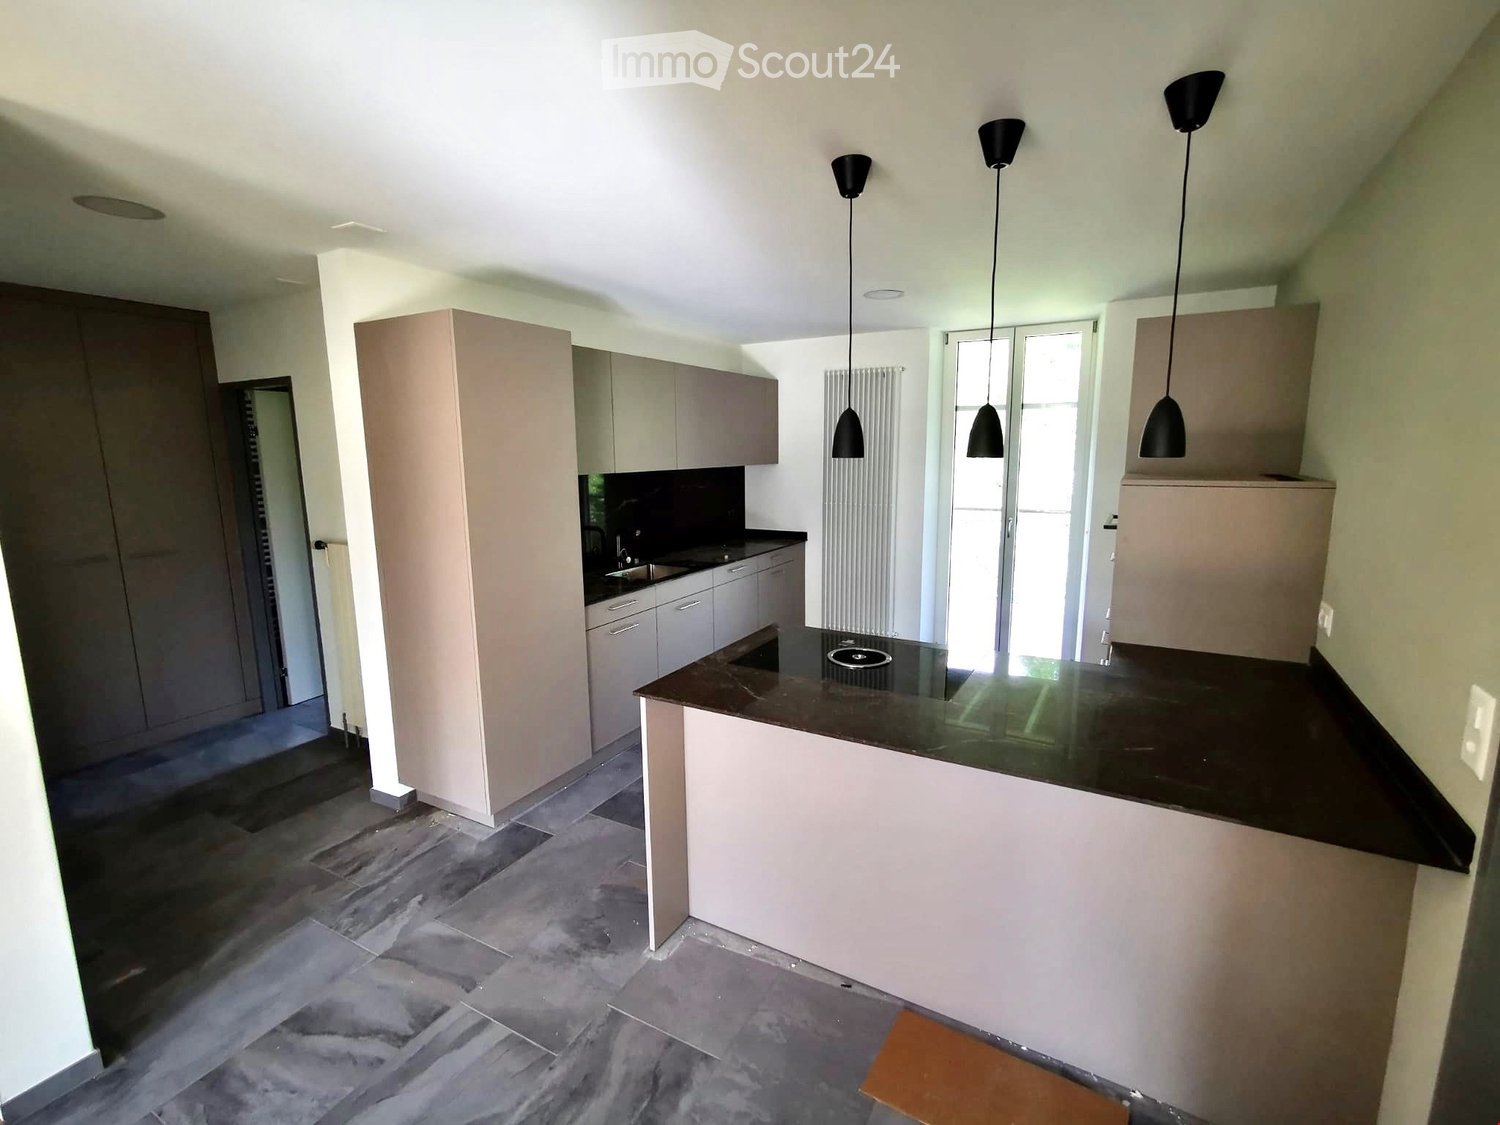
Modern 4-room apartment - First occupancy after high-quality core renovation

For rent is a spacious and bright 3-room apartment, which is being occupied for the first time after a comprehensive core renovation. The apartment impresses with a contemporary floor plan, high-quality features, and a modern living ambiance, making it ideal for couples or families.Apartment details:- 4 rooms- Modern kitchen- High-quality bathroom with contemporary sanitary facilities- Storage room / basement- Two balconies- Outdoor parking space optional for CHF 50 / monthFeatures & highlights:- First occupancy after core renovation- New electrical installation, new water and sewage pipes- High-quality floor coverings- Energy-saving, new windows with good sound and heat insulation- Modern bathroom with floor-level shower and large-format tiles- Roughly plastered walls- High-quality sanitary objects and fittings- Timeless, bright color conceptFloor plan & living feel:The well-thought-out floor plan ensures an optimal room layout and a pleasant living feel. Large window areas provide plenty of daylight and create a friendly, open atmosphere. The rooms are well-proportioned and versatile - ideal for both families and modern home working.The apartment is currently being renovated. The published pictures show a already completed reference apartment with a comparable standard of construction. Viewings are already possible; a rental agreement can be concluded in advance.If you are interested or would like more information, please contact us via message.

Travel time
-
1 / 13
5.5 rooms, 141m², CHF 2,700.–
Bromberg 44, 4242 Laufen

Charming single-family house with garden in sunny residential and scenic location

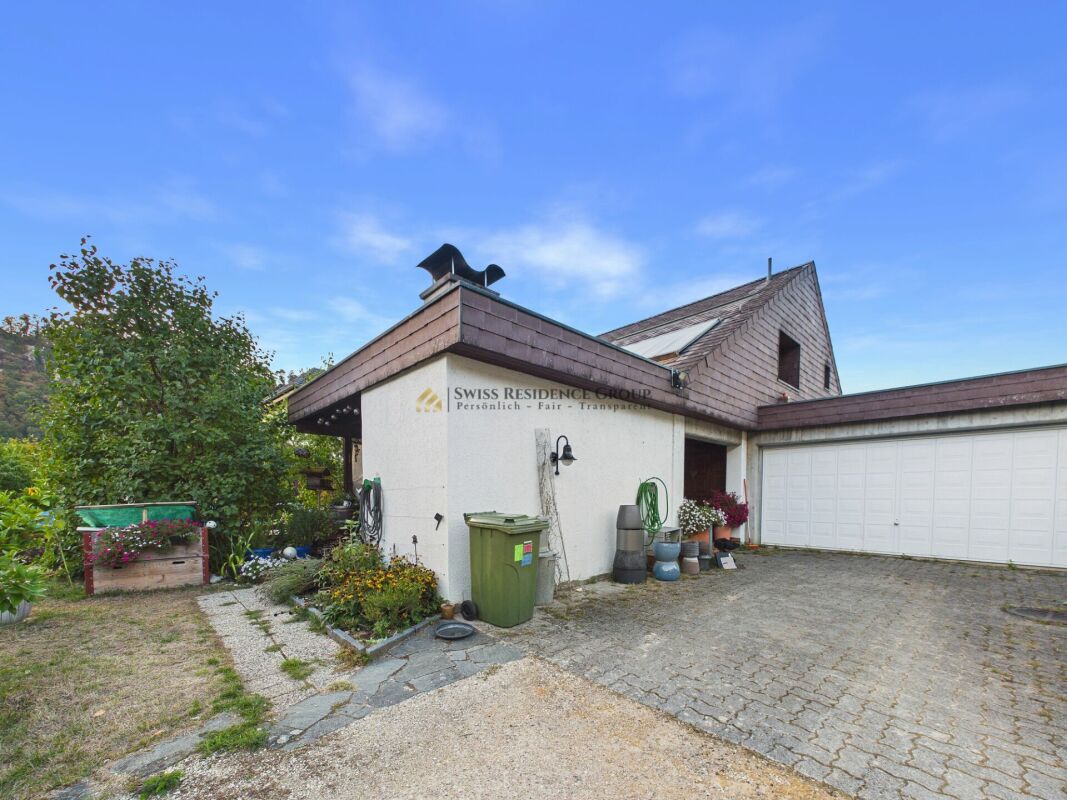
In a preferred, sunny and extremely quiet location directly on the recreational area, we rent on behalf of the client this spacious, detached 5.5-room single-family house in a local outskirts location, with a carport, garden house and bocce court.The south-facing, lovingly designed garden with a sunny seating area (including a Jacuzzi, grill) invites you to relax outdoors.A special highlight is the winter garden, which is directly accessible from the living and dining area and offers additional space to linger all year round.A bocce court and a garden house with a sitting room and storage room round off the offer and provide numerous opportunities to spend your free time in a museum.In the sleeping area, laminate floors in wood optic create a cozy atmosphere, while the living area, bathrooms and staircase are equipped with low-maintenance floor plates. Thanks to a heat pump and a photovoltaic system, the ancillary costs are kept at a low level.A partially covered carport is available for your vehicle. The bus stop as well as various shopping facilities, schools and the train station are easily accessible within a few minutes' walk.The single-family house presents itself in a good and well-maintained condition and will be freshly painted after the move-out in December. The move-in date is scheduled for February 1, 2027 (by arrangement). A long-term rental is desired.The individual floor plan is divided as follows:Basement: • Entrance / stairs • Heating room with heat pump, photovoltaics • Laundry room with washing machine and dryer • Hobby room with bar, unheated, can be taken over (former garage) • Air raid shelter (wine cellar with clay pipe rack) Ground floor: • Entrance / entrance hall / stairs • Guest toilet • Modern kitchen with plenty of storage space, stone cladding, oven, dishwasher, refrigerator • Direct access from the living / dining room to the winter garden, seating area and garden and storage room • Spacious living and dining room with fireplace Upper floor: • Entrance / stairs • 2 rooms, both with access to the balcony • 1 room with built-in wardrobe • Bathroom with shower / WC / urinal Attic: • Insulated attic The ancillary costs will be passed on directly to the tenant based on actual consumption.We are happy to arrange a viewing appointment or answer questions. We look forward to your contact.
Travel time
-
New building
1 / 7
3.5 rooms, 71m², CHF 1,870.–
Hinterleymenweg 1, 4246 Wahlen

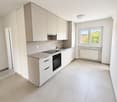
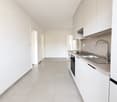
Modern 3.5-room apartment in an attractive new building project

An exceptional residential project in the village center In 2025, Mitten in Wahlen is a unique residential project consisting of three multi-family houses with a total of 20 exclusive apartments, a commercial space, and a cozy bistro. The buildings are connected by a shared underground garage, providing additional comfort. Diverse residential offer for all life phases The apartment offer is aimed at different target groups: studios and 2.5-room apartments for singles, 3.5-room apartments and lofts for couples and people in their second life phase, and spacious 4.5-room apartments with gardens for families. High-quality equipment and thoughtful design Each apartment was developed with great care and attention to detail. Thoughtful architecture, high-quality materials, and innovative equipment ensure a perfect balance between functionality, style, and sustainability. Beautifully maintained garden seats, loggias, and small balconies provide additional space for relaxation and enjoyment. Current availability Currently, the following apartments are available for immediate occupancy or by arrangement: "Haus Peter" / Hinterleymenweg 1: 1st floor: 3.5-room apartment approx. 71 m2 "Haus Winkel" / Hinterleymenweg 3: 1st floor: 3.5-room apartment approx. 79.5 m2 Ground floor: hobby room/storage approx. 12.00 m2 "Haus Laufen" / Laufenstrasse 5: 1st floor: 2.5-room apartment approx. 80.7 m2 Ground floor: versatile commercial space approx. 91.20 m2 Highlights of the apartments: • Bright rooms: Large windows provide plenty of natural light and a pleasant atmosphere. The high ceiling of 2.5 meters enhances the feeling of spaciousness. • High-quality flooring: Elegant herringbone oak parquet in a light finish gives the apartment a modern and stylish note. Bathroom and garden seats, loggias, and balconies in high-quality floor tiles • Modern bathroom: Equipped with a glass shower, white sink, and black/bronze accents, ensuring a contemporary look. • Functional kitchen: Spacious and functional cabinets, bright worktop, and integrated dishwasher provide comfort and style. • Outdoor moments: Loggias, balconies, and garden seats invite you to relax outside. • Comfort in everyday life: Private washing machine and dryer in the apartment. • High-speed internet: Fiber optic connection in the property and apartment. • Basement: Spacious basement room on the lower floor. • Parking: Private parking space available. Can be rented for CHF 120.00 per month. Ideal location and environment: • Quiet residential area with low noise and traffic pollution • Kindergarten and school house only about 100 m away • Robinson playground about 200 m away • Bus stop Petersplatz about 50 m away, perfect connection Interested? Please contact us for more information or a viewing. We will send you the detailed rental documents on request.
Travel time
-
1 / 10
3.5 rooms, 92m², CHF 2,150.–
Gehrenackerweg 21, 4203 Grellingen

First rental - 3.5-room maisonette apartments in the new building "GrellaRiva"

Welcome to GrellaRiva – stylish living on the Birs! Discover these 9 spacious 3.5-room maisonette apartments on the 2nd floor/ground floor of houses B1 - B3 at Gehrenackerweg 17 - 21 in a modern new building in the idyllic municipality of Grellingen.With a living area of 91.5 m², two bathrooms, and 3 balconies, these apartments offer everything your heart desires – surrounded by lush vegetation and with a picturesque mountain panorama in the background.Features • Spacious maisonette apartments over two levels with attractive floor plan • Modern kitchen with induction cooktop, high-level oven, and plenty of storage space • Bathroom/shower/WC and shower/WC • Balconies on the 2nd floor and in the attic • Washing machine/tumbler • Private laundry room and private cellar in the 1st basement • External elevator available • New building with move-in date from October 1, 2026 Parking spaces can be rented for CHF 130.00 - CHF 150.00 per month.Location and surroundingsThe apartments are located in a quiet and sunny area. The proximity to the Birs invites you to take walks and relax in nature. • Bus stop Martisackerweg: only 6 minutes' walk away • Grellingen train station: reachable in 13 minutes on foot • Coop supermarket: conveniently located within 10 minutes' walk • Primary school: only 5 minutes' walk away – ideal for families with children The new building project GrellaRiva impresses with modern architecture, large windows, and balconies, embedded in a green, natural environment with a mountain backdrop.Please note that the photos correspond to the current construction status and are sample photos.

Travel time
-

Suggested properties for you based on search results

Other interesting objects