1 result - Properties for rent with Balcony / Terrace: District Gersau

  • A scenic view of a lake with a boat sailing on it, surrounded by lush green trees and distant mountains under a clear blue sky.
  • Balcony with a view of a scenic town and mountains, featuring a glass table and a chair.
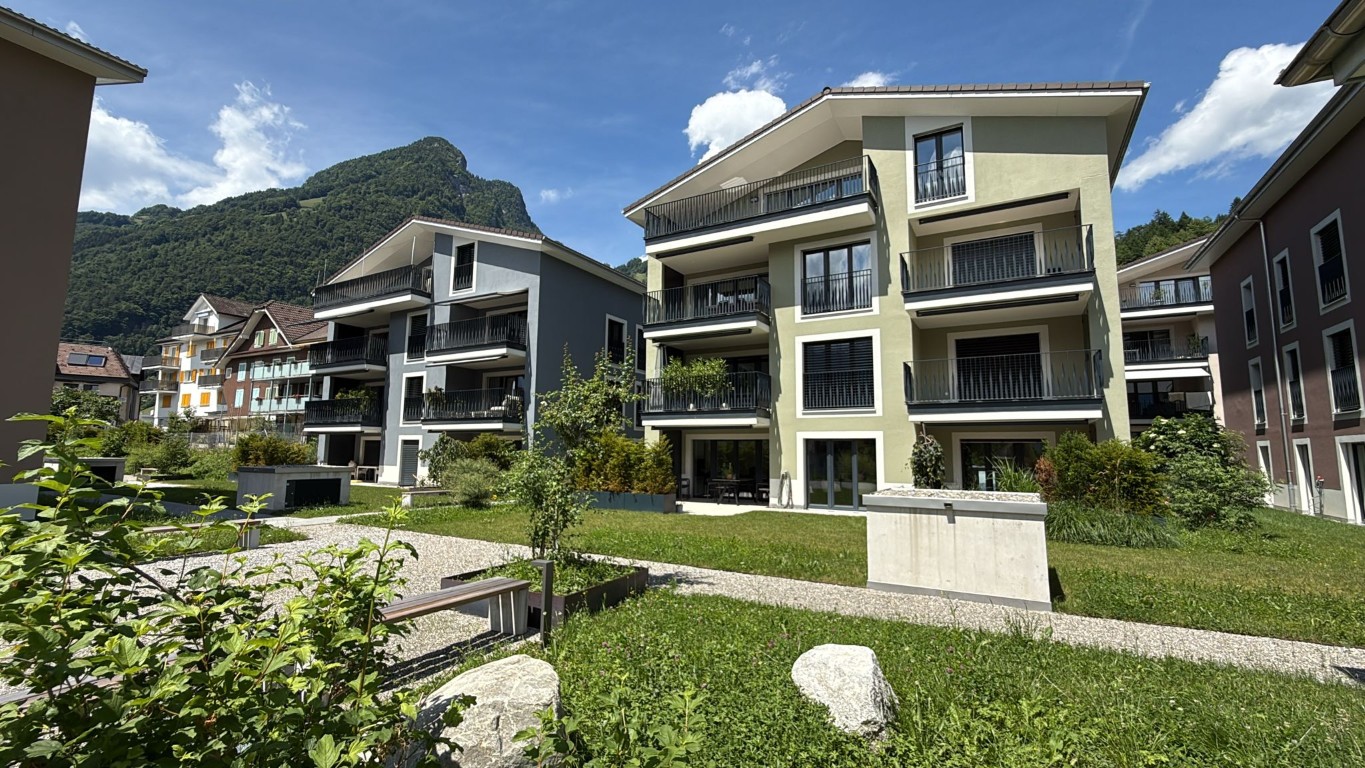
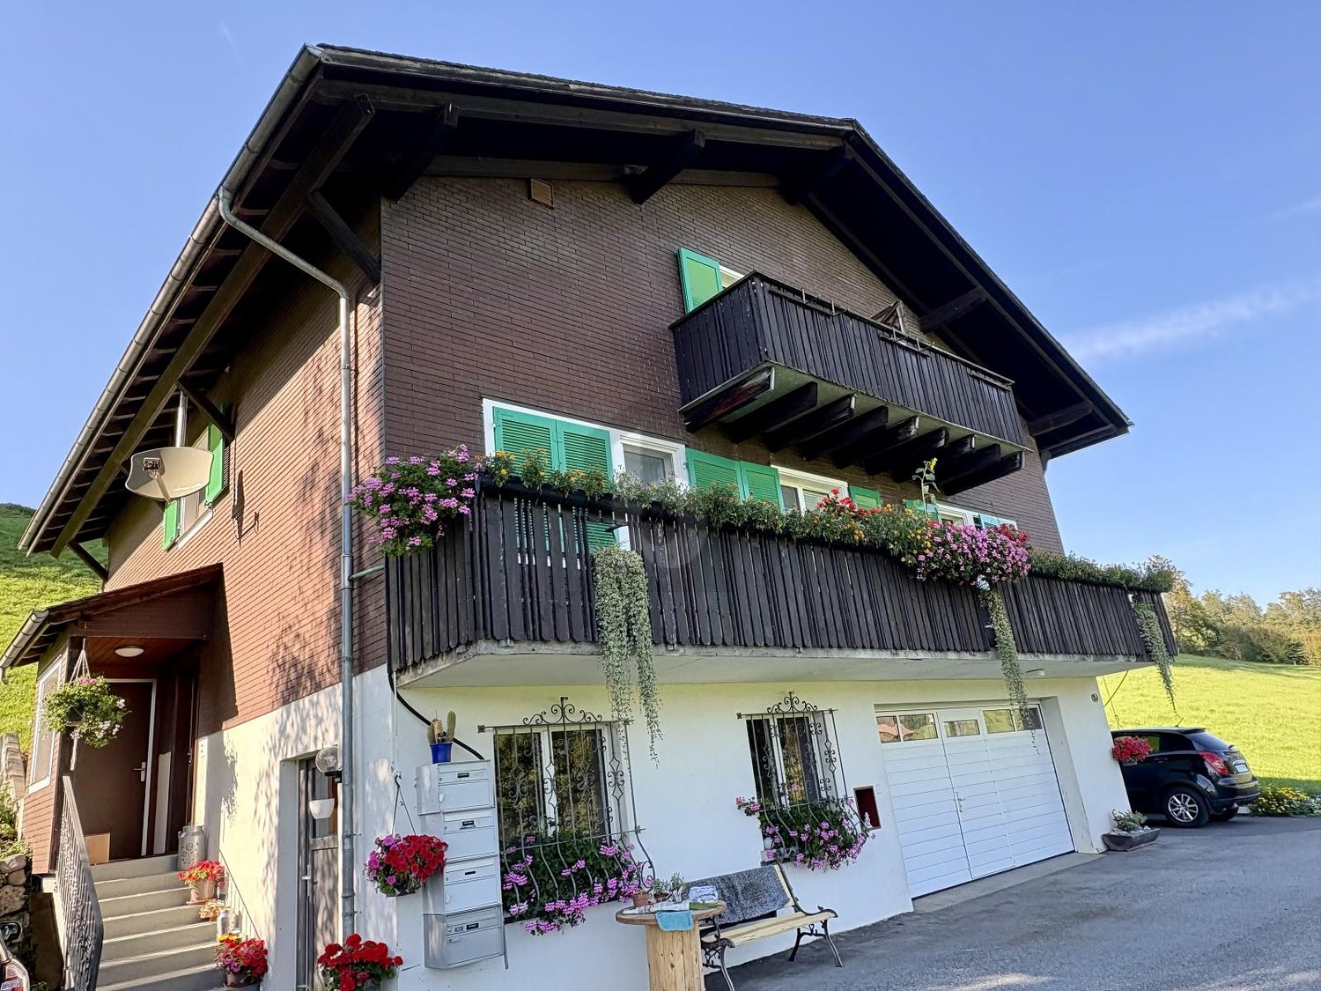
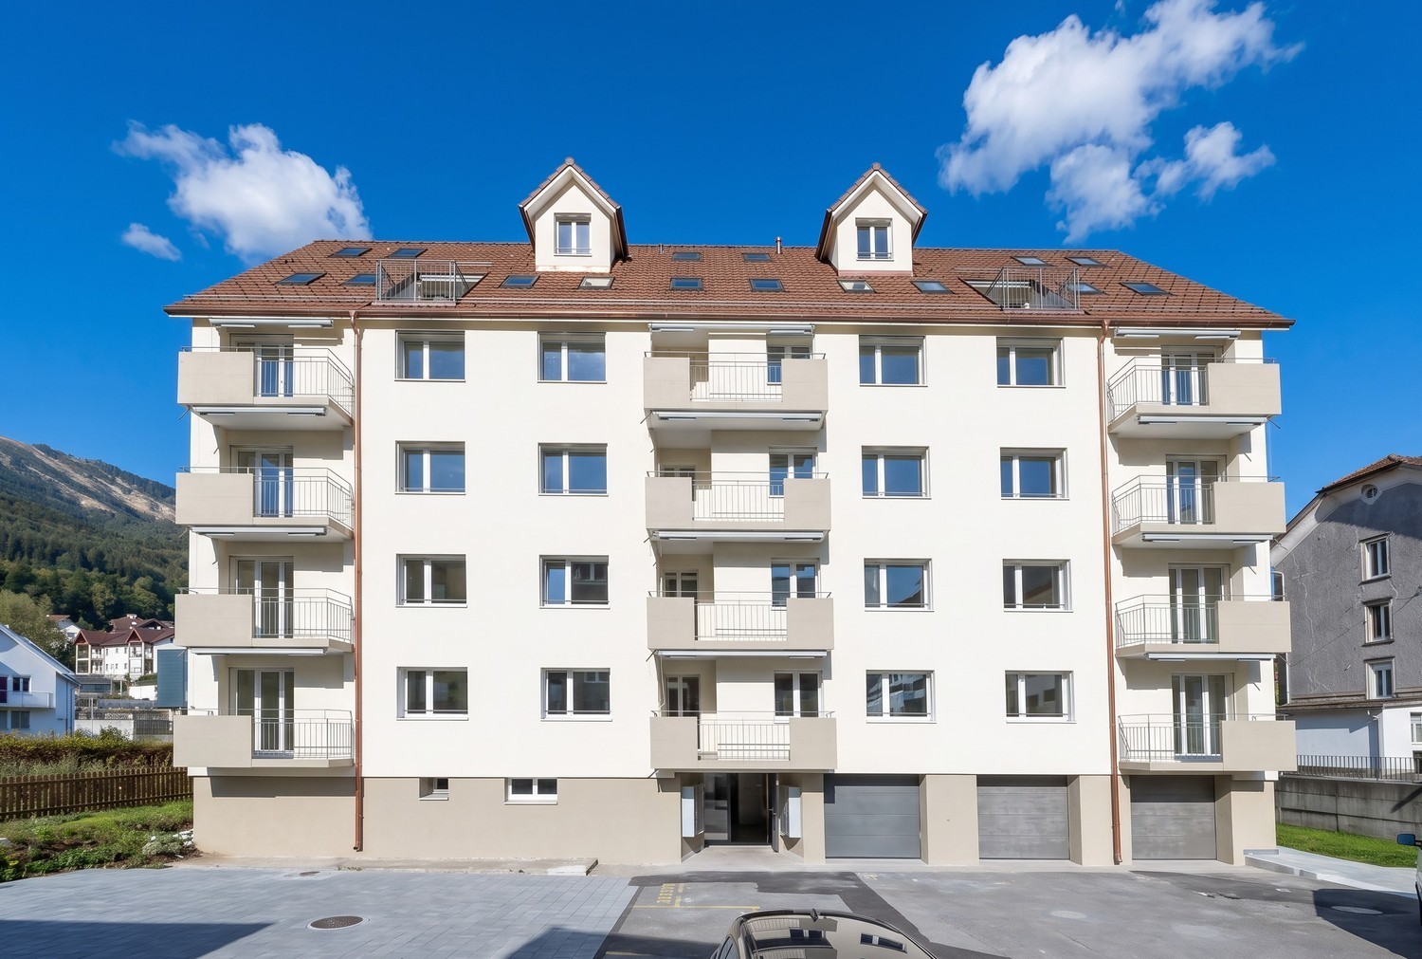
  • A multi-story white building with balconies and a stone staircase leading down to a small water body, surrounded by greenery and other buildings.
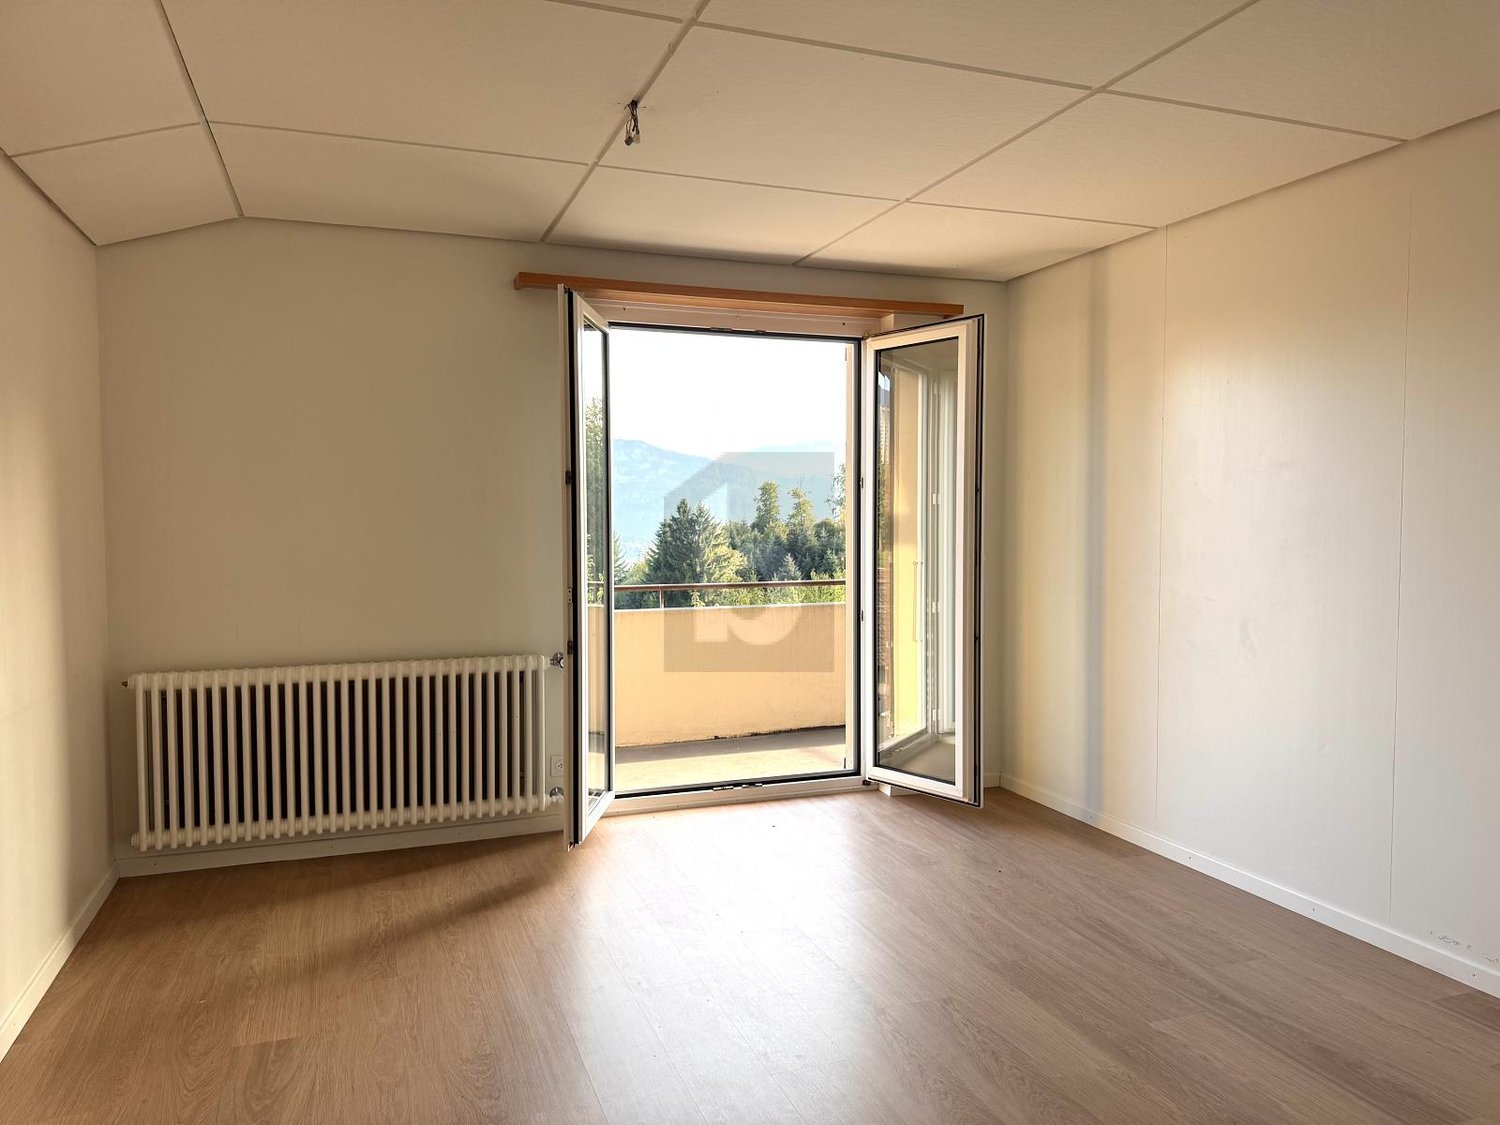
  • Bright, empty room with wooden flooring and large windows offering a scenic view. The space features a door and ample natural light.
  • Bright, empty room with wooden flooring, white walls, and a fireplace. Large arched window offers a scenic view of the water and mountains.
  • Empty room with light wooden flooring, white walls, and a modern fireplace. No furniture or personal items are present.
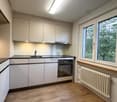
  • Modern kitchen with white cabinets, black countertops, and a sleek design. The space features a wooden floor and a grey backsplash.
  • Modern kitchen with white cabinets, black countertops, stainless steel sink, and built-in appliances including an oven and dishwasher.
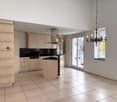
  • A modern, minimalist hallway with light wooden flooring, white walls, and a sleek glass door with a metallic handle. The ceiling features a clean, geometric design with wooden paneling.
  • Empty hallway with light wooden flooring, white walls, and a closed sliding door on the left side.
  • Empty attic room with wooden flooring, white built-in cabinets along one wall, and a large window with white curtains.
  • Empty attic room with wooden flooring, white walls, and a window with a view of the outside.
  • Empty room with light wooden flooring, white walls, and built-in white closet with shelves and drawers.
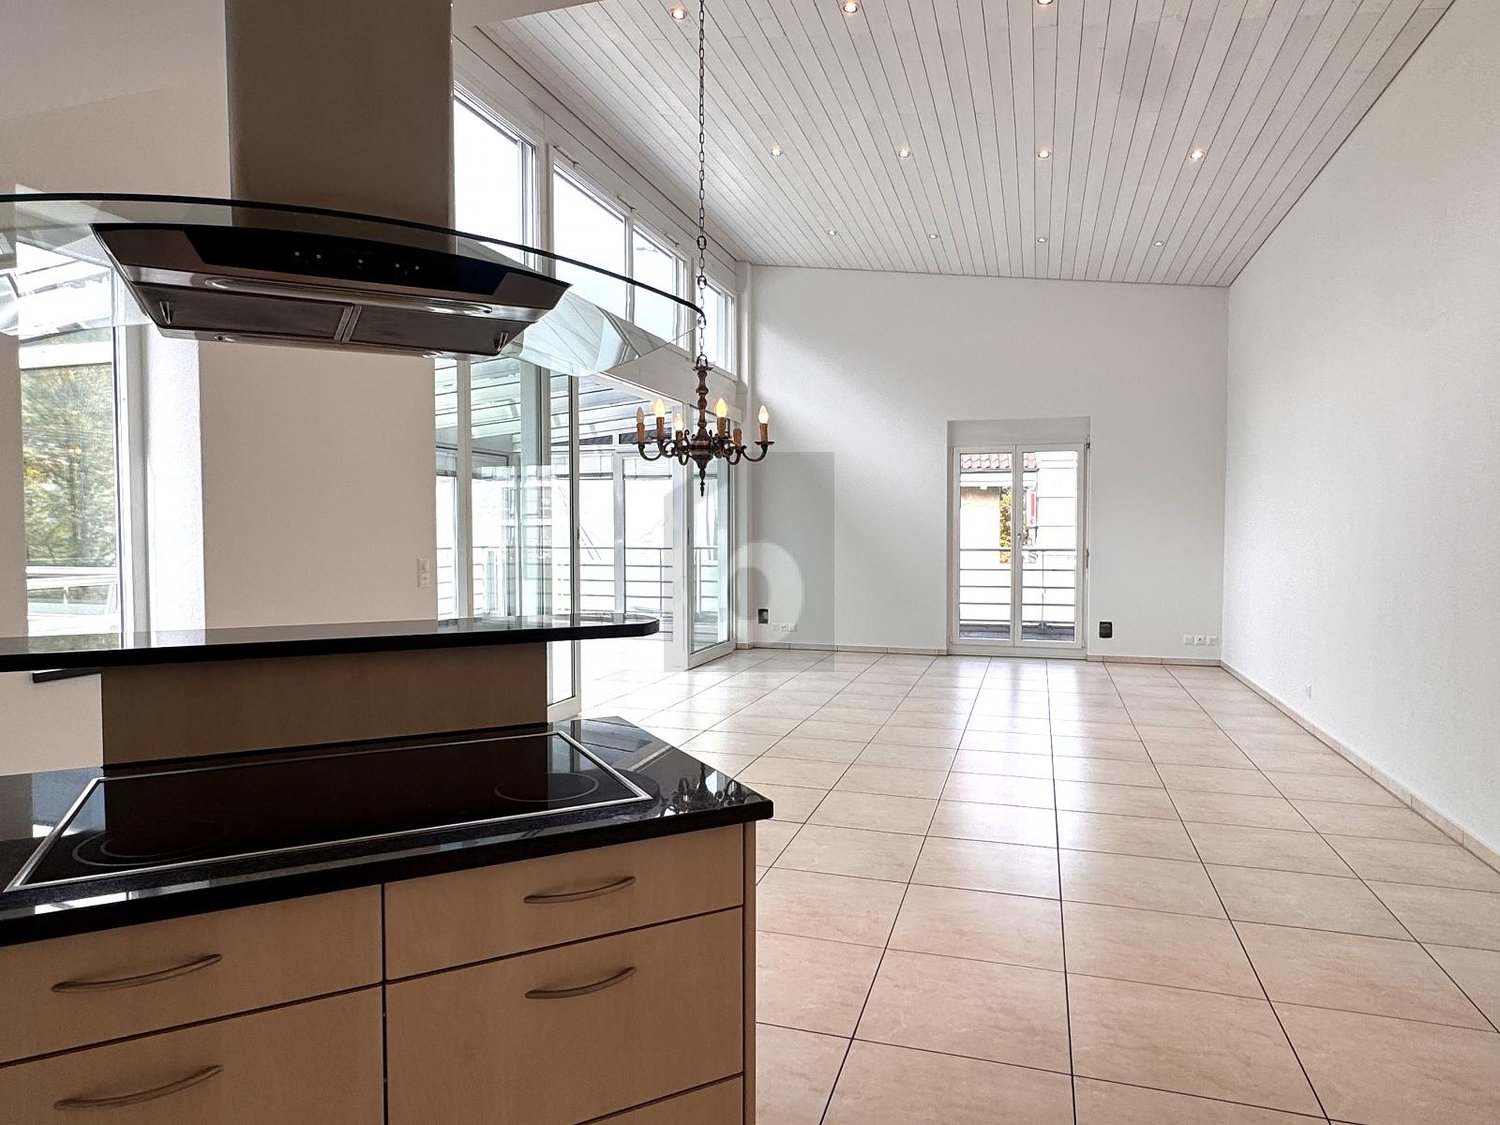
  • A series of unfurnished rooms with light wooden flooring, white walls, and large windows offering a view of the water. The rooms include a living space, a kitchen area, and additional rooms with sloped ceilings.
  • Scenic lakeside view with a clear blue lake, surrounding mountains, and a paved road lined with trees and shrubs.
  • View of a lakeside town with mountains in the background, featuring a waterfront promenade, parked cars, and modern buildings.
1 / 16
4.5 rooms165m²CHF 3,990.–
Top
Seestrasse, 6442 Gersau

Exclusive 4.5-room attic apartment in Gersau - with panoramic views of Lake Lucerne

In a prominent lakeside promenade, with breathtaking panorama of lake and mountainsIn a representative residence (built in 1992), harmoniously embedded in the idyllic village center of Gersau, you can expect an extraordinary living experience: spacious, flooded with light, and thought through to the last detail – for discerning individuals who appreciate the special things in life.-----------------------------------------------------------------------------------Facts and figures • Rent: CHF 3,990.- including ancillary costs and garage • 164.5 m² exclusive living space • 11.8 m² panoramic terrace with lake view to the south • 7 m² east balcony adjacent to the kitchen • 30.3 m² additional space for hobbies, wine cellar, and storage • 213.6 m² generous total usable area • 1 double garage with car lift • Elevator with direct access to the attic apartment -----------------------------------------------------------------------------------Unique location in tax-friendly Gersau • Lakeside address in a non-overlooked location • Private boat dock and ship mooring directly in front of the house • Family-friendly restaurant in the house with floor service on request • View of harbor, Lake Lucerne, and mountain world • Nature, hiking, and cycling trails right outside the door • Best schools and kindergartens within walking distance • Further restaurants and shopping facilities in the immediate vicinity -----------------------------------------------------------------------------------The roomsA representative reception area with hallway and private elevator leads to a luxurious living room that seamlessly transitions into the panoramic balcony. The fully equipped kitchen with adjacent storage room leaves no wishes unfulfilled, the elegant dining area is perfect for stylish evenings with friends.Two spacious rooms with spectacular ceiling height can be combined into an XXL master suite with dressing room and en-suite bathroom on request. Another room offers flexibility for guests, home office, or children – also with its own en-suite bathroom. Ideal for families, couples, or singles with a large space requirement.A rare offer for all those who want to combine location, view, and living comfort at the highest level.We look forward to your contact!

Travel time
-
More objects in your automatically expanded search area
19 results - Radius: + 10km
  • Balcony overlooking a picturesque lakeside town with houses, a church, and mountains in the background.
  • Balcony with a scenic view of a town, lake, and mountains during sunset.
  • Balcony with a scenic mountain and lake view, featuring a metal railing and tiled floor.
  • Open-plan living and kitchen area with light wood flooring, white cabinetry, and large windows leading to a balcony.
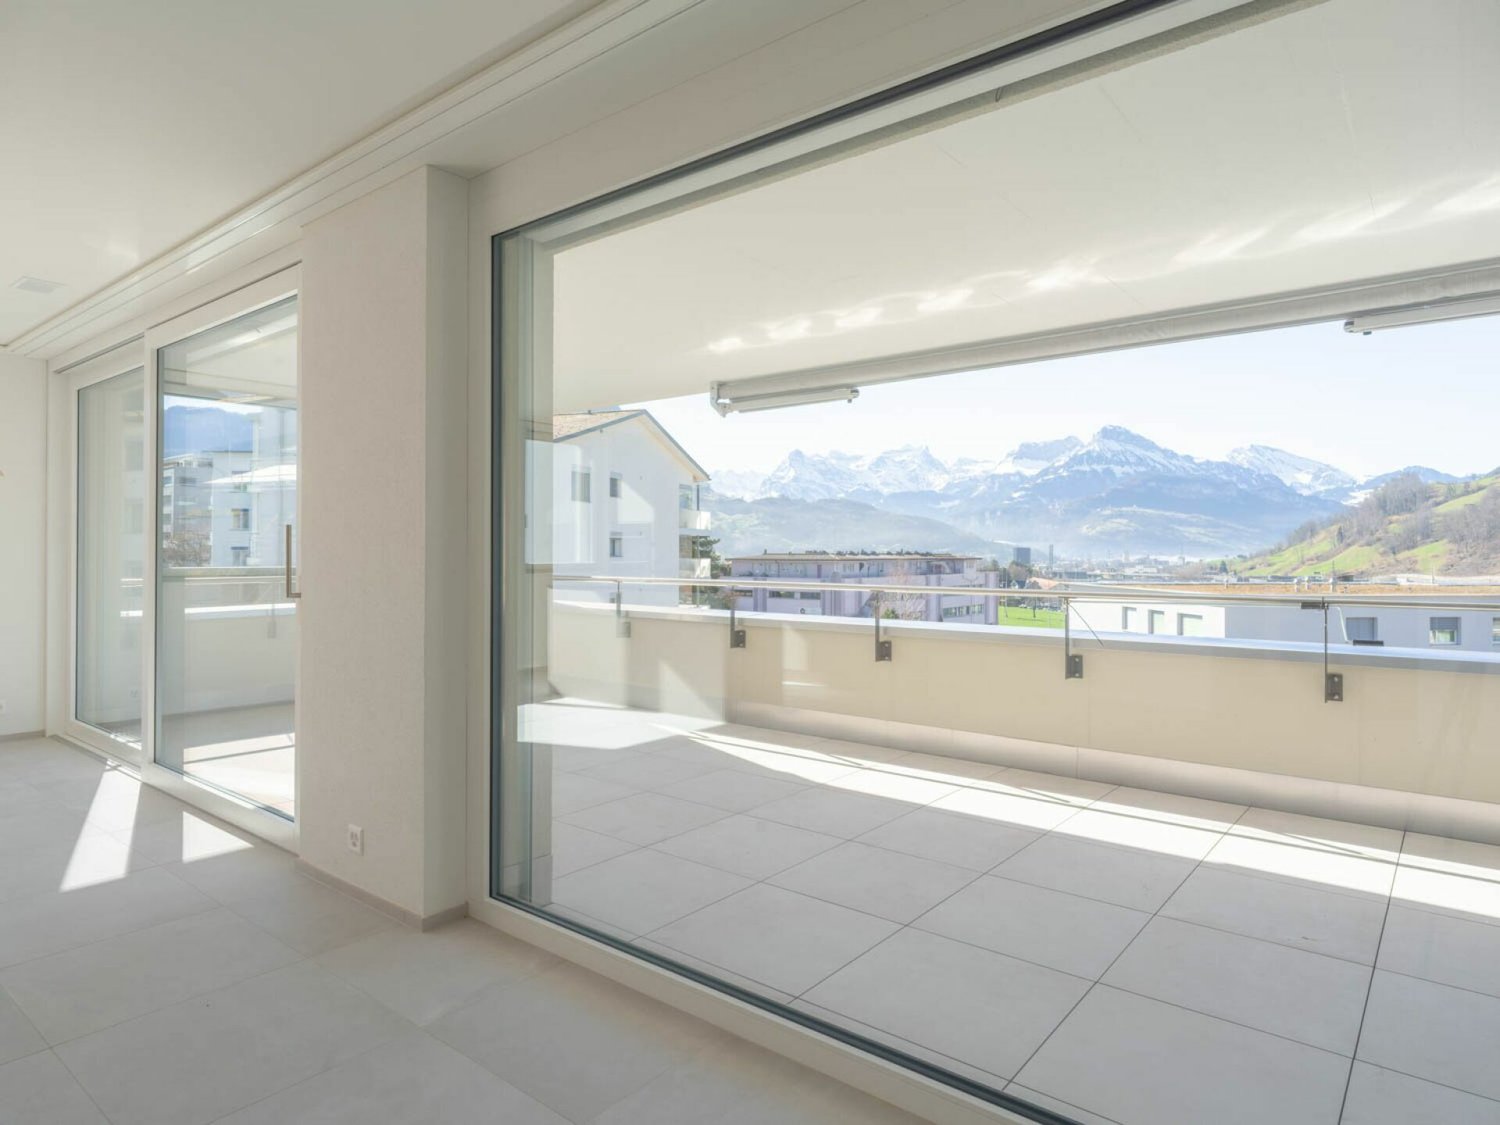
  • Bright, unfurnished room with large sliding glass doors leading to a balcony, wooden flooring, and scenic mountain and sea views.
  • Bright, empty room with large windows and sliding glass doors leading to a balcony overlooking a scenic lake and mountains. The floor is made of polished wood.
  • Empty room with wooden flooring, large sliding glass door leading to a balcony with a scenic view, and bright natural light.
  • Empty room with white built-in closet and wooden flooring, adjacent to a small bathroom with a washing machine.
  • Empty room with light wooden flooring, white walls, and two white doors. No furniture or equipment present.
  • Empty room with wooden flooring and large window offering a scenic view of a lake and mountains.
  • Empty room with wooden flooring, large windows offering a scenic view of a lake and mountains, and a closed door.
  • Modern bathroom with a white sink, chrome faucet, large mirror, toilet, and a glass-enclosed shower area.
  • Modern bathroom with a glass-enclosed shower, toilet, and sink. The walls are tiled in a neutral gray color, and the floor is tiled in a light beige color. There is a small window above the shower for natural light.
  • Modern bathroom with grey stone walls, white bathtub, toilet, and sink.
  • Modern bathroom with a white sink, chrome faucet, toilet, mirrored cabinet, and built-in storage cabinet.
1 / 15
Balcony with a scenic view of a town, lake, and mountains during sunset.
Balcony with a scenic mountain and lake view, featuring a metal railing and tiled floor.
Open-plan living and kitchen area with light wood flooring, white cabinetry, and large windows leading to a balcony.
5.5 rooms156m²CHF 3,600.–
Premium
Unter Gwandi 2, 6375 Beckenried

Spacious 5.5-room new apartment with breathtaking lake and mountain views in Beckenried

Welcome to your new dream home in the tax-friendly municipality of Beckenried, Nidwalden! This exclusive 5.5-room apartment in a new building convinces with modern living comfort, a spacious living area of 156 m² and an unparalleled panoramic view of Lake Lucerne and the surrounding mountain world.The apartment offers: • Open living and kitchen area: Bright, high, inviting space with parquet and tile flooring, kitchen island with induction cooking, white built-in cabinets and large windows leading to the balcony. • Bedrooms: All with views of the lake and mountains, large windows, high ceilings and parquet flooring • Dreamlike 32.5m2 large balcony: Enjoy the picturesque view of the lake and mountains and the village of Beckenried, an unforgettable experience. • Minergie standard: Built sustainably and energy-efficiently for a pleasant living climate all year round. • Lift and wheelchair accessibility: Barrier-free and comfortable for all residents. • Parking garage with spacious parking spaces: Convenient parking options directly at the building. Electric charging stations are available upon request. • Washing machine and dryer: Practical equipment for everyday life. Quiet location with ideal infrastructure: The apartment is located in a quiet environment, despite direct access to the A2 highway (north-south axis). In summer, you benefit from plenty of sunshine. The public bathing spot Boden, the cable car to the Klewenalp-Stockhütte ski area, the car ferry across the lake to Gersau, schools and shopping facilities are just a few minutes away.This modern apartment in a new building combines contemporary living with the beauty of Central Swiss nature. A home with high quality of life that leaves no wishes unfulfilled – welcome to Beckenried!

Travel time
-
  • Balcony overlooking a lake with mountains in the background, featuring a metal railing and a view of boats and a dock.
  • Floor plan of a 2-room apartment with a kitchen/living room, two bedrooms, a bathroom, and two balconies.
  • Modern kitchen with white cabinets, a central island, and a view of a lake through large windows.
  • Modern kitchen with white cabinets, wooden countertops, and a central island. The floor is made of light wooden planks, and the space is well-lit with recessed lighting.
  • Modern kitchen with white cabinets, black countertops, and a central island. Features include a sink, faucet, and built-in appliances.
  • Empty room with light-colored walls, wooden flooring, and large windows with blinds. The room has a sliding glass door leading to a balcony or outdoor area.
  • Modern bathroom with a white sink, black faucet, large mirror, and a glass-enclosed shower with a black showerhead. The floor features a pebble tile design in the shower area and beige tiles in the rest of the room.
  • Small bathroom with a white sink, faucet, toilet paper holder, and a white washing machine. Light-colored tiled walls and floor.
  • Modern multi-story building with red wooden facade, multiple balconies, large windows, and modern railings.
  • Modern two-story building with green siding and large windows, surrounded by landscaped area with playground equipment and a scenic mountain view.
  • A calm lake with a concrete dock extending into the water, surrounded by grassy areas and distant mountains.
  • Outdoor park area with playground equipment, dirt ground, and scenic mountain and lake view in the background.
1 / 12
Floor plan of a 2-room apartment with a kitchen/living room, two bedrooms, a bathroom, and two balconies.
Modern kitchen with white cabinets, a central island, and a view of a lake through large windows.
Modern kitchen with white cabinets, wooden countertops, and a central island. The floor is made of light wooden planks, and the space is well-lit with recessed lighting.
3.5 rooms94m²CHF 3,400.–
Premium
Buochserstrasse 28C, 6375 Beckenried

First-time occupancy - Modern 3.5-room apartment with a dreamy lake panorama in Beckenried

Welcome to your new home in Beckenried! This brand-new, spacious 3.5-room apartment on the 2nd floor of a modern new building (built in 2025) impresses with breathtaking views of Lake Vierwaldstättersee and the surrounding mountains. With 94 m² of living space, this apartment offers the highest living comfort in a quiet, sun-kissed location.Lake access and private bathing areaThe apartment convinces with the following highlights: • Modern kitchen: Stylish kitchen with white cabinets, a central kitchen island, and large windows with direct lake views – cooking becomes an experience. • Dream balcony: The balcony with elegant metal railing offers an unparalleled panoramic view of the lake, mountains, boats, and jetty – pure relaxation. Second balcony on the back side. • Two bedrooms: Two comfortable bedrooms provide ample space and retreat possibilities. • Lift & wheelchair accessibility: The building is equipped with a lift and is fully wheelchair accessible – ideal for barrier-free living. • Garage & parking: A garage space can be rented for CHF 150.-- in the car parking hall. There are outdoor and indoor parking spaces available for visitors in the parking hall. • Washing machine and dryer in a separate room in the apartment • Child-friendly: The apartment and its surroundings are perfectly suitable for families with children. Location & surroundings: The apartment is located in a quiet and sunny spot directly on Lake Vierwaldstättersee. The nearest Denner supermarket is just a 3-minute walk away, as is the Hungacher bus stop. The Beckenried Niederdorf ferry is an 8-minute walk away and conveniently connects you to the opposite side of the lake. The Beckenried primary school is a 10-minute walk away – ideal for families. The Drogerie Beckenried GmbH is a 13-minute walk away. Public Strandbar Beckenried in immediate proximityThis exclusive new apartment combines modern living with a unique natural setting. Enjoy the quiet country life with all amenities in close proximity – a true paradise on Lake Vierwaldstättersee!

Travel time
-
  • Apartment building, balcony, garden, people relaxing, green grass, trees
  • Building: Residential complex, balconies, modern architecture, ground floor shops, mountain view, city backdrop
  • raised ground floor, multiple balconies, open spaces
  • Floor plan for three units: 68.0-1 is a 3.5 room apartment, 68.0-2 and 68.0-3 are commercial/office spaces.
  • Topographical map of a region featuring names of several localities and landforms like Zug, Luzern, and rivers like Ägerital
  • Modern bathroom with beige tiles, white toilet, sink with cabinet, and large mirror above the sink. A glass-enclosed shower area is visible in the background.
  • Empty room with wooden flooring, large windows, and sliding glass doors leading to a garden.
  • Modern kitchen with light-colored cabinets, wooden flooring, and built-in appliances including an oven, sink, and stove.
  • Empty room with light wooden flooring and white walls, featuring a large sliding glass door leading to a green garden.
1 / 9
Building: Residential complex, balconies, modern architecture, ground floor shops, mountain view, city backdrop
raised ground floor, multiple balconies, open spaces
Floor plan for three units: 68.0-1 is a 3.5 room apartment, 68.0-2 and 68.0-3 are commercial/office spaces.
3.5 rooms91m²CHF 2,750.–
Premium
Schlagstrasse, 6417 Sattel

Modern 3.5-room garden apartment in Kronenhaus Sattel - living in the heart of the village

In the garden apartment of the new construction project Kronenhaus Sattel, you can expect a stylish 3.5-room apartment (owner-occupier standard) on the ground floor with a well-thought-out floor plan, plenty of daylight, and a spacious outdoor area. Here you live centrally in the village of Sattel - in the midst of the action and yet with peace and high quality of living.Highlights of the garden apartment • 3.5 rooms with approx. 91 m2 of living space • Spacious outdoor area of around 109 m2 (seating area and garden area) ideal for lounge, outdoor dining/grill area or play area • Hello, open living and dining area with direct access to the outdoor area • Modern kitchen with high-quality appliances (oven, steamer) and plenty of storage space • Built-in closets in the entrance area with plenty of space • Comfortable bedroom, as well as an additional room as a children's, guest, or home office room • Contemporary bathroom with high-quality plate coverings and floor-level shower / additional guest toilet • Utility room/storage space for practical everyday life • Laundry tower in the utility room (washing machine/dryer) • The underground parking space can be rented for an additional 120.- Urban flair in the village centerThe Kronenhaus combines modern architecture with traditional village character. Due to its location directly in the center of Sattel, you benefit from short distances: • Shopping (bakery/volg) 30 meters away • Train (Sattel train station) and bus connection (Krone bus stop) 70 meters away • School 5 minutes' walk away • Sattel Hochstuckli - the family mountain 5 minutes' walk away The apartment is ideal for couples, singles with space requirements or small families who are looking for a high-quality, low-maintenance apartment with a large outdoor area and value a central location.
Travel time
-
  • Panoramic view of a town with a lake and mountain range in the background, featuring rooftops and trees in the foreground.
  • Balcony with a round table, six chairs, a small lamp, and potted plants, overlooking a lake and mountains.
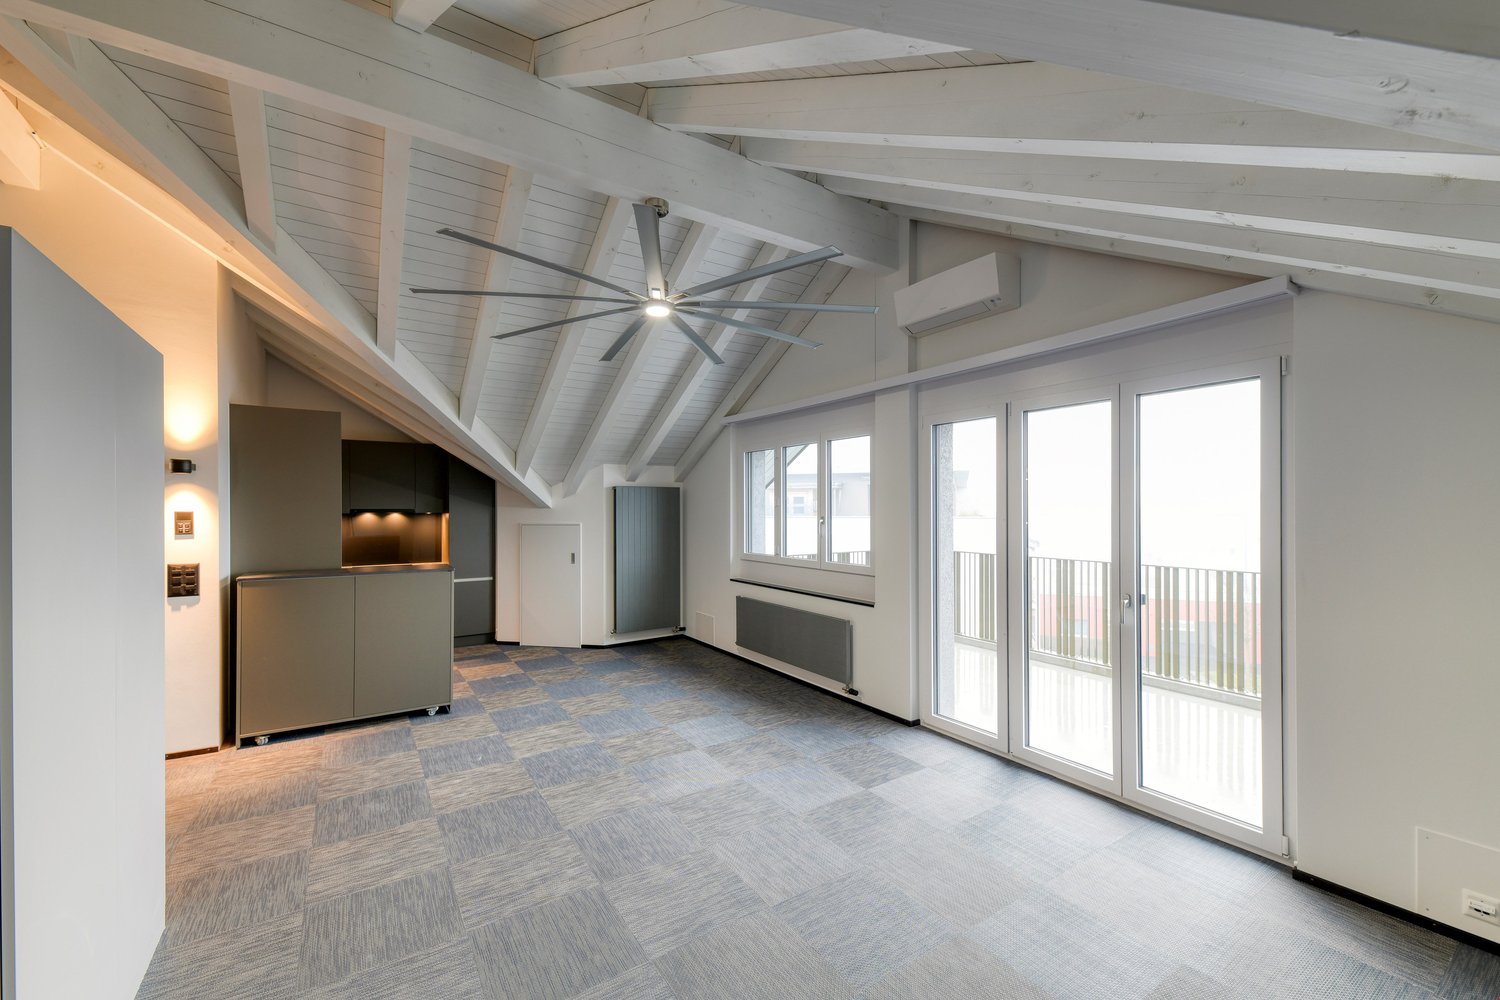
  • Bright, empty room with wooden flooring, large windows, and exposed wooden beams on the ceiling. The room has a view of a scenic landscape through the windows.
  • Bright, empty room with wooden flooring, white walls, large windows, and a visible kitchen area in the background.
  • Modern kitchen with white cabinets, marble countertops, and integrated appliances. Features a central island with three bar stools, a vase with greenery, and bowls on the counter.
  • Completely empty room with light wooden flooring, white walls, and a large central column. A wooden door leads to an outdoor area, and a small black fireplace is visible in the corner.
  • Empty room with light wooden flooring, white walls, and a black wood-burning stove with a chimney. A large white column and a wooden door leading outside are visible.

  • Modern hallway with wooden ceiling beams, glass railing, and a spherical light fixture.
  • Modern kitchen with white cabinets, marble flooring, and stainless steel appliances including an oven and range hood. Features a large window with blinds and recessed lighting.
  • Empty kitchen with white cabinets, marble flooring, and a window with blinds. No appliances or furniture are present.
  • Empty hallway with light wooden flooring and white walls, leading to a kitchen area with white cabinets and a built-in oven.
  • Modern bathroom with marble walls and floor, featuring a bathtub with a handheld shower hose and a glass shower door.
  • Modern bathroom with marble walls and floors, double sink vanity with integrated sinks, large mirror, and wall-mounted lighting.
  • Modern bathroom with marble walls and floors, featuring a toilet, sink, bathtub, and a window with a scenic view.
  • Living room with light wooden flooring, a beige sofa with two throw pillows, a wall-mounted picture frame, and a wall-mounted light fixture. The room features a large mirror on one wall and an open doorway leading to another room.
  • Modern bathroom with a double sink vanity, large mirror, and dark wood cabinets.
  • Empty room with wooden flooring, white walls, and a large wooden door leading to a balcony with greenery visible outside.
  • Empty room with wooden flooring and white louvered closet doors.
  • A modern outdoor balcony with a round table, two chairs, a small lamp, and a barbecue in the background, surrounded by greenery and a paved pathway.
  • Cozy twin-sized bedroom with two beds, nightstands, a small table, and a scenic mountain view through large windows.
  • Empty room with wooden flooring and large windows offering a scenic view of greenery and mountains.
  • Balcony with wooden decking, metal railing, and lush green hedges overlooking a scenic lake and mountain landscape.
  • A wooden deck terrace with two lounge chairs, a small table, an umbrella, and potted plants, surrounded by greenery and a metal railing.
  • Wooden deck with metal railing, overlooking a scenic mountain and lake view.
  • Balcony with a view of a lake and mountains, featuring a metal railing and tiled floor.
  • Brick-paved balcony with wooden beams, overlooking a lake and mountains, with potted plants on the edge.
  • Wooden sauna with a control panel on the wall and an open door revealing the interior bench.
1 / 27
6.5 rooms250m²CHF 8,900.–
Top
6318 Walchwil

Spacious 6.5-Room Home with Stunning Lake & Mountain Views – Newly Renovated in Walchwil

Our spacious detached house in Walchwil is available for rent immediately following a comprehensive renovation. The house is situated in a quiet location at the end of a small cul-de-sac and offers wonderful, unobstructed views across Lake Zug towards Mountain Rigi and the surrounding mountain landscape.Around 250 m² of living space is spread across three floors, offering plenty of room and natural light. The renovation has been carried out with great care: a new kitchen, new parquet flooring, new natural stone staircases with glass railings, a new geothermal heating system, and a fresh exterior paint give the house a modern and inviting atmosphere while preserving its homely character.A particular highlight is the spacious, light-filled living room with large windows and stunning views over the lake. A wood-burning stove provides additional warmth and a cosy atmosphere on colder days.The HouseThe layout can be arranged flexibly: there are four bedrooms and one office, or alternatively three bedrooms and two offices – ideal for a family, guests, or working from home.The house includes, among other features: • spacious, bright living and dining area with wood-burning stove • newly renovated kitchen • newly installed parquet flooring • new natural stone staircases and glass railings • new, energy-efficient geothermal heating system • 4 bedrooms or alternatively 3 bedrooms and 2 offices • several terraces and outdoor areas • small garden with wooden deck • private sauna • naturally temperature-controlled basement / wine cellar • washing machine and tumble dryer in the house • built-in wardrobes in several bedrooms • double garage and additional outdoor parking spaces The various terraces and the wooden deck invite you to enjoy the views across Lake Zug and the mountains – whether over breakfast, dinner, or simply a quiet cup of coffee.LocationWalchwil offers a rare combination of tranquillity, nature, and excellent accessibility. The house is located in a quiet cul-de-sac, just a few steps from the bus stop. Hiking trails and a playground are also in the immediate vicinity.The village offers shopping facilities such as Coop, as well as a school, doctors, and other amenities. Walchwil train station is also within easy walking distance. The lake and the boat station are ideal for walks and excursions.The house is particularly suited to those who appreciate spacious living, a peaceful environment, and exceptional views, while still wanting to enjoy the proximity to Zug and the excellent infrastructure of Walchwil.Viewings are possible on Wednesday, 26 August 2026 from 6:00 p.m. onwards, and thereafter by arrangement.Move-in date: ImmediatelyPlease note: The furnished pictures are AI-Generated, as the house is currently empty.

1 / 13
4.5 rooms149m²CHF 4,600.–
Panoramastrasse 41, 6373 Ennetbürgen

Spacious 4.5-room apartment with lake view and sunny balcony for rent in Ennetbürgen

Living where the lake and mountains accompany everyday life: This spacious 4.5-room ground-floor apartment is located in a privileged hillside position in Ennetbürgen – quiet at the end of a dead-end street and above Lake Lucerne. The sunny location, the free view of the lake and the surrounding mountain world, as well as the modern equipment, create a home with special living quality.On 148.56 m² of net living space, you can expect a bright and spacious room concept. Large window fronts bring a lot of daylight into the spacious living and dining area. The open kitchen with a cooking island is high-quality equipped and features a BORA cooktop extractor, a steamer, an oven, and plenty of storage space. A small herb garden directly in front of the kitchen door complements the thoughtful expansion.The covered balcony with 36.04 m² stylishly extends the living space into the outdoors. Here, you can enjoy the morning sun, relaxed hours, and the impressive view of Lake Lucerne and the mountains – protected and in different weather conditions.In addition to two versatile rooms, the apartment has a spacious master bedroom with its own en-suite bathroom and a large glass shower. A second bathroom provides additional comfort in everyday life. The Reduit with an integrated bed offers further storage space and, at the same time, a practical sleeping possibility for guests.A private laundry tower and a fixed, built-in clothes drying rack enable comfortable laundry care directly in the apartment. Acoustic ceilings in the living and corridor areas ensure a pleasantly quiet room atmosphere.Direct lift access, the smart home system, and the high-quality interior design underline the modern living comfort. The building, constructed in 2017, meets the Minergie-A-ECO standard. A ground probe heat pump supplies the underfloor heating with pleasant warmth and is supplemented by a photovoltaic system on the roof. • Available immediately • Net rent: CHF 4,200.– • Additional costs: CHF 400.– • Gross rent: CHF 4,600.– • Two parking spaces with electric connection for CHF 150.– per month each • Spacious basement room with practical subdivision • Pets allowed with corresponding liability insurance • Pet door for cats and dogs available Ennetbürgen combines the advantages of a sunny lakeside community with good accessibility, versatile local recreation, and short distances to Stans and Lucerne. An exceptional rental offer for people who want to combine spacious living, peace, sustainability, and a spectacular view.Experience the view, peace, and living comfort personally and arrange your viewing appointment now. I look forward to showing you this special home.Best regardsAndrea Wiederkehrfairkaufen und fairmieten

Travel time
-
1 / 18
5.5 rooms146m²CHF 3,510.–
Feld 23, 6423 Seewen SZ

First rental: modern 5.5-room apartment with mountain view

First rental: modern 5.5-room apartment with mountain view In the new construction project Feld in Seewen, attractive rental apartments are being built, which will be ready for occupancy from February 2027. The modern building convinces with a high-quality finish, harmonious architecture, and a natural location.The Feldquartier offers short distances to shopping facilities, schools, and public transport. The impressive view of the mountain panorama rounds off the residential offer.We rent this attractive 5.5-room apartment from February 1, 2027.In this property, further attractive 5.5-room apartments are available for rent on various floors: House A, Feld 23, 6423 Seewen - FELD SEEWENHighlights: • Modern, open floor plan with plenty of light and spacious room feeling • Sunny, cozy loggia with 35 m² for relaxed hours outdoors • Stylish kitchen, induction cooking field, combination steamer, and high-quality Electrolux appliances • Elegant ceramic tile flooring in the living and dining area • Noble parquet flooring in the bedrooms as well as telephone, radio, and TV connections in all rooms • Modern bathrooms • One bedroom with its own bathroom (en-suite) • Pleasant room climate thanks to district heating and comfortable underfloor heating • Own laundry room in the apartment, housed in a spacious separate recess • Elevator, wheelchair accessible to the basement • Community children's playground in a child-friendly building • Train station and shopping facilities within walking distance Additional offers: • Parking spaces available for CHF 130.- / monthXL parking spaces for additional comfort (CHF 160.- / CHF 200.- per month) • Option for connecting an E-charging station • Bright, versatile hobby rooms can be rented on demand Have we sparked your interest?Further information, floor plans, and available apartments can be found at www.feld-seewen.chWe look forward to getting to know you and presenting this attractive new construction project to you in person.

Travel time
-
1 / 18
5.5 rooms125m²CHF 3,190.–
Feld 29, 6423 Seewen SZ

Attractive first rental - 5.5-room apartment with loggia

Your new home: First rental of a bright 5.5-room apartment with loggia In the new construction project Feld in Seewen, attractive rental apartments are being built, which will be ready for occupancy from August 2026. The modern building convinces with a high-quality construction standard, harmonious architecture, and a natural location.The Feldquartier offers short distances to shopping facilities, schools, and public transport. The impressive view of the mountain panorama rounds off the residential offer. We are renting this attractive 5.5-room apartment immediately or by arrangement in 2026. In this property, further attractive 5.5-room apartments are available for rent on different floors:Project homepage - MFH Feld 29, 6423 SeewenHighlights: • Modern, open floor plan with plenty of light and a spacious room feeling • Sunny, cozy loggia with 31 m² for relaxed hours outdoors • Stylish kitchen, induction cooker, combination steamer, and high-quality Electrolux appliances • Elegant ceramic tile flooring in the living and dining area • Noble parquet floor in the bedrooms as well as telephone, radio, and TV connections in all rooms • Modern bathrooms • One bedroom with its own bathroom (en-suite) • Pleasant room climate thanks to district heating and comfortable underfloor heating • Own laundry room in the apartment, housed in a spacious separate reduit • Elevator, wheelchair accessible to the basement • Community playground in a child-friendly building • Train station and shopping facilities within walking distance Additional offers: • Parking spaces available for CHF 130.- / month XL parking spaces for additional comfort (CHF 160.- / CHF 200.- per month) • Option for connecting an e-charging station Bright, versatile hobby rooms can be rented on demand Have we sparked your interest?Further information, floor plans, and available apartments can be found at www.feld-seewen.chWe look forward to getting to know you and presenting this attractive new construction project to you in person.

Travel time
-
1 / 12
2.5 rooms52m²CHF 2,370.–
Feld 25, 6423 Seewen SZ

First-time rental: 2.5-room attic apartment with mountain view

First-time rental: 2.5-room attic apartment with lake and mountain view From spring 2026, numerous modern rental apartments will be available in the new construction project Feld Seewen. The building complex includes several multi-family houses and convinces with a harmonious architecture, high-quality equipment, and a quiet, natural location.The residential area in the Feldquartier Seewen offers you an ideal combination of relaxation and everyday practicality, with short distances to shopping facilities, schools, and public transportation. The view of the impressive mountain panorama perfectly rounds off the living experience.We are renting this attractive 2.5-room attic apartment from December 1, 2026, which convinces with a well-thought-out floor plan and a large terrace area.Highlights: • Modern, open floor plan with plenty of light and a spacious room feel • Stylish kitchen, induction cooktop, combination steamer, and high-quality Electrolux appliances • Elegant ceramic tile flooring in the living and dining areas • Noble parquet flooring in the bedrooms, as well as telephone, radio, and TV connections in all rooms • Modern bathrooms • Pleasant room climate thanks to district heating and comfortable underfloor heating • Sunny, large-area terrace (area: 30 m2) for relaxed hours outdoors • Private laundry room in the apartment • Elevator, wheelchair accessible to the basement • Community playground • Train station and shopping facilities within walking distance Additional offers: • Parking spaces available for CHF 130.-/month • Bright, versatile hobby rooms can be rented on demand Have we sparked your interest?Further information, floor plans, and available apartments can be found at www.feld-seewen.chWe look forward to getting to know you and presenting this attractive new construction project to you in person.

Travel time
-
1 / 11
2.5 rooms65m²CHF 2,050.–
Feld 25, 6423 Seewen SZ

First rental: modern 2.5-room apartment

Modern 2.5-room apartment In the new building project Feld in Seewen, attractive rental apartments are being built, which will be ready for occupancy from December 2026. The modern superstructure convinces with a high-quality finish, harmonious architecture, and a natural location.The Feldquartier offers short distances to shopping facilities, schools, and public transport. The impressive view of the mountain panorama rounds off the residential offer.Among them, we are renting this attractive 2.5-room apartment from December 1, 2026, on the 2nd floor, which impresses with a well-thought-out floor plan and a cozy balcony.In this property, further attractive apartments are available for rent on various floors: Project homepage - further available apartmentsHighlights: • Modern, open floor plan with plenty of light and a spacious room feel • Stylish kitchen, induction cooktop, combination steamer, and high-quality Electrolux appliances • Elegant ceramic tile flooring in the living and dining area • Noble parquet flooring in the bedrooms, as well as telephone, radio, and TV connections in all rooms • Modern bathrooms • Pleasant room climate thanks to district heating and comfortable underfloor heating • Sunny, cozy balcony with 14 m² of space for relaxed hours outdoors • Private laundry room in the apartment • Elevator, wheelchair-accessible to the basement • Community playground • Train station and shopping facilities within walking distance Additional offers: • Parking spaces available for CHF 130.- / month • XL parking spaces for additional comfort (CHF 160.- / CHF 200.- per month) • Option for connecting an e-charging station • Bright, versatile hobby rooms can be rented on demand Have we sparked your interest?Further information, floor plans, and available apartments can be found at www.feld-seewen.chWe look forward to getting to know you and presenting this attractive new building project to you in person.

Travel time
-
1 / 10
4 rooms78m²CHF 1,950.–
Vorderacherstrasse 6, 6353 Weggis

4-room apartment with unobstructable lake view

4-room apartment with unobstructable lake view in Weggis Imagine starting every morning with an unobstructable panoramic view of Lake Lucerne and the surrounding mountains. That's exactly what this bright apartment in a sunny location in Weggis, one of the most beautiful holiday resorts in central Switzerland, has to offer.The apartment is located on the 2nd floor and impresses with its unique view, as well as its proximity to the lake and the Rigi cable car.From the southwest-facing balcony and from most rooms, you can enjoy an impressive 180° lake view. Thanks to the many windows, the rooms are flooded with light all day long.The floor plan is compact and functionally designed, making optimal use of the available space. In the living area, kitchen, entrance hall, and corridor, low-maintenance floorboards ensure a pleasantly cool living climate in the summer. The bedrooms are equipped with laminate flooring. All windows in the rooms have already been replaced.The highlights at a glance:? Dreamlike, unobstructable 180° panoramic view of Lake Lucerne? Sunny southwest balcony? Bright living rooms with generous natural light? Living in one of the most beautiful holiday resorts in Switzerland? Only about 3 minutes' walk to the Felsberg bathing beach? Only about 5 minutes' walk to the Weggis-Rigi Kaltbad cable car? Floorboards in the living area and kitchen, pleasantly cool in summer? Replaced windows in the rooms? Garage available (separate; rent CHF 180.00 per month)? Basement compartmentThe open kitchen was sensibly extended by the previous tenant with a high-quality, 2.40-meter-long IKEA kitchen island with a solid wood worktop. It offers a lot of additional storage space and a generous workspace, making the kitchen much more practical in everyday life. An Electrolux dishwasher was also installed.Takeover desired! The following facilities should ideally be taken over:? IKEA kitchen island with solid wood worktop (purchased in 2024, NP: approx. CHF 1,200)? Dishwasher (Electrolux GA557IFWE, bought used in 2024)? Electric garage door drive (installed in 2024, NP: CHF 1,000)The total price for all takeovers is CHF 1,500.00.Other smaller furniture items can be discussed during the viewing if interested.If you are looking for an apartment where the view delights you every day and you want to enjoy the holiday feeling right in front of your door, then we look forward to your contact.

Travel time
-
1 / 10
  • Balcony / Terrace
  • Parking space
  • Elevator
  • +9
3.5 rooms118m²CHF 4,200.–
Burgweg 5b, 6402 Merlischachen

Exclusive 3.5-room apartment in initial occupancy with a dreamy Rigi panorama

Bright initial occupancy apartment with loggia and dreamy Rigi view This exclusive 3.5-room apartment on the 1st floor (No. 5b-1.2) of the new "Burgmatt" project in Merlischachen, located on a sunny slope, combines modern living with natural tranquility and excellent accessibility to the centers of Zug and Lucerne. A special highlight is the unobstructed view of the Rigi and a subtle lake view. Together with the immediate proximity to Lake Lucerne - only 3 minutes' walk away - a residential location with high quality of life and unique recreational value is created.The spacious 14 m² loggia extends the living space outdoors and invites you to enjoy the tranquility and the surrounding mountain and lake landscape to the fullest.High-quality materials, a well-thought-out floor plan, and the modern MINERGIE standard ensure an exceptional living environment with high comfort. Rental conditions The apartment (No. 5b-1.2) is available for occupancy from December 26. The rent is CHF 3,900.- / month plus CHF 300.- / month for ancillary costs. Two underground parking spaces can be rented optionally for CHF 180.- / month each. Open living with a view and light The openly designed living and dining area with approximately 30 m² forms the heart of the apartment and convinces with a bright, inviting atmosphere. The modern kitchen in elegant Greige color is equipped with high-quality materials and features first-class Miele appliances, including an oven, steamer, dishwasher, and a fridge-freezer combination.Generous window fronts allow plenty of daylight into the room and create a pleasant living environment. Two floor-to-ceiling doors lead directly to the spacious loggia and harmoniously extend the living space outdoors.The well-thought-out floor plan separates the living and sleeping areas in an ideal way, ensuring a harmonious living feeling with plenty of light, spaciousness, and privacy. Quiet retreat Two well-proportioned bedrooms offer versatile usage possibilities - whether as a parental bedroom, children's room, or home office.The modern en-suite bathroom with shower, sink, and toilet offers a high level of privacy, daylight, and comfort. A second bathroom with shower, sink, and toilet is available for guests.In addition to the guest bathroom, a separate laundry room with a washing machine and dryer complements the room offer and provides additional storage space - practically and elegantly solved. Comfortable loggia with east orientation The 14 m² loggia with east orientation offers ideal conditions to enjoy the first sunbeams of the day. Whether during breakfast in the morning sun or during relaxed hours outdoors - the attractive orientation and the magnificent view of the Rigi create a special ambiance. The loggia extends the living space in a pleasant way and invites you to linger.

  • Balcony / Terrace
  • Parking space
  • Elevator
  • +9
Travel time
-

Suggested properties for you based on search results

Other interesting objects