438 results - Properties for rent with Balcony / Terrace: District Arlesheim

1 / 13
4.5 rooms, 151m², CHF 3,600.–
Zollstrasse 10A, 4124 Schönenbuch

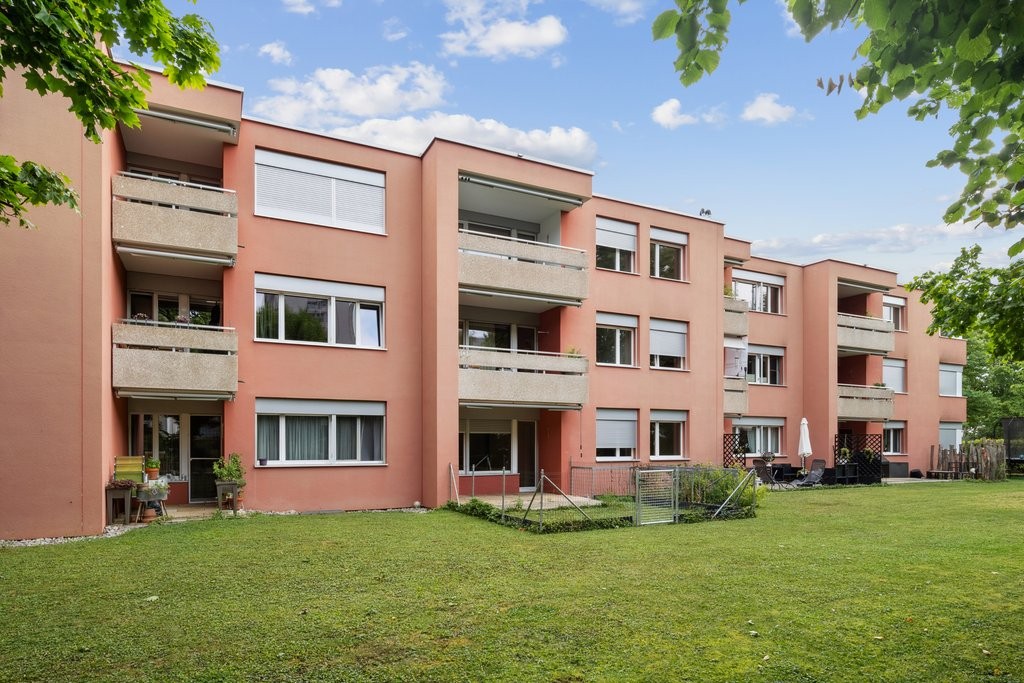
4.5-room garden apartment - spacious, sunny, and high-quality

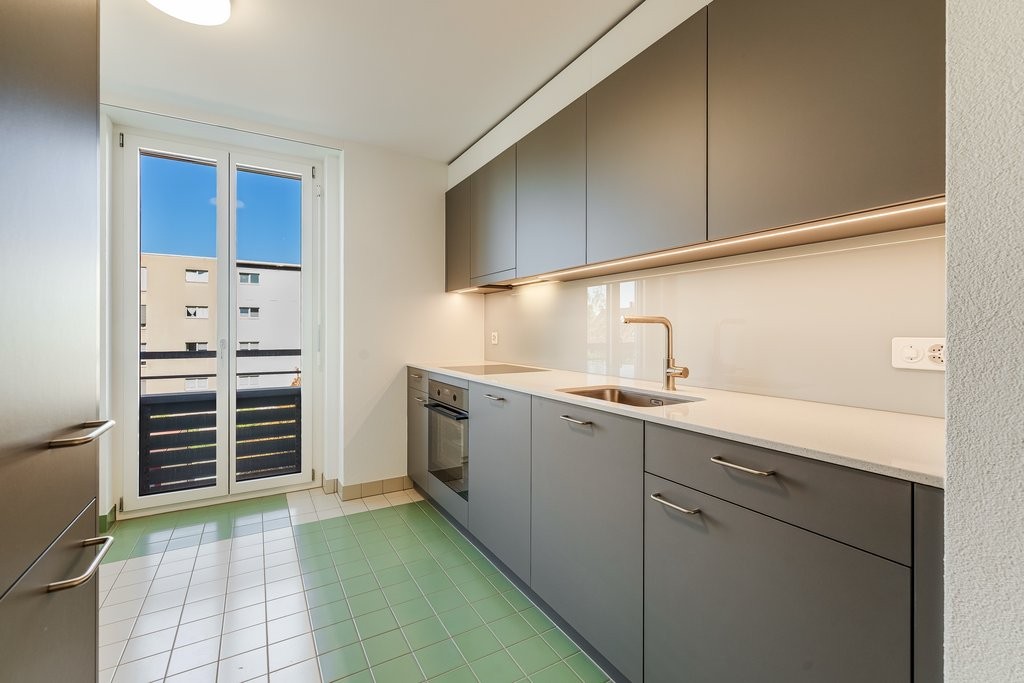
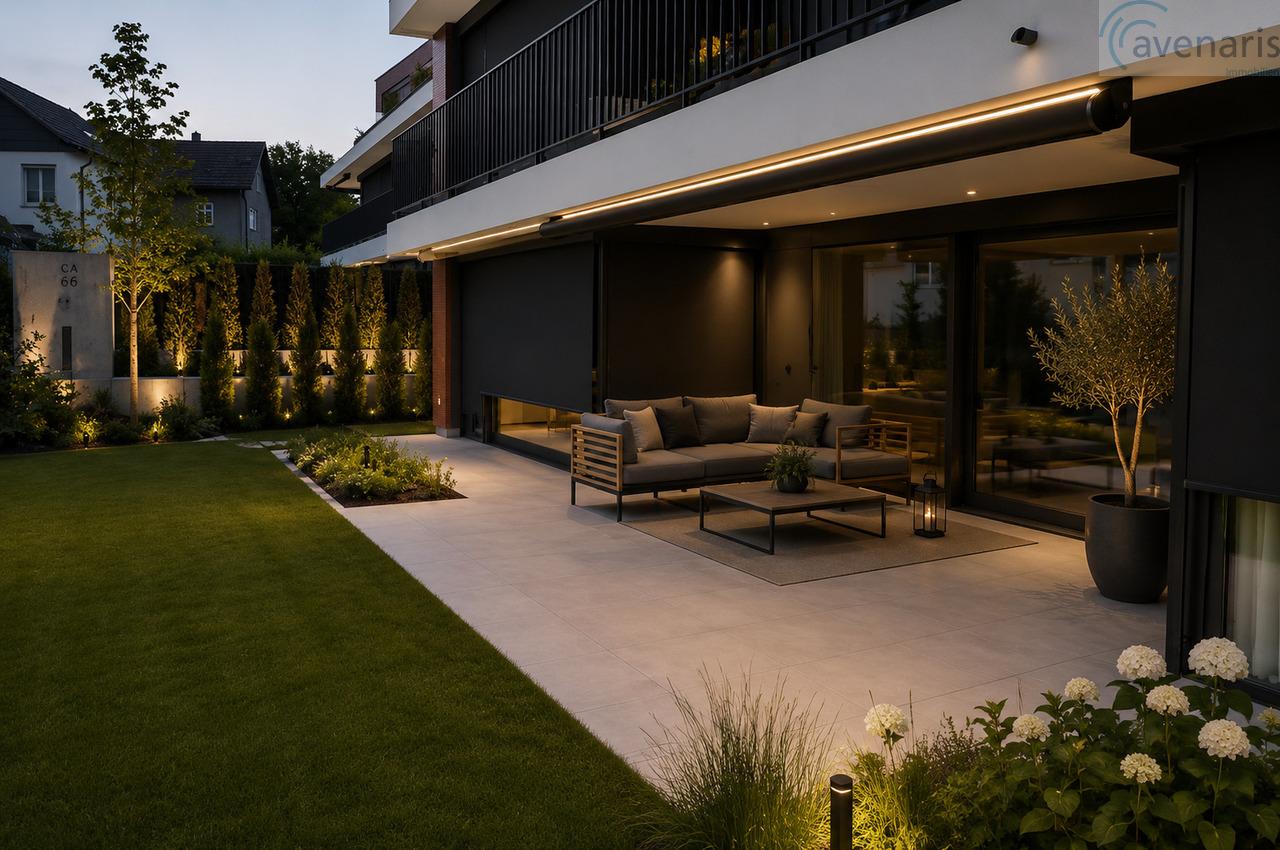
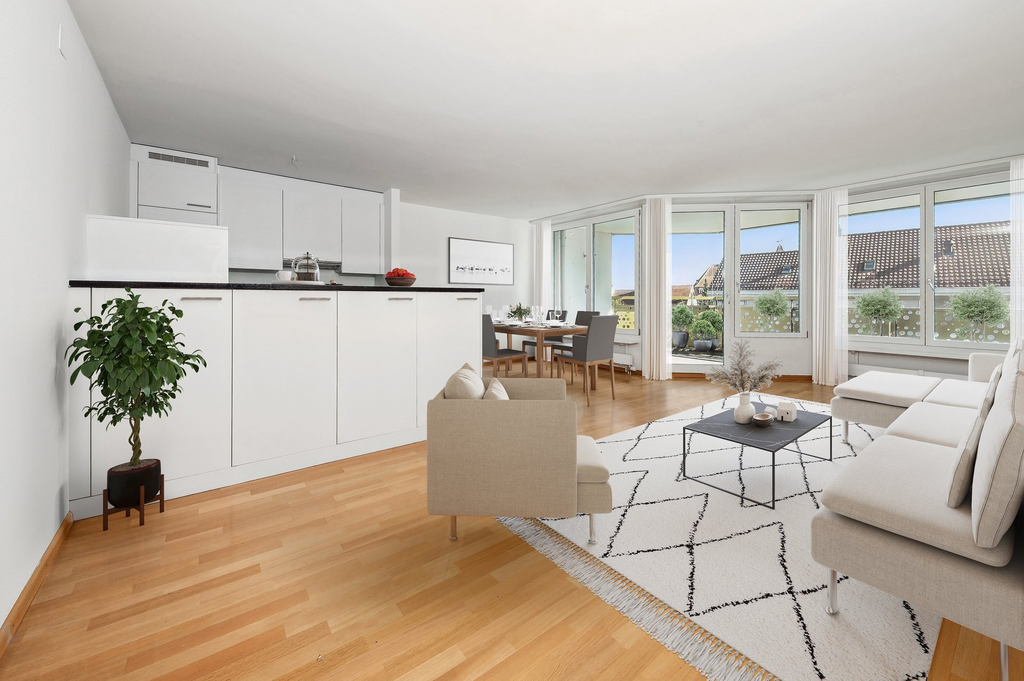
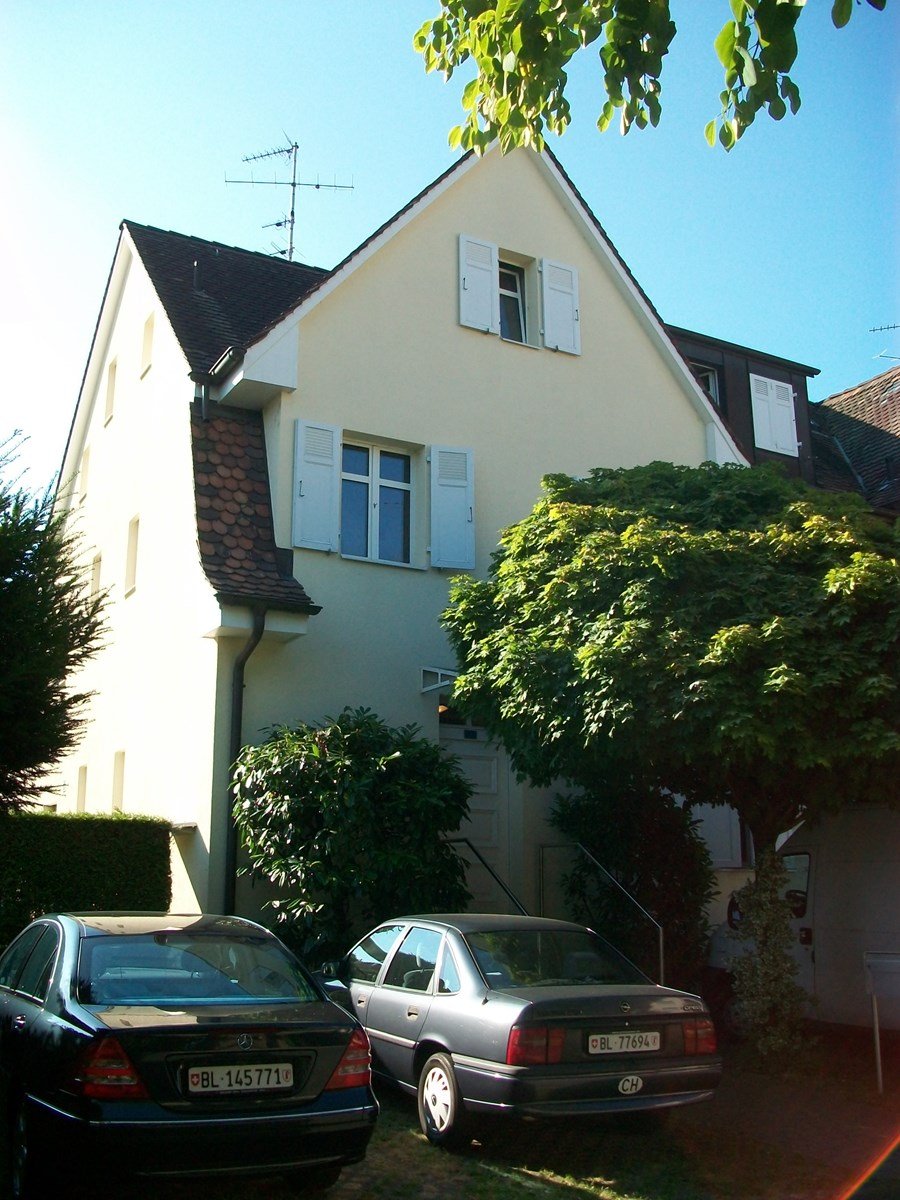
Living with plenty of space, peace, and a private gardenThis well-maintained 4.5-room garden apartment with approximately 151 m² of living space impresses with its exceptionally spacious room offer, a well-thought-out floor plan, and high-quality furnishings. The approximately 120 m² large, sunny garden extends the living space outdoors and offers a lot of privacy and quality of life.The apartment is located in a small, well-maintained residential complex with only 5 parties in a quiet location. It is ideal for people who want to combine spacious living with a private garden.Room concept - comfortable and high-quality furnishingsThe heart of the apartment is the impressive, approximately 60 m² large living and dining area with an open kitchen. The spacious dimensions create an open and at the same time cozy room feeling and offer a lot of freedom for different furnishing and usage concepts.The direct connection to the garden ensures a pleasant connection between the indoor and outdoor areas. The sunny garden with approximately 120 m² and the covered terrace and electric sun blinds offers a lot of space to relax, enjoy, and for social hours outdoors.In addition to the spacious living area, the apartment has three well-cut rooms that can be used flexibly as bedrooms, guest rooms, or home offices.The spacious bathroom is equipped with a floor-level shower, bathtub, and double sink. The washing machine and dryer are conveniently located directly in the apartment.The room offer is complemented by a separate guest toilet.The high-quality and well-maintained furnishings underline the high living standard. At the same time, the property is characterized by high energy efficiency and sustainable construction - an important added value for modern and responsible living.An elevator provides additional comfort and convenient access to the apartment.The highlights at a glance • 4.5-room garden apartment • approx. 151 m² living space • approx. 120 m² large, sunny private garden • Quiet location • Small and well-maintained residential complex • Three well-cut rooms • approx. 60 m² large living/dining area • Open kitchen with V-Zug appliances • Bathroom with rain shower, bathtub, and double sink • Double sink • Washing machine and dryer in the apartment, separate room • Separate guest toilet • High-quality, well-maintained furnishings, oiled oak parquet • High energy efficiency • Sustainable construction • Elevator, bike parking in the AEH, and covered parking in front of the entrance door • Underground parking spaces can be rented additionally A home with special quality of lifeThe combination of 151 m² spacious living space, spacious living and dining area, and private garden makes this apartment a attractive home with plenty of free space.The quiet location, the manageable residential complex, and the well-maintained condition round off the offer.A special garden apartment for all those who want to combine spaciousness, living comfort, peace, and sustainable living.We would be happy to show you this dreamlike rental property in a personal viewing appointment. We are available to answer your questions at any time.Your avenaris real estate team
Travel time
-
1 / 6
5.5 rooms, 114m², CHF 2,250.–
Feldstrasse 25, 4123 Allschwil

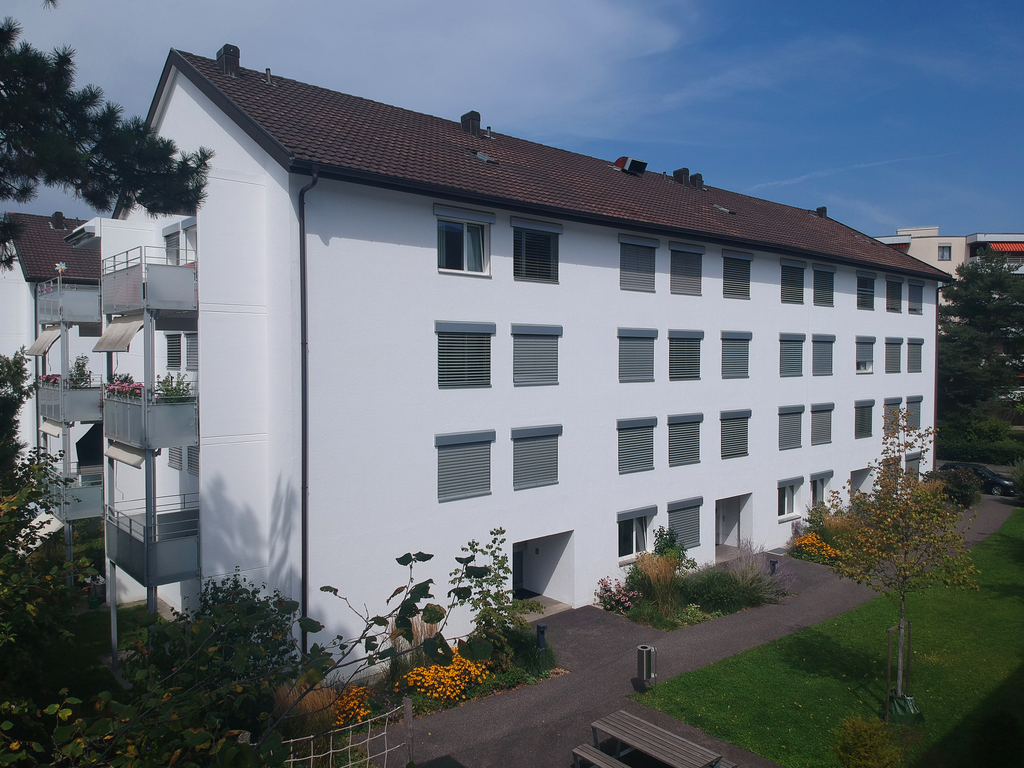
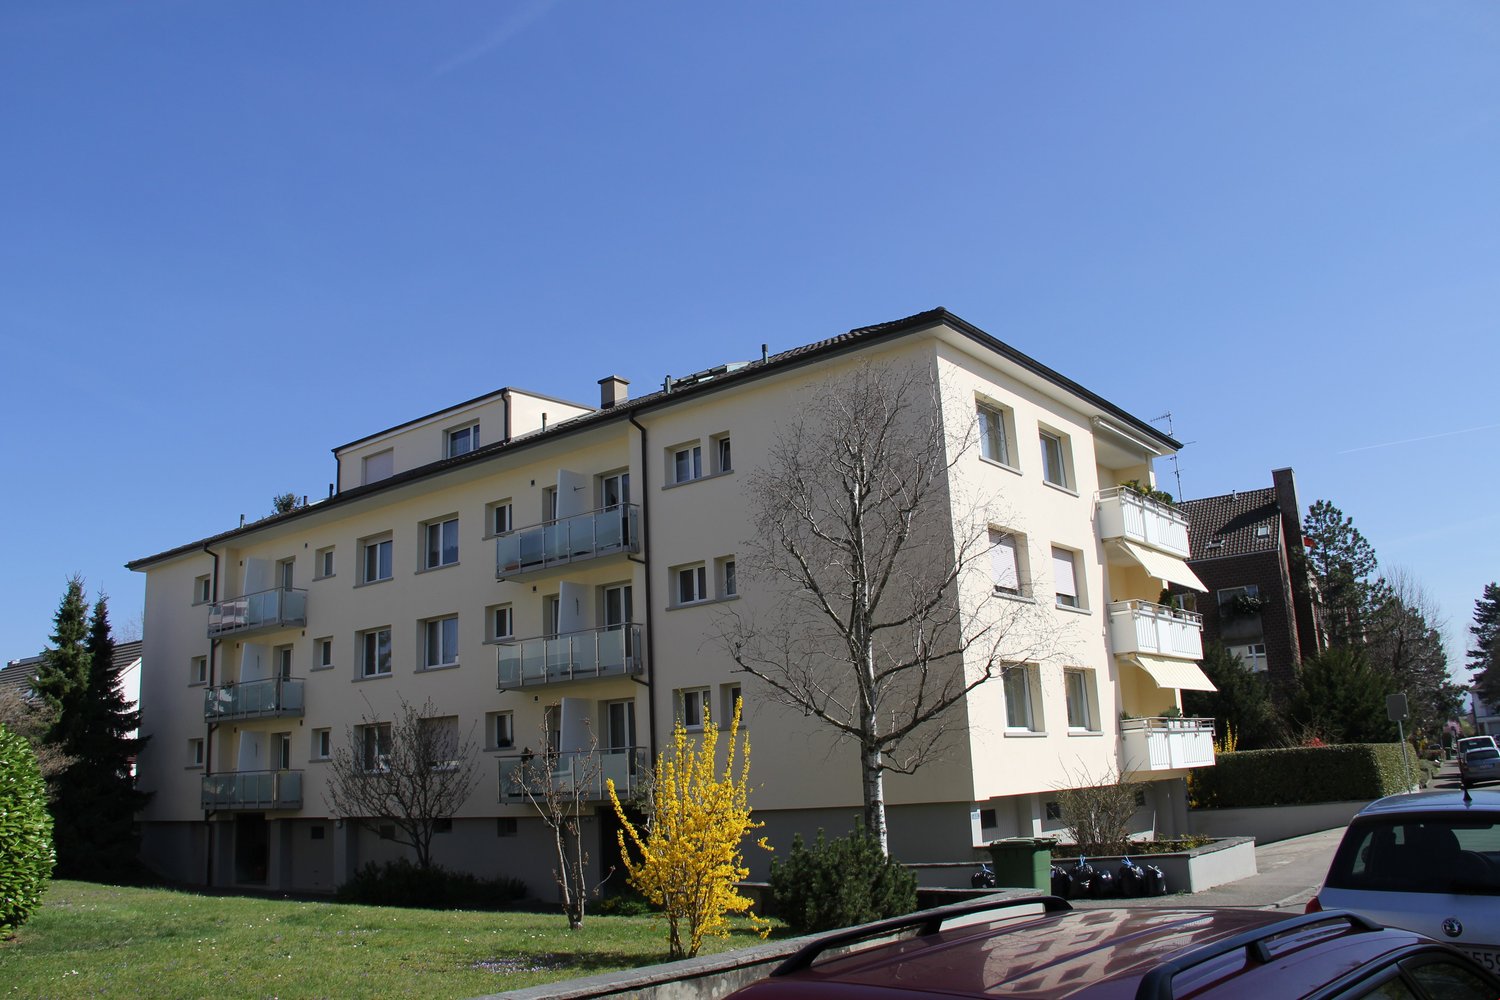
Charming 5.5-room maisonette apartment with balcony in Allschwil

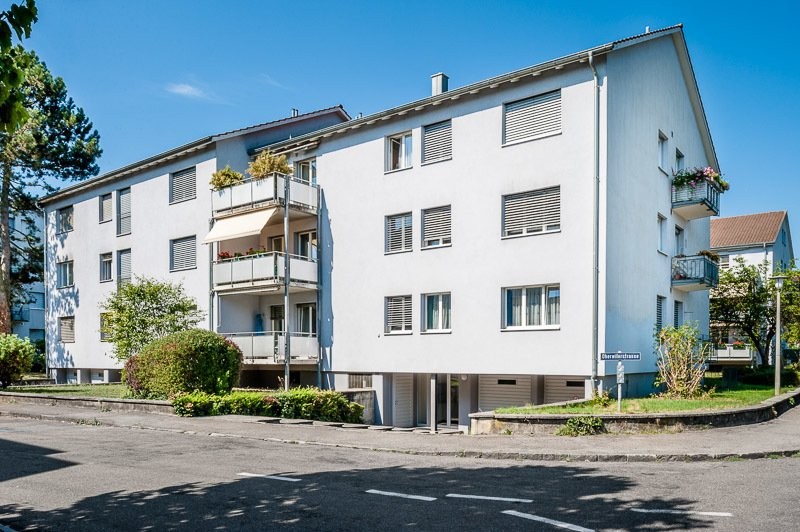
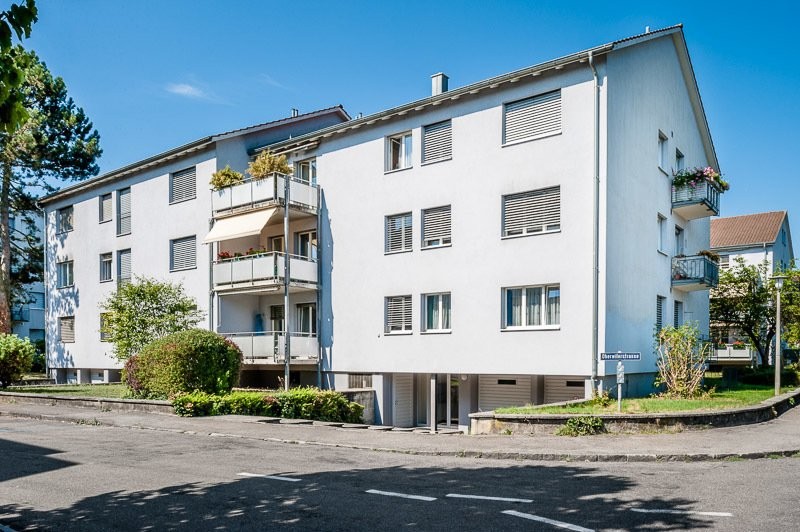
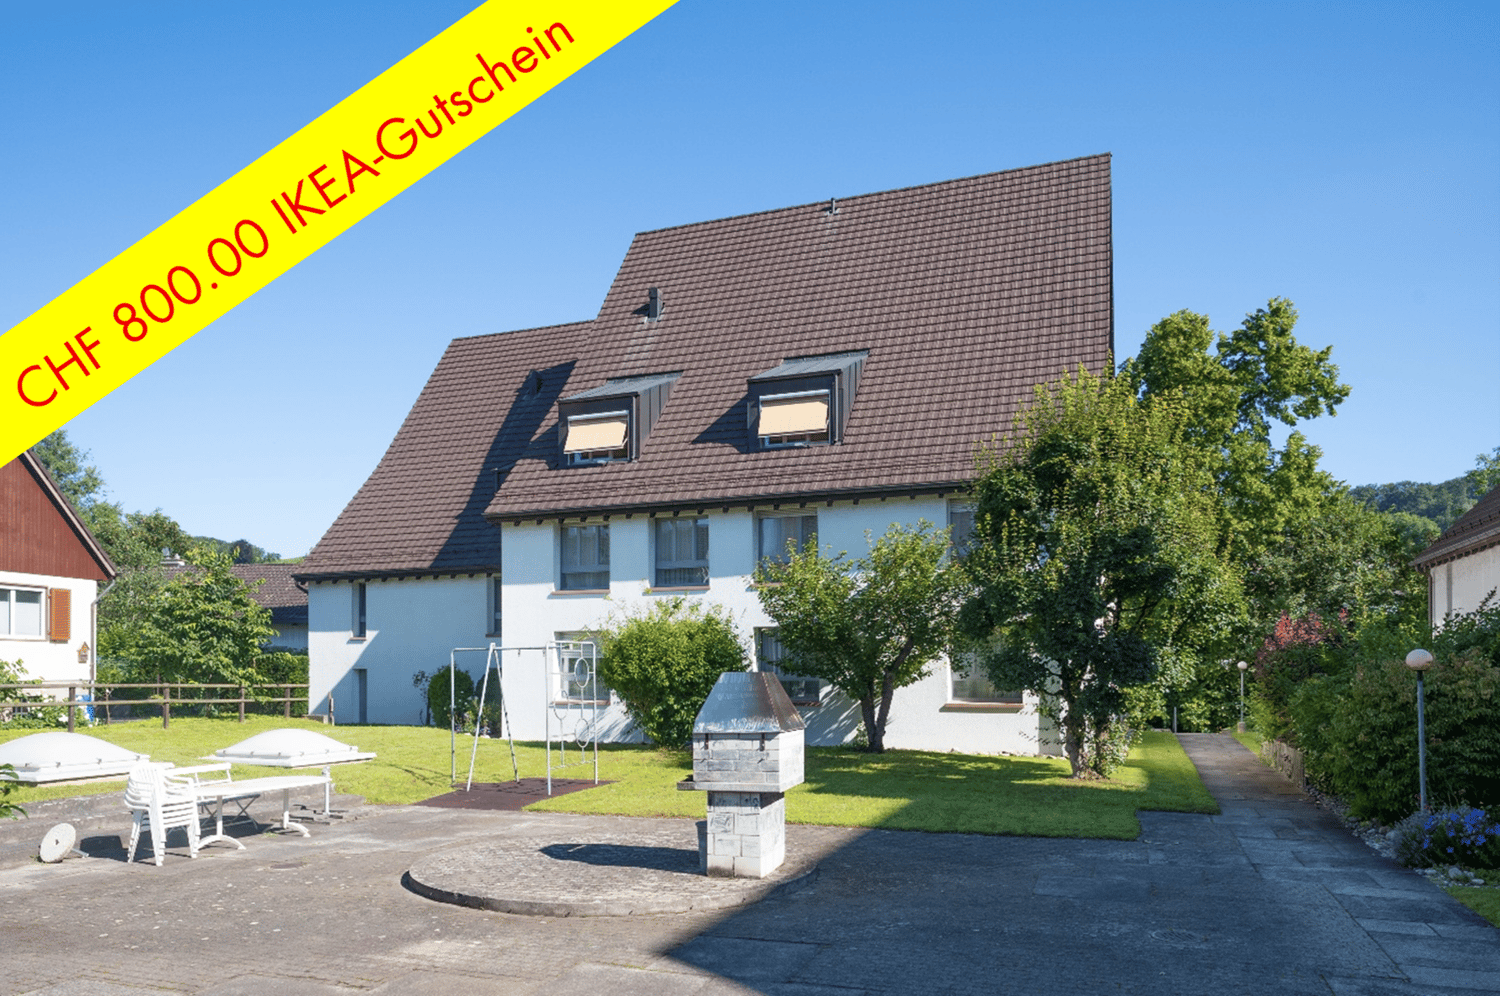
Welcome to this spacious and bright 5.5-room maisonette apartment on Feldstrasse 25 in Allschwil. The apartment is located on the 2nd floor of a modern, two-story building with a white facade, large windows, and a well-maintained outdoor area –The apartment impresses with the following highlights: • Spacious living area: 114 m² spread over two floors offer plenty of space for the whole family. • Two balconies with beautiful views: Enjoy the sunny days on your own balcony with an attractive view. • Two bathrooms: Comfort and practicality for everyday life. • Dishwasher: Modern kitchen equipment for more comfort. • Cable TV: Well-connected and entertained. • Garage: A private garage space is available for an additional CHF 110.- • Child-friendly: Ideal for families with children. Outdoor area: The building has a beautifully maintained garden area with a curved brick path, a shady seating area under a large tree, and a playground with a swing. Colorful flowers and shrubs line the access paths and create a welcoming atmosphere.Location and surroundings: The apartment is located in a well-connected and quiet side street, a residential area in Allschwil with everything you need for everyday life: • Public transport: Bus and tram stop Gartenstrasse as well as a platform are each within a 5-6 minute walk. • Letten school: Can be reached on foot in just 6 minutes – ideal for families. • Shopping: The Seker supermarket is within an 8-minute walk. • Pharmacy: The Dorfplatz pharmacy is within a 9-minute walk. Please note that pets are not allowed in this property.Current pictures will follow.

Travel time
-
1 / 7
3.5 rooms, 105m², CHF 2,295.–
Hummelweg 12, 4104 Oberwil BL

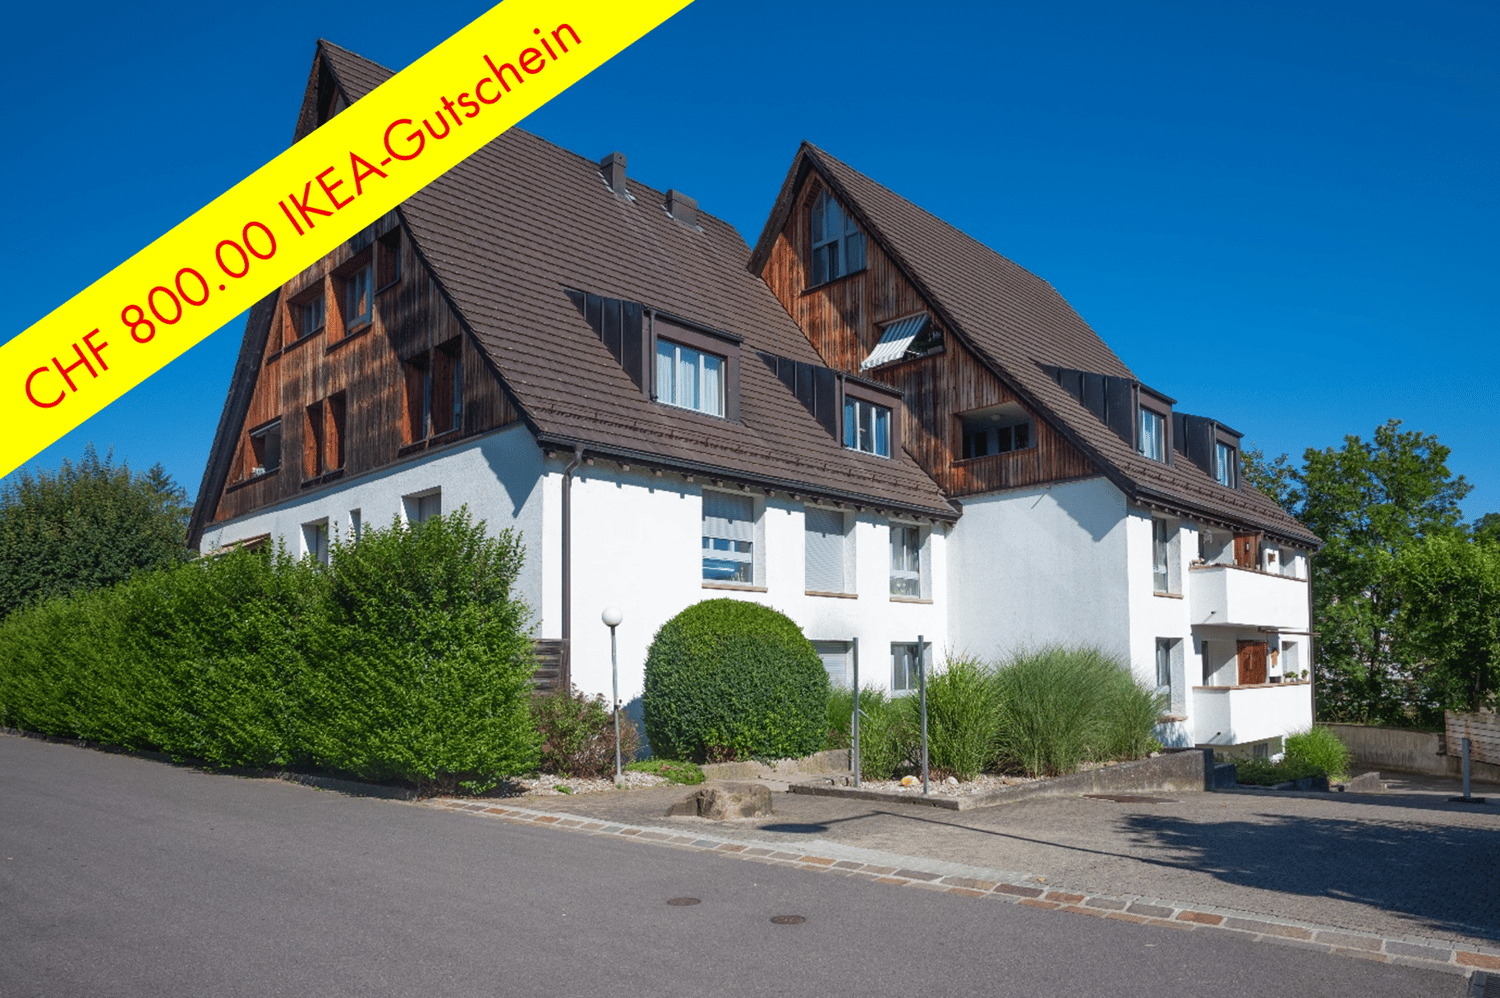
Exclusive 3.5-room apartment with loggia/seat

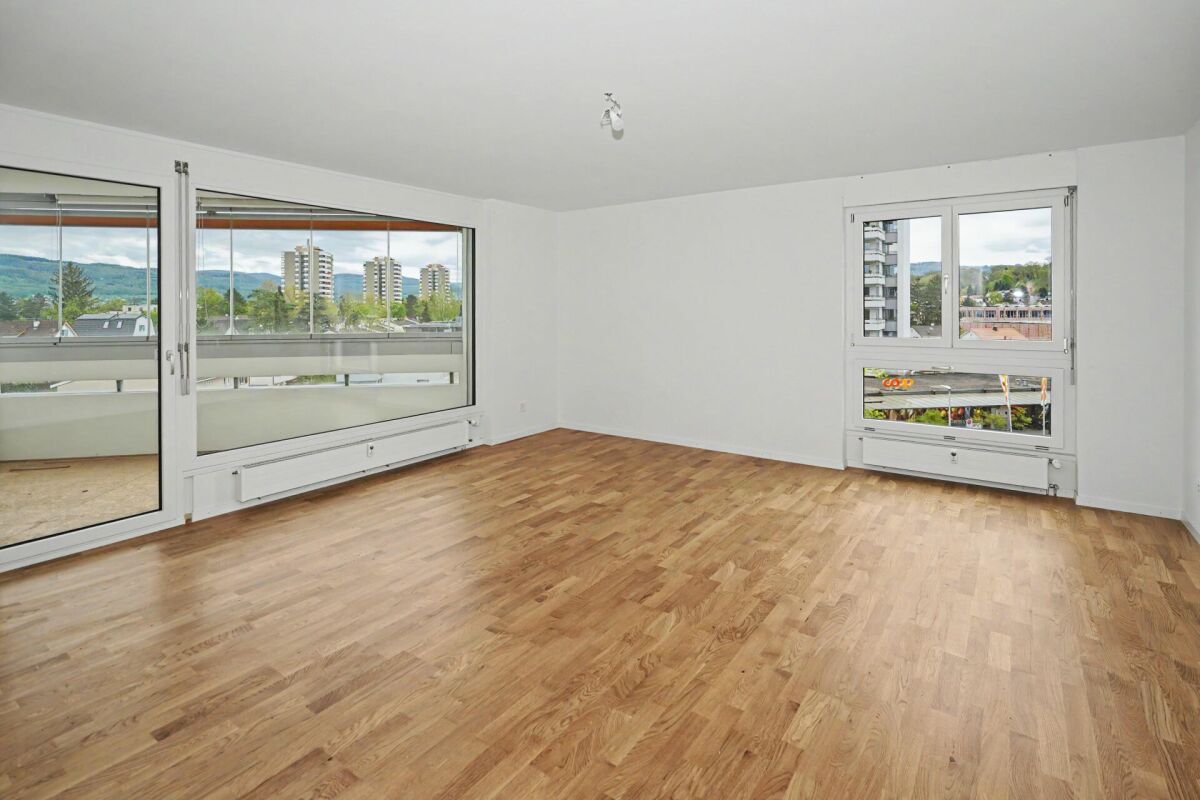
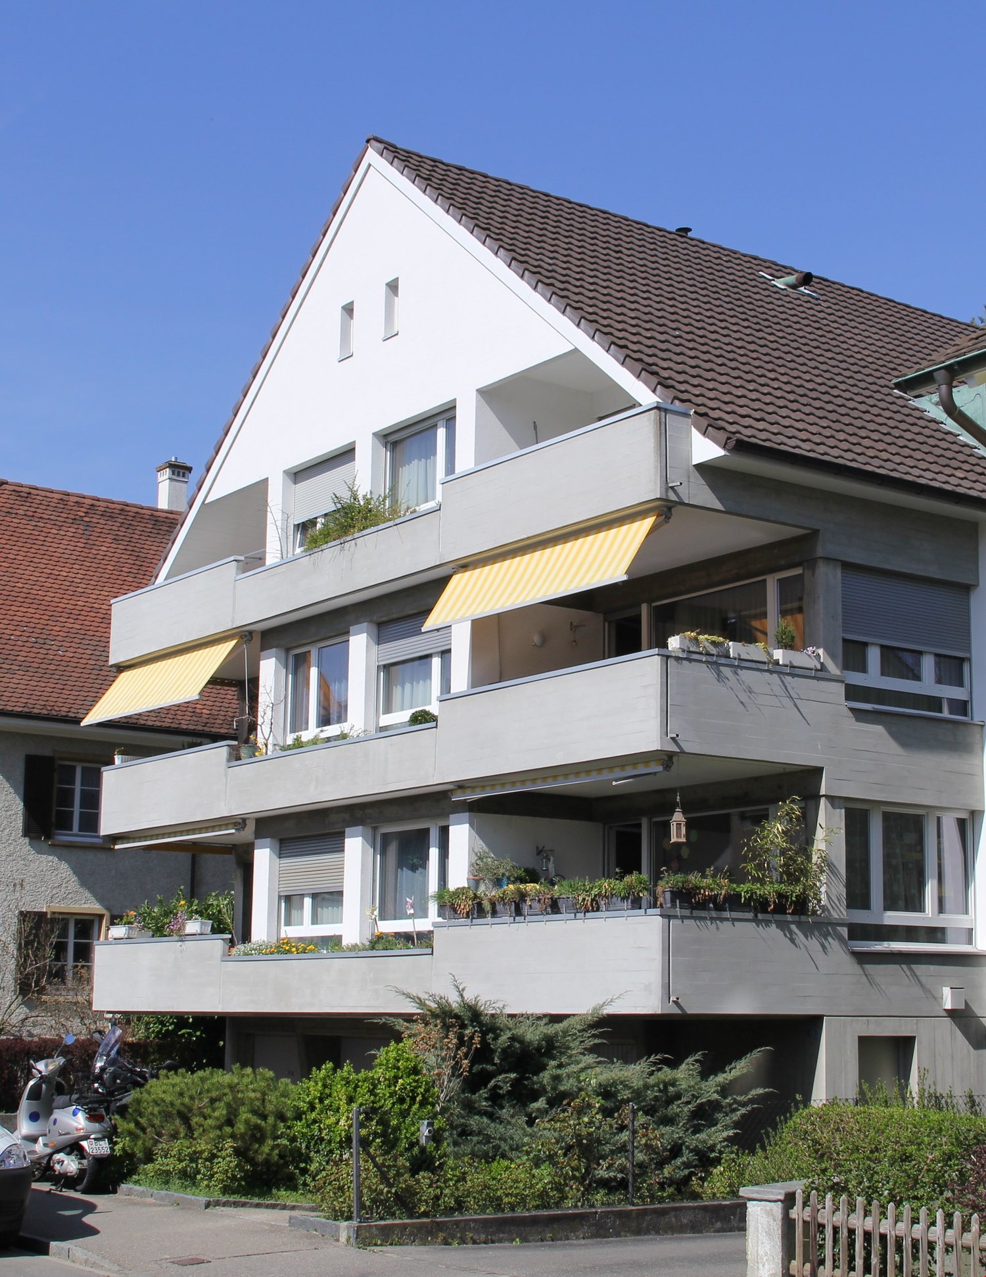
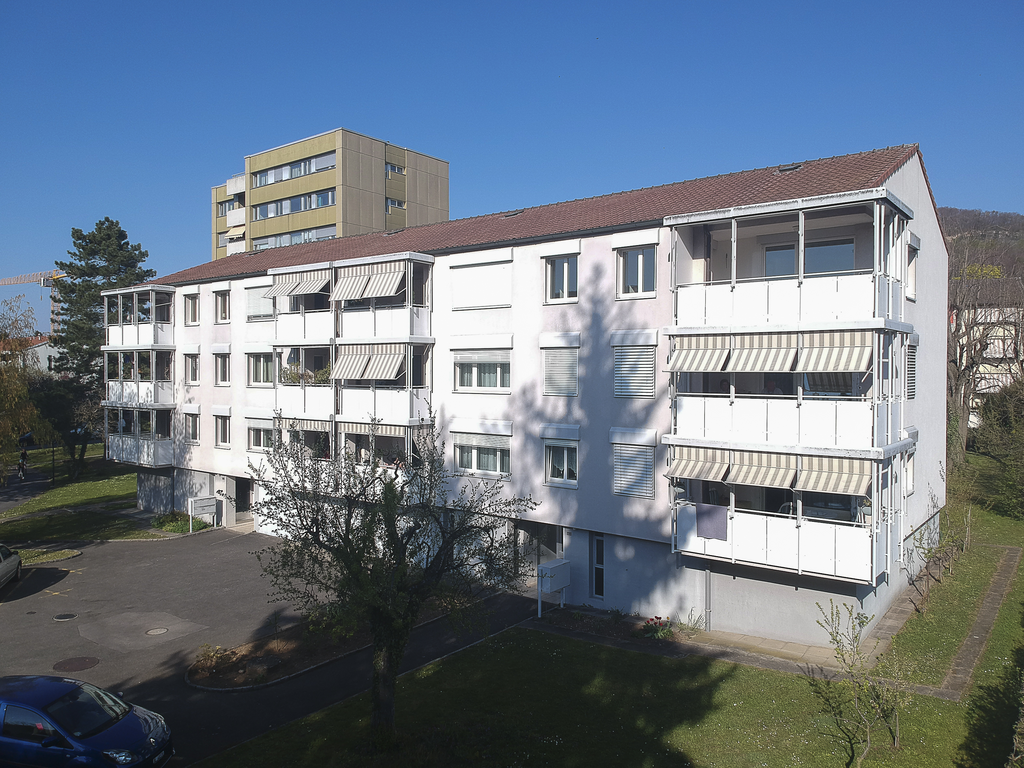
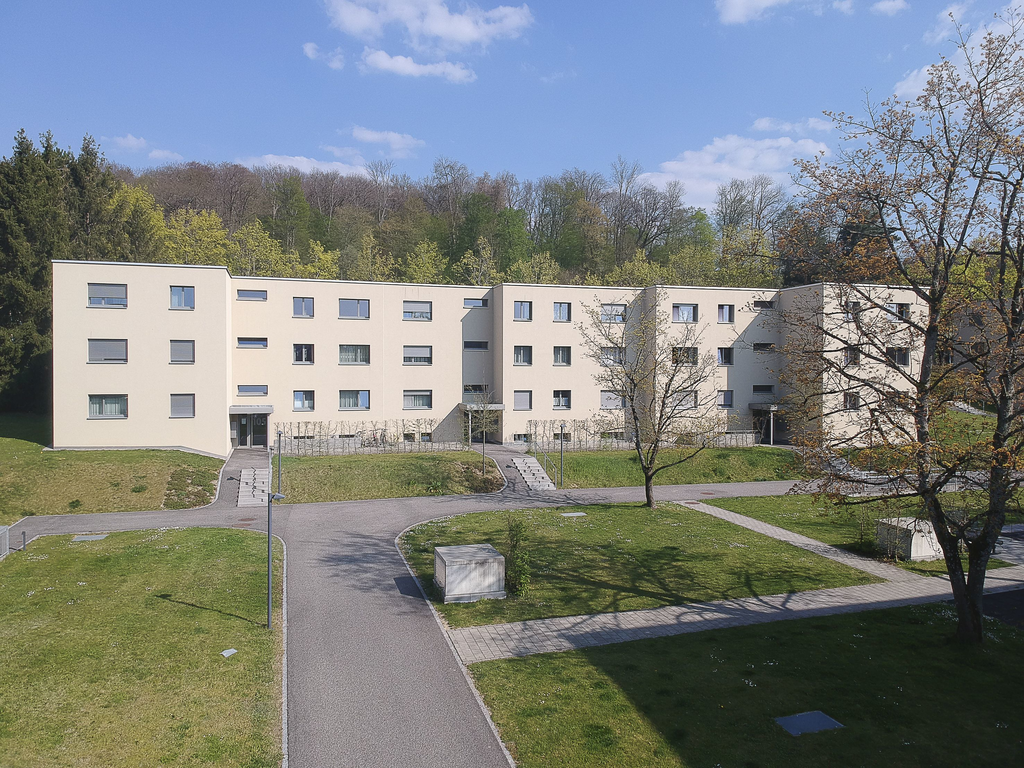
Exclusive 3.5-room apartment with large seat in a quiet residential area in Oberwil We rent immediately or by arrangement at Hummelweg 12 in Oberwil this exclusive and spacious 3.5-room apartment with around 105 m² of living space.The apartment is located in a modern multi-family house with only seven rental apartments and convinces with its preferred, sunny and quiet location in a family-friendly neighborhood without through traffic.As part of a partial renovation, the apartment was upgraded with high-quality features. This included the installation of new wooden windows, the laying of noble floor coverings, and the addition of a modern, spacious shower to the bathroom. The bathroom also features a bathtub and practical mirror cabinets. The building was also energetically renovated and comprehensively insulated. The apartment impresses with the following highlights: • Spacious living area of around 105 m² • Bright living and dining area with large window fronts • Modern, open kitchen with granite countertops • Dishwasher, ceramic glass cooktop, and high-mounted oven • Two quiet bedrooms with a view of the greenery • Bathroom with bathtub and separate shower • Separate guest toilet • Own washing machine and dryer in the apartment • Comfortable underfloor heating • Spacious, sunny seat with around 30 m² and plenty of privacy The attractive outdoor area invites you to relax and offers plenty of space for cozy hours with family and friends.A parking space in the garage can be rented for CHF 150 per month if needed. Attractive location The village center of Oberwil, various shopping opportunities, restaurants, as well as schools and kindergartens, are located in the immediate vicinity. Public transport is also easily accessible within a few minutes' walk.The tram stop Oberwil Center offers excellent connections with lines 10, 17, and night lines. The offer is supplemented by several bus lines with direct connections to Bottmingen, Muttenz, Allschwil, Arlesheim, and Ettingen.Individual traffic also benefits from an ideal connection: The Muttenz-Süd motorway junction with direct access to Basel, Zurich, Bern, and Lucerne can be reached in just a few minutes by car. Oberwil Living with high quality of life Oberwil has around 11,500 inhabitants and is one of the most popular residential communities in the canton of Basel-Landschaft. The municipality combines a quiet, natural living environment with an excellent infrastructure and outstanding accessibility to the city of Basel.Convince yourself of this attractive apartment - we look forward to your contact and are available for a viewing.

Travel time
-
1 / 6
4.5 rooms, 103m², CHF 4,155.–
Neuwilerstrasse 46, 4104 Oberwil

Exclusive garden apartment with free craft room!

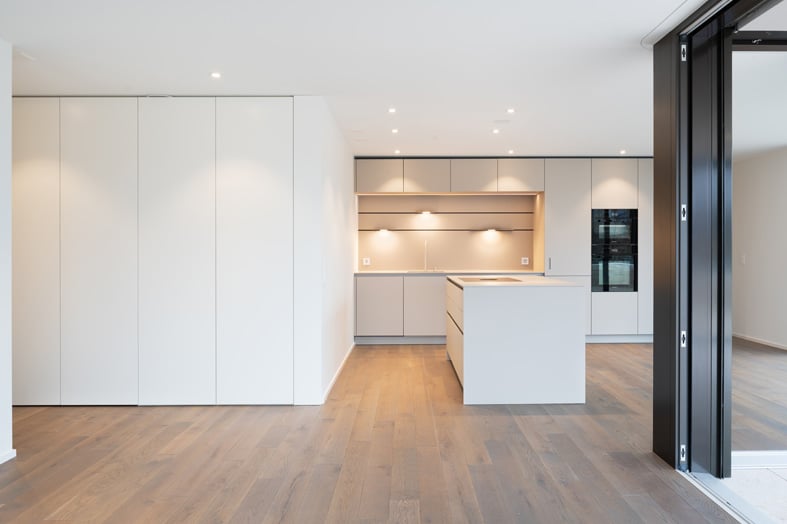
Are you thinking about the future and want to enjoy spacious living comfort without compromising? Then you should definitely take a look at this apartment. The property was completed in 2022, has a large photovoltaic system on the roof, is heated with a heat pump, consumes very little energy thanks to Minergie P, and in the parking garage you can charge your electric vehicles directly at your own socket on request. Nothing is left to chance.And we also have a lot to offer you: enjoy the spacious living and dining area with the open-plan kitchen including a cooking island and high-quality kitchen appliances. Or be impressed by the master bedroom and finally, dive into the beautiful bathrooms with a wellness feeling. In this dream apartment, no wishes are left unfulfilled. In the basement, you also have a spacious cellar compartment, equipped with your own washing tower, as well as bicycle parking spaces at your disposal.Another highlight is the large garden area. A total of 65 m2 of outdoor space is at your sole disposal - here you can realize all your ideas.Located in a quiet area, you can still reach shopping facilities, public transport, restaurants, and much more in just a few minutes. The journey to the city center of the cultural metropolis Basel also takes only a few minutes by car or tram. And when you're back home, you can park your car comfortably in the house's own parking garage and charge it at your own socket, if you've opted for electric mobility. Parking spaces can be rented for CHF 165.- extra.If you conclude a rental agreement with a term of two years, a high-quality craft room is available to you - and that without any additional rental costs!The photos show partially similar apartments.Interested? Then contact us today and we will be happy to show you this dream object.

Travel time
-
1 / 12
  • Balcony / Terrace
  • Pets allowed
  • View
  • +5
3.5 rooms, 102m², Price on request
Bruderholzrain 44, 4102 Binningen

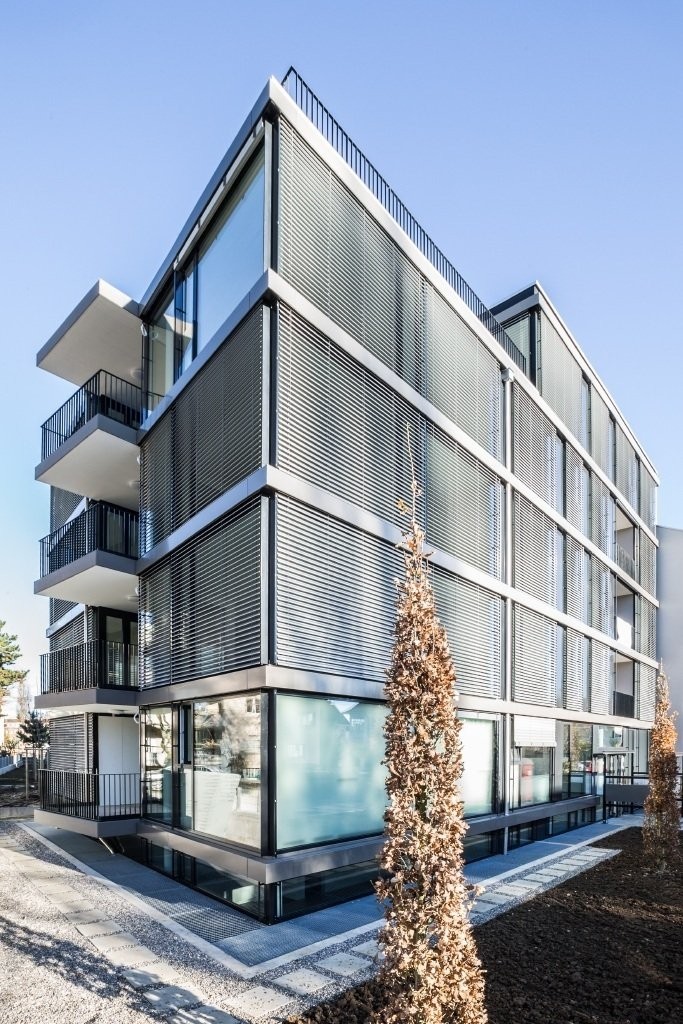
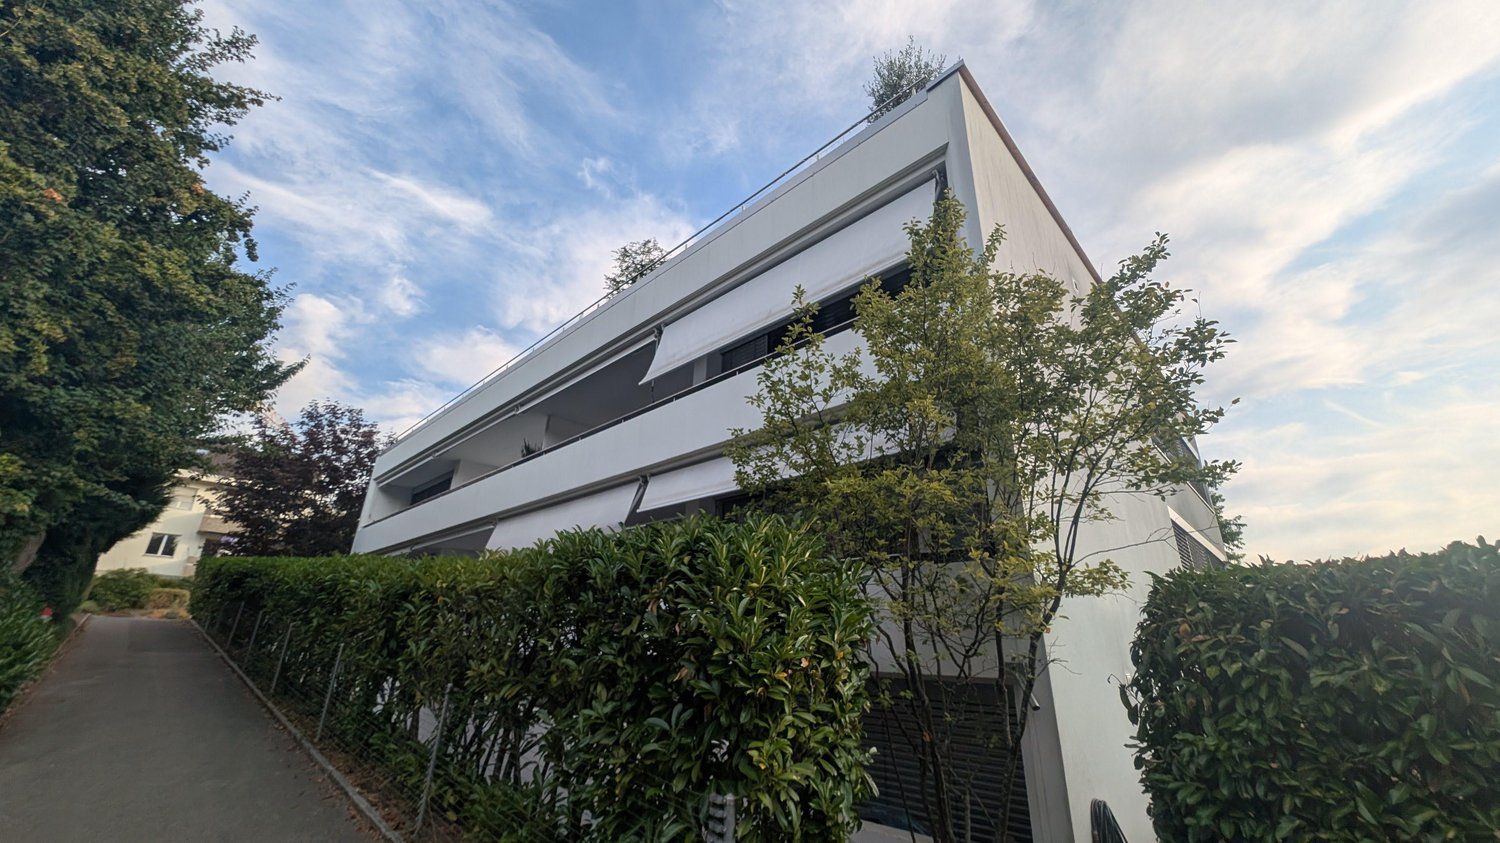
First rental - Exclusive 3.5 room maisonette apartment with a view of Binningen - W1

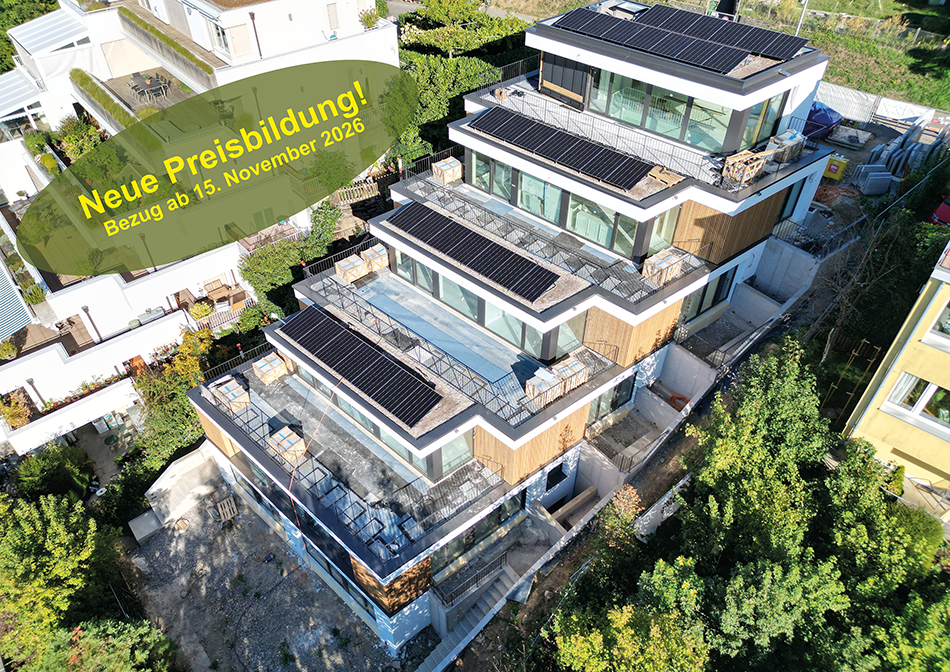
LIVING IN GREEN, ENJOYING URBAN PROXIMITY The modern terraced multi-family house in Binningen offers a wide range of possibilities to meet your personal requirements. The building is located on a slope in the southeast of Binningen, surrounded by idyllic landscapes and a magnificent view to the west. The city center of Basel can be reached in a short time by bike and public transport. The multi-family house with five apartments, in an elevated standard of construction, adapts to the topographical conditions of the plot. The building is terraced, with the attic floor (level +1) set back slightly. Access to the apartments is via elevator or individual apartment entrances with a covered forecourt, which can be reached via an external staircase running parallel to the entire northeastern facade. Along the street, there are a total of six parking spaces for cars, two of which are reserved for visitors. One apartment is realized per floor, with the exception of levels 0 and +1, which together form a maisonette apartment. In the lower area, the garden is accessible to all residents. The building is constructed in the Minergie standard (without certification), and the heat supply is provided by two air/heat pumps. Interior Architecture The interior architectural concept creates bright, open, and high-quality living spaces that offer the comfort and quality of owner-occupied apartments and at the same time give each unit its own spatial identity. A central element of all apartments is a spacious, open living area where living, eating, and cooking flow seamlessly into one another. Large glass surfaces provide plenty of daylight and create a strong connection between the interior and exterior spaces. All apartments have two bathrooms, one with a bathtub and the other with a shower. Each apartment has its own washing machine and dryer. Materialization Concept for Interior Spaces Two different materialization concepts have been developed for the interior spaces, which give each apartment its own atmosphere. Both concepts meet the high quality standards of the project but interpret them in different ways: once warm and natural, once urban and industrially influenced. Concept "Natural" The three upper apartments follow a natural and timeless design concept. The goal is a bright, calm, and warm living atmosphere that does justice to the spacious, light-filled rooms. An oak parquet floor gives the rooms warmth and naturalness; the walls are kept white and support the bright room effect. Windows with wood on the inside take up the materiality of the parquet and create a harmonious overall picture. The doors are also designed in white and blend quietly into the design. All walls in the living areas are treated with a clay plaster that guarantees a comfortable room atmosphere due to its moisture-regulating properties. Technical elements such as spotlights, light switches, and sockets are also kept white and recede into the background in terms of design. Concept "Industrial" The two lower apartments follow an urban, industrially influenced materialization concept. Here, a clear, reduced materiality is in the foreground. A visible concrete floor gives the rooms a modern, architectural appearance. This materiality is supplemented by clay stone walls, which are used as a design element. They bring warmth into the room and at the same time ensure a very pleasant room climate. Visible concrete walls and black accents on doors, light switches, and sockets underline the industrial character of the apartments. The kitchens are designed in a reduced manner and blend harmoniously into the overall picture. Features of Apartment 1: - Concept "Natural" - . Maisonette apartment . 102.00 sqm net living area . 3.5 rooms . Seating area 6.00 sqm . Basement 7.50 sqm . Terrace EG 35.00 sqm . Terrace AT 39.00 sqm . Washing machine and dryer are available in the apartment There are a total of 4 parking spaces available for 5 apartments, which can be rented separately.

  • Balcony / Terrace
  • Pets allowed
  • View
  • +5
Travel time
-

Suggested properties for you based on search results

Other interesting objects