1 result - Properties for rent with Balcony / Terrace: Notkersegg (St. Gallen)

1 / 9
3 rooms61m²CHF 1,450.–
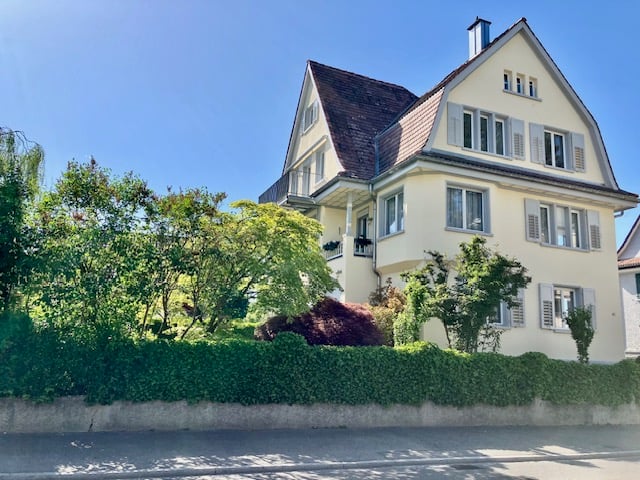
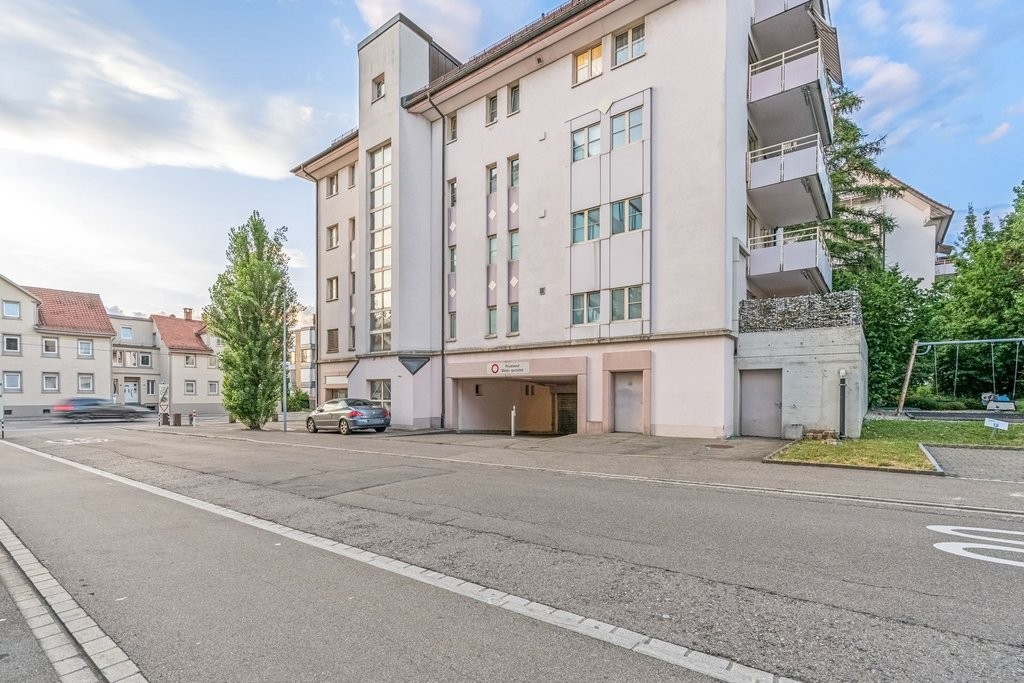
Achslenstrasse 24, 9016 St. Gallen

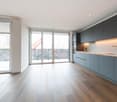
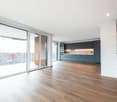
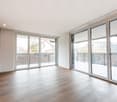
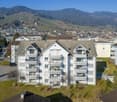
Modern and bright 3.5-room apartment with balcony

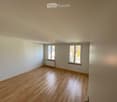
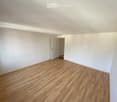
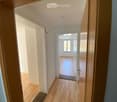
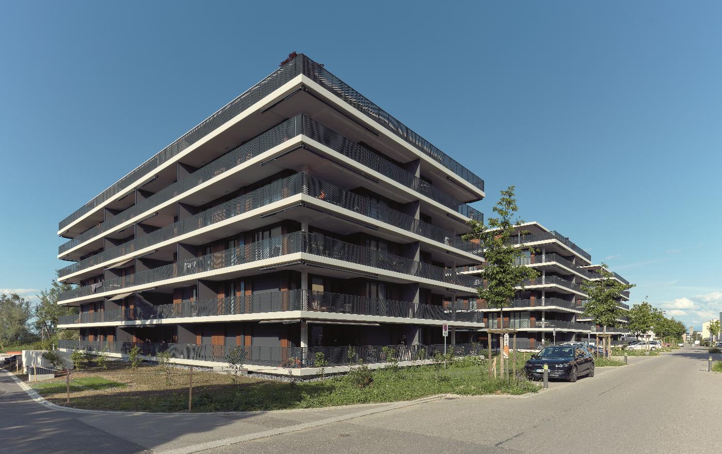
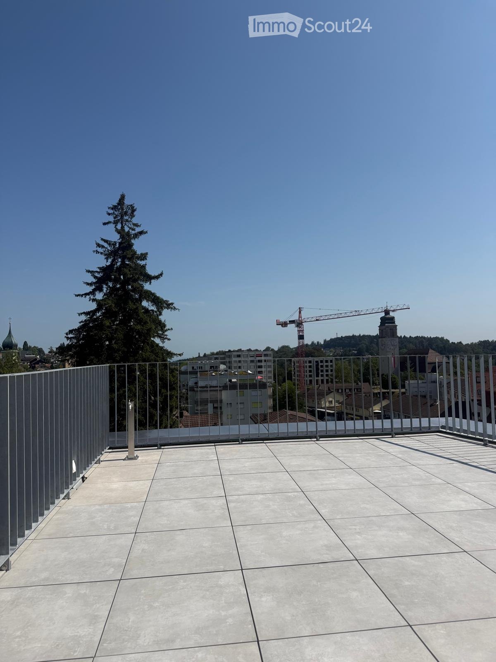
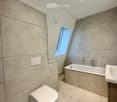
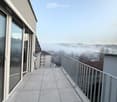
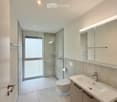
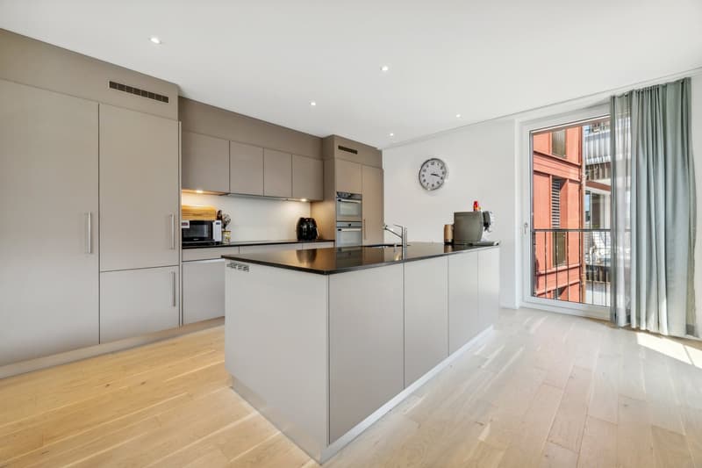
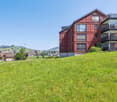
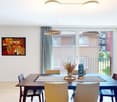
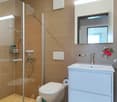
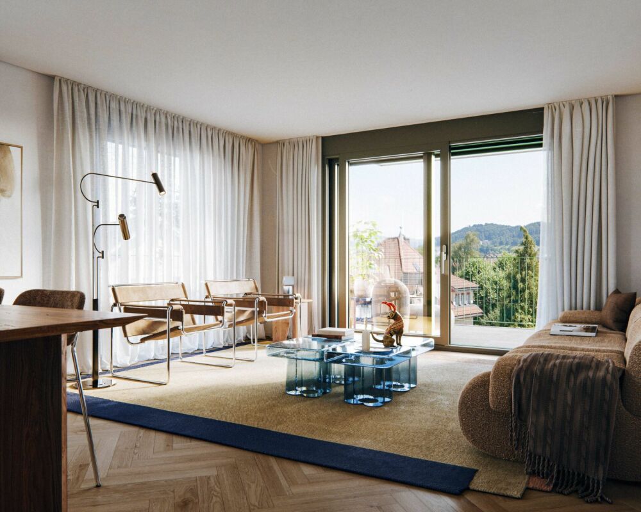
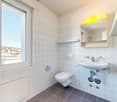
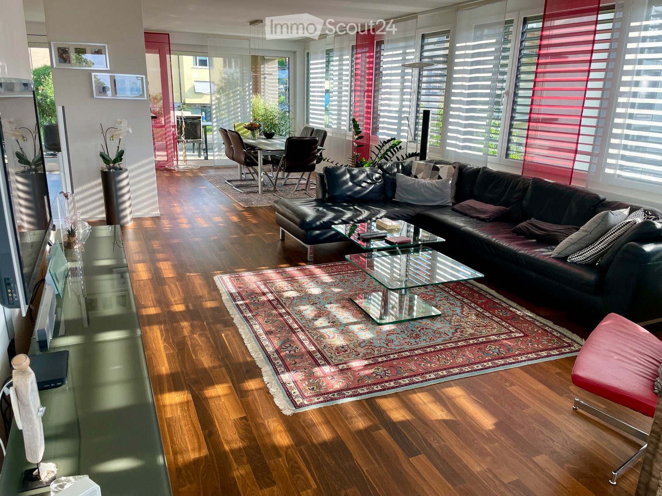
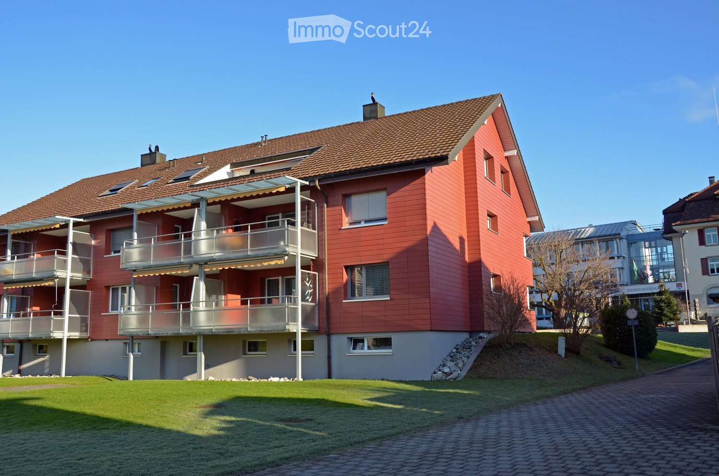
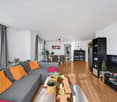
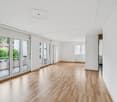
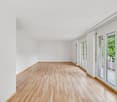
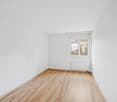
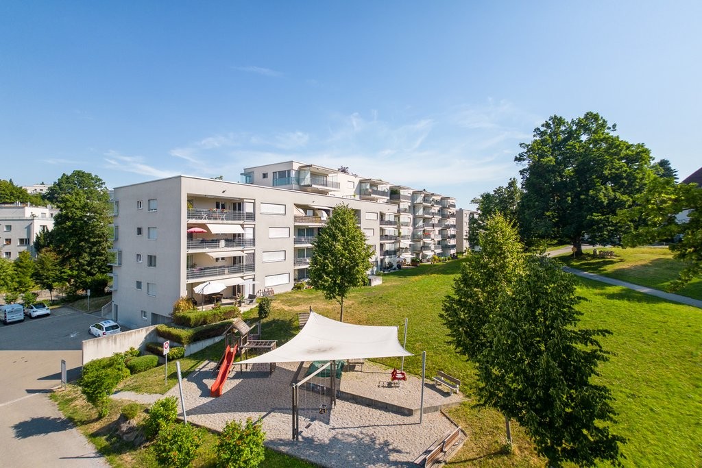
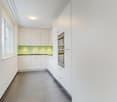
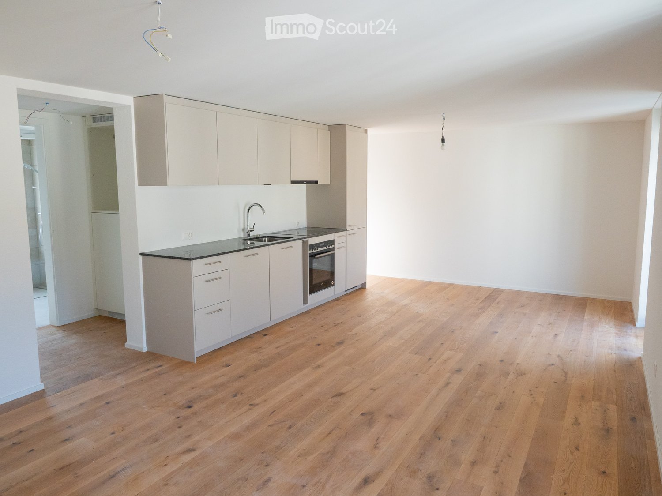
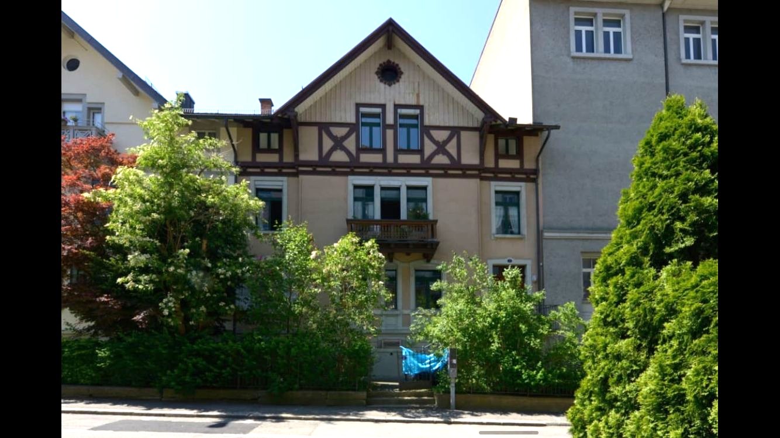
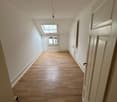
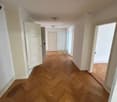
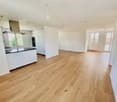
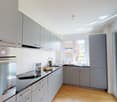
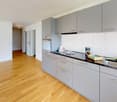
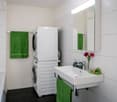
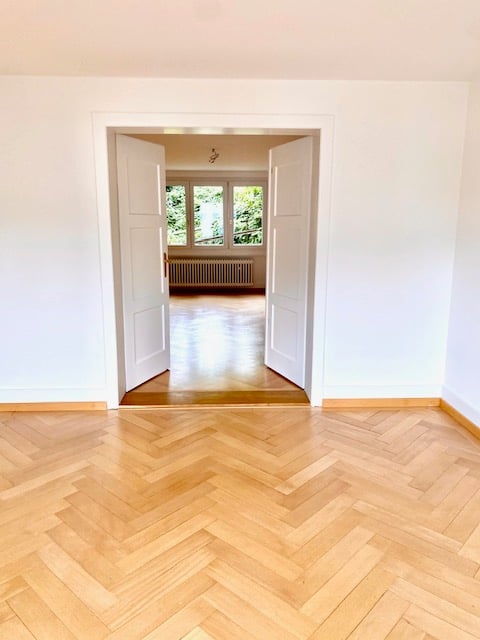
Located at Achslenstrasse 24 in 9016 St. Gallen, this well-maintained and bright 3.0-room apartment awaits you. The modern apartment impresses with a well-thought-out floor plan, high-quality materials, and a pleasant living atmosphere.The spacious living and dining area offers plenty of daylight and direct access to the sunny balcony with a view of the greenery – the ideal place to relax. The modern kitchen is equipped with contemporary appliances and offers sufficient storage space and workspace. The bathroom presents itself as bright and functional with a bathtub. Two well-cut bedrooms and practical built-in closets in the entrance area round out the attractive space offer.Highlights at a glance: • Bright living and dining area with large window fronts • Sunny balcony with a beautiful view of the greenery • Modern kitchen with ceramic glass cooktop and oven • Bright bathroom with bathtub • High-quality parquet flooring in the living and bedrooms • Practical built-in closets in the entrance area • Quiet and family-friendly living location • Good connection to public transportation and shopping opportunities in the immediate vicinity Available for occupancy from September 1, 2026The apartment is currently occupied. Viewings are possible by arrangement.We look forward to your contact and will show you this attractive apartment in person.

Travel time
-
More objects in your automatically expanded search area
20 results - Radius: + 10km
  • Empty attic space with wooden flooring, white walls, and a staircase leading upwards. A black wood-burning stove is positioned against the wall.
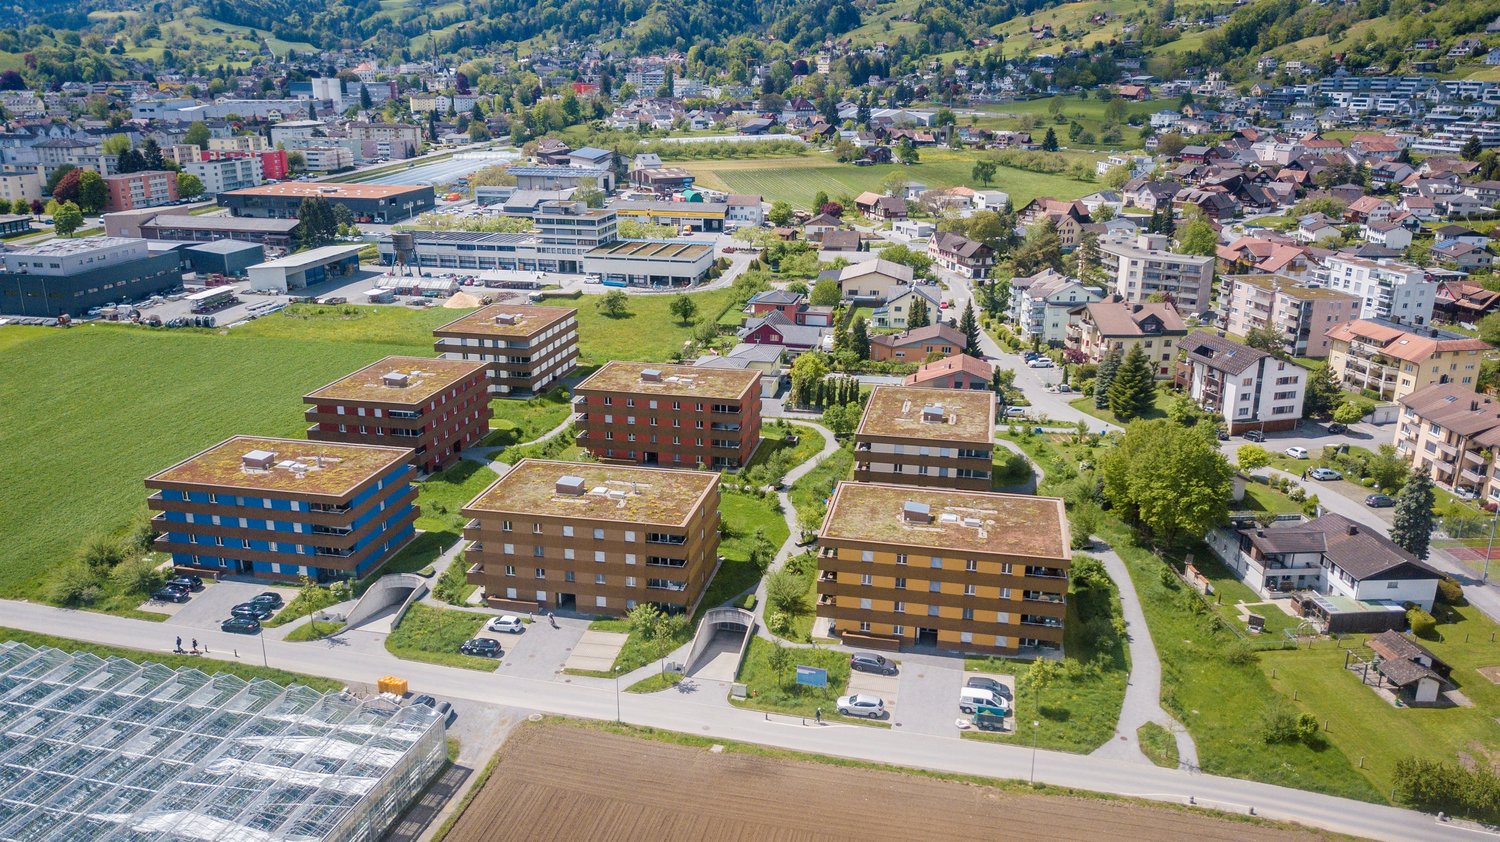
  • Aerial view of a residential area with multiple buildings, red-tiled roofs, green spaces, and a swimming pool in the foreground.
  • Bright hallway with wooden flooring, white walls, and a modern black wood-burning stove. A wooden staircase with a metal railing leads upwards.
  • Modern kitchen with light-colored cabinets, wooden flooring, and a small staircase leading upwards.
  • Modern kitchen with light-colored cabinets, wooden flooring, and a sink with a faucet.
  • Modern room with light wooden flooring, white cabinetry, built-in oven, staircase leading upwards, and a central black wood-burning stove.
  • Bright, empty attic room with wooden flooring, white walls, and a modern black wood-burning stove with a chimney. Large windows allow natural light to fill the space.
  • Empty hallway with light wooden flooring and white walls, featuring two closed doors and a visible electrical outlet.
  • Empty hallway with light wooden flooring, white walls, and multiple doors leading to other rooms.
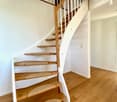
  • Wooden staircase with light-colored steps and a wooden handrail, set against white walls and a wooden floor.
  • Modern bathroom with a white sink, faucet, toilet, and stacked Siemens washing machine and dryer unit.
  • Modern bathroom with a glass-enclosed shower, a white sink with a modern faucet, a large mirror, and a built-in cabinet.
  • Empty room with wooden flooring and white walls, featuring two open doorways leading to adjacent spaces.
  • Empty attic space with wooden flooring, slanted ceilings, and a small window letting in natural light.
  • Empty attic space with wooden flooring, white walls, and a small window allowing natural light.
  • Empty room with light wooden flooring and white walls, featuring a closed white sliding door leading to another room.
  • Wooden deck with green metal railings, offering a scenic view of a town and surrounding hills.
  • Wooden deck with green metal railing, overlooking a town with red-tiled roofs and distant hills.
  • Modern balcony with grey tiled floor, white walls, and a large skylight offering a scenic view of greenery and houses.
  • Close-up view of a wooden staircase with turned balusters and a carpeted stair tread, leading upwards.
  • Carpeted staircase with wooden handrail and balusters, white walls, and closed doors at the end of the hallway.
  • Empty hallway with a sliding glass door leading to a balcony area, carpeted floor, white walls, and a smoke alarm on the wall.
1 / 22
Aerial view of a residential area with multiple buildings, red-tiled roofs, green spaces, and a swimming pool in the foreground.
Bright hallway with wooden flooring, white walls, and a modern black wood-burning stove. A wooden staircase with a metal railing leads upwards.
Modern kitchen with light-colored cabinets, wooden flooring, and a small staircase leading upwards.
3.5 rooms75m²CHF 2,650.–
Premium
Dürrenmattstrasse 38, 9000 St. Gallen

Exclusive attic living with private lift and panoramic terrace – First occupancy after core renovation

Exclusive attic living with private lift and panoramic terrace – First occupancy after core renovationIn a quiet and preferred location on Dürrenmattstrasse 38 in St. Gallen, this exceptional 3.5-room attic apartment with high living comfort, plenty of privacy, and an impressive all-around view awaits you. It is a first occupancy after a comprehensive core renovation of the building, where particular emphasis was placed on quality, comfort, and modern living.The arrival is already something special: The lift takes you directly and exclusively to the apartment. The spacious living and dining area with a stylish chimney creates a pleasant living atmosphere and offers direct access to the balcony. The modern, high-quality kitchen convinces with plenty of workspace and storage space and leaves no wishes unfulfilled.Another highlight is the private roof terrace with direct access from the apartment. Here, you can enjoy a spectacular 360-degree panoramic view of the city of St. Gallen and the surrounding landscape – the perfect spot for relaxed hours, social evenings, or unforgettable sunsets.The high-quality interior design underlines the exclusive character of the apartment. Noble oak parquet flooring provides a warm living atmosphere, while the modern wet cell with a spacious, walk-in shower offers the highest comfort. A private washing machine and a private dryer within the apartment round off the attractive offer.Highlights at a glance: • First occupancy after comprehensive core renovation • Exclusive 3.5-room attic apartment • Direct lift access to the apartment • Spacious, modern kitchen • Bright living and dining area with chimney • Covered balcony with 3.5m2 adjacent to the living room • Private roof terrace with 30m2 and direct access • Unique 360-degree all-around view • High-quality interior design • Oak parquet in the living areas • Modern wet cell with walk-in shower • Private washing machine and private dryer • Attractive and quiet living location in St. Gallen This special attic apartment combines exclusivity, comfort, and views at the highest level. The first occupancy after the comprehensive core renovation offers you the rare opportunity to occupy a practically new home in a sought-after living location. Arrange a viewing appointment today and convince yourself of this exceptional living offer.

Travel time
-
  • Roof terrace with tiled floor, low white railing, and a small square stone table. The area is covered by a large awning and offers a scenic view of the ocean and surrounding landscape.
  • Empty room with wooden flooring, large windows, and a fireplace. The room has a balcony accessible through large glass doors.
  • Empty room with wooden flooring, white walls, a window with blinds, and a radiator below the window.
  • Empty room with wooden flooring, large windows, and a sliding glass door leading to a balcony.
  • Balcony with tiled floor, stone bench, and scenic ocean view.
  • Roof terrace with tiled surface, metal railing, and scenic view of the sea and distant landscape.
  • Aerial view of a residential area with multiple buildings, trees, and a road. Visible features include a parking area, a small grassy patch, and a tractor near a trailer.
  • Roof terrace with concrete tiles, small square planter, and a small table near the entrance.
  • Empty hallway with tiled floor, white walls, a broom, and a small bucket near the entrance. A wall-mounted light fixture is visible on the left side.
  • Modern kitchen with white cabinets, black countertop, built-in oven, sink, and large windows offering a scenic view.
  • Modern kitchen with white cabinets, stainless steel appliances, and a dark countertop. Features include a sink with a faucet, an oven, microwave, and built-in storage.
  • Modern hallway with tiled floor, white walls, and a staircase leading upwards. Features built-in shelving and coat hooks on the right side.
  • Balcony with a white awning, low concrete railing, and a view of green trees and a pathway.
  • Empty room with wooden flooring, white walls, large window with view, radiator, and exposed electrical wiring on the ceiling.
  • Modern bathroom with a bathtub, shower, toilet, double sink, and large window letting in natural light.
  • Empty room with wooden flooring, white walls, large windows, and a radiator. No furniture or equipment present.
  • A small, well-lit room with tiled flooring, white cabinets, a sink, a radiator, and a washing machine. The room has large windows offering a view of greenery and buildings.
  • A small, unfurnished kitchen with white cabinets, tiled floor, and a window overlooking a cityscape. A washing machine is positioned near the window.
  • Modern staircase with gray carpeted steps and white metal railings, leading upwards against a plain wall.
  • Bright hallway with tiled floor, white walls, and a skylight at the top. Features a white staircase railing on the right and three doors leading to different rooms.
  • Empty room with wooden flooring, large windows, and a fireplace. No furniture or equipment present.
  • Multi-story apartment building with balconies, located on a raised ground floor with steps leading up to the entrance.
1 / 22
Empty room with wooden flooring, large windows, and a fireplace. The room has a balcony accessible through large glass doors.
Empty room with wooden flooring, white walls, a window with blinds, and a radiator below the window.
Empty room with wooden flooring, large windows, and a sliding glass door leading to a balcony.
5.5 rooms165m²CHF 2,420.–
Premium
Bruggwaldstrasse 103, 9300 Wittenbach

Spacious 5.5-room apartment with large terrace in Wittenbach

Welcome to this spacious 5.5-room apartment at Bruggwaldstrasse 103 in Wittenbach (9300). The bright and comfortable apartment on the 3rd floor offers everything you need on 165 m² of living space – ideal for families or anyone who values space and comfort.First month free with immediate move-in.The apartment offers the following highlights: • Spacious living area: 165 m² spread over 5.5 rooms provide ample space for every area of life. • Balcony and terrace with stunning views: Enjoy sunny hours on your private 80 m² large terrace with a great view of Lake Constance or relax on your spacious balcony with a view of the well-maintained garden. • Garage & parking: A garage space and an additional parking space are available. • Pets welcome: Your four-legged friends are also welcome. • Child-friendly: The apartment and the surroundings are perfectly suitable for families with children. • Available immediately: The apartment can be occupied immediately. • Elevator from 2027 Location & surroundings:The apartment is located in a quiet and sunny area in Wittenbach. Thanks to the excellent infrastructure, all important facilities are easily accessible: • Bus stop Bruggbach: Only 2 minutes' walk away – ideal for a quick connection to public transport. • Kronbühl pharmacy: Can be reached in just 6 minutes' walk. • Kronbühl primary school: Only 7 minutes' walk away – perfect for families with school-age children. • Migros: The nearest supermarket is 14 minutes' walk away. This light-filled apartment convinces with its quiet location, good connection, and generous space offer. A rare opportunity for all those who are looking for comfortable living in a family-friendly environment. We look forward to your contact!

Travel time
-
  • Roof terrace with modern metal railing, tiled floor, and a view of the city skyline, trees, and a construction crane.
  • Modern bathroom with beige tiled walls and floor, featuring a toilet, bathtub, sink, and a skylight window providing natural light.
  • Balcony with concrete tiles, metal railing, and a view of a misty landscape and buildings.
  • Modern bathroom with a white sink, mirror, toilet, and glass-enclosed shower area. Features recessed lighting and sleek fixtures.
  • Modern kitchen with grey and white cabinets, a built-in oven, a sink with a faucet, and a wooden floor.
  • Empty room with light wooden flooring, white walls, and two windows with white frames. The room has a slanted ceiling typical of an attic space.
  • Empty room with wooden flooring, white walls, and large windows offering a view of the outside. No furniture or equipment is present.
  • A small room with a white washing machine and dryer stacked vertically, near a window with a view of a neighboring building.
  • Empty room with wooden flooring, white walls, and a staircase leading upwards with a metal railing.
  • Modern interior staircase with wooden steps, metal railing, and a glass ceiling allowing natural light to filter in.
  • Modern hallway with wooden flooring, white walls, built-in storage unit with drawers, and a staircase with a metal railing leading upwards.
  • Modern staircase with wooden steps, metal railings, and a glass skylight above, featuring a safety gate on one side.
  • Balcony with wooden floor, metal railing, and glass panels, overlooking a cityscape with buildings and greenery.
  • Modern rooftop terrace with tiled flooring, metal railing, and a retractable roof system, offering panoramic city and landscape views.
  • Modern multi-story residential building with grey facade, large windows, and multiple balconies with metal railings.
1 / 15
Modern bathroom with beige tiled walls and floor, featuring a toilet, bathtub, sink, and a skylight window providing natural light.
Balcony with concrete tiles, metal railing, and a view of a misty landscape and buildings.
Modern bathroom with a white sink, mirror, toilet, and glass-enclosed shower area. Features recessed lighting and sleek fixtures.
4.5 rooms123m²CHF 2,790.–
Premium
Langgasse 96, 9008 St. Gallen

Modern 4.5-room new apartment with balcony and large roof terrace view in St. Gallen

Welcome to this spacious 4.5-room apartment on the 3rd floor of a modern new building at Langgasse 96 in St. Gallen. With a living area of 123 m² and a planned move-in date of immediately, this apartment offers modern living at the highest level – ideal for families or discerning tenants.First month free with immediate move-in.The apartment impresses with the following highlights: • Bright rooms with attic character: Several rooms with bright wooden floor, white walls and characteristic attic slopes as well as skylights that let in plenty of natural light. • Modern kitchen: Fully equipped kitchen with gray and white cabinets, built-in oven, sink with faucet and wooden floor. • Modern bathroom: Contemporary bathroom with white tiles, toilet and sink. • Stylish staircase: Modern indoor staircase with metal railing, wooden steps and skylight. • Balcony & roof terrace with beautiful view: Enjoy the view from your own balcony for grilling or from the large roof terrace with power and water connections. • Elevator available: Convenient access to all floors thanks to the passenger elevator. • New building 2026: Modern construction quality and contemporary standard. • Private basement room • No parking spaces Sunny location: The apartment benefits from plenty of sunlight in the summer and thus offers a pleasant living climate in the warm season.Quiet location: Despite the central location, the apartment is pleasantly quiet both during the day and at night – a true feel-good home.Location & surroundings: The apartment is excellently connected in the city area of St. Gallen (postal code 9008). • Bus stop Heiligkreuzstrasse: only 1 walking minute away – ideal connection to public transport. • St. Gallen St. Fiden train station: reachable in 12 walking minutes. • Hungarian delicatessen: right next door, only 1 walking minute away. • Pharmacy on Langgasse: reachable in 10 walking minutes. • HDS St. Gallen: school in 7 walking minutes distance – ideal for families with children. This modern new apartment combines comfortable living, excellent infrastructure and a quiet

Travel time
-
  • Empty attic room with wooden flooring, white walls, slanted ceiling, and two windows.
  • Empty attic room with wooden flooring, white walls, and a skylight window. No furniture or equipment present.
  • Modern kitchen with white cabinets, black countertops, a central island, and a dining area. Features include a chandelier, built-in oven, and decorative items on shelves.
  • Empty attic room with wooden flooring, slanted wooden ceiling, single window, and a radiator. No furniture or equipment present.
  • Bright bathroom with white tiled walls and floor, featuring a bathtub, sink, and toilet. A window with frosted glass provides natural light.
  • Balcony with metal railing, overlooking a green area with trees and a street.
  • Balcony with metal railing, overlooking a residential area with trees and houses.
  • Empty closet with wooden shelves and a wooden door, featuring a light switch on the wall.
1 / 8
Empty attic room with wooden flooring, white walls, and a skylight window. No furniture or equipment present.
Modern kitchen with white cabinets, black countertops, a central island, and a dining area. Features include a chandelier, built-in oven, and decorative items on shelves.
Empty attic room with wooden flooring, slanted wooden ceiling, single window, and a radiator. No furniture or equipment present.
2.5 rooms61m²CHF 1,390.–
Premium
Blumenstrasse 35, 9403 Goldach

Charming 2.5-room attic apartment with balcony in Goldach

Discover this charming 2.5-room attic apartment on the 2nd floor of a well-maintained old building on Blumenstrasse 35 in Goldach. The apartment impresses with its characteristic attic charm with sloping wooden ceilings, wooden floors, and a bright, inviting atmosphere – available from August 1, 2026.The apartment offers: • Bright rooms with character: The rooms are equipped with wooden floors, white walls, sloping wooden ceilings, and roof and standard windows that let in plenty of daylight. • Modern bathroom: With bathtub, sink, and a window with a view of the greenery – white tile walls and a typical sloping ceiling give the room a cozy atmosphere. • Functional kitchen: Very nice new kitchen with granite countertops, bright kitchen furniture, dishwasher, oven, and refrigerator – functional and friendly design. • Balcony with a beautiful view: A balcony with a metal railing and a view of a green environment with trees and a quiet residential area. • Built-in closet: Practical storage space. • Cat keeping is allowed, dogs on request Location and surroundings:The apartment is located in a quiet residential area in Goldach – both during the day and at night, there is pleasant silence. In the summer, you benefit from plenty of sunlight. The location scores with excellent connections and short distances to all important facilities: • Bus stop Raiffeisenbank: only 1 minute on foot • Coop supermarket: reachable in 4 minutes on foot • Goldach train station: reachable in 6 minutes on foot • BENU pharmacy: reachable in 5 minutes on foot • Dufourstrasse school: reachable in 6 minutes on foot • Near the river and lake for leisure activities in nature This charming attic apartment combines the character of an old building with modern living comfort and an excellent location. Ideal for couples or single people who appreciate quiet living in Goldach – with everything you need in the immediate vicinity.

Travel time
-
New building
1 / 5
4.5 rooms113m²CHF 2,450.–
Premium
Allee 737, 9044 Wald AR

New Build - 4.5 Room Apartment with Dreamy View

NEW BUILDING QUARTER in Appenzellerland In the idyllic municipality of Wald AR, 24 modern new apartments are being built, which meet the highest living standards. The apartments offer maximum comfort thanks to the elevator and private garage, as well as a dreamy view of the picturesque surroundings. Here, living space is created for everyone: whether seniors, singles, or families - everyone finds their home in this forward-looking project. The well-thought-out architecture and high-quality construction enable modern living, which has not been available in Wald in this form before. An ideal place for all those who want to combine rural tranquility and modern life. Modern 4.5-room apartment with beautiful view This attractive 4.5-room apartment with 112.5 m² of living space convinces with a high-quality finish, a well-thought-out floor plan, and bright and sunny living rooms.The spacious window fronts provide plenty of daylight and create a friendly, inviting living atmosphere. The openly designed living and dining area offers plenty of space to live and enjoy. From the balcony, a beautiful view opens up, inviting you to linger and relax.Highlights at a glance: • 112.5 m² living space • Bright and sunny living rooms • Well-thought-out floor plan • High-quality finish • Spacious balcony • Beautiful view • High living comfort Let yourself be impressed by this attractive apartment and arrange a viewing appointment today. We look forward to your contact.

Travel time
-
  • Empty room with wooden flooring and large glass sliding doors leading to a balcony. The balcony has a tiled floor and metal railing.
  • Modern multi-story residential buildings with flat roofs and balconies, surrounded by green lawns and trees, overlooking a body of water.
  • Modern, unfurnished kitchen with white cabinets, a black countertop, and a wooden floor. Features a large sliding glass door leading to a balcony.
  • Modern kitchen with white cabinets, black countertops, and a stainless steel sink.
  • Empty hallway with light wooden flooring, white walls, and a closed door on the right side. Natural light streams in from an open doorway at the end of the corridor.
  • Empty room with wooden flooring and large windows offering a view of a construction site and nearby buildings.
  • Empty room with light blue walls and wooden flooring, featuring a white door and visible electrical outlets.
  • Empty room with wooden flooring, white walls, and a large window overlooking a green area.
  • Empty room with wooden flooring, white walls, large window with view of a green area, and a door leading to another space.
  • Modern bathroom with dark tiled floor, white walls, a washing machine, a sink with a wooden cabinet, a mirror, a toilet, and a bathtub. A window provides natural light.
  • Modern bathroom with dark tiled floor, white bathtub, sink, mirror, and showerhead. A washing machine is visible in the adjacent room.
  • Modern bathroom with a large sink, toilet, glass-enclosed shower, and a large mirror with built-in lighting.
  • A small, unfurnished storage room with white walls, a grey floor, a white cabinet, and a wooden shelf holding a few items.
1 / 13
4.5 rooms124m²CHF 3,040.–
Top
Seestrasse 115e, 9326 Horn

Modern 4.5-room apartment by the lake in Horn (TG) – Child-friendly & Modern

Welcome to Seestrasse 115e in Horn (TG) – here you will find a spacious, modern 4.5-room apartment on the 1st floor of the 2019-built new building in the "Horn-West" development. With 124 m² of living space, high-quality equipment, and Minergie certification, this apartment offers an exceptional living experience in a quiet location directly on Lake Constance. The apartment is available from December 1, 2026.The apartment impresses with the following highlights: • Bright, spacious rooms: Several rooms with elegant wooden floors and large windows with a view of the greenery create a pleasant living climate. • Modern kitchen: Stylish built-in kitchen with spacious cabinets, induction cooktop, dishwasher, stainless steel sink, and built-in oven + separate steamer and refrigerator with separate freezer. All kitchen appliances from the VZug brand. • Modern bathroom: With a dark tile floor, bathtub, shower, sink, mirror, and washing machine as well as dryer from the VZug brand – comfortably and stylishly equipped. • 15 m² balcony: Large glass sliding doors lead to a balcony with a tile floor and metal railing – ideal for relaxation. • Spacious basement compartment on the lower floor: Additional storage space for practical storage. • Elevator & garage: The building has an elevator as well as an underground garage with 2 parking spaces belonging to the apartment. • Controllable living room ventilation and underfloor heating • High-quality insect screens on all windows, modern pleated blinds in bathrooms • Wheelchair accessible: The apartment is barrier-free. • Minergie certified: Energy-efficient living at the highest standard. • Child-friendly: Ideal for families with children. Garage/parking: • Parking space for CHF 130/month Location & surroundings:The apartment is located in a quiet and sunny environment – both during the day and at night, it is pleasantly quiet. Lake Constance is in the immediate vicinity. • Public transport: The bus stop Rütiwiese is only 2 minutes' walk away, the Horn train station can be reached on foot in 8-10 minutes. • Shopping: Coop, Migros, Schwyter bakery, medBase pharmacy right outside the door. • Kindergarten and school: Within walking distance in 5-10 minutes, ideal for young families. • Transportation: Good connection to the highway and to the cities of St. Gallen, Rorschach, Arbon, and Romanshorn Lake Constance living – a quality of life you can feelLake Constance combines high quality of life and natural living in a unique way. Here you can enjoy a quiet, well-kept environment and at the same time benefit from the diverse advantages of one of the most beautiful regions in Eastern Switzerland.

Travel time
-
  • Modern two-story house with white exterior, grey garage doors, and a sloped roof. The house is surrounded by greenery and has a paved driveway leading to the garage.
  • Bright living room with large windows, a sectional sofa, coffee table, floor lamp, and decorative plants.
  • Modern kitchen with white cabinets, black oven, and stainless steel sink.
  • Modern bathroom with white tiled walls and floor, featuring a bathtub, toilet, sink, and large mirror. The window has frosted glass panes, and the fixtures are chrome.
  • Outdoor patio with a grey sectional sofa, coffee table, small side table, and a patterned rug on a gravel surface, surrounded by a well-maintained lawn and garden.
  • Bathroom with blue tiled walls, white sink, toilet, and mirror above the sink. Toilet paper holders are mounted on the wall.
  • Empty attic room with wooden flooring, white walls, and two skylight windows. Features a central support beam and a radiator on one wall.
  • Modern bathroom with blue tiled walls, wooden flooring, a toilet, sink, bathtub, and a large mirror with built-in lighting.
  • Empty hallway with wooden walls, carpeted floor, and built-in wooden storage unit on one side. Natural light from skylights illuminates the space.
  • A small, organized storage area with a wooden shelf holding jars, wicker baskets, and wooden crates. A potted plant sits on the floor, and a broom and handbag hang on the wall. The space has a concrete floor and a small window.
  • Utility room with a washing machine, sink, and exposed pipes. The room has white walls, a concrete floor, and a small window.
  • Four individuals in professional attire pose for a corporate photo, with the IMMOLEU logo and contact information displayed at the bottom.
1 / 12
7 rooms150m²CHF 3,200.–
Top
Leimatstrasse 7, 9205 Waldkirch

Well-maintained 7-room single-family house in Waldkirch – available for rent from October 2026

At Leimatstrasse 7 in 9205 Waldkirch, this well-maintained single-family house awaits you with approximately 150 m2 of living space on two floors (ground floor, upper floor).The house convinces with a quiet and family-friendly location as well as a beautiful garden, which invites you to linger and enjoy. Volg, school, and public transport are within short distance. At the same time, you benefit from a natural environment with high recreational value.The house offers you: • approx. 150 m2 living space • ground floor with three rooms plus 40m2 living area with bathroom • built-in wardrobe on the ground floor/upper floor • separate toilet and bathroom with toilet/bathtub on the ground floor • upper floor with three rooms and shower/toilet • two "slip" rooms for storage on the upper floor • two garages with direct access to the house • basement with a cellar and a large laundry room • spacious garden for sole use with lawn robot • quiet and attractive residential location The following work will be carried out before moving in: • the ground floor and upper floor will be freshly painted. • all carpeted floors will be replaced with a modern floor. Important notes: • garden maintenance will be taken over by the tenants themselves. • heating oil will be ordered by the administration in a collective order, and the invoice will be sent directly to the tenants. • bills for electricity and water costs will be sent directly by the local authorities to the tenants. The interior pictures correspond to the building, but were partially optimized using AI for visualization after gentle renovation. The actual execution may differ slightly in individual details.Have we sparked your interest? We look forward to your contact and will be happy to show you this beautiful single-family house during a viewing.

Travel time
-
  • Traditional two-story house with wooden facade, multiple windows, and a balcony. A small hedge and street lamp are visible in front.
  • Aerial view of a town street with several buildings, parked cars, and a cyclist. The buildings include a mix of residential and commercial structures with red-tiled roofs and green shutters. The street is marked with traffic signs and has a pedestrian cro
  • Empty room with wooden flooring, white walls, large windows, and a staircase leading to a balcony area.
  • Bright hallway with wooden flooring, white railing, and large glass doors leading to a balcony or outdoor area.
  • Empty room with wooden flooring, white walls, exposed wooden beams on the ceiling, two windows, a radiator, and a staircase leading upwards.
  • Spacious hallway with wooden flooring, white walls, and a staircase leading to an upper level. Features include a built-in storage unit and an arched doorway leading to another room.
  • Modern kitchen with white cabinets, a central island, and an induction stove. Features a stainless steel range hood and sleek design.
  • Modern kitchen with white cabinets, stainless steel sink, and built-in oven. Features large windows with city view.
  • Modern kitchen with white and dark grey cabinets, a central island with an induction cooktop, built-in oven, dishwasher, and a large window.
  • Modern bathroom with a double sink, wooden cabinet, large mirror, and toilet. Features a window with a view of greenery.
  • Modern bathroom with a glass-enclosed shower, tiled walls, and a white radiator.
  • Balcony with wooden decking, wooden panel walls, and a metal railing overlooking a parking area with several cars.
  • Empty attic room with wooden flooring, slanted ceilings, and two windows offering city views.
  • Empty room with wooden flooring, white walls, and a large window offering a view of rooftops. A radiator is mounted on the wall below the window.
  • Empty room with light wooden flooring, white walls, and large windows showing a view of a neighboring building with flower boxes.
1 / 15
8.5 rooms182m²CHF 2,690.–
Top
Kreuzstrasse 1, 9100 Herisau

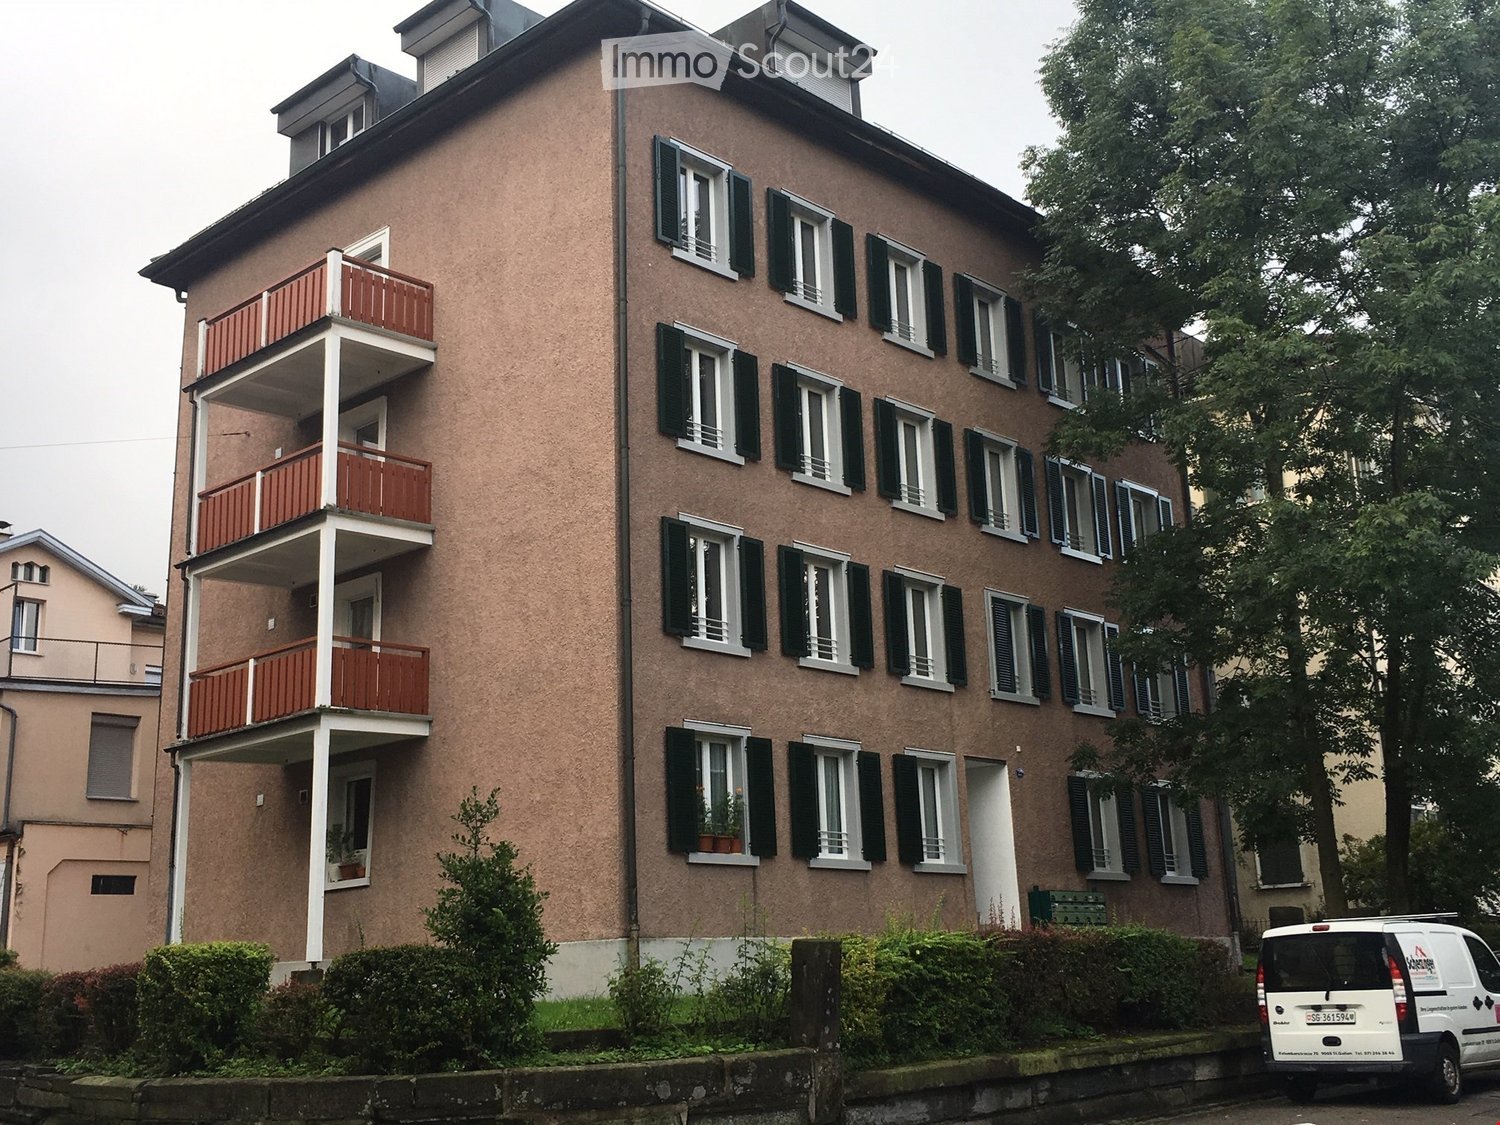
Spacious 8.5-room maisonette apartment in a central location in Herisau

Welcome to Kreuzstrasse 1 in Herisau! This impressive 8.5-room maisonette apartment on the 2nd floor of a well-maintained 3-story house with a charming wooden facade convinces with generous room layout, high-quality equipment, and a sunny location. With 182 m² of living space and a comprehensive renovation in 2023, this apartment offers modern living comfort at the highest level – available immediately.The apartment offers, among other things: • Modern kitchen: Stylish kitchen with white and dark gray cabinets, central cooking island with induction cooktop, built-in oven, dishwasher, stainless steel extractor hood, and large windows with a city view. • Bright rooms: Several spacious rooms with light hardwood floors, white walls, and large windows – including a charming attic room with sloping ceilings and a city view. • Characteristic details: Exposed wooden beams on the ceiling, a spacious hallway with built-in storage, and a vaulted passage give the apartment a special charm. • Modern bathrooms: Two stylish bathrooms – one with a double sink, wooden cabinet, large mirror, and a view of the greenery, the other with a glazed shower and tiled walls. • Balcony: Cozy balcony with a wooden terrace, wooden panel walls, and metal railings. • Maisonette character: Bright hallway with hardwood floor and large glass door to the outdoor area, as well as an internal staircase connecting the living levels. Further highlights: • Pets allowed • Child-friendly • Beautiful view • Sunny in summer, pleasantly bright in winter • Quiet location – both during the day and at night Location and surroundings: The apartment is located extremely centrally in Herisau. The Ebnet bus stop is just a 1-minute walk away, and Herisau train station is about a 9-minute walk. A Spar supermarket for daily needs is within a 5-minute walk, as is the Landhaus Ost school – ideal for families. A pharmacy is just a 3-minute walk away. The surroundings are quiet and yet very convenient.
Travel time
-
  • Two-story house with wooden siding, multiple windows, and a well-maintained garden with various plants and flowers. Two black SUVs are parked in front of the house.
  • Well-maintained garden with a swing set, hanging chair, and patio area with outdoor furniture. The house features a balcony and large windows.
  • A covered outdoor patio with a wooden pergola, string lights, a dining table with chairs, a lantern, a bowl of fruit, and potted plants. Signs with messages like "BEACH" and "SUNSHINE" are visible.
  • Well-maintained garden with a table tennis table, swing, trampoline, and colorful flower beds surrounding a lawn.
  • Well-maintained garden with a stone fire pit, a hanging grill, lush greenery, and a wooden house in the background.
  • Wooden carport with bicycles parked underneath, adjacent to a house entrance with steps and a railing.
  • Well-organized garage with a wooden workbench, tool wall, bicycle, and storage shelves.
  • A black electric car is charging at a home charging station surrounded by well-maintained garden with pink flowers, green shrubs, and a wooden house wall in the background.
  • A wooden shed filled with gardening tools, including a lawn mower, shovels, rakes, garden shears, watering cans, potted plants, and storage bins.
  • Outdoor patio area with a ping pong table, chairs, a small inflatable pool with a ball, and a covered seating area with additional chairs and a table.
  • Elegant bathroom with a double sink, toilet, bathtub, ornate mirror, decorative shelf with plants and candles, and patterned tile flooring.
  • Bright, modern room with wooden flooring, large window with white curtains, and multiple seating areas including a sofa and chairs around a central table.
  • Cozy bedroom with wooden flooring, slanted wooden ceiling, large window with curtains, bed with pillows and blankets, piano, small table with lamp, and decorative items.
  • Modern living room with light wooden walls and flooring, featuring a beige sofa, coffee table, armchairs, floor lamp, and bookshelf.
  • Modern, compact room with a drum set, cymbals, and drumsticks on stands, a white chair, a black stool, a potted plant, a shelf with a lamp and picture frame, and a sign that reads "EAT SLEEP DRUM REPEAT".
  • Cozy bedroom with a white bed, wooden floor, large window, and modern lighting. Features a nightstand with a lamp, a hanging plant, and a shelf with decor.
  • Well-organized walk-in closet with built-in storage, clothing racks, shelves, and decorative baskets. Features wooden beams, warm lighting, and a small window showing a night view.
  • Well-lit laundry room with a washing machine, drying rack, ironing board, and various storage items including plants and baskets.
  • Cozy bathroom with a bathtub, large mirror, wooden shelves holding neatly folded towels, and small potted plants. A candle and bottle of soap sit on the edge of the tub.
  • Organized storage room with metal shelving units holding labeled storage bins, green crates, and potted plants. Features a wooden table with a stool, a ladder, and a patterned tile floor.
1 / 20
4.5 rooms141m²CHF 1,950.–
Top
Steinacherstrasse 22, 9327 Tübach

Charming 4.5-room ground-floor apartment in Tübach – available immediately!

Welcome to Steinacherstrasse 22 in Tübach! This spacious 4.5-room apartment with 141 m² of living space in a well-maintained wooden house from 1921 (renovated in 2016) combines historic charm with modern living comfort. The apartment is available immediately and is ideal for families thanks to its child-friendly facilities and beautiful garden.The apartment and the property offer: • Bright living room: Modernly furnished with bright wooden walls and floors, a welcoming retreat for the whole family. • Cozy bedrooms: With wooden floors, sloping wooden ceilings, large windows, and atmospheric lighting – each room a small refuge. • Elegant bathrooms: With bathtub, artistic mirror, and decorative shelf – stylishly and comfortably furnished. • Walk-in closet: Well-organized with wooden beams, clothes rails, shelves, and decorative baskets. • Laundry room: With its own washing machine, drying rack, and ironing board – practical and well-equipped. • Balcony: Ideal for relaxation with a beautiful view. • Dreamlike garden: Well-maintained outdoor area with table tennis table, swing, trampoline, covered pergola with fairy lights, fireplace with hanging grill, and a wooden shed with gardening tools – a true paradise for children and adults. • Garage & parking: Wooden bike port with storage space for bicycles and a wall box for electric vehicles. • Hobby room: Flexibly usable room, currently set up as a drum room. • Storage room: Organized cellar room with metal shelves and patterned tile floor. Location & surroundings:The apartment is located quietly and sunny in Tübach in the canton of St. Gallen. In summer, the location benefits from plenty of sunshine, and thanks to the quiet surroundings, it is excellent for relaxation. The bus stop Tübach Sonne is just 2 minutes' walk away, a Volg supermarket is 4 minutes' walk away. The nearest school is just 6 minutes' walk away – ideal for families with children.
Travel time
-
  • Open-plan unfurnished room with light wooden flooring, white walls, and a small kitchen area featuring cabinets, sink, and dishwasher.
  • Empty room with wooden flooring, white walls, large windows, and a sliding glass door leading to an outdoor area.
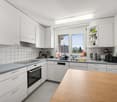
  • Modern kitchen with light wood cabinets, stainless steel appliances, and a sleek countertop. Features a sink, stove, and oven, with a chandelier hanging from the ceiling.
  • Balcony with tiled floor, large glass doors leading to a room, white walls, and a small garden area with bushes and plants.
  • Empty hallway with white walls, tiled floor, and wooden door. Natural light from the left side.
  • Empty room with wooden flooring, white walls, large windows with blinds, radiator, and visible electrical outlets.
  • Empty room with light wooden flooring, white walls, and a hanging light fixture. A doorway leads to another room.
  • Empty room with light wooden flooring, white walls, large window with blinds, radiator, and a ceiling light fixture.
  • Modern bathroom with blue tiled walls, white fixtures including a bathtub, sink, toilet, and a mirrored cabinet.
  • Modern multi-story residential building with light-colored facade, green-framed windows, and a raised ground floor entrance.
  • Floor plan of a 4-room apartment with a living room, kitchen, bedroom, and terrace.
1 / 11
4.5 rooms81m²CHF 1,680.–
Top
Sankt Gallerstrasse 10B, 9300 Wittenbach

Bright 4.5-room ground-floor apartment with terrace in Wittenbach

This bright and well-maintained 4.5-room apartment with approximately 81 m² of living space is located on the ground floor at Sankt Gallerstrasse 10B in 9300 Wittenbach. The apartment impresses with its spacious, bright rooms, a beautiful outdoor area, and a practical location with very good connections.The apartment offers a pleasant home for couples, families, or individuals who value a lot of space and a good location.Highlights of the apartment: • 4.5 rooms on approximately 81 m² of living space • Bright and spacious living rooms • Private terrace or beautiful outdoor area • Modern, practical kitchen with dishwasher, oven, and stove • Bathroom with bathtub • Garage available • Child-friendly environment • Plenty of daylight and a pleasant living atmosphere • Ground floor – conveniently and practically accessible Location:The apartment is located in a central and yet pleasant location in Wittenbach/Kronbühl.The bus stop Alte Post can be reached in about 1 minute on foot. Shopping opportunities and the Kronbühl pharmacy are also located in the immediate vicinity.The Kronbühl primary school can be reached in a few minutes on foot, making the apartment also very suitable for families. St. Gallen can be reached quickly thanks to the good transport connections.Rent: CHF 1,680.– per month, including ancillary costs.Availability: Immediately or by arrangement.Have we sparked your interest? We look forward to your contact and will be happy to show you the apartment during a personal viewing.

Travel time
-
  • Two-story white house with multiple windows, balconies, and a well-maintained garden with green lawn and various bushes.
  • Empty room with wooden flooring, large sliding glass doors leading to a patio, and a view of a garden.
  • Modern kitchen with light wooden cabinets, stainless steel appliances, and a large window providing natural light.
  • Empty room with light wooden flooring and white walls, featuring large glass sliding doors leading to an outdoor area.
  • Empty room with wooden flooring, white walls, and two windows with blinds.
  • Empty room with wooden flooring, white walls, and a large window with a view of a staircase and outdoor area.
  • Modern bathroom with a toilet, bathtub, sink, and stacked washing machine and dishwasher.
  • Empty hallway with wooden flooring and white walls, featuring a white door with a frosted glass panel at the end.
  • A residential area with modern houses on a hillside, surrounded by lush green trees and grass.
1 / 9
3.5 rooms87m²CHF 1,720.–
Top
Au 1, 9037 Speicherschwendi

Charming 3.5-room terrace apartment in Speicherschwendi

Welcome to this well-maintained 3.5-room terrace apartment in the idyllic Speicherschwendi in the canton of Appenzell Ausserrhoden. The ground-floor apartment offers a comfortable home on 87 m² of living space, which is available for rent immediately.The apartment offers: • Spacious terrace apartment: With its own outdoor area (south-facing terrace, lawn, utility house, north-facing seating area, and possibility of gardening by arrangement) • Bright rooms: In the summer, the apartment benefits from plenty of sunlight and creates a pleasant living atmosphere. • Modernized condition: The building from 2000 is in a contemporary and well-maintained condition. • An underground parking space can be rented on request. Location and surroundings: The apartment, located at Au 1 in Speicherschwendi, scores with an excellent connection to public transport – the Bären bus stop is just 1 minute's walk away. Families with children appreciate the proximity to the local kindergarten and the schoolhouse. The village shop has (almost) everything and saves long trips to hectic shopping areas.If needed, the entrances could also be modified to be wheelchair accessible.The natural surroundings in the Appenzellerland invite you to take walks and go on excursions with a view of Lake Constance and the mountains. This apartment is ideal for couples, small families, or anyone who appreciates the quiet country life in a well-connected community. Visit your possible new home in Speicherschwendi now!

Travel time
-

Suggested properties for you based on search results

Other interesting objects