






























Lorraine (Bern) - Properties for rent with Elevator, Pets allowed

We recommend expanding your search criteria to get similar results. The current filters didn’t return any matches.

If you don’t want to change your current search criteria, we recommend creating a search alert, so you’ll be notified when matching offers become available.

More objects in your automatically expanded search area
148 results - Radius: + 10km
  • Empty living space with light wooden flooring, white walls, and a fireplace with a tiled surround. A small kitchen area is visible through an open doorway.
  • Modern kitchen with granite countertops, stainless steel sink, oven, and light wood cabinets.
  • The image shows an unfurnished living room and kitchen area. The living room has wooden flooring, large windows with blinds, and a fireplace. The kitchen features light-colored cabinets, a tiled backsplash, and a countertop.
  • Modern kitchen with light wooden cabinets, granite countertops, and stainless steel appliances including a sink, faucet, oven, and dishwasher. The space features tiled flooring and a window leading to another room.
  • Empty room with wooden floor, white walls, and open closet with wooden frame and shelves.
  • Empty hallway with light wooden flooring, white walls, and a radiator on the right side. An open doorway leads to a room with large windows and a shiny floor.
  • Empty room with light-colored walls, wooden flooring, a window with white frames, and a radiator below the window.
  • Empty room with wooden flooring, white walls, a window with a view, a radiator, and an open built-in closet with shelves and a hanging rod.
  • Empty room with wooden flooring, white walls, a window with white frame, and a radiator below the window.
  • Modern bathroom with a white sink, mirror cabinet, toilet, and a washing machine reflected in the mirror. Grey tiled walls and a window provide natural light.
  • Modern bathroom with a large shower area, a washing machine, and a dryer stacked vertically.
  • A panoramic view of a suburban neighborhood with multiple houses, surrounded by lush green trees and a scenic hill in the background.
  • Aerial view of a suburban neighborhood with multiple houses, trees, and a road. The area includes a mix of residential buildings, green spaces, and a small playground with a trampoline.
  • A modern, minimalist garage with white panel doors and a clean, contemporary design.
  • {"type": "Garage", "objects": ["cabinet", "shelves"], "description": "Empty garage with concrete floor, white brick walls, and a small cabinet with shelves.", "localized_descriptions": {"EN": "Empty garage with concrete floor, white brick walls, and a sma
1 / 15
4.5 rooms87m²CHF 2,080.–
Top
Gurtenstrasse 9, 3122 Kehrsatz

Charming 4.5-room apartment with balcony and beautiful view in Kehrsatz

Welcome to this well-maintained 4.5-room apartment at Gurtenstrasse 9 in the idyllic municipality of Kehrsatz (3122). The apartment is located on the 2nd floor of a charming old building, which was completely renovated in 2026 and combines timeless charm with modern living comfort. With a living area of 85 m², it offers spacious space for families and couples alike.The apartment offers the following highlights: • Bright, spacious rooms: Comfortable room layout on 85 m² of living space. • Bathroom: own washing machine and dryer • Balcony with beautiful view: Enjoy the magnificent view and sunny summer days on your private balcony. • Lift: Convenient access to the apartment thanks to the existing elevator. • Garage: A garage space is available for an additional cost of 120.-. • Available immediately: The apartment can be occupied immediately. Location and surroundings: Kehrsatz convinces with its quiet, rural atmosphere in close proximity to the city of Bern. The apartment is located in a very quiet environment – both during the day and at night it is pleasantly quiet. In summer, you can look forward to a lot of sunshine. A Coop supermarket is just 11 minutes' walk away, and the Zimmerwaldstrasse/Talstrasse bus stop is only 4 minutes' walk away. The Kehrsatz train station is about 9 minutes' walk away and provides excellent access to public transportation. The Schulheim Schlössli Kehrsatz is also within walking distance of about 10 minutes – ideal for families.This charming old building apartment combines quiet living in the countryside with optimal infrastructure and good connections. A rare opportunity – we look forward to your contact!

Travel time
-
  • Wood floor, sliding glass doors, table, couch, chairs, center table, vase, art frame
  • Floor plan of a 5.5-room apartment on the first upper floor, including three bedrooms, two bathrooms, a kitchen, a living/dining area, a home office, and a balcony.
  • Empty room, hardwood floors, white cabinets, modern kitchen with black countertops, sliding glass door to balcony
  • large sliding doors, balcony, wooden floor, white walls, open kitchen
  • large room, wooden floors, sliding doors, balcony, country views
  • Empty hallway, hardwood floors, white walls, recessed lighting
  • Modern utility room with white tiled flooring, two stacked washing machines, a white toilet, and a window.
  • Modern, minimalist bathroom with green-tiled walls, black floor tiles, white vanity, glass shower enclosure, and overhead LED lighting
  • Three-story building with brown facade, windows, and balconies with yellow awnings. Shrubbery and plants in front.
  • multi-story building, brown exterior, multiple balconies, glass doors, outdoor seating area
  • multi-story building, balconies, car parked in front
  • 2 story wood house, white windows, balcony, car parked
  • modern house, brown and white facade, garage, many large windows, green lawn, 2 cars parked
  • Fields with various crops, wooded hillsides, clear blue sky, distant mountains
  • Wooden sauna with white lining, open door, wooden bench, yellow wall, black rug, white curtain
  • wooden sauna, wooden bench seats, steam heater on wall
1 / 18
5.5 rooms140m²CHF 3,570.–
Top
Schwandenstrasse 33, 3098 Köniz

Dreamy 5½-room garden apartment in Köniz near Bern | First occupation

Exclusive 5½-room garden apartment – urban living in a green environment (first occupation)Welcome to your personal oasis.This exceptional 5½-room garden apartment combines spacious living, high-quality architecture, and sustainable construction with a quiet, natural environment. The modern Minergie-A wood building creates a pleasant room climate and a healthy living feeling.The large terrace with direct access to the private garden offers plenty of space to relax, play, and enjoy. Thanks to the spacious floor plan, the apartment is ideal for families, couples with increased space requirements, or people who want to combine living and home office.Here you can expect a home that combines quality of life, comfort, and sustainability in a special way.Your residential advantages at a glance • High-quality, spacious floor plan in the owner-occupier standard • Large garden • Large terrace with direct garden access • Sunny and quiet location with beautiful views • Healthy room climate thanks to sustainable wood construction • Noble oak parquet in all living and sleeping rooms • Rainwater connection for environmentally friendly garden irrigation • Separate guest toilet • Private laundry tower with washing machine and dryer • Large private basement compartment • Communally usable sauna • High-quality designed environment with native plants, trees, and private fountain • Sustainable heat supply through a wood chip heating system from the nearby farm

Travel time
-
  • Modern kitchen with white cabinets, black countertops, stainless steel appliances, and a central island. Features a sink, faucet, and decorative vase on the counter.
  • Modern kitchen with white cabinets, black countertop, stainless steel range hood, and a colorful patterned rug on the floor.
  • Modern bedroom with a large bed, wooden floor, large window with sheer curtains, yellow armchair, side table with lamp, decorative vase with flowers, and a patterned ottoman.
  • Dining room with a wooden dining table, six black chairs, a bowl of fruit, a vase with flowers, a bottle, potted plants, a cabinet, and a picture frame on the wall.
  • Living room with a pink sectional sofa, a gold-framed coffee table with bottles, a yellow armchair, a bookshelf, and a table lamp.
  • Living room with a fireplace, wooden floor, large window with white curtains, and several plants.
  • A modern, well-lit room with wooden flooring, a white desk, a black office chair, a computer screen, a wooden armchair, and built-in shelves.
  • Modern bathroom with double sink, marble countertop, dark cabinets, patterned tile floor, and a shower area with a curtain.
  • Modern bathroom with double sink vanity, marble countertop, dark blue cabinetry, and decorative tile flooring.
  • Modern bathroom with a white tiled shower area, bathtub, and decorative shower curtain. Includes a showerhead, faucet, and a few bottles on the edge of the tub.
  • Balcony with wooden planters filled with herbs and flowers, wooden decking, and storage space underneath.
  • Floor plan of a two-story house with labeled rooms including living room, kitchen, bedrooms, bathrooms, and a balcony.
1 / 12
3.5 rooms80m²CHF 2,110.–
Top
Paradiesweg 8, 3076 Worb

A Gem! - High-quality 3.5-room apartment in Worb with balcony, fireplace & much comfort

This beautiful, spacious and high-quality apartment is located on the 1st floor of a multi-family house with five parties, which are owners. In 2020, the apartment was renovated with great attention to detail and quality. The high standard of construction convinces with high-quality materials and modern kitchen appliances such as V-Zug combi steamer, induction stove, extra large refrigerator and built-in wine fridge. A fireplace with glass cassette provides a cozy atmosphere and warmth in the winter.Thanks to the east-south orientation of the apartment, you can enjoy plenty of sun and light from morning to evening. The spacious balcony with wooden planks invites you to linger. The apartment includes a separate laundry room with washing tower and plenty of additional storage space. Additionally, a separate, separate basement compartment is available.A parking space in the garage, as well as a privately assigned outdoor parking space directly on the street are included in the rent. The apartment is located in the center of Worb in a quiet residential area. Numerous shopping facilities are nearby (Migros, Denner, pharmacy: 2 minutes walk; coop, 10 minutes walk). By car, you can reach the main train station in Bern in 15 minutes and by S-Bahn in 30 minutes. Available for rent from November 1, 2026 or by arrangement. • Entrance area with cloakroom and large built-in wardrobe • Kitchen with island and induction stove • Household appliances V-Zug (combi steamer) • Wine fridge • Continuous oak parquet flooring • Wet room with tile floor • Underfloor heating • Bathroom with bathtub • Fireplace with glass cassette • Private laundry room with washing tower and additional storage space • Spacious balcony with south-west orientation and wooden planks • Additional separate basement compartment • Elevator available • Parking space in the garage and outdoor parking space included. • For cat lovers: The existing cat door including cat ladder can be taken over by the previous tenants after arrangement, against the assumption of the dismantling obligation for the existing window insert. Appointments for viewings are to be arranged with the current tenants. A application form will be handed out at the viewing.

Travel time
-
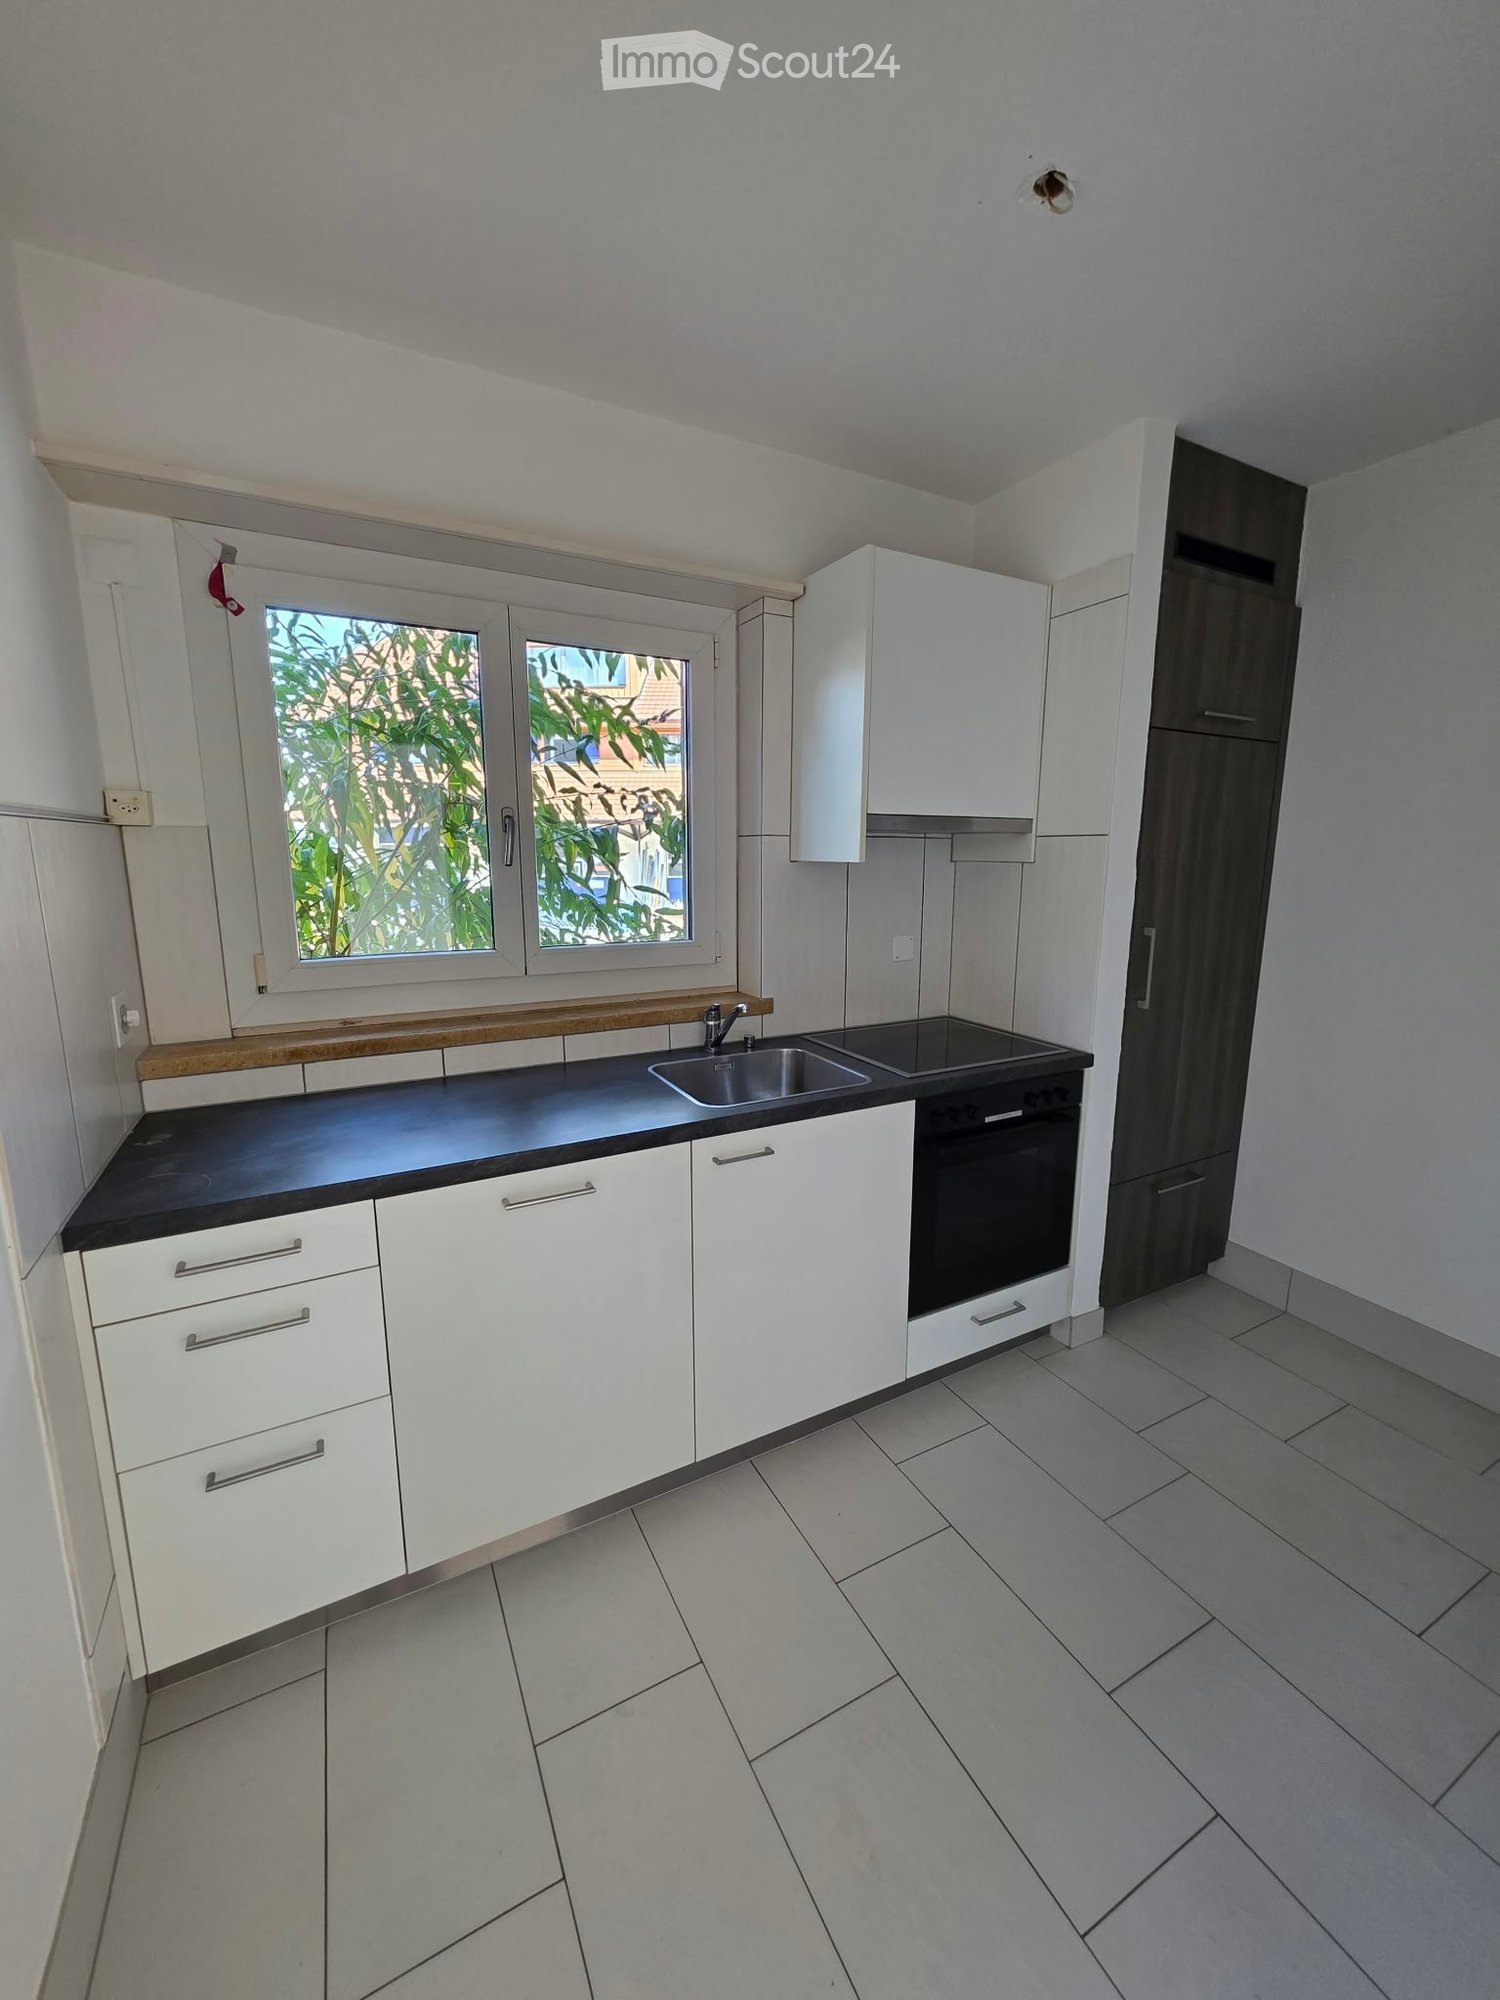
  • Modern kitchen with white cabinets, wooden flooring, and built-in appliances including a sink, faucet, and oven.
  • Empty room with wooden flooring and white walls, featuring an open doorway leading to a modern kitchen area with white cabinets and stainless steel appliances.
  • Modern kitchen with white cabinets, black countertops, induction cooktop, oven, and a stainless steel sink.
  • Empty room with wooden flooring, built-in shelving unit, and a large window with a view of greenery outside.
  • Empty hallway with wooden flooring, white walls, and a closed door at the end.
  • Empty room with wooden flooring and large sliding glass doors leading to a wooden deck and outdoor area.
  • Wooden balcony with metal railing, overlooking a lush green forest.
  • Balcony with metal railing, overlooking a green, tree-filled area with a pathway.
  • Empty room with wooden flooring, white walls, and a large window showing greenery outside. No furniture or equipment present.
  • Modern bathroom with white tiled walls, a toilet, a sink with a mirror, and a shower hose with a handheld showerhead.
1 / 10
2 rooms46m²CHF 2,370.–
Top
Alexandraweg 24, 3006 Bern

Bright 2-room senior apartment in the green Elfenau quarter – available immediately!

Welcome to Domicil Alexandra at Alexandraweg 24 in 3006 Bern – here you will find a modern and well-maintained 2-room senior apartment on the 1st floor. With a living area of 45.7 m², this apartment offers a comfortable home in a quiet location for independent living. The apartment has a covered balcony of 10.3 m². • Senior apartment: Customers of retirement age • Additional services: Lunch and dinner in the restaurant, cleaning service, laundry care, Spitex services, hairdresser and foot care. • 24-hour emergency call system 365 days a year. • Age-appropriate infrastructure with restaurant, garden, laundry room with washing machine, tumble dryer and drying room. • Balcony: Enjoy the sunny days on your own outdoor area. • Lift: The building has an elevator with access to the laundry room and basement. • Wheelchair accessible: The apartment is barrier-free. • Pets after consultation. • Minergie standard: Energy-efficient living. • Year of construction 2014, apartment renovated 2026: Modern living comfort up to date. Location and surroundings:The apartment is located in a quiet, green environment. • Bus stop Elfenau: Only 5 minutes on foot – ideal connection to public transport. • Tram & Bus Egghölzli: Can be reached in 10 minutes on foot. • Shopping facilities: The nearest shopping facilities are within 10 minutes on foot. • Egghölzli pharmacy: Can be reached in just 10 minutes on foot. We will be happy to answer any further questions.

Travel time
-
1 / 13
3.5 rooms72m²CHF 1,900.–
Hühnerbühlstrasse 33-51, 3065 Bolligen

Quiet, modern, close to Bern 3.5-room apartment for well-being

First rental after renovation and expansionDiscover modern living in Lindenmatt West in Bolligen The renovation project in the Lindenmatt West residential complex at Hühnerbühlstrasse 1151 includes the modernization of 200 existing rental apartments and the creation of 36 additional, contemporary living units through moderate expansion. The offer ranges from 2.5 to 4.5-room apartments, combining comfort, style, and sustainability. The upgrading of the green spaces between the buildings also contributes to the attractiveness and quality of life of the entire environment. Lindenmatt West is located in a quiet, idyllic residential area with ideal connections to the city of Bern. Thanks to its proximity to public transportation, shopping facilities, and schools, residents benefit from a high quality of life. Walking paths and recreational areas invite you to relaxed outdoor breaks, while the urban infrastructure ensures a convenient daily routine. Implementation in stages • Move-in to Hühnerbühlstrasse 33-51 available immediately or by arrangement • Move-in to the 2nd stage Hühnerbühlstrasse 11-29 will take place in stages from May 2027 Highlights of the apartments • Bright rooms • Modern equipment: All V-ZUG brand kitchen appliances • Floor-to-ceiling windows in the expansion (new building), new windows (not floor-to-ceiling) in the renovated part • Bathrooms with shower • Spacious balconies with south orientation • Practical storage room offers storage space • Own washing machine & dryer of the V-ZUG brand in each apartment • If required, 1 parking space can be rented for CHF 130.00 per month (with e-charging station CHF 150.00 per month) Has your interest been piqued? Then visit the project website lindenmatt-west.ch and find out everything about the available apartments. Take advantage of our fully automated application process and complete everything from viewing to signing the rental agreement conveniently from any location. We look forward to you! The images are visualizations/photos of similar apartments. The same applies to the 360-degree tours. All information is non-binding. Changes reserved.

Travel time
-
1 / 13
5.5 rooms120m²CHF 2,740.–
Papillonallee 113b, 3172 Niederwangen

First rental of Feuerfalter Köniz

In the Papillon quarter in Niederwangen, a total of 154 non-profit new apartments will be built in stages from February 1, 2027. The diverse range of apartments ranges from 1.5 to 5.5 rooms and offers a suitable home for different life situations. The modern apartments are convincing due to their sustainable construction and a well-thought-out living concept that combines high living comfort and quality of life. Look forward to a home with the latest appliances and a lively togetherness, supplemented by versatile hobby rooms and studios. The move-in date is staggered from February to April 2027. Rental guidelines for ownership:Logis Suisse has set itself the goal of offering affordable living space. In doing so, primary consideration is given to people who are particularly dependent on such a housing offer. For the allocation, we therefore implement a specific occupancy guideline:The number of people living in an apartment should be at least equal to the number of rooms - minus 1. For example, at least 2 people should live in a 3-room apartment.In the event of multiple applicants per apartment, applications with lower household income are given due consideration. The rental takes place according to plan. Viewings are currently not possible. We will review each application promptly and get back to you as soon as possible. The images are visualizations. All information is non-binding. Changes are reserved until the completion of the construction.

Travel time
-
1 / 11
2.5 rooms69m²CHF 1,710.–
Hühnerbühlstrasse 17, 3065 Bolligen

More than four walls - Cozy 2.5 room apartment for singles & couples of all ages

First rental after renovation and expansionDiscover modern living in Lindenmatt West in Bolligen The renovation project in the Lindenmatt West residential building at Hühnerbühlstrasse 1151 includes the modernization of 200 existing rental apartments and the creation of 36 additional, contemporary living units through moderate expansion. The offer ranges from 2.5 to 4.5 room apartments, combining comfort, style, and sustainability. The upgrading of the green spaces between the buildings also contributes to the attractiveness and quality of life of the entire environment. Lindenmatt West is located in a quiet, idyllic residential area with ideal connections to the city of Bern. Thanks to its proximity to public transportation, shopping facilities, and schools, residents benefit from a high quality of life. Walking paths and recreational areas invite you to relaxed outdoor breaks, while the urban infrastructure ensures convenient everyday life. Implementation in stages • Move-in to Hühnerbühlstrasse 33-51 immediately or by arrangement • Move-in to the 2nd stage Hühnerbühlstrasse 11-29 will take place in stages from May 2027 Highlights of the apartments • Bright rooms • Modern equipment: All V-ZUG brand kitchen appliances • Bedroom with sliding door to the living room • Floor-to-ceiling windows in the expansion (new building), new windows (not floor-to-ceiling) in the renovated part • Bathroom with shower • Spacious balconies with south orientation • Practical reduction offers storage space • Own washing machine & dryer of the V-ZUG brand in each apartment Are you interested? Then visit the project website lindenmatt-west.ch and find out everything about the available apartments. Take advantage of our fully automated application process and complete everything from viewing to rental agreement signing conveniently from any location. We look forward to you! The images are visualizations of partially type-deviating apartments. All information is non-binding. Changes are reserved until the completion of the building.

Travel time
-
1 / 11
3.5 rooms79m²CHF 2,160.–
Hühnerbühlstrasse 39, 3065 Bolligen

Quiet, modern, close to Bern 3.5-room apartment for well-being

First rental after renovation and expansionDiscover modern living in Lindenmatt West in Bolligen The renovation project in the Lindenmatt West residential complex at Hühnerbühlstrasse 1151 includes the modernization of 200 existing rental apartments and the creation of 36 additional, contemporary living units through moderate expansion. The offer ranges from 2.5 to 4.5-room apartments, combining comfort, style, and sustainability. The upgrading of the green spaces between the buildings also contributes to the attractiveness and quality of life of the entire environment. Lindenmatt West is located in a quiet, idyllic residential area with ideal connections to the city of Bern. Thanks to its proximity to public transportation, shopping opportunities, and schools, residents benefit from a high quality of life. Walking paths and recreational areas invite you to relaxed outdoor breaks, while the urban infrastructure ensures a convenient daily routine. Implementation in stages • Move-in to Hühnerbühlstrasse 33-51 immediately or by arrangement • Move-in to the 2nd stage Hühnerbühlstrasse 11-29 will take place in stages from May 2027 Highlights of the apartments • Bright rooms • Modern equipment: all V-ZUG brand kitchen appliances • Floor-to-ceiling windows in the expansion (new building), new windows (not floor-to-ceiling) in the renovated part • Bathrooms with shower • Spacious balconies with south-facing orientation • Practical storage room offers storage space • Own washing machine & dryer of the V-ZUG brand in each apartment • If required, 1 parking space can be rented for CHF 130.00 per month (with e-charging station CHF 150.00 per month) Are you interested? Then visit the project website lindenmatt-west.ch and find out everything about the available apartments. Take advantage of our fully automated application process and complete everything from viewing to signing the rental agreement conveniently from any location. We look forward to you! The images are visualizations/photo shots of similar apartments. The same applies to the 360-degree tours. All information is non-binding. Changes are reserved.

Travel time
-
1 / 12
4.5 rooms96m²CHF 2,340.–
Papillonallee 121c, 3172 Niederwangen

First rental of Feuerfalter Köniz

In the Papillon quarter in Niederwangen, a total of 154 non-profit new apartments will be built in stages from February 1, 2027. The diverse range of apartments ranges from 1.5 to 5.5 rooms and offers a suitable home for different living situations. The modern apartments are convincing due to their sustainable construction and a well-thought-out living concept that combines high living comfort and quality of life. Look forward to a home with modern appliances and a lively togetherness, supplemented by versatile hobby rooms and studios. The move-in date is staggered from February to April 2027. Rental guidelines ownership:Logis Suisse has set itself the goal of offering affordable living space. In doing so, primary consideration is given to people who are particularly dependent on such a housing offer. For the allocation, we therefore implement a specific occupancy guideline:The number of people living in an apartment should be at least equal to the number of rooms - minus 1. In a 3-room apartment, for example, at least 2 people should live.In the event of multiple applicants per apartment, applications with lower household income are given due consideration. The rental is from the plan. Viewings are currently not possible. We will review each application promptly and get back to you as soon as possible. The images are visualizations. All information is non-binding. Changes are reserved until the completion of the building.

Travel time
-
1 / 11
3.5 rooms82m²CHF 1,990.–
Papillonallee 113a, 3172 Niederwangen

First rental of Feuerfalter Köniz

In the Papillon quarter in Niederwangen, a total of 154 non-profit new apartments will be built in stages from February 1, 2027. The diverse range of apartments ranges from 1.5 to 5.5 rooms and offers a suitable home for different living situations. The modern apartments are convincing due to their sustainable construction and a well-thought-out living concept that combines high living comfort and quality of life. Look forward to a home with modern appliances and a lively togetherness, supplemented by versatile hobby rooms and studios. The move-in date is staggered from February to April 2027. Rental guidelines ownership:Logis Suisse has set itself the goal of offering affordable living space. In doing so, primary consideration is given to people who are particularly dependent on such a housing offer. For the allocation, we therefore implement a specific occupancy guideline:The number of people living in an apartment should be at least equal to the number of rooms - minus 1. For example, at least 2 people should live in a 3-room apartment.In the case of multiple applicants per apartment, applications with lower household income are given due consideration. The rental is from the plan. Viewings are currently not possible. We will review each application promptly and get back to you as soon as possible. The images are visualizations. All information is non-binding. Changes are reserved until the building is completed.

Travel time
-
1 / 13
3.5 roomsCHF 2,590.–
Grubenstrasse 14A, 3072 Ostermundigen

Senior and intergenerational living in Belano Zuhause in Ostermundigen

In the senior and intergenerational living Belano Zuhause in Ostermundigen, you can expect a cafeteria, a studio, and a fitness room.The reception also organizes services, support, and assistance according to individual wishes.The following equipment is available in the apartment: • Barrier-free wet cells • Non-slip floor plates • Kitchens with high-quality equipment • Video intercom system • Electric shutters • Parquet flooring • Comfort ventilation • Electronic entrance doors Within the service package of CHF 240.00 (included in the advertised gross rent), you will receive the following services: • Reception operation 2 hours from Monday to Saturday (excluding holidays) • Cleaning of community areas (reception, cafeteria, studio, fitness room) • Internet via WLAN for free use in each apartment and in the community areas • Belano Zuhause App for all important information • Emergency call service during 24 hours, 7 days a week • Helpdesk during 24 hours, 7 days a week Parking spaces in the garage are available for CHF 140.00 per month and E-parking spaces (garage) are available for CHF 180.00 per month.The pictures show a typical apartment.You can also find the floor plan of the corresponding apartment via the "Website" link.The apartment is rented with a gratuity rent, so only the heating and operating costs have to be paid in the first month.

Travel time
-
1 / 10
4.5 rooms91m²CHF 2,130.–
Hühnerbühlstrasse 19, 3065 Bolligen

Spacious, modern, home - 4.5-room apartment for well-being

First rental after renovation and expansionDiscover modern living in Lindenmatt West in Bolligen The renovation project in the Lindenmatt West residential building at Hühnerbühlstrasse 1151 includes the modernization of 200 existing rental apartments and the creation of 36 additional, contemporary living units through moderate expansion. The offer ranges from 2.5 to 4.5-room apartments, combining comfort, style, and sustainability. The upgrading of the green spaces between the buildings also contributes to the attractiveness and quality of life of the entire environment. Lindenmatt West is located in a quiet, idyllic residential area with ideal connections to the city of Bern. Thanks to its proximity to public transportation, shopping facilities, and schools, residents benefit from a high quality of life. Walking paths and recreational areas invite you to relaxed outdoor breaks, while the urban infrastructure ensures a convenient daily routine. Implementation in stages • Move-in to Hühnerbühlstrasse 33-51 immediately or by arrangement • Move-in to the 2nd stage Hühnerbühlstrasse 11-29 will take place in stages from May 2027 Highlights of the apartments • Bright rooms • Modern equipment: All V-ZUG brand kitchen appliances • New windows with 3-fold glazing • 1 bathroom with shower + additional guest toilet • Own washing machine & dryer of the V-ZUG brand in each apartment (in the guest toilet) • Cloakroom in the entrance area provides storage space • Spacious balconies with south orientation • If required, 1 parking space can be rented for CHF 130.00 per month (with e-charging station CHF 150.00 per month) Are you interested? Then visit the project website lindenmatt-west.ch and find out everything about the available apartments. Take advantage of our fully automated application process and complete everything from viewing to rental agreement signing conveniently from any location. We look forward to you! The images are visualizations/photo shots of similar apartments. The same applies to the 360-degree tours. All information is non-binding. Changes reserved.

Travel time
-
1 / 10
2.5 rooms49m²CHF 1,420.–
Hühnerbühlstrasse 19, 3065 Bolligen

More than four walls - Cozy 2.5 room apartment for singles & couples of all ages

First-time rental after renovation and expansionDiscover modern living in Lindenmatt West in Bolligen The renovation project in the Lindenmatt West residential building at Hühnerbühlstrasse 1151 includes the modernization of 200 existing rental apartments and the creation of 36 additional, contemporary living units through moderate expansion. The offer ranges from 2.5 to 4.5 room apartments, combining comfort, style, and sustainability. The upgrading of the green spaces between the buildings also contributes to the attractiveness and quality of life of the entire environment. Lindenmatt West is located in a quiet, idyllic residential area with ideal connections to the city of Bern. Thanks to its proximity to public transportation, shopping facilities, and schools, residents benefit from a high quality of life. Walking paths and recreational areas invite you to relaxed outdoor activities, while the urban infrastructure ensures a comfortable daily routine. Implementation in stages • Move-in to Hühnerbühlstrasse 33-51 available immediately or by arrangement • Move-in to the 2nd stage Hühnerbühlstrasse 11-29 will take place in stages from May 2027 Highlights of the apartments • Bright rooms • Modern equipment: All kitchen appliances from the brand V-ZUG • Bedrooms with sliding doors to the living room • Floor-to-ceiling windows in the expansion (new building), new windows (not floor-to-ceiling) in the renovated part • Bathrooms with shower • Built-in closets provide practical storage space • Spacious balconies with south-facing orientation • Own washing machine & dryer from the brand V-ZUG in each apartment Are you interested? Then visit the project website lindenmatt-west.ch and learn everything about the available apartments. Take advantage of our fully automated application process and handle everything from viewing to application to rental agreement signing conveniently from any location. We look forward to you! The images are visualizations of partially type-deviating apartments. All information is non-binding. Changes are reserved until the completion of the building.

Travel time
-

Other interesting objects