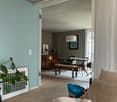
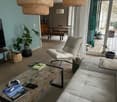
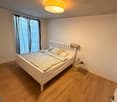
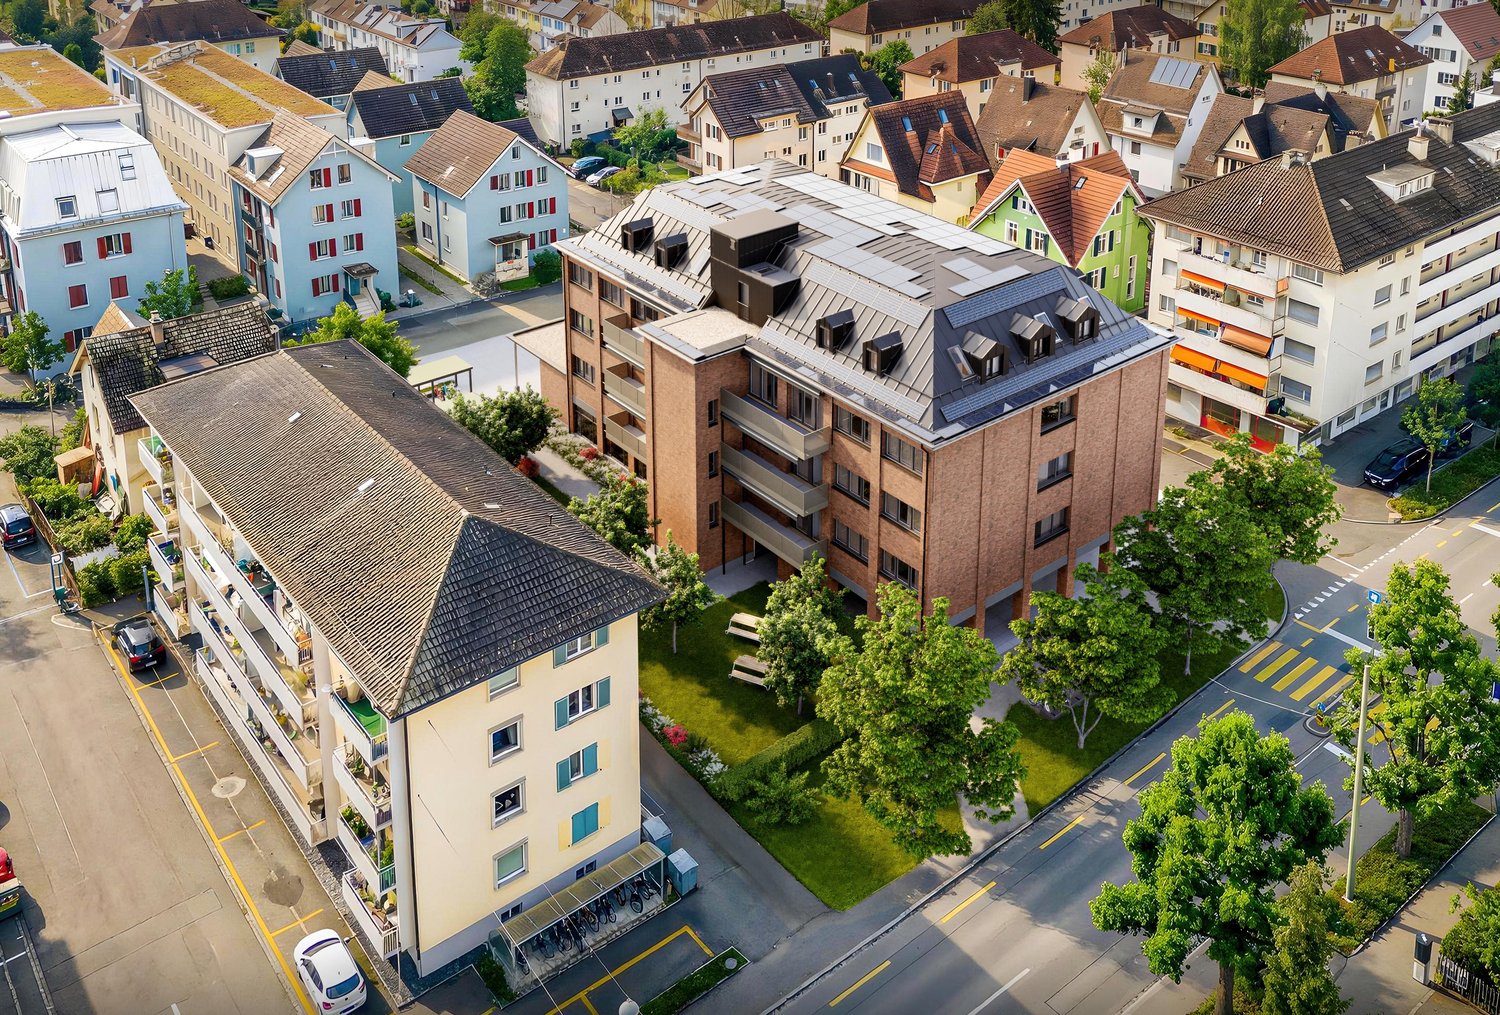
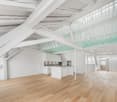
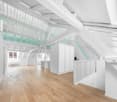
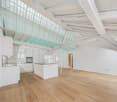
3 results - Properties for rent: Blumenau (Winterthur)

1 / 5
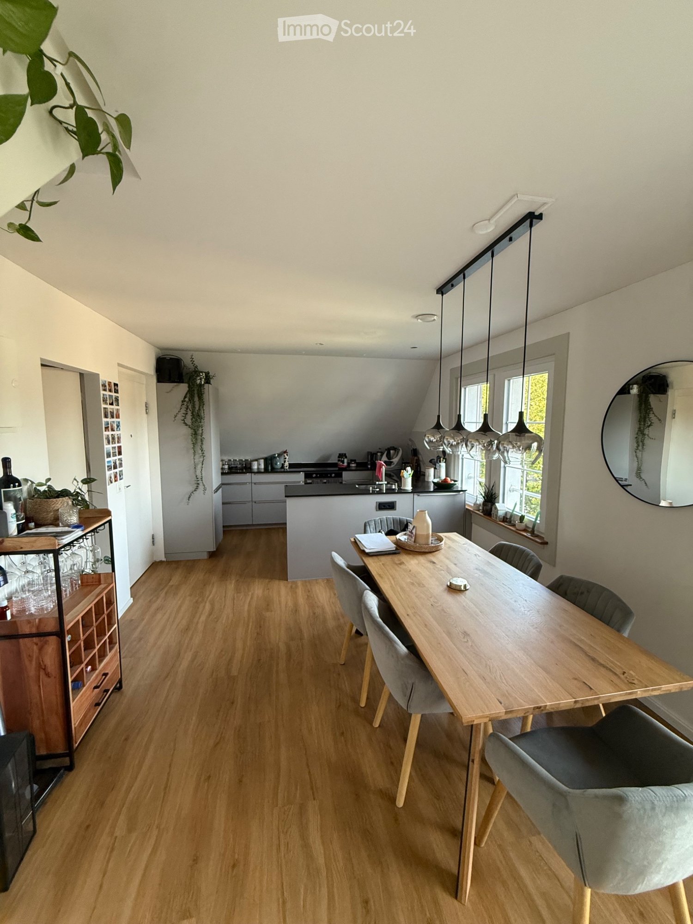
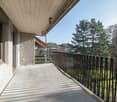
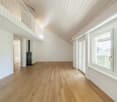
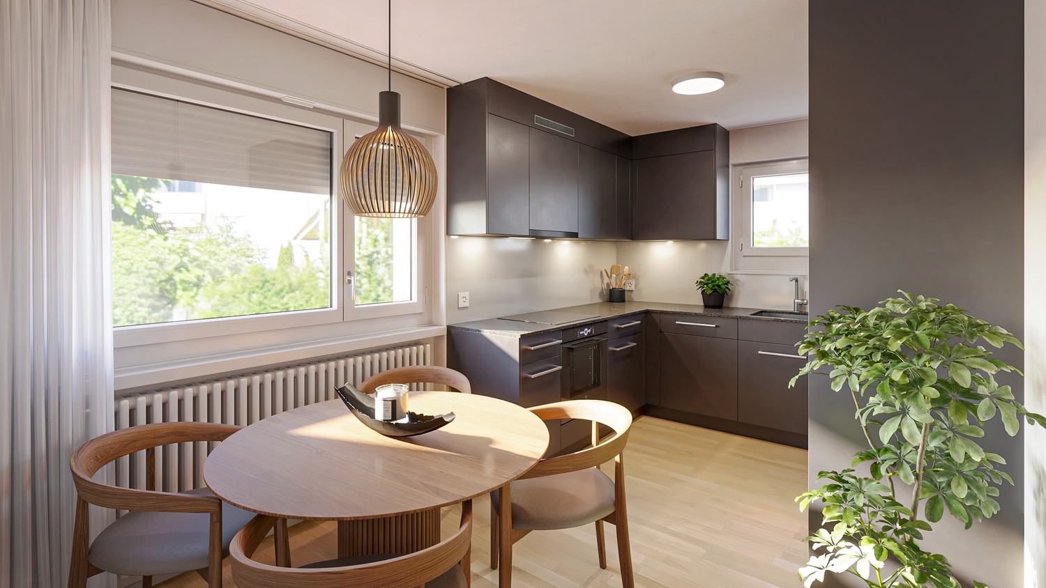
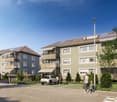
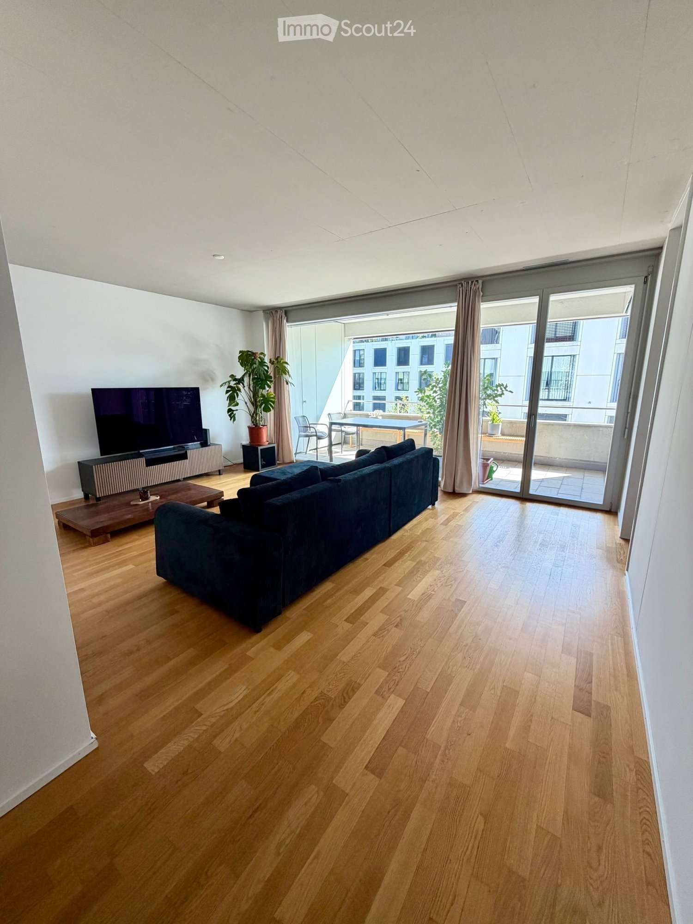
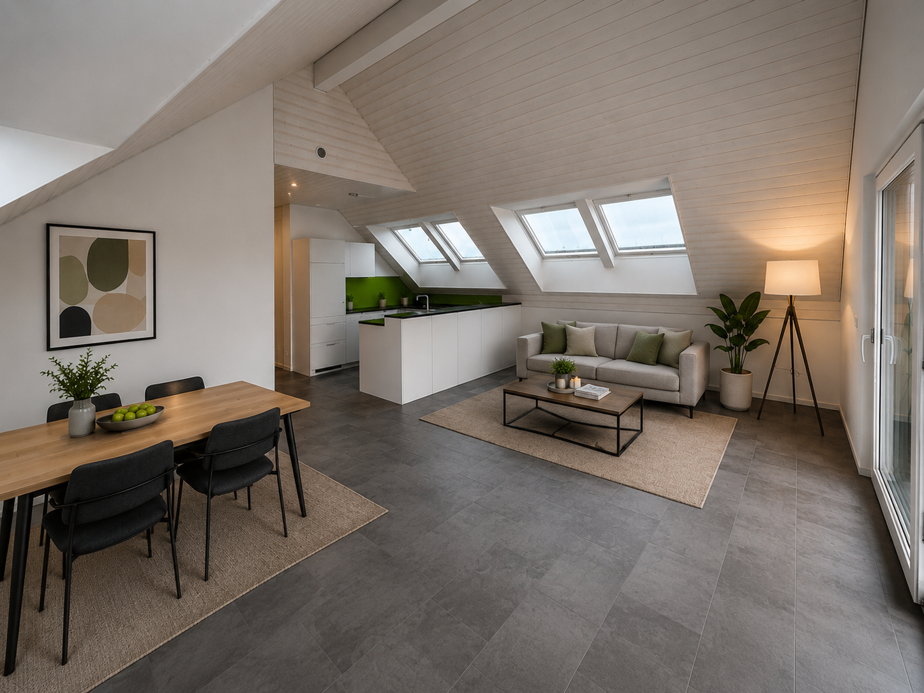
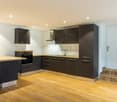
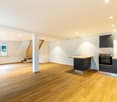
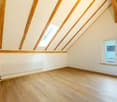
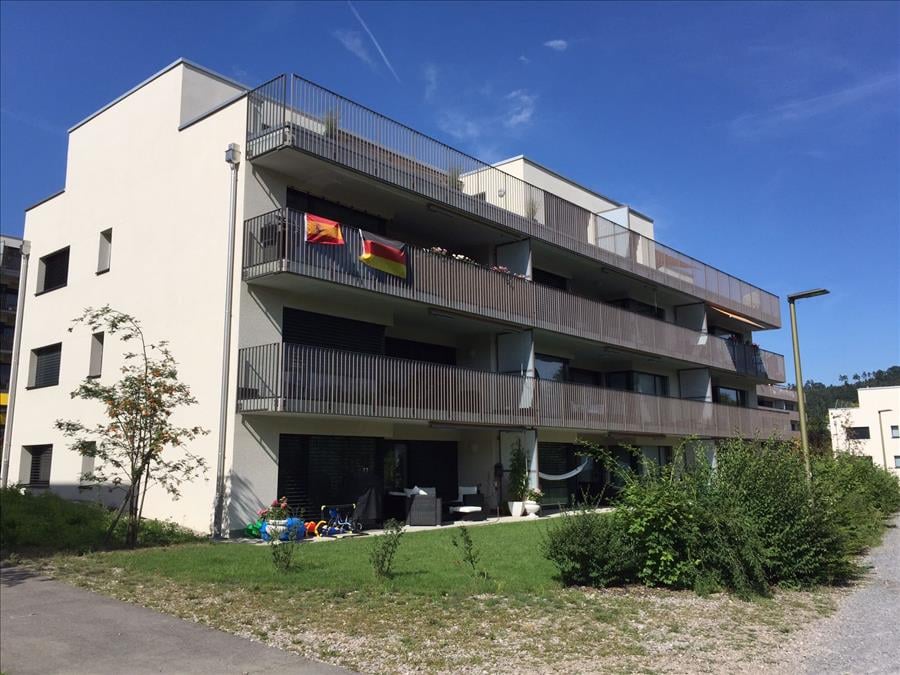
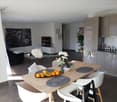
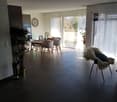
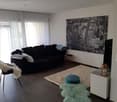
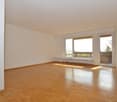
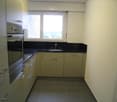
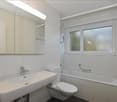
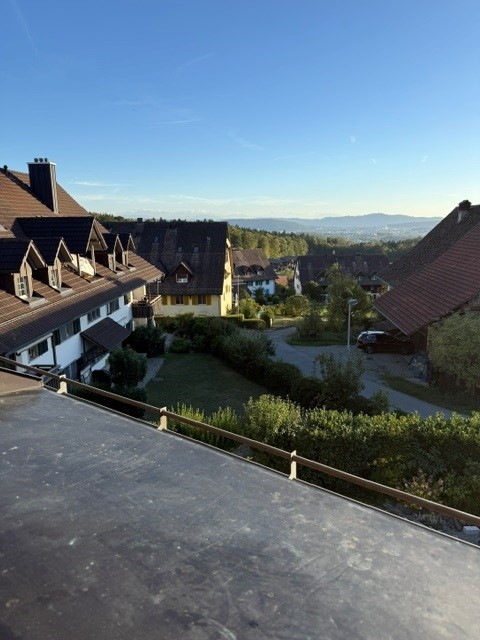
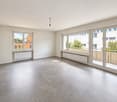
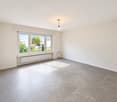
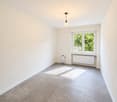
3.5 rooms85m²CHF 2,750.–
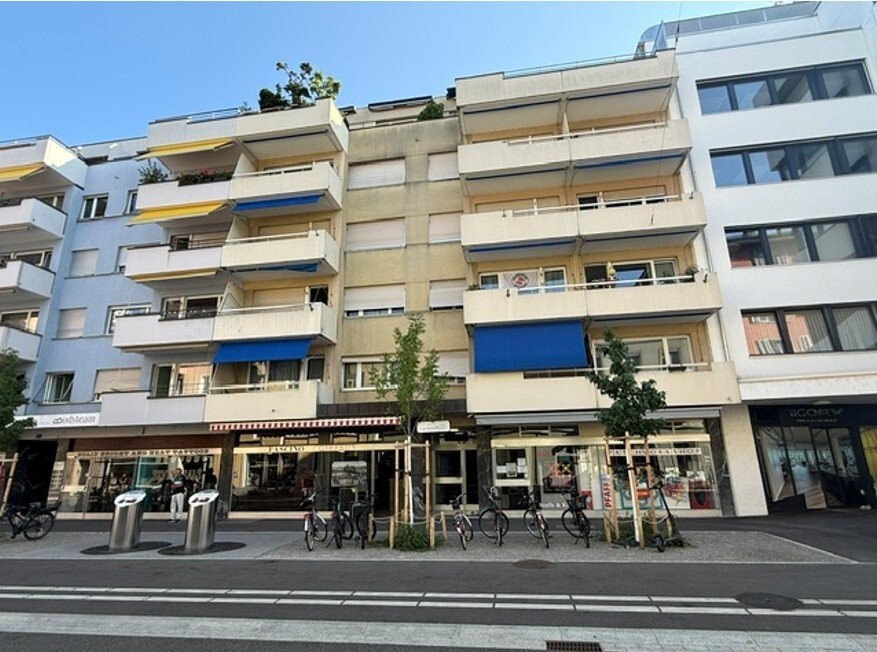
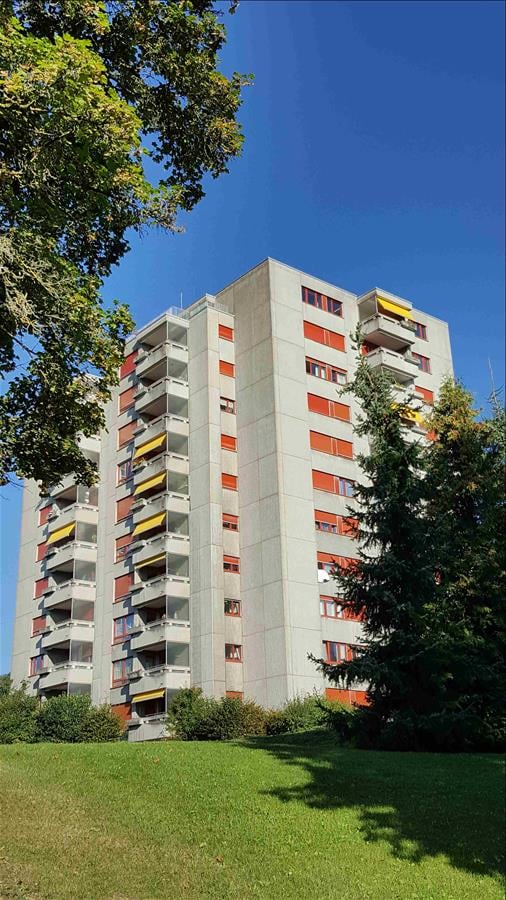
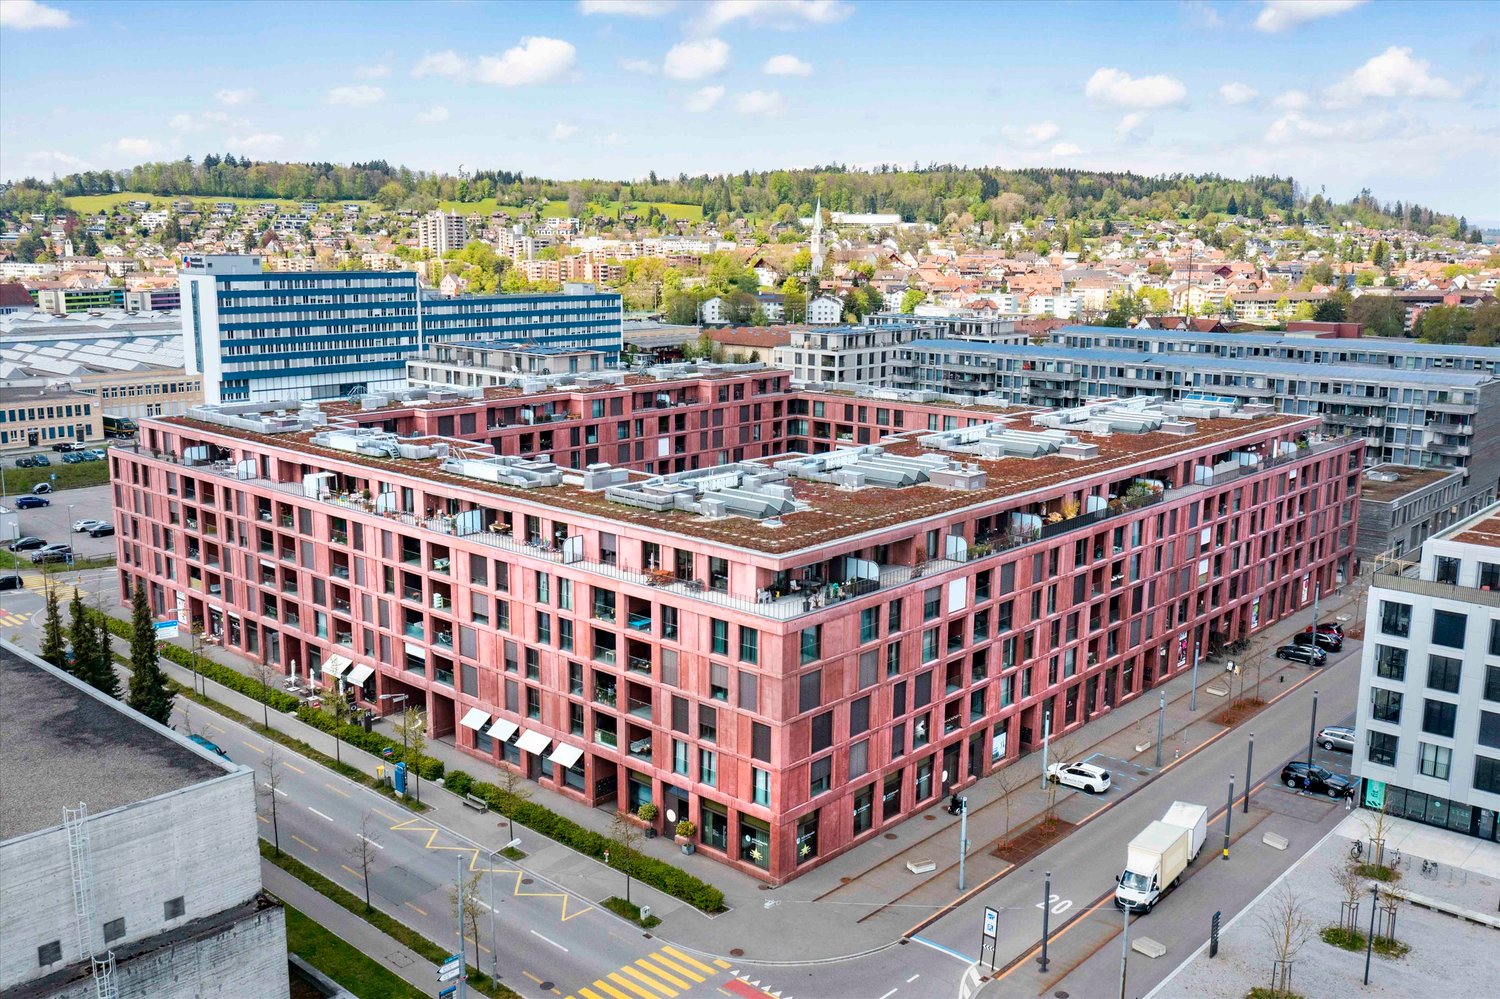
Wülflingerstrasse 59, 8400 Winterthur

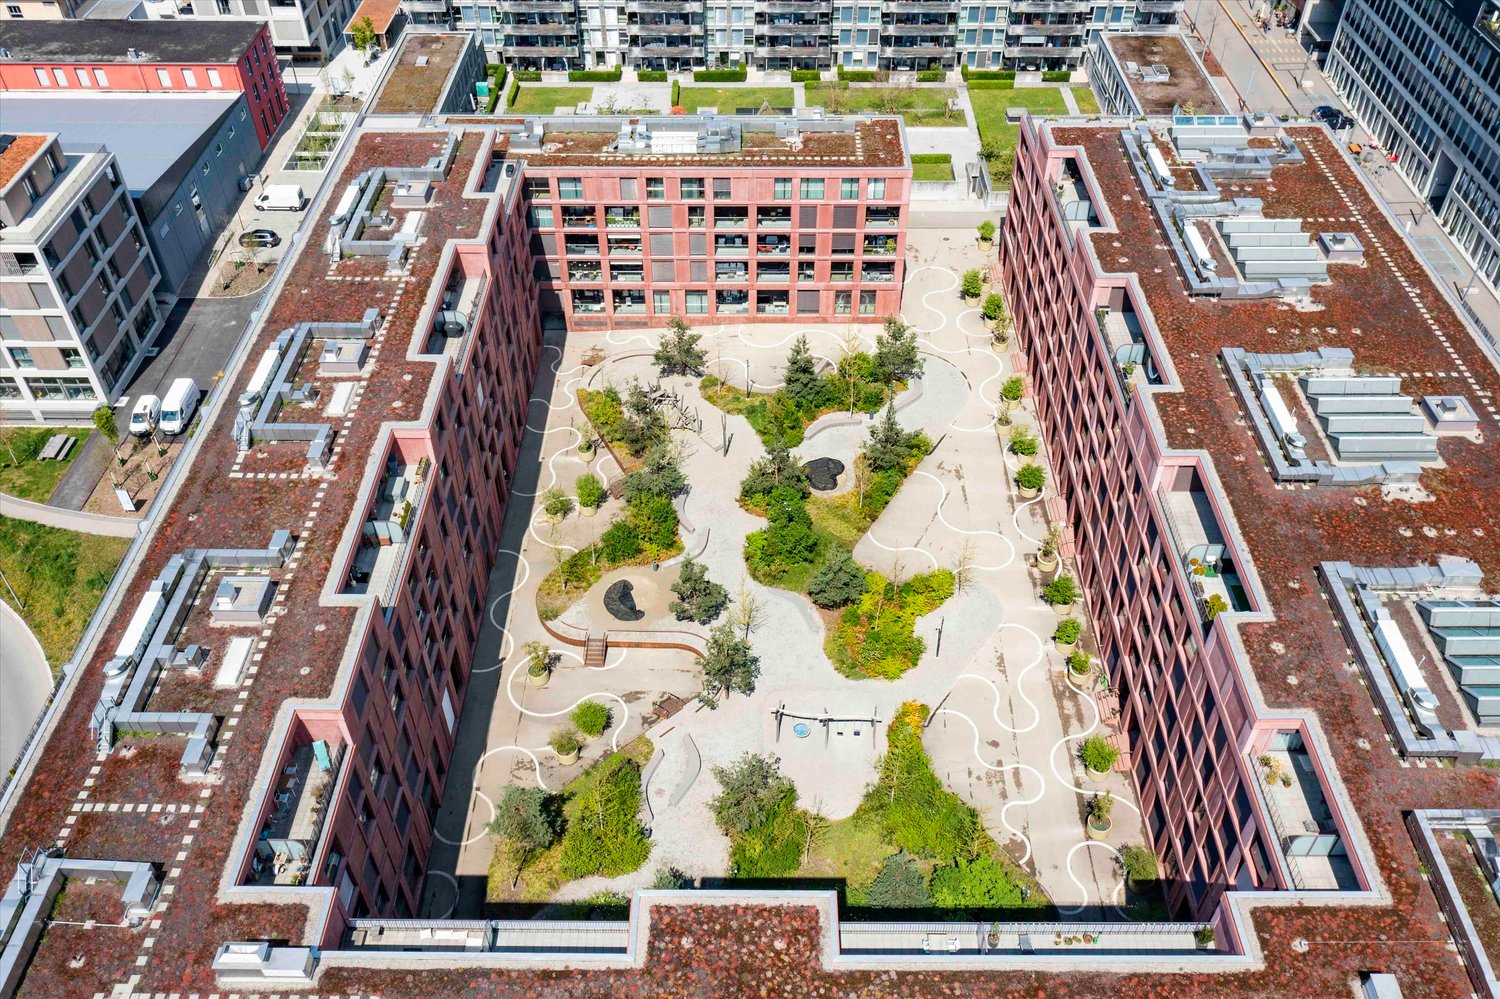

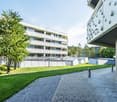
Your new home, exclusive living in Winterthur

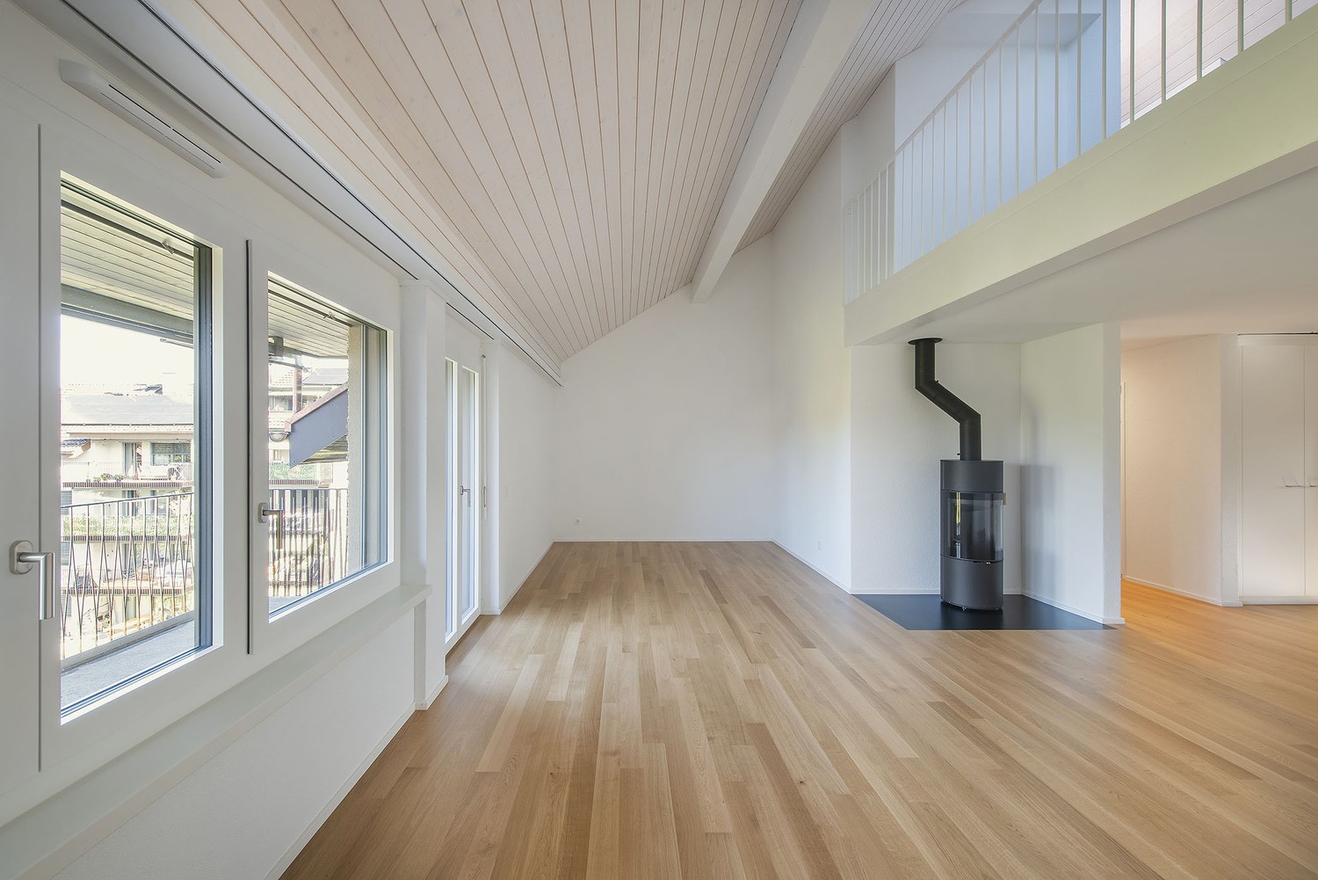
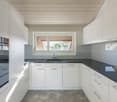
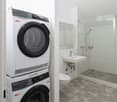
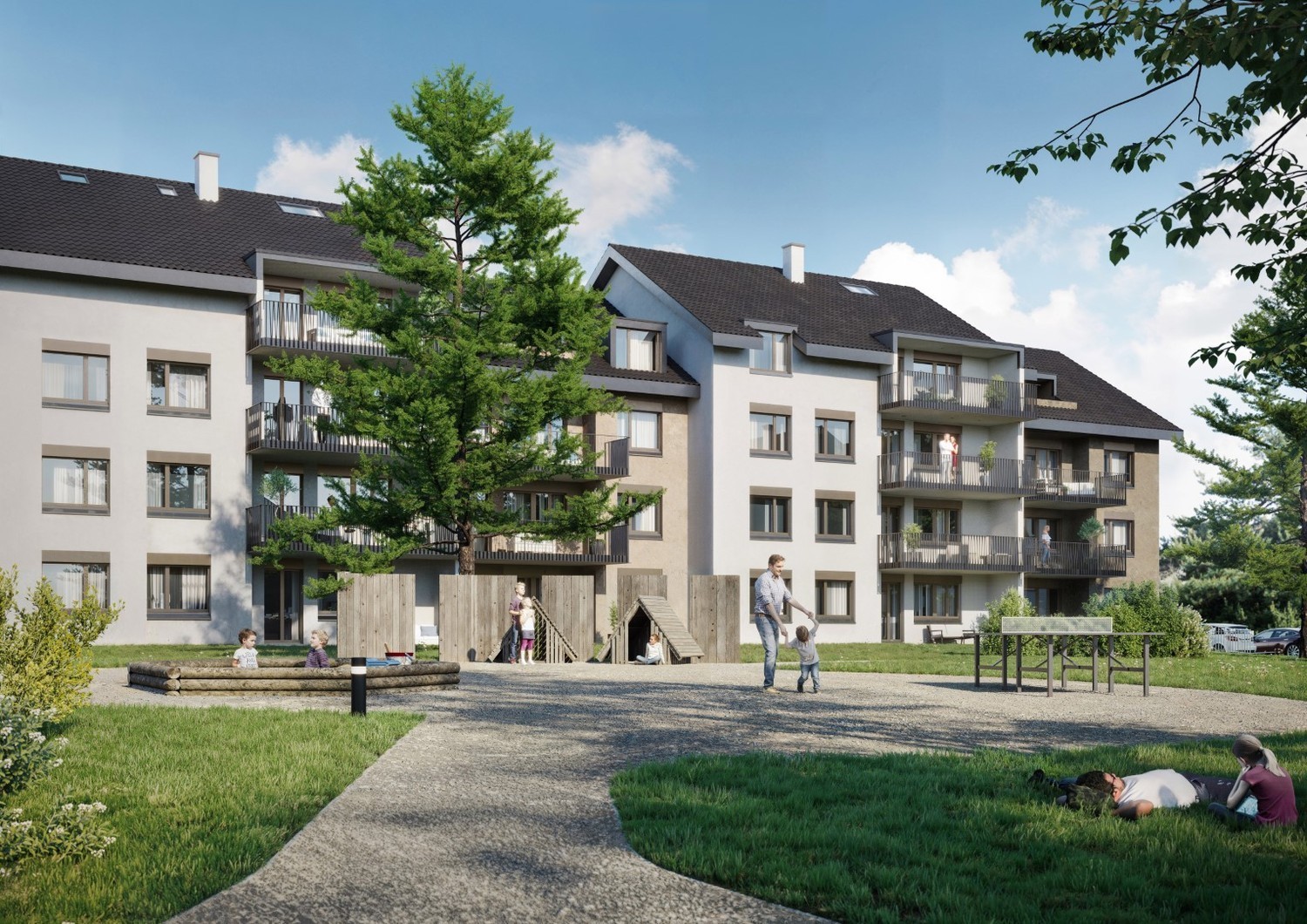
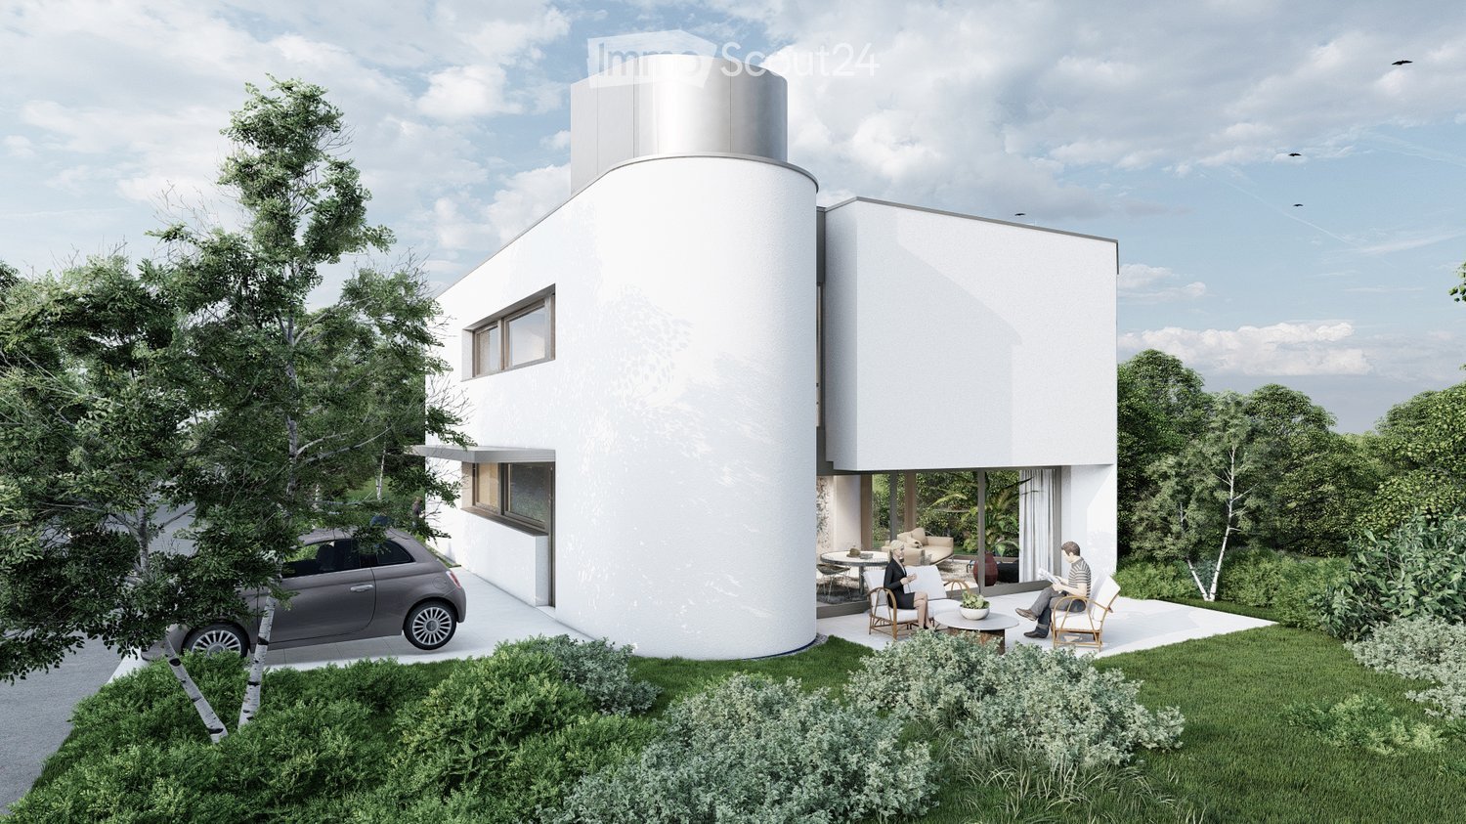
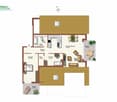
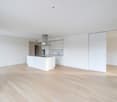
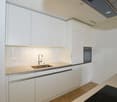
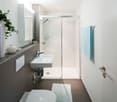
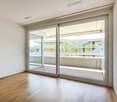
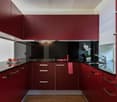
This first-time rental new construction project combines attractive living space with flexible commercial spaces and convinces with its central location and sustainable MINERGIE construction standard. A place for people who value quality, comfort, and modern living.In total, 20 modern apartments from 2.5 to 5.5 rooms are being built, which impress with thoughtful floor plans, high-quality materials, and plenty of daylight.3.5-room apartments | Equipment & Comfort • Expected to be ready for occupancy from November 1, 2026 • Cleverly designed, functional floor plan division • Partly with own reduit for additional storage space • Stylishly designed kitchen with high-quality Electrolux appliances • Modern bathroom with floor-level shower and integrated washing tower • Spacious window surfaces for plenty of natural daylight • Own loggia with approx. 8 m² • High-quality oak parquet floor in the rooms • Underfloor heating, individually adjustable via room thermostats • Own cellar compartment in the basement Sustainable & forward-looking • MINERGIE construction standard for energy-efficient and sustainable living • Optimized room climate and low energy consumption Location & Environment • Very good connection to public and private transport • Only 4 bike minutes from the frequently visited Winterthur main station • Shopping facilities and services conveniently within walking distance • Fitness center and other sports facilities in the immediate vicinity • Lively, urban residential area • Diverse cultural and leisure activities in the surrounding area Have we sparked your interest?Then we look forward to your contact and to presenting this special living concept to you in person.*The visualizations (renderings) presented in this ad serve solely for visual illustration of the planned atmosphere, spatial effect, and materiality. The representations are therefore purely illustrative and not binding.

Travel time
-
More objects in your automatically expanded search area
20 results - Radius: + 10km
  • Open-plan attic space with exposed wooden beams, high ceilings, and skylights. Features a living area with a sofa, coffee table, and decorative items, a kitchen area with a red countertop, and a staircase leading to another level.
  • Open-plan living and dining area with exposed wooden beams, a staircase leading to an upper level, a modern kitchen island, and a cozy seating area with a fireplace.
  • {"type": "Furnished Room", "objects": ["table", "chair", "kitchen counter", "sink", "faucet", "stool", "lamp", "screen", "stool", "stool", "stool", "stool", "stool", "stool", "stool", "stool", "stool", "stool", "stool", "stool", "stool", "stool", "stool",
  • Bright living room with wooden beams and slanted ceiling, featuring a television on a wooden stand, a small wooden chair, a decorative sleigh, and a fur rug on the floor.
  • Dining room with wooden table, white chairs, wood stove, and pendant lights.
  • {"type": "Kitchen", "objects": ["table", "chair", "oven", "sink", "faucet", "cup", "bottle", "fridge", "cupboard", "faucet", "fridge", "cupboard", "table", "cupboard", "cupboard", "cupboard", "cupboard", "cupboard", "cupboard", "cupboard", "cupboard", "cu
  • Modern kitchen with white cabinets, red countertops, stainless steel appliances, and a sink with a faucet.
  • Modern bathroom with dark brown tiled walls, a white sink with a wooden vanity, a toilet, a shower area with a glass door, and a large mirror above the sink.
  • Modern bathroom with a wooden vanity, double sink, large mirror, and various toiletries.
  • Modern bathroom with green mosaic tiles in the shower area, dark grey tiles on the walls, a towel hanging on a rack, and a small cabinet with toiletries.
  • A narrow hallway with wooden flooring and white walls, featuring a thermostat and light switches on the left wall, and a partially visible room with a fireplace and a bottle on the floor in the background.
  • Cozy attic bedroom with wooden walls and ceiling, featuring a large bed with a red and white checkered duvet, a wooden wardrobe, and a small wooden drawer unit near the window.
  • Attic room with wooden beams and slanted ceilings, featuring a wooden floor, a white shelving unit with storage boxes, and a small seating area with a pillow and trash bin.
  • Cozy attic bedroom with wooden slanted ceilings, a single wooden bed with red and white checkered bedding, and a small nightstand next to a window.
  • A narrow hallway with wooden flooring, white walls, and a large mural of a city street scene. A white shelving unit with multiple compartments is visible, containing various items such as hats, bags, and a small decorative figure.
  • Balcony overlooking a residential area with houses, trees, and a distant green landscape.
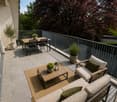
  • Balcony with wooden decking, glass railing, small table with two chairs, and a cup on the table.
1 / 17
Open-plan living and dining area with exposed wooden beams, a staircase leading to an upper level, a modern kitchen island, and a cozy seating area with a fireplace.
{"type": "Furnished Room", "objects": ["table", "chair", "kitchen counter", "sink", "faucet", "stool", "lamp", "screen", "stool", "stool", "stool", "stool", "stool", "stool", "stool", "stool", "stool", "stool", "stool", "stool", "stool", "stool", "stool",
Bright living room with wooden beams and slanted ceiling, featuring a television on a wooden stand, a small wooden chair, a decorative sleigh, and a fur rug on the floor.
3.5 rooms120m²CHF 2,200.–
Premium
Dorfstrasse 45, 8424 Embrach

Charming 3.5-room attic apartment on Dorfstrasse in Embrach

This beautiful 3.5-room attic apartment on the 2nd floor is located on Dorfstrasse 45 in Embrach. The spacious apartment with 120 m² of living space was renovated in 2009 (kitchen/bathroom/gallery) and 2024 (floors bedroom/living room) and offers modern living comfort in a very well-maintained apartment from 1998.The apartment offers: • Bright, spacious rooms: Thanks to the attic location, you benefit from a unique atmosphere and view. • Balcony: Sunny summer days can be enjoyed on a private balcony. The apartment benefits from plenty of sunlight in the summer. • Parking space: Parking space in the carport is included, and an additional outdoor parking space is available for CHF 60 if needed. • Modern equipment: Due to the ongoing modernization, the apartment meets high contemporary standards, with highlights such as a free-standing bathtub in the gallery. • In a 3-family house: Laundry room for shared use. No private basement compartment, but additional storage space is available in a room in the stairwell. • Transparent ancillary costs: The general ancillary costs and parking space in the carport are already included in the rent. Additionally, there are individually borne costs (electricity) for heating/warm water (electricity, approx. CHF 100.-/month on average). Location and surroundings: The apartment is centrally located in Embrach, and all important facilities for daily needs are in the immediate vicinity: • Drugstore, beverage market only 1 minute away on foot, as well as a butcher, bakery, and pharmacy within 5 minutes on foot. • Bus stop Gemeindehaus and Post: can be reached in just 3 minutes on foot and offers a good connection to public transport and proximity to Zurich, Winterthur, and Bülach. • Shopping opportunities: Volg (4 minutes), Coop, and Migros (10 minutes) are within walking distance. This attractive attic apartment is available from October 1, 2026, and is aimed at all those who appreciate modern living in a quiet, well-connected community. Embrach in the canton of Zurich offers an idyllic living atmosphere with all necessary amenities in the immediate vicinity.

Travel time
-
1 / 4
3.5 rooms81m²CHF 2,760.–
Premium
Tössfeldstrasse 50, 8406 Winterthur

Urban. Green. Home. | Modern 3.5-room apartments

On Tössfeldstrasse, two elegant multi-family houses with a total of 22 modern 2.5- to 4.5-room apartments are being built by spring 2027. The attractive project combines contemporary architecture, well-thought-out floor plans, and high living comfort in an urban and natural environment.Extensive green spaces, lovingly designed flower islands, and newly planted deciduous trees give the development a park-like character and ensure a high quality of stay. The two angular building bodies enclose a central meeting place, which offers space for exchange and relaxation.3.5-room apartments | Equipment & Comfort • Expected to be ready for occupancy from March 1, 2027 • Well-thought-out and functional floor plan division • Stylishly designed, open kitchen • Modern bathroom with spacious, room-wide shower • Generous window areas for plenty of natural daylight • Bright living and dining area with inviting entrance • Practical réduit with its own washing tower • Spacious balcony with approx. 9 m² • Own cellar compartment Sustainable & forward-looking • Energy-efficient heat supply using geothermal heat pumps • Photovoltaic systems for sustainable energy generation • Eco-friendly living concept with a focus on the future Location & Environment • Excellent connection to public and individual transport • Winterthur Töss train station can be reached in just 2 minutes on foot • Only 6 bike minutes to Winterthur main station • Shopping opportunities and various services in the immediate vicinity • Fitness center and other sports facilities easily accessible • Attractive urban living location with high quality of life • Diverse cultural, gastronomic, and leisure activities in the surrounding area Have we piqued your interest?We would be happy to inform you personally about this attractive residential offer. We look forward to your contact and to presenting your possible new home to you.*The visualizations (renderings) presented in this ad serve solely for visual illustration of the planned atmosphere, spatial effect, and materiality. The representations are therefore purely illustrative and not binding.

Travel time
-
1 / 8
3.5 rooms103m²CHF 2,520.–
Top
Else-Züblin-Strasse 78, 8404 Winterthur

3.5-room apartment in Winterthur

Welcome to sue&tilDive in, because here you'll find a sparkling, inspiring, and innovative living oasis that will also make your heart beat faster!We are the new settlement in the modern Winterthur Neuhegi district with parks and everything you need for an active life. sue&til places great emphasis on offering you numerous highlights and amenities. You can be sure that sue&til will not only fulfill all your wishes for your new home but also offer much more.For your living comfort, the apartment has the following features- Openly designed floor plan for a spacious atmosphere- High-quality oak parquet floors for a touch of elegance in the living areas- High-quality bathroom/WC with ceramic tiles as a personal wellness oasis- Open kitchen with natural stone countertop, glass ceramic stove, and dishwasher, which will awaken your desire to cook- Comfort apartment ventilation with individual control for a cozy living feeling- Washing machine and dryer in the apartment for added convenience in your daily life- Basement compartment as additional storage spaceThe pictures are from a similar apartment.In Neuhegi, you live in an independent, versatile work and living space that gives you a first-class quality of life. sue&til is excellently connected to the old town and the main station of Winterthur and the larger cities of Switzerland by all means of transport. Whether by car or public transport, various options can be chosen, entirely individually according to your personal needs. sue&til is suitable for singles, couples, and families - and even for you and your friends who want to found a shared apartment together. We look forward to you - your sue&til.

Travel time
-
  • Modern living room with tiled floor, two sofas, coffee table, decorative vase, and large window with curtains.
  • Modern kitchen with light blue cabinets, a sink, and a small dining area with a table and chairs.
  • Modern bathroom with a white sink, toilet, and shower. Features a large mirror above the sink and a towel in the shower area.
  • Modern hallway leading to a living area with a sofa, coffee table, and decorative items on a side table.
  • A well-lit room with a large window covered by white curtains, a patterned rug on the floor, a wooden wardrobe, a pink scooter, a baby walker, and various toys.
  • Bedroom with tiled floor, white wardrobe with mirrored doors, and a bed with patterned bedding.
  • A modern hallway with light-colored tiled flooring, white walls, and a large mirrored closet with silver handles. A doorway leads to another room with a glimpse of a dark-colored rug and part of a piece of furniture.
  • Modern bathroom with a bathtub, toilet, sink, mirror, and a washing machine. Features tiled walls and floor, a built-in vanity, and a showerhead.
  • A modern, minimalistic living room with a grey sofa, a single chair, and a small table near the window. The room features white tiled flooring and large, sheer white curtains covering the window.
1 / 9
3.5 rooms90m²CHF 2,208.–
Top
Riedhofstrasse 86, 8408 Winterthur

Modern 3.5-room apartment in a new building in Winterthur-Wülflingen

Welcome to this modern 3.5-room apartment on the 2nd floor of a 2023 completed new building on Riedhofstrasse 86 in Winterthur. The apartment is available immediately and impresses with high-quality equipment, bright rooms, and a quiet location.The apartment offers: • Modern entrance area: Bright hallway with bright tile floor, white walls, and a large mirrored built-in closet – stylish and practical at the same time. • Living room: Minimalist and inviting, with a white tile floor and large windows with airy curtains – ideal for relaxation. • Modern kitchen: Equipped with light blue cabinets, sink, and a small dining area with table and chairs. • Bedroom: Quiet retreat with tile floor and white wardrobe with mirror doors. • Children's room: Well-lit room with a large window – perfect for the little ones. • Two modern bathrooms: One with bathtub, shower, toilet, sink, and a separate washing machine; the second with shower, toilet, and large mirror. • Balcony: For fresh air and relaxation outdoors. Equipment & special features: • New building (year of construction 2023) with modern interior design • Elevator available in the building • Wheelchair accessible • Garage and parking available • Private washing machine in the apartment • Child-friendly and pets allowed • In summer sunny location • Quiet residential area Location & surroundings: The apartment is located in the charming Wülflingen district and offers excellent public transportation connections. The bus stop Unterdorf can be reached in just 3 minutes on foot, the Winterthur Wülflingen train station in 10 minutes on foot. For daily needs, a Coop supermarket is available within 8 minutes on foot. Families appreciate the proximity to the Primarschule Ausserdorf (6 minutes

Travel time
-
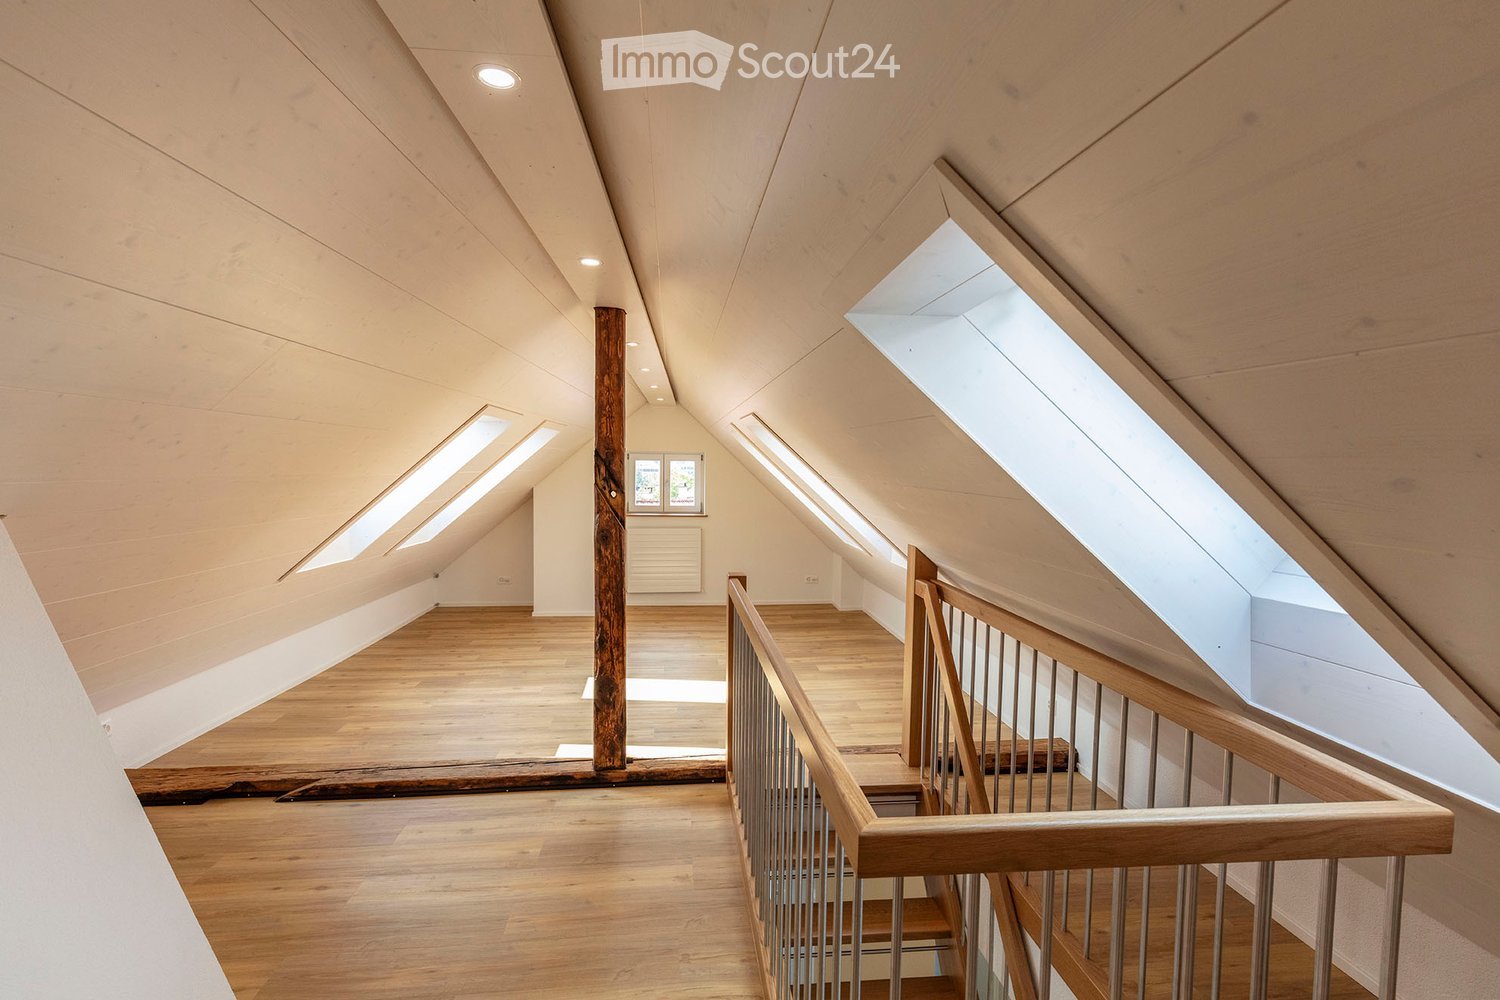
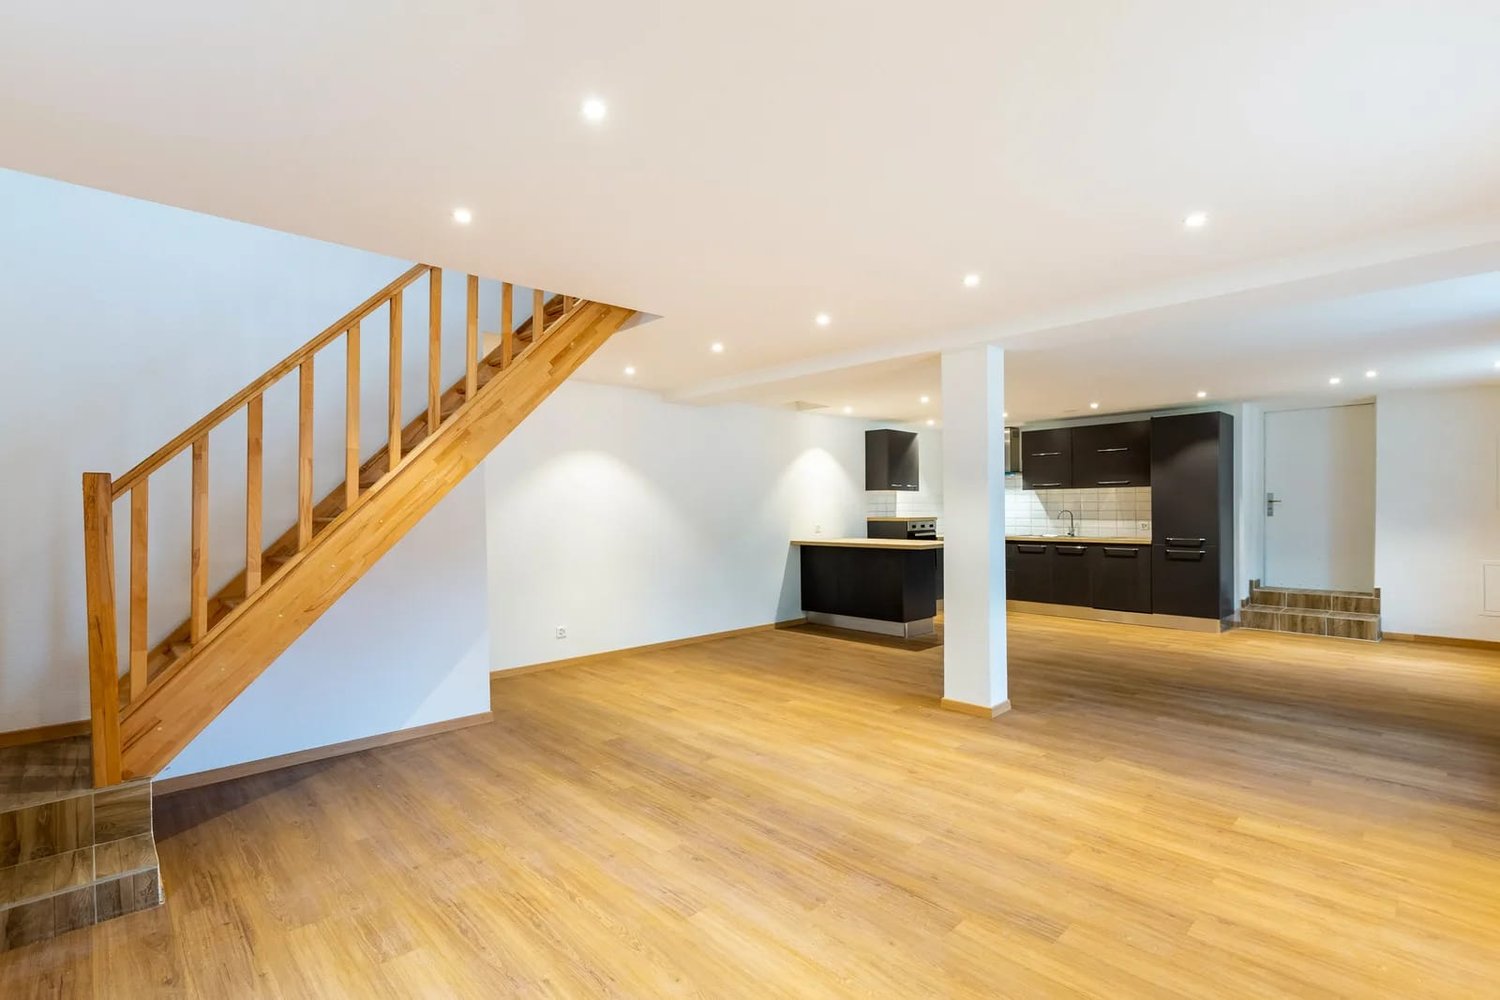
  • Bright, open attic space with wooden floors, exposed wooden beams, and skylights allowing natural light to flood the area. The space features a wooden staircase leading to an upper level, with a small window and radiator visible in the background.
  • Bright, modern hallway with wooden flooring, white walls, and a staircase leading upwards. Features a built-in closet and a skylight window at the end.
  • Bright hallway with wooden flooring, white walls, and recessed lighting. Features a staircase with wooden railing and several doors leading to other rooms.
  • Empty attic room with wooden flooring, slanted ceilings, and skylight windows allowing natural light to enter.
  • Empty room with wooden flooring, white walls, a window with a radiator below, and a door with a golden handle.
  • Modern hallway with wooden staircase, light wooden flooring, white walls, and a skylight window at the end.
  • Bright hallway with wooden flooring, white walls, and recessed lighting. Features a window on the left, a radiator, a closed door, and a closet with double doors. An oven is visible in the adjacent kitchen area.
  • Modern kitchen with white cabinets, stainless steel oven, dark countertop, and grey tiled floor.
  • Modern kitchen with white cabinets, dark countertops, and a red backsplash. Features a stainless steel sink and a gas stove.
  • Modern bathroom with a bathtub, sink, toilet, and mirror. Light-colored tiles and a window provide natural light.
  • Modern bathroom with a white sink, chrome faucet, large mirror, radiator, and two cups on the wall. The floor is tiled, and the walls are painted in a light color. An open doorway leads to another room with wooden flooring.
  • Spacious hallway with wooden flooring, a wooden staircase with metal railings, and a white door leading to another room.
1 / 12
3.5 rooms105m²CHF 2,475.–
Top
8404 Oberwinterthur

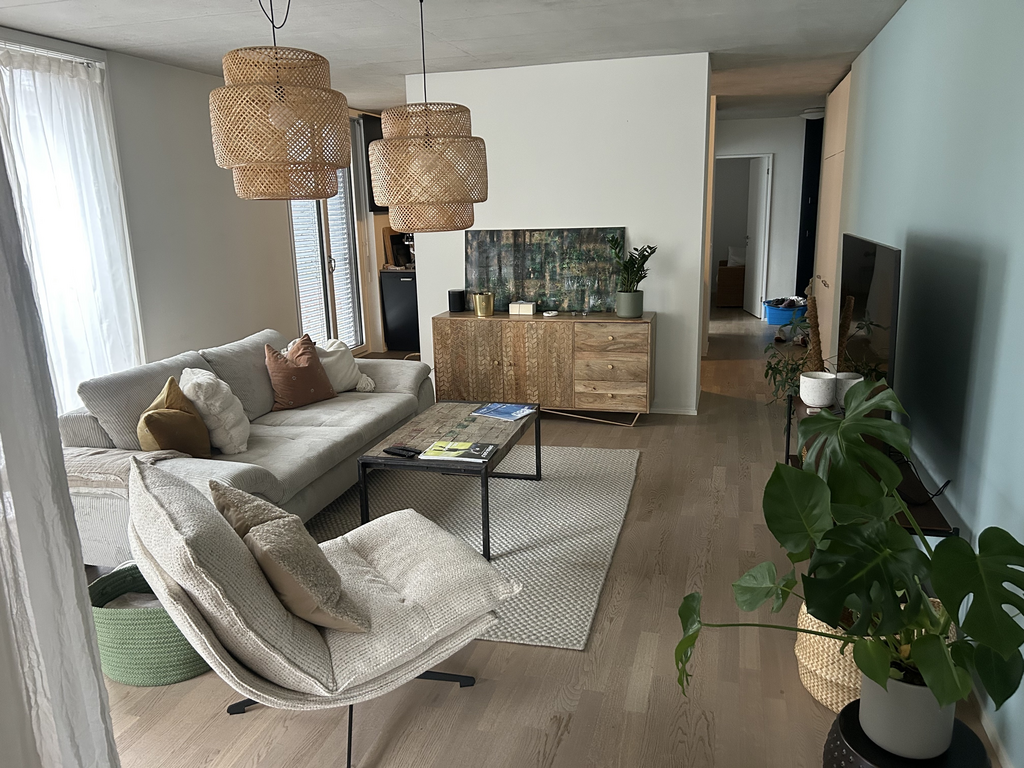
Charming 3.5-room maisonette apartment in an old building in Oberwinterthur

Are you reliant on good public transportation or public transport? Do you work from home? Discover this 3.5-room maisonette apartment, completely renovated in 2024, on the 2nd floor of a charming old building in the village center of Oberwinterthur. With a living area of 105 m² spread over two levels, this apartment offers plenty of space, character, and comfort – ideal for couples, small families, or anyone looking for something special. • Nice kitchen with refrigerator, oven, and gas stove, dishwasher • Open, bright attic space with exposed wooden beams, skylights, and sloping ceilings – a unique living experience. • Flooring in the living area and kitchen: vinyl parquet - shower / WC: ceramic tiles • Fiber optic connection - LAN connections throughout the living area • Laundry room and tumble dryer for free use • Parking space on public street Location & Environment: The apartment is located in a quiet area – pleasantly quiet during the day and at night. In the summer, you benefit from plenty of sunlight, and even in winter, the sun's rays are good. Shopping opportunities 10 minutes on foot: Aldi, Coop, Denner, Migros. Schools and kindergarten in the immediate vicinity. Bus stop and train station 4 minutes. This exceptional maisonette apartment combines the charm of an old building with good living comfort in a quiet, well-connected location. Available from October 1, 2026. If you are interested, please leave us your phone number!
New building
1 / 23
3.5 roomsCHF 3,490.–
Im Wingert 14, 8427 Freienstein-Teufen

First-time occupancy: exclusive attic apartment with huge balcony and chimney

In the "Irchelblick" project in Freienstein, this exclusive 3.5-room attic apartment awaits you as a high-quality first-time occupancy. The apartment offers an ideal living environment for relaxation and retreat in a quiet and green environment.This is what makes this apartment special:- private lift access directly to the apartment- chimney in the living room- large covered balcony (50 m2) facing southeast- high rooms under the gable roofEquipment- rooms: 2 bedrooms, 2 en-suite bathrooms with shower or bathtub, living room, dining area, kitchen, réduit and spacious balcony- own washing machine and dryer in the réduit- kitchen with dishwasher, induction cooktop (Bora), oven, steamer and large refrigerator (Electrolux)- large lockable cellar compartment- at least 2 parking spaces per apartment are available in the spacious underground garage - optionally with charging station for electric carsConstruction- high construction standard and high-quality materials- thoughtful and spacious room layout, such as a dressing area in the bedroom or réduit- oak parquet in living and sleeping areas- many floor-to-ceiling windows- various built-in closets... and much more. Details can be found at www.irchelblick.ch and in the attached PDF exposé with a brief construction description.Irchelblick propertyBy the end of August 2026, two multi-family houses with a total of 11 rental apartments will be built. The apartments were planned as condominiums and therefore convince with spacious floor plans and a high-quality construction standard.>>> Come visit the Irchelblick and take a look at the apartment.Location and surroundingsThe apartment is located in a quiet area, nestled in nature. The sunny orientation provides plenty of natural light throughout the year. In just 3 minutes' walk, you can reach the next bus stop, the Volg, the kindergarten, and the school complex. The Töss and the Burgruine Freienstein invite you to take walks in the greenery.Zurich, Winterthur, and Bülach are easily accessible from the Irchelblick.

Travel time
-
New building
1 / 9
3.5 rooms80m²CHF 2,840.–
Burgwiesweg 1, 8307 Effretikon

First-time rental Unique Living - Discover your new feel-good oasis!
Unique Living - Experience uniqueness - Your home, your life!The bright 3.5-room apartment in the newly emerging development offers plenty of space for stylish furnishings with views of greenery. The practical floor plan with open living and dining area, modern kitchen with high-quality Electrolux appliances, and elegant oak parquet flooring provides comfort and living quality. Additionally, two spacious rooms, a shower/WC, and a practical storage solution are available. Enjoy cozy moments on the east-facing loggia, which invites you to linger together.Further advantages as a Unique Living tenant: • Inhouse KITA: Ideal for families with children - A KITA will be moving into the ground floor at Rütlistrasse 1 in the future. • Ateliers: Rent an additional atelier in the development for a home office, hobby room, or playroom for children. • Community: Two community rooms are available to all tenants in the development for private events. • Mobility concept: If you don't need a parking space, you'll receive a Railcheck worth CHF 200 per year. • Parkanlage Moosburg: Take a stroll directly into nature and enjoy the relaxation outdoors right in front of your doorstep. Benefit from the immediate proximity to schools, various shopping options, playgrounds, and the Effretikon train station, which is only a 3-minute walk away.Find your dream apartment and more information about the project at www.unique-living.ch and apply directly online by clicking on "Registration form".Register for a viewing appointment for the show apartment online via the website as well.For further information, we are at your disposal. We look forward to your contact and application!

Travel time
-
1 / 10
3.5 rooms151m²CHF 3,590.–
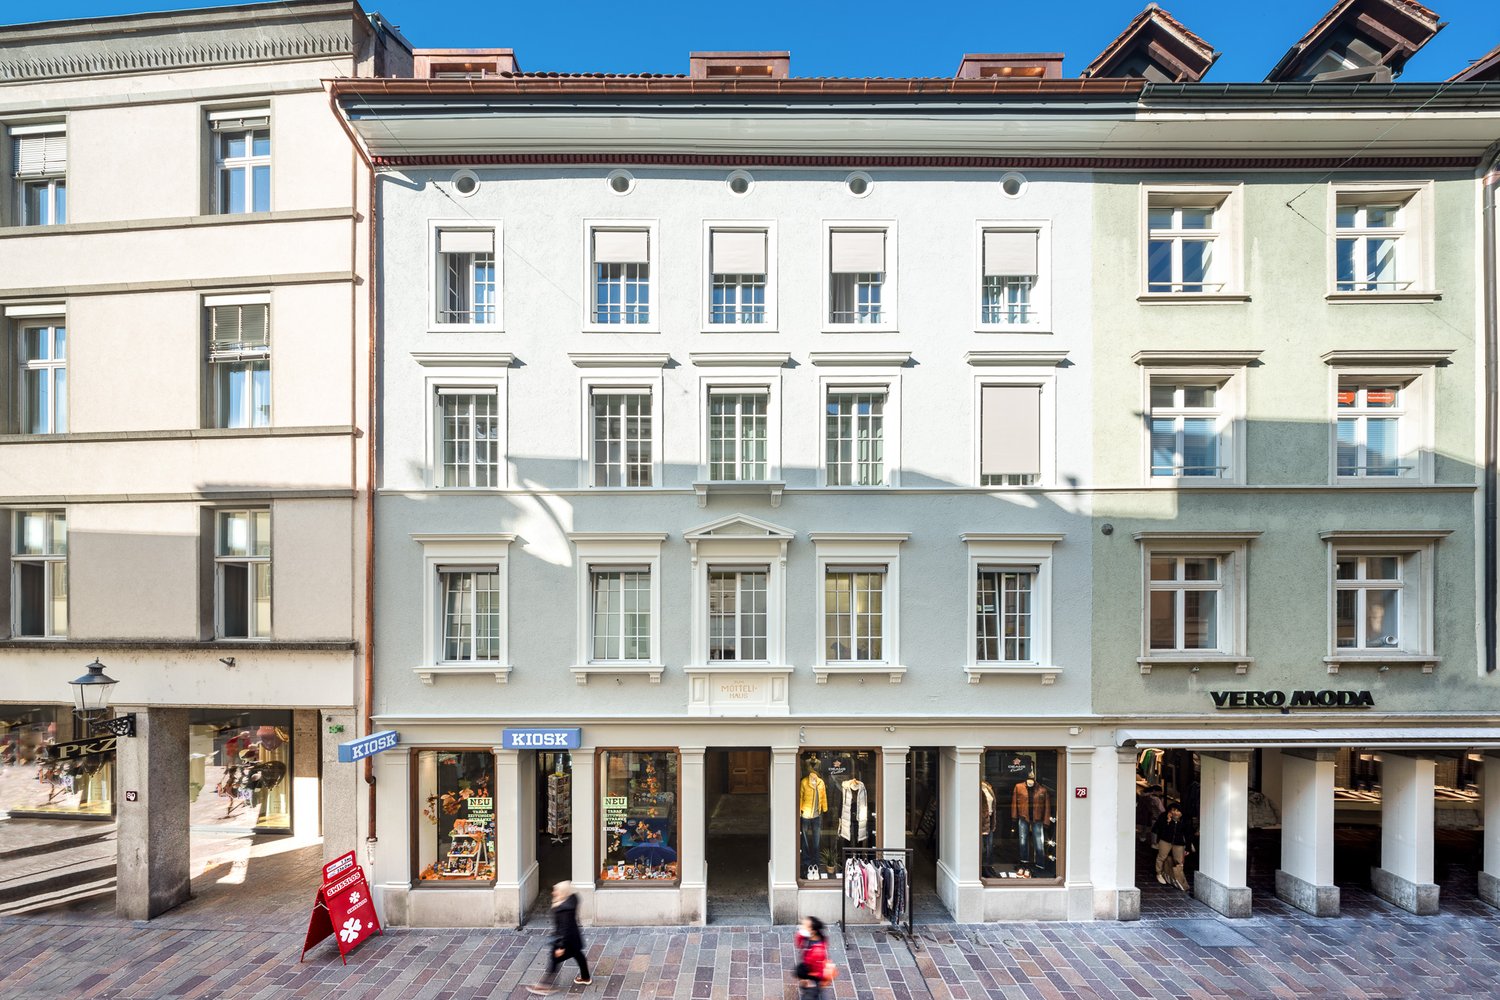
Marktgasse 78, 8400 Winterthur

Unique living in the heart of Winterthur's old town

In the middle of the historic Marktgasse, one of the most lively and popular locations in Winterthur, this charming apartment awaits you with a high-quality finish and an impressive gallery that gives the living space a special generosity and also offers the following features:- Noble parquet floors in living, sleeping and kitchen areas- Spacious, open kitchen with modern equipment- High-quality kitchen appliances including dishwasher - Comfortable bathroom with bathtub and WC - Additional separate guest toilet for more privacy - Own laundry tower in the apartment for maximum comfort in everyday life - Unique gallery with visible white wooden beams and modern glass floor - Practical reduction for additional storage space - Cozy balcony with a view of the quiet inner courtyard - Elevator with direct access to the apartment - Own cellar compartment for additional storage spaceThe gallery on the upper floor is a protected monument.Surrounded by stylishly renovated old buildings, small boutiques, weekly markets and a variety of cafes, restaurants and cultural offerings, you can enjoy an exceptionally lively and inspiring atmosphere here.Shopping facilities for daily needs are located directly in front of the house door, while larger retailers and shopping centers are also easily accessible on foot. Winterthur train station is only about 5 minutes' walk away and offers excellent connections, including direct train connections to Zurich (approx. 20 minutes), to Zurich Airport (approx. 15 minutes) and to numerous other cities, making the location ideal for both commuters and city lovers.Does this beautiful apartment meet your expectations?Then contact us directly in the online ad via "Contact provider". You will then receive an automated email with the viewing information and the opportunity to apply digitally for the apartment and/or ask us any questions.We look forward to your digital application after the viewing.

Travel time
-
1 / 13
3.5 rooms121m²CHF 3,173.–
Stadlerstrasse 103, 8404 Winterthur

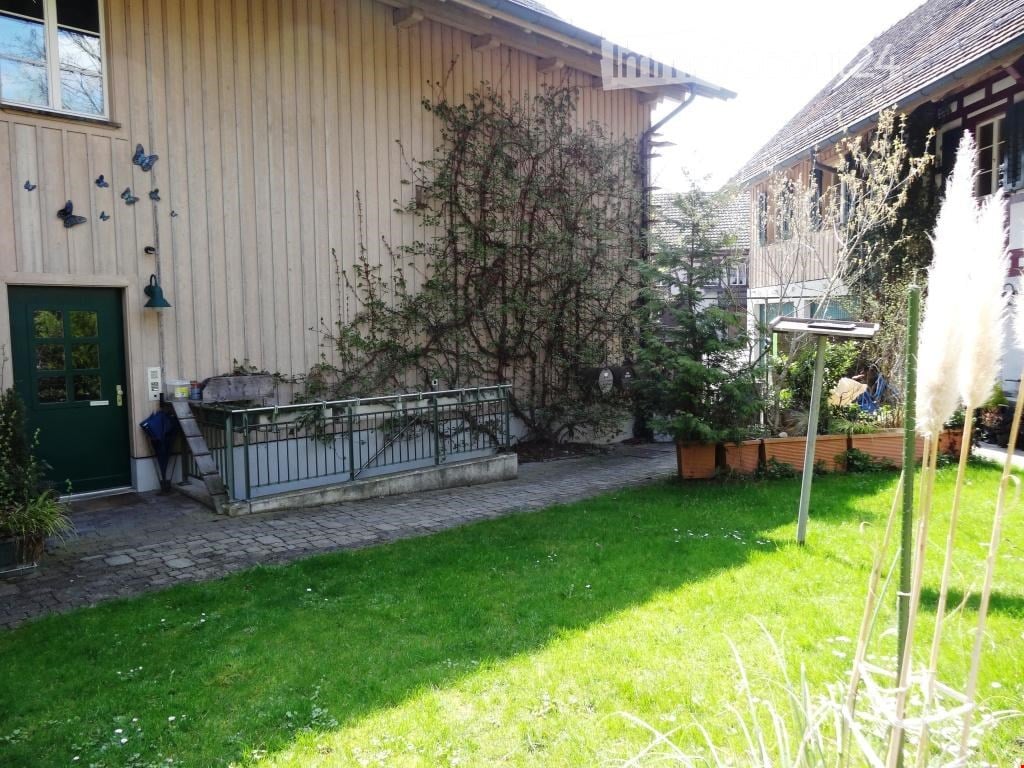
3.5-room maisonette apartment with seating area in a converted barn / Riegelhaus

The property is located near the forest (Zinzikerberg), close to a bus stop and Oberwinterthur train station. The city center of Winterthur can be reached by bus within 15 minutes. The nearby outdoor pool, primary school, kindergarten, and several shopping options are within walking distance. The former and completely preserved multi-purpose farmhouse was built in 1839 with a Biedermeier style. The part of the former barn / stable was completely renovated in 2021. CONSTRUCTION / SPECIAL FEATURES- modern kitchen with dishwasher, Bachkofen, steamer- large living and dining area with seating area- modern and very large bathroom with shower and bathtub as well as double sink and daylight (skylight)- separate guest toilet with daylight- parquet floor in all rooms- very large bedrooms (over 19m2)- large retreat with its own laundry tower (plus an additional attic compartment)- wardrobe and built-in closets in the entrance area- underfloor heating- seating area- prefabricated construction in Swiss wood- wooden ceilings with acoustic milling- brine water heat pump- photovoltaic system PARKING OPTIONS- garage parking space in a single garage for CHF 150.00 per month ADDITIONALLY: you can obtain the electricity for your private consumption directly from the roof (if possible)- you can recharge your e-bike in the bike storage room. Have we sparked your interest? Do not hesitate to contact us for further information or to arrange a viewing appointment.

Travel time
-

Suggested properties for you based on search results

Other interesting objects