Quick Filters for your search (1)

Quick-filters

We show you quick-filters based on the most used filters by location.

By using these, you can enhance your search experience by finding new and interesting properties to your likings.

1 result - Balcony / Terrace rent: 9527 (Niederhelfenschwil)

More objects in your automatically expanded search area
20 results - Radius: + 10km
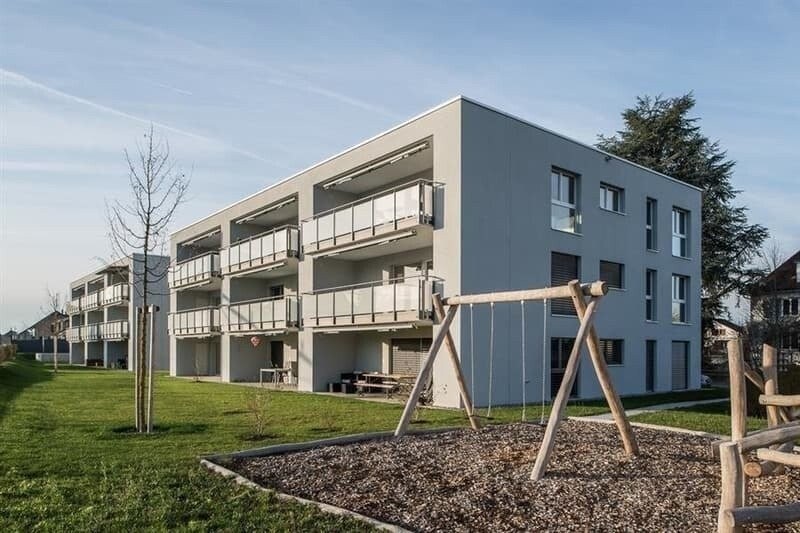
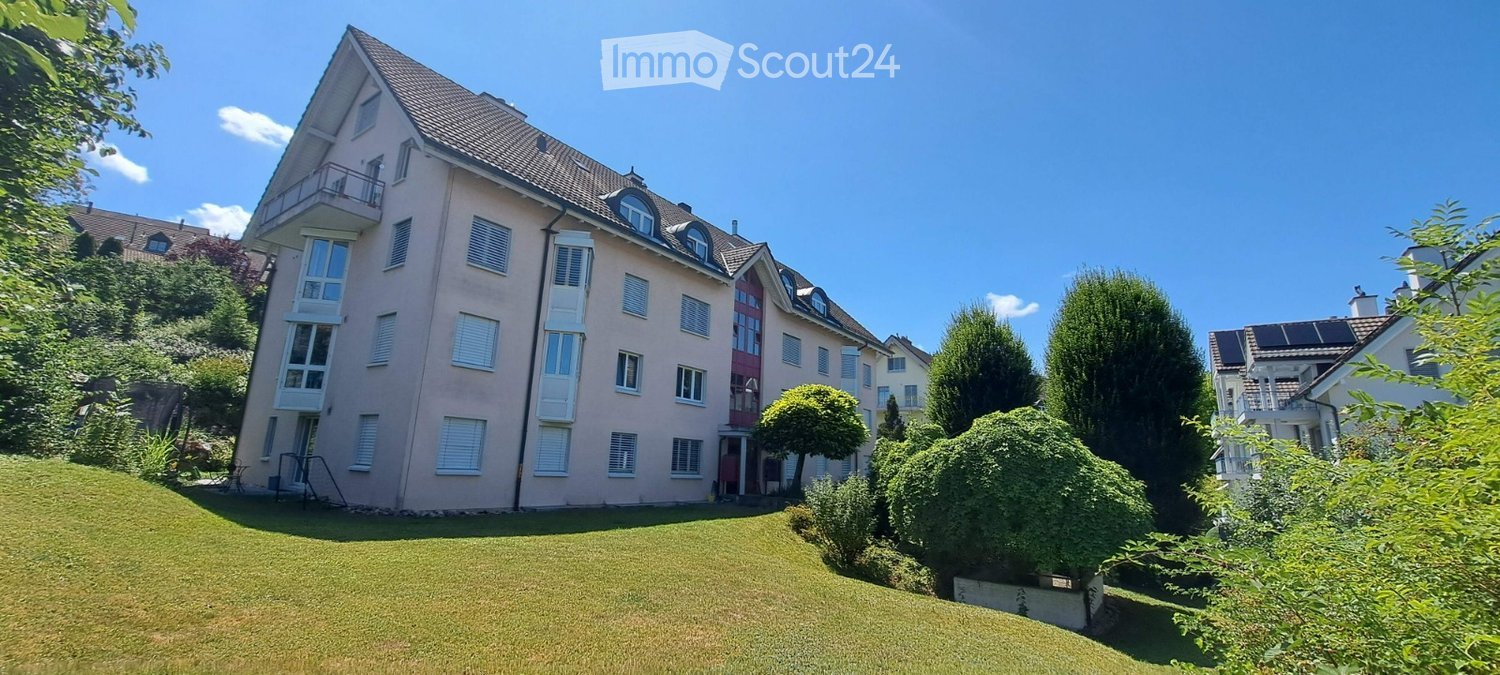
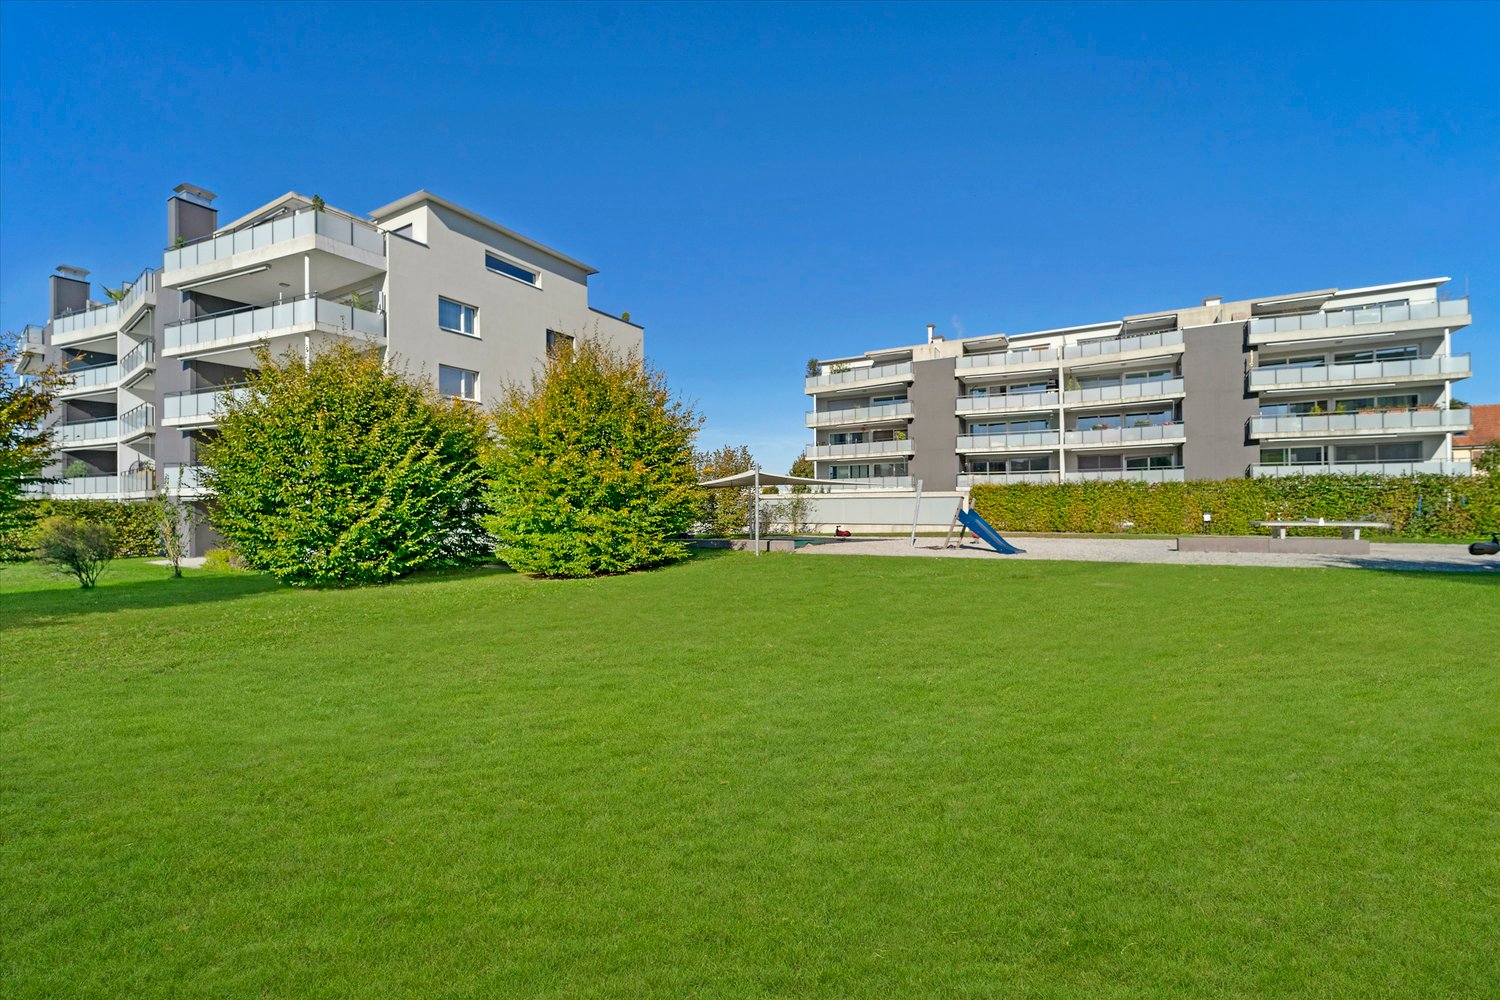
  • Modern two-story house with a raised ground floor, garage, and balcony. The house features a light pink facade, large windows, and a well-maintained garden with various plants and shrubs.
  • Modern kitchen with grey cabinets, a central island, and large windows overlooking a garden area.
  • Empty room with light wooden flooring, white walls, and large glass doors leading to a view of a green lawn and distant houses.
  • Empty room with white walls, wooden floor, and large windows offering a scenic view. Features a sliding door leading to a balcony.
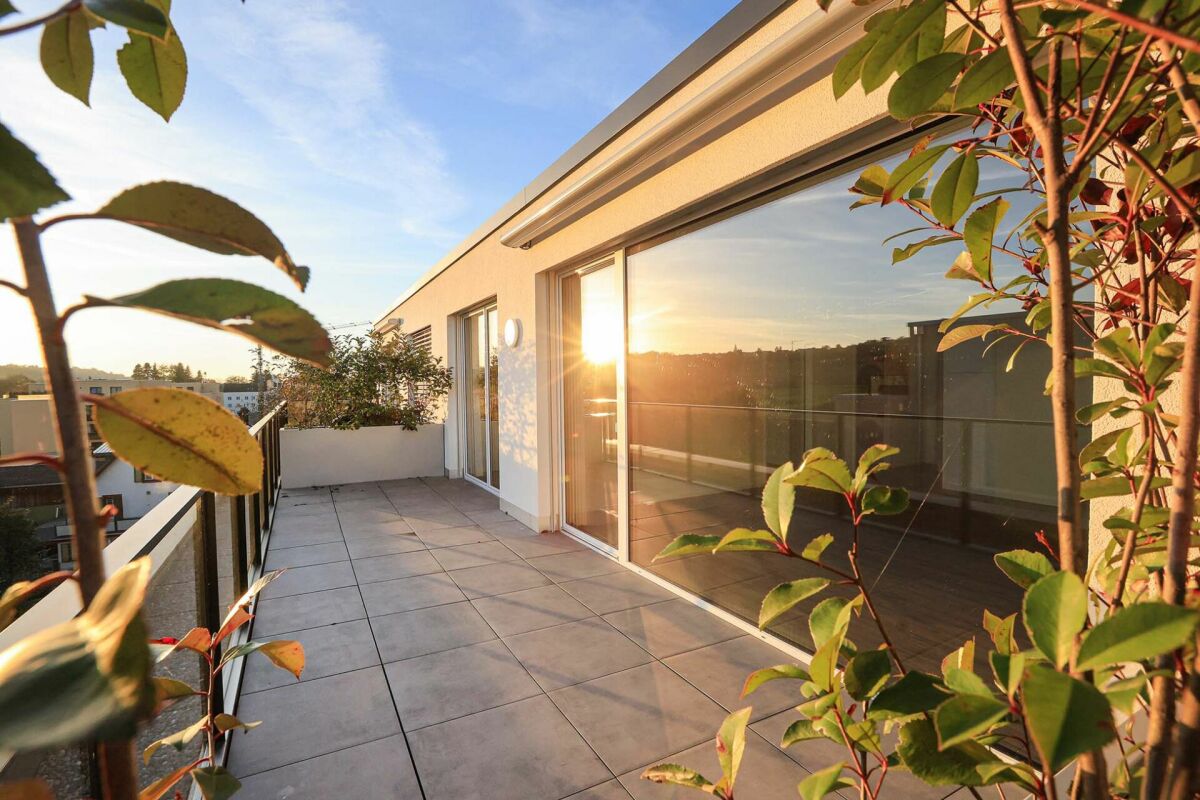
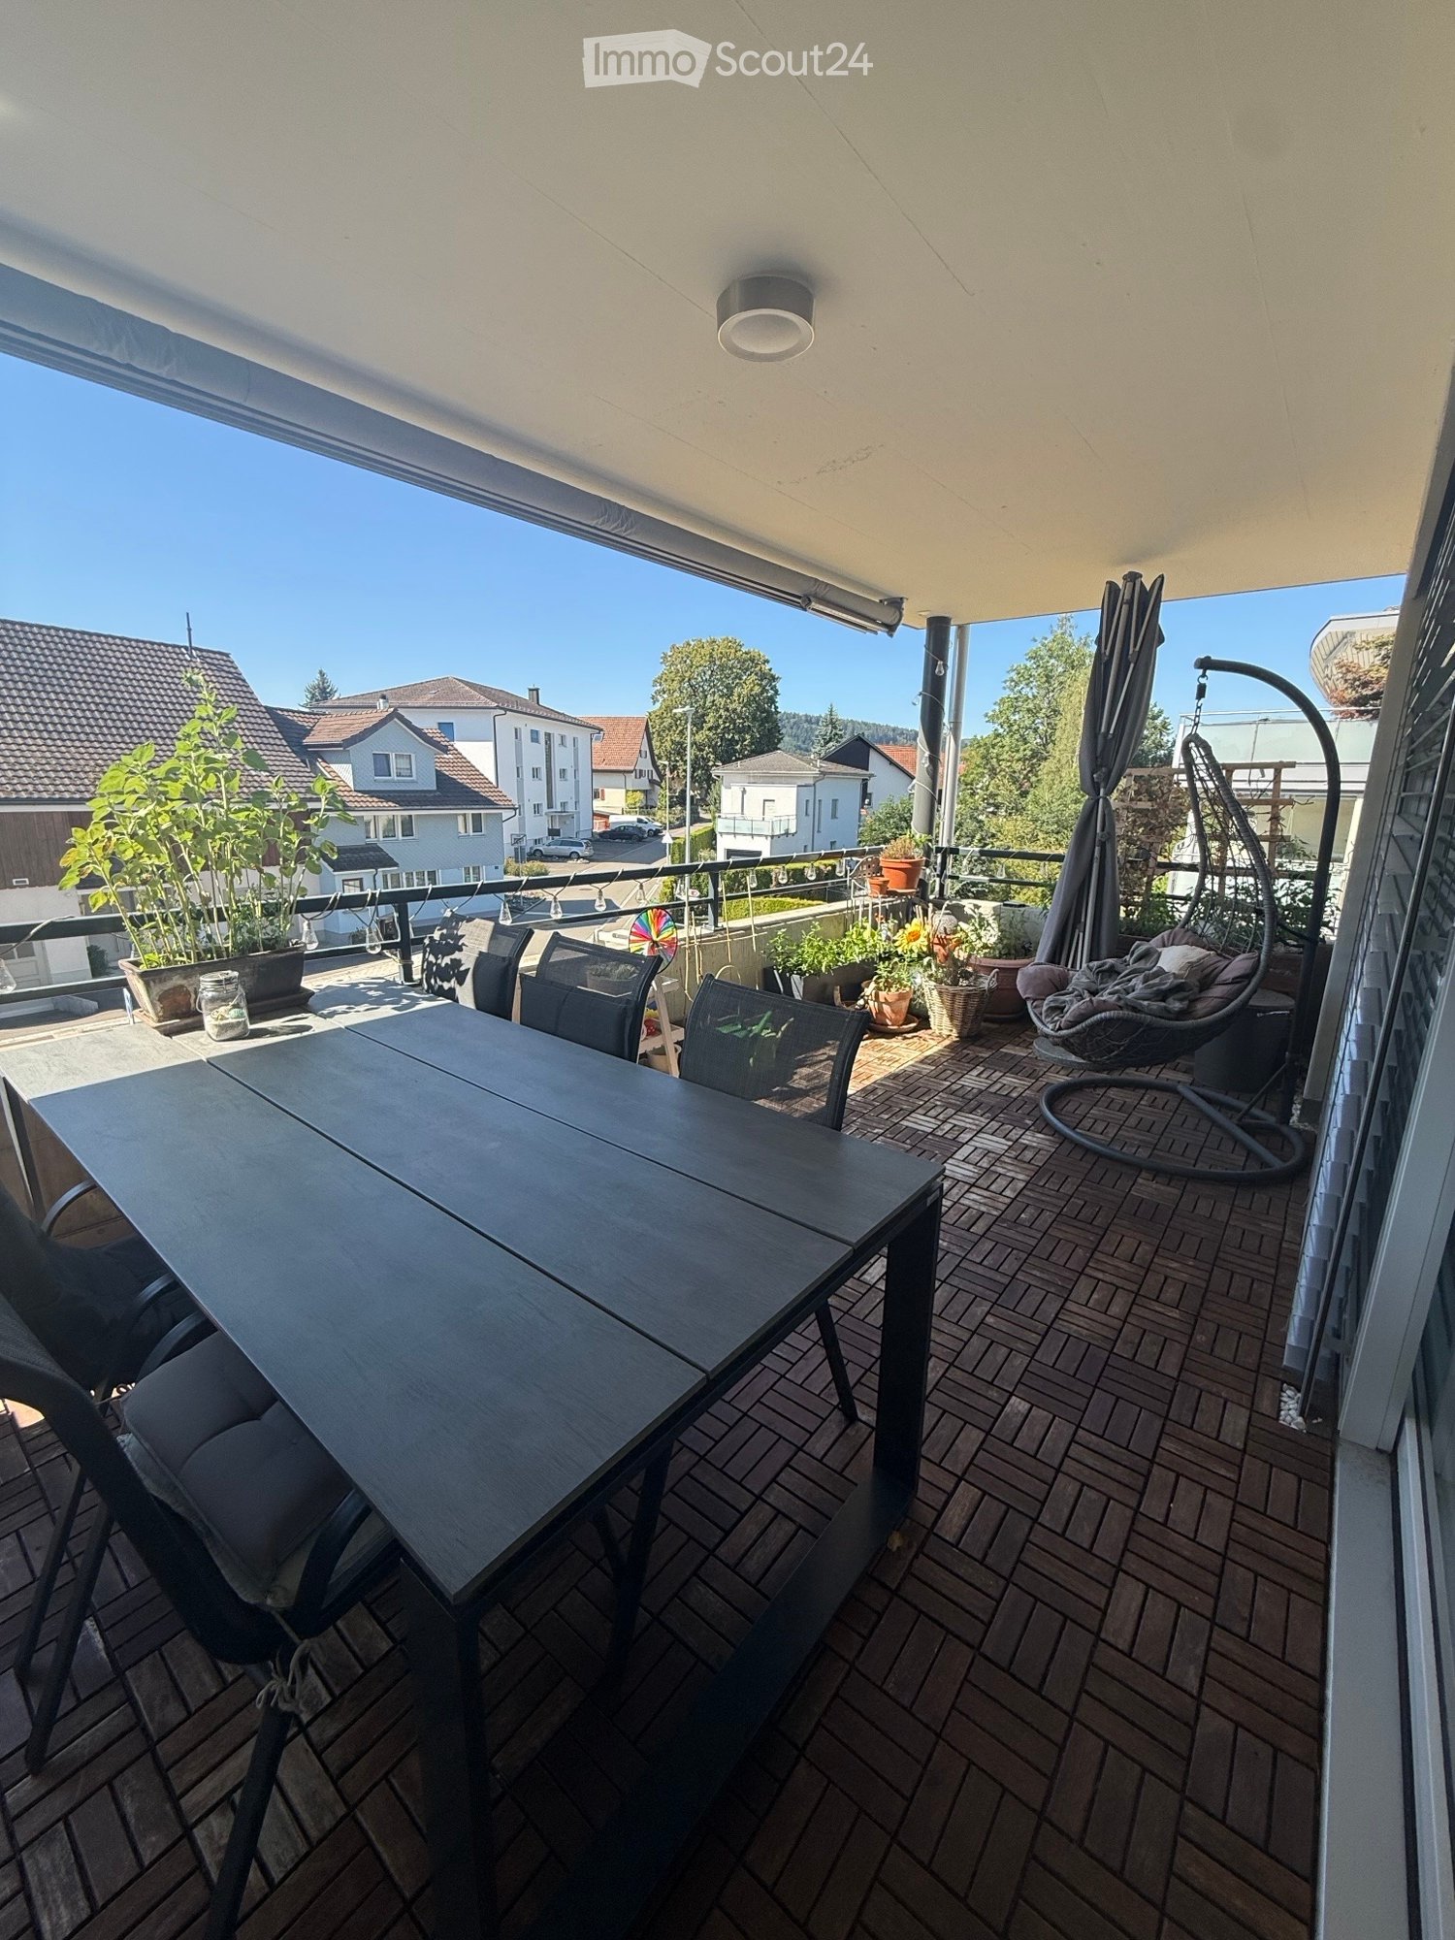
  • Balcony with metal railing overlooking a suburban neighborhood with houses, greenery, and distant hills under a clear blue sky.
  • Balcony with tiled floor, metal railing, overlooking a residential area with houses, trees, and a clear blue sky.
  • Empty room with white walls, grey concrete floor, and exposed ceiling with lighting fixtures and mechanical elements.
  • Modern bathroom with a white sink, sleek faucet, bathtub, and large window offering a scenic view.
  • Modern bathroom with a large window offering a view of the city, a toilet, a glass-enclosed shower, and a toilet paper holder.
  • Modern two-story house with beige facade, large windows, and two garage doors at the base.
1 / 10
Modern kitchen with grey cabinets, a central island, and large windows overlooking a garden area.
Empty room with light wooden flooring, white walls, and large glass doors leading to a view of a green lawn and distant houses.
Empty room with white walls, wooden floor, and large windows offering a scenic view. Features a sliding door leading to a balcony.
4.5 rooms150m²CHF 3,300.–
Premium
Gozenbergstrasse 44, 9200 Gossau SG

Modern 4.5-room semi-detached house in Gossau SG – New build available immediately

Welcome to your new home at Gozenbergstrasse 44 in Gossau SG! This high-quality, newly built semi-detached house from 2026 impresses with modern design, spacious living space, and an excellent location. With 4.5 rooms and 150 m² of living space on two floors, this house offers everything you need for a comfortable family life.The house offers the following highlights: • Modern kitchen: Stylish kitchen with gray cabinets, a central cooking island, and a built-in oven. Bright wooden floors and large windows provide a welcoming atmosphere with plenty of natural light. • Modern bathroom: Elegant bathroom with bathtub, sink, and dark cabinet. Beige tiles on walls and floor give the room a quiet, high-quality appearance. • Balcony with beautiful views: Enjoy sunny days on your private balcony with attractive views. • Garage and parking: Convenient parking for your vehicle right next to the house. • Washing machine connection: Practical infrastructure for everyday life already available. • Plot area: 320 m² of surrounding land offer ample space outdoors. • Pets, children & smokers welcome: This house is open to all lifestyles. Location & surroundings:The location convinces with its quiet surroundings and excellent connections. The bus stop Herisauerstrasse is just 1 minute's walk away, the train station Gossau is 8 minutes' walk, and the platform Gossau AB is 9 minutes' walk. For daily needs, a Coop supermarket is available in just 4 minutes' walk, and the Gossau drugstore is even just 1 minute's walk away. The Malatelier Marianna Caruzzo for creative leisure activities is also just 2 minutes' walk away.The location is sunny and the surroundings are pleasantly quiet – ideal for families and anyone looking for relaxation in their own home.This new building project combines modern living with a family-friendly atmosphere.

Travel time
-
  • White modern townhouse, with glass balcony, garden, patio, large windows
  • large white kitchen island, black counter, dark rug, dining table with chairs
  • modern dining room with white walls, white table and chairs, floor lamp, rug, kitchen in background
  • kitchen, black countertops, white cabinets, dining table, windows, stairs, vase of flowers
  • Bathroom, white tile walls, large mirror, bathtub, sink, vanity, and shower area
  • modern and clean bathroom, white tiles, bathtub, shower, sink, towels
  • white tiled walls, black tiles on floor, glass shower enclosure, white modern sink, silver fixtures, glass rain shower head, vanity storage with folded towels, white bath towels, small potted plant on sink, rug next to sink
  • master bedroom with a bed, carpet, tray with cups, side table, large windows, balcony
  • modern bedroom, white walls, hardwood floor, large window, double bed with pillows, bedside table with lamp
  • Laundry room with two Siemens washing machines and a dishwasher. It has white tiled flooring, white walls, and modern appliances.
  • A landscape with neatly trimmed grass, trees, small mounds, a subtle hill, cloudy sky, and some poles.
1 / 11
6.5 rooms202m²CHF 3,850.–
Top
Aachstrasse 18E, 8586 Erlen

Modern 6.5-room semi-detached house with garden and double garage in Erlen

Discover this impressive and modern semi-detached house in the quiet community of Erlen.The bright house spans three floors and offers a total of 202 m² of living space, providing generous space for the whole family. Additional usable areas are available in the basement (including a multi-purpose room, technology, laundry room) and a spacious roof terrace.The house is optimally embedded in a centrally located, family-friendly neighborhood and is completely free of traffic thanks to a private driveway. The Erlen train station and all shopping, educational, and recreational facilities for daily needs are within comfortable walking distance. The arrangement of the houses guarantees peace, privacy, generosity, and excellent sunlight – ideal conditions for a pleasant and high-quality living experience.Highlights of the house:Modern ground floor: A luxurious, spacious kitchen with stylish black worktops, white fronts, and high-quality Miele appliances forms the heart of the house. The bright living and dining area offers a wonderful view of the garden. The ground floor is complemented by a guest toilet and a practical built-in wardrobe.Upper floor: Three bright bedrooms with high-quality smoked and oiled oak parquet offer plenty of space and comfort. A spacious bathroom with shower and toilet ensures that children or guests also have enough space.Attic floor – retreat for parents: The parental bedroom has its own bathroom with shower and toilet, as well as a walk-in closet. The private roof terrace offers additional privacy and creates a real vacation feeling every day.Basement – versatile: A fully developed basement convinces with a 32 m² large multi-purpose room, ideal as a hobby room, fitness area, home cinema, or for any other hobby. The spacious laundry room is equipped with a washing machine and dryer; the modern air-water heat pump and water storage tank are also located here.Outdoor area: • Well-kept garden with own equipment room • Garage for two cars (31 sqm) • Quiet, sunny location This modern semi-detached house offers the ideal combination of contemporary living comfort, quiet location, thoughtful architecture, and excellent connections. Perfect for families who value quality, space, and comfort. Available from November 2026.

Travel time
-
  • Modern kitchen with dark grey cabinets, a sink, and a wooden floor. Protective plastic sheets are laid out on the floor, likely for renovation or installation purposes.
  • An outdoor area near a riverbank with gravel, soil, and a few scattered logs and bricks. The area is bordered by a paved walkway and has a view of the river and distant buildings.
  • Balcony with a wicker chair and cushion, overlooking a landscaped area with a river and trees in the background.
  • Empty kitchen with dark grey cabinets, stainless steel countertops, and wooden flooring. No furniture or appliances are present.
  • Modern bathroom with black tiled walls and wooden flooring, featuring a sleek black vanity and a large shower area.
  • Modern bathroom with a freestanding bathtub, dark grey tiles, wooden flooring, and a frosted glass shower enclosure.
  • Empty hallway with white walls, wooden flooring, and a carpeted center strip. The hallway features recessed lighting and several doors on both sides.
  • Empty hallway with white walls and wooden flooring, leading to another room.
  • Empty hallway with white walls, wooden flooring, and an open closet with empty shelves.
  • Empty room with wooden flooring and large windows, showing a partially painted wall and a white drop cloth on the floor.
  • Empty room with wooden flooring and large glass sliding doors leading to a balcony.
  • Empty room with wooden flooring and white walls, showing protective plastic sheets on the floor and a large window with frosted glass.
1 / 12
4.5 rooms106m²CHF 2,375.–
Top
Bruggmühle 9, 9220 Bischofszell

Modern 4.5-room apartment with balcony and access to the Sitter in Bischofszell

Welcome to this modern 4.5-room apartment on the ground floor of a new building completed in 2023 at Bruggmühle 9 in Bischofszell. This apartment is idyllically located on the Sitter, quiet and central to the old town, public transport, and shopping facilities.The apartment has 106 m² of living space and boasts bright, spacious rooms. From the kitchen to the balcony with a view of the Sitter and the surrounding nature – an ideal place to relax. In the summer, you can enjoy plenty of sunlight.Apartment equipment: • Living areas and bedrooms with low-maintenance vinyl flooring (oak optics) • Wooden wardrobes with white synthetic resin surface • Laundry room • Modern open kitchen with ceramic glass stove, combination oven/steamer, dishwasher • Kitchen countertops with natural stone, the rear walls are in elegant white with glass and the kitchen fronts in anthracite • Wet cells with bathroom/toilet and shower/toilet, walls are equipped with large anthracite-colored panels • Washing machine/tumbler from Electrolux • Large balcony with direct access to the Sitter • All rooms with underfloor heating • Private basement compartment • Elevator available • Minergie standard (comfort ventilation) • Decalcification system • 2 underground parking spaces, rent CHF 130.00/month each Location and surroundings: . The Bruggmühle bus stop is just a 1-minute walk away, and the Bischofszell Nord train station is about 9 minutes away. An Aldi supermarket is just 4 minutes' walk away, and the TopPharm pharmacy is 8 minutes away. Families appreciate the proximity to the Primarschule Nord, which is a 6-minute walk away.This well-maintained new apartment combines modern living with a natural, quiet location and excellent infrastructure. Available from November 1, 2026 – secure your new home in Bischofszell now.

Travel time
-
  • Empty room with light wooden flooring, large windows, and a view of the kitchen area with dark cabinets and a countertop.
  • Modern kitchen with dark grey cabinets, black countertops, stainless steel sink, and built-in appliances.
  • Clean, modern hallway with dark tiled flooring, white walls, and several doors leading to different rooms.
  • Empty room with wooden flooring, white walls, and a large window on the right side. The ceiling has a sloped design typical of an attic space.
  • Empty room with wooden flooring and white walls, featuring a partially visible door and a hanging light fixture.
  • Bright, minimalist room with wooden flooring, white walls, and a large window offering a view of the outside. Features a white sofa and a small wooden stool.
  • Modern bathroom with black marble floors, white bathtub, sink, toilet, and a washing machine/dryer unit in the corner.
  • Empty room with wooden flooring, large windows, and exposed beams on the ceiling. No furniture or equipment present.
  • Balcony with concrete floor, metal railing, open door to building, green shutters, and view of neighboring houses and greenery.
  • Modern hallway with a wooden staircase, grey walls, and a mix of dark tiled and carpeted flooring.
1 / 10
4.5 rooms100m²CHF 2,050.–
Top
Weinfelderstrasse 13, 8575 Bürglen TG

Completely renovated 4.5-room attic apartment with balcony

Welcome to this attractive 4.5-room apartment on the 2nd floor in the center of Bürglen TG. The apartment has been completely renovated and now convinces with its 100m2 of high-quality parquet flooring, including underfloor heating in all rooms and new windows that provide plenty of peace and quiet despite its central location. The old beams bring a certain old-building charm to the forefront and, together with the modern elements and the playful and individual floor plan, create a refined living ambiance – ideal for couples, singles, or small families looking for something special. The apartment offers: • 3 bright rooms: With elegant parquet flooring, old beams, and many windows that let in plenty of natural light. • Large kitchen: High-quality, open-plan kitchen with the latest appliances, island, and plenty of storage space. • Balcony: Approximately 14m2 large terrace with evening sun, ideal for relaxing and enjoying the sunny south-facing location. • Washing machine/dryer: Practical comfort directly in the apartment. • Parking space: One parking space is available and can be rented for CHF 60.-/month. • Quiet location: The apartment is pleasantly quiet due to the replacement of all windows – both during the day and at night. Location and surroundings: Bürglen TG is located in a sunny, natural environment in the canton of Thurgau. The apartment is situated on the 2nd floor of our commercial building (workshop on the ground floor / office space on the 1st floor). In the immediate vicinity, you will find several shopping options (bakery, Volg, Spar, Migros-Teo), a drugstore, a clothing store, as well as snacks and restaurants. The kindergarten and school, as well as the train station with good connections to Weinfelden or Kreuzlingen, are also within walking distance. No pets are allowed. This well-maintained apartment is available immediately and offers an excellent opportunity to find a new home in a quiet and sunny environment. We look forward to your contact!

Travel time
-
  • Outdoor patio with lounge chairs, a sofa, and a scenic countryside view.
  • Modern bathroom with a toilet, sink, and a wicker basket on the wall. The room features tiled walls and a window with blinds.
  • Modern kitchen with wooden cabinets, stainless steel oven, white countertop, sink, and a small dining area with a white table and chairs.
  • Modern bathroom with a corner bathtub, a sink with a wooden cabinet, a window with blinds, and a small rug on the floor.
  • A modern bedroom with a large bed, white bedding, a nightstand with a lamp and book, a wooden chair, and large windows with blinds.
  • Two-story house with a garage, light-colored facade, multiple windows, and a small balcony area.
  • Two-story house with beige and dark brown exterior, multiple windows, stone wall, and surrounding greenery.
  • Empty room with large sliding glass doors opening to a garden view, tiled floor, and modern interior design.
  • Empty room with large sliding glass doors leading to a patio and scenic countryside view. The floor is tiled, and the walls are light-colored.
1 / 9
6.5 rooms160m²CHF 3,390.–
Top
Schnidersweid 4, 9240 Uzwil

Well-maintained 6.5-room single-family house in Uzwil – available for rent from August 2026

Welcome to this modern and spacious single-family house at Schnidersweid 4 in Uzwil. The 2011-built house impresses with a living area of 160 m², a well-thought-out floor plan, and high-quality furnishings – ideal for families who value comfort and a quiet living environment.The house offers, among other things: • Modern living room: Bright, inviting living room with large windows with blinds, offering a beautiful view of the terrace and green outdoor area. • Modern kitchen: Functional kitchen with wooden cabinets, stainless steel oven, white countertop, sink, and a small dining area with table and chairs. • Bedrooms: Large, modern bedroom with comfortable bed, nightstand, and large windows with blinds. • Bathrooms: Two modern bathrooms – one with a corner bathtub, wooden cabinet, and sink, the other with a toilet and tiled walls. • Outdoor area: Inviting terrace with wicker furniture, sun umbrella, potted plants, and a picturesque view of fields and trees – perfect for relaxation. • Garage & parking: Large garage and additional outdoor parking spaces available. • Beautiful view: The house offers a charming view of the surrounding landscape. Location & surroundings:The house is located in a quiet residential area in Uzwil and is very sunny in the summer. The infrastructure in the immediate surroundings is excellent: • Bus stop Coop – just 1 minute's walk away • Coop supermarket – reachable in 3 minutes on foot • Amavita pharmacy – reachable in 4 minutes on foot • Primarschule Neuhof – reachable in 6 minutes on foot (child-friendly location) • Uzwil train station – reachable in 9 minutes on foot This well-maintained single-family house combines modern living with a family-friendly environment and excellent connections. Available from August 1, 2026 – secure your new home in Uzwil now!

Travel time
-
  • Modern living room with a large sectional sofa, coffee table, dining table with chairs, TV mounted on the wall, and large windows leading to a balcony.
  • Modern kitchen with light-colored cabinets, a central island with an induction cooktop, built-in oven, and a sink. Features a large window with a view of greenery and a balcony.
  • Modern balcony with wooden decking, built-in seating area, and ambient lighting. Features a sofa, coffee table, and decorative plants.
  • Balcony with modern furniture, including two chairs, a round table, and a candle, surrounded by potted plants and illuminated by wall-mounted lights.
  • Floor plan showing a kitchen-dining-living area, bedroom, and bathroom with labeled dimensions and floor levels.
1 / 5
2.5 rooms60m²CHF 1,590.–
Top
Kirchstrasse 41a, 8583 Sulgen

Modern 2.5-room new apartment on a horse farm

Located in a quiet area in Sulgen, this stylish 2.5-room apartment is being built, with approximately 60sqm of gross floor area, combining modern living with a natural way of life. The apartment is situated on a well-maintained horse farm and offers a beautiful view of meadows, trees, and the surrounding nature.The bright living and dining area impresses with generous window fronts and French balconies, bringing plenty of daylight into the rooms and revealing the view of the green surroundings. The modern kitchen with a cooking island is the heart of the apartment and is equipped with high-quality appliances, including an induction cooktop with integrated extractor, an oven, and a steamer. The elegant fronts in warm sand tones and the high-quality materialization create a timeless living atmosphere.The bedroom provides a quiet retreat, while the modern bathroom convinces with a spacious shower. For added comfort, a private washing machine and a private tumble dryer are available directly in the apartment.A cozy outdoor seating area invites you to enjoy the peace and nature to the fullest. A carport is available for your vehicle.The apartment is particularly suitable for people who appreciate living in the countryside and enjoy animals. The horses on the farm are part of the daily scenery and give this special home a unique character.Highlights • First occupancy • Modern kitchen with cooking island • Induction cooktop with integrated extractor • Oven and steamer • Private washing machine and private tumble dryer • Floor-to-ceiling windows with French balconies • High-quality interior design • Cozy outdoor seating area • Carport included • Quiet location with beautiful views of the surrounding countryside • Living on a well-maintained horse farm • Ideal for nature and animal lovers Rental conditionsGross rent including ancillary costs and carport: CHF 1,590.– per monthExpected to be available from November 1, 2026Viewings are possible during the construction phase by arrangement.The published images serve as visualizations and were created using AI. They convey the planned construction and equipment standard. Deviations in the actual implementation are reserved.A home for people who appreciate peace, nature, and modern living comfort.

Travel time
-

Suggested properties for you based on search results