Quick Filters for your search (1)

Quick-filters

We show you quick-filters based on the most used filters by location.

By using these, you can enhance your search experience by finding new and interesting properties to your likings.

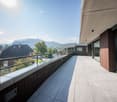
9453 (Eichberg) - Balcony / Terrace rent
We recommend expanding your search criteria to get similar results. The current filters didn’t return any matches.

If you don’t want to change your current search criteria, we recommend creating a search alert, so you’ll be notified when matching offers become available.

More objects in your automatically expanded search area
99 results - Radius: + 10km
New building
1 / 6
2.5 rooms66m²CHF 1,500.–
Premium
Allee 737, 9044 Wald AR

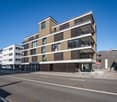
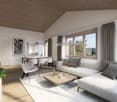
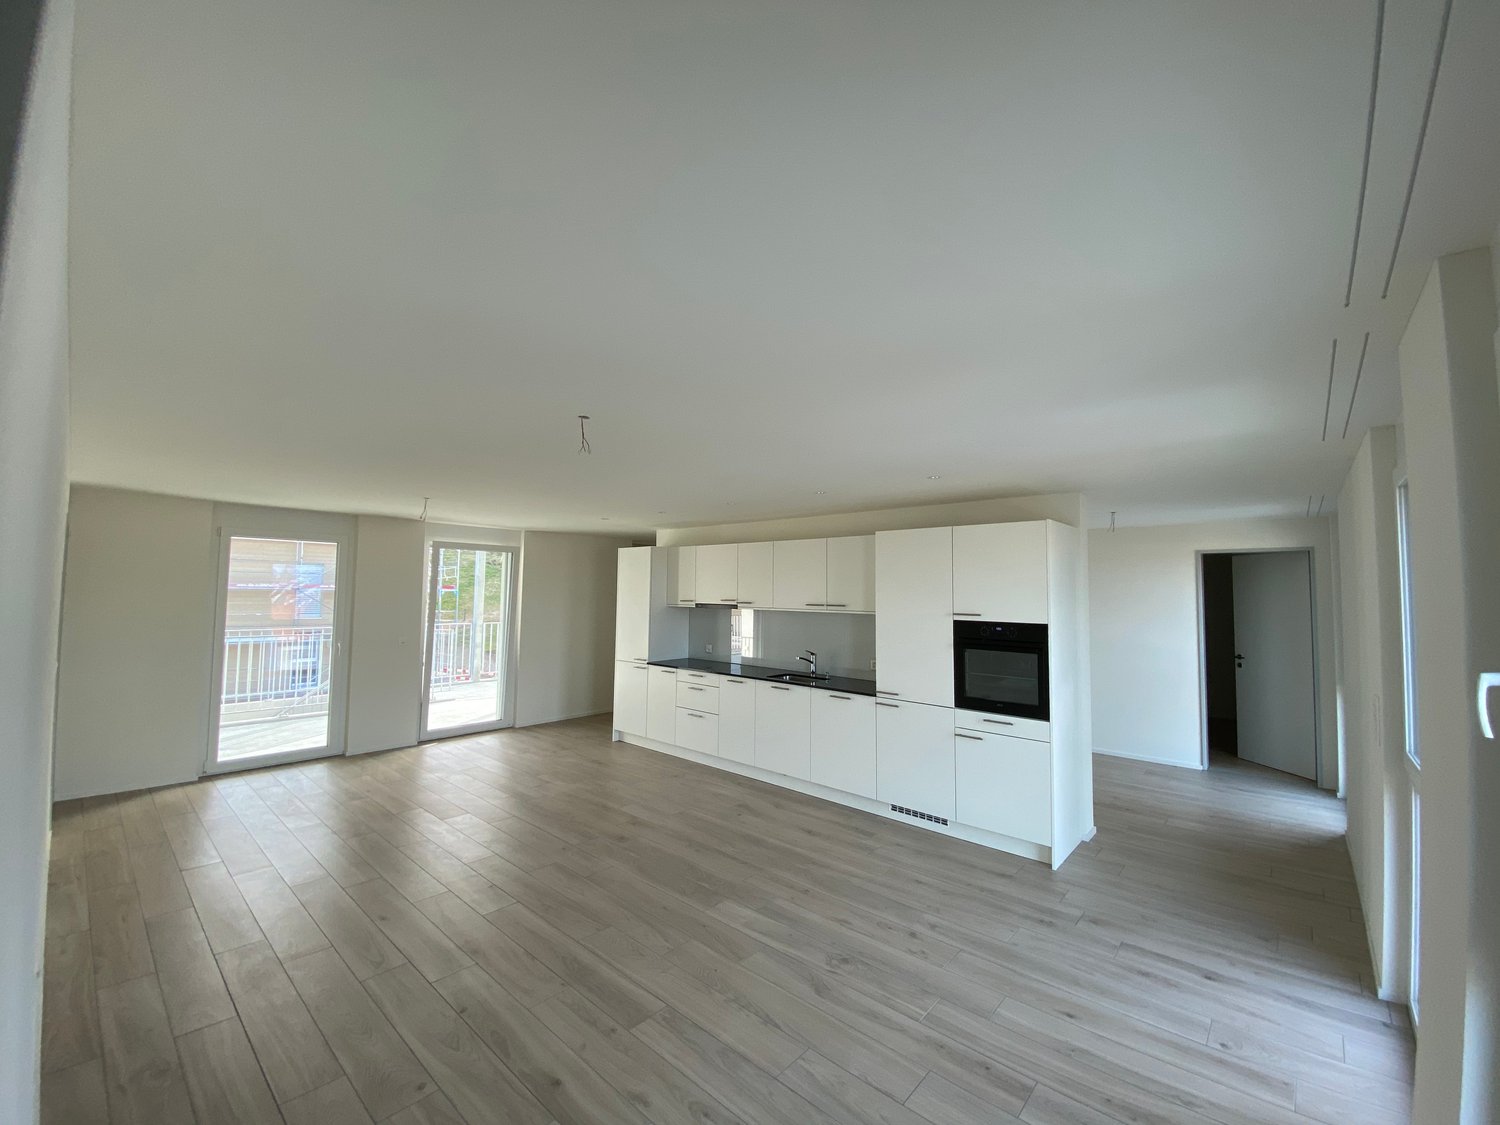
First Occupancy - Sunny 2.5 Room Apartment

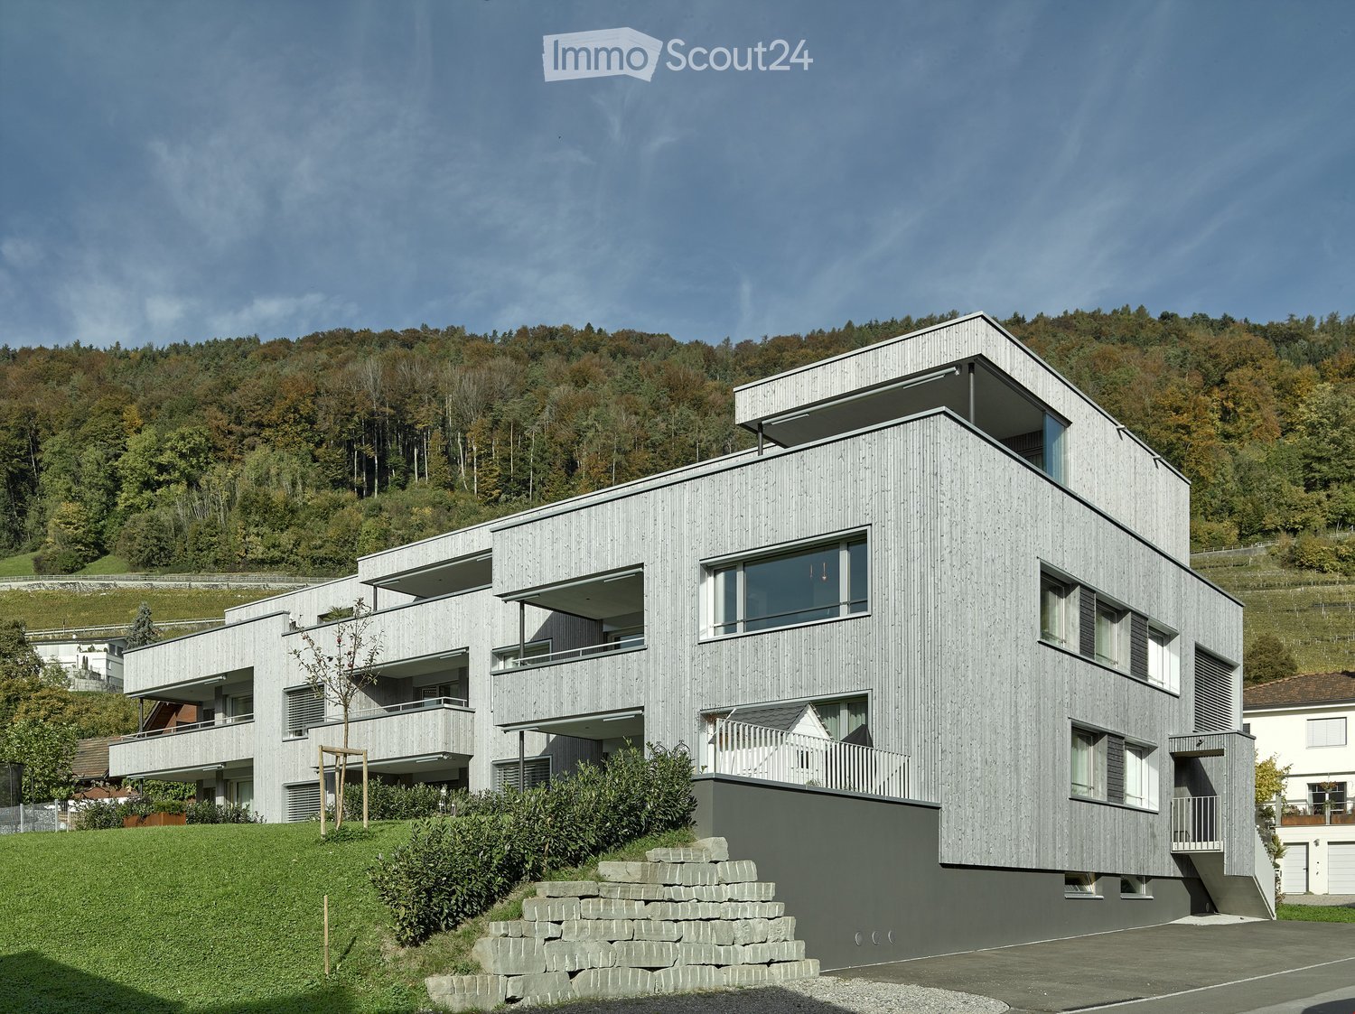
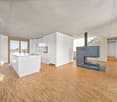
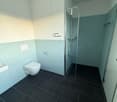
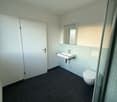
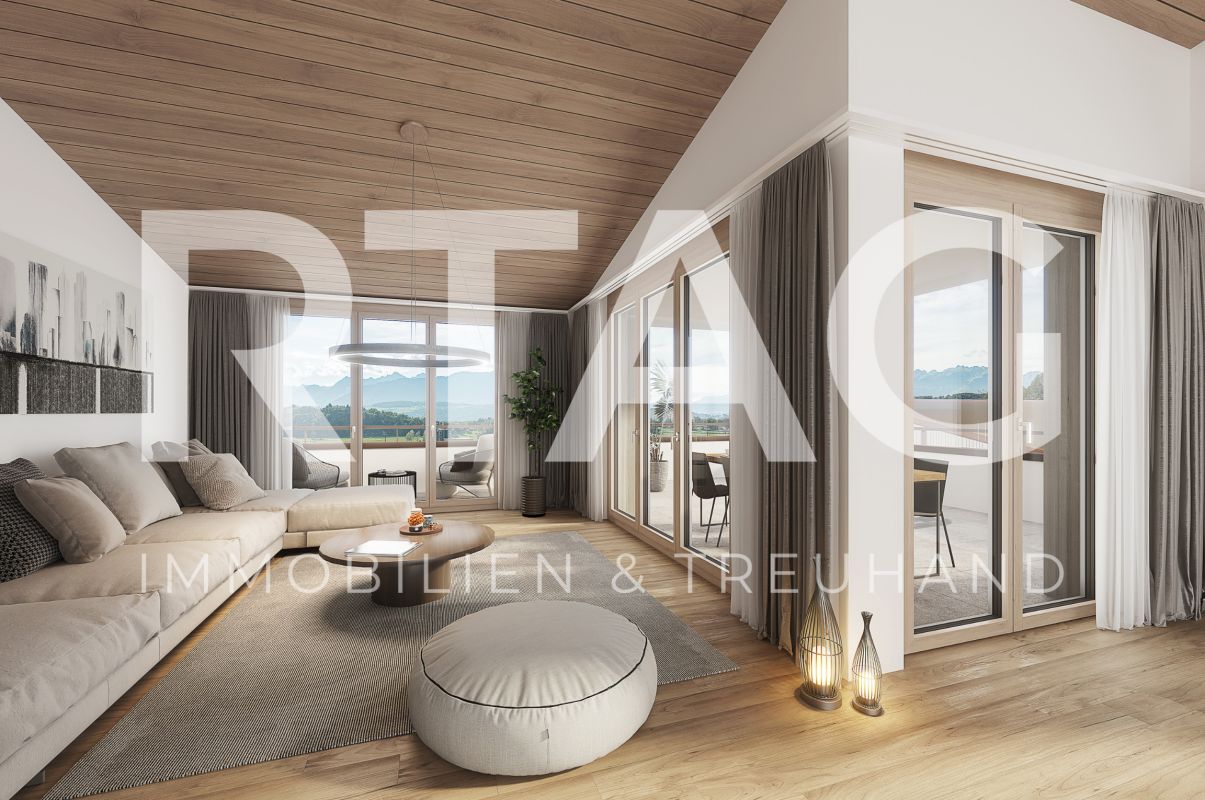
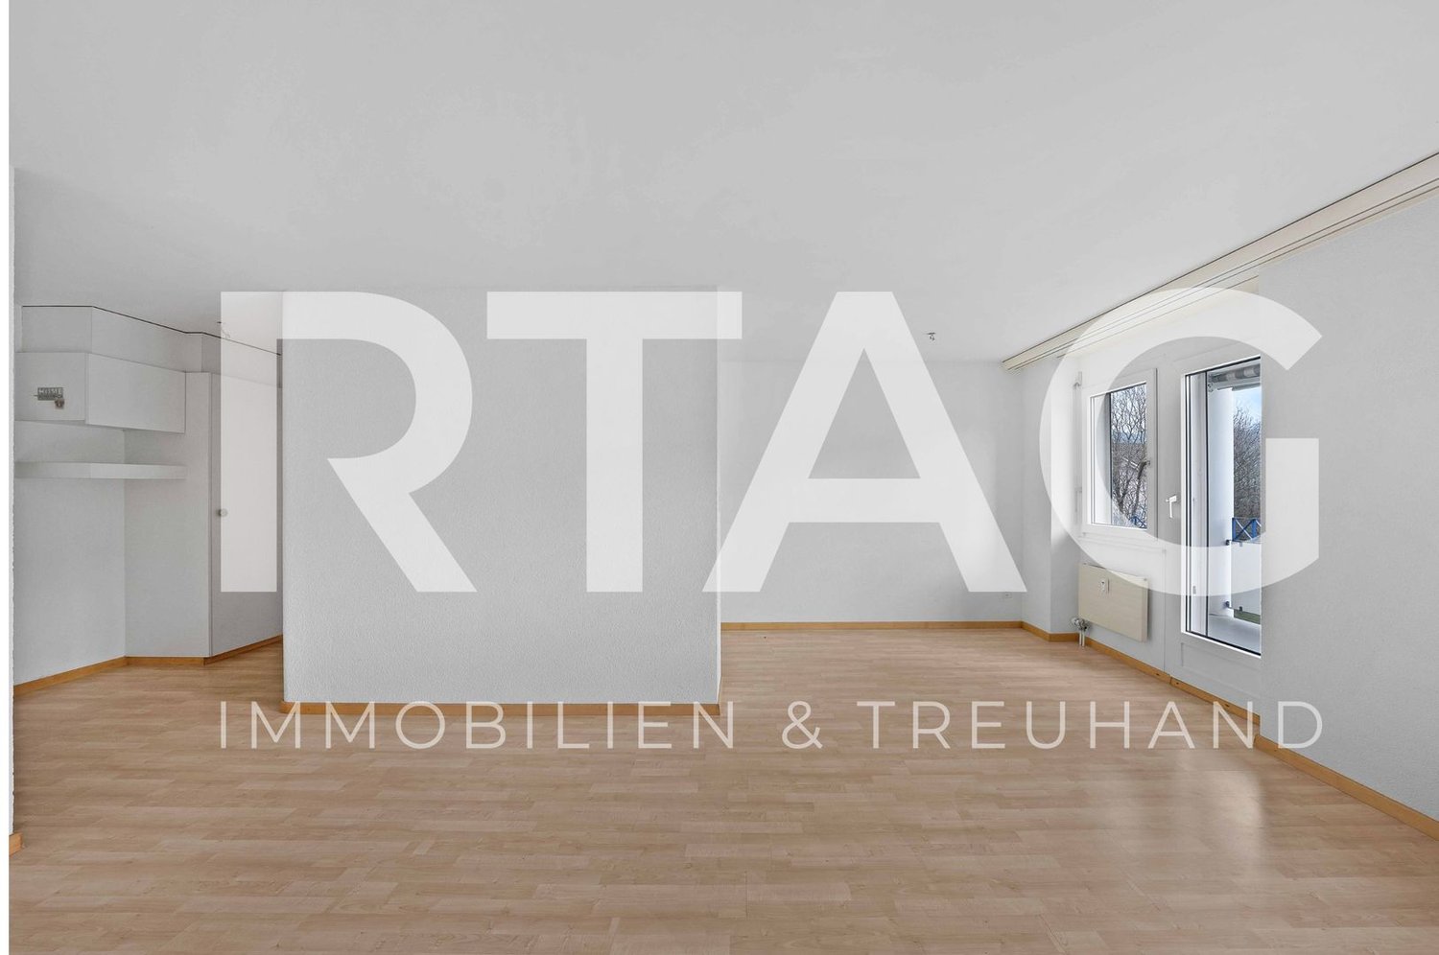
Modern 2.5-room new apartment with high-quality equipment This attractive 2.5-room new apartment combines modern living with high comfort and high-quality equipment. The well-thought-out floor plan and the bright rooms create a pleasant living atmosphere for well-being.The open living and dining area with modern kitchen offers plenty of space and invites you to linger. Large windows provide bright rooms and offer a beautiful view.The stylish bathroom convinces with modern equipment. An own washing tower in the bathroom provides additional comfortThe apartment is wheelchair accessible and thus barrier-free. Thanks to the high-quality equipment standard, it is ideal for singles or couples who appreciate modern living in a high-quality environment.Let yourself be impressed by this modern apartment and arrange a viewing appointment today. We look forward to your contact. NEW QUARTER in Appenzellerland In the idyllic municipality of Wald AR, 24 modern new apartments are being built, which meet the highest living standards. The apartments offer maximum comfort thanks to the lift and own garage, as well as a dreamy view of the picturesque surroundings. Here, living space is created for everyone: whether seniors, singles, or families - everyone finds their home in this forward-looking project. The well-thought-out architecture and high-quality construction enable modern living, which has not existed in this form in Wald before. An ideal place for all those who want to combine rural tranquility and modern life. Highlights • First occupancy in new building • Modern and high-quality equipment standard • Bright living and dining area with open kitchen • Spacious bedroom • Modern bathroom • Own washing tower • Wheelchair accessible • Beautiful view

Travel time
-
New building
1 / 5
4.5 rooms113m²CHF 2,450.–
Premium
Allee 737, 9044 Wald AR

New Build - 4.5 Room Apartment with Dreamy View

NEW BUILDING QUARTER in Appenzellerland In the idyllic municipality of Wald AR, 24 modern new apartments are being built, which meet the highest living standards. The apartments offer maximum comfort thanks to the elevator and private garage, as well as a dreamy view of the picturesque surroundings. Here, living space is created for everyone: whether seniors, singles, or families - everyone finds their home in this forward-looking project. The well-thought-out architecture and high-quality construction enable modern living, which has not been available in Wald in this form before. An ideal place for all those who want to combine rural tranquility and modern life. Modern 4.5-room apartment with beautiful view This attractive 4.5-room apartment with 112.5 m² of living space convinces with a high-quality finish, a well-thought-out floor plan, and bright and sunny living rooms.The spacious window fronts provide plenty of daylight and create a friendly, inviting living atmosphere. The openly designed living and dining area offers plenty of space to live and enjoy. From the balcony, a beautiful view opens up, inviting you to linger and relax.Highlights at a glance: • 112.5 m² living space • Bright and sunny living rooms • Well-thought-out floor plan • High-quality finish • Spacious balcony • Beautiful view • High living comfort Let yourself be impressed by this attractive apartment and arrange a viewing appointment today. We look forward to your contact.

Travel time
-
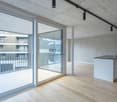
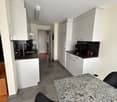
  • Empty room with light wooden flooring and white walls, featuring a dark kitchen island with cabinets and a sink.
  • {"visible_features": ["Balcony / Terrace"],"type": "Floor plan","description": "The floor plan shows a 4.5 room apartment with a living room, kitchen, 2 bedrooms, 2 bathrooms, and a balcony."}
  • Modern hallway with light wooden flooring, grey cabinetry, and a window at the end. The space is clean and well-lit with recessed ceiling lights.
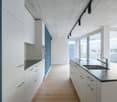
  • Modern kitchen with a central island, dark cabinets, and a stainless steel sink. The floor is made of light wooden planks, and the walls are white.
  • Modern bathroom with wooden wall paneling, a glass-enclosed shower, a floating sink, and a toilet.
  • Empty hallway with light wooden flooring, white walls, and large windows allowing natural light. No furniture or personal items are present.
  • Modern bathroom with a white double sink, a toilet, and a large round mirror mounted on a wooden wall.
  • Modern bathroom with a white sink, dual faucets, a large round mirror, and a toilet, set against a wooden wall.
  • A modern, minimalist hallway with light wooden flooring and white walls. Three rectangular niches are embedded in the wall, and a glass-enclosed bathroom is visible at the end of the corridor.
  • A white washing machine and dryer stacked vertically in a room with wooden flooring and white walls.
  • Empty room with light wooden flooring, white walls, and a large window with a view of the outdoors.
  • Empty room with light wooden flooring, white walls, built-in white cabinets, and a large window showing a neighboring building.
  • Modern bathroom with a white bathtub, toilet, glass-enclosed shower, and sleek fixtures.
  • Modern kitchen with dark grey cabinets, a central island, and a wooden floor.
  • Open-plan space with light wooden flooring, white walls, and a modern black kitchen unit with a countertop and built-in appliances.
1 / 15
4.5 rooms141m²CHF 3,490.–
Top
Schwendetalstrasse 13, 9057 Schwende

Beautiful new apartment in a wonderful location

A2-03The 4.5 room apartment is located on the 1st floor of the Überbauung 8 Öserige, in house A2.It includes 3 rooms, 2 bathrooms, 2 Reduits, a large bright living kitchen, as well as a garden with a terrace.The offered apartment provides the highest living comfort with high-quality natural materials and is technically up to date.The floors in the living area are made of solid hardwood parquet, and the wet cells are equipped with natural stone tiles. The custom-made kitchen is equipped with premium appliances (V-zug, Miele, Bora). The natural stone worktop fits perfectly into the overall concept.Great attention was paid to details when renovating this apartment, including high-quality LED spotlights, stainless steel fittings in the kitchen and bathroom, and a ceiling-mounted sound system.A highlight is the light and sound concept in the apartment. These can be controlled as usual via the beautiful Basalte switches, but also via a personalized app by yourself.Each room has a LAN connection. The apartment is equipped with a washing machine and dryer.The 146 m2 large apartment also has a 43 m2 large outdoor seating area. This is also equipped with natural stone tiles and outdoor sockets.Two parking spaces in the private underground garage of the complex, each with its own charging station for e-cars (rental price per underground parking space monthly CHF 135.-), as well as a private cellar compartment, also belong to this apartment.Further information and image material can be found atwww.amola-immobilien.ch.

Travel time
-
  • Balcony with wicker furniture, including a sofa, chairs, and small tables, with a view of a backyard featuring a playhouse, inflatable pool, and greenery.
  • A well-maintained garden with a trampoline, surrounded by green grass, bushes, and flowering plants. A multi-story residential building with balconies is visible in the background.
  • Well-maintained lawn with a neatly trimmed hedge border, a small blue container, and a covered patio area with orange awnings.
  • A compact bathroom with a stacked washing machine and dryer unit, white shelves, and a book on top.
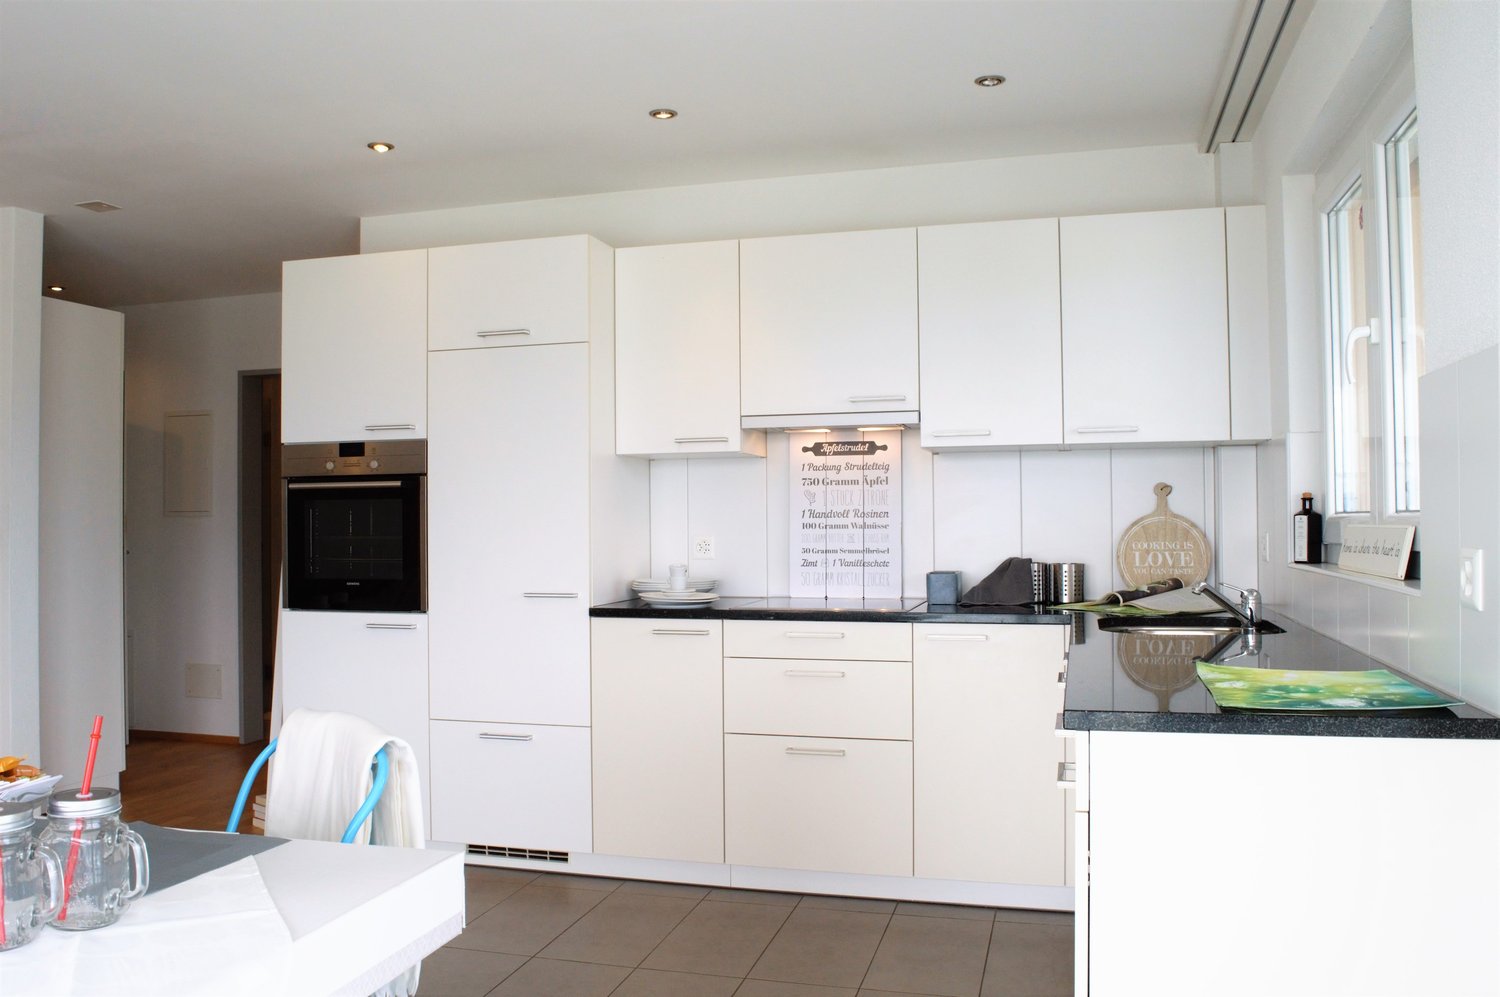
  • Modern kitchen with white cabinets, black countertops, and various appliances including a refrigerator, oven, and sink. The island features drawings and decorations.
  • Modern kitchen with white cabinets, black countertops, a central island, a dining table with chairs, and a large wall clock. The floor is wooden, and there are plants and a small stool near the window.
  • Cozy bedroom with wooden flooring, a bed with a patterned duvet, a nightstand with a lamp, and a window with beige curtains.
  • A well-lit children's bedroom with a wooden bed, colorful pillows, a teddy bear, a bookshelf, a guitar, and a toy house. The room features a large window with blinds, a rug with numbers, and various decorations including wall decals and framed photos.
  • A well-lit children's room with wooden flooring, a large window with blinds, and various toys and furniture including a desk, chair, cabinet, stool, small table, mirror, and multiple toy sets.
  • {"type": "Bathroom", "objects": ["sink", "faucet", "toilet", "mirror", "towel", "toilet paper", "bathroom cabinet", "faucet", "faucet handle", "faucet spout", "faucet handle", "faucet handle", "faucet handle", "faucet handle", "faucet handle", "faucet han
  • Modern bathroom with a bathtub and separate shower area. The bathtub features a decorative marine-themed tile design, and the shower area includes a glass door, a towel, and a shelf with toiletries.
  • Hallway with tiled floor, built-in closet, coat rack, small table, and a view into a bathroom.
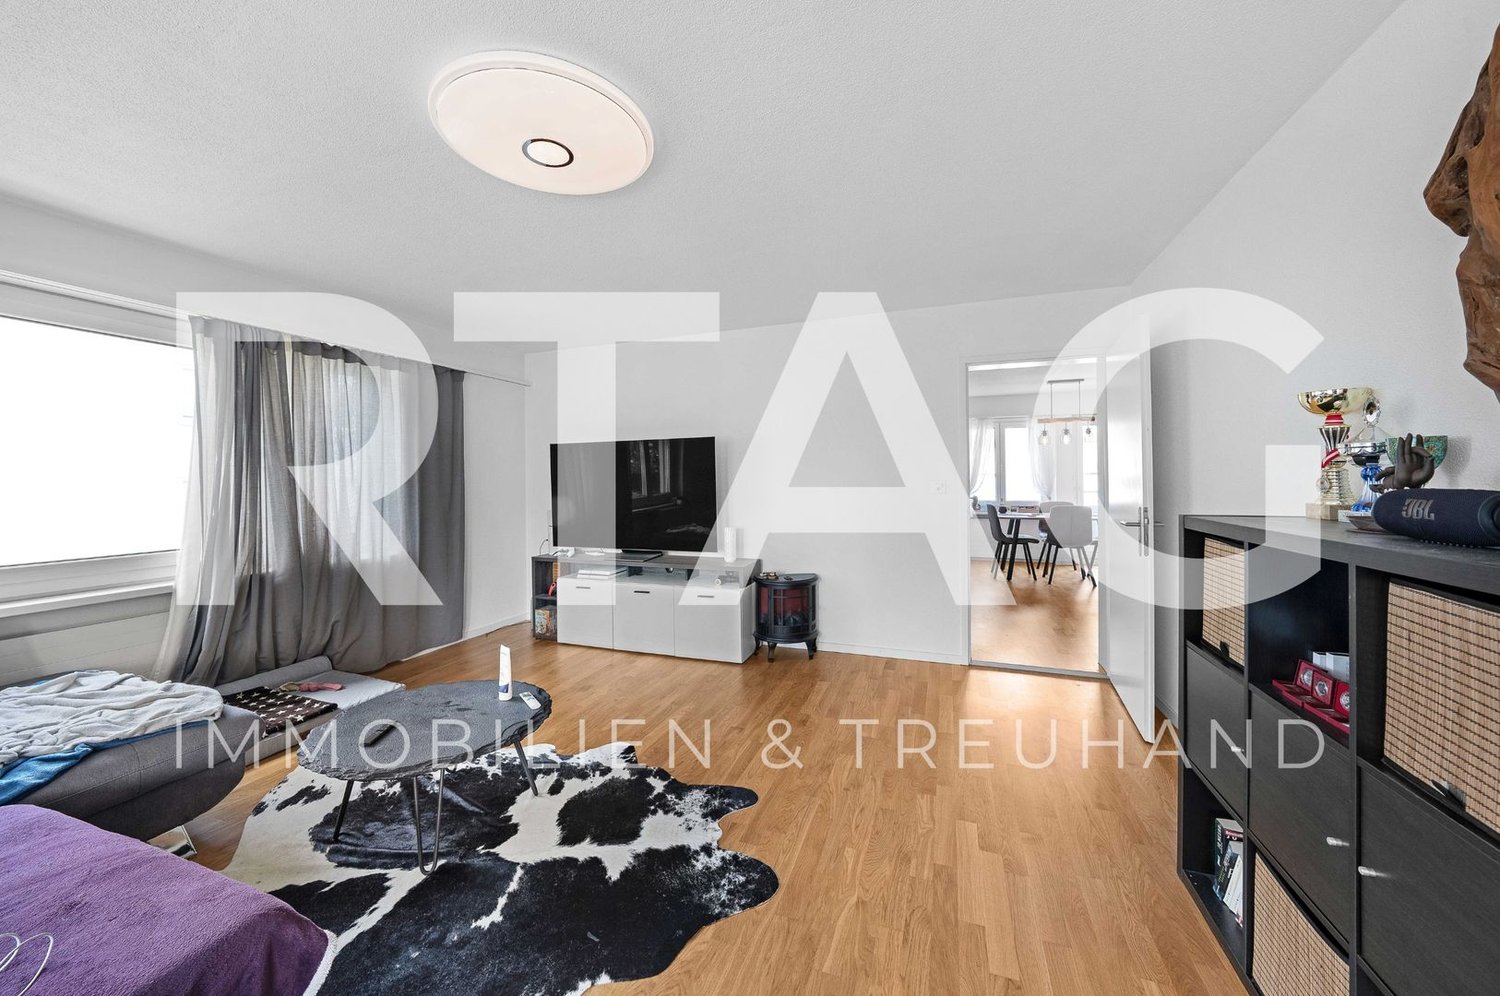
  • Modern living room with wooden flooring, dark green sofa, coffee table, TV stand, and decorative shelves.
  • Modern living room with wooden flooring, large windows with blinds, green sofa, cat tree, small table, and decorative items.
1 / 14
4.5 rooms124m²CHF 2,355.–
Top
Tannenstrasse 3, 9463 Oberriet SG

Bright 4.5-room apartment with underground parking spaces and large garden in Oberriet SG

Welcome to this spacious and family-friendly 4.5-room apartment at Tannenstrasse 3 in Oberriet SG. With a living area of 124 m² on the ground floor of a well-maintained building from 2017, this rental apartment offers modern living comfort in a quiet and sunny location – available from October 1, 2026.The apartment impresses with the following highlights: • Modern living room: Bright, inviting living area with wooden floor, large windows with blinds and stylish decorative elements – ideal for relaxing and enjoying. • Modern kitchen: Spacious kitchen with white cabinets, black countertops, central kitchen island, as well as all important appliances such as refrigerator, oven and sink. • Children's room: Two well-lit children's rooms with wooden floor, large windows and plenty of space to play and unfold – perfect for families. • Cozy bedroom: Quiet parental bedroom with wooden floor • Modern bathroom: Bathroom with bathtub and separate shower area, as well as another bathroom with washing machine and dryer – practical and comfortable. • Entrance area: Inviting hallway with tile floor, built-in closet and wardrobe. • Balcony: Cozy balcony with a beautiful view of the well-maintained garden • Outdoor area: Well-maintained garden with trampoline, lawn, bushes and flowering plants – a paradise for children. • Garage & Lift: Own garage as well as an elevator in the building for maximum comfort. Underground parking spaces for CHF 70.- not included in the rent. • Pets welcome: Cats are explicitly allowed in this apartment. • Also available earlier from 01.09.26 Location & Surroundings:The apartment is located in a quiet and sunny environment in Oberriet SG. During the day and at night, there is pleasant silence – ideal for families and all those seeking relaxation. The location also scores with excellent infrastructure: • Bus stop «Oberriet Town Hall» – only 5 minutes on foot • Train station Oberriet SG – reachable in 7 minutes on foot • Coop supermarket – approx. 8

Travel time
-
  • Front entrance with a blue door, a small doormat, a potted plant, and a cat near the door.
  • A well-maintained garden with a wooden deck, outdoor dining set, and lush greenery.
  • Modern kitchen with white cabinets, granite countertops, and various appliances including a coffee maker, oven, and dishwasher. The countertop features a potted plant, a glass jar, and a wooden cutting board.
  • Modern living room with wooden flooring, grey sectional sofa, armchair, coffee table, dining table, and fireplace.
  • Modern hallway with wooden staircase leading to another room, visible furniture in the adjacent space includes a sofa and coffee table.
  • Modern white building exterior with a blue front door, decorative wreath, and small garden with pink flowers and a wooden bench.
  • A narrow hallway with wooden stairs, a white cat sitting on the edge of the stairs, and a view into an adjacent room with a red cabinet, a small table, and a potted plant.
  • A modern, well-lit home office with a white ergonomic chair, a wooden desk, a laptop, a large screen, and shelves with books and plants. The room has light wooden flooring and large windows offering a scenic view.
  • Modern bathroom with white tiles, a sink, bathtub, toilet, and green towels. Features a large potted plant and a woven basket on the shelf.
  • Bathroom with a sink, toilet, washing machine, yellow cabinets, and a mirror. Includes a towel, shelf, and various toiletries.
  • A garden area with a stone and wooden fence, featuring a white house with a balcony in the background and lush green trees.
  • A well-maintained garden with a swing set, climbing frame, and various plants and trees, surrounded by a paved pathway and a modern building.
1 / 12
4.5 rooms117m²CHF 2,300.–
Top
Tödistrasse 21, 9435 Heerbrugg

Charming 4.5-room row house in top location in Heerbrugg

Welcome to this well-maintained and family-friendly 4.5-room row house on Tödistrasse 21 in Heerbrugg. The two-story old building from 1969 was renovated in 2013 and combines the charm of a very practical coziness with modern living comfort on 117 m² of living space. From September 1, 2026, this attractive home will be available.The house offers the following highlights: • Bright living room: With large windows, a cozy Swedish stove, and a stylish ambiance with open access to the southwest-facing garden – ideal for relaxation. • Bright kitchen: Friendly and functional eat-in kitchen with white cabinets, large work surface, and window facing northeast to the settlement green area • Modern hallway: With an elegant wooden staircase connecting the two floors. The unique, beautifully exposed brick wall serves as a striking design element! • Bathroom: Practically equipped with sink, bathtub/shower, toilet • WC/Washing machine: Separate washing machine and storage space. • Storage room: Spacious, functional storage room • Balcony & Garden: A well-maintained outdoor area with lawn (additional open space and playground equipment in the settlement area) • Garage & Parking: Comfortable parking for your vehicle in a single garage with a free parking space in front • Basement compartment: Small basement compartment in the settlement's air raid shelter Location & Environment:The house benefits from an excellent and extremely attractive location in Heerbrugg. Bright and quiet location. The infrastructure leaves nothing to be desired: • Bus stop and schools, Heerbrugg train station, Coop, pharmacy, Migros, ... can be reached within a maximum of 10 minutes on foot This charming row house combines family-friendly living, excellent connections, and a sunny location. A rare opportunity in Heerbrugg – secure your new home!
Travel time
-
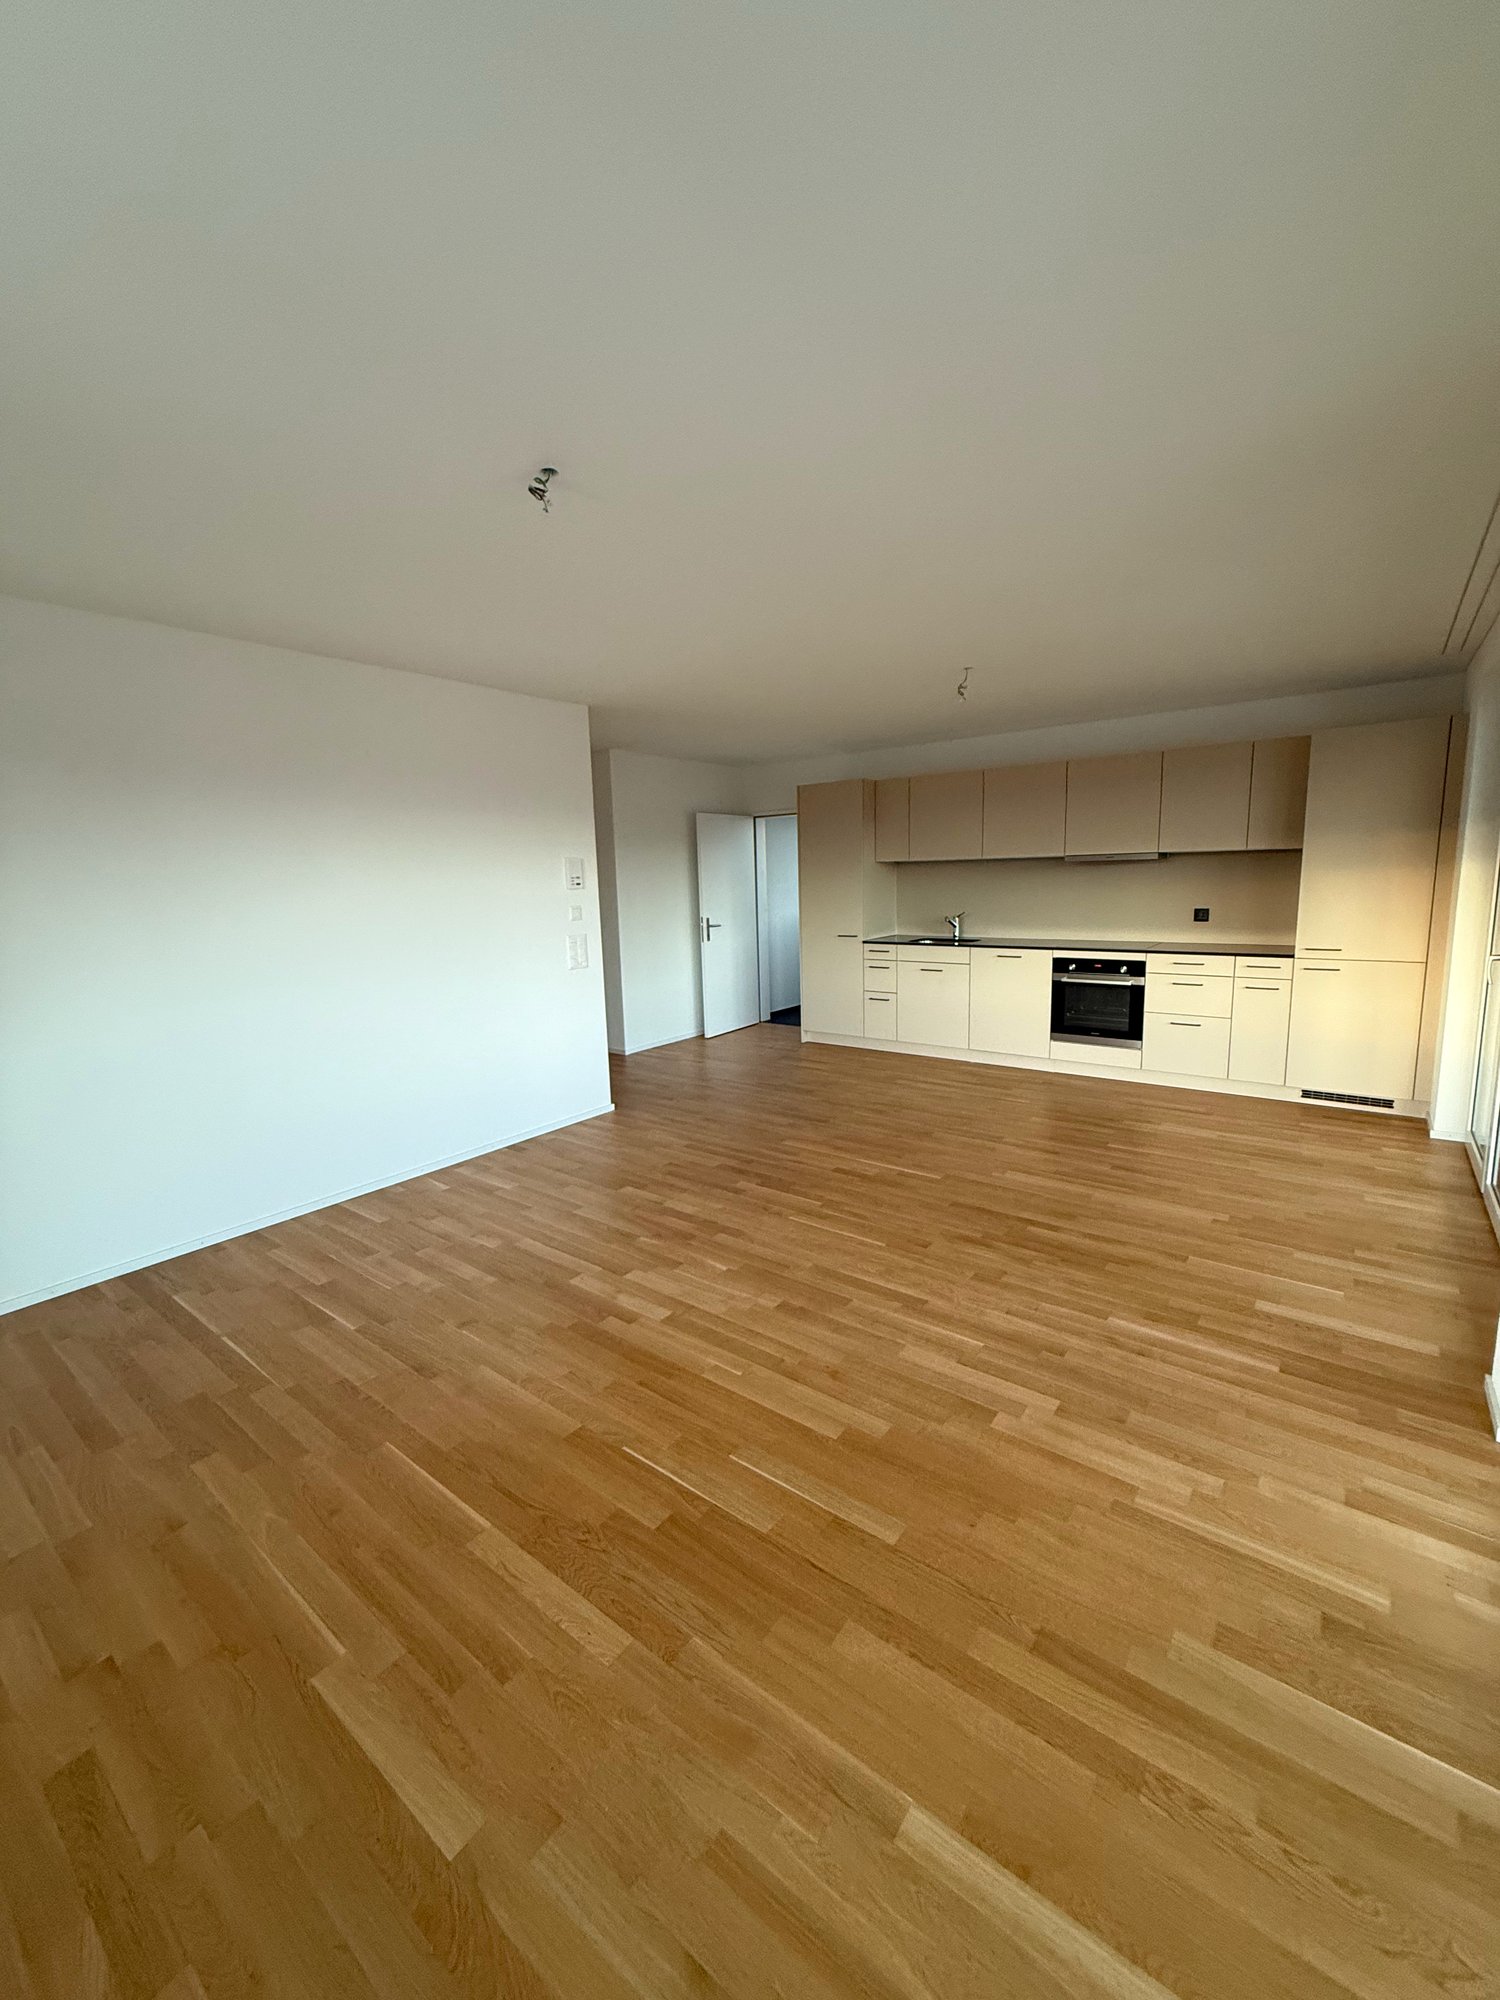
  • Modern kitchen with light-colored cabinets, a central island, and a built-in oven. The space features wooden flooring and large windows allowing natural light to fill the room.
  • Bright, empty room with wooden flooring, white walls, large windows, and a sliding glass door leading to an outdoor area.
  • Empty room with light wooden flooring and white walls, featuring a large sliding glass door leading to a balcony with a view of greenery and mountains.
  • Modern bathroom with white tiles, a bathtub, a sink with a dark wooden cabinet, a glass-enclosed shower, and a large mirror above the sink.
  • Modern bathroom with white tiles, a dark grey sink cabinet, a large bathtub, and a wall-mounted mirror.
  • Modern bathroom with white tiled walls, a washing machine and dryer unit, and built-in white shelving units.
  • Outdoor patio area with a hot tub, wooden decking, and steps leading to the tub, illuminated by warm lighting.
  • Balcony with wooden and metal railing, overlooking a green landscape with trees and distant buildings.
  • Floor plan showing a multi-room layout including a kitchen/dining/living area, two bedrooms, a bathroom, a hallway, a balcony, and a storage area.
1 / 9
2.5 rooms94m²CHF 1,870.–
Top
Kohli 5, 9055 Bühler

Large 2.5 room new apartment in a quiet location

This new apartment in Bühler convinces with its modern architecture, which has taken up the style of the surroundings. A lot of wood and bright colors create a feel-good oasis with enough space to realize your living dreams. The stylishly designed property "Kohli" is quietly located, directly adjacent to the agricultural zone, and fits perfectly into the local image and the surrounding area with its high-quality wooden facade.With 94 m² of living space, the wheelchair-accessible ground-floor apartment offers modern living comfort in an idyllic location. The well-thought-out floor plan and the generous room layout leave no wishes unfulfilled.Bright rooms with parquet flooring and floor-to-ceiling windows create a pleasant living atmosphere and enable direct access to the outdoor area; A garden seat (41.0 m2), a covered terrace (9.6 m2) with south orientation, and a balcony (6.9 m2) with north-east orientation offer sun and a magnificent view of the greenery at any time of day.The open kitchen with cooking island, the spacious bathroom with shower and bathtub, and a practical Reduit with washing machine and dryer complete the offer. Additionally, a cellar room of approximately 13 m² is available.The apartment can be easily and wheelchair-accessibly reached from both the ground floor and the garage level with the elevator.Additionally, a parking space in the underground garage can be rented for CHF 130.- per month.

Travel time
-
1 / 6
  • Balcony / Terrace
  • Parking space
  • Elevator
  • +2
4.5 rooms112m²CHF 2,250.–
Top
9443 Widnau

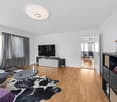
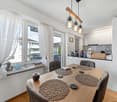
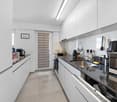
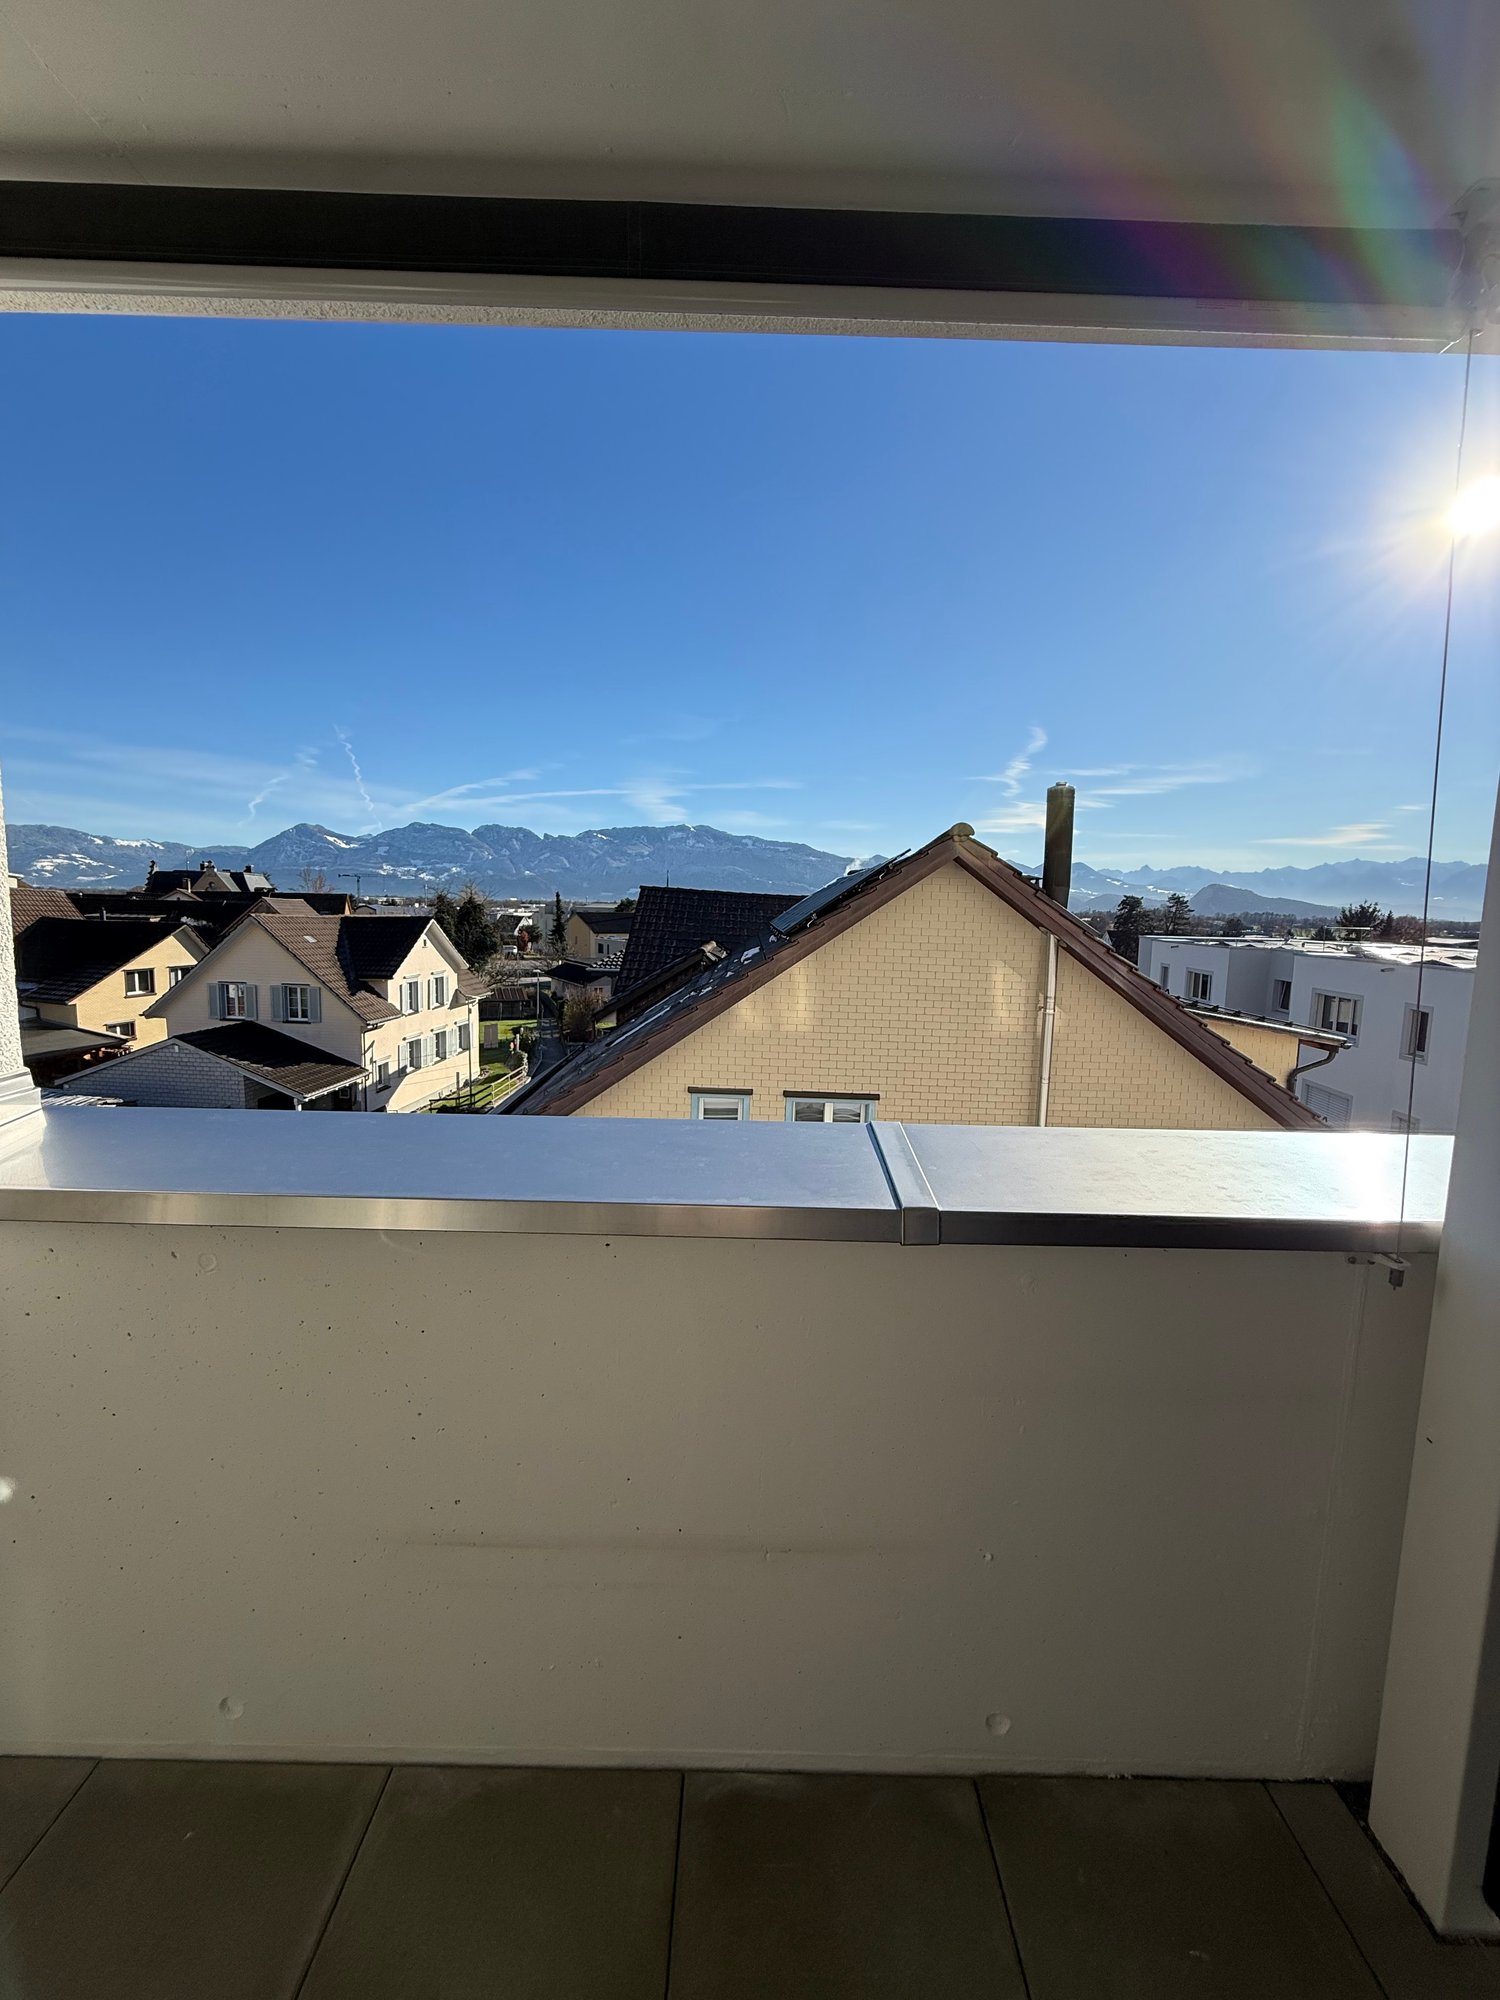
Modern and stylish well-being

This freshly renovated 4.5-room apartment in Widnau is ideal for couples, families, or anyone who wants to live spaciously and modernly. Thanks to the optimal south-facing orientation, you can enjoy bright, sunny rooms, high ceilings, and a quiet, yet central environment. The modern kitchen with high-quality appliances invites you to cook and socialize. A large balcony, elevator, and floor heating ensure comfort. A garage box and outdoor parking space can be rented additionally.This BETTERHOMES offer stands out for the following advantages:- First occupancy after renovation- Sunny living rooms thanks to optimal south-facing orientation- Quiet and central living location in Widnau- Modern kitchen with high-quality appliances- Practical elevator- Large balcony- High ceilings- High-quality floor with floor heating- A garage box and an outdoor parking space can be rented if needed- The pictured furniture serves for visualization- And, and, and ...Interested? Contact us for a non-binding viewing, also online viewing possible!Not found what you're looking for? Over 1,900 more offers at: www.betterhomes.ch - the real estate fair mediatorWant to market your own property?Benefit from our know-how: https://www.betterhomes.ch/de/profitierenYou want to have a property valued?Find out its value now through our free valuation, immediately and non-bindingly!https://www.betterhomes.ch/de/knowledge/estimationMore detailsLocation: Quiet residential areaCondition: Freshly renovatedBathrooms / wet cells: 2 (1 x WC / bathtub / sink, 1 x WC / sink)Heating system: Gas heating / floor heatingPublic transport: Bus Auenstrasse, 350 mSchools: Primarschule Wyden, 550 mShops: Migros Widnau, 1.6 km

  • Balcony / Terrace
  • Parking space
  • Elevator
  • +2