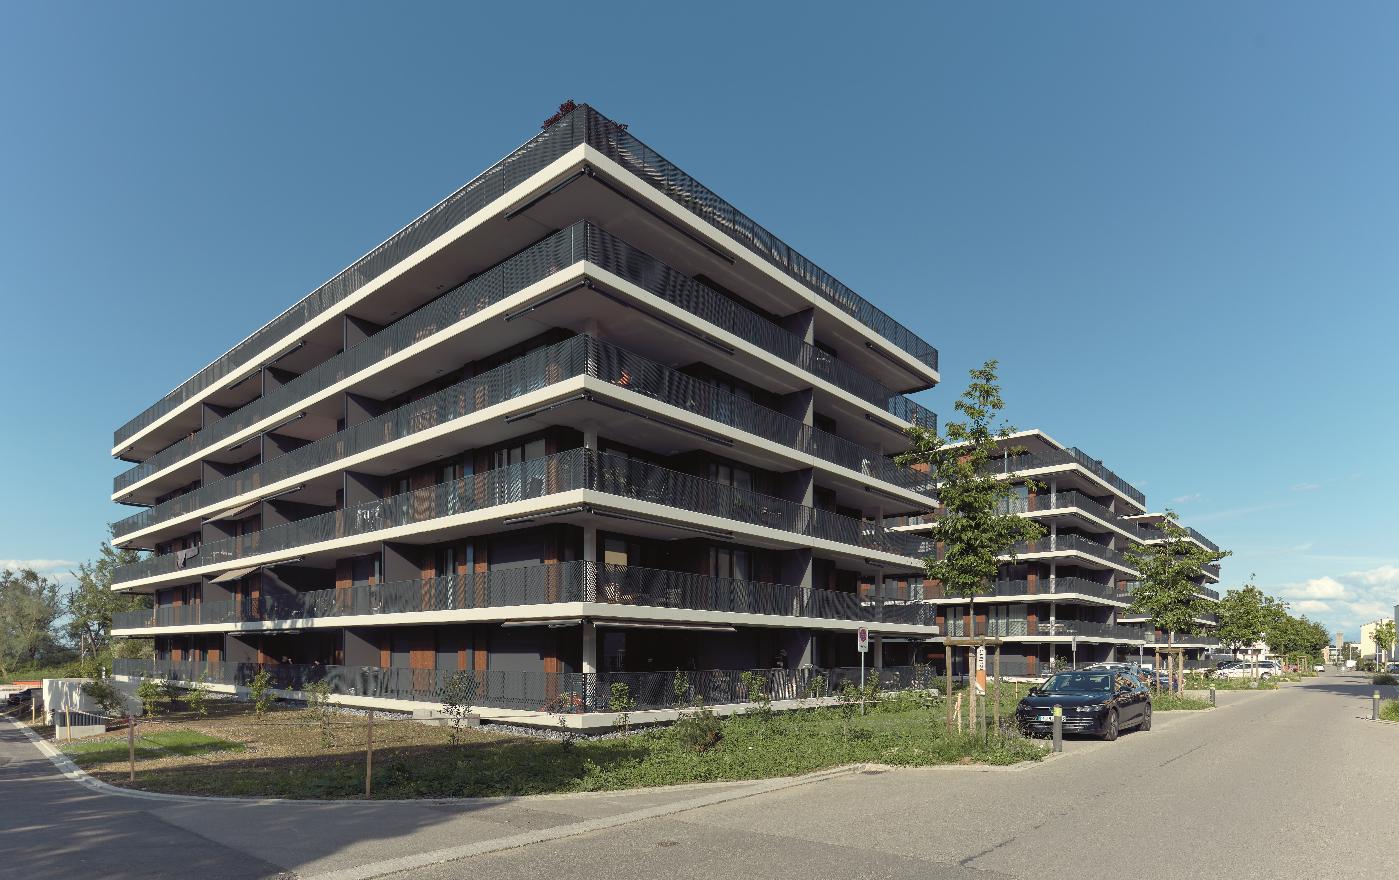
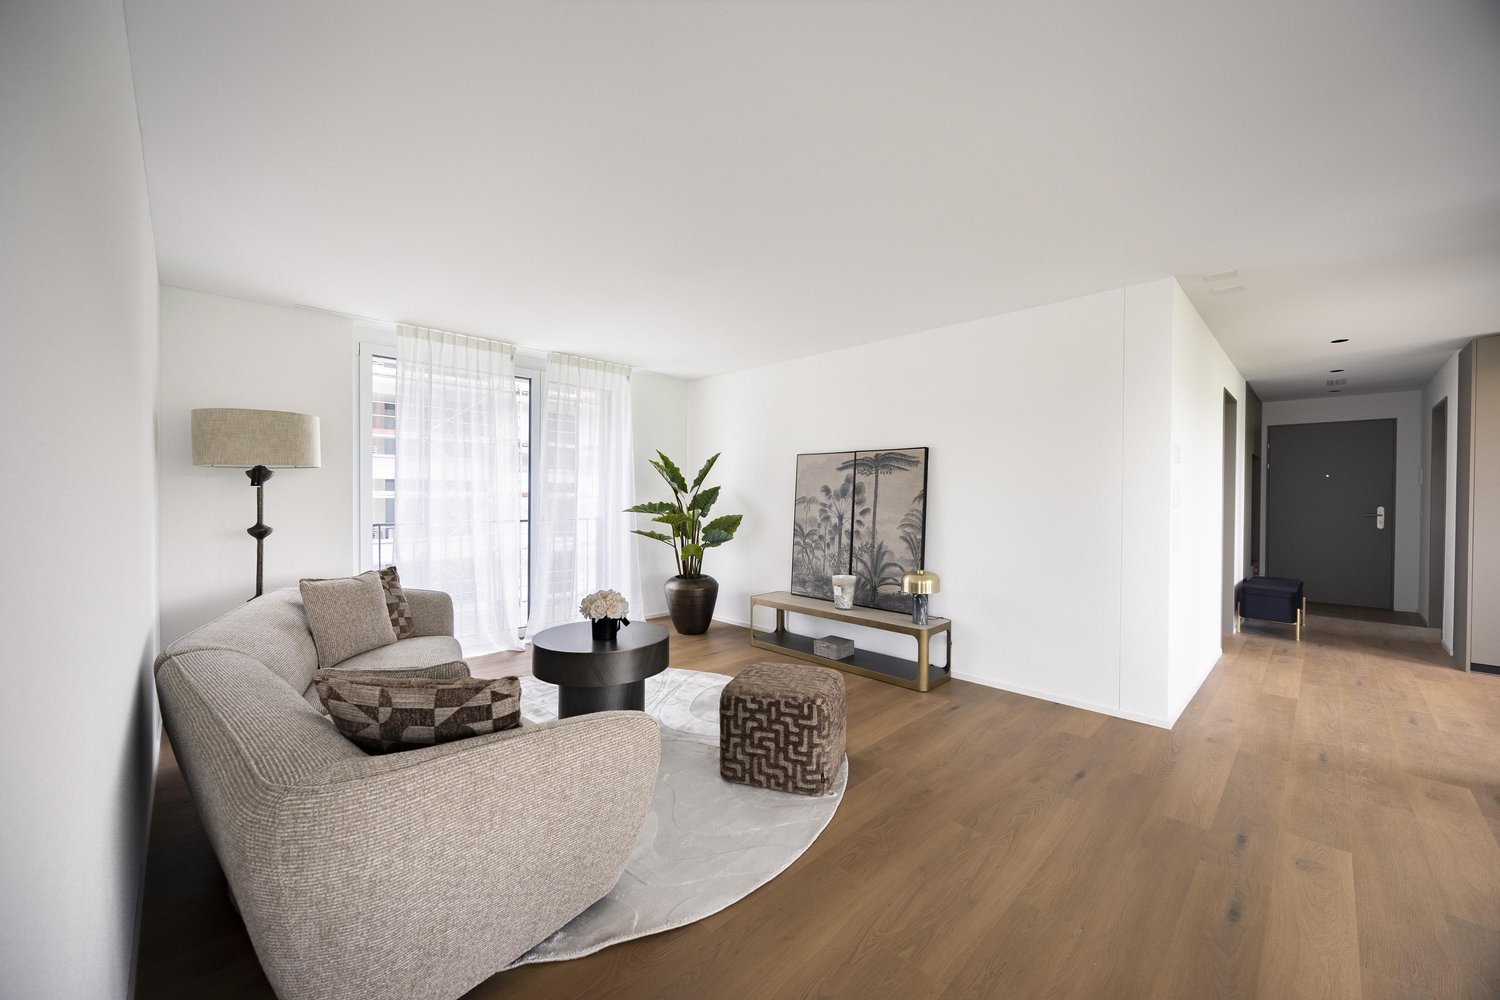
2 results - Properties for rent with New building, Pets allowed: 9220 (Bischofszell)

More objects in your automatically expanded search area
18 results - Radius: + 10km
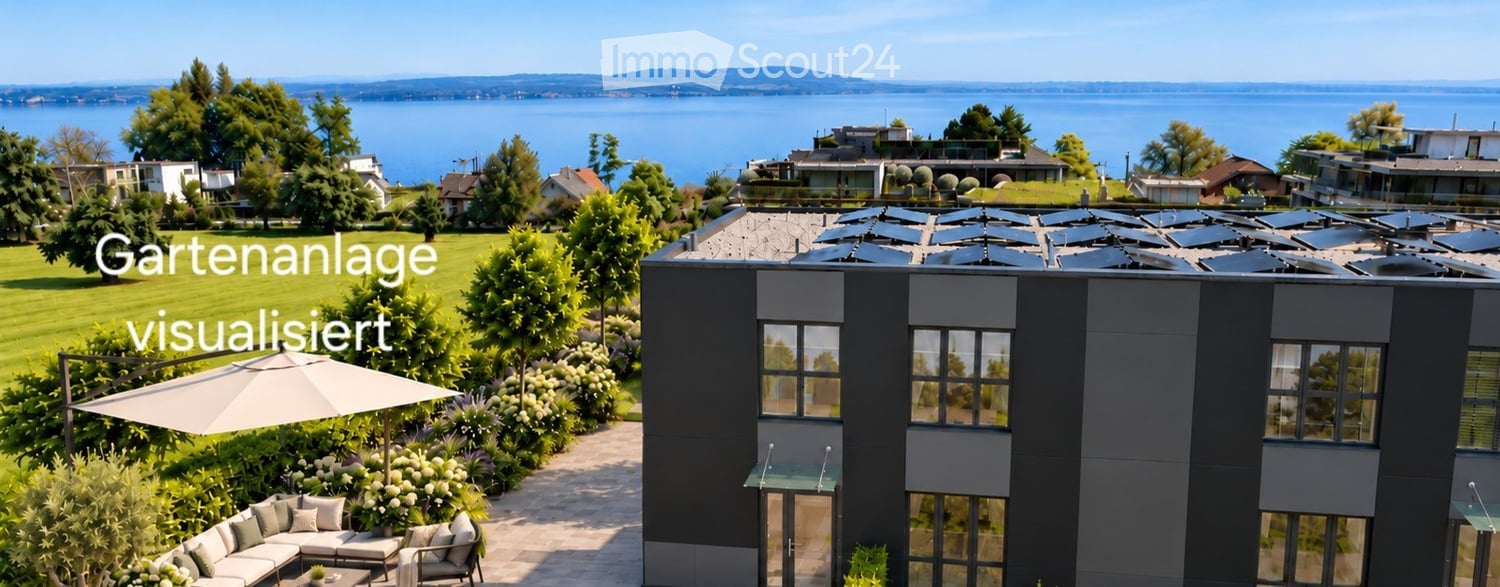
  • Garden area with a modern house, large umbrella, sofa, and a scenic lake view in the background.
  • Modern house with a well-maintained garden, featuring a patio area with a sofa, coffee table, and umbrella, surrounded by greenery and a clear blue sky.
  • Modern two-story building with dark gray facade, large windows, and glass entrance doors.
  • Modern outdoor patio with stone steps, low stone walls, and a view of a landscaped garden with greenery and modern sculptures in the background.
  • Modern kitchen with grey cabinets, a central island, and built-in appliances including an oven and range hood. The space features light-colored tiles and ample natural light from large windows.
  • Modern kitchen with wooden cabinets, stainless steel sink, and multiple drawers.
  • Empty hallway with light-colored tiled flooring and white walls, leading to a kitchen area with dark cabinets and a microwave.
  • Empty room with tiled floor, white walls, large sliding glass doors leading to a balcony, and windows on the right side.
  • Empty room with light-colored tiled flooring and white walls, featuring a large sliding glass door leading to a balcony.
  • Modern hallway with light-colored tiled flooring, white walls, and a wooden staircase leading upwards. A doorway leads to another room with a washing machine visible.
  • Spiral wooden staircase with open wooden railings, grey tiled floor, white walls, and a white door frame on the left side.
  • Empty room with light grey tiled flooring and white walls, featuring an open doorway to a bathroom with a toilet visible.
  • Modern bathroom with a white sink, chrome faucet, toilet, and a glass-enclosed shower with a handheld showerhead.
  • Empty room with tiled floor and large windows offering a view of a green area and water.
  • Modern bathroom with a white vanity, large mirror, and glass-enclosed shower area.
  • Modern bathroom with a toilet, sink, washing machine, and a large window offering a view of the outdoors.
  • Modern multi-story building with large windows and balconies, featuring a sleek, contemporary design with grey and black panels.
  • Wooden balcony with metal railing, overlooking a green lawn and distant water body.
  • Balcony with wooden decking and metal railing, overlooking a green lawn, trees, and a body of water in the distance.
  • A well-maintained green lawn with trees and shrubs, overlooking a body of water and distant hills under a partly cloudy sky.
1 / 20
5.5 rooms, 171m², CHF 3,930.–
Top
Döllistrasse 27a, 8592 Uttwil

Exclusive living with lake view, first rental, solar house

This exclusive 5 ½-room house "West" with 171 m² of living space combines modern design, high-quality materials, and a unique view to create an exceptional living offer. Available for occupancy immediately or by agreement. The property delights with spacious, light-flooded rooms and a well-thought-out floor plan over two floors. Particular emphasis is placed on the beautiful lake view, which can be enjoyed from all rooms, as well as from the 20 m² large balcony and the garden seating area. A special eye-catcher is the facade clad with solar modules, which not only sets architectural accents but also covers a large part of the energy requirements. The innovative energy concept with a heat pump combines sustainability with modern living comfort. The high-quality kitchen with exclusive equipment, the electrically operated blinds, and the stylish bathrooms underline the high standard of construction. A well-thought-out lighting concept ensures a pleasant living atmosphere throughout the house. The thoughtful garden design is currently in progress, so that a wonderful green oasis will soon surround the house. Room layout Ground floor • Spacious, bright entrance area • Open kitchen/living/dining area, high-quality kitchen appliances with separate steamer • Guest room • Guest toilet with washing tower Upper floor • Parent's bedroom with en-suite bathroom • 2 additional rooms, ideal for children, guests or home office • Additional bathroom Highlights at a glance • First rental • Exclusive 5 ½-room house • Beautiful lake view • Very bright and spacious rooms • High-quality interior construction • Modern kitchen with exclusive equipment • Garden seating area and 20 m² large balcony • 3 bathrooms with 2 spacious showers • Floor heating • Electrically operated blinds • Well-thought-out lighting concept • Air heat pump • Solar module facade as an architectural eye-catcher with innovative energy concept • Central location • 2 single garages • Basement Soon, a effective sight and sound barrier wall will be built on the street side. Life in this house is fully oriented towards the lake side. Optional for rent On request, an additional approx. 40 m² large studio apartment with its own entrance can be rented (rent CHF 1,000, utilities CHF 100). This has a kitchen block, a bathroom with shower, a covered seating area, and its own parking space. Ideal for one person or, for example, as an office, practice, or beauty studio.

Travel time
-
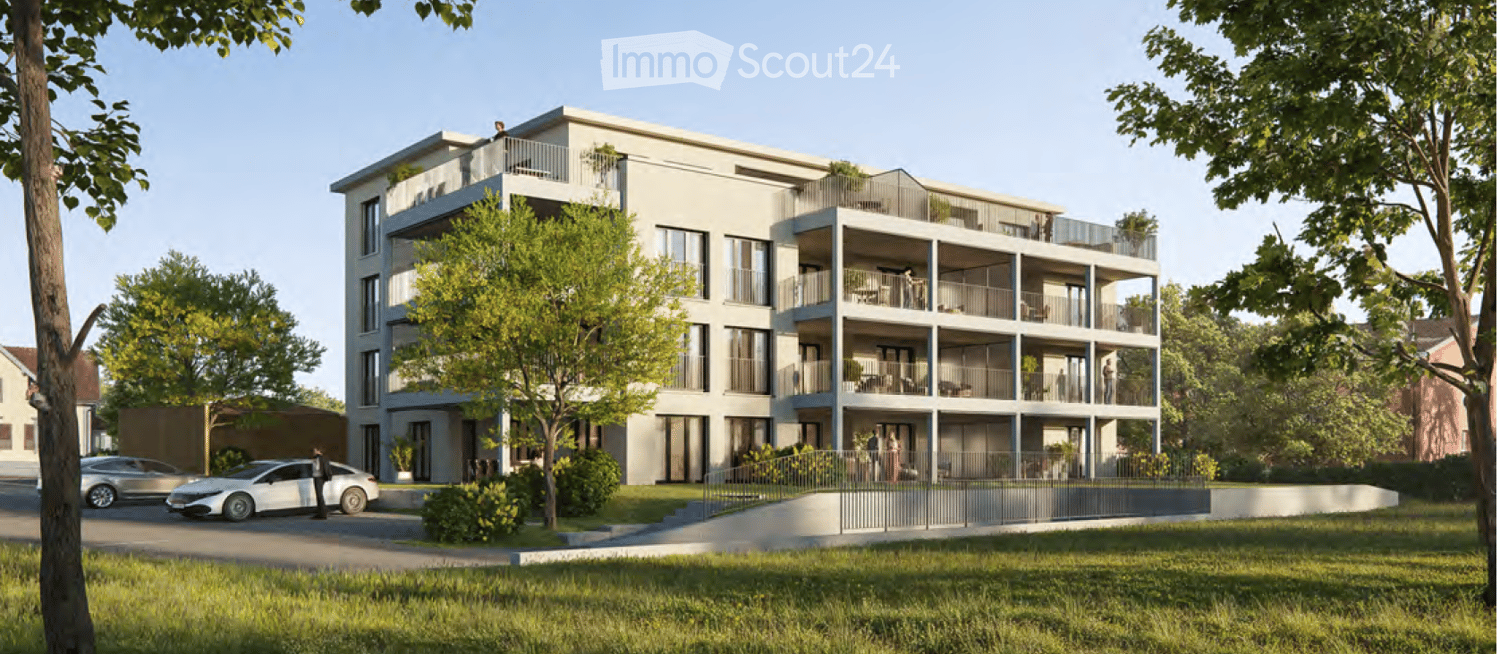
  • Modern multi-story residential building with balconies, surrounded by greenery and parked cars.
  • Open-plan living and dining area with modern furniture, large windows, and a kitchen island.
  • Modern bedroom with a large bed, nightstand, pendant lights, artwork, and a view of a balcony through large windows.
  • Modern bathroom with a wooden vanity, sink, toilet, bathtub, and large windows for natural light. Includes a mirror, towel, and small plant on a wooden shelf.
  • Modern bathroom with a glass-enclosed shower, wooden vanity cabinet, sink, mirror, toilet, and a small plant on a stool.
  • Floor plan showing three bedrooms, a living/dining area, a kitchen, a bathroom, and a WC.
1 / 6
4.5 rooms, 103m², CHF 2,400.–
Top
Arbonerstrasse 19, 8599 Salmsach

Modern ground floor 4.5-room new apartment in Salmsach

Welcome to this new 4.5-room apartment on Arbonerstrasse 19 in the idyllic municipality of Salmsach in the canton of Thurgau. The building will be completed in 2027, and the apartment will be available from February 1, 2027. With a living area of 103 m², this modern new apartment offers everything you could want.The apartment offers the following highlights: • First occupancy in a high-quality new building • Balcony: Enjoy the sunny days - the location scores with plenty of sunshine in summer and pleasantly bright winter days. • Elevator: Convenient access to all floors thanks to the existing elevator. • Garage or parking space: Optimal possibilities for vehicle storage directly on site. Underground parking space CHF 130.- per month. Outdoor parking space CHF 50.- per month Location & surroundings:Salmsach is located directly on Lake Constance and offers a dreamlike natural setting. Lake Constance is in the immediate vicinity and invites you to take walks and engage in leisure activities. • Bus stop Seestrasse: Only 4 minutes' walk away - ideal for daily mobility. • Volg supermarket: Can be reached in just 5 minutes' walk for your daily shopping. • Romanshorn train station nearby: A good connection to the regional rail network is guaranteed. This charming new apartment combines modern living with the peace and proximity to nature of the Thurgau Lake Constance shore. Whether as a single, couple, or small family - you will find your new home in one of the most beautiful corners of Eastern Switzerland.

Travel time
-
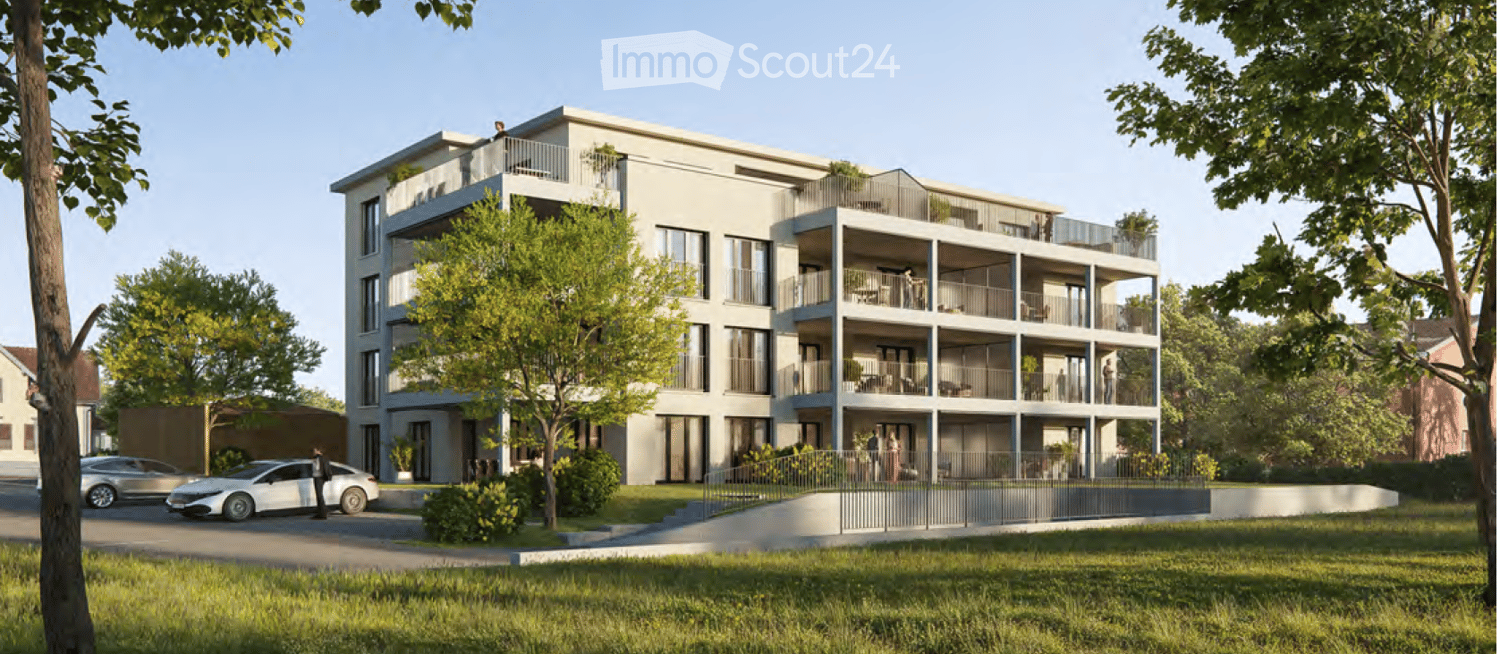
  • Modern multi-story residential building with balconies, surrounded by greenery and parked cars.
  • Open-plan living and dining area with modern furniture, including a grey sofa, coffee table, wooden dining table with chairs, and a flat-screen TV on a wall-mounted stand. The kitchen features sleek white cabinets and a pendant light. The space is bright
  • Modern bathroom with a wooden vanity, sink, bathtub, toilet, and a large mirror above the sink. Natural light from windows illuminates the space.
  • Modern bathroom with a glass-enclosed shower, wooden vanity cabinet, white sink, mirror, and toilet. Features include a built-in light fixture above the mirror and a small plant on a wooden stool.
  • Floor plan of a residential unit featuring an entrance, two bedrooms, two bathrooms (one with a shower and one with a bath), a kitchen, a living/dining area, and a seating area.
1 / 5
3.5 rooms, 95m², CHF 2,070.–
Top
Arbonerstrasse 19, 8599 Salmsach

Modern - 3.5 room new apartment in Salmsach

Welcome to this new 3.5-room apartment on Arbonerstrasse 19 in the idyllic municipality of Salmsach in the canton of Thurgau. The building will be completed in 2027, and the apartment is available from February 1, 2027. With a living area of 95 m², this modern new apartment offers everything your heart desires.The apartment offers the following highlights: • First occupancy in a high-quality new building • Balcony: Enjoy the sunny days - the location scores with plenty of sunshine in summer and pleasantly bright winter days. • Elevator: Convenient access to all floors thanks to the existing elevator. • Garage or parking space: Optimal opportunities for vehicle storage directly on site. Underground parking space CHF 130.- per month. Outdoor parking space CHF 50.- per month Location & surroundings:Salmsach is located directly on Lake Constance and offers a dreamlike natural scenery. Lake Constance is in the immediate vicinity and invites you to take walks and engage in leisure activities. • Bus stop Seestrasse: Only 4 walking minutes away - ideal for daily mobility. • Volg supermarket: Can be reached in just 5 walking minutes for your daily shopping • Romanshorn train station nearby: A good connection to the regional rail network is guaranteed. This charming new apartment combines modern living with the peace and proximity to nature of the Thurgau Lake Constance shore. Whether as a single, couple, or small family - you will find your new home in one of the most beautiful corners of Eastern Switzerland.

Travel time
-
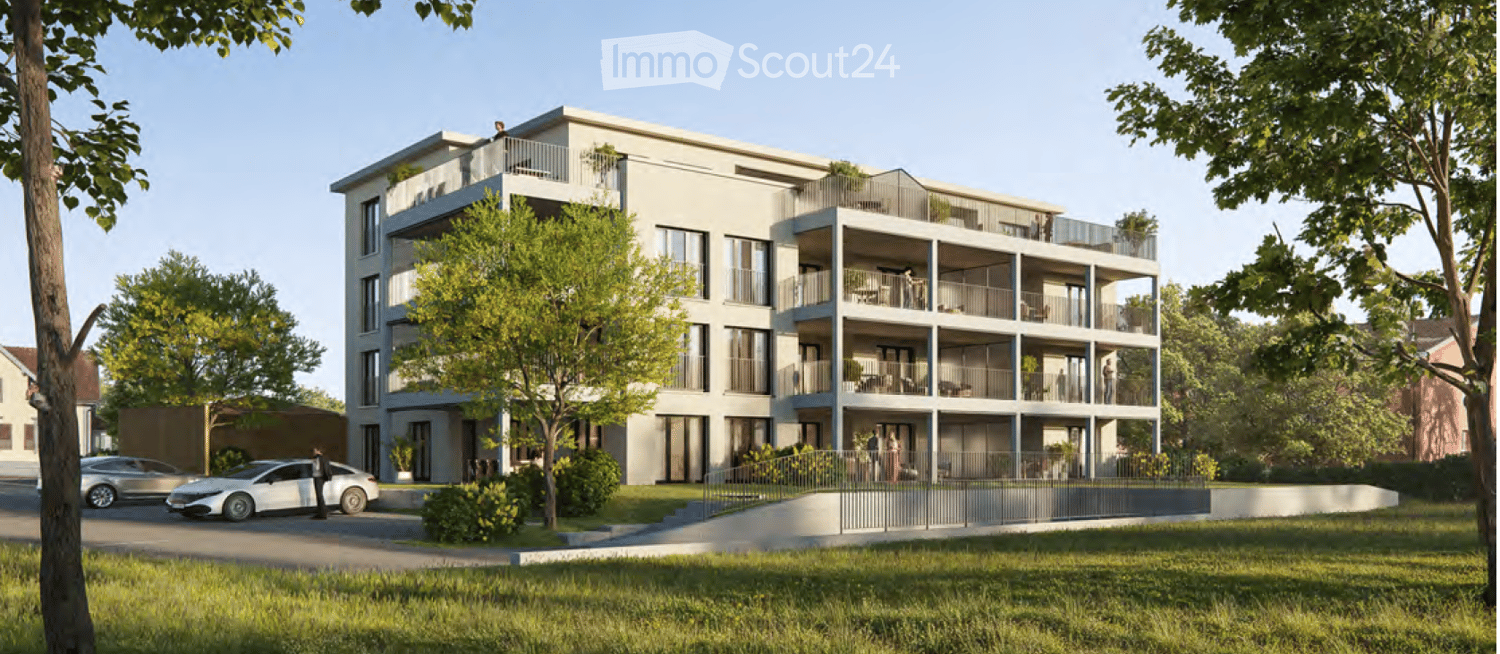
  • Modern multi-story residential building with balconies, surrounded by greenery and parked cars.
  • Modern open-plan living and dining area with a green sofa, coffee table, dining table with chairs, and a kitchen island.
  • Modern rooftop terrace with comfortable seating, small table, and potted plants, offering a scenic city view.
  • Modern bathroom with a glass-enclosed shower, wooden vanity cabinet, white sink, mirror, toilet, and a small plant on a wooden stool.
  • Floor plan of a 2-room apartment with a kitchen, living/dining area, bathroom, and terrace.
1 / 5
3.5 rooms, 98m², CHF 2,490.–
Top
Arbonerstrasse 19, 8599 Salmsach

3.5-Room Attic Apartment in Salmsach – New Build from February 2027

Welcome to this new 3.5-room attic apartment on Arbonerstrasse 19 in the idyllic municipality of Salmsach in the canton of Thurgau. The building will be completed in 2027, and the apartment will be available from February 1, 2027. With a living area of 98m², this modern new-build apartment offers everything you could want.The apartment offers the following highlights: • First occupancy in a high-quality new building • Balcony: Enjoy the sunny days – the location scores with plenty of sunshine in summer and pleasantly bright winter days. • Elevator: Convenient access to all floors thanks to the existing elevator. • Garage or parking space: Optimal possibilities for vehicle storage directly on site. Underground parking space CHF 130.- per month. Outdoor parking space CHF 50.- per month. Location & surroundings:Salmsach is located directly on Lake Constance and offers a dreamlike natural setting. Lake Constance is in the immediate vicinity and invites you to take walks and engage in leisure activities. • Bus stop Seestrasse: Only 4 walking minutes away – ideal for daily mobility. • Volg supermarket: Can be reached in just 5 walking minutes for your daily shopping. • Romanshorn train station nearby: A good connection to the regional rail network is guaranteed. This charming new-build apartment combines modern living with the peace and proximity to nature of the Thurgau Lake Constance shore. Whether as a single, couple, or small family – you'll find your new home in one of the most beautiful corners of Eastern Switzerland.

Travel time
-
New building
1 / 13
  • Balcony / Terrace
  • Pets allowed
  • Parking space
  • +2
5.5 rooms, 128m², CHF 2,665.–
Seemoosholzstrasse 7b, 9320 Arbon

Spacious 5.5-room apartment with extensive terrace

At Seemoosholzstrasse 7b in Arbon, we are renting this modern and spacious 5.5-room apartment on the high ground floor.The open living and dining area impresses with large window fronts, plenty of daylight, and direct access to the extensive, partially covered terrace. The modern kitchen blends harmoniously into the living area and offers spacious workspaces, plenty of storage space, and contemporary kitchen appliances.The four additional rooms have a practical floor plan and are ideal as bedrooms, children's rooms, guest rooms, or home offices. A stylish natural stone wall in the living area and the high-quality floor coverings give the apartment a special character.The apartment offers the following advantages: • Spacious, open living and dining area • Modern kitchen with dishwasher and high-quality built-in appliances • Four versatile rooms • Bathroom with bathtub • Separate toilet with shower • Private washing machine and private dryer • Extensive, partially covered terrace • Large window fronts and bright rooms • Practical and family-friendly floor plan • Basement compartment • Elevator in the building • Parking spaces available • Pets allowed by arrangement The modern equipment, the spacious room offer, and the attractive outdoor area make this apartment an ideal home for families or couples with increased space requirements.Have we sparked your interest? We would be happy to show you this attractive apartment during a personal viewing.

  • Balcony / Terrace
  • Pets allowed
  • Parking space
  • +2
Travel time
-
New building
1 / 13
  • Balcony / Terrace
  • Pets allowed
  • Elevator
  • +2
3.5 rooms, 91m², CHF 1,880.–
Breitenaachstrasse 15, 8580 Amriswil

Modern living in harmony with nature

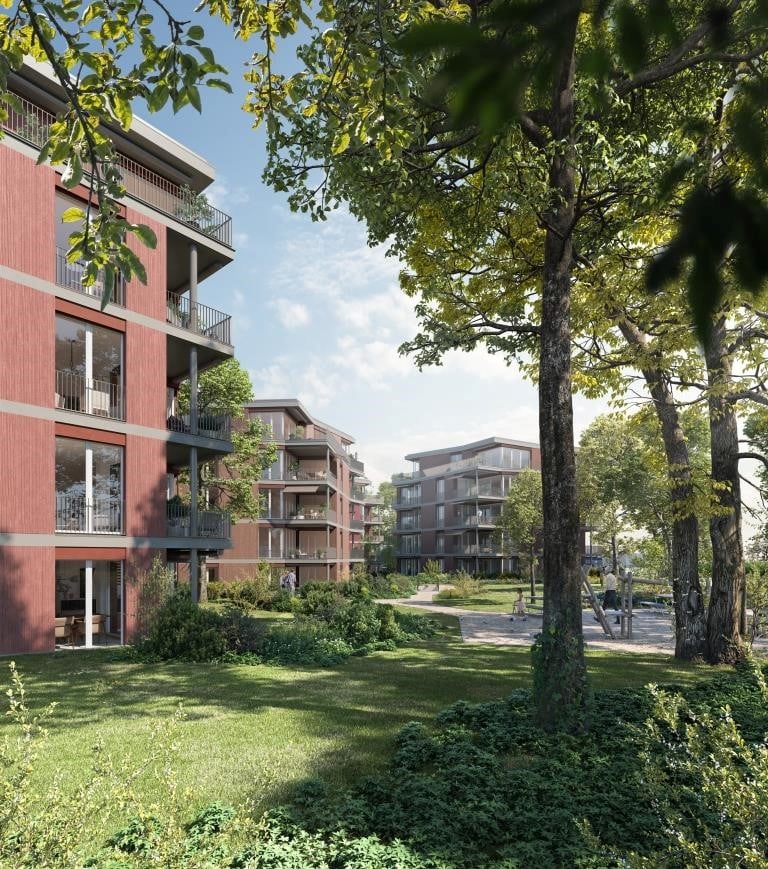
Modern living in the new Breitenaach quarter, AmriswilIn the southwestern part of Amriswil, Breitenaach is emerging as a contemporary residential quarter with 56 modern rental apartments, distributed across four multi-family houses. Attractive 1.5-, 2.5-, 3.5-, 4.5-, 5.5-, and 6.5-room apartments are available, ideal for singles, couples, and families.The architecture impresses with clear lines, bright floor plans, and high-quality materials. The buildings are constructed according to sustainable standards and are environmentally friendly, heated and powered by geothermal probes and photovoltaic systems. Spacious green areas, meeting zones, an attractive play area, and a gently modeled water landscape create a lively, nature-oriented environment.Planned move-in date: Spring/Summer 2027Note: The visualizations serve as exemplary representations.LocationThe rental apartments are located in a quiet and natural setting, yet are excellently connected. The Amriswil train station with connections to St. Gallen, Romanshorn, and Zurich is quickly accessible, as is Lake Constance and surrounding centers.Amriswil offers a diverse range of schools, shopping opportunities, sports, and leisure activities, ideal for those who want to combine modern living with a connection to nature.

  • Balcony / Terrace
  • Pets allowed
  • Elevator
  • +2
Travel time
-
New building
1 / 13
  • Balcony / Terrace
  • Pets allowed
  • Elevator
  • +1
4.5 rooms, 108m², CHF 2,420.–
Quellenstrasse 36, 8580 Amriswil

Modern living in harmony with nature

Modern living in the new Breitenaach quarter, AmriswilIn the southwestern part of Amriswil, Breitenaach is emerging as a contemporary residential quarter with 56 modern rental apartments, distributed across four multi-family houses. Attractive 1.5-, 2.5-, 3.5-, 4.5-, 5.5-, and 6.5-room apartments are available, ideal for singles, couples, and families.The architecture impresses with clear lines, bright floor plans, and high-quality materials. The buildings are constructed according to sustainable standards and are environmentally friendly, heated and powered by geothermal probes and photovoltaic systems. Spacious green areas, meeting zones, an attractive play area, and a gently modeled water landscape create a lively, natural environment.Planned move-in date: Spring/Summer 2027Note: The visualizations serve as exemplary representations.LocationThe rental apartments are located in a quiet and natural setting, yet are excellently connected. The Amriswil train station with connections to St. Gallen, Romanshorn, and Zurich can be reached quickly, as can Lake Constance and surrounding centers.Amriswil offers a diverse range of schools, shopping opportunities, sports, and leisure activities, ideal for those who want to combine modern living with a connection to nature.

  • Balcony / Terrace
  • Pets allowed
  • Elevator
  • +1
Travel time
-
New building
1 / 13
4.5 rooms, 119m², CHF 2,310.–
Wartstrasse 13, 9244 Niederuzwil

Your home in Niederuzwil - 4.5-room new apartments

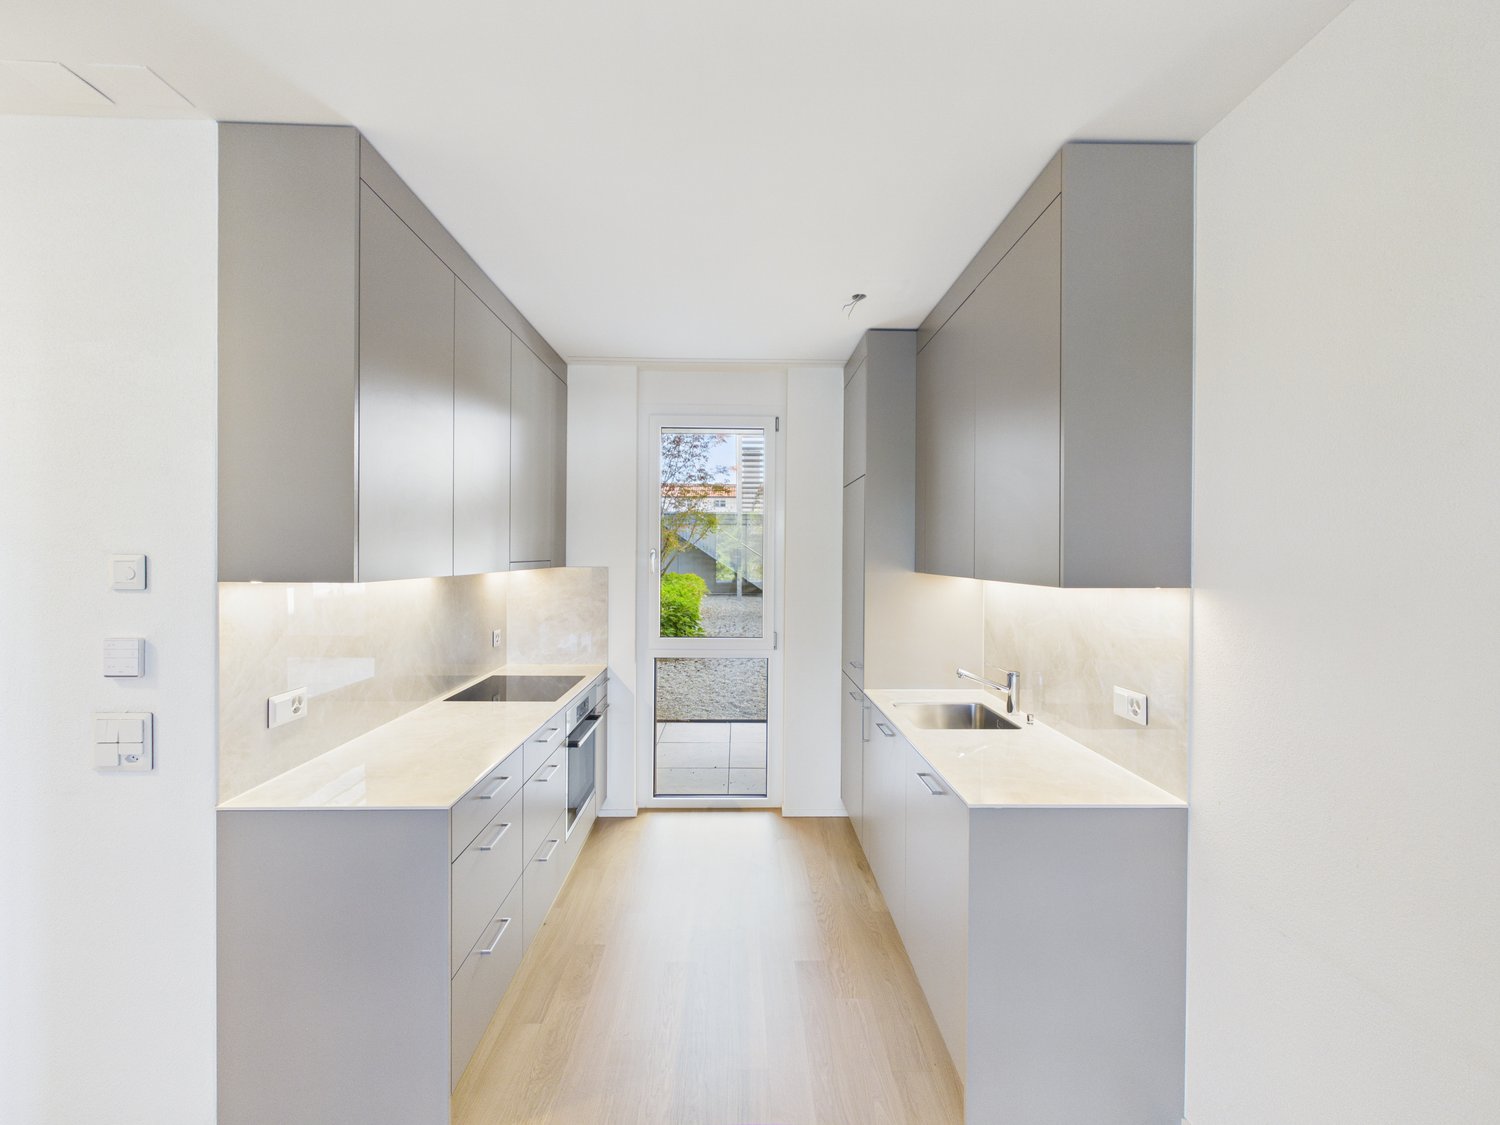
Welcome to Living StreetIn Niederuzwil, Living Street is creating a new home for people who value light, peace, nature, and good community. The three Minergie-P multi-family houses on Wartstrasse 11, 13, and 15 comprise a total of 44 apartments in a quiet residential area with short paths to the green spaces.The spacious 4.5-room apartments offer 110 to 122 m² of living space, three bedrooms, and two bathrooms. A special feature is the dual orientation: access to the apartment is via the open loggia, while on the opposite side, there is a spacious covered seating area or terrace. Depending on the apartment, this outdoor area measures around 24 to 41 m² and features a practical storage room for additional storage space.The openly designed living and dining area with a modern kitchen forms the heart of the apartment. Large-format ceramic tiles in a light concrete look, parquet flooring in the bedrooms, and large window surfaces create a high-quality and comfortable living feel. The attic apartments offer additional elevated ceiling heights and particularly spacious terraces.Photovoltaics, a ground-source heat pump, natural cooling via floor heating, and controlled living space ventilation provide modern living comfort. Each apartment also has its own washing machine and dryer in a separate laundry room.In the basement, there are eight additional rooms with areas between 21 and 157 m² available for separate rent. Depending on the execution, they are suitable as hobby rooms, studios, offices, or storage rooms.Shopping facilities, schools, and various leisure activities are nearby. The Uzwil train station is easily accessible and offers direct train connections to St. Gallen, Wil, Winterthur, and Zurich. The connection to the A1 highway is also quickly reachable.Equipment at a glance • 110 to 122 m² of living space • Three bedrooms and two bathrooms • Covered seating area or terrace with around 24 to 41 m² • Practical storage room in the outdoor area • Access via the open loggia • Attic apartments with elevated ceiling height • Large-format ceramic tiles and parquet flooring • Triple-glazed windows and sliding doors • Minergie-P standard with photovoltaics • Ground-source heat pump and natural cooling • Controlled living space ventilation with heat and moisture recovery • Own washing machine and dryer in the laundry room • Electrically operated sun blinds and shutters • Elevator in each house • Additional rooms in the basement optionally rentable • Pets allowed • Uzwil train station and A1 highway easily accessible Rent and availability • Net rent from CHF 1,990 to CHF 2,490 per month, depending on apartment type, location, and floor • Additional costs CHF 200 per month • Gross rent from CHF 2,190 to CHF 2,690 per month • Garage space optionally available for CHF 135 gross per month • First occupancy in spring 2027 The available apartment types with their respective floor plans, orientations, and rents can be found in the apartment sheets within the photo gallery and at livingstreet.ch.The visualizations serve for illustration purposes. Deviations in execution and materialization are reserved.I would be happy to show you the shell construction personally and find out together which apartment suits you best.
Travel time
-
New building
1 / 11
4.5 rooms, CHF 3,130.–
Guggenbühlstrasse 7/9, 8586 Erlen

Spacious 4.5-room attic new building apartment in a quiet location in Erlen with a large attic terrace

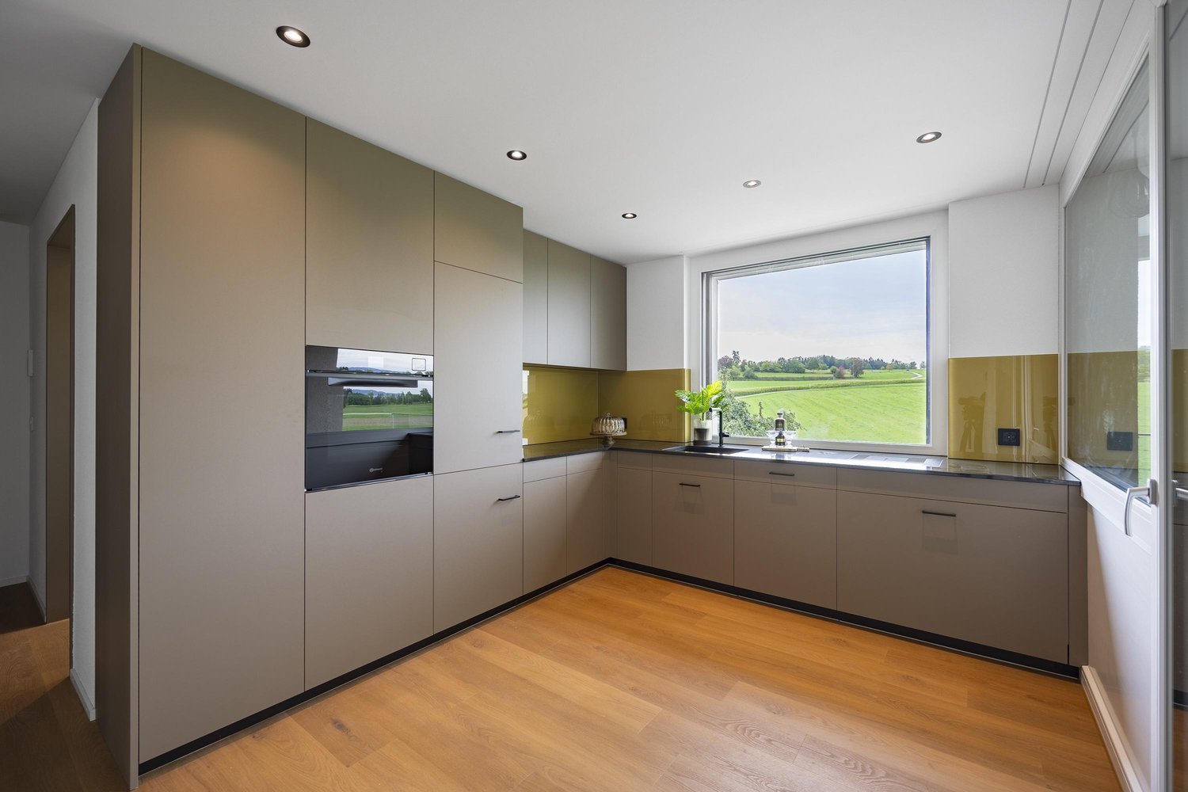
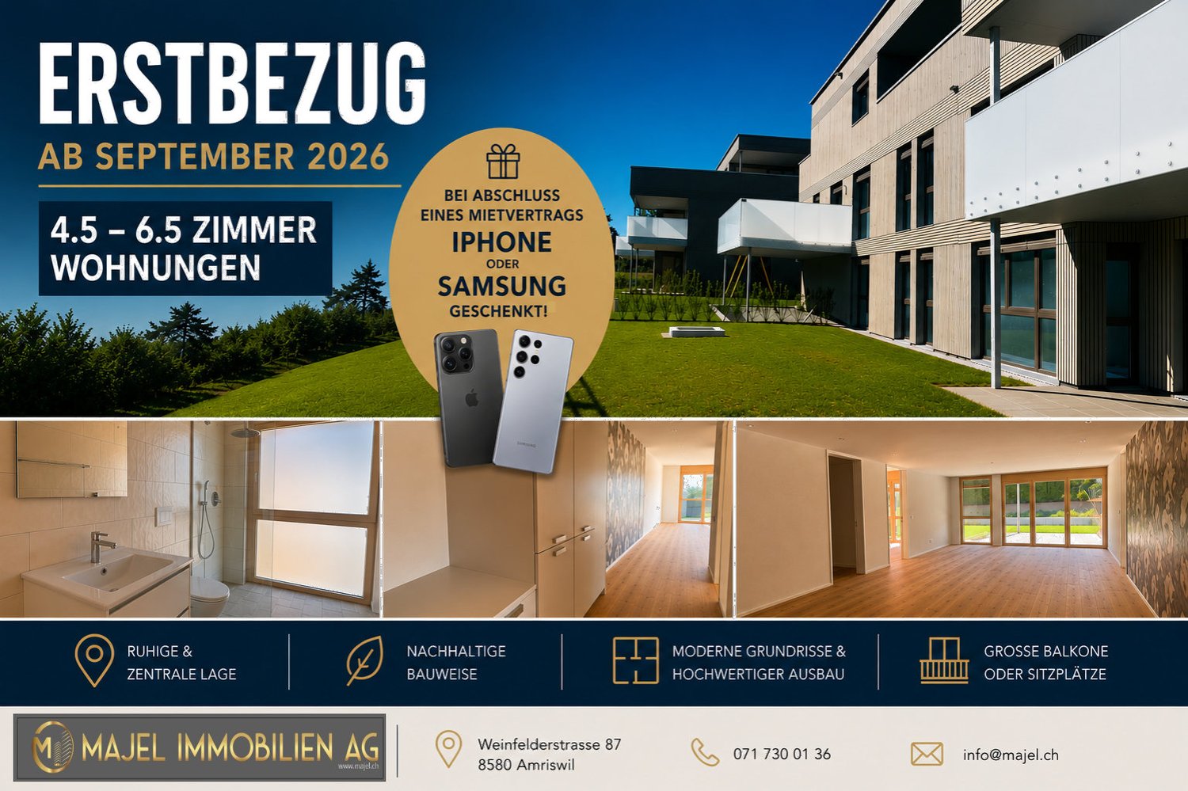
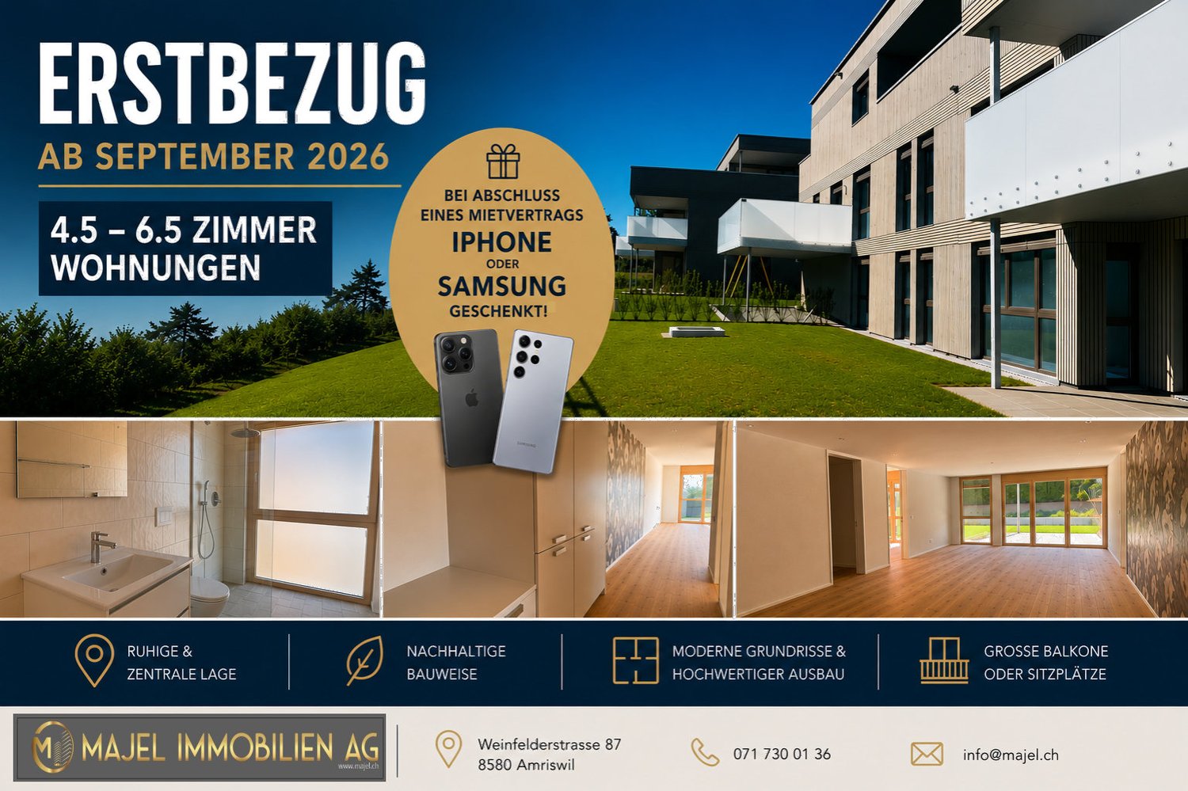
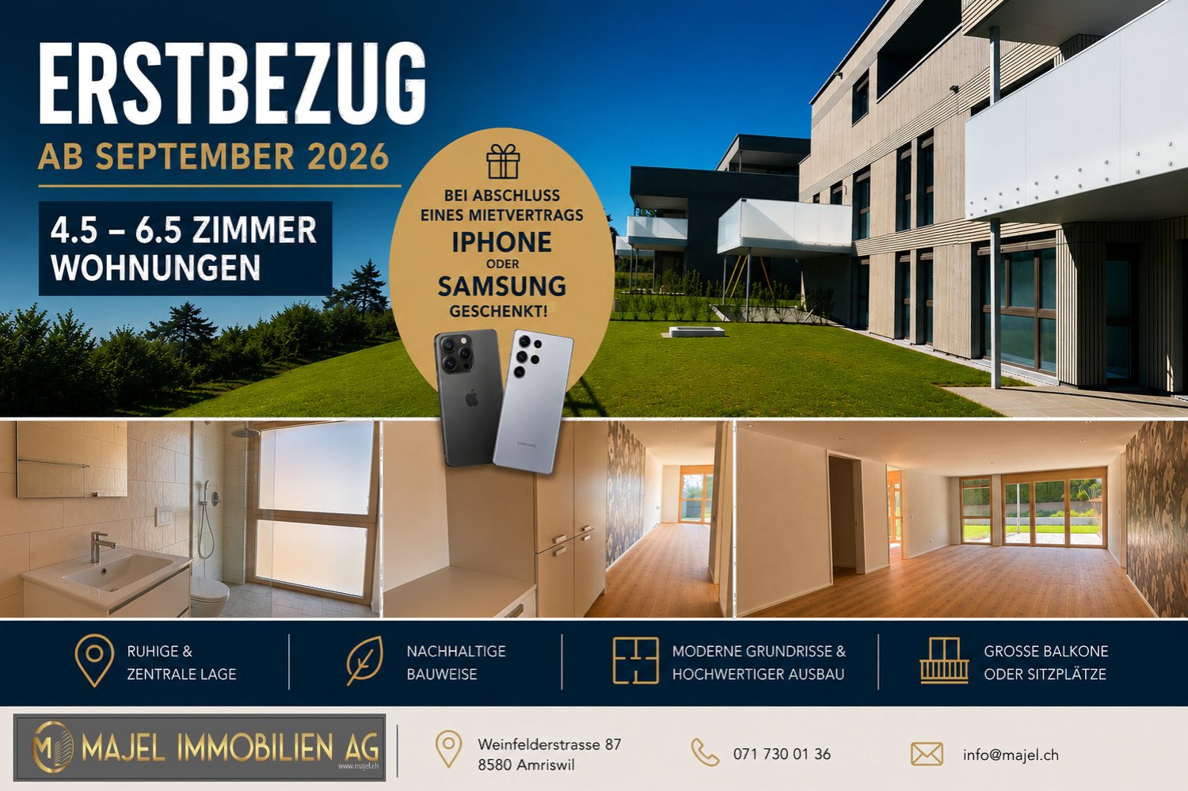
We rent 4 spacious attic 4.5-room new building apartments at Guggenbühlstrasse 7/9 in ErlenThe exclusive owner-occupied apartments are located in a grown, particularly quiet and family-friendly residential area (cul-de-sac, 30 km/h zone). The two architecturally appealing multi-family houses convince with a modern, pre-weathered wood-aluminum facade,highest energy efficiency in the upper segment as well as sustainablein-house energy production. Highlights of the high-quality interior design • SmartHome system (ABB): Intelligent, comfortable control oflight, heating, shading and kitchen appliances. • Sustainable energy & Free Cooling: Environmentally friendlygeothermal probe for underfloor heating and pleasant cooling insummer. • In-house photovoltaic system: Power generation directly on theroofs for sustainable self-consumption. • Noble materials: Long-plank parquet (oiled/brushed oak) inliving/bedrooms; ceramic plates in wet cells. • Premium kitchen: Siemens appliances, noble granite cover and-back wall, as well as Grohe water tap for filtered/sparklingwater. • Wellness & privacy: Own washing/drying tower (WM/TM)as well as prepared connections for steam sauna or whirlpool. • Attic dream (4.5 rooms): Exclusive living upstairs with its own, intensively greened roof terrace (up to 185 m²). • Safety & comfort: 3-fold insulated Ego Kiefer wood-aluminum windows,burglary protection on the ground floor, barrier-free Schindler 3000 lift. Location and family-friendly infrastructure• Absolute calm: Located in a cul-de-sac without through traffic.• Child-friendly: Kindergarten (approx. 5 minutes by bike), primary & secondary school (approx. 10 minutes on foot) in the immediate vicinity.• Nature & leisure: Near the Bädli Riedt recreation area, the Biessenhofer-pond and various village clubs.• Excellent connection: Centers like Weinfelden, Amriswil,Kreuzlingen or Zurich are quickly and conveniently accessible.We look forward to a joint viewing.Best regardsMajel Immobilien AG

Travel time
-
New building
1 / 11
5.5 rooms, CHF 2,960.–
Guggenbühlstrasse 7/9, 8586 Erlen

Attractive 5.5 room new apartment in a quiet location in Erlen

We rent two spacious 5.5 room new apartments at Guggenbühlstrasse 7/9 in Erlen, ground floor and 1st floor:The exclusive owner-occupied apartments are located in a grown, particularly quiet and family-friendly residential area (cul-de-sac, 30 km/h zone). The two architecturally appealing multi-family houses convince with a modern, pre-grayed wood-aluminum facade,highest energy efficiency in the upper segment as well as a sustainablehouse-own energy production. Highlights of the high-quality interior design • SmartHome system (ABB): Intelligent, comfortable control oflight, heating, shading and kitchen appliances. • Sustainable energy & Free Cooling: Environmentally friendlygeothermal probe for underfloor heating and pleasant cooling insummer. • House-own photovoltaic system: Power generation directly on theroofs for sustainable self-consumption. • Noble materials: Long-plank parquet (oiled/brushed oak) inliving/bedrooms; stoneware tiles in wet cells. • Premium kitchen: Siemens appliances, noble granite cover and-back wall, as well as Grohe faucet for filtered/sparklingwater. • Wellness & privacy: Own washing/drying tower (WM/TM)as well as prepared connections for steam sauna or whirlpool. • Attic dream (4.5 rooms): Exclusive living upstairs with its own, intensively greened roof terrace (up to 185 m²). • Safety & comfort: 3-fold insulated Ego Kiefer wood-aluminum windows,burglary protection on the ground floor, barrier-free Schindler 3000 lift. Location and family-friendly infrastructure• Absolute calm: Located in a cul-de-sac without through traffic.• Child-friendly: Kindergarten (approx. 5 minutes by bike), primary & secondary school (approx. 10 minutes on foot) in the immediate vicinity.• Nature & leisure: Near the Bädli Riedt leisure facility, the Biessenhofer-pond and various village clubs.• Excellent connection: Centers like Weinfelden, Amriswil,Kreuzlingen or Zurich are quickly and conveniently accessible.We look forward to a joint viewing.Best regardsMajel Immobilien AG

Travel time
-
New building
1 / 9
4.5 rooms, CHF 2,350.–
Guggenbühlstrasse 7/9, 8586 Erlen

Spacious 4.5-room new apartment in a quiet location in Erlen

We rent the last spacious 4.5-room new apartment at Guggenbühlstrasse 7/9 in Erlen, on the 1st floorThe exclusive owner-occupied apartment is located in a grown, particularly quiet and family-friendly residential area (cul-de-sac, 30 km/h zone). The two architecturally appealing multi-family houses convince with a modern, pre-grayed wood-aluminum facade,highest energy efficiency in the upper segment and sustainablein-house energy production. Highlights of the high-quality interior design • SmartHome system (ABB): Intelligent, comfortable control oflighting, heating, shading and kitchen appliances. • Sustainable energy & Free Cooling: Environmentally friendlygeothermal probe for underfloor heating and pleasant cooling insummer. • In-house photovoltaic system: Power generation directly on theroofs for sustainable self-consumption. • Noble materials: Long-plank parquet (oiled/brushed oak) inliving/bedrooms; stoneware tiles in wet cells. • Premium kitchen: Siemens appliances, noble granite cover and-back wall, as well as Grohe water tap for filtered/sparklingwater. • Wellness & privacy: Own washing/drying tower (WM/TM)as well as prepared connections for steam sauna or whirlpool. • Attic dream (4.5 rooms): Exclusive living upstairs with own, intensively greened roof terrace (up to 185 m²). • Safety & comfort: 3-fold insulated Ego Kiefer wood-aluminum windows,burglary protection on the ground floor, barrier-free Schindler 3000 lift. Location and family-friendly infrastructure• Absolute quiet: Located in a cul-de-sac without through traffic.• Child-friendly: Kindergarten (approx. 5 minutes by bike), primary and secondary school (approx. 10 minutes on foot) in the immediate vicinity.• Nature & leisure: Near the Bädli Riedt leisure facility, the Biessenhofer-pond and various village clubs.• Excellent connection: Centers like Weinfelden, Amriswil,Kreuzlingen or Zurich are quickly and conveniently accessible.We look forward to a joint viewing.Best regardsMajel Immobilien AG

Travel time
-
New building
1 / 9
6.5 rooms, CHF 3,170.–
Guggenbühlstrasse 7/9, 8586 Erlen

Attractive 6.5 room new apartment in a quiet location in Erlen

We rent two spacious 6.5 room new apartments at Guggenbühlstrasse 7/9 in Erlen, ground floor and 1st floorThe exclusive owner-occupancy apartments are located in a grown, particularly quiet and family-friendly residential area (cul-de-sac, 30 km/h zone). The two architecturally appealing multi-family houses convince with a modern, pre-grayed wood-aluminum facade, highest energy efficiency in the upper segment and sustainable in-house energy production.Highlights of the high-quality interior design • SmartHome system (ABB): Intelligent, comfortable control of lighting, heating, shading and kitchen appliances. • Sustainable energy & Free Cooling: Environmentally friendly geothermal probe for underfloor heating and pleasant cooling in summer. • In-house photovoltaic system: Electricity production directly on the roofs for sustainable self-consumption. • Noble materials: Long-plank parquet (oiled/brushed oak) in living/bedrooms; stoneware tiles in wet cells. • Premium kitchen: Siemens appliances, noble granite cover and rear wall, as well as Grohe water tap for filtered/sparkling water. • Wellness & privacy: Own wash/dry tower (WM/TM) as well as prepared connections for steam sauna or whirlpool. • Attic dream (4.5 rooms): Exclusive living upstairs with own, intensively greened roof terrace (up to 185 m²). • Safety & comfort: 3-fold insulated Ego Kiefer wood-aluminum windows, burglary protection on the ground floor, barrier-free Schindler 3000 lift. Location and family-friendly infrastructure• Absolute calm: Located in a cul-de-sac without through traffic.• Child-friendly: Kindergarten (approx. 5 minutes by bike), primary and secondary school (approx. 10 minutes on foot) in the immediate vicinity.• Nature & leisure: Near the Bädli Riedt leisure facility, the Biessenhofer pond and various village clubs.• Excellent connection: Centers like Weinfelden, Amriswil, Kreuzlingen or Zurich are quickly and conveniently accessible.We look forward to a joint viewing.Best regardsMajel Immobilien AG

Travel time
-

Suggested properties for you based on search results