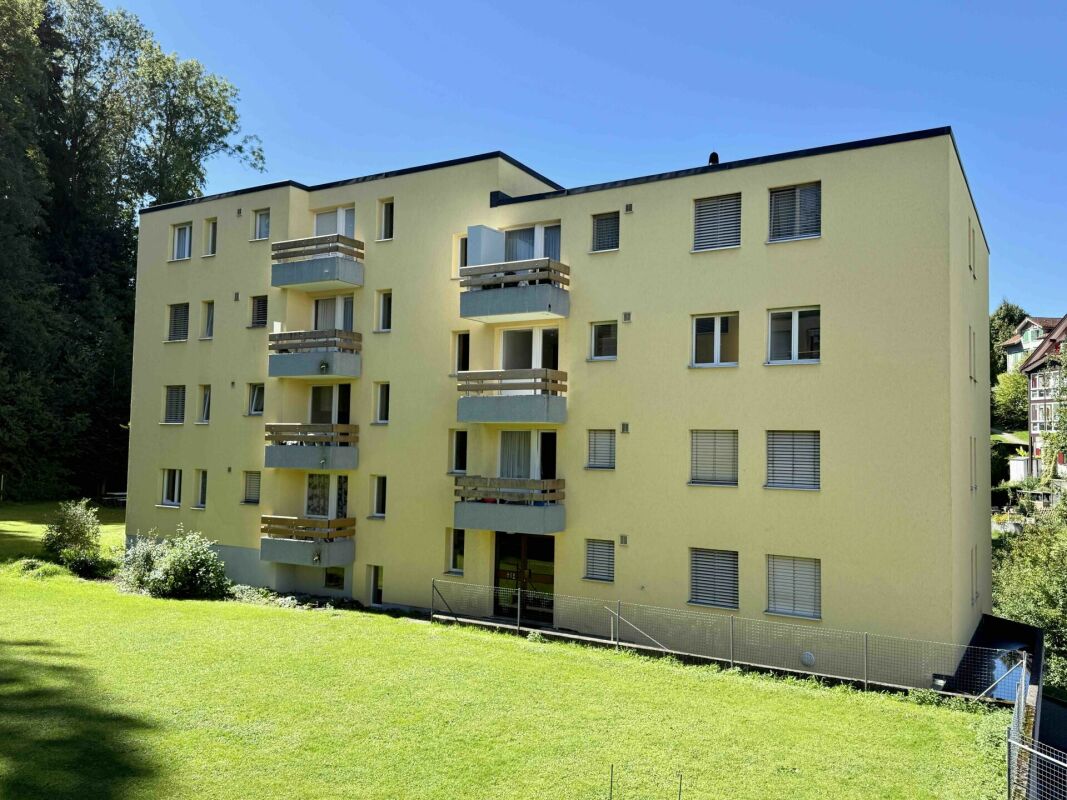
9107 (Urnäsch) - Properties for rent with Balcony / Terrace, Elevator
We recommend expanding your search criteria to get similar results. The current filters didn’t return any matches.

If you don’t want to change your current search criteria, we recommend creating a search alert, so you’ll be notified when matching offers become available.

More objects in your automatically expanded search area
64 results - Radius: + 10km
  • Empty attic space with wooden flooring, white walls, and a staircase leading upwards. A black wood-burning stove is positioned against the wall.
  • Aerial view of a residential area with multiple buildings, red-tiled roofs, green spaces, and a swimming pool in the foreground.
  • Bright hallway with wooden flooring, white walls, and a modern black wood-burning stove. A wooden staircase with a metal railing leads upwards.
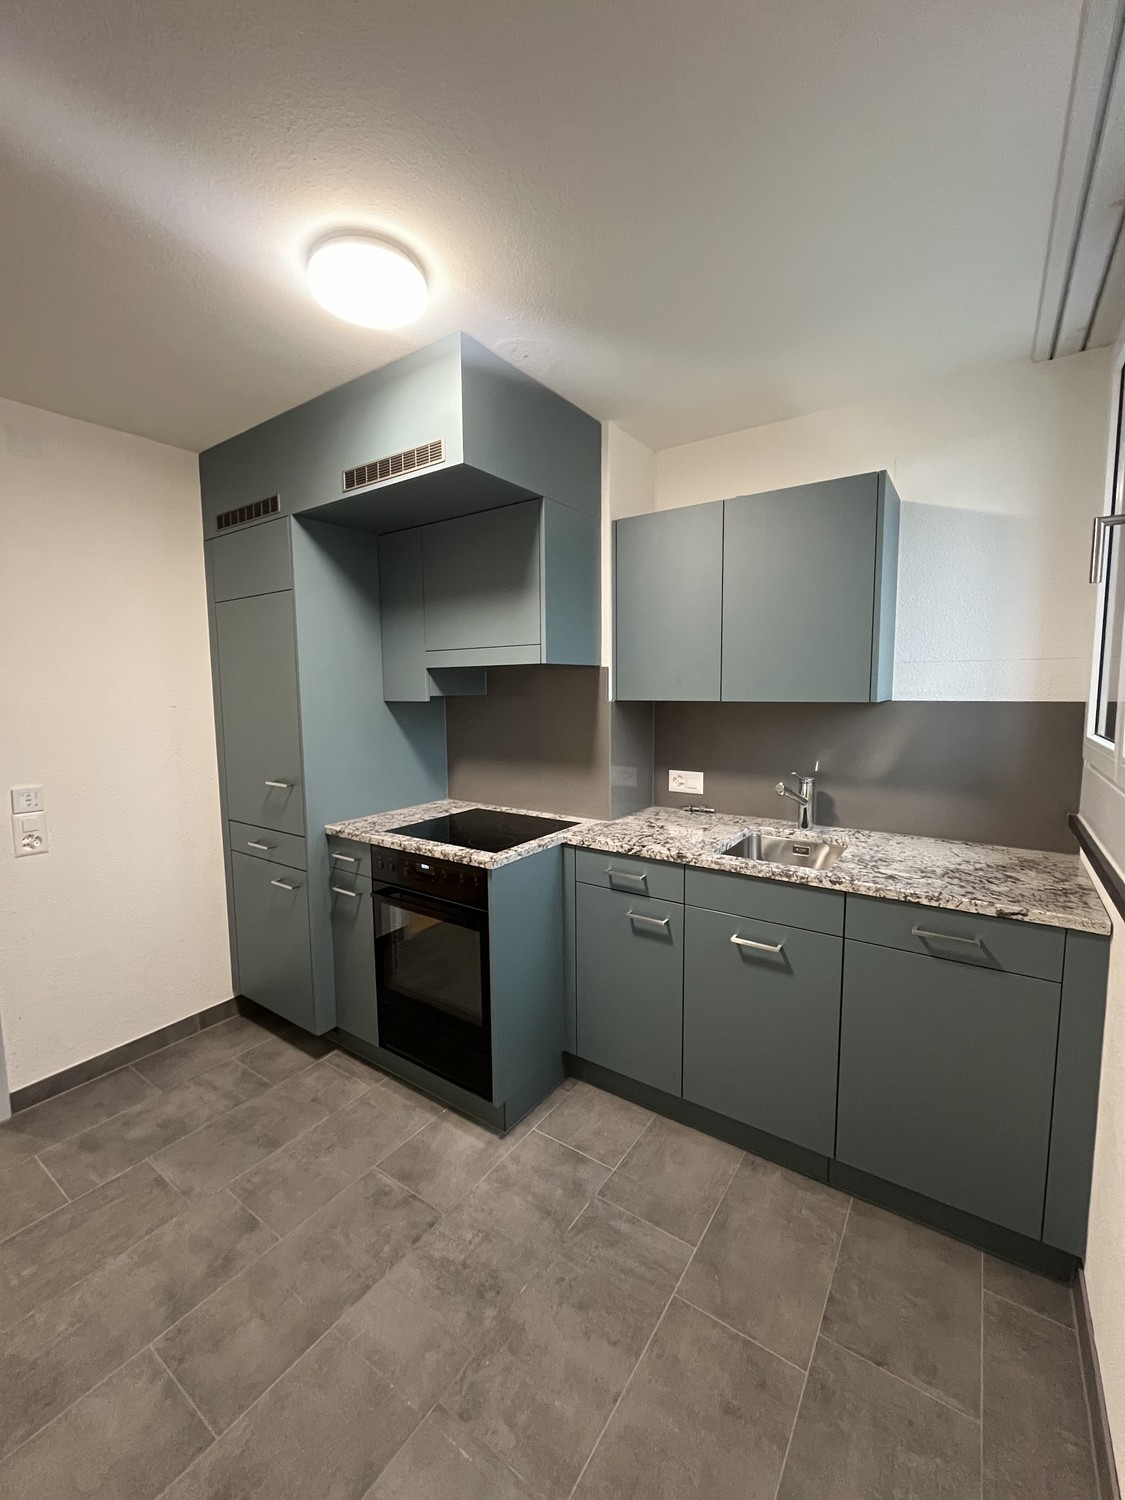
  • Modern kitchen with light-colored cabinets, wooden flooring, and a small staircase leading upwards.
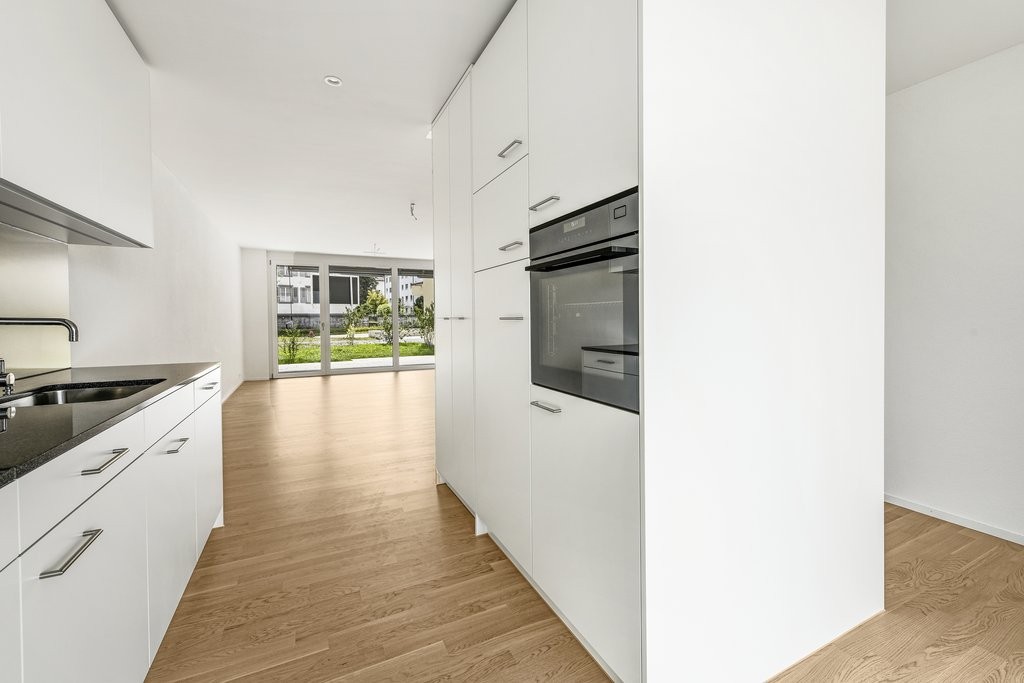
  • Modern kitchen with light-colored cabinets, wooden flooring, and a sink with a faucet.
  • Modern room with light wooden flooring, white cabinetry, built-in oven, staircase leading upwards, and a central black wood-burning stove.
  • Bright, empty attic room with wooden flooring, white walls, and a modern black wood-burning stove with a chimney. Large windows allow natural light to fill the space.
  • Empty hallway with light wooden flooring and white walls, featuring two closed doors and a visible electrical outlet.
  • Empty hallway with light wooden flooring, white walls, and multiple doors leading to other rooms.
  • Wooden staircase with light-colored steps and a wooden handrail, set against white walls and a wooden floor.
  • Modern bathroom with a white sink, faucet, toilet, and stacked Siemens washing machine and dryer unit.
  • Modern bathroom with a glass-enclosed shower, a white sink with a modern faucet, a large mirror, and a built-in cabinet.
  • Empty room with wooden flooring and white walls, featuring two open doorways leading to adjacent spaces.
  • Empty attic space with wooden flooring, slanted ceilings, and a small window letting in natural light.
  • Empty attic space with wooden flooring, white walls, and a small window allowing natural light.
  • Empty room with light wooden flooring and white walls, featuring a closed white sliding door leading to another room.
  • Wooden deck with green metal railings, offering a scenic view of a town and surrounding hills.
  • Wooden deck with green metal railing, overlooking a town with red-tiled roofs and distant hills.
  • Modern balcony with grey tiled floor, white walls, and a large skylight offering a scenic view of greenery and houses.
  • Close-up view of a wooden staircase with turned balusters and a carpeted stair tread, leading upwards.
  • Carpeted staircase with wooden handrail and balusters, white walls, and closed doors at the end of the hallway.
  • Empty hallway with a sliding glass door leading to a balcony area, carpeted floor, white walls, and a smoke alarm on the wall.
1 / 22
Aerial view of a residential area with multiple buildings, red-tiled roofs, green spaces, and a swimming pool in the foreground.
Bright hallway with wooden flooring, white walls, and a modern black wood-burning stove. A wooden staircase with a metal railing leads upwards.
Modern kitchen with light-colored cabinets, wooden flooring, and a small staircase leading upwards.
3.5 rooms75m²CHF 2,650.–
Premium
Dürrenmattstrasse 38, 9000 St. Gallen

Exclusive attic living with private lift and panoramic terrace – First occupancy after core renovation

Exclusive attic living with private lift and panoramic terrace – First occupancy after core renovationIn a quiet and preferred location on Dürrenmattstrasse 38 in St. Gallen, this exceptional 3.5-room attic apartment with high living comfort, plenty of privacy, and an impressive all-around view awaits you. It is a first occupancy after a comprehensive core renovation of the building, where particular emphasis was placed on quality, comfort, and modern living.The arrival is already something special: The lift takes you directly and exclusively to the apartment. The spacious living and dining area with a stylish chimney creates a pleasant living atmosphere and offers direct access to the balcony. The modern, high-quality kitchen convinces with plenty of workspace and storage space and leaves no wishes unfulfilled.Another highlight is the private roof terrace with direct access from the apartment. Here, you can enjoy a spectacular 360-degree panoramic view of the city of St. Gallen and the surrounding landscape – the perfect spot for relaxed hours, social evenings, or unforgettable sunsets.The high-quality interior design underlines the exclusive character of the apartment. Noble oak parquet flooring provides a warm living atmosphere, while the modern wet cell with a spacious, walk-in shower offers the highest comfort. A private washing machine and a private dryer within the apartment round off the attractive offer.Highlights at a glance: • First occupancy after comprehensive core renovation • Exclusive 3.5-room attic apartment • Direct lift access to the apartment • Spacious, modern kitchen • Bright living and dining area with chimney • Covered balcony with 3.5m2 adjacent to the living room • Private roof terrace with 30m2 and direct access • Unique 360-degree all-around view • High-quality interior design • Oak parquet in the living areas • Modern wet cell with walk-in shower • Private washing machine and private dryer • Attractive and quiet living location in St. Gallen This special attic apartment combines exclusivity, comfort, and views at the highest level. The first occupancy after the comprehensive core renovation offers you the rare opportunity to occupy a practically new home in a sought-after living location. Arrange a viewing appointment today and convince yourself of this exceptional living offer.

Travel time
-
  • Modern kitchen with white cabinets, black countertop, stainless steel sink, and built-in oven. The space is clean and well-lit with recessed lighting.
  • Empty room with large windows, modern lighting fixtures, and geometric wall art. No furniture or equipment present.
  • Modern living room with a fireplace, TV stand, white cabinet, and large windows with blinds.
  • Modern bathroom with a white sink, wooden cabinet, mirror, and soap dispenser.
  • Modern bathroom with a glass-enclosed shower, sleek showerhead, and grey marble tiles.
  • Modern bathroom with a white sink, wooden cabinet, large mirror, toilet, and a sleek design.
  • Modern bathroom with marble walls and floor, featuring a glass-enclosed shower, toilet, sink with wooden cabinet, and a large mirror above the sink.
  • Modern bathroom with white tiles, black floor tiles, toilet, sink, mirror, and cabinet.
  • Clean, modern hallway with white marble walls and floor, recessed ceiling lights, and several open doors leading to other rooms.
  • Balcony with tiled floor, yellow walls, large windows, and a view of the surrounding area.
  • Cozy bedroom with a white bed, blue bedding, nightstand with lamp, and a picture frame on the wall. Wooden flooring and large window with blinds.
  • Empty room with wooden flooring, white walls, large window with white curtains, radiator, and ceiling lights.
  • Empty room with wooden flooring, white walls, a window with sheer curtains, and a radiator below the window.
  • Empty room with white walls, a window with sheer curtains, a radiator, and a door.
  • Empty room with white walls, a window with sheer curtains, a radiator, and a track light fixture on the ceiling.
  • A scenic view of a town with a large bridge spanning a valley, surrounded by houses and trees, with snow-capped mountains in the background.
  • A scenic view of a town with multiple buildings, a bridge, and a train passing over it, with mountains in the background.
1 / 17
5.5 rooms100m²CHF 1,890.–
Top
Bachwisstrasse 2, 9100 Herisau

Bright 5½-room attic apartment with Säntis view and glazed balcony

Bright 5½-room attic apartment with Säntis view and glazed balconyAt Bachwisstrasse 2 in 9100 Herisau, we are renting a spacious and bright 5½-room attic apartment with approximately 100 m² of living space.The apartment is located on the top floor of a well-maintained multi-family house and can be easily reached by lift. It impresses with its spacious floor plan, a bright living and dining area, the glazed balcony with a beautiful view of the Säntis, as well as the fully renovated kitchen and the also fully renovated main bathroom in 2025.Features and highlights • approximately 100 m² of living space • 5½ rooms • spacious and bright living and dining area • fully renovated kitchen (2025) with modern equipment and spacious workspaces • fully renovated main bathroom (2025) • separate guest toilet • glazed balcony with sliding glass elements • beautiful view of the Säntis • electric fireplace in the living area • several flexibly usable rooms, for example as bedrooms, children's rooms, guest rooms or home offices • practical built-in closets with additional storage space • private housekeeping room with washing machine and dryer • lift to the apartment • parking space in the communal garage • furnished rental possible by agreement The open-plan living and dining area is the heart of the apartment. Large window areas provide plenty of daylight and, together with the location on the top floor, create a pleasant and spacious living feeling. The electric fireplace also creates a cozy atmosphere.A special highlight is the glazed balcony. Thanks to the sliding glass elements, it can be used open or protected depending on the weather, and offers an additional living area with a beautiful view.The kitchen, fully renovated in 2025, presents itself as modern and functional, offering plenty of storage space and spacious workspaces. The main bathroom was also fully renovated in 2025.The other rooms with dark wooden floors can be used versatilely as bedrooms, children's rooms, guest rooms or home offices. A separate guest toilet complements the spacious room offer.Furnished rental possible by agreement.LocationThe apartment is located in Herisau. Shopping facilities, schools, and public transport are within short distance. Herisau offers a good infrastructure, proximity to the city of St. Gallen, and at the same time quick access to the Appenzellerland.From the apartment, a beautiful view of the Säntis opens up.Rental conditionsNet rent: CHF 1,485.– / month Utility costs: CHF 285.– / month Parking space: CHF 120.– / monthTotal rent including utility costs and parking space: CHF 1,890.– / monthAvailability: by agreement (from 01.01.2027)ApplicationIn case of serious interest, we look forward to a complete application. This should include in particular the following documents or information: • complete contact details • current extract from the debt collection register • information about professional activity and employer • suitable proof of financial situation or regular income • contact details and information about the persons who will occupy the apartment • if applicable, residence permit for foreign rental applicants A brief personal cover letter is welcome but not required.The apartment is ideal for individuals, couples, or families who appreciate spacious rooms, modern equipment, and the special advantages of an attic apartment with a beautiful view.Have we sparked your interest? We would be happy to show you the apartment during a personal viewing and look forward to your contact.

Travel time
-
1 / 12
3.5 rooms95m²CHF 2,005.–
Ringstrasse 8, 9200 Gossau SG

Modern apartment in a quiet and yet central location

The surroundings offer a lot and everything is within walking distance. Attractive foot and bike paths connect the area, for example, to the train station, various schools, and numerous shopping opportunities. Ideal all around for all requirements!The well-thought-out floor plan gives you the freedom to set up 98m2 individually. Thanks to the intelligent room division, the apartment has spacious rooms and plenty of storage space. This apartment also offers the following advantages:The advantages of your apartment at a glance:- spacious balcony - entrance area with mobile built-in closet/wardrobe- open-plan kitchen with natural stone countertop, ceramic glass stove, dishwasher, and refrigerator with freezer compartment- laundry room with its own washing tower- bathroom/WC/sink- 2 bedrooms with 15.2/15.1m2- fiber optic network via multimedia sockets in all rooms- Minergie standard with controlled apartment ventilationA parking space can be rented on request. Apply. View. Rent.Are you looking for an attractively modern home in a central location? Then we look forward to your contact!As a tenant of Helvetia, you benefit from a 40% discount on your first annual premium for selected Helvetia insurance products!The published images are similar to the actual apartments. Deviations from the actual offer are therefore possible.You can find more interesting rental properties at: www.helvetia.ch/immobilien

Travel time
-
1 / 10
4.5 rooms85m²CHF 1,965.–
Jägerstrasse 5, 9200 Gossau SG

You'll feel right at home in Mooswiespark!

The residential building is located in a lively, colorful neighborhood with plenty of living space. Thanks to the bus stop within walking distance, you are also flexible without a car. In the west, a huge, undevelopable area borders the residential ensemble. Shopping, leisure, and schools are nearby. A tour of your apartmentThe kitchen and the combined dining and living room present themselves in a modern and open way. An attractive ecological plastic flooring in wood optic in all rooms creates a cozy ambiance. The spacious balcony extends your living space. Go outside, enjoy the warm summer evenings in a relaxed atmosphere. You have peace or entertainment - just as you like. Your own washing machine/tumbler in the practical housekeeping room make your daily life easier. This apartment also offers you the following advantages: - Washing machine and tumbler in the apartment - modern and well-equipped built-in kitchen with high-level oven - open, bright living rooms - bathroom/WC - wardrobe - low-maintenance materials - covered, spacious and cozy balcony, 23.5 m2 - elevatorDetailsA parking or storage space can be rented on request. Craft rooms are also available. On the naturally designed, central green area, there are exciting play possibilities. Call. Visit. Rent.Do you want an attractive feel-good home in a green environment? Then we look forward to your contact!The published pictures are similar / identical to the apartments. Deviations from the actual offer are therefore possible.You can find more interesting rental properties at: www.helvetia.ch/immobilien

Travel time
-
1 / 11
  • Balcony / Terrace
  • View
  • Elevator
  • +3
3.5 rooms85m²CHF 1,950.–
Zürcherstrasse 294, 9014 St. Gallen

Attractive 3.5-room apartment with a dreamy view in St. Gallen

This attractive 3.5-room apartment on Zürcherstrasse 294 in St. Gallen impresses with a well-thought-out room layout, spacious living areas, and a beautiful view.With approximately 85 m² of living space, the apartment offers a pleasant living experience for couples, small families, or professionals working from home.The heart of the apartment is the spacious living and dining area with approximately 42 m², which offers plenty of space for individual design options and social hours.The separate kitchen is functionally designed and has sufficient storage space. Two bright rooms with approximately 14 m² and 13 m² offer versatile usage options as bedrooms, children's or home offices. From room 2, you can access the approximately 6.9 m² large balcony, where you can enjoy a magnificent view of the surroundings.A modern bathroom with shower/WC and a practical storage room provide additional comfort and storage space in everyday life.Your advantages at a glance: • Approx. 85 m² living space • Spacious living and dining area • 2 bright and well-cut rooms • Balcony with beautiful views • Practical storage room • Functional, separate kitchen • Good transport links and shopping facilities nearby A parking space can be rented for CHF 150.-- upon request.We look forward to your contact

  • Balcony / Terrace
  • View
  • Elevator
  • +3
Travel time
-
New building
1 / 8
3.5 rooms89m²CHF 1,950.–
Bleikenstrasse 6d, 9630 Wattwil

Modern 3.5-room apartment for rent in the center of Wattwil

Located on Bleikenstrasse, in the heart of the thriving town of Wattwil, the Wisental development offers a unique blend of modern living and natural quality of life. Nestled in a green environment and just a few minutes from the village center, this new construction project provides space for people who value peace, style, and functionality. The four carefully planned multi-family homes blend harmoniously into the landscape and create a connection between urban comfort and rural charm. Whether for couples, families, or individuals, the Wisental development is a home that convinces with its thoughtful architecture and attractive location.- Bright rooms with generous and practical floor plan- Underfloor heating throughout the apartment, individual room control via room thermostats - Oak parquet flooring in all living rooms- High-quality built-in kitchen with granite countertops and appliances such as refrigerator/freezer combination, induction cooktop, combi-steam, and dishwasher from Electrolux (without cooking island).- Elegant bathrooms with floor-level shower or bathtub and practical under-sink furniture- Private laundry room (washing machine/tumble dryer) in each apartment's Reduit- Spacious balcony or seating area with beautiful views - Elevator to all floors- Basic installation for e-mobility in the underground garage available- Roofs of the properties equipped with photovoltaic systems, which generate environmentally friendly electricity directly on site- Additional storage rooms can be rented if neededThe following images are from a comparable object of the same property.Have we sparked your interest? We look forward to your contact!Interior design • Kitchen: Induction cooktop, dishwasher, combi-steamer • Secondary rooms: cellar, bicycle room, hobby roomSanitary • Sanitary: bathroom with showerInterior area • Flooring: parquet, tiles • Glazing: triple-glazed • Pets: allowed by arrangementExterior area • Extras: balconyTechnology & heating • Heating: underfloor heatingDeposit • Deposit required: yesPossible deposits:Rent deposit insurance/surety:Rent deposit:Parking spaces • Underground garage for CHF 130.00 per month • Electric parking space for CHF 160.00 per month

Travel time
-
  • Bedroom with double bed, open door, wooden floor, wardrobe with clothes, bedside table with potted plant, and open bathroom with toilet.
  • modern open space, large windows, wooden floor, kitchen, dining table with chairs, couch, side table, carpet, refrigerator
  • desk with laptop, chair, headphones, potted plants, wardrobe, window, books, lamp
  • Common room: multiple people sitting on chairs, plants, coffee table, projector, table with wine glasses, bottles and other drinks.
  • Small room, desk, white chair, wardrobe, window with view, table lamp, plant, storage box, pile of clothes
  • tiled wall, silver shower head, metal tray with toothbrush holder, metal soap dish
  • Desk with laptops, bottles, cup, bags, a globe, plants, lamp, and two people sitting with headphones
  • Contemporary building with modern design, large sign 'TomoDomo Coliving', windows with blinds, paved entrance, metallic door.
  • outdoor terrace with a long table, people sitting with open umbrellas, some standing near railings, trees and buildings in the background, a potted plant in the corner
  • single bed, nightstand, desk with laptop, chair, closet, artwork, lamps
  • A compact room with a single bed, desk, chair, and a window with view of the outside. The room features wooden flooring and white walls. The desk has a laptop, and the bed is made with a blanket and a pillow. A nightstand with a lamp is beside the bed. A
  • dining table, chairs, pizza, wine glasses, woman pouring water, people sitting
  • modern kitchen with large windows, kitchen island, bar stools, stovetop and sink
  • A modern, minimalist bathroom with white tiles, glass shower enclosure, white fixtures, towel rack, and a white toilet.
  • modern kitchen with granite countertops, pendant lighting, dining area with tables and chairs, wooden floor, black sofa, coffee table, colorful wall hanging
  • Room with desk, laptops, office chairs, people, foosball table, potted plants, window, radiators, white walls, wooden floor, storage unit, bulletin board.
  • Stone facade building with the sign 'TomoDono Coliving', several floors with windows, a street with parked cars, a person riding a bicycle
  • Bedroom with desk, gray wardrobe, bed, white chair, basket, laptop, plant, posters
  • Corridor, closed kitchen door, mirror on the door
  • Outdoor terrace, metal table, black metal chairs, women working on laptops, open area with railings, trees and plants in the background
  • open plan living room and kitchen, large windows, wooden floor, a couch and coffee table
  • Open plan living and dining area with exposed ceiling ducts, a kitchen island, modern furniture, and a table with chairs.
  • a kitchen with countertops, sink, and a few plants
1 / 23
1.5 roomsCHF 895.–
Wassergasse 50, 9000 St. Gallen

St.Gallen | Private Suite mit Bad | All-inclusive Coliving | Möbliert

🇨🇭 Möbliertes Zimmer | Eigenes Bad 🇨🇭Hier wohnst du nur 5 Gehminuten vom Bahnhof und der Altstadt von St. Gallen entfernt, mit allen coolen Bars und Restaurants. Unsere grossen Gemeinschaftsküchen laden ein zum gemeinsamen Kochen und Geniessen. Die Dachterrasse bietet einen wunderschönen Blick über die Dächer von St. Gallen und in unserem Coworking kannst du konzentriert arbeiten.Du wohnst in einem möblierten privaten Zimmer (ab 17 m²) mit eigenem Badezimmer und teilst dir vielseitige Community-Spaces: voll ausgestattete Küchen, Coworking-Bereiche, Lounge-Zonen und weitere gemeinschaftlich genutzte Räume.Ideal für Berufstätige, Kreative und Internationals, die komfortables Wohnen mit einer offenen Community verbinden möchten.👉 All-inclusive: Möbel, Nebenkosten, Internet sowie die Nutzung aller Gemeinschaftsbereiche sind im Preis enthalten.Bewerbung & Infos: tomodomo.ch/fabricWir freuen uns auf dich!🇬🇧 Furnished Room | Private BathroomHere you live only 5 minutes away from the train station and the old town of St. Gallen, with all the cool bars and restaurants. Our large communal kitchens invite you to cook and relax together.The rooftop terrace offers a beautiful view over St. Gallen and in our coworking you can get your work done.You’ll live in a fully furnished private room (from 17 m²) with your own bathroom, while sharing flexible community areas including fully equipped kitchens, coworking spaces, lounge zones, and additional social spaces.Perfect for professionals, creatives, and internationals looking for comfortable living with a social touch.👉 All-inclusive: furniture, utilities, high-speed internet, and access to all shared spaces are included.Apply now at tomodomo.ch/fabricWe look forward to meeting you!

Travel time
-