Quick Filters for your search

Quick-filters

We show you quick-filters based on the most used filters by location.

By using these, you can enhance your search experience by finding new and interesting properties to your likings.

4 results - Properties for rent: 9010 (St. Gallen)

New building
1 / 10
3.5 rooms67m²CHF 2,340.–
9010 St. Gallen

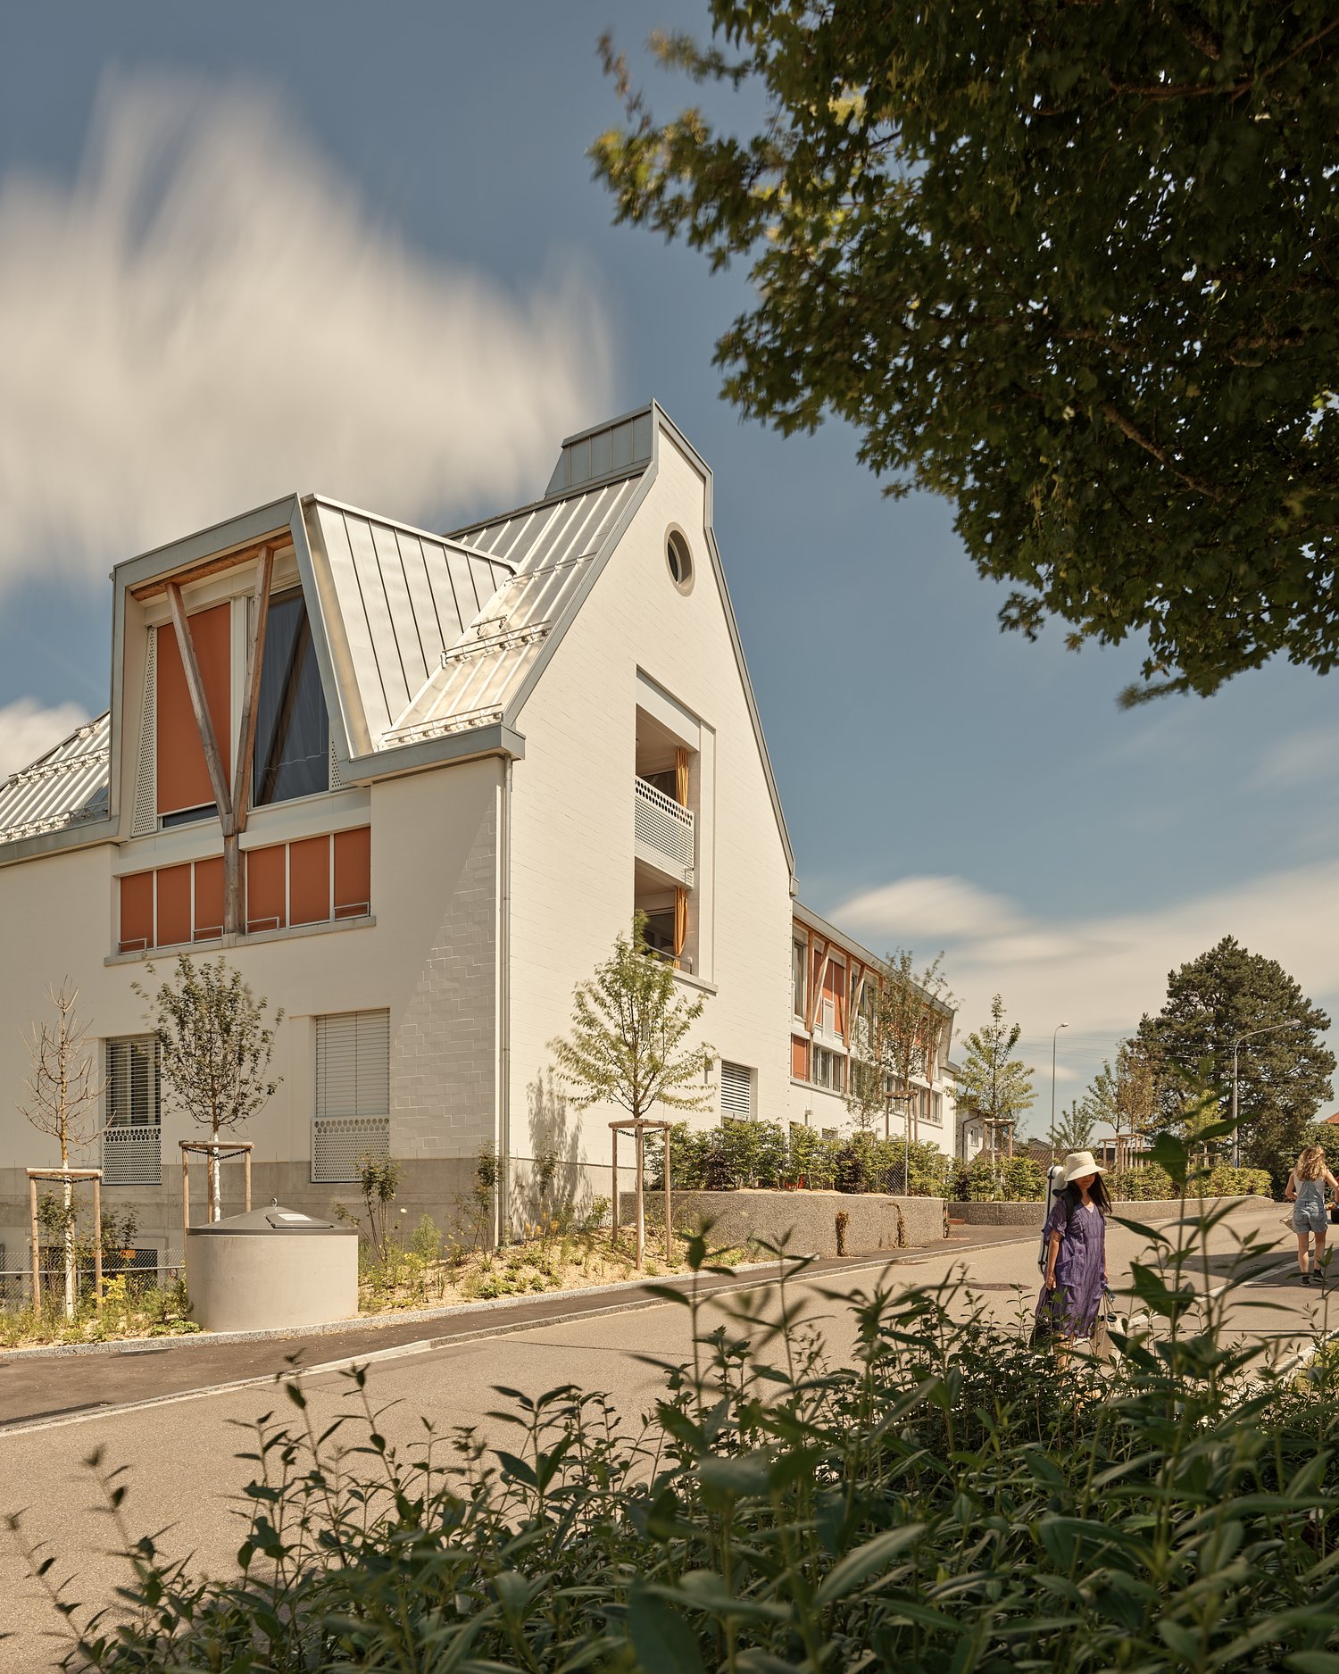
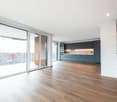
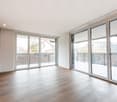
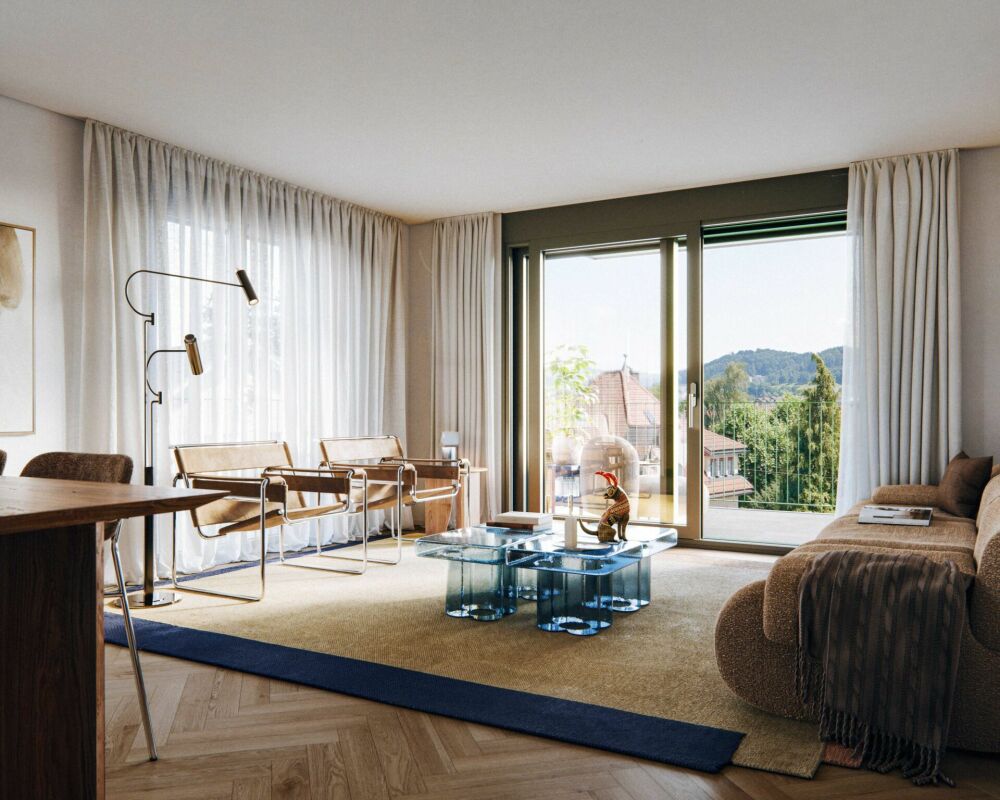
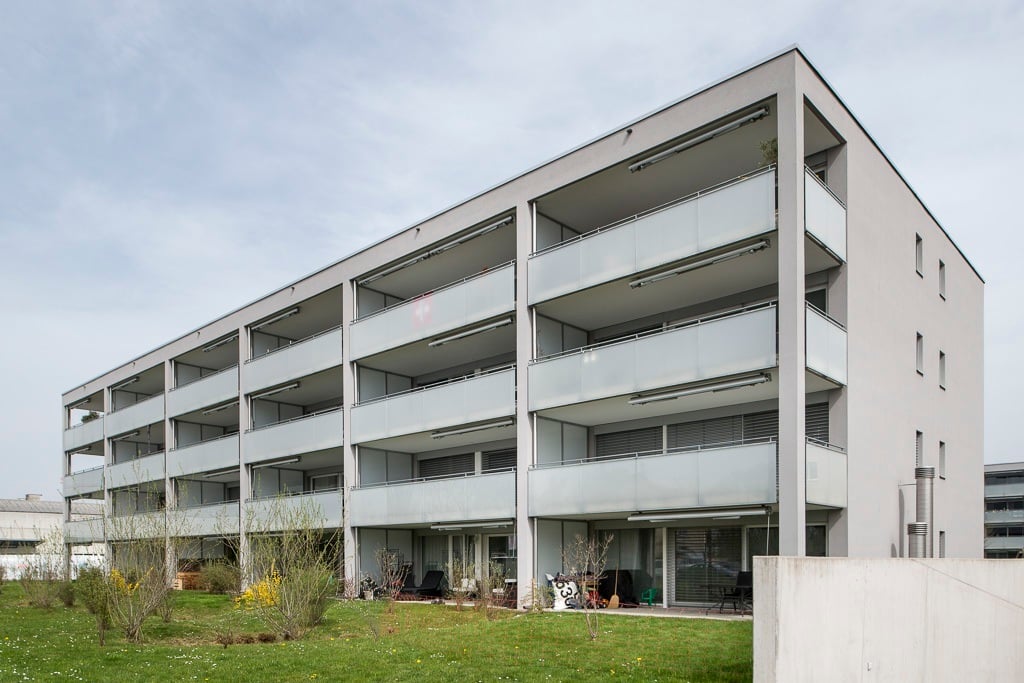
Dream shared apartment in the center of St. Gallen

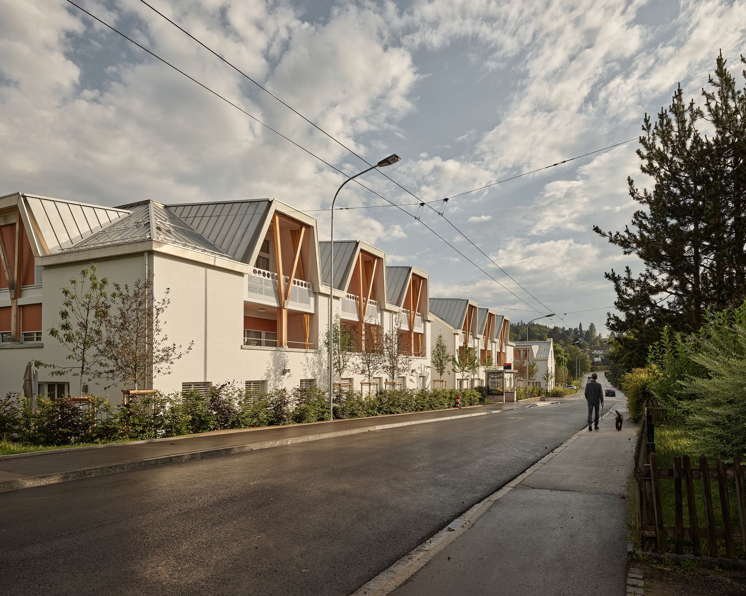
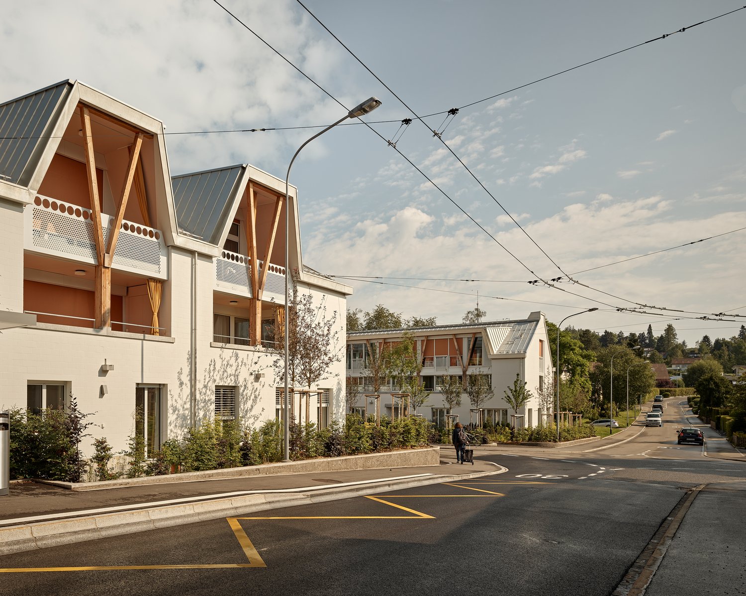
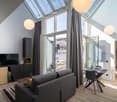
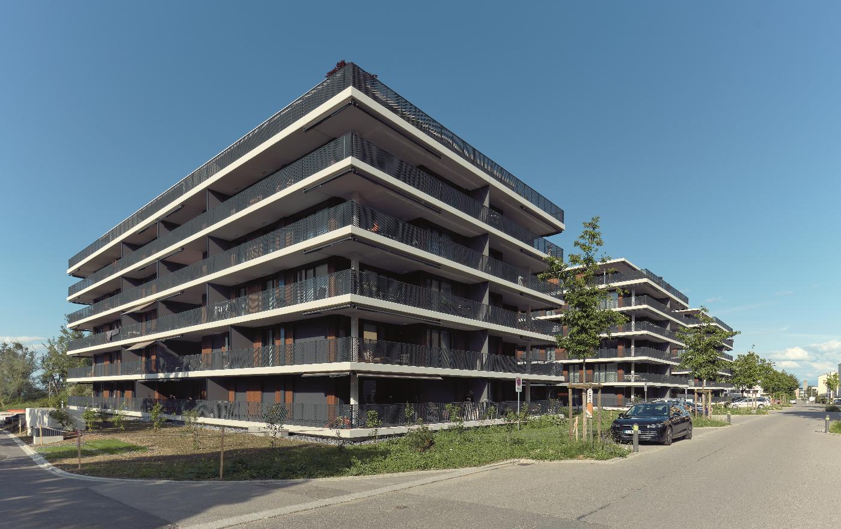
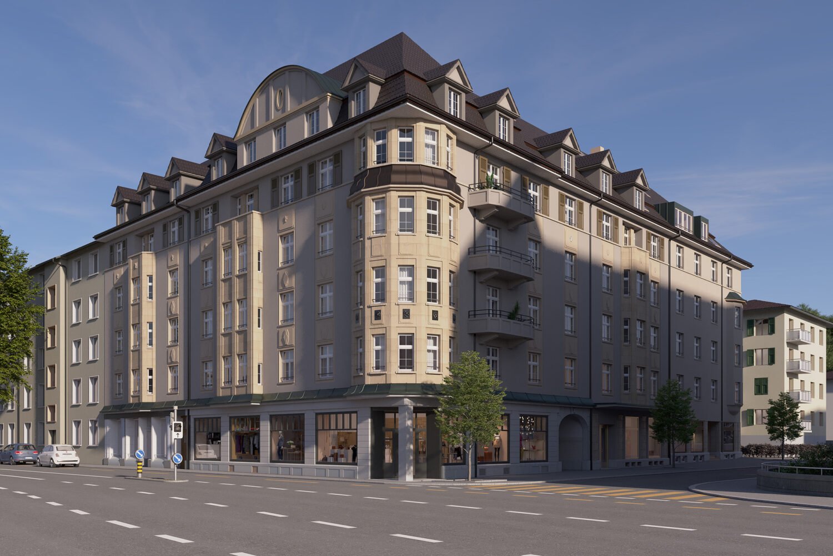
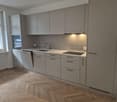
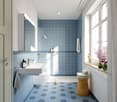
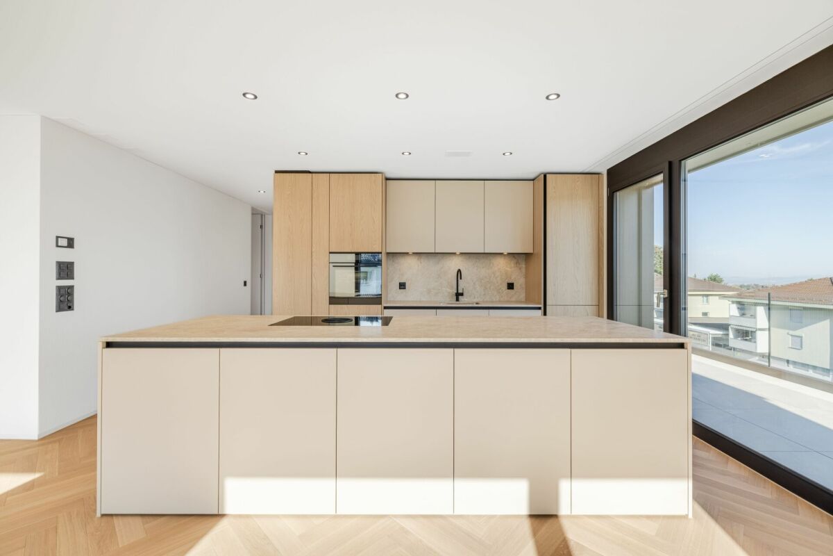
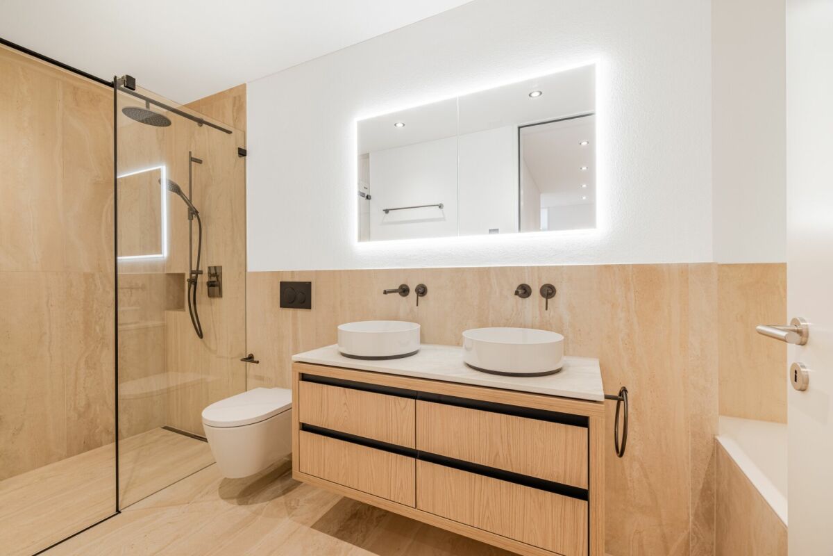
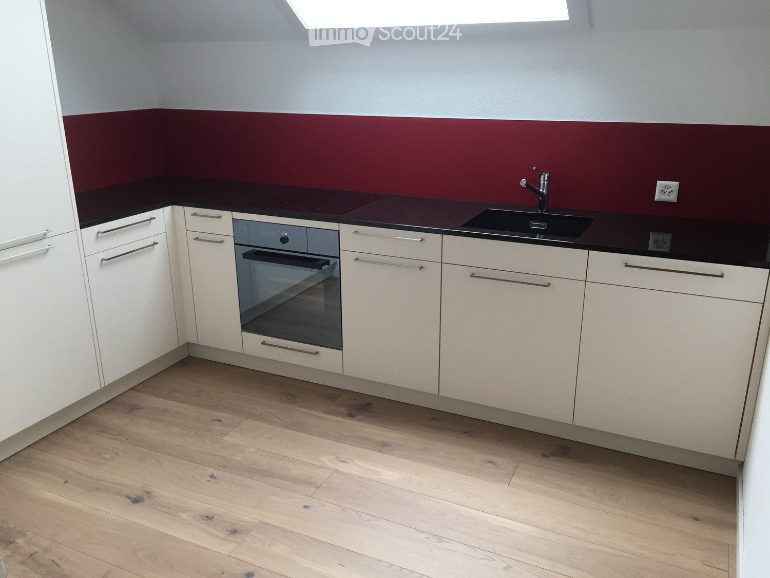
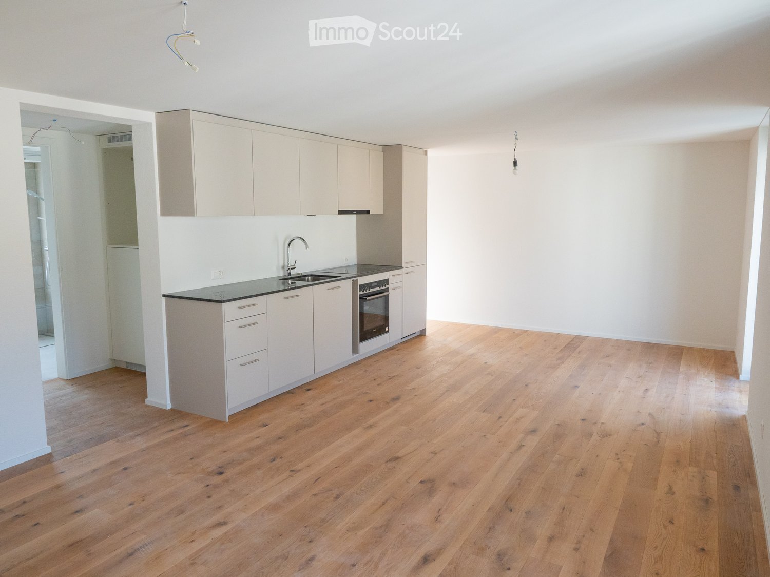
Dream shared apartment in the center of St. Gallen AFORIA Immobilien presents:At Langgasse 50, a very special new construction project with 39 exclusively designed rental apartments is being built - bright, high-quality, and forward-looking - which will offer their new residents a modern home from 11/01/2026, where you can feel completely at ease.Facts & Highlights at a glance: • 2.5- and 3.5-room apartments • Central location with very good public transportation connections • Bright, friendly living rooms with floor-to-ceiling windows and a well-thought-out lighting concept • High-quality kitchens from Rolf Schubiger with Electrolux appliances • Elegant bathrooms with fixtures from the luxury brand Gessi • Oak parquet in a herringbone pattern • Full-height doors in all apartments • Private laundry tower in each apartment • Penthouse apartments with spacious private roof terraces • All apartments have a large balcony • Sustainable energy supply (geothermal probes, GeoCooling, photovoltaic system) • Underground parking with 15 parking spaces, prepared for e-charging stations • Underground parking space CHF 180.- per month • Two hobby rooms can be rented separately • Private basement compartment per apartment • General bike rooms in the multi-family house • and much more Follow the link to the project website: • Project website New construction project Verde Vivo Are you looking for exactly such an exclusive living dream?Then feel free to send us an inquiry so we can send you the rental dossier.We look forward to your inquiryYour AFORIA Immobilien AG Team

More objects in your automatically expanded search area
20 results - Radius: + 10km
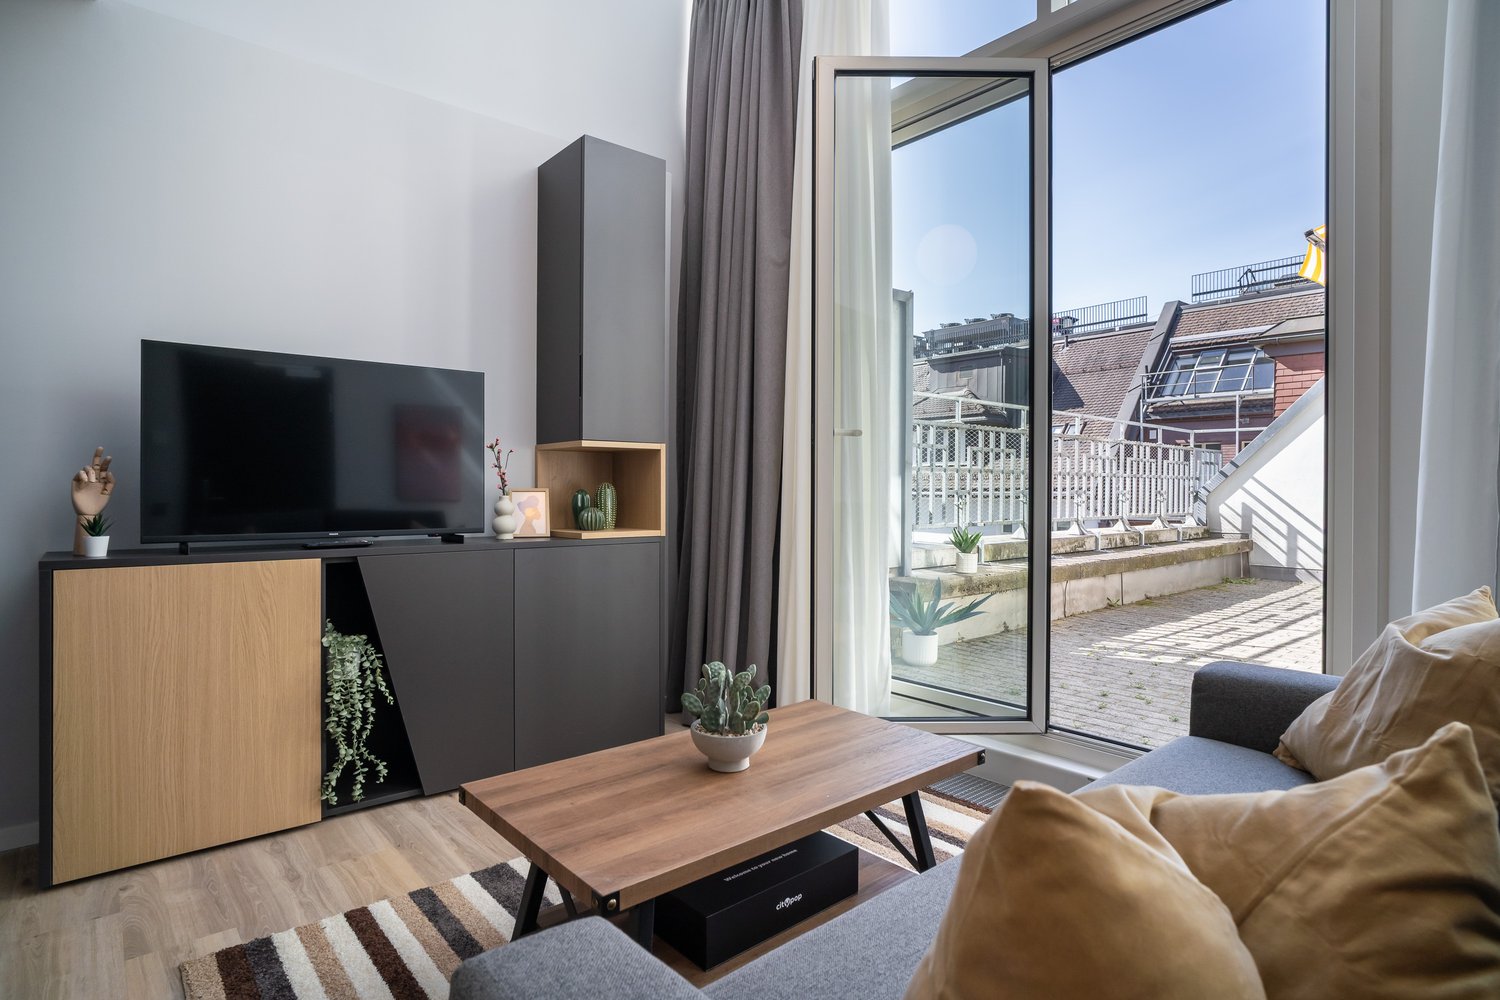
  • Modern living room with large windows, balcony, TV stand with storage, wooden coffee table, and potted plants
  • Multi-story office building with a modern, glass and steel facade. The building has a prominent Citypop logo displayed on the front. The windows are arranged in a symmetrical pattern, creating a sleek and contemporary architectural design.
  • A multi-story commercial building with a distinctive architectural style, featuring a mix of glass and stone elements. The building has a prominent corner design with a tower-like structure at the top. There is a parked car visible in the foreground.
  • Spacious living room with high ceiling and large windows, providing ample natural light. The room features a gray sofa, a TV stand, and a dining table with chairs. The room also has a balcony or terrace accessible through the glass doors.
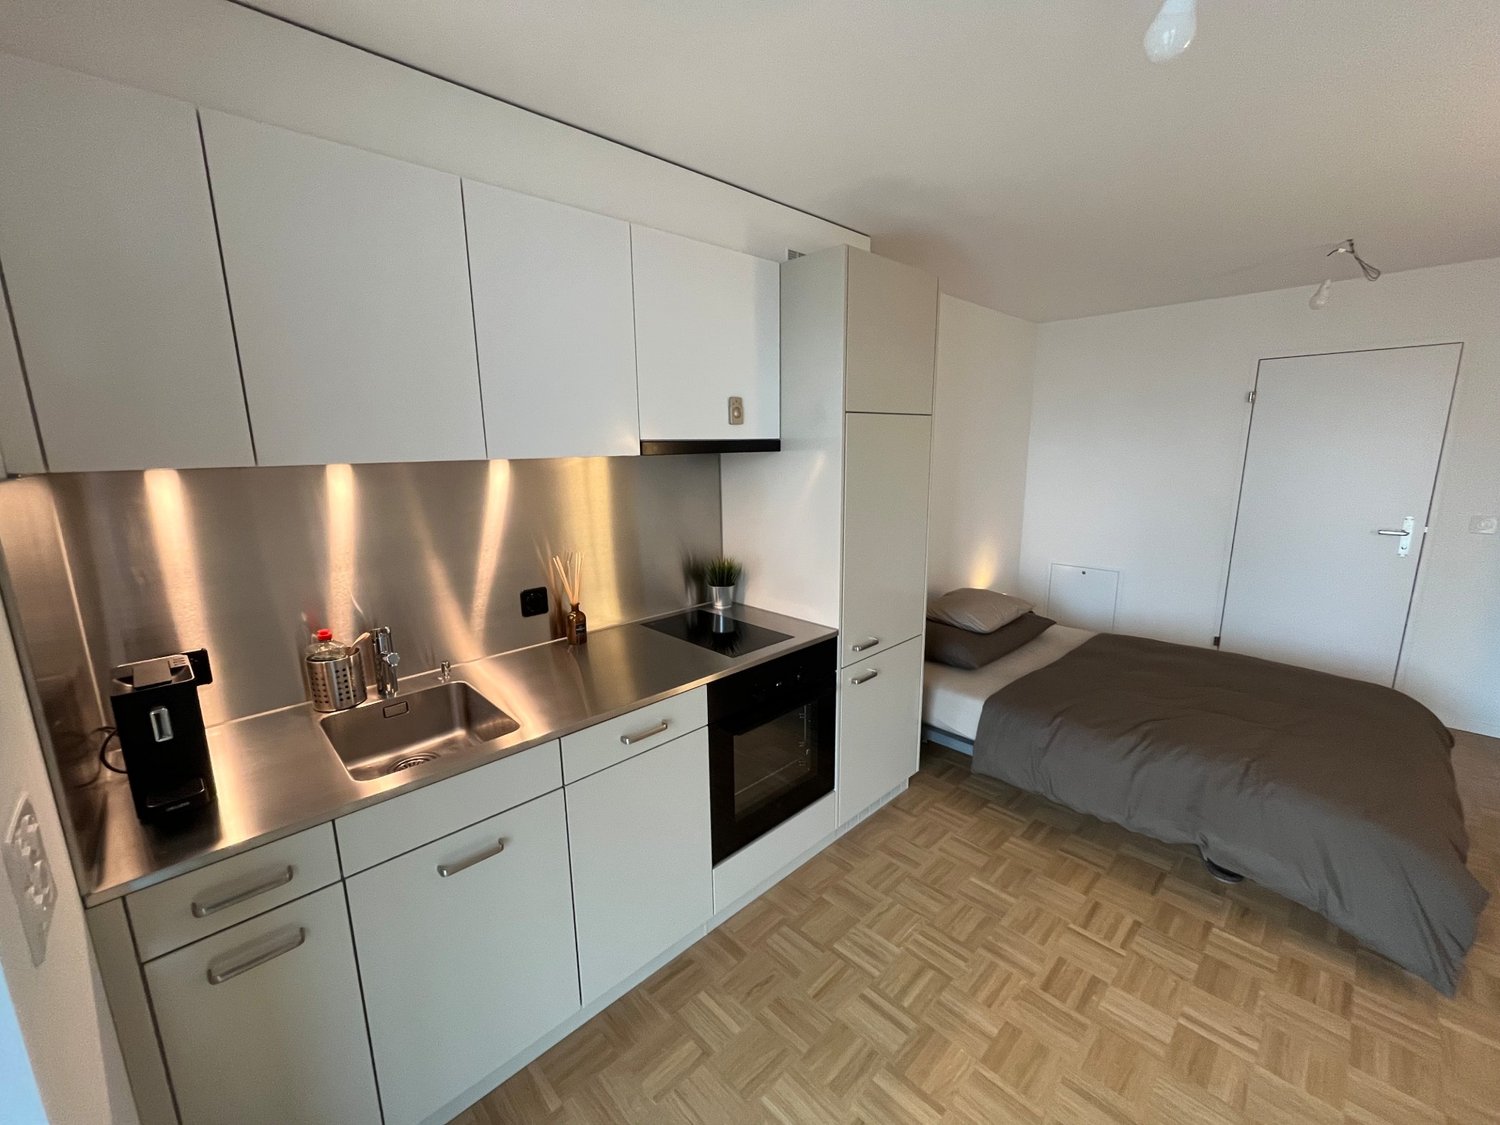
  • Open-concept studio apartment with a living room area, kitchen, and bedroom. The living room has a gray sofa with a decorative pillow. The kitchen features dark gray cabinets and a built-in dishwasher. The apartment has hardwood-style flooring throughout.
  • Spacious living room with large windows, gray sofa, wooden coffee table, and striped area rug. The room has a modern and cozy feel with curtains and a balcony or terrace visible.
  • Open-concept living space with a dining area, kitchen, and bedroom visible. The apartment features hardwood floors, white walls, large windows, and modern furnishings including a black dining table and chairs, artwork on the walls, and a bed in the bedroo
  • Modern dining area with a wooden table, black metal frame, and gray chairs. Large windows provide natural light and access to a balcony or terrace. The room also features a sofa and TV in the background.
  • Spacious bedroom with a large bed, wooden headboard, and white bedding. The room has hardwood floors and a built-in wardrobe. The lighting is provided by a ceiling-mounted light fixture.
  • Spacious bedroom with a large bed, gray upholstered headboard, and built-in wardrobe. The room has hardwood floors and a neutral color scheme with white bedding and accents of wood and gray. There appears to be a balcony or terrace visible through the win
  • Spacious bedroom with a large bed, wooden flooring, and a balcony or terrace visible through the window. The room has a modern and minimalist design with a neutral color palette.
  • Covered walkway with large windows, yellow and white striped awning, brick paved floor, potted plants
  • A covered balcony with a yellow and white striped awning, brick walls, and a paved walkway leading to the entrance.
  • Spacious living room with large windows, glass doors leading to a balcony, gray sofa, dining table with chairs, and pendant lighting fixtures.
  • Open concept living area with dining table, hardwood floors, large windows, and a bedroom visible through the doorway
  • Spacious living room with large windows overlooking a balcony, hardwood floors, gray sofa, and decorative lighting fixtures
  • Modern living room with a large TV unit, wooden table, and potted plants. The room features dark-colored cabinets, white curtains, and a fireplace.
  • Modern bathroom with white and gray tiles, a vanity unit with a sink, a toilet, a wall-mounted cabinet, and a glass shower enclosure.
  • Open-concept studio apartment with modern kitchen, living area, and entertainment unit. The kitchen features dark cabinets and appliances, including a dishwasher. The living area has a gray sofa and a wooden coffee table. The entertainment unit has a TV a
  • Spacious living room with large windows, gray sofa, wooden coffee table, striped rug, and balcony access
1 / 20
Multi-story office building with a modern, glass and steel facade. The building has a prominent Citypop logo displayed on the front. The windows are arranged in a symmetrical pattern, creating a sleek and contemporary architectural design.
A multi-story commercial building with a distinctive architectural style, featuring a mix of glass and stone elements. The building has a prominent corner design with a tower-like structure at the top. There is a parked car visible in the foreground.
Spacious living room with high ceiling and large windows, providing ample natural light. The room features a gray sofa, a TV stand, and a dining table with chairs. The room also has a balcony or terrace accessible through the glass doors.
  • View
  • Elevator
  • Garage
  • +1
1.5 rooms24m²CHF 1,414.–
Premium
Merkurstrasse 1, 9000 St. Gallen

City Pop - Cosy Studio Apartments in San Gallen

City Pop - Die flexible Lösung für kurze und lange Aufenthalte, die Ihnen ein Gefühl von Zuhause vermittelt.Neu eröffnet! Ab dem 27.02. bieten wir zentral gelegene Apartments an der Merkurstrasse 1 in San Gallen an, die zwischen 23 und 70 Quadratmeter groß sind. Ab 330 CHF/Woche können Sie aus verschiedenen Pop-Typen wählen: L Deluxe, XL Deluxe, XXL.Die beigefügten Bilder stammen aus anderen City Pop Apartments und sind als repräsentativ zu betrachten. Die Möblierung ist gleich, der Layout könnte variieren.Diese möblierten Apartments bieten ein authentisches Wohnerlebnis. Da die Bauarbeiten noch im Gange sind, stehen uns noch keine Originalfotos zur Verfügung.So buchen Sie Ihr Apartment: Laden Sie einfach unsere App herunter: • Für iOS: Suchen Sie nach City Pop im App Store. • Für Android: Suchen Sie nach City Pop im Google Play Store. Nach der Installation der App erstellen Sie ein Konto und navigieren Sie zum Suchbereich. Folgen Sie diesen Schritten: • Wählen Sie "Suchen und Jetzt Buchen!" • Wählen Sie Baden als Ihre Stadt • Setzen Sie Ihre gewünschten Check-in- und Check-out-Daten Die Apartments sind vollständig ausgestattet, einschließlich: • Küche, Wohnzimmer, Schlafzimmer und Bad • Vollständiges Inventar für die Küche (Teller, Gläser, Töpfe usw.) • Schlafbereich und Bad (mit Handtuchset) • Nebenkosten inklusive • Wi-Fi und Smart TV Die Pop Apartments können für einen Mindestzeitraum von 4 Wochen gebucht werden. Zudem wird eine breite Palette von Standard- und Zusatzdiensten verfügbar sein, die über die City Pop App aktiviert werden können, darunter: • Reinigungsservice (wöchentlich, zweiwöchentlich) • Parkplatz Das Gebäude wird auch über fantastische Gemeinschaftsräume verfügen, darunter: • Co-living Es ist so einfach wie ein Hotelzimmer zu buchen! Die Reservierungen sind jetzt geöffnet! Worauf wartest du noch? Buche jetzt deinen Aufenthalt an der Merkurstrasse 1 in San Gallen!Wenn Sie Fragen haben oder weitere Informationen benötigen, zögern Sie bitte nicht, uns unter contact.ch@citypop.com zu kontaktieren. Unser Team steht Ihnen gerne zur Verfügung.City Pop - The flexible solution for short and long stays that makes you feel at home.Newly opened! Starting from February 27, we offer centrally located apartments at Merkurstrasse 1 in San gallen, ranging from 23 to 70 square meters. Starting at 330 CHF/week, you can choose from various Pop types: L Deluxe, XL Deluxe, XXL.The attached images are from other City Pop apartments and are to be considered representative. The furnishings are the same, but the layout may vary.These furnished apartments provide an authentic living experience. As construction is still ongoing, we do not yet have original photos.To book your apartment, simply download our app: • For iOS, search for City Pop in the App Store. • For Android, search for City Pop in the Google Play Store. Once the app is installed, create an account and navigate to the search section. Follow these steps: • Select "Search and Book Now!" • Choose Baden as your city • Set your desired check-in and check-out dates The apartments are fully equipped, including: • Kitchen, living room, bedroom, and bathroom • Complete kitchen inventory (plates, glasses, pots, etc.) • Sleeping area and bathroom (with towel set) • All utilities included • Wi-Fi and Smart TV Pop apartments can be booked for a minimum period of 4 weeks. Additionally, a wide range of standard and additional services will be available, activated via the City Pop app, including: • Cleaning service (weekly, bi-weekly) • Parking The building will also feature fantastic communal spaces, including: • Co-living It's as simple as booking a hotel room! Reservations are now open! What are you waiting for? Book your stay at Merkurstrasse 1 in San gallen now!If you have any questions or need further information, please do not hesitate to contact us at contact.ch@citypop.com. Our team is here to assist you.4

  • View
  • Elevator
  • Garage
  • +1
Travel time
-
  • Empty attic space with wooden flooring, white walls, and a staircase leading upwards. A black wood-burning stove is positioned against the wall.
  • Aerial view of a residential area with multiple buildings, red-tiled roofs, green spaces, and a swimming pool in the foreground.
  • Bright hallway with wooden flooring, white walls, and a modern black wood-burning stove. A wooden staircase with a metal railing leads upwards.
  • Modern kitchen with light-colored cabinets, wooden flooring, and a small staircase leading upwards.
  • Modern kitchen with light-colored cabinets, wooden flooring, and a sink with a faucet.
  • Modern room with light wooden flooring, white cabinetry, built-in oven, staircase leading upwards, and a central black wood-burning stove.
  • Bright, empty attic room with wooden flooring, white walls, and a modern black wood-burning stove with a chimney. Large windows allow natural light to fill the space.
  • Empty hallway with light wooden flooring and white walls, featuring two closed doors and a visible electrical outlet.
  • Empty hallway with light wooden flooring, white walls, and multiple doors leading to other rooms.
  • Wooden staircase with light-colored steps and a wooden handrail, set against white walls and a wooden floor.
  • Modern bathroom with a white sink, faucet, toilet, and stacked Siemens washing machine and dryer unit.
  • Modern bathroom with a glass-enclosed shower, a white sink with a modern faucet, a large mirror, and a built-in cabinet.
  • Empty room with wooden flooring and white walls, featuring two open doorways leading to adjacent spaces.
  • Empty attic space with wooden flooring, slanted ceilings, and a small window letting in natural light.
  • Empty attic space with wooden flooring, white walls, and a small window allowing natural light.
  • Empty room with light wooden flooring and white walls, featuring a closed white sliding door leading to another room.
  • Wooden deck with green metal railings, offering a scenic view of a town and surrounding hills.
  • Wooden deck with green metal railing, overlooking a town with red-tiled roofs and distant hills.
  • Modern balcony with grey tiled floor, white walls, and a large skylight offering a scenic view of greenery and houses.
  • Close-up view of a wooden staircase with turned balusters and a carpeted stair tread, leading upwards.
  • Carpeted staircase with wooden handrail and balusters, white walls, and closed doors at the end of the hallway.
  • Empty hallway with a sliding glass door leading to a balcony area, carpeted floor, white walls, and a smoke alarm on the wall.
1 / 22
Aerial view of a residential area with multiple buildings, red-tiled roofs, green spaces, and a swimming pool in the foreground.
Bright hallway with wooden flooring, white walls, and a modern black wood-burning stove. A wooden staircase with a metal railing leads upwards.
Modern kitchen with light-colored cabinets, wooden flooring, and a small staircase leading upwards.
3.5 rooms75m²CHF 2,650.–
Premium
Dürrenmattstrasse 38, 9000 St. Gallen

Exclusive attic living with private lift and panoramic terrace – First occupancy after core renovation

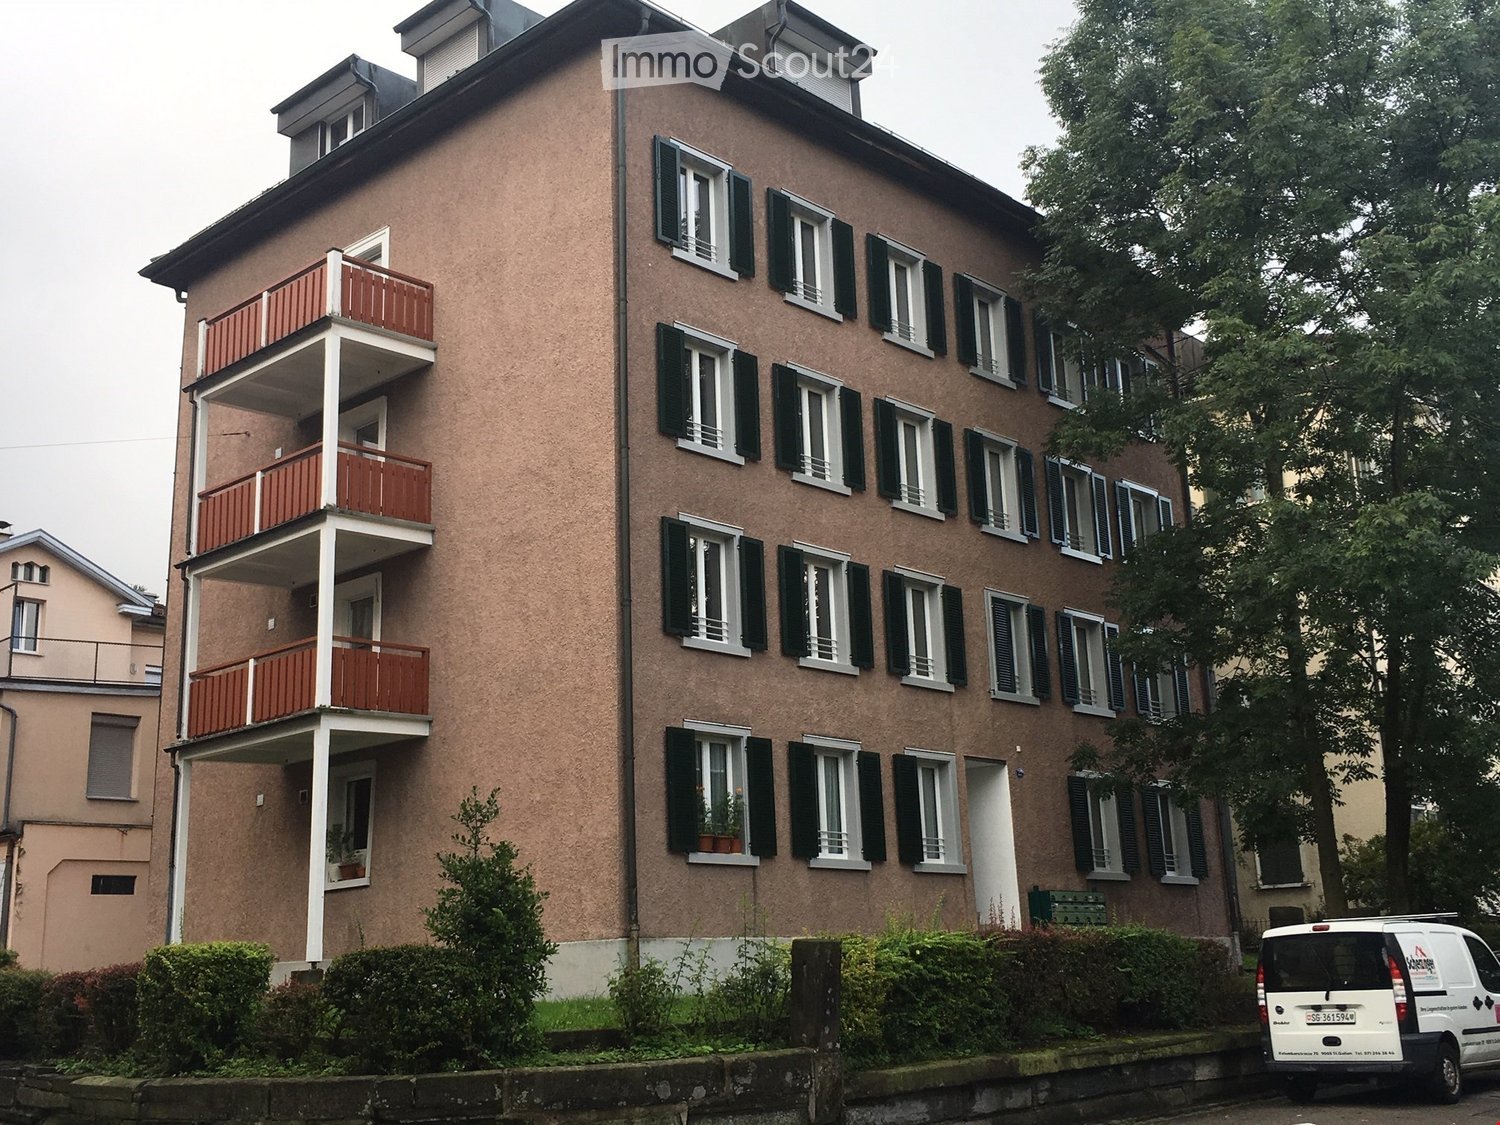
Exclusive attic living with private lift and panoramic terrace – First occupancy after core renovationIn a quiet and preferred location on Dürrenmattstrasse 38 in St. Gallen, this exceptional 3.5-room attic apartment with high living comfort, plenty of privacy, and an impressive all-around view awaits you. It is a first occupancy after a comprehensive core renovation of the building, where particular emphasis was placed on quality, comfort, and modern living.The arrival is already something special: The lift takes you directly and exclusively to the apartment. The spacious living and dining area with a stylish chimney creates a pleasant living atmosphere and offers direct access to the balcony. The modern, high-quality kitchen convinces with plenty of workspace and storage space and leaves no wishes unfulfilled.Another highlight is the private roof terrace with direct access from the apartment. Here, you can enjoy a spectacular 360-degree panoramic view of the city of St. Gallen and the surrounding landscape – the perfect spot for relaxed hours, social evenings, or unforgettable sunsets.The high-quality interior design underlines the exclusive character of the apartment. Noble oak parquet flooring provides a warm living atmosphere, while the modern wet cell with a spacious, walk-in shower offers the highest comfort. A private washing machine and a private dryer within the apartment round off the attractive offer.Highlights at a glance: • First occupancy after comprehensive core renovation • Exclusive 3.5-room attic apartment • Direct lift access to the apartment • Spacious, modern kitchen • Bright living and dining area with chimney • Covered balcony with 3.5m2 adjacent to the living room • Private roof terrace with 30m2 and direct access • Unique 360-degree all-around view • High-quality interior design • Oak parquet in the living areas • Modern wet cell with walk-in shower • Private washing machine and private dryer • Attractive and quiet living location in St. Gallen This special attic apartment combines exclusivity, comfort, and views at the highest level. The first occupancy after the comprehensive core renovation offers you the rare opportunity to occupy a practically new home in a sought-after living location. Arrange a viewing appointment today and convince yourself of this exceptional living offer.
Travel time
-
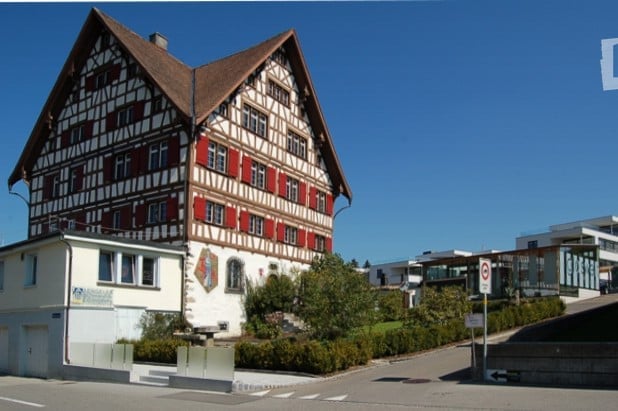
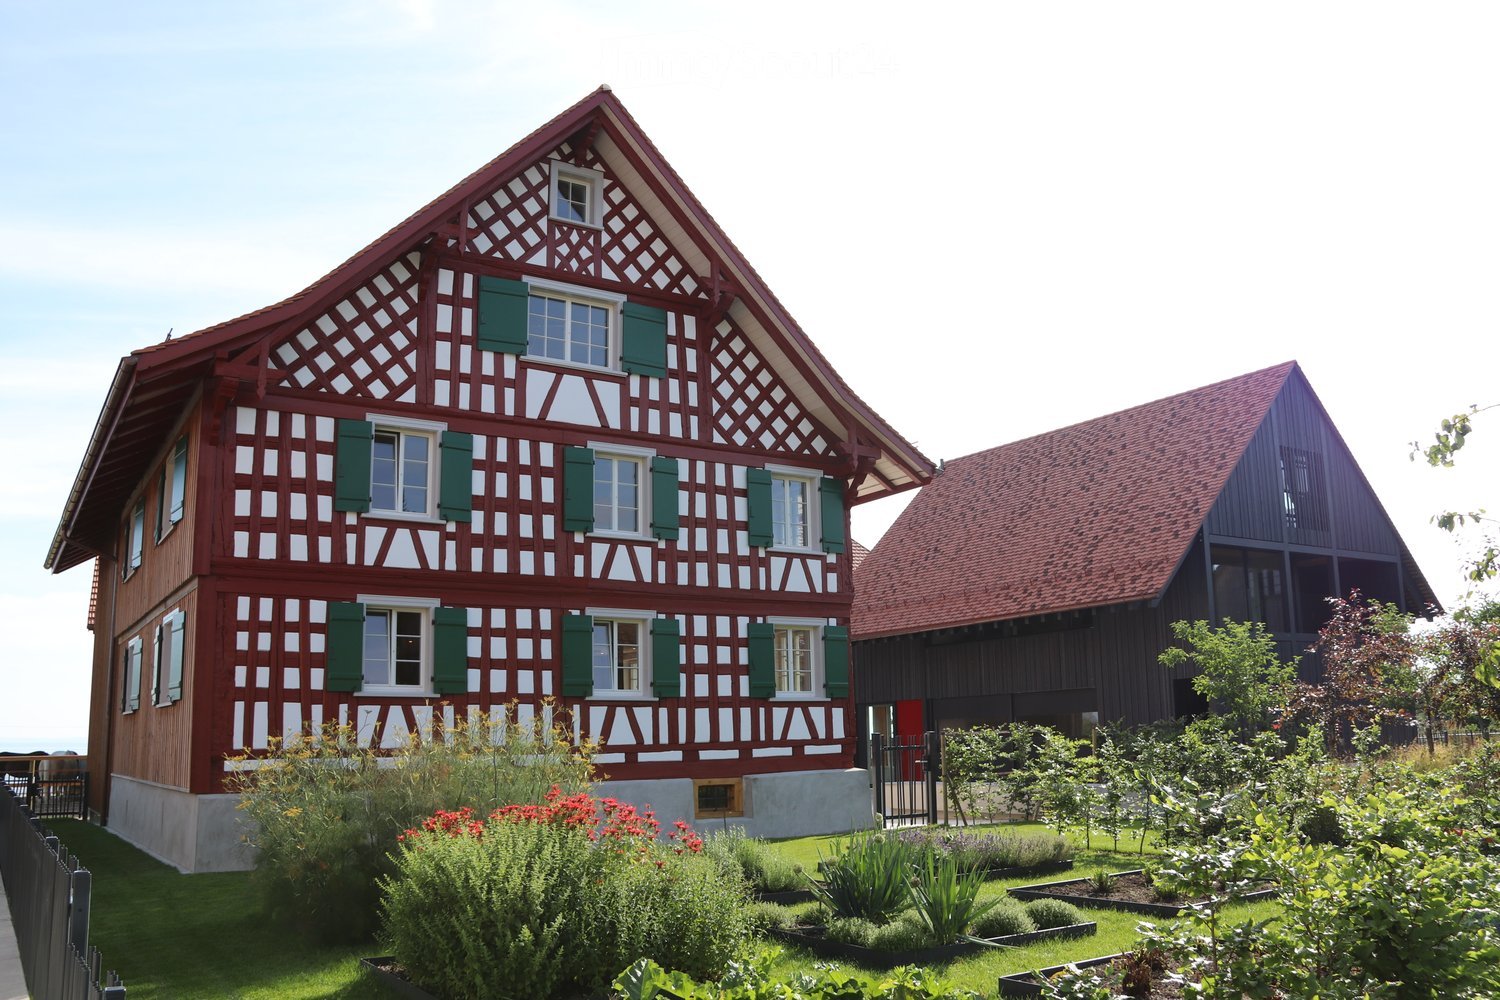
  • Traditional half-timbered house with red and white exterior, green shutters, and a well-maintained garden with various plants and shrubs.
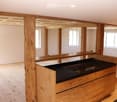
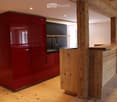
  • An unfurnished room with exposed wooden beams and a wooden floor, featuring a black countertop and wooden cabinetry, with large windows allowing natural light to enter.
  • Modern kitchen with red cabinets, wooden island, and sleek sink area.
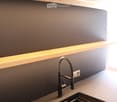
  • Modern kitchen sink area with a sleek, dark countertop, a contemporary faucet, and built-in LED lighting above.
  • A modern hallway with wooden flooring, warm lighting, and a glass-paneled door leading to another room.
  • Empty room with wooden flooring and a large window showing a view of the outside. The walls are painted in a light neutral color, and the room has recessed lighting.
  • Modern bathroom with a sleek black vanity, four white sinks, and a large mirror. The shower area is visible on the right with a modern showerhead and controls.
  • Modern bathroom with a freestanding bathtub, sleek faucet, and a hanging glass light fixture above the tub.
  • Modern bathroom with a white sink, chrome faucet, toilet, and a red cabinet. The room features light wooden flooring and white walls.
  • Cozy living room with exposed stone walls, wooden floor, sofa, armchair, coffee table, and floor lamp.
  • A large, modern building complex with a traditional red-tiled roof and green shutters, surrounded by a paved courtyard and greenery, with a view of a lake in the background.
  • Traditional half-timbered house with red and white exterior, green shutters, and a red-tiled roof, situated near a body of water with a landscaped garden and open fields in the background.
  • A spacious, modern corridor with a smooth concrete floor and ceiling, red accent walls, and a few people walking. The area is well-lit with recessed lighting and features red structural columns and doors.
1 / 13
An unfurnished room with exposed wooden beams and a wooden floor, featuring a black countertop and wooden cabinetry, with large windows allowing natural light to enter.
Modern kitchen with red cabinets, wooden island, and sleek sink area.
Modern kitchen sink area with a sleek, dark countertop, a contemporary faucet, and built-in LED lighting above.
3.5 rooms110m²CHF 2,760.–
Premium
Kratzern 33, 9320 Arbon

Exclusive living in a quiet location directly on Lake Constance

Our farm is located in the small hamlet of Kratzern in the municipality of Frasnacht (municipality of Arbon) and convinces with direct access to Lake Constance (200m). Well connected in terms of traffic, the city center of Arbon can be reached in 5 minutes. The city of St. Gallen is also accessible in a few minutes via the highway connection.The farm was rebuilt from the ground up with great love between 2017 and 2020. The restoration of the original farm character and the preservation of the buildings and existing materials were the focus.A modern farm with an underground garage and 3 completely renovated buildings offering space for 5 residential units has been created.The apartments are built to a very high standard and are equipped with a kitchen, washing machine/tumble dryer, separate toilet and a bathroom with shower and freestanding bathtub.A basement compartment also belongs to the apartment.Underground parking spaces are available separately on request. • Quiet location in a small hamlet directly on Lake Constance • Spacious floor plan • Parquet floor • Modern, comfortable kitchen with high-gloss fronts, equipped with Bora cooktop, Miele oven, Miele steamer • Bathroom with shower and bathtub • Separate toilet • Balcony with a view of Lake Constance • Underground parking spaces available • Wine cellar for general use Are you interested? You are very welcome to contact us with questions or to arrange a viewing!

Travel time
-
  • Empty attic room with wooden flooring, white walls, and two windows with slanted ceilings.
  • Empty room with wooden flooring, white walls, and a slanted wooden ceiling. Features include a large window, a smaller window, a radiator, and a chandelier light fixture.
  • Empty attic room with wooden flooring, white walls, and a skylight window. No furniture or equipment present.
  • Balcony with metal railing, overlooking a green area with trees and a street.
  • Balcony with metal railing, overlooking a residential area with trees and houses.
  • Empty attic room with wooden flooring, slanted ceiling, and a single window letting in natural light. No furniture or equipment present.
  • Completely empty attic room with wooden floor, white walls, and a small skylight window.
  • Bathroom with a bathtub, sink, and window with a view of greenery outside. The room features white tiled walls and a slanted ceiling typical of an attic space.
  • An empty room with a glass door leading to a concrete floor area. The walls are unfinished, showing exposed plaster and some debris on the floor.
  • Empty closet with wooden shelves and a wooden door, featuring a light switch on the wall.
  • Modern kitchen with white cabinets, black countertops, a central island, and a dining area. Features include a chandelier, built-in oven, and decorative items on shelves.
1 / 11
Empty room with wooden flooring, white walls, and a slanted wooden ceiling. Features include a large window, a smaller window, a radiator, and a chandelier light fixture.
Empty attic room with wooden flooring, white walls, and a skylight window. No furniture or equipment present.
Balcony with metal railing, overlooking a green area with trees and a street.
2.5 rooms61m²CHF 1,410.–
Premium
Blumenstrasse 35, 9403 Goldach

Charming 2.5-room attic apartment with balcony in Goldach

Discover this charming 2.5-room attic apartment on the 2nd floor of a well-maintained old building on Blumenstrasse 35 in Goldach. The apartment impresses with its characteristic attic charm with sloping wooden ceilings, wooden floors, and a bright, inviting atmosphere – available from August 1, 2026.The apartment offers: • Bright rooms with character: The rooms are equipped with wooden floors, white walls, sloping wooden ceilings, and roof and standard windows that let in plenty of daylight. • Modern bathroom: With bathtub, sink, and a window with a view of the greenery – white tile walls and a typical sloping ceiling give the room a cozy atmosphere. • Functional kitchen: Very nice new kitchen with granite countertops, bright kitchen furniture, dishwasher, oven, and refrigerator – functional and friendly design. • Balcony with a beautiful view: A balcony with a metal railing and a view of a green environment with trees and a quiet residential area. • Built-in closet: Practical storage space. • Cat keeping is allowed, dogs on request Location and surroundings:The apartment is located in a quiet residential area in Goldach – both during the day and at night, there is pleasant silence. In the summer, you benefit from plenty of sunlight. The location scores with excellent connections and short distances to all important facilities: • Bus stop Raiffeisenbank: only 1 minute on foot • Coop supermarket: reachable in 4 minutes on foot • Goldach train station: reachable in 6 minutes on foot • BENU pharmacy: reachable in 5 minutes on foot • Dufourstrasse school: reachable in 6 minutes on foot • Near the river and lake for leisure activities in nature This charming attic apartment combines the character of an old building with modern living comfort and an excellent location. Ideal for couples or single people who appreciate quiet living in Goldach – with everything you need in the immediate vicinity.

Travel time
-
New building
1 / 13
4.5 rooms126m²CHF 3,000.–
Premium
Allee 738, 9044 Wald AR

New Building - Exclusive 4.5-Room Attic Apartment with Spacious Terrace and Beautiful View

NEW BUILDING QUARTER in Appenzellerland In the idyllic municipality of Wald AR, 24 modern new apartments are being built, which meet the highest living standards. The apartments offer maximum comfort thanks to the elevator and private garage, as well as a dreamy view of the picturesque surroundings. Here, living space is created for everyone: whether seniors, singles, or families - everyone finds their home in this forward-looking project. The well-thought-out architecture and high-quality construction enable modern living, which has not existed in this form in Wald before. An ideal place for all those who want to combine rural tranquility and modern life. Spacious 4.5-room attic in owner-occupier standard This exclusive 4.5-room attic apartment with 126 m² of living space combines spacious living with a construction standard at owner-occupier level. A well-thought-out floor plan, very bright living rooms, and high-quality materials ensure a first-class living experience.The absolute highlight is the two terraces with a total area of 80m2, which offer you plenty of space to relax and enjoy. From here, a beautiful view opens up, inviting you to linger. Thanks to the spacious window fronts, you benefit from light-flooded rooms and a pleasant living atmosphere throughout the apartment.Highlights at a glance: • 126 m² living space • Exclusive 4.5-room attic apartment • Construction standard at owner-occupier level • 80 m² large terrace • Beautiful view • Very bright living rooms • Well-thought-out floor plan • High-quality materials Let yourself be impressed by this exceptional attic apartment and arrange a viewing appointment today. We look forward to your contact.

Travel time
-
New building
1 / 6
2.5 rooms66m²CHF 1,500.–
Premium
Allee 737, 9044 Wald AR

First Occupancy - Sunny 2.5 Room Apartment

Modern 2.5-room new apartment with high-quality equipment This attractive 2.5-room new apartment combines modern living with high comfort and high-quality equipment. The well-thought-out floor plan and the bright rooms create a pleasant living atmosphere for well-being.The open living and dining area with modern kitchen offers plenty of space and invites you to linger. Large windows provide bright rooms and offer a beautiful view.The stylish bathroom convinces with modern equipment. An own washing tower in the bathroom provides additional comfortThe apartment is wheelchair accessible and thus barrier-free. Thanks to the high-quality equipment standard, it is ideal for singles or couples who appreciate modern living in a high-quality environment.Let yourself be impressed by this modern apartment and arrange a viewing appointment today. We look forward to your contact. NEW QUARTER in Appenzellerland In the idyllic municipality of Wald AR, 24 modern new apartments are being built, which meet the highest living standards. The apartments offer maximum comfort thanks to the lift and own garage, as well as a dreamy view of the picturesque surroundings. Here, living space is created for everyone: whether seniors, singles, or families - everyone finds their home in this forward-looking project. The well-thought-out architecture and high-quality construction enable modern living, which has not existed in this form in Wald before. An ideal place for all those who want to combine rural tranquility and modern life. Highlights • First occupancy in new building • Modern and high-quality equipment standard • Bright living and dining area with open kitchen • Spacious bedroom • Modern bathroom • Own washing tower • Wheelchair accessible • Beautiful view

Travel time
-
New building
1 / 5
4.5 rooms113m²CHF 2,450.–
Premium
Allee 737, 9044 Wald AR

New Build - 4.5 Room Apartment with Dreamy View

NEW BUILDING QUARTER in Appenzellerland In the idyllic municipality of Wald AR, 24 modern new apartments are being built, which meet the highest living standards. The apartments offer maximum comfort thanks to the elevator and private garage, as well as a dreamy view of the picturesque surroundings. Here, living space is created for everyone: whether seniors, singles, or families - everyone finds their home in this forward-looking project. The well-thought-out architecture and high-quality construction enable modern living, which has not been available in Wald in this form before. An ideal place for all those who want to combine rural tranquility and modern life. Modern 4.5-room apartment with beautiful view This attractive 4.5-room apartment with 112.5 m² of living space convinces with a high-quality finish, a well-thought-out floor plan, and bright and sunny living rooms.The spacious window fronts provide plenty of daylight and create a friendly, inviting living atmosphere. The openly designed living and dining area offers plenty of space to live and enjoy. From the balcony, a beautiful view opens up, inviting you to linger and relax.Highlights at a glance: • 112.5 m² living space • Bright and sunny living rooms • Well-thought-out floor plan • High-quality finish • Spacious balcony • Beautiful view • High living comfort Let yourself be impressed by this attractive apartment and arrange a viewing appointment today. We look forward to your contact.

Travel time
-
  • Modern balcony with large glass windows offering a scenic view of a harbor, boats, and distant water.
  • Modern balcony with wooden decking, metal railing, and a view of a waterfront and surrounding buildings.
  • Modern balcony with glass railings, wooden ceiling, and a view of a cityscape and mountains.
  • Modern kitchen with light wooden cabinets, a central island, and large windows overlooking a scenic view.
  • Modern bathroom with white tiles, a sink, a mirror, and a view of the outdoor area through a glass door.
  • Modern bathroom with white tiled walls, a bathtub, and stacked washing machine and dryer unit.
  • Modern bathroom with white tiles, double sink, large mirror, and built-in cabinets.
  • Empty room with white walls, grey tiled floor, built-in shelving unit, and large glass sliding doors leading to a balcony with a scenic view.
  • Empty room with grey tiled floor, white walls, large sliding glass doors leading to a balcony, and built-in wooden closet with shelves and drawers.
  • Modern, minimalist hallway with white walls, grey tiled floor, and several open doors leading to different rooms and a balcony area.
  • Layout of a modern apartment featuring a living room, dining area, kitchen, two bedrooms, and two bathrooms. Includes built-in storage and a balcony.
  • Modern multi-story residential building with balconies, surrounded by greenery and a paved walkway.
1 / 12
4.5 rooms153m²CHF 3,580.–
Top
Hafenstrasse 10, 9323 Steinach

Modern 4.5-room attic apartment - Your dream home on Lake Constance

Nestled in a park-like environment with generous green spaces, the "Steinacherhof" quarter directly on Steinach harbor offers a refined and well-maintained living comfort. The houses, dating back to 2010, are Minergie-certified and feature a modern construction standard. A pleasant house community awaits you.Despite the quiet location, the property is easily accessible. The "Steinach Hafen" bus stop is just 2 minutes away, and the train station can be reached in 6 minutes. Volg, Migros, Coop, and a pharmacy are located in the immediate vicinity. Primary school, kindergarten, and doctors are also available in the town of Steinach.A 4.5-room attic apartment with a dreamy lake and mountain view, 153 m2 living space, and approximately 100 m2 terrace space awaits you. Built-in closets in all rooms, two daylight bathrooms with a bathtub and shower, as well as a glazed sitting area are just a few advantages of this unique gem. You can reach the apartment comfortably via a private elevator access, which leads from the underground garage directly into the apartment. There, you can enjoy spacious living with a well-thought-out room layout, open kitchen, and glazed sitting area. Enjoy a dreamy view of Lake Constance or the mountain region from the spacious terraces.For your comfort, the apartment features a washing machine and dryer, as well as a utility room and a cellar in the basement.The apartment convinces with: Spacious room layout: 4.5 bright rooms with optimal space utilization / Dreamy view: Beautiful view of Lake Constance and mountains / Large balcony: Perfect for relaxing and enjoying the view / Modern equipment: Elevator to the apartment and wheelchair-accessible entrance / Underground garage: Convenient parking options for up to two cars possible / Pet-friendly: Your four-legged companion is welcome / Location: Perfect for people of all ages who appreciate high-quality living.Convince yourself personally of the advantages of this apartment during a viewing.

Travel time
-

Suggested properties for you based on search results

Other interesting objects