1 result - Properties for rent: 8951 (Fahrweid)

More objects in your automatically expanded search area
20 results - Radius: + 10km
1 / 18
  • Parking space
  • Elevator
  • Garage
  • +1
1 room17m²CHF 2,042.–
Premium
Rotbuchstrasse 9, 8006 Zürich

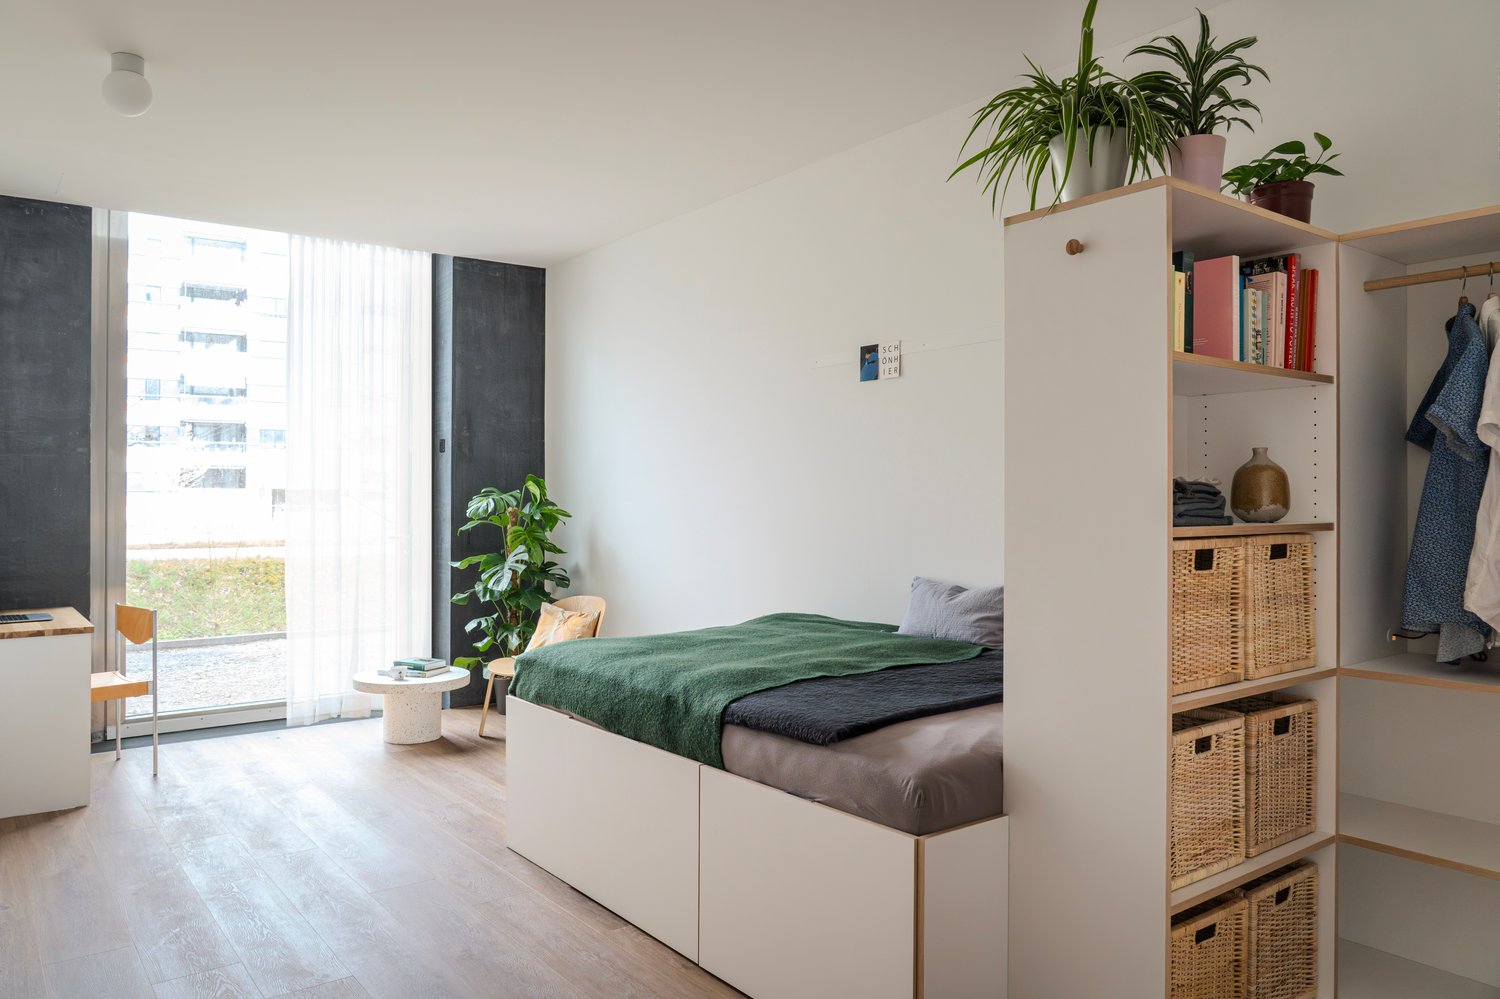
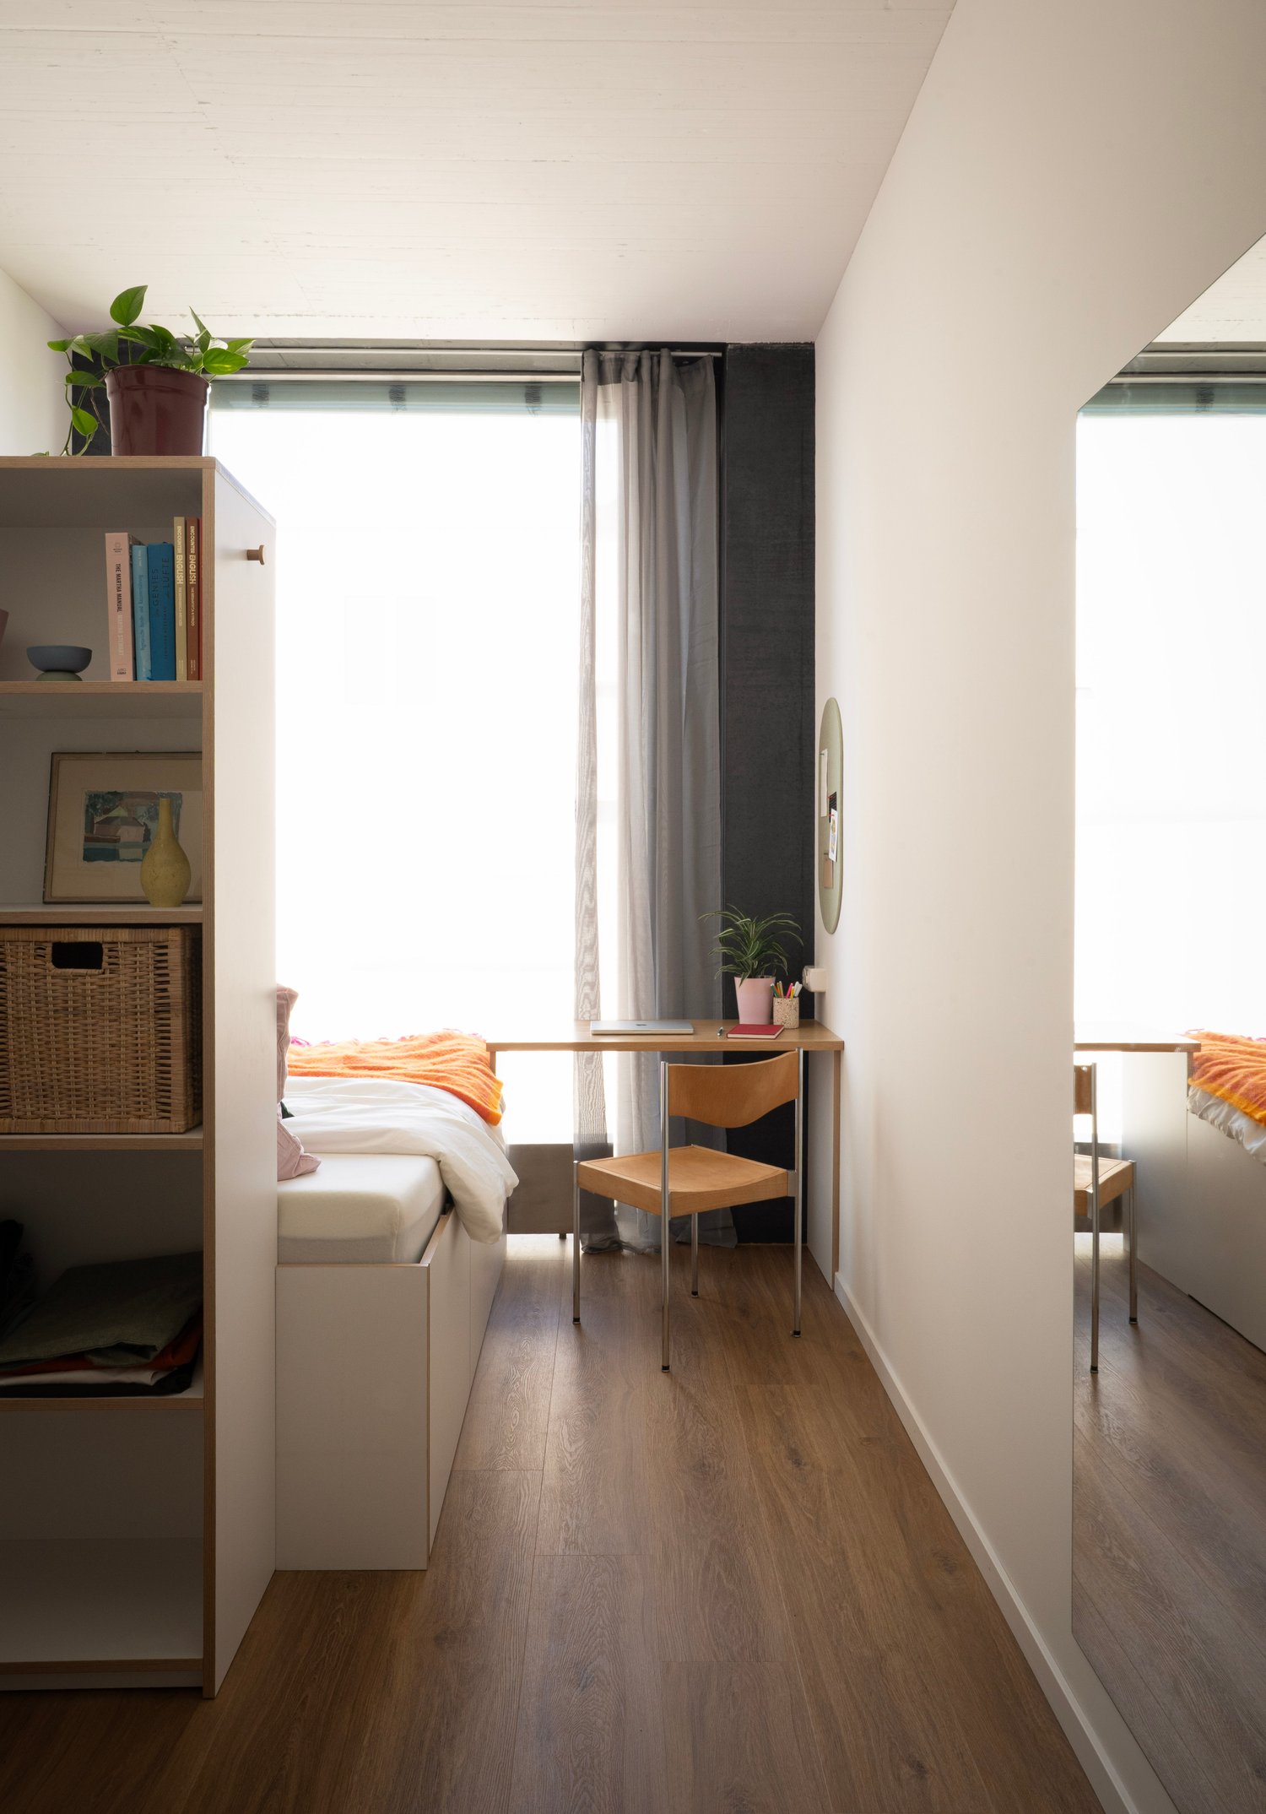
City Pop - Cosy Studio Apartments close to Zürich centre

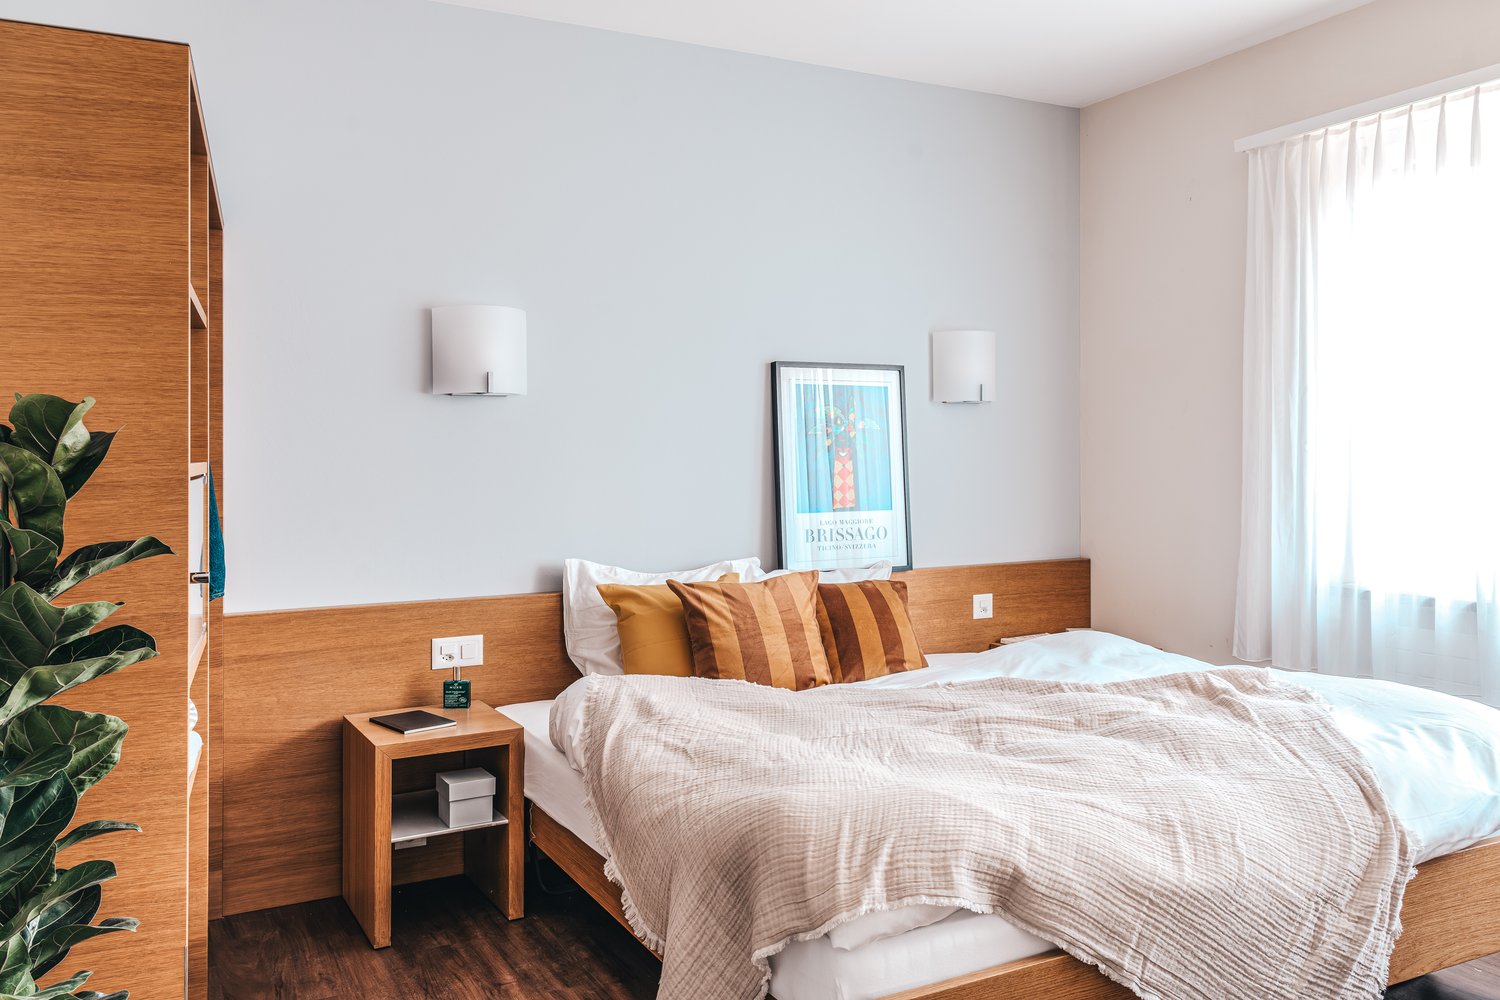
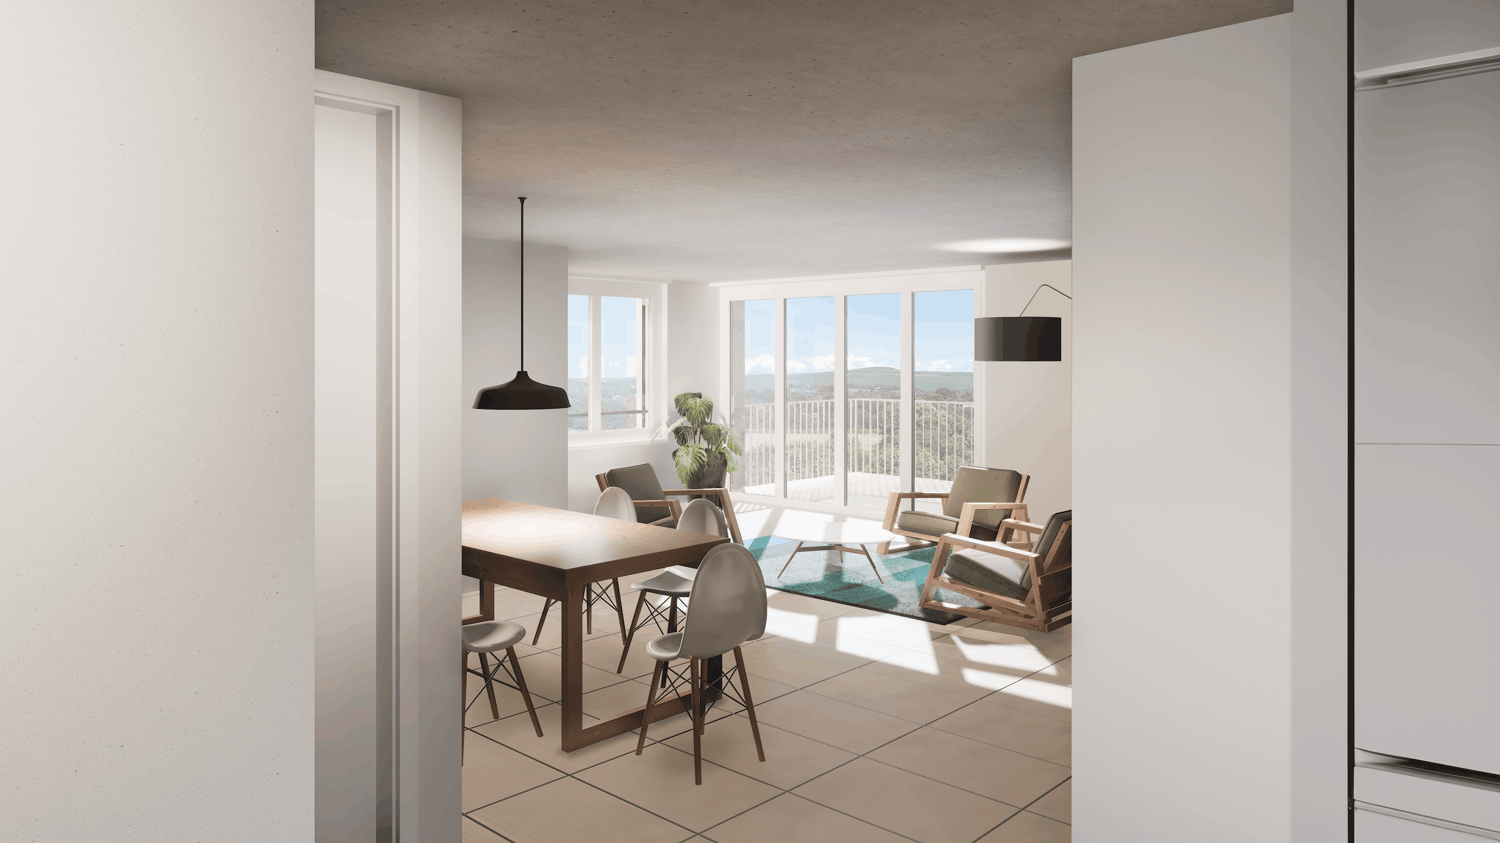
Neu eröffnet! Ab dem 10.04.2025 bieten wir zentral gelegene Apartments im Gebäude City Pop Zurich Urban an der Rotbuchstrasse 9, 8006 Zürich an, die zwischen 17 und 34 Quadratmeter groß sind. Ab 475 CHF/Woche können Sie aus verschiedenen Pop-Typen wählen: L Deluxe, XL Deluxe, XXL.Die beigefügten Bilder stammen aus anderen City Pop Apartments und sind als repräsentativ zu betrachten. Die Möblierung ist gleich, das Layout könnte variieren.Diese möblierten Apartments bieten ein authentisches Wohnerlebnis. Da die Bauarbeiten noch im Gange sind, stehen uns noch keine Originalfotos zur Verfügung.So buchen Sie Ihr Apartment:Laden Sie einfach unsere App herunter: • Für iOS: Suchen Sie nach City Pop im App Store. • Für Android: Suchen Sie nach City Pop im Google Play Store. Nach der Installation der App erstellen Sie ein Konto und navigieren Sie zum Suchbereich. Folgen Sie diesen Schritten: • Wählen Sie "Suchen und Jetzt Buchen!" • Wählen Sie Zürich als Ihre Stadt. • Setzen Sie Ihre gewünschten Check-in- und Check-out-Daten. Die Apartments sind vollständig ausgestattet, einschließlich: • Küche, Wohnzimmer, Schlafzimmer und Bad. • Vollständiges Inventar für die Küche (Teller, Gläser, Töpfe usw.). • Schlafbereich und Bad (mit Handtuchset). • Nebenkosten inklusive. • Wi-Fi und Smart TV. Die Pop Apartments können für einen Mindestzeitraum von 4 Wochen gebucht werden. Zudem wird eine breite Palette von Standard- und Zusatzdiensten verfügbar sein, die über die City Pop App aktiviert werden können, darunter: • Reinigungsservice (wöchentlich, zweiwöchentlich). • Waschraum Das Gebäude wird auch über fantastische Gemeinschaftsräume verfügen, darunter: • Co-Living-Bereiche. • Co-working Bereiche. • Terrace. Es ist so einfach wie ein Hotelzimmer zu buchen! Die Reservierungen sind jetzt geöffnet! Worauf warten Sie noch? Buchen Sie jetzt Ihren Aufenthalt im City Pop Zurich Urban, Rotbuchstrasse 9, 8006 Zürich!Wenn Sie Fragen haben oder weitere Informationen benötigen, zögern Sie bitte nicht, uns unter contact.ch@citypop.com zu kontaktieren. Unser Team steht Ihnen gerne zur Verfügung.Bitte Beachte: Die Bilder stammen aus anderen bereits betriebenen City Pop Apartments. Das Layout bleibt jedoch unverändert, da sich die Apartments derzeit in der Endfertigungsphase befinden.____________________________________________________________________ENGCity Pop Zurich Urban - The flexible solution for short and long stays that makes you feel at home.Newly opened! Starting from April 10, 2025, we offer centrally located apartments at City Pop Zurich Urban, Rotbuchstrasse 9, 8006 Zurich, ranging from 17 to 34 square meters. From 475 CHF/week, you can choose from various Pop types: L Deluxe, XL Deluxe, XXL.The attached images are from other City Pop apartments and are to be considered representative. The furnishings are the same, but the layout may vary.These furnished apartments provide an authentic living experience. As construction is still ongoing, we do not yet have original photos.How to book your apartment:Simply download our app: • For iOS: Search for City Pop in the App Store. • For Android: Search for City Pop in the Google Play Store. Once the app is installed, create an account and navigate to the search section. Follow these steps: • Select "Search and Book Now!" • Choose Zurich as your city. • Set your desired check-in and check-out dates. The apartments are fully equipped, including: • Kitchen, living room, bedroom, and bathroom. • Complete kitchen inventory (plates, glasses, pots, etc.). • Sleeping area and bathroom (with towel set). • All utilities included. • Wi-Fi and Smart TV. Pop apartments can be booked for a minimum period of 4 weeks. Additionally, a wide range of standard and additional services will be available, activated via the City Pop app, including: • Cleaning service (weekly, bi-weekly). • Laundry. The building will also feature fantastic communal spaces, including: • Co-living areas. • Co-working areas. It’s as simple as booking a hotel room! Reservations are now open! What are you waiting for? Book your stay at City Pop Zurich Urban, Rotbuchstrasse 9, 8006 Zurich, now!If you have any questions or need further information, please do not hesitate to contact us at contact.ch@citypop.com. Our team is here to assist you.Please note: The images are from other already operational City Pop apartments. However, the layout remains unchanged, as the apartments are currently in the final finishing phase.

  • Parking space
  • Elevator
  • Garage
  • +1
Travel time
-
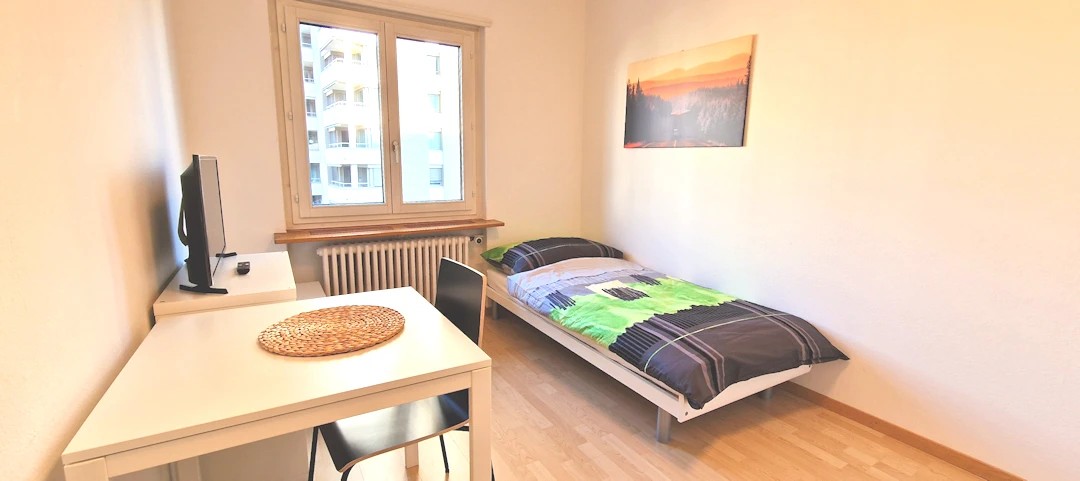
  • Spacious bedroom with a large bed, wooden furniture, a TV stand, and a seating area. The room has hardwood flooring and a skylight. There is also a small table and a dishwasher visible in the room.
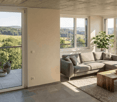
  • Open-plan studio apartment with hardwood flooring, gray sofa, dining table, TV stand, and kitchen area with dishwasher
  • Spacious bedroom with a king-size bed, a dark wood TV stand, a sofa, and a modern lighting fixture. The room has a minimalist and contemporary design with neutral colors and wood flooring.
  • Open-plan studio apartment with kitchen, dining area, and living space. Hardwood flooring, large windows, modern appliances including a dishwasher, and a TV stand.
  • Modern studio apartment with open-plan kitchen and living area. The kitchen features dark wood cabinets, a built-in microwave, and a dishwasher. The living area has a sofa, a small dining table with chairs, and a large window providing natural light. The
  • Open-concept studio apartment with a kitchenette, built-in closet, and marble-like flooring. The apartment features a dark color scheme with black cabinets and accents, complemented by lighter walls and floors. A dishwasher is visible in the kitchenette a
  • Modern and minimalist apartment interior with open-plan kitchen and living area. The space features a marble-like tile flooring, built-in kitchen cabinets with a dark finish, and a dishwasher. The entrance door and closet doors are also visible.
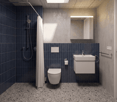
  • Modern bathroom with marble-like tiles, glass shower enclosure, vanity with sink, storage cabinets, and built-in shelving
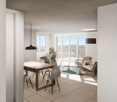
  • Open-plan studio apartment with hardwood flooring, a dining area with a table and chairs, a living area with a gray sofa, and a kitchenette with a dishwasher. The room has white walls and a round ceiling light fixture.
  • Open-plan studio apartment with hardwood flooring, white walls, dining area with table and chairs, living area with TV stand, and a bed area. The apartment has a modern and minimalist design with a dishwasher visible in the kitchen area.
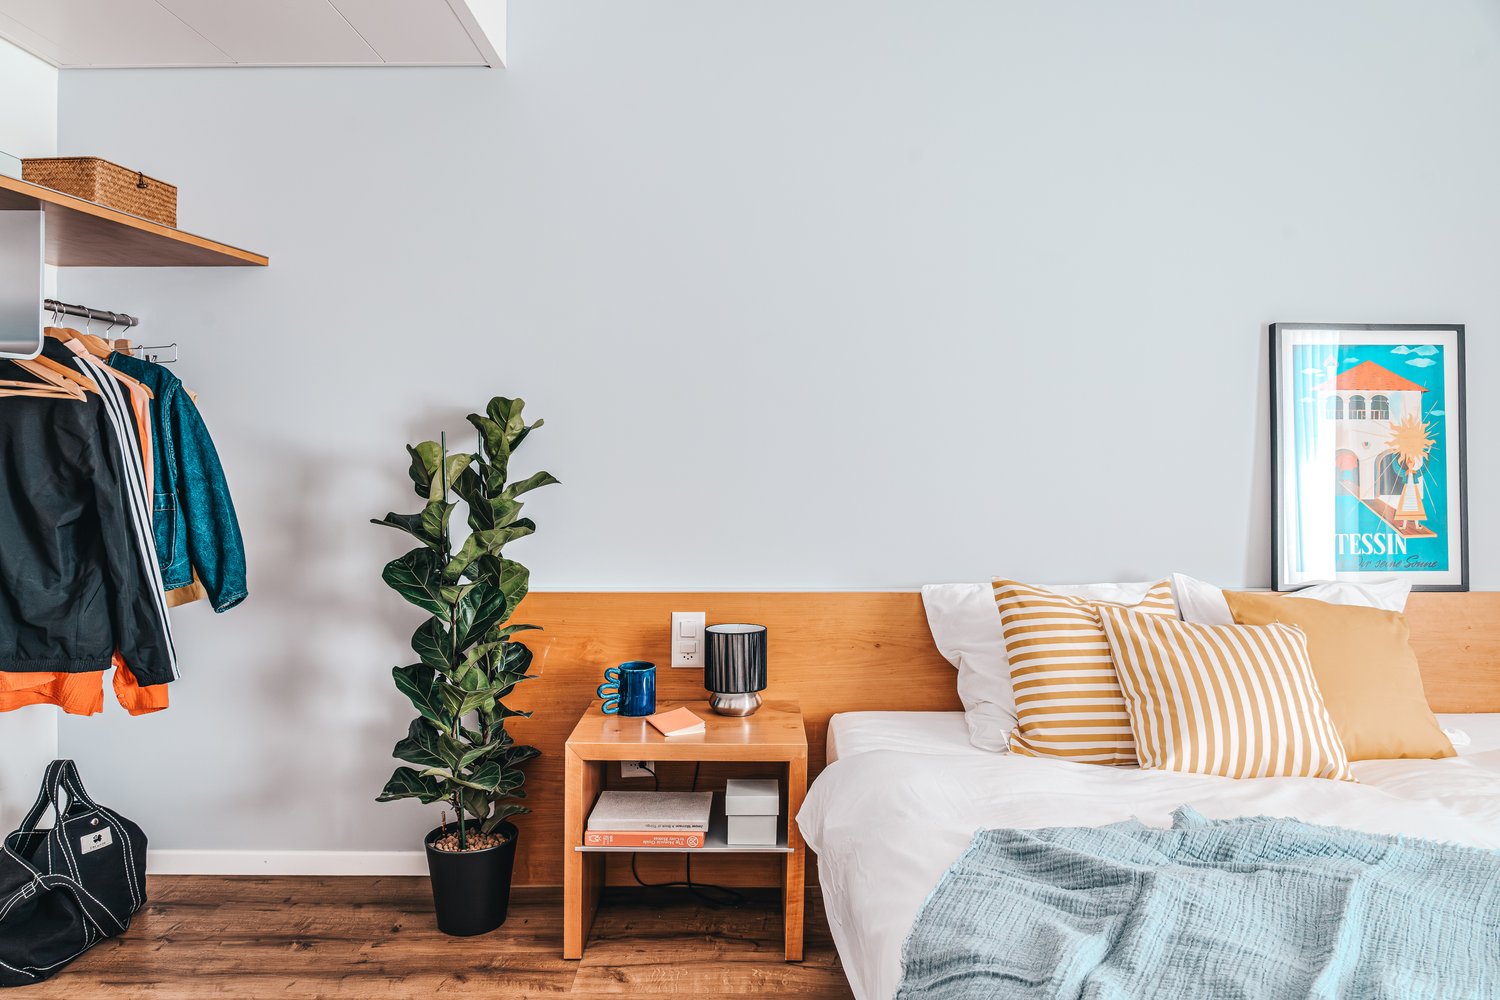
  • Spacious bedroom with a large bed, wooden flooring, built-in wardrobe, and a modern light fixture. The room has a minimalist and contemporary design.
  • Spacious bedroom with a large bed, wooden headboard, and bedside lamps. The room has a minimalist and modern design with white walls and hardwood flooring. There is a balcony or terrace visible through the window.
  • Spacious bedroom with hardwood flooring, large windows, a king-size bed with a padded headboard, and a seating area with a sofa and desk. The room also has a balcony or terrace visible.
  • Modern bathroom with marble-like tiles, wooden vanity cabinet, white sink, and glass shower enclosure
  • Modern bathroom with marble-like tiles, glass shower enclosure, vanity with sink, and a dishwasher visible.
  • Open-concept living room and dining area with hardwood floors, gray sofa, dining table with chairs, and decorative artwork on the wall
  • Spacious living room with hardwood flooring, gray sofa, striped rug, and large windows with curtains. The room also features a dining area with a table and chairs.
  • Multi-story apartment building with modern, minimalist design. The building features balconies on each floor, with a mix of glass and wood accents. There is a covered entrance area at the ground level.
  • Multi-story building with a modern, minimalist design. The building has a glass and concrete facade with balconies on each floor. The entrance is marked by the 'Zurich' sign.
1 / 19
Open-plan studio apartment with hardwood flooring, gray sofa, dining table, TV stand, and kitchen area with dishwasher
Spacious bedroom with a king-size bed, a dark wood TV stand, a sofa, and a modern lighting fixture. The room has a minimalist and contemporary design with neutral colors and wood flooring.
Open-plan studio apartment with kitchen, dining area, and living space. Hardwood flooring, large windows, modern appliances including a dishwasher, and a TV stand.
  • Balcony / Terrace
  • View
  • Parking space
  • +4
1.5 rooms24m²CHF 2,164.–
Premium
Siewerdtstrasse 75, 8050 Zürich

Last available Apartments at City Pop Zürich Oerlikon Central

Neu eröffnung! Ab dem 13.03. bieten wir zentral gelegene Apartments im City Pop Zurich Oerlikon Central an der Siewerdtstrasse 73, 8050 Zürich an, die zwischen 23 und 70 Quadratmeter groß sind. Ab 505 CHF/Woche können Sie aus verschiedenen Pop-Typen wählen: Pop M, L, Pop 2.5Die beigefügten Bilder stammen aus anderen City Pop Apartments und sind als repräsentativ zu betrachten. Die Möblierung ist gleich, das Layout könnte variieren.Diese möblierten Apartments bieten ein authentisches Wohnerlebnis. Da die Bauarbeiten noch im Gange sind, stehen uns noch keine Originalfotos zur Verfügung.So buchen Sie Ihr Apartment:Laden Sie einfach unsere App herunter: • Für iOS: Suchen Sie nach City Pop im App Store. • Für Android: Suchen Sie nach City Pop im Google Play Store. Nach der Installation der App erstellen Sie ein Konto und navigieren Sie zum Suchbereich. Folgen Sie diesen Schritten: • Wählen Sie "Suchen und Jetzt Buchen!" • Wählen Sie Zürich als Ihre Stadt. • Setzen Sie Ihre gewünschten Check-in- und Check-out-Daten. Die Apartments sind vollständig ausgestattet, einschließlich: • Küche, Wohnzimmer, Schlafzimmer und Bad. • Vollständiges Inventar für die Küche (Teller, Gläser, Töpfe usw.). • Schlafbereich und Bad (mit Handtuchset). • Nebenkosten inklusive. • Wi-Fi und Smart TV. Die Pop Apartments können für einen Mindestzeitraum von 4 Wochen gebucht werden. Zudem wird eine breite Palette von Standard- und Zusatzdiensten verfügbar sein, die über die City Pop App aktiviert werden können, darunter: • Reinigungsservice (wöchentlich, zweiwöchentlich). • Parkplatz. Das Gebäude wird auch über fantastische Gemeinschaftsräume verfügen, darunter: • Co-Living-Bereiche. • Garten ab Sommer 2025 Es ist so einfach wie ein Hotelzimmer zu buchen! Die Reservierungen sind jetzt geöffnet! Worauf warten Sie noch? Buchen Sie jetzt Ihren Aufenthalt im City Pop Zurich Oerlikon Central, Siewerdtstrasse 73, 8050 Zürich!Wenn Sie Fragen haben oder weitere Informationen benötigen, zögern Sie bitte nicht, uns unter contact.ch@citypop.com zu kontaktieren. Unser Team steht Ihnen gerne zur Verfügung.Bitte beachte: Die Bilder stammen aus anderen bereits betriebenen City Pop Apartments. Das Layout bleibt jedoch unverändert, da sich die Apartments derzeit in der Endfertigungsphase befinden._____________________________________________________________ENGCity Pop Zurich Messe - The flexible solution for short and long stays that makes you feel at home.Newly opening! Starting from March 13, we offer centrally located apartments at City Pop Zurich Oerlikon Central, Siewerdtstrasse 73, 8050 Zurich, ranging from 23 to 70 square meters. From 505 CHF/week, you can choose from various Pop types: Pop M, L, Pop 2.5.The attached images are from other City Pop apartments and are to be considered representative. The furnishings are the same, but the layout may vary.These furnished apartments provide an authentic living experience. As construction is still ongoing, we do not yet have original photos.How to book your apartment:Simply download our app: • For iOS: Search for City Pop in the App Store. • For Android: Search for City Pop in the Google Play Store. Once the app is installed, create an account and navigate to the search section. Follow these steps: • Select "Search and Book Now!" • Choose Zurich as your city. • Set your desired check-in and check-out dates. The apartments are fully equipped, including: • Kitchen, living room, bedroom, and bathroom. • Complete kitchen inventory (plates, glasses, pots, etc.). • Sleeping area and bathroom (with towel set). • All utilities included. • Wi-Fi and Smart TV. Pop apartments can be booked for a minimum period of 4 weeks. Additionally, a wide range of standard and additional services will be available, activated via the City Pop app, including: • Cleaning service (weekly, bi-weekly). • Parking. The building will also feature fantastic communal spaces, including: • Co-living areas. • Garden from Sommer 2025. It’s as simple as booking a hotel room! Reservations are now open! What are you waiting for? Book your stay at City Pop Zurich Oerlikon Central, Siewerdtstrasse 73, 8050 Zurich, now!If you have any questions or need further information, please do not hesitate to contact us at contact.ch@citypop.com. Our team is here to assist you.Please note: The images are from other already operational City Pop apartments. However, the layout remains unchanged, as the apartments are currently in the final finishing phase.

  • Balcony / Terrace
  • View
  • Parking space
  • +4
Travel time
-
1 / 16
  • View
  • Parking space
  • Elevator
  • +2
1.5 rooms23m²CHF 2,236.–
Premium
Bernerstrasse Süd 167-169, 8048 Zürich

City Pop - Deine flexible Lösung für lange und kürzere Aufenthalte um dich wie zu Hause zu fühlen

Willkommen im City Pop Zurich Altstetten! Unsere stilvoll eingerichteten Apartments an der Bernerstrasse Süd 167-169, 8048 Zürich sind bereits seit einiger Zeit eröffnet und bieten modernes, flexibles Wohnen im lebendigen Stadtteil Altstetten.Ob für ein paar Wochen oder mehrere Monate – bei uns finden Sie auf 18 bis 67 Quadratmetern alles, was Sie zum Leben brauchen. Ab 520 CHF/Woche stehen Ihnen verschiedene Pop-Typen zur Auswahl: S, M, L, XK und 2.5-Zimmer-Apartments – einige davon sogar mit Balkon.Die beigefügten Bilder stammen aus anderen City Pop Apartments und dienen der Veranschaulichung. Die Möblierung ist identisch – lediglich das Layout kann leicht variieren.So einfach buchen Sie Ihr Apartment:Laden Sie unsere App herunter: • Für iOS: City Pop im App Store suchen • Für Android: City Pop im Google Play Store suchen Einfach App installieren, ein Konto erstellen und dann: • „Suchen und Jetzt Buchen!“ wählen • Zürich als Stadt eingeben • Check-in- und Check-out-Daten auswählen Was Sie erwartet:Unsere Apartments sind vollständig möbliert und ausgestattet, inklusive: • Küche, Wohnbereich, Schlafbereich und Bad • Vollständiges Kücheninventar (Teller, Gläser, Töpfe usw.) • Handtücher & Bettwäsche • Wi-Fi und Smart TV • Alle Nebenkosten inklusive Der Mindestaufenthalt beträgt 4 Wochen. Zusätzliche Services, direkt über die App buchbar: • Reinigungsservice (wöchentlich oder zweiwöchentlich) • Waschraum zur gemeinschaftlichen Nutzung Außerdem stehen Ihnen tolle Gemeinschaftsbereiche zur Verfügung, wie z. B.: • Co-Living-Zonen • Co-Working-Spaces • Eine sonnige Terrasse So einfach wie ein Hotel – nur viel mehr Zuhause. Worauf warten Sie noch? Entdecken Sie City Pop Zurich Altstetten an der Bernerstrasse Süd 167-169!📧 Bei Fragen oder für weitere Informationen: contact.ch@citypop.comENGWelcome to City Pop Zurich Altstetten! Our stylish and fully furnished apartments at Bernerstrasse Süd 167-169, 8048 Zurich have been open for some time now, offering modern and flexible living in the vibrant Altstetten district.Whether you're staying for a few weeks or several months, you’ll find everything you need in spaces ranging from 18 to 67 square meters. Starting from 520 CHF/week, choose from a variety of Pop types: S, M, L, XK and even 2.5-room apartments – some with balconies.The images shown are from other City Pop apartments and are to be considered representative. Furnishings are the same, though layouts may vary.Booking made easy:Download the City Pop app: • iOS: Search for City Pop in the App Store • Android: Search for City Pop in the Google Play Store Once installed, create an account and: • Select "Search and Book Now!" • Choose Zurich as your city • Set your check-in and check-out dates What’s included:All apartments are fully equipped, including: • Kitchen, living area, bedroom, and bathroom • Full kitchen inventory (plates, glasses, pots, etc.) • Towels & bed linen • Wi-Fi and Smart TV • All utilities included Minimum stay: 4 weeks. Additional services available via the app: • Cleaning service (weekly or bi-weekly) • Shared laundry room Enjoy great communal spaces such as: • Co-living areas • Co-working spaces • A sunny terrace As easy as booking a hotel – but so much more like home. What are you waiting for? Discover City Pop Zurich Altstetten at Bernerstrasse Süd 167-169 now!📧 Questions or need more info? contact.ch@citypop.com

  • View
  • Parking space
  • Elevator
  • +2
Travel time
-
1 / 12
1 room21m²CHF 1,150.–
Premium
Schulhausstrasse, 8002 Zürich

Stilvolles Zimmer in WG - Heute einziehen

Modern möbliertes Zimmer in 'Zürich' - günstig und alles inklusiveSauberes, ruhiges Zimmer - ideal für Pendler, Studierende oder Berufstätige. Komplett möbliert mit Bett (inkl. Bettwäsche), grossem Kleiderschrank, Schreibtisch mit Stuhl, Regal, Nachttisch, Lampen und LCD-TV. Kostenloses WLAN ist ebenfalls inklusive.Wir legen grossen Wert auf Sauberkeit. Eine regelmässige Reinigung von Küche, Bad und Gang ist im Mietpreis enthalten. Auch sämtliche Nebenkosten wie Strom, Wasser und Heizung sind inklusive.Das Badezimmer und die Küche werden mit ruhigen und freundlichen Mitbewohner/innen geteilt. Die Wohnatmosphäre ist gepflegt, mit klaren Regeln für Ruhe und Sauberkeit - keine klassische WG. Man sagt sich Hallo, aber jeder lebt sein eigenes Leben.Es wird kein Betreibungsauszug und keine Arbeitgeberbescheinigung verlangt, da bei uns der Mensch im Zentrum steht. Wir wollen nur seriöse und anständige Mieter/innen haben. Der Einzug ist je nach Verfügbarkeit bereits heute oder nach Vereinbarung möglich. Die Mindestmietdauer beträgt 1 Monat. Kündigungsfrist wahlweise 14 oder 30 Tage. Die Kaution beträgt 1 Monatsmiete (Keine Ratenzahlung möglich).Nach deiner Anfrage meldet sich Nina Fuchs umgehend bei dir. Sie beantwortet alle Fragen, organisiert Besichtigungen (auch per Video) und begleitet dich persönlich durch den gesamten Mietprozess.Bitte beachten Sie, dass es sich um Muster bzw. Beispielbilder handelt. Gerne vereinbaren wir eine persönliche Besichtigung.Einfach Anfrage senden - Nina Fuchs wird sich so schnell wie möglich melden.Wir von Apartment24 vermieten nicht nur in Zürich. Wir sind der grösste Anbieter von möblierten Zimmern und CoLiving Angeboten in der Schweiz.Weitere Informationen: https://apartment24.ch/de/zimmer/Schulhausstrasse-Zuerich/1775ENGLISHBright furnished room in 'Zürich' - flexible and all-inclusiveA clean and bright room - ideal for professionals, students or weekly commuters. Fully furnished with a bed (including bedding), large wardrobe, desk with chair, shelf, nightstand, lamps, and an LCD TV. Free high-speed Wi-Fi is included.Weekly cleaning of the shared areas (kitchen, bathroom, hallway) is included in the rent. All utilities such as electricity, water, and heating are also covered.The kitchen and bathroom are shared with quiet and friendly roommates. The atmosphere is respectful and clean - not a typical shared flat (WG), but a peaceful living setup.No credit report or employer confirmation required. Move-in is possible immediately or by arrangement. Minimum rental period is 1 month. Cancellation period is either 14 or 30 days, depending on your needs. A security deposit or confirmation for local registration can be provided if needed.As soon as you send your request, Nina Fuchs will get in touch with you directly. She'll answer all your questions, organize a viewing (also via video call), and personally guide you through the rental process.Please note that these are samples or example images.Just send your inquiry - Nina Fuchs will respond as quickly as possible.At Apartment24, we don't just rent in 'Zürich'. We are the largest provider of furnished rooms in Switzerland. Details: https://apartment24.ch/en/room/offer/1775

New building
1 / 14
4.5 rooms120m²CHF 3,190.–
Premium
Zugerstrasse 24a, 8917 Oberlunkhofen

First-time rental: exclusive 4.5-room apartment in owner-occupier standard with spacious floor plan

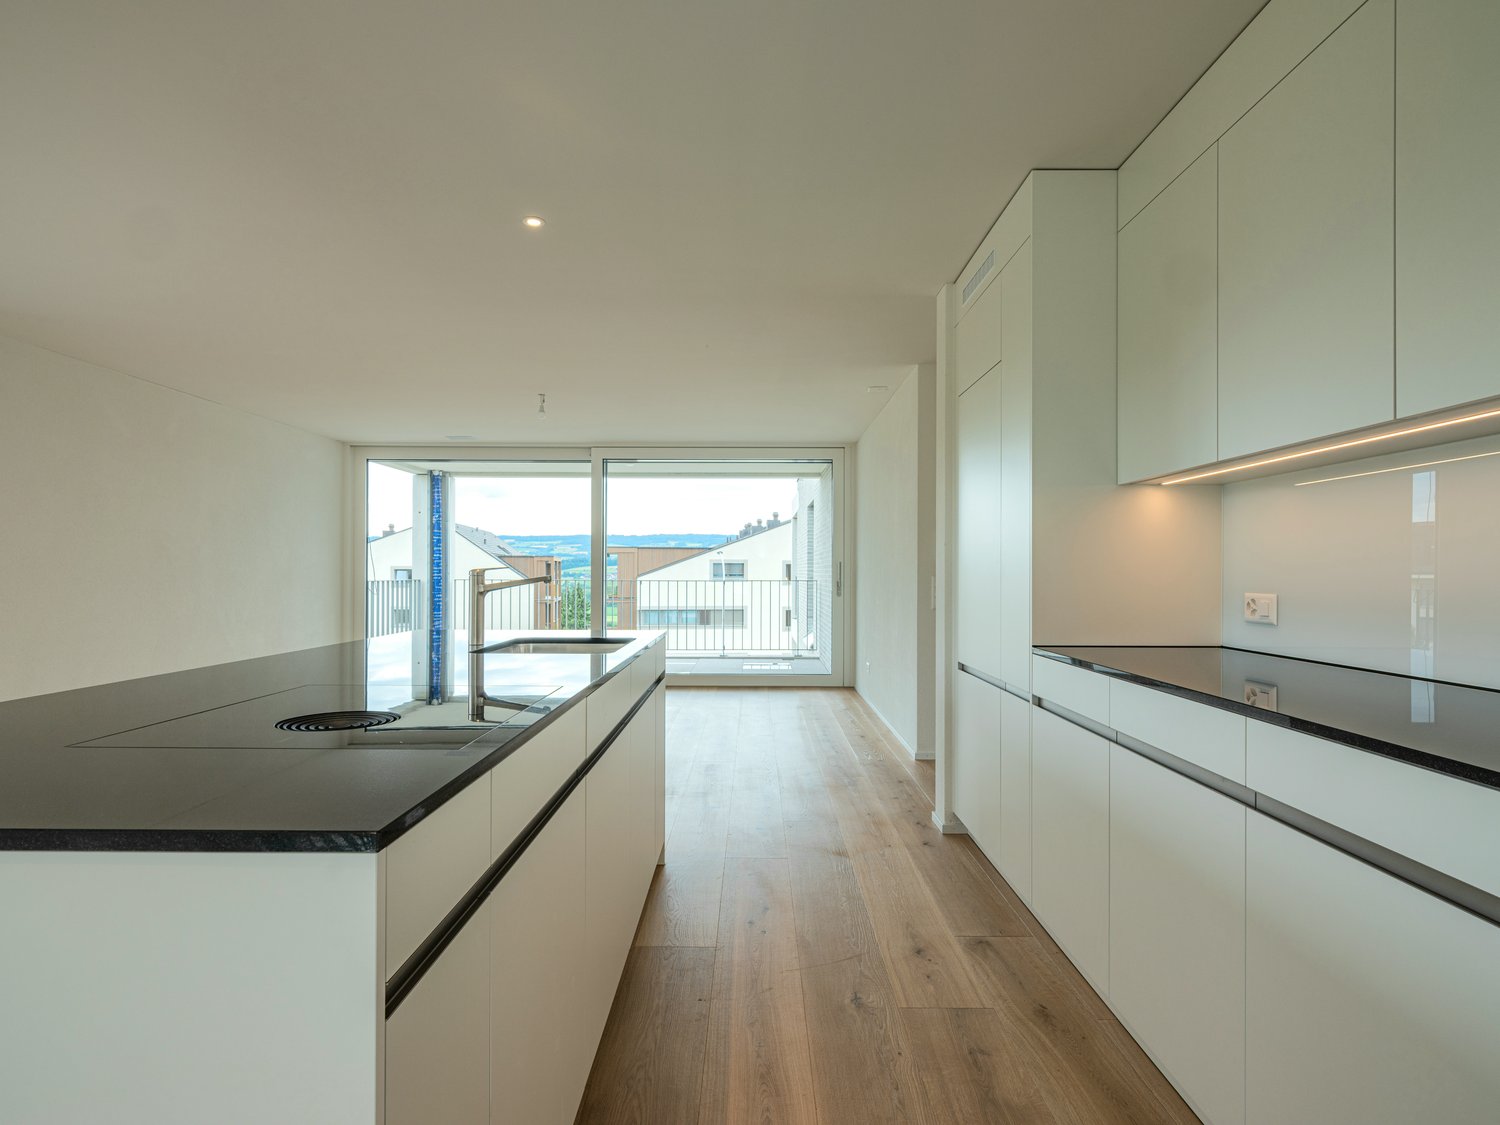
These stylish new apartments combine urban design, spacious rooms, and high-quality interior construction, creating a unique living experience. The south-west orientation with attractive views and evening sun completes the living experience.The high standard of living and quality of life are enhanced by the modern infrastructure of the village, including restaurants, bakery, Volg, Raiffeisenbank, and post office, as well as the diverse and lively club and village life, and the good transport links and proximity to Zurich. The "Haldenmatten" bus stop is just a 1-minute walk away.The nearby Reussebene nature reserve and recreation area, with its numerous hiking trails and idyllic forests, is within walking distance.Let yourself be convinced by the following highlights: • a unique living experience with above-average floor plans and bright, airy rooms with panoramic windows • high-quality, wide country house planks in light • handle-less, white Elbau kitchens with elegant granite countertops in Nero Assoluto, high-quality V-ZUG appliances (Combi Steamer) and steam extractors with maintenance-free plasma filters • private washing machine and tumbler in the laundry room, as well as a discreet, seamless transition between kitchen, laundry room, and wardrobe thanks to custom-made carpentry • en-suite bathroom in the master bedroom, natural stone look in the wet cells • two spacious, covered outdoor areas, loggias, and terraces that invite you to linger • attractive landscaping of the garden area • sustainable building technology with heat pump (earth probe), comfort ventilation, and free cooling in summer provide an optimal room climate all year round • photovoltaic system for environmentally friendly energy generation • age- and wheelchair-accessible construction in the Minergie standard • each apartment has its own basement with 8-9 m2 and sufficient storage space • bicycle and air raid shelter in the basement • extra-wide parking spaces in the underground garage with connections for electric vehicles

Travel time
-
1 / 17
  • Balcony / Terrace
  • View
  • Parking space
  • +5
1.5 rooms24m²CHF 2,236.–
Premium
Hagenholzstrasse 59, 8050 Zürich

City Pop Zürich Oerlikon – Premium Living with Free Spa, Gym & Relax Area

Erleben Sie modernes Wohnen mit dem gewissen Extra: In unserem neuen Gebäude an der Hagenholzstrasse 59 in Zürich Oerlikon erwartet Sie nicht nur ein stilvolles, voll möbliertes Apartment, sondern auch ein hauseigener Spa-Bereich mit Sauna, Fitnessstudio und Relax-Zone – alles kostenlos für unsere Gäste.🏡 Flexibel. Komfortabel. Luxuriös. Wählen Sie aus verschiedenen Apartmentgrößen von 24 bis 54 m² (S, M, XL, 2.5) – ab nur CHF 520/Woche. Ideal für kurze oder längere Aufenthalte ab 4 Wochen Mindestmietdauer.🛋️ Voll ausgestattete Apartments mit Stil: • Küche, Wohn- und Schlafbereich sowie Bad • Komplettes Kücheninventar (Teller, Besteck, Gläser, Töpfe usw.) • Handtuchset, Wi-Fi und Smart-TV • Alle Nebenkosten inbegriffen 💆 Einzigartig in Zürich: Gratis Spa & Erholung Als Gast profitieren Sie exklusiv von: • Sauna & Relax-Zone für Ihre Entspannung • Fitnessbereich mit hochwertigen Geräten • Moderne Co-Living- und Co-Working-Spaces 📲 So funktioniert die Buchung in wenigen Schritten: • Laden Sie die City Pop App für iOS oder Android herunter • Erstellen Sie ein Konto • Wählen Sie Zürich, geben Sie Ihre Daten ein und buchen Sie direkt ✨ Über die App können Sie weitere Services hinzufügen, z. B.: • Reinigungsservice (wöchentlich oder 14-täglich) • Kellerabteil • Parkplatz 🎯 So einfach wie ein Hotel – aber mit dem Gefühl von Zuhause.🔓 Buchungen sind jetzt geöffnet! Sichern Sie sich Ihr Apartment in Zürich Oerlikon und genießen Sie modernes Wohnen mit Wellness-Flair.📩 Fragen? Schreiben Sie uns gerne an contact.ch@citypop.com – wir sind für Sie da! Wir freuen uns auf Sie an der Hagenholzstrasse 59!ENG_____________________________Welcome to a new standard of flexible living: Our brand-new location at Hagenholzstrasse 59 in Zurich Oerlikon offers you not just a modern, fully furnished apartment – but also access to an in-house wellness area with sauna, gym, and relax lounge, all free of charge for our guests.🏠 Flexible. Comfortable. Premium. Choose between apartment sizes from 24 to 54 m² (S, M, XL, 2.5) – starting at just CHF 520/week. All stays have a minimum duration of 4 weeks.🛋️ Stylishly equipped apartments include: • Kitchen, living area, bedroom, and bathroom • Full kitchen inventory (plates, pots, cutlery, glasses, etc.) • Towels, Wi-Fi, and Smart TV • All utilities included 💆 A unique offering in Zurich: Spa & Relax – for free Enjoy exclusive access to: • Sauna & relax area for your wellbeing • Modern fitness studio • Co-living and co-working spaces to connect and create 📲 How to book your stay: • Download the City Pop App for iOS or Android • Create your account • Select Zurich, enter your dates, and book directly ✨ Additional services are available via the app: • Cleaning service (weekly or biweekly) • Storage unit • Parking space 🎯 Just like booking a hotel – but with the feeling of home.🔓 Reservations are now open! Book your stay at City Pop Zürich Oerlikon today and enjoy a premium lifestyle with wellness benefits.📩 Questions? Feel free to contact us at contact.ch@citypop.com – we're happy to help! We can’t wait to welcome you to Hagenholzstrasse 59!

  • Balcony / Terrace
  • View
  • Parking space
  • +5
Travel time
-
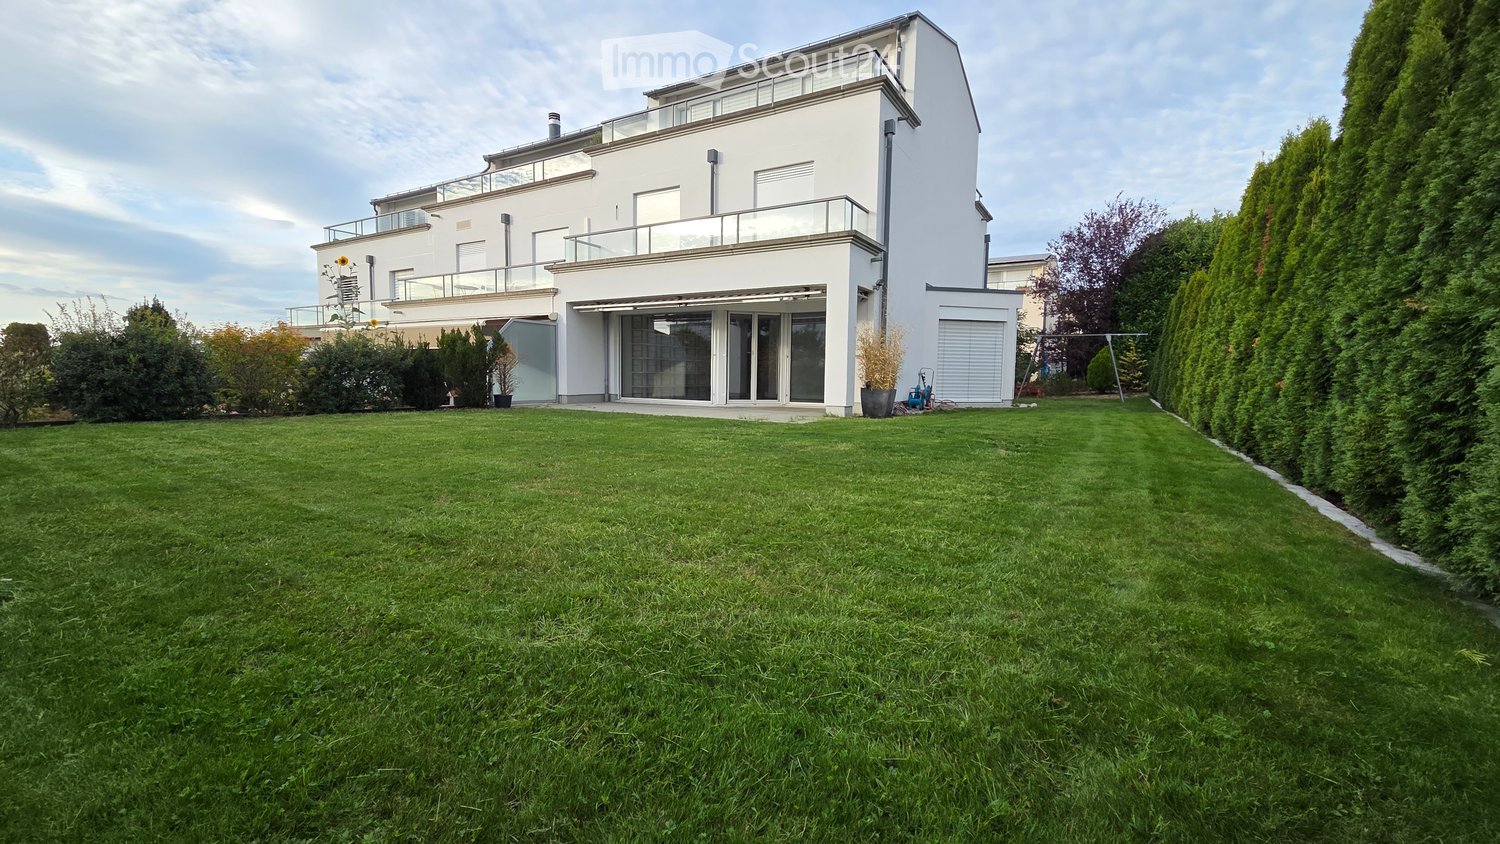
  • Well-maintained lawn in front of a modern two-story house with white exterior, large windows, and a balcony on the upper level.
  • Balcony overlooking a scenic sunset view of a residential area with houses, solar panels, and distant hills.
  • Modern glass sliding door opens to a tiled balcony area with a view of the garden and surrounding trees.
  • Empty room with grey tiled floor, white walls, large windows, and a staircase leading to another level.
  • Empty room with tiled floor, large glass doors leading to a patio, and a built-in shelving unit against the wall.
  • Modern kitchen with white and grey cabinets, black countertops, and a stainless steel oven. Features a large window with blinds and a sink with a faucet.
  • Modern kitchen with grey cabinets, black countertop, stainless steel appliances, and a built-in oven. The space includes a sink, a mirror, and a tiled floor.
  • Modern bathroom with a white sink, chrome faucet, round mirror, and soap dispenser on a wooden countertop.
  • Empty room with wooden flooring and white walls, featuring a large sliding glass door leading to a balcony.
  • Empty room with wooden flooring and large sliding glass doors leading to a balcony.
  • Modern bathroom with a double sink, sleek faucet, large mirror with ornate frame, toilet, and built-in storage drawers.
  • Empty room with wooden flooring and white walls, featuring a large window with blinds and a door leading to another space.
  • Modern bathroom with dark tiled walls and floor, featuring a bathtub, toilet, sink, and mirror.
  • Hallway with a glass door featuring floral designs, leading to an office area. The floor is tiled, and the walls are light-colored.
  • Empty room with wooden flooring, large windows, and a staircase leading to another level. No furniture or equipment present.
  • Empty room with wooden flooring, large windows, and a staircase leading to another level.
  • Empty room with tiled floor, white walls, and a single window. No furniture or equipment present.
  • Utility room with a washing machine, sink, water heater, and various pipes.
  • Underground garage with a white Volkswagen car parked inside, concrete floor, white walls, fluorescent lighting, and metal shelving units.
1 / 19
Balcony overlooking a scenic sunset view of a residential area with houses, solar panels, and distant hills.
Modern glass sliding door opens to a tiled balcony area with a view of the garden and surrounding trees.
Empty room with grey tiled floor, white walls, large windows, and a staircase leading to another level.
6.5 rooms200m²CHF 4,600.–
Premium
Lielisloo 28, 8965 Berikon

Spacious 6.5-room row house in a quiet location in Berikon

This spacious and well-maintained 6.5-room row house in a quiet, family-friendly neighborhood in Berikon (AG) offers everything a family needs to feel comfortable: With a living area of 200 m² on 4 floors and a large garden, this charming home provides plenty of space for the whole family. This attractive property is available for rent immediatelyThe house offers the following highlights: • 6.5 rooms on a living area of 200 m² (total area 220 m²) • Garden seating area and several balconies with beautiful views - ideal for relaxation • Two garage parking spaces in the garage with comfortable access directly into the house • Spacious plot with a garden of 340 m² • Child-friendly environment – perfect for families • Year of construction 2004 – modern living standard The house is located in a quiet area – both during the day and at night, there is pleasant silence. Additionally, you benefit from plenty of daylight, which makes living here particularly pleasant.The location impresses with an excellent infrastructure: • Berikon-Widen train station – only 6 minutes walk away • Kreisschule bus stop – 6 minutes walk • Kindergarten (8 minutes walk), primary school (15 minutes walk), and Kreisschule Mutschellen (5 minutes walk) – ideal for families • Coop and Migros supermarket – 9 minutes walk away • Apotheke Mutschellen – 8 minutes walk • Highway access in 10 minutes by car: Zurich can be reached in just 20 minutes by car, Zug in 25 minutes by car. This family-friendly row house combines spacious living with a timeless, modern design, a sunny and quiet location, and an excellent connection to public transport and all important everyday facilities.

Travel time
-
1 / 112
1.5 roomsCHF 1,455.–
Premium
Zürcherstrasse 72, 8953 Dietikon

Zürich | Private Suite mit Bad | All-inclusive Coliving | Dietikon

🇨🇭 Möblierte Suite | Eigenes Bad | 11min bis zum Zürich-HB 🇨🇭Willkommen im TomoDomo Sommerau – modernes All-inclusive Coliving in Zürich mit stilvollem Design und vielseitigen Gemeinschaftsbereichen.Du wohnst in einer möblierten privaten Suite (ab 15m²) mit eigenem Badezimmer.Zusätzlich teilst du dir grosszügige Community-Spaces: voll ausgestattete Küchen, Coworking-Bereich, Café-Style Lounge, Bewegungsraum sowie Aussenflächen.Ideal für Berufstätige, Kreative und Internationals, die komfortables Wohnen mit Community verbinden möchten.👉 All-inclusive: Möbel, Nebenkosten, Internet sowie die Nutzung aller Gemeinschaftsbereiche sind im Preis enthalten.Bewerbung & Infos: tomodomo.ch/sommerauWir freuen uns auf dich!---------------🇬🇧 Furnished Rovana Suite | Private Bathroom |11min from Zürich Main Station 🇬🇧Welcome to TomoDomo Sommerau – modern all-inclusive coliving in Zurich with thoughtfully designed interiors and inspiring shared spaces.You’ll live in a fully furnished Rovana Suite (14–16 m²) with your own private bathroom.In addition you'll be sharing generous community areas: fully equipped kitchens, coworking spaces, café-style lounge, garden, and rooms for movement and relaxation.Perfect for professionals, creatives, and internationals looking for peaceful living close to the city.👉 All-inclusive: furniture, utilities, internet, and access to all shared spaces are included.Apply now : tomodomo.ch/sommerauWe look forward to meeting you!

Travel time
-
New building
1 / 61
1.5 roomsCHF 1,574.–
Premium
Schärenmoosstrasse 99, 8050 Zürich

Zürich | Möblierte Suite | Eigenes Bad | Coliving

🇨🇭 Möblierte Bloom Suite | Eigenes Bad 🇨🇭Ab 01.04.2026 eröffnet TomoDomo Banyan, unser neuestes Coliving-Haus in Zürich Nord. Dich erwartet eine lichtdurchflutete Stadtoase mit modernem Design, üppigem Garten und vielseitigen Gemeinschaftsbereichen.Die Bloom Suite (ca. 16 m²) ist unsere kompakte, durchdachte Lösung für stilvolles und effizientes Wohnen – mit eigenem Badezimmer und bodentiefen Fenstern für viel Licht.Zusätzlich teilst du dir grosszügige Community-Spaces: voll ausgestattete Küchen (ca. 40 m²), Coworking, Café-Style Lounge, Yoga-/Meditationsraum, Sportraum und Garten.Ideal für Berufstätige, Kreative und Internationals, die komfortables Wohnen mit Community verbinden möchten.👉 All-inclusive: Möbel, Nebenkosten, Internet sowie die Nutzung aller Gemeinschaftsbereiche sind im Preis enthalten.Bewerbung & Infos: tomodomo.ch/banyanWir freuen uns auf dich!-------------------------------------------------------------------------------------------------------🇬🇧 Furnished Bloom Suite | Private Bathroom 🇬🇧Opening April 1st, 2026, TomoDomo Banyan is our newest coliving community in Zurich North. Enjoy bright modern interiors, a lush garden, and thoughtfully designed shared spaces.The Bloom Suite (approx. 16 m²) is our compact yet thoughtfully designed option for stylish and efficient living – including your own private bathroom and floor-to-ceiling windows.You’ll share generous community areas: fully equipped kitchens (approx. 40 m²), coworking space, café-style lounge, yoga/meditation room, fitness room, and garden.Perfect for professionals, creatives, and internationals looking for comfortable living with a social touch.👉 All-inclusive: furniture, utilities, internet, and access to all shared spaces are included.Apply now at tomodomo.ch/banyanWe look forward to meeting you!––––––––––––––––––––

Travel time
-
1 / 112
1.5 roomsCHF 1,455.–
Premium
Zürcherstrasse 72, 8953 Dietikon

Möbliertes Zimmer mit eigenem Bad | Coliving | Zürich-Dietikon

🇨🇭 Möbliertes Zimmer | Eigenes BadAb 01.07.2026 eröffnet TomoDomo Sommerau – unser neuestes Coliving-Haus am Stadtrand von Zürich. Dich erwartet ein modernes, lichtdurchflutetes Zuhause mit viel Grün, durchdacht gestalteten Innenräumen und grosszügigen Gemeinschaftsbereichen.Du wohnst in einem möblierten privaten Zimmer (ab 15 m²) mit eigenem Badezimmer und teilst dir grosszügige Community-Spaces: voll ausgestattete Küchen, Coworking-Bereiche, Café-Style Lounge, Garten-Terasse sowie Räume für Bewegung und Entspannung.Ideal für Berufstätige, Kreative und Internationals, die ruhiges Wohnen im Grünen mit guter Anbindung an Zürich verbinden möchten.👉 All-inclusive: Möbel, Nebenkosten, Internet sowie die Nutzung aller Gemeinschaftsbereiche sind im Preis enthalten.Bewerbung & Infos: tomodomo.ch/sommerauWir freuen uns auf dich!🇬🇧 Furnished Room | Private BathroomOpening May 1st, 2026, TomoDomo Sommerau is our newest coliving community just outside Zurich. Enjoy bright modern interiors, green surroundings, and thoughtfully designed shared spaces for both focus and connection.You’ll live in a fully furnished private room (from 15 m²) with your own bathroom, while sharing generous community areas: fully equipped kitchens, coworking spaces, café-style lounge, garden, and rooms for movement and relaxation.Perfect for professionals, creatives, and internationals looking for peaceful living close to the city.👉 All-inclusive: furniture, utilities, high-speed internet, and access to all shared spaces are included.Apply now at tomodomo.ch/sommerauWe look forward to meeting you!

Travel time
-
New building
1 / 61
1.5 roomsCHF 1,574.–
Premium
Schärenmoosstrasse 99, 8052 Zürich

Zürich | Private Suite mit Bad : All-inclusive Coliving | TomoDomo Banyan

🇨🇭 Möbliertes Zimmer | Eigenes Bad 🇨🇭Ab 01.04.2026 eröffnet TomoDomo Banyan, unser neuestes Coliving-Haus in Zürich Nord. Dich erwartet eine lichtdurchflutete Stadtoase mit modernem Design, üppigem Garten und vielseitigen Gemeinschaftsbereichen.Du wohnst in einem möblierten privaten Zimmer (ab 16 m²) mit eigenem Badezimmer und teilst dir grosszügige Community-Spaces: voll ausgestattete Küchen (ca. 40 m²), Coworking, Café-Style Lounge, Yoga-/Meditationsraum, Sportraum und Garten.Ideal für Berufstätige, Kreative und Internationals, die komfortables Wohnen mit Community verbinden möchten.👉 All-inclusive: Möbel, Nebenkosten, Internet sowie die Nutzung aller Gemeinschaftsbereiche sind im Preis enthalten.Bewerbung & Infos: tomodomo.ch/banyanWir freuen uns auf dich!🇬🇧 Furnished Room | Own Bathroom 🇬🇧Opening April 1st, 2026, TomoDomo Banyan is our newest coliving community in Zurich North. Enjoy bright modern interiors, a lush garden, and thoughtfully designed shared spaces.You’ll live in a fully furnished private room (from 16 m²) with your own bathroom, while sharing generous community areas: fully equipped kitchens (approx. 40 m²), coworking space, café-style lounge, yoga/meditation room, fitness room, and garden.Perfect for professionals, creatives, and internationals looking for comfortable living with a social touch.👉 All-inclusive: furniture, utilities, internet, and access to all shared spaces are included.Apply now at tomodomo.ch/banyanWe look forward to meeting you!

Travel time
-
New building
1 / 10
2.5 rooms68m²CHF 2,699.–
Premium
Hinterer Breistelweg 6, 8157 Dielsdorf

First Rental - 2.5-Room Attic Apartment with 4 Terraces

In a sought-after hillside location between the Jura mountain range and the Ried landscape, an exclusive new building with six apartments is being constructed at Hinterer Breistelweg 6 in Dielsdorf. The elevated position of the property allows for a view over the surrounding roofs and enhances the rare long-distance view that characterizes this location. The property is located on the eastern outskirts of the Lägern and immediately adjacent to the Neeracherried, one of the most important nature reserves in the canton of Zurich. A combination of long-distance views, proximity to nature, and good accessibility, which enables walks, bird watching, and other activities directly in front of the door.Dielsdorf itself combines village charm with short distances: shopping facilities, schools, and doctors are easily accessible on foot, and the nearby Regensberg with its picturesque old town is a popular destination. The Dielsdorf train station is about a 7-minute walk away, and the S-Bahn takes you to Zurich main station in about 24 minutes. Ideal for all those who want to combine natural living with a short distance to the Zurich economic area.Features • Exclusive long-distance view over nature • Compact, well-thought-out floor plan • Modern kitchen with ceramic hob, induction cooktop, combi steamer, and dishwasher • High-quality floors made of Jura limestone and oak parquet • Built-in closet with washing machine and dryer directly in the apartment • Electrically operated awnings and shutters • High-performance fiber optic connection available • Air-water heat pump with free cooling via underfloor heating and photovoltaic system • Three large (19.73m², 15.1m², 10.06m²) and one small (4.26m²) terrace • Pets are welcome Infrastructure • Dielsdorf train station: approx. 7 minutes' walk, connection to S-Bahn and regional bus network • Shopping: Migros, Coop, Volg, migrolino, and Aldi within 6-9 minutes' walk • Education: kindergarten, primary school Früebli (5 minutes), and secondary school (6 minutes) in the municipality • Doctors: general practice approx. 5 minutes' walk, further medical services in the immediate vicinity • Leisure: recreation in the Neeracherried directly in front of the door; sports facility Erlen with indoor and outdoor pool, including ice rink in winter, riding facility, and bowling alley, etc. - all within walking distance. Community and ancillary rooms • Drying room for shared use • Stroller and bicycle parking spaces • Garden playground • 10 parking spaces in the underground garage with basic e-mobility equipment Convinced? The first viewing appointment will take place on 03.10.2026 between 10 and 11 am.I look forward to your contact.*Visualizations, floor plans, materializations, and appliances may have deviations until the building is completed. Changes are reserved until the handover of the rental property.

Travel time
-
New building
1 / 10
3.5 rooms85m²CHF 3,626.–
Premium
Hinterer Breistelweg 6, 8157 Dielsdorf

First Rental - 3.5-Room Attic Apartment with 5 Terraces

In a desirable hillside location between the Jura mountain range and the Ried landscape, an exclusive new building with six apartments is being constructed at Hinterer Breistelweg 6 in Dielsdorf. The elevated position of the property allows for a view over the surrounding roofs and enhances the rare long-distance view that characterizes this location. The property is located on the eastern outskirts of the Lägern and immediately adjacent to the Neeracherried, one of the most important nature reserves in the canton of Zurich. A combination of long-distance views, proximity to nature, and good accessibility, which enables walks, bird watching, and other activities directly in front of the door.Dielsdorf itself combines village charm with short distances: shopping facilities, schools, and doctors are easily accessible on foot, and the nearby Regensberg with its picturesque old town is a popular destination. The Dielsdorf train station is about a 7-minute walk away, and the S-Bahn takes you to Zurich main station in about 24 minutes. Ideal for all those who want to combine natural living with a short distance to the Zurich economic area.Features • Exclusive long-distance view over nature • Open, well-thought-out floor plan • Modern kitchen with ceramic hob, induction cooktop, combi steamer, and dishwasher • High-quality floors made of Jura limestone and oak parquet • Built-in wardrobe with washing machine and tumble dryer directly in the apartment • Electrically operated awnings and shutters • High-performance fiber optic connection available • Air-water heat pump with free cooling via underfloor heating and photovoltaic system • Three large (15.8m², 7.52m², 15.21m²) and two small (7.84m², 2.35m²) terraces • Pets are welcome Infrastructure • Dielsdorf train station: about 7 minutes' walk, connection to S-Bahn and regional bus network • Shopping: Migros, Coop, Volg, migrolino, and Aldi within 6-9 minutes' walk • Education: kindergarten, primary school Früebli (5 minutes) and secondary school (6 minutes) in the municipality • Doctors: general practitioner's office about 5 minutes' walk, further medical services in the immediate vicinity • Leisure: local recreation in the Neeracherried directly in front of the door; sports facility Erlen with indoor and outdoor pool including ice rink in winter, riding facility, and bowling alley, etc. - all within walking distance. Community and ancillary rooms • Drying room for communal use • Stroller and bicycle parking spaces • Garden playground • 10 parking spaces in the underground garage with basic e-mobility equipment Convinced? The first viewing appointment will take place on 03.10.2026 between 10 and 11 am.I look forward to your contact.*Visualizations, floor plans, materializations, and appliances may show deviations until the building is completed. Changes are reserved until the handover of the rental property.

Travel time
-
New building
1 / 10
3.5 rooms87m²CHF 3,473.–
Premium
Hinterer Breistelweg 6, 8157 Dielsdorf

First Rental - 3.5-Room Apartment with 37m² Large Patio

In a sought-after hillside location between the Jura mountain range and the Ried landscape, an exclusive new building with six apartments is being built at Hinterer Breistelweg 6 in Dielsdorf. The elevated position of the property allows a view over the surrounding roofs and enhances the rare long-distance view that characterizes this location. The property is located on the eastern outskirts of the Lägern and directly adjacent to the Neeracherried, one of the most important nature reserves in the canton of Zurich. A combination of long-distance views, proximity to nature, and good accessibility, which enables walks, bird watching, and other activities directly in front of the door.Dielsdorf itself combines village charm with short distances: shopping facilities, schools, and doctors are easily accessible on foot, and the nearby Regensberg with its picturesque old town is a popular destination. The Dielsdorf train station is about a 7-minute walk away, and the S-Bahn takes you to Zurich main station in about 24 minutes. Ideal for all those who want to combine natural living with a short distance to the Zurich economic area.Features • Exclusive long-distance views through several corner windows • Open, well-thought-out floor plan • Modern kitchen with ceramic cover, induction cooktop, combination steamer, and dishwasher • High-quality floors made of Jura limestone slabs and oak parquet • Laundry room with washing machine and dryer directly in the apartment • Electrically operated awnings and shutters • High-performance fiber optic connection available • Air-water heat pump with free cooling via underfloor heating and photovoltaic system • Room height of 2.6 m for a spacious room feel • 37.5 m² large patio, extending the living room • Pets are welcome Infrastructure • Dielsdorf train station: approx. 7 minutes on foot, connection to S-Bahn and regional bus network • Shopping: Migros, Coop, Volg, migrolino, and Aldi within 6-9 minutes on foot • Education: kindergarten, primary school Früebli (5 minutes), and secondary school (6 minutes) in the municipality • Doctors: general practitioner's office about 5 minutes on foot, further medical services in the immediate vicinity • Leisure: local recreation in the Neeracherried directly in front of the door; sports facility Erlen with indoor and outdoor pool, including ice rink in winter, riding facility, and bowling alley, etc. - all within walking distance. Community and ancillary rooms • Drying room for shared use • Stroller and bicycle parking spaces • Garden playground • 10 parking spaces in the underground garage with basic e-mobility equipment Convinced? The first viewing appointment will take place on 03.10.2026 between 10 and 11 am.I look forward to your contact.*Visualizations, floor plans, materializations, and appliances may show deviations until the building is completed. Changes are reserved until the handover of the rental property.

Travel time
-
New building
1 / 10
3.5 rooms91m²CHF 3,633.–
Premium
Hinterer Breistelweg 6, 8157 Dielsdorf

First Rental - 3.5-Room Apartment with Extended Living Room

In a sought-after hillside location between the Jura mountain range and the Ried landscape, an exclusive new building with six apartments is being constructed at Hinterer Breistelweg 6 in Dielsdorf. The elevated position of the property allows a view over the surrounding roofs and enhances the rare long-distance view that characterizes this location. The property is located on the eastern outskirts of the Lägern and immediately adjacent to the Neeracherried, one of the most important nature reserves in the canton of Zurich. A combination of long-distance views, proximity to nature, and good accessibility, which enables walks, bird watching, and other activities directly in front of the door.Dielsdorf itself combines village charm with short distances: shopping facilities, schools, and doctors are easily accessible on foot, and the nearby Regensberg with its picturesque old town is a popular destination. The Dielsdorf train station is about a 7-minute walk away, and the S-Bahn takes you to Zurich main station in about 24 minutes. Ideal for all those who want to combine natural living with short distances to the Zurich economic area.Features • Exclusive long-distance view • Open, well-thought-out floor plan with extended living room • Modern kitchen with ceramic cover, induction cooktop, combi steamer, and dishwasher • High-quality floors made of Jura limestone slabs and oak parquet • Laundry room with washing machine and dryer directly in the apartment • Electrically operated awnings and shutters • High-performance fiber optic connection available • Air-water heat pump with free cooling via underfloor heating and photovoltaic system • Room height of 2.6 m for a spacious room feel • 12.14 m² large loggia, extends the living room • Pets are welcome Infrastructure • Dielsdorf train station: about 7 minutes on foot, connection to S-Bahn and regional bus network • Shopping: Migros, Coop, Volg, migrolino, and Aldi within 6-9 minutes on foot • Education: kindergarten, primary school Früebli (5 minutes), and secondary school (6 minutes) in the municipality • Doctors: general practitioner's office about 5 minutes on foot, further medical services in the immediate vicinity • Leisure: local recreation in the Neeracherried directly in front of the door; sports facility Erlen with indoor and outdoor pool, including ice rink in winter, riding arena, and bowling alley, etc. - all within walking distance. Community and ancillary rooms • Drying room for shared use • Stroller and bicycle parking spaces • Garden playground • 10 parking spaces in the underground garage with basic e-mobility equipment Convinced? The first viewing appointment will take place on 03.10.2026 between 10 and 11 am.I look forward to your contact.*Visualizations, floor plans, materializations, and appliances may have deviations until the building is completed. Changes are reserved until the handover of the rental property.

Travel time
-
New building
1 / 10
4.5 rooms116m²CHF 3,897.–
Premium
Hinterer Breistelweg 6, 8157 Dielsdorf

First Rental - 4.5-Room Garden Apartment with 136m² Private Garden

In a sought-after hillside location between the Jura mountain range and the Ried landscape, an exclusive new building with six apartments is being constructed at Hinterer Breistelweg 6 in Dielsdorf. The elevated position of the property allows for a view over the surrounding roofs and enhances the rare long-distance view that characterizes this location. The property is located on the eastern outskirts of the Lägern and directly adjacent to the Neeracherried, one of the most important nature reserves in the canton of Zurich. A combination of long-distance views, proximity to nature, and good connections, enabling walks, bird watching, and other activities directly in front of the door.Dielsdorf itself combines village charm with short distances: shopping facilities, schools, and doctors are easily accessible on foot, and the nearby Regensberg with its picturesque old town is a popular destination. The Dielsdorf train station is about a 7-minute walk away, and the S-Bahn takes you to Zurich HB in about 24 minutes. Ideal for all those who want to combine natural living with short distances to the Zurich economic area.Features • Exclusive long-distance view to the east with corresponding corner windows • Spacious, well-thought-out floor plan • Modern kitchen with ceramic hob, induction cooktop, combi steamer, and dishwasher • High-quality floors made of Jura limestone and oak parquet • Laundry room with washing machine and tumble dryer directly in the apartment • Electrically operated awnings and shutters • High-performance fiber optic connection available • Air-water heat pump with free cooling via underfloor heating and photovoltaic system • Room height of 2.6 m for a spacious room feeling • 136 m² large private garden with covered seating area in the west • Pets are welcome Infrastructure • Dielsdorf train station: approx. 7 minutes' walk, connection to S-Bahn and regional bus network • Shopping: Migros, Coop, Volg, migrolino, and Aldi within 6-9 minutes' walk • Education: kindergarten, primary school Früebli (5 minutes), and secondary school (6 minutes) in the municipality • Doctors: general practitioner's office approx. 5 minutes' walk, further medical services in the immediate vicinity • Leisure: local recreation in the Neeracherried directly in front of the door; sports facility Erlen with indoor and outdoor pool, including ice rink in winter, riding arena, and bowling alley, etc. - all within walking distance. Community and ancillary rooms • Drying room for shared use • Stroller and bicycle parking spaces • Garden playground • 10 parking spaces in the underground garage with basic e-mobility equipment Convinced? The first viewing appointment will take place on 03.10.2026 between 10 and 11 am.I look forward to your contact.*Visualizations, floor plans, materializations, and appliances may show deviations until completion. Changes are reserved until the handover of the rental property.

Travel time
-
New building
1 / 10
4.5 rooms119m²CHF 3,975.–
Premium
Hinterer Breistelweg 6, 8157 Dielsdorf

First Rental - 4.5-Room Garden Apartment with 163m² Private Garden

In a sought-after hillside location between the Jura mountain range and the Ried landscape, an exclusive new building with six apartments is being constructed at Hinterer Breistelweg 6 in Dielsdorf. The elevated position of the property allows for a view over the surrounding roofs and enhances the rare long-distance view that characterizes this location. The property is located on the eastern outskirts of the Lägern and immediately adjacent to the Neeracherried, one of the most important nature reserves in the canton of Zurich. A combination of long-distance views, proximity to nature, and good accessibility, which enables walks, bird watching, and other activities directly in front of the door.Dielsdorf itself combines village charm with short distances: shopping facilities, schools, and doctors are easily accessible on foot, and the nearby Regensberg with its picturesque old town is a popular destination. The Dielsdorf train station is about a 7-minute walk away, and the S-Bahn takes you to Zurich HB in about 24 minutes. Ideal for all those who want to combine natural living with short distances to the Zurich economic area.Features • Exclusive long-distance view with large corner windows • Spacious, well-thought-out floor plan • Modern kitchen with ceramic hob, induction cooktop, combi steamer, and dishwasher • High-quality floors made of Jura limestone and oak parquet • Laundry room with washing machine and tumble dryer directly in the apartment • Electrically operated awnings and shutters • High-performance fiber optic connection available • Air-water heat pump with free cooling via underfloor heating and photovoltaic system • Room height of 2.6 m for a spacious room feeling • 163 m² large private garden with seating area in the west • Pets are welcome Infrastructure • Dielsdorf train station: approx. 7 minutes on foot, connection to S-Bahn and regional bus network • Shopping: Migros, Coop, Volg, migrolino, and Aldi within 6-9 minutes on foot • Education: kindergarten, primary school Früebli (5 minutes) and secondary school (6 minutes) in the municipality • Doctors: general practitioner's office approx. 5 minutes on foot, further medical services in the immediate vicinity • Leisure: local recreation in the Neeracherried directly in front of the door; sports facility Erlen with indoor and outdoor pool including ice rink in winter, riding arena, and bowling alley, etc. - all within walking distance. Community and ancillary rooms • Drying room for shared use • Stroller and bicycle parking spaces • Garden playground • 10 parking spaces in the underground garage with basic e-mobility equipment Convinced? The first viewing appointment will take place on 03.10.2026 between 10 and 11 am.I look forward to your contact.*Visualizations, floor plans, materializations, and appliances may show deviations until the building is completed. Changes are reserved until the handover of the rental property.

Travel time
-
  • Balcony with metal railing, lush green plants, overlooking a residential area with houses, trees, and a clear blue sky.
  • Modern bathroom with white tiles, a glass-enclosed shower, a sink with a wooden countertop, a toilet, and a white radiator.
  • Modern kitchen with white cabinets, a stainless steel sink, a sleek induction cooktop, and a minimalist design.
  • Bright, minimalist room with light wooden flooring, white walls, large windows, and a modern pendant light fixture.
  • Empty room with light-colored wooden flooring, white walls, and a large sliding closet with open shelving. A doorway leads to another room with a visible kitchen area.
  • Open stainless steel dishwasher with multiple racks and a control panel visible.
  • Empty white built-in closet with multiple shelves and a single open drawer, featuring a dark wood finish on the drawer front.
  • Empty hallway with white paneled walls, a sliding glass door leading to another room, and a wooden floor visible through the door.
  • Modern, minimalist kitchen with white cabinets, a sink, and a pendant light. The space features light wooden flooring and a sleek, contemporary design.
  • A modern, white Bosch refrigerator with multiple compartments and shelves, fully open, showing a clean and organized interior.
  • Modern kitchen with white cabinets, a stainless steel sink, a black induction cooktop, and a built-in oven. Features a sleek, minimalist design with a hanging light fixture above the counter.
  • Close-up of a modern stainless steel dishwasher with control panel featuring various buttons and settings.
  • Empty room with white walls, light wooden flooring, and a partially open white cabinet with a mirrored front.
  • Modern bathroom with white tiles, wooden countertop, sink, mirror, shower, radiator, and toilet.
  • Floor plan of a modern apartment with a bedroom, living/dining area, kitchen, bathroom, entrance, and loggia.
1 / 15
Modern bathroom with white tiles, a glass-enclosed shower, a sink with a wooden countertop, a toilet, and a white radiator.
Modern kitchen with white cabinets, a stainless steel sink, a sleek induction cooktop, and a minimalist design.
Bright, minimalist room with light wooden flooring, white walls, large windows, and a modern pendant light fixture.
2.5 rooms67m²CHF 1,999.–
Premium
Püntenstrasse 18, 8143 Stallikon

Bright, stylishly renovated 2.5-room apartment with loggia in Stallikon

In a quiet and natural location in the popular Reppischtal, we rent a well-maintained and continuously modernized 2.5-room apartment at Püntenstrasse 18 in Stallikon. The apartment is located on the 2nd upper floor of a well-maintained multi-family house with a lift and convinces with its generous room layout, plenty of daylight, and a timeless, high-quality finish.On approximately 67 m² of living space, the apartment offers a spacious living and dining area with an open kitchen and a striking, nearly floor-to-ceiling window front. This provides plenty of brightness and a beautiful view of the surrounding greenery. The covered loggia extends the living space and offers a protected place to stay from spring to autumn. The bedroom has a large, illuminated built-in closet. The modernized bathroom is equipped with a comfortable walk-in shower. High-quality oak parquet flooring has been laid throughout the apartment. The kitchen was renovated in 2012, the bathroom in 2013; further modernizations have been carried out continuously. The apartment is heated sustainably via a geothermal heat pump with underfloor heating. A private basement compartment and a parking space in the underground garage also belong to the apartment.Stallikon combines quiet living in a green environment with very good accessibility to Zurich and Zug. The bus stop is practically located in front of the house and offers direct connections to Zurich-Wiedikon and the S-Bahn stations Birmensdorf and Bonstetten-Wettswil. Shopping facilities, schools, and childcare facilities are within a short distance; a bakery with a post office is just a few steps away. The nearby recreational areas on the Üetliberg, along the Albis chain, and in the Reppischtal, as well as Lake Türler, are also quickly accessible. The motorway connections in Birmensdorf and Wettswil also provide a good connection in the direction of Zurich, Zug, and Lucerne.We are looking for uncomplicated and reliable tenants who appreciate careful handling of the apartment and a pleasant living environment. The apartment is available for immediate move-in or by arrangement.In return, you can expect a private rental with short decision-making and communication channels. We value an uncomplicated and reliable rental relationship, where personal contact and a fair, pragmatic approach to each other are paramount.Viewing dates: September 25th at 5:00 PM or September 26th at 2:00 PM (registration required).Parking space in underground garage CHF 130.- per month - with socket for 2kW charging possibility (e-bike or car)

Travel time
-
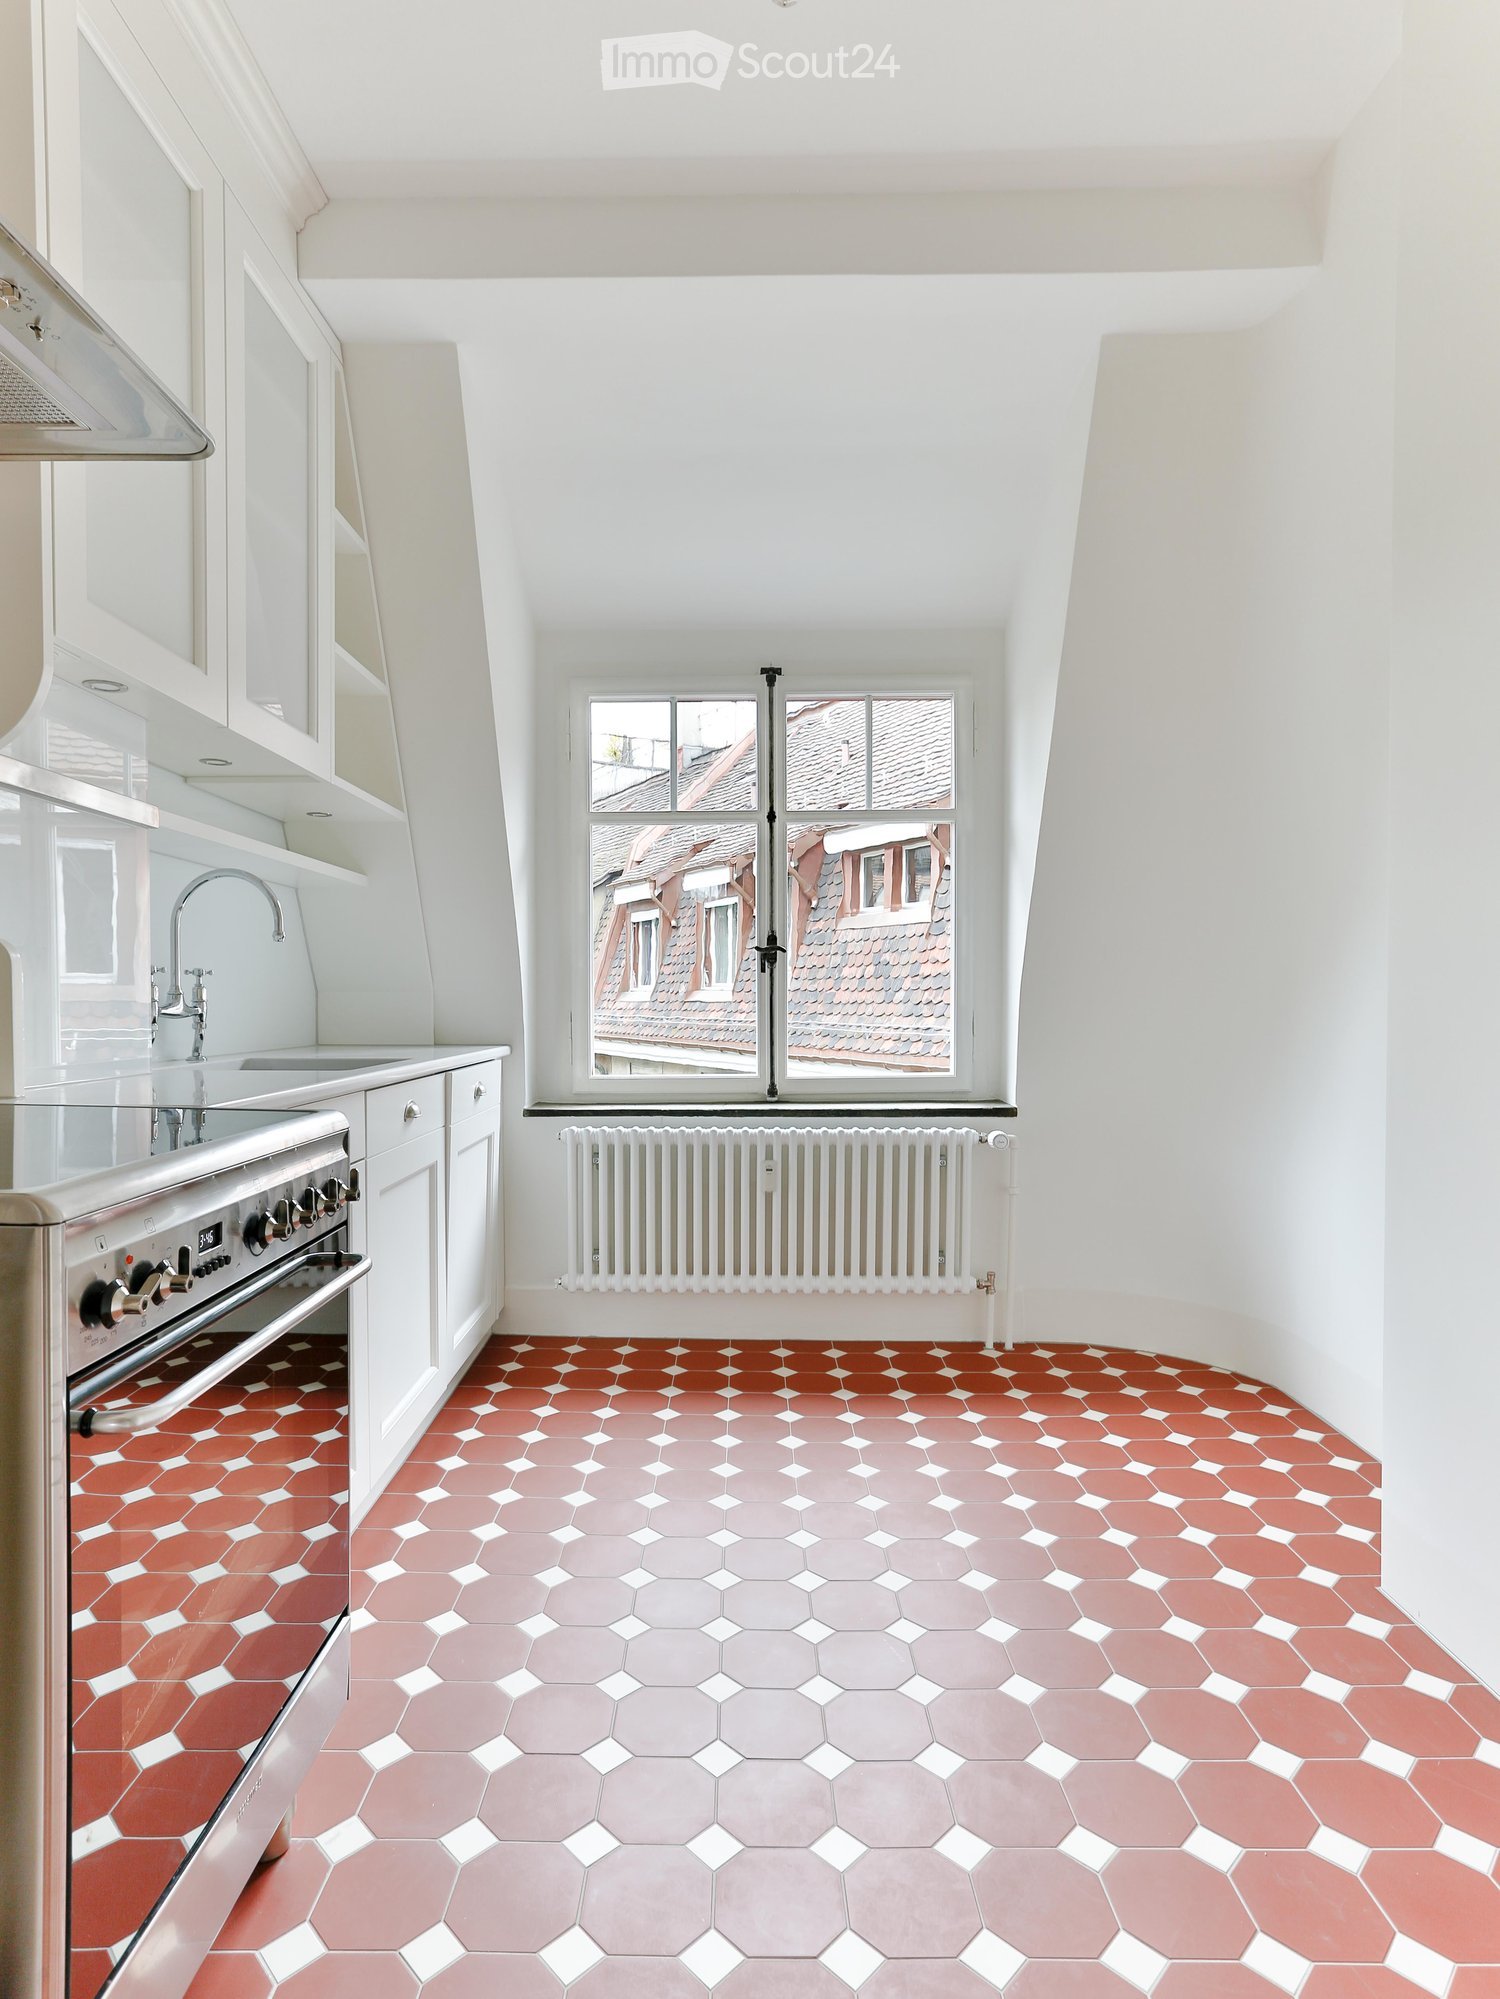
  • Modern kitchen with white cabinets, stainless steel oven, sink, and faucet. Features a large window with a view of rooftops and a radiator below. The floor has a geometric tile pattern in red and gray.
  • Empty room with white walls, hexagonal tile floor in shades of pink and red, large windows with view of rooftops, radiator below windows.
  • Empty room with white walls and a red hexagonal tile floor. No furniture or equipment visible.
  • Modern kitchen with white cabinets, stainless steel appliances, and a hexagonal terracotta tile floor.
  • Empty room with wooden floor, white radiator, and large window with decorative glass panels and shutters.
  • A clean, white-walled hallway with a wooden herringbone floor, leading to an open door that reveals another room.
  • White kitchen with modern cabinets, a stainless steel sink, and a sleek faucet. The floor features a distinctive orange hexagonal tile pattern.
  • Modern kitchen with white cabinets, stainless steel oven, range hood, and hexagonal terracotta tiles on the floor.
  • Empty room with light-colored walls, wooden herringbone flooring, and large windows with decorative grilles. Radiator visible on left wall.
  • Empty room with light-colored walls, wooden herringbone flooring, and large windows with decorative glass panels.
  • Empty room with light-colored walls, wooden herringbone floor, and a window with white frame. No furniture or equipment present.
  • Empty room with wooden herringbone flooring, white walls, and several white doors.
  • Empty room with light-colored walls and a herringbone wooden floor, featuring a white door leading to another room.
  • Empty hallway with wooden herringbone flooring, white walls, and open doors leading to other rooms.
  • Empty hallway with white walls, wooden herringbone flooring, and an open door leading to another room.
  • Empty room with light-colored walls, wooden herringbone flooring, and a white ceiling with a visible light fixture. The room features decorative paneling on the lower half of the walls and a doorway leading to another room.
  • Bathroom with a white bathtub, toilet, sink, mirror, and a window. The floor has blue and white hexagonal tiles.
  • Bathroom with a white bathtub, sink, and modern faucet. Features a glass shelf, radiator, and a door with a frosted glass panel. The floor has a blue and beige tile pattern.
  • Empty hallway with white walls, wooden herringbone flooring, and a partially open door leading to another room.
  • Modern bathroom with a white sink, chrome faucet, and a glass shelf above it. The floor has blue and white patterned tiles.
  • Balcony with a round table, two chairs, and potted flowers, overlooking a historic church with a dome and clock tower.
  • A row of multi-story residential buildings with pitched roofs, chimneys, and windows, surrounded by autumn-colored trees.
  • Balcony with a small round table, two chairs, and two bowls of salad, overlooking a historic church with a dome and statues.
  • Snow-covered trees and rooftops in a residential area, with a mix of bare and leafy branches, and a clear sky in the background.
  • Urban street scene at sunset with multi-story buildings, parked cars, and a visible balcony with outdoor furniture.
  • A white church with a dome and clock tower, surrounded by greenery and flowers.
  • A cozy living room corner with a grey sofa, a modern floor lamp, decorative vases, and framed artwork on the walls.
1 / 27
Empty room with white walls, hexagonal tile floor in shades of pink and red, large windows with view of rooftops, radiator below windows.
Empty room with white walls and a red hexagonal tile floor. No furniture or equipment visible.
Modern kitchen with white cabinets, stainless steel appliances, and a hexagonal terracotta tile floor.
4 rooms90m²CHF 3,980.–
Premium
Heinrichstrasse 135, 8005 Zürich

Wohnung in Zürich

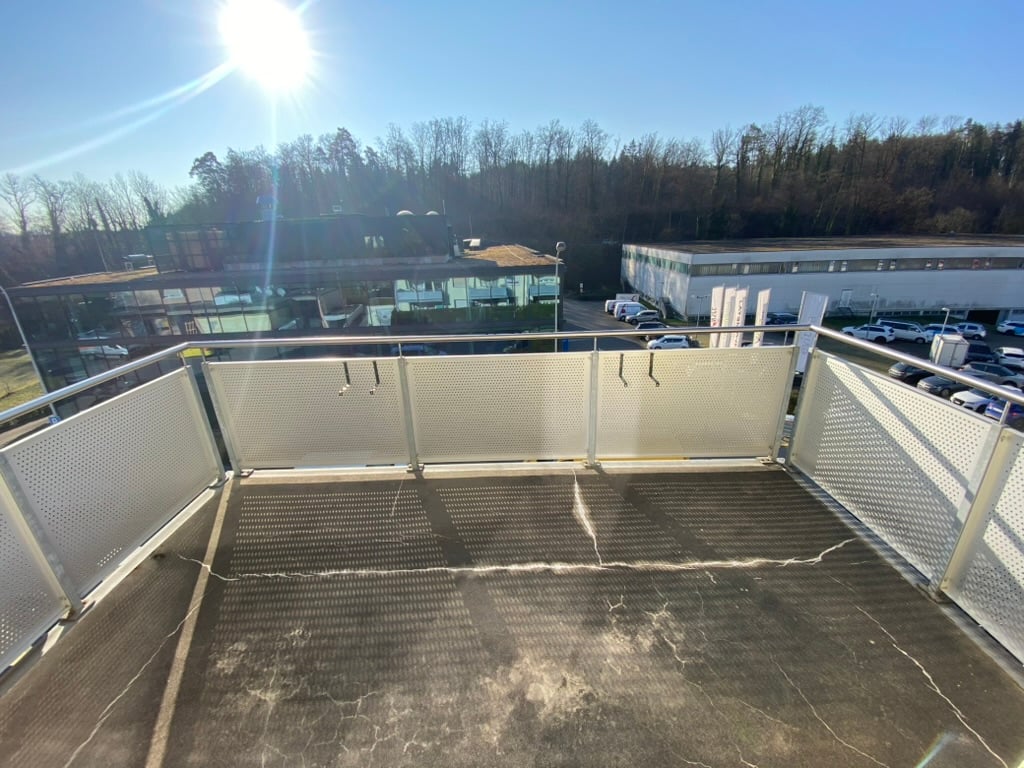
Lichtdurchfluteter 1910er Altbau im Kreis 5: 4 Zimmer, Balkon, Bad & Küche im englischen Landhausstil.Vier separate Zimmer, hohe Decken, Fischgrätparkett, im 4. OG eines geschützten Mehrfamilienhauses von 1910.Die Wohnung90 m², vier separate Zimmer mit originalen Kassettentüren: Esszimmer mit Täferung, Stuckdecke und Kristallleuchter, Wohnzimmer, Schlafzimmer und ein viertes Zimmer als Arbeits-, Gäste- oder Musikzimmer. Zahlreiche Einbauschränke. Küche im englischen Landhausstil: rot-cremefarbene Bodenplatten, Shaker-Fronten, Glasrückwand. Mit/ohne Möbel, unbefristet, Mindestmietdauer 12 Monate.AusstattungBalkon mit Morgen- und Abendsonne; Gartenmitbenutzung; Fischgrätparkett, Täferung, Stuckdecken; handrestaurierte Fenster mit Doppelverglasung; Bad von Traditional Bathrooms mit freistehender Badewanne; Schreinerküche mit Smeg-Geräten, Induktion, Geschirrspüler; Weinklimaschrank für 180 Flaschen; historische Gliederheizkörper; Estrichabteil ca. 12 m²; Waschmaschine/Trockner.Das HausHeinrichstrasse 135, erstellt 1910, 2021 mit der Denkmalpflege komplett saniert, kommunales Schutzobjekt. Originalfenster, Rollläden und Innenausbau erhalten. Garten rückseitig.Die SanierungStilgetreu wiederhergestellt: handrestaurierte, doppelverglaste Fenster; Bad komplett von Traditional Bathrooms, Armaturen in den Midlands handgefertigt; Schreinerküche; Feinsteinzeug-Bodenplatten der Victorian Floors Collection von Winckelmans, von Hand verlegt; Gliederheizkörper statt Flachheizkörper.LageTram 4/6/13 an der Quellenstrasse (1 Min.), Coop Röntgenplatz (2 Min.), Migros Limmatplatz (5 Min.), Hauptbahnhof 4 Min. Viadukt, Limmat und Josefwiese in Gehdistanz.Zur VermietungGesucht: Mieterinnen/Mieter, die den Charakter des Hauses schätzen und langfristig bleiben möchten – geeignet für ein Paar oder eine Einzelperson mit Wunsch nach getrennten Räumen. Besichtigungen einzeln. Bitte ein paar Zeilen zu sich und Ihrer Situation; vollständiges Dossier erst nach der Besichtigung.___Four separate rooms with doors, high ceilings and herringbone parquet, on the fourth floor of a building that has stood since 1910 and whose character is legally protected.The apartmentFour rooms across 90 m², each separate and divided by original panelled doors: a dining room with panelling, stucco ceiling and crystal chandelier, a living room, a bedroom, and a fourth room usable as a study, guest room or music room. Numerous built-in cupboards. Kitchen in English country style: red and cream floor tiles, shaker cabinetry, glass splashback. With/without furniture, open-ended lease, minimum term 12 months.FeaturesBalcony with morning and evening sun; shared use of the garden; herringbone parquet, panelling, stucco ceilings; hand-restored double-glazed windows; Traditional Bathrooms bathroom with freestanding bath; custom joinery kitchen with Smeg appliances, induction hob, dishwasher; wine cabinet for 180 bottles; period column radiators; attic storage ca. 12 m²; washer/dryer.The buildingHeinrichstrasse 135, built 1910, completely restored in 2021 with the heritage office, listed as a protected building. Original windows, shutters and period interior joinery preserved. Garden at the rear.The restorationRestored true to period: hand-restored, double-glazed windows; bathroom entirely by Traditional Bathrooms, fittings handmade in the Midlands; joiner-built kitchen; porcelain stoneware tiles from the Victorian Floors Collection by Winckelmans, laid by hand; period column radiators instead of modern panel ones.LocationTrams 4/6/13 at Quellenstrasse (1 min), Coop Röntgenplatz (2 min), Migros Limmatplatz (5 min), main station 4 min. Viadukt, Limmat and Josefwiese within walking distance.About the lettingLooking for tenants who value the building's character and want to stay long term — suits a couple or single person wanting separate rooms. Viewings held individually. Please send a few lines about yourself and your situation; a full dossier is only needed after the viewing.
Travel time
-

Suggested properties for you based on search results