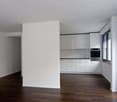
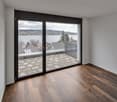
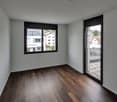
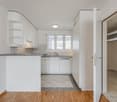
1 result - Maisonette / Duplex rent: 8910 (Affoltern am Albis)

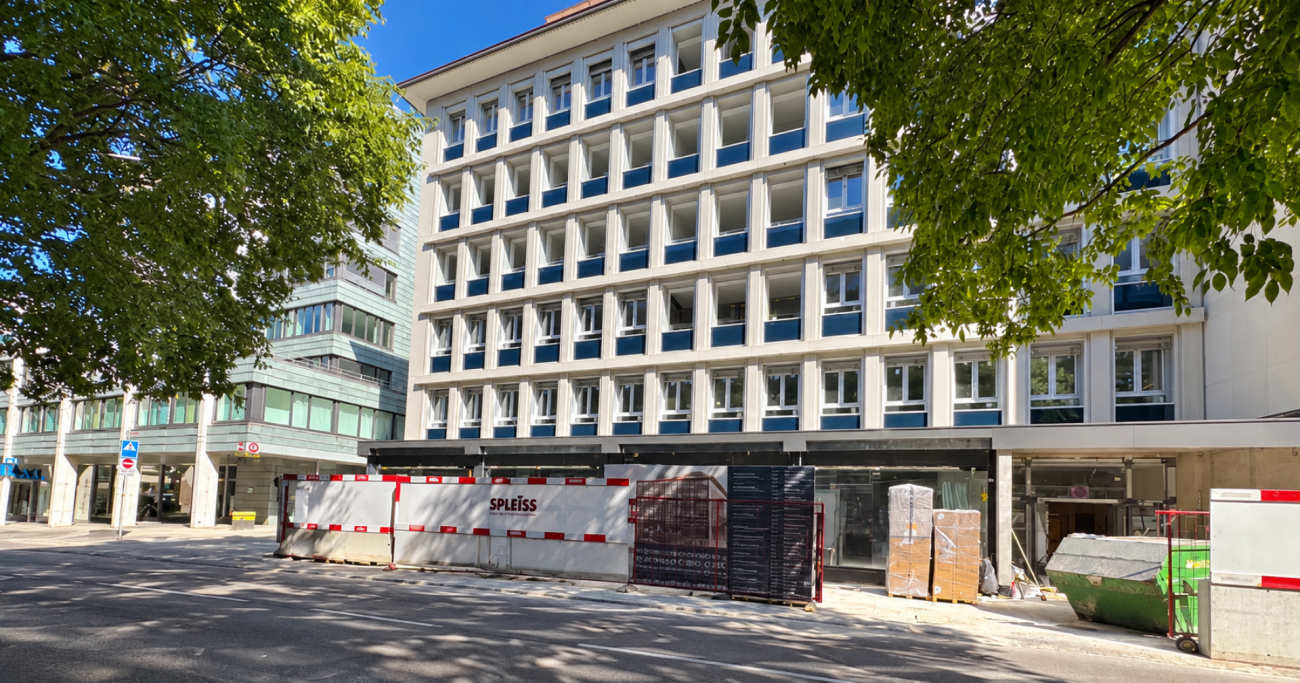
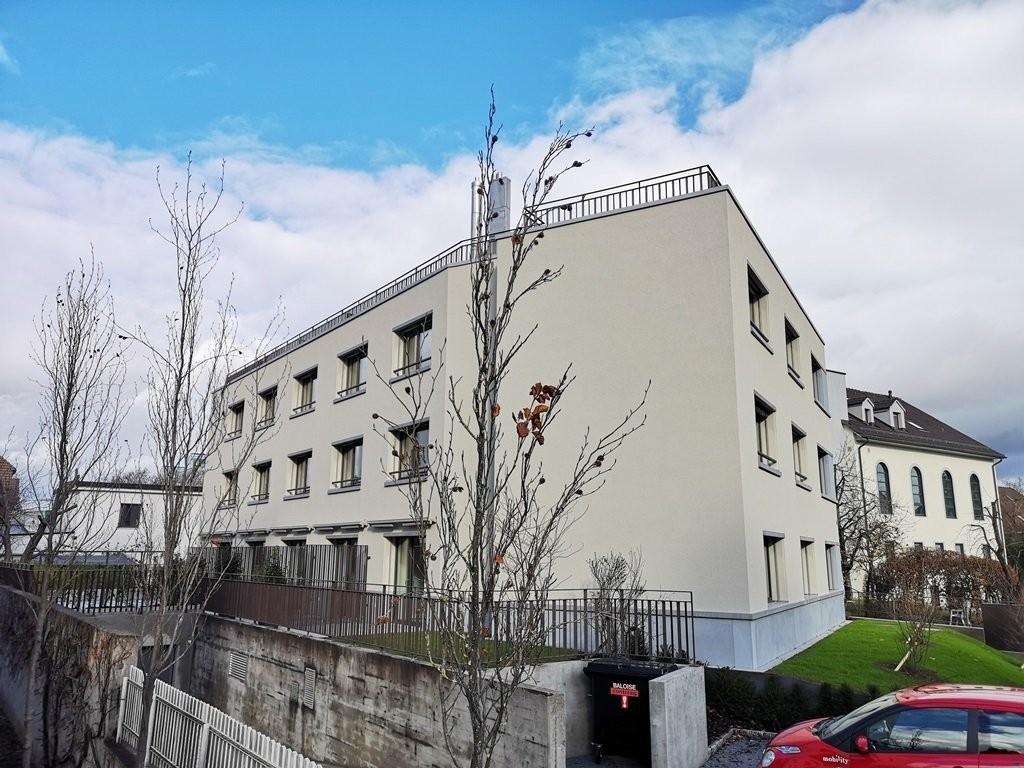
New building
1 / 11
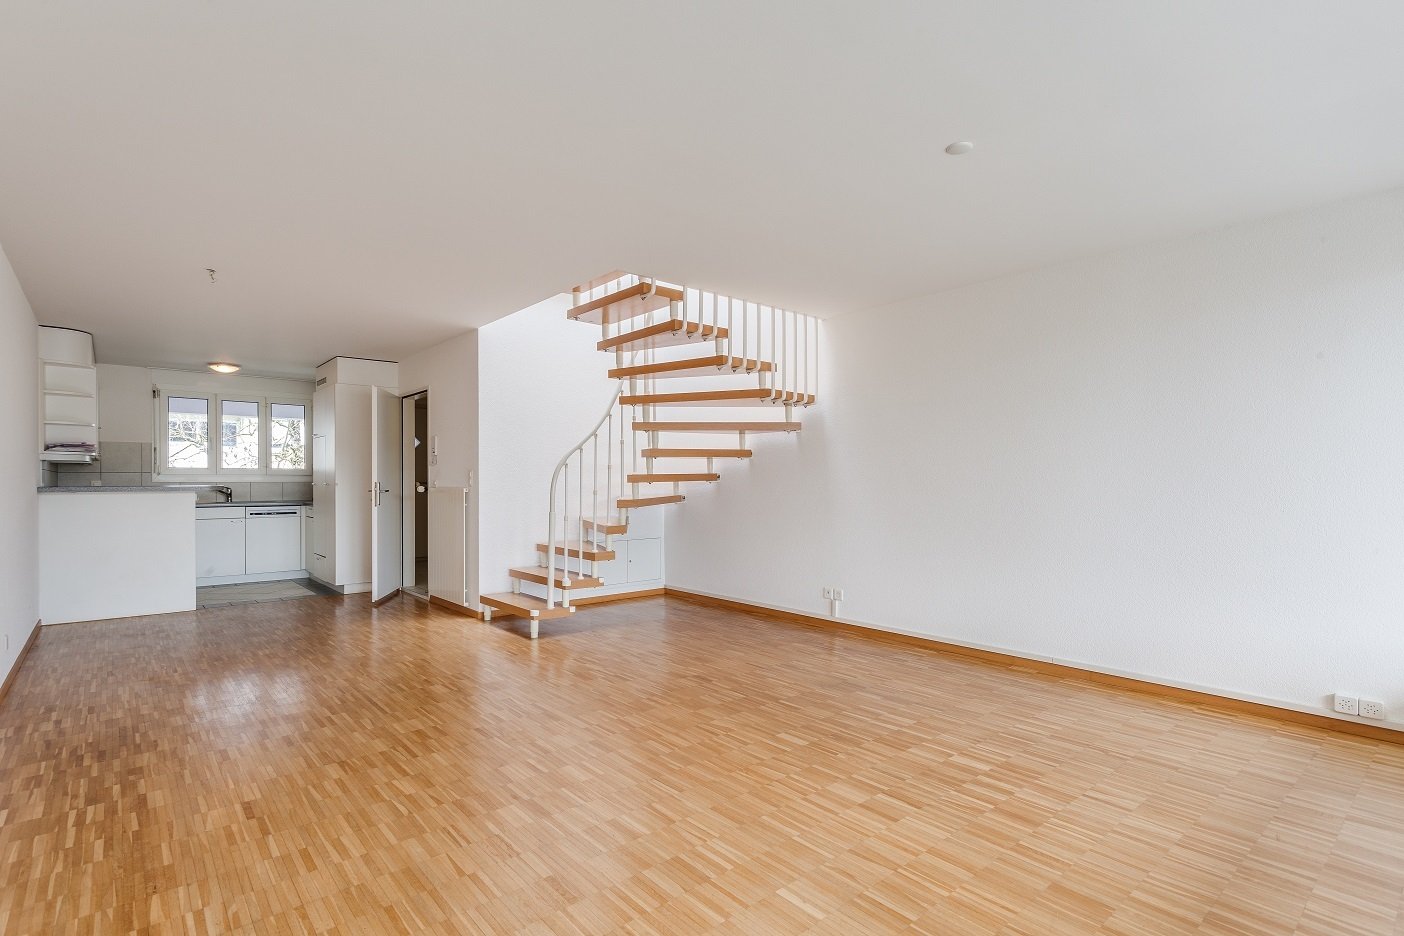
3.5 rooms, 74m², CHF 2,711.–
Obfelderstrasse 7, 8910 Affoltern am Albis

Your new home in Brauipark, central, modern, versatile

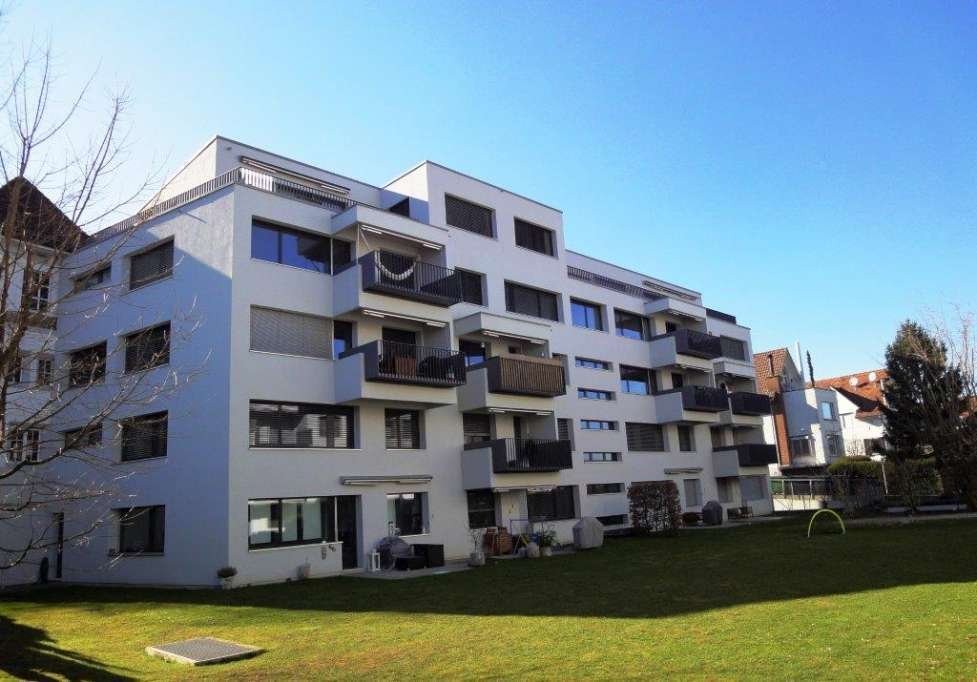
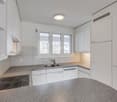
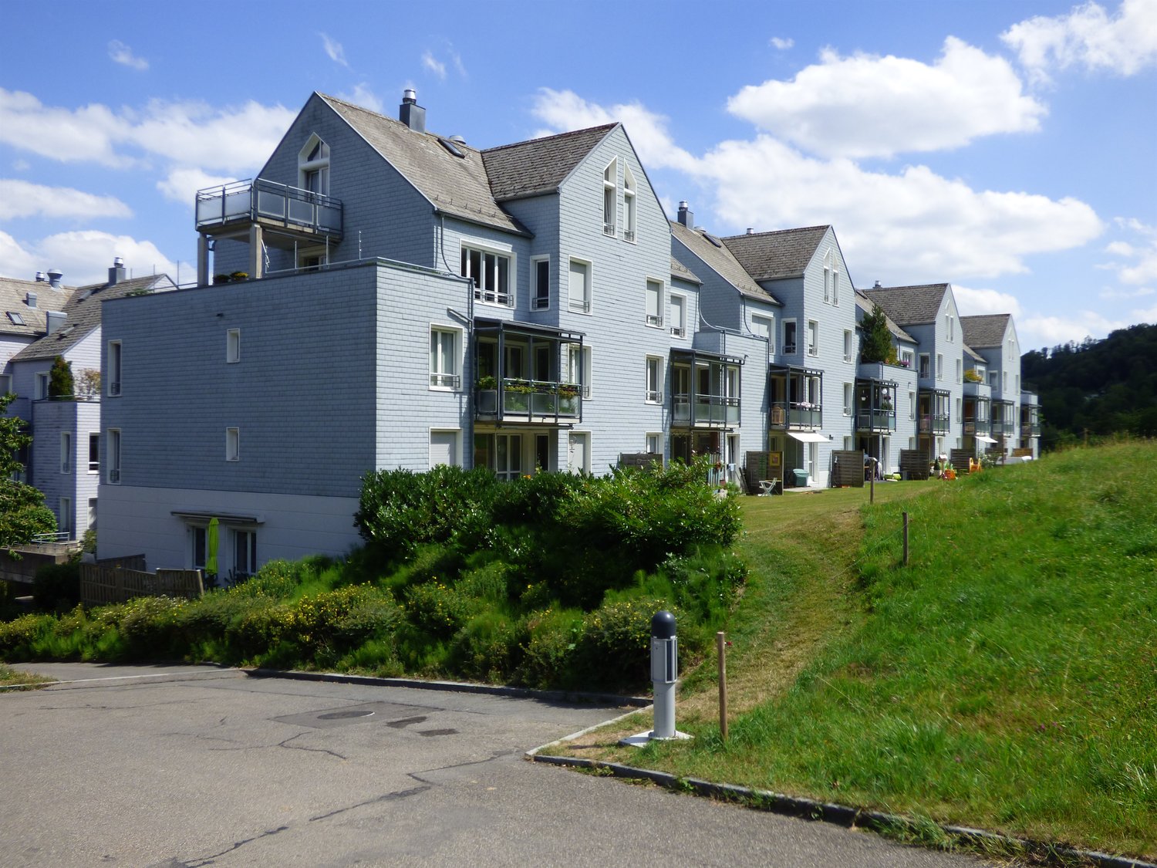
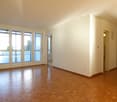
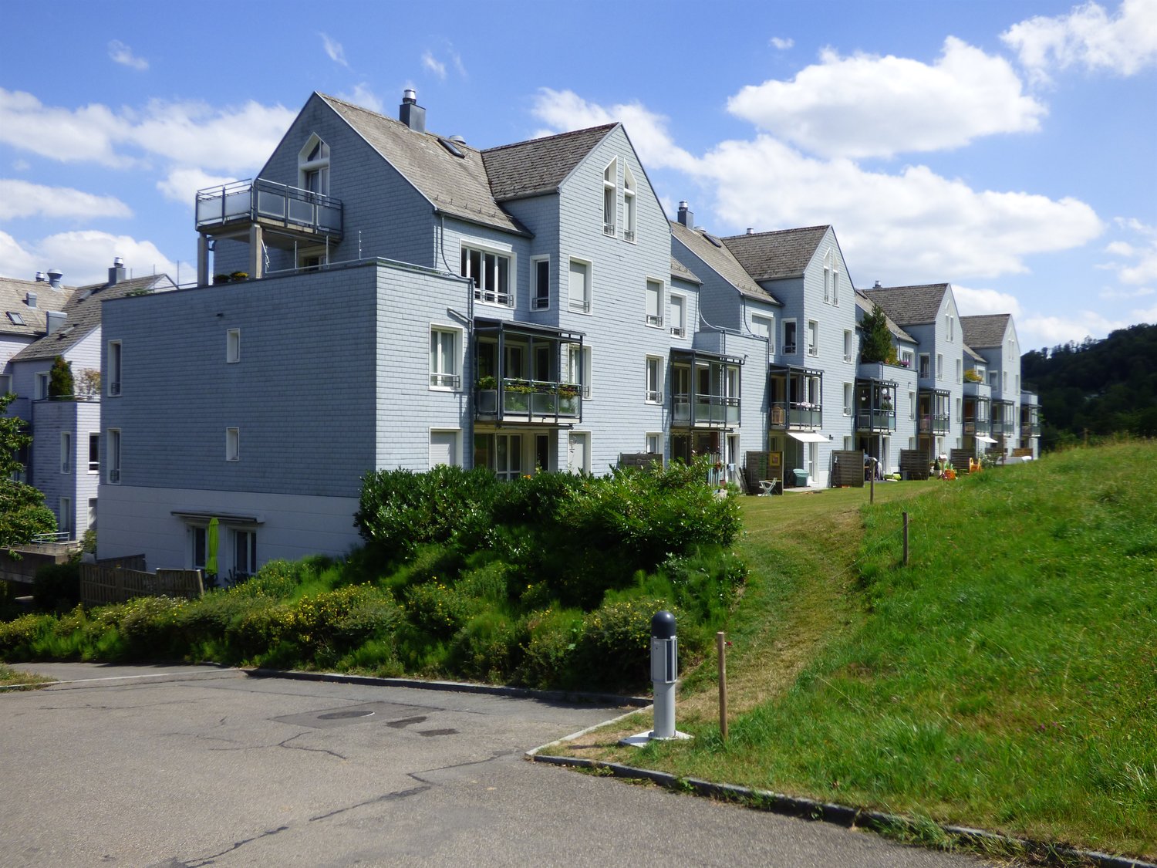
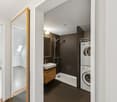
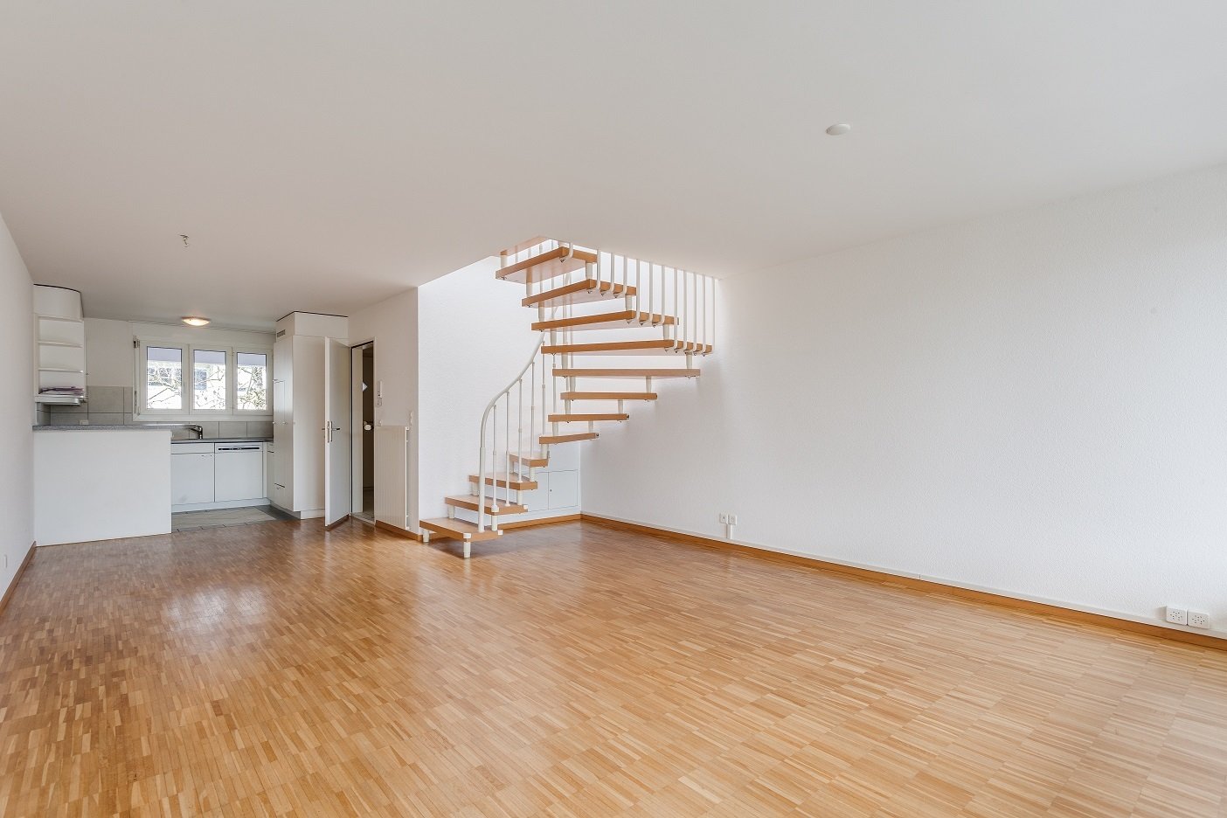
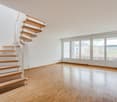
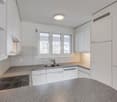
In Affoltern am Albis, a total of 117 new, sustainable rental apartments are being built on Obfelderstrasse 5-13. From the compact 1.5-room apartment to the spacious 7.5-room apartment, from the modern studio to the comfortable maisonette apartments, there is a suitable living space for every stage of life. The offer is complemented by two cluster apartments, ideal for people who want to combine community and retreat. Move-in date for the apartments is 2027Further information and registration are available exclusively through the project website: www.brauipark.ch House B1: 61 apartments, 1.5 to 7.5 rooms House B3: 56 apartments, 1.5 to 6.5 rooms THE LOCATION • Best train connections/Affoltern am Albis train station 200m away • Motorway access in 3 minutes • Shopping opportunities: (Coop, Aldi, pharmacy) within walking distance • Recreational area can be reached in a short time THE SPECIAL FEATURES • First occupancy • High-quality and stylish interior design • Washing tower in the apartment • Spacious terrace/loggia invites you to linger • Fitness and music room • Urban gardening • Community rooftop terrace • Two-story community room • Mobility concept • District heating, heat distribution via underfloor heating • Photovoltaic/PV system on the flat roof with power generation for own consumption We look forward to your contact!Your OMIT AG Judith Lehmann and Marco Schönbächler

Travel time
-
More objects in your automatically expanded search area
19 results - Radius: + 10km
New building
1 / 13
2.5 rooms, 93m², CHF 5,610.–
Premium
Beethovenstrasse 32, 8002 Zürich

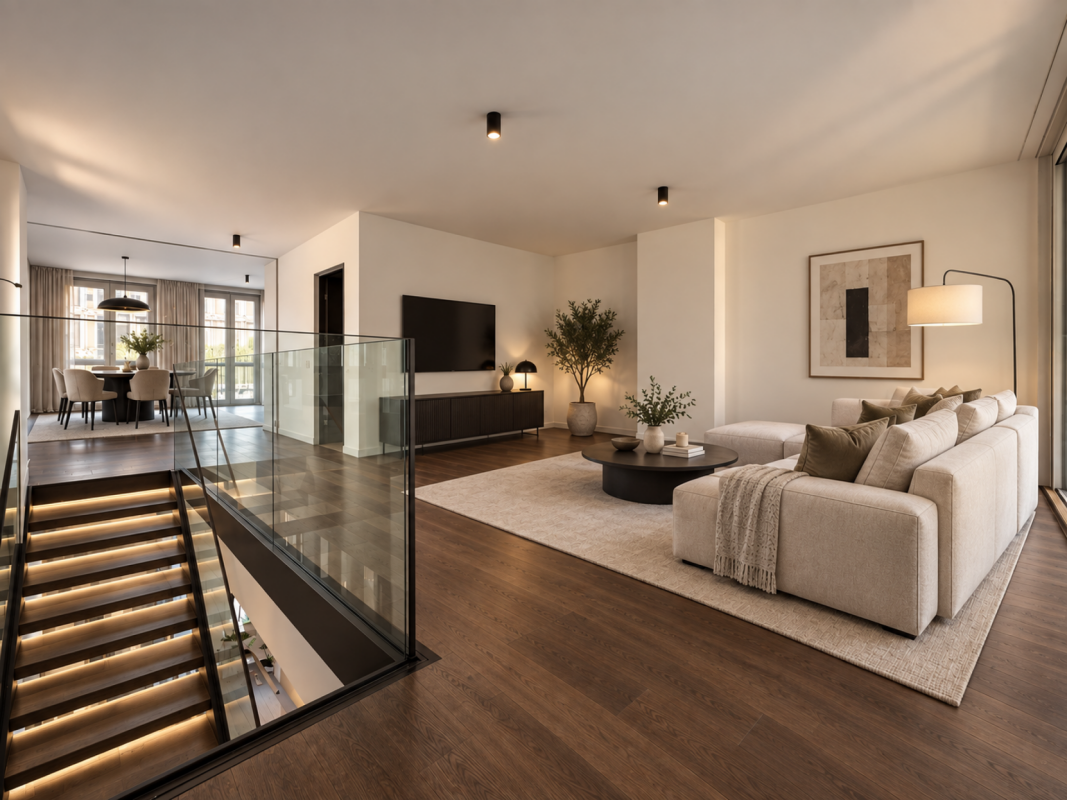
EXCLUSIVE DUPLEX APARTMENT - FIRST OCCUPANCY AFTER HIGH-QUALITY RENOVATION

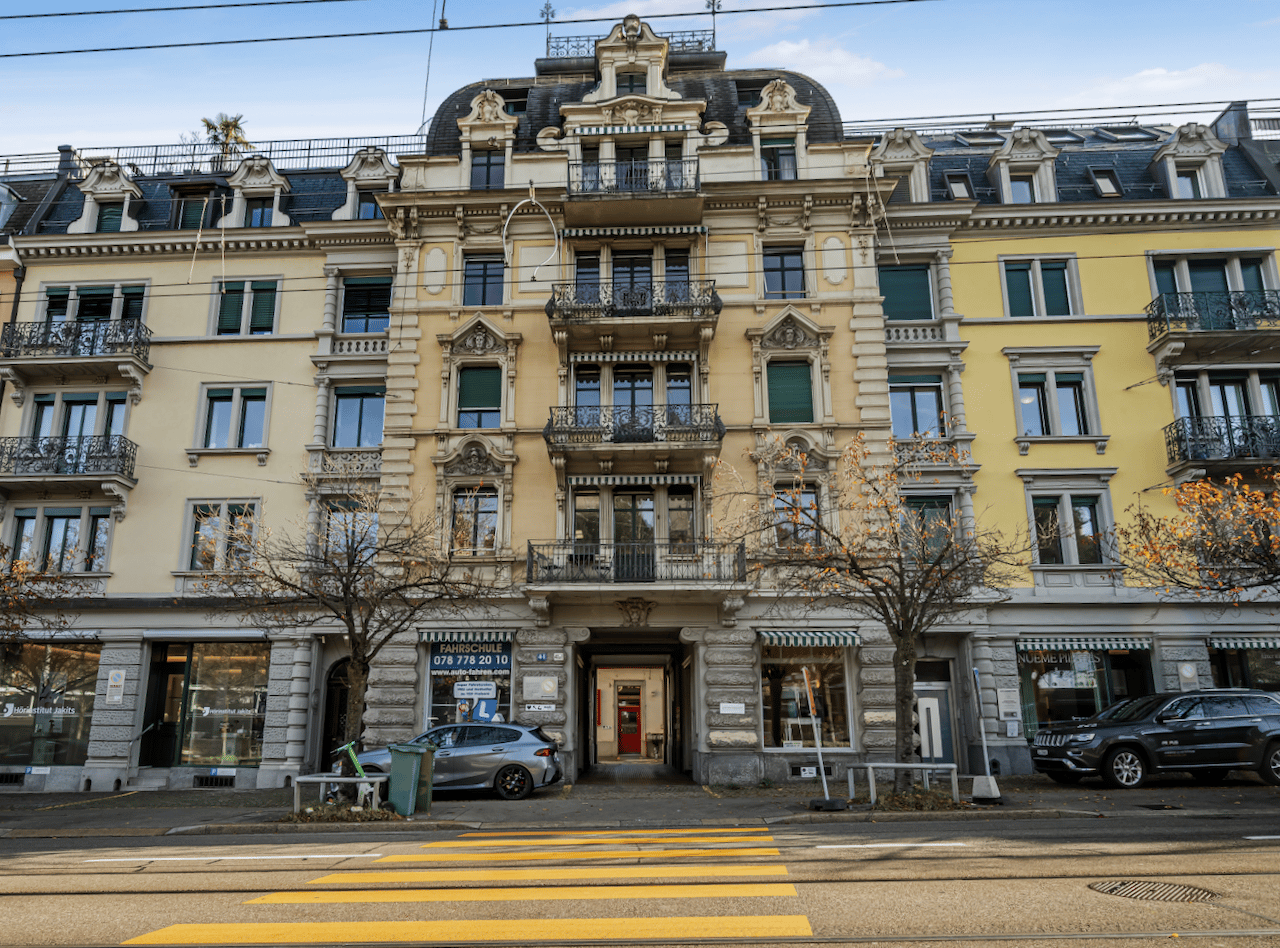
Beethovenstrasse 32 - stylish living in a central location in Zurich Urban living. Stylish living. In the heart of Zurich.At Beethovenstrasse 32 in Zurich's district 2, high-quality rental apartments are being created after comprehensive renovation. Modern floor plans, high-quality materials, and thoughtful equipment combine urban living with high comfort.Your advantages at a glance? First occupancy after comprehensive renovation? Bright rooms and open, well-thought-out floor plans? High-quality oak parquet flooring? Modern built-in kitchens with high-quality V-ZUG appliances? Elegant kitchen worktops made of Dekton? Stylish bathrooms with high-quality sanitary facilities from Laufen? Elegant fittings in titanium/black matte? Floor-to-ceiling built-in wardrobes in the bedroom and practical closets? Private laundry rooms with integrated washing tower (V-ZUG) • Two wet cells DU/WC? Balcony and loggia? Electric shutters? Floor heating with individual room control? Gentle summer cooling via Freecooling? Controlled apartment ventilation with heat recovery? Fiber optic connection and UKV cabling? Video intercom system? Private basement compartments? Bicycle storage facilities? Elevator Central location with high quality of lifeBeethovenstrasse 32 convinces with its sought-after location in Zurich's district 2. The tram stop "Stockerstrasse" is located directly in front of the house door. Restaurants, cafes, shopping facilities, and cultural offers are easily accessible on foot.High-quality first occupancy, central location, and modern living comfort - in the heart of Zurich.Further information, floor plans, and visualizations can be found at:www.beethoven32.ch/wohnungWe look forward to your contact.

Travel time
-
New building
1 / 9
3.5 rooms, 144m², CHF 7,850.–
Premium
Beethovenstrasse 32, 8002 Zürich

EXCLUSIVE DUPLEX APARTMENT - FIRST OCCUPANCY AFTER HIGH-QUALITY RENOVATION

Beethovenstrasse 32 - STYLISH LIVING IN A TOP LOCATION IN ZURICH Urban living. Stylish living. In the heart of Zurich.At Beethovenstrasse 32 in Zurich's district 2, high-quality rental apartments are being created after comprehensive renovation. Modern floor plans, noble materials, and thoughtful equipment combine urban living with high comfort.Your advantages at a glance? First occupancy after comprehensive renovation? Bright rooms and open, well-thought-out floor plans? High-quality oak parquet flooring? Modern built-in kitchens with high-quality V-ZUG appliances? Elegant kitchen worktops made of Dekton? Stylish bathrooms with high-quality Laufen sanitary appliances? Noble fittings in titanium/black matt? Floor-to-ceiling built-in wardrobes in the bedroom and practical closets? Private laundry rooms with integrated washing tower (V-ZUG)? Balconies or loggias? Electric shutters? Floor heating with individual room control? Gentle summer cooling via Freecooling? Controlled apartment ventilation with heat recovery? Fiber optic connection and UKV cabling? Video intercom system? Private basement compartments? Bicycle storage facilities? ElevatorCentral location with high quality of lifeBeethovenstrasse 32 convinces with its sought-after location in Zurich's district 2. The tram stop "Stockerstrasse" is located directly in front of the house door. Restaurants, cafes, shopping facilities, and cultural offers are easily accessible on foot.High-quality first occupancy, central location, and modern living comfort - in the heart of Zurich.Further information, floor plans, and visualizations can be found at:www.beethoven32.ch/wohnungWe look forward to your contact.

Travel time
-
  • Modern living room with large windows offering a view of greenery, featuring a brown sectional sofa, ottoman, dining area with table and chairs, and decorative art pieces.
  • Outdoor patio with a large sectional sofa, coffee table, and red throw pillows, overlooking a lush green landscape.
  • Modern open-concept living and dining area with a stone accent wall, large windows, a dining table with six chairs, a sofa, a television, and decorative vases.
  • A modern hot tub with multiple jets and a control panel, situated on a grassy area next to a house with beige walls and a covered electrical box.
  • {"type": "Furnished Room", "objects": ["sofa", "stool", "stool", "refrigerator", "cabinet", "cabinet", "cabinet", "cabinet", "cabinet", "cabinet", "cabinet", "cabinet", "cabinet", "cabinet", "cabinet", "cabinet", "cabinet", "cabinet", "cabinet", "cabinet"
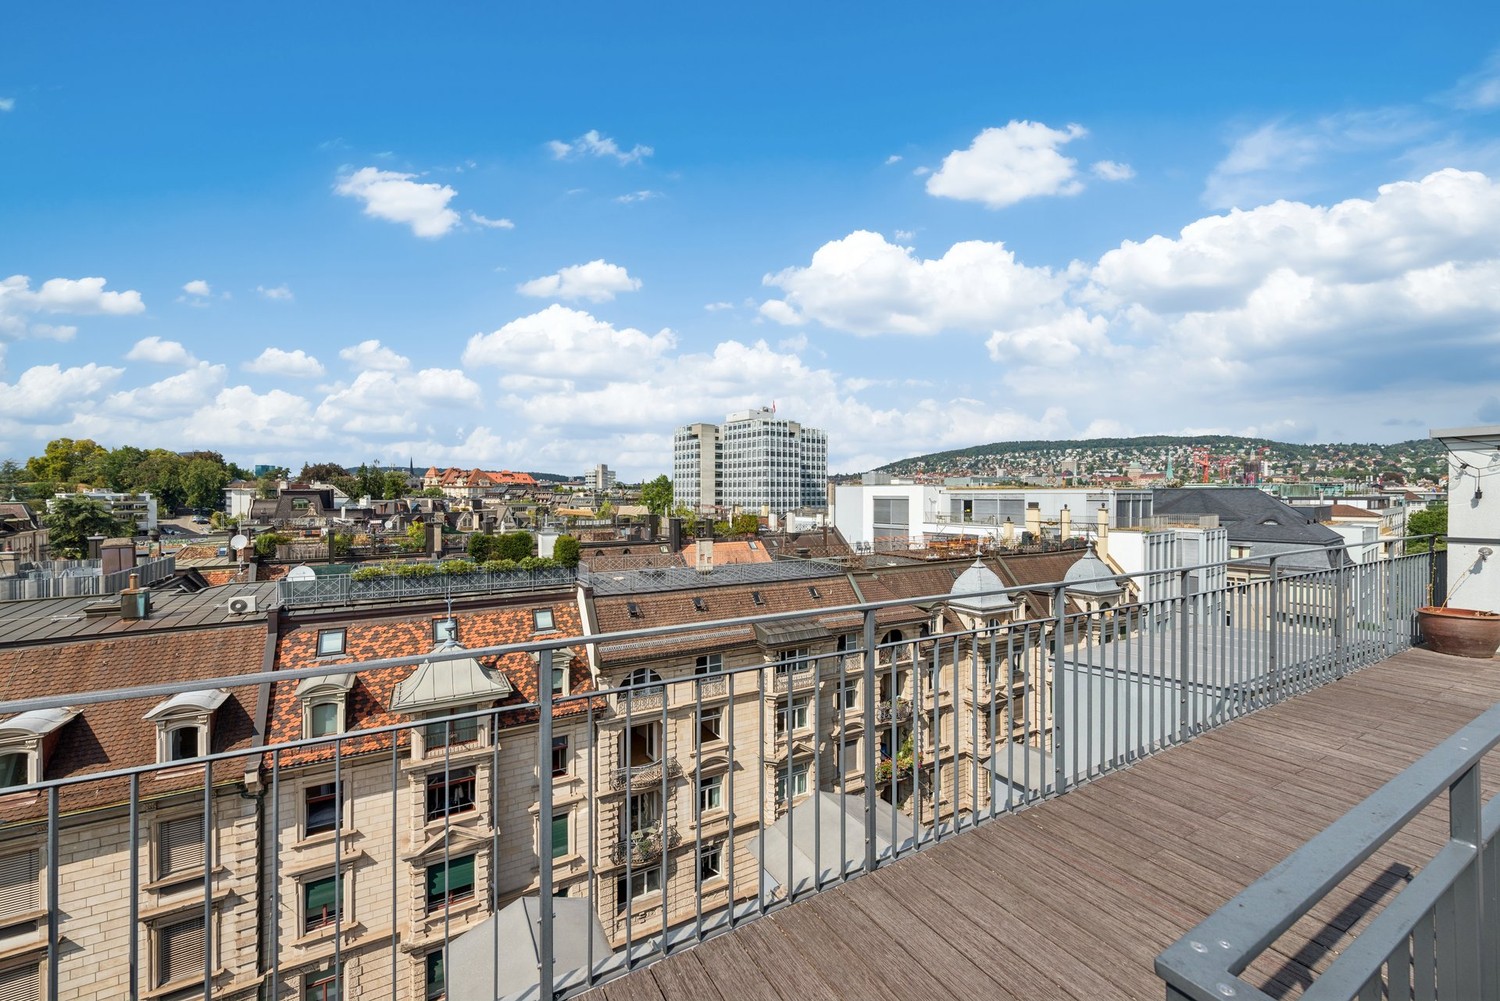
  • Balcony with tiled floor, metal railing, and two potted palm trees, overlooking a residential area with houses and distant hills.
  • Modern bedroom with a large bed, nightstands, lamps, and a large picture frame on the wall. The room has large windows with a view of greenery outside.
  • Modern bedroom with a large bed, nightstand, office chair, and a view through large windows.
  • Bright bedroom with a double bed, sofa, red accent chair, wooden side table with lamp, large window with view, and white built-in wardrobe.
  • Modern office space with a large desk, ergonomic chairs, dual monitors, keyboard, mouse, and a bookshelf filled with books and office supplies.
  • Modern bathroom with dark grey tiles, a large mirror, a double sink, and a glass-enclosed shower area.
  • Modern bathroom with dark tiled walls and floor, white sink, toilet, and glass-enclosed shower with a modern showerhead.
  • Modern bathroom with white walls, black tiled lower half, dark tiled floor, white sink with chrome faucet, toilet, and a red vase with dried plants on the floor.
  • Spacious hallway with wooden flooring, a modern spiral staircase, and decorative elements including a tall vase, potted plants, and a red cabinet.
  • Modern bathroom with white walls, dark tiled floor, and a stacked washing machine and dryer unit.
  • Snow-covered outdoor seating area with a table and chairs, surrounded by snow-laden trees and a clear blue sky.
1 / 16
5.5 rooms, 201m², CHF 6,255.–
Top
Schlierenstrasse 65, 8142 Uitikon

201 m² Attika-Maisonette – 3 Terrassen mit ca. 90 m², Alpenblick & Whirlpool

DEUTSCHDiese besondere Attika-Maisonette bietet ca. 201 m² Wohnfläche auf zwei Ebenen, drei Sonnenterrassen und hochwertige Ausstattung. Die Wohnung liegt in Uitikon Waldegg nahe Zürich und bietet einen schönen Blick ins Grüne sowie Weitsicht bis zu den Schweizer Alpen.Im angegebenen monatlichen Mietzins sind die Nebenkosten und ein Tiefgaragenplatz bereits enthalten.Drei Terrassen – ca. 90 m² im FreienEine grosse Sonnenterrasse, ein Platz für gemütliche Grillabende und eine separate Terrasse mit eigenem Whirlpool und Waldblick bieten Raum für Frühstück im Freien, Gäste und entspannte Stunden.Wohnen und KochenGrosse Fensterfronten machen den offenen Wohn- und Essbereich lichtdurchflutet. Hochwertiges Parkett sorgt in Wohn- und Schlafräumen für eine warme Atmosphäre. Die moderne Küche bietet Induktionskochfeld, Teppanyaki-Grill, grossen Side-by-Side-Kühl-/Gefrierschrank mit Eisbereiter, separaten Weinkühlschrank und Geschirrspüler.Raum und Komfort • Vier Schlafzimmer für Familie, Gäste oder Homeoffice • Master-Suite mit begehbarem Kleiderschrank und eigenem Badezimmer • Einbauschränke in sämtlichen Zimmern • Zwei Badezimmer und separates Gäste-WC; XL-Dusche, Doppellavabo und Closomat-WC sowie ein weiteres Badezimmer mit Dusche • Privater Lift direkt in die Wohnung, mit Zugang zu beiden Wohnebenen • Eigene Waschküche in der Wohnung mit Waschmaschine und Tumbler • Privater Abstellraum im Untergeschoss mit zusätzlicher Waschmaschine und zusätzlichem Tumbler • Minergie-zertifiziertes Gebäude mit Erdsondenheizung • Ein Tiefgaragenplatz Lage und BesichtigungDie Bushaltestelle «Uitikon, Wängi» liegt ca. zwei Gehminuten entfernt. Einkaufsmöglichkeiten und Schulen befinden sich im Ort. Besichtigungen nach persönlicher Terminvereinbarung. Schreiben Sie uns mit einer kurzen Vorstellung und Ihrem gewünschten Einzugstermin. Wir freuen uns, Ihnen die Wohnung zu zeigen.ENGLISHThis distinctive duplex penthouse offers approximately 201 m² of living space across two levels, three sunny terraces and high-quality finishes. Located in Uitikon Waldegg near Zürich, the apartment offers attractive views of the surrounding greenery and far-reaching views of the Swiss Alps.The advertised monthly rent includes ancillary charges and one underground parking space.Three terraces – approximately 90 m² outdoorsA large sun terrace, a welcoming barbecue area and a separate terrace with your own hot tub and forest views provide space for breakfast outdoors, entertaining and relaxation.Living and cookingLarge windows fill the open-plan living and dining area with daylight. High-quality parquet flooring brings warmth to the living spaces and bedrooms. The modern kitchen features an induction hob, teppanyaki grill, large side-by-side fridge-freezer with ice maker, separate wine fridge and dishwasher.Space and comfort • Four bedrooms for family, guests or a home office • Master suite with walk-in wardrobe and private en-suite bathroom • Fitted wardrobes throughout the rooms • Two bathrooms and separate guest WC; extra-large shower, double washbasin and Closomat shower toilet, plus a second bathroom with a shower • Private lift opening directly into the apartment, serving both levels • Private laundry room inside the apartment with washing machine and dryer • Private basement storage room with an additional washing machine and dryer • Minergie-certified building with ground-source heating • One underground parking space Location and viewingsThe “Uitikon, Wängi” bus stop is approximately a two-minute walk away. Shops and schools are in the village. Viewings by appointment. Please get in touch with a brief introduction and your preferred move-in date. We look forward to showing you the apartment.

Travel time
-
1 / 13
4.5 rooms, 153m², CHF 5,700.–
Alfred Escher-Strasse 27, 8002 Zürich

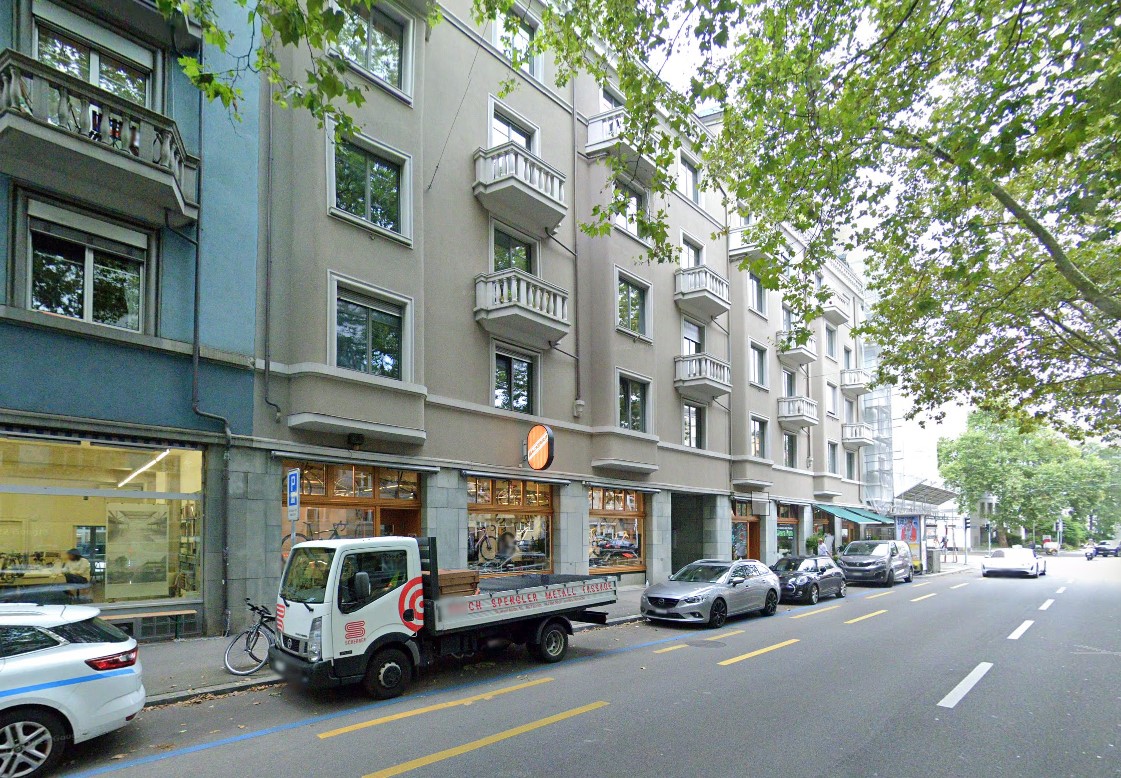
Charming old building apartment with style in the popular Enge quarter

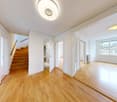
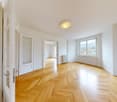
We rent a attractive 4.5-room maisonette apartment in a central location near Zurich-Enge, which offers you the following amenities:Lower floor:- all living rooms- with herringbone oak parquet floor- bright, modern kitchen - with dishwasher- with ceramic glass stove- with oven and steam cooker- with access to the balcony - modern bathroom/WC/shower- with bathtub and shower- with glass mosaic tiles- own laundry tower- cellar compartment- elevator availableUpper floor:- large, cozy living room- modern shower with WC- with glass mosaic tiles- spacious roof terraceThe pictures are sample photos that illustrate the standard of construction. You can find the exact room layout in the attached floor plan.Unfortunately, we currently have no free parking spaces available.The property is located practically at the Rentenwiese in a side street. You can easily reach Lake Zurich, which invites you to stroll and linger, as well as the "Zurich, Enge" train station on foot. Numerous shopping opportunities and various service providers that cover daily needs are located in the immediate vicinity of the property. Have we sparked your interest?Then contact us directly in the online ad via "Contact provider". You will then receive an automated email with viewing information and the opportunity to apply digitally for the apartment and/or ask us any questions.

Travel time
-
1 / 22
4.5 rooms, 143m², CHF 4,050.–
In der Breite 4a, 8914 Aeugstertal

Modern new building 4.5-room maisonette apartment in a natural location

Your new home! In der Breite 4a, Aeugstertal (A5) The property in der Breite scores with the fusion of old charm and new modernity, as well as an expansion in owner-occupier standard and Minergie technology. The apartment is characterized by its generous design and high-quality equipment. It offers a lot of space to live and feel good, with a well-thought-out floor plan and bright rooms. The apartment also has a terrace where you can enjoy the sun and the view of the surrounding landscape. Highlights • Beautiful view of nature • Tax-friendly community (2024: 92% without church tax) • Expansion in elevated owner-occupier standard • Very generous floor plan • A lot of privacy • Idyllic location in the Aeugstertal hamlet • Within walking distance to the recreation area and bus stop • Large loggia • Elegant kitchen with ceramic stone cladding and high-quality kitchen appliances • Electric fabric blinds • Oak Corsica solid wood parquet flooring • Increased sound insulation between apartments • Lift access, basement, and parking garage • At least 1-2 parking spaces per apartment • Minergie construction • Controlled residential ventilation with heat recovery • Ground probe heating with underfloor heating • Built-in wardrobes in the entrance area • Kindergarten and primary school in Aeugst am Albis with school bus, easily accessible • Quick access to the centers of Zurich, Zug, and Lucerne / optimal post bus connections Aeugstertal, embedded in a breathtaking landscape, is a true gem for nature lovers and those seeking relaxation. Surrounded by hills, forests, and within walking distance to Lake Türler, the clear Reppisch, and the village center of the main municipality of Aeugst am Albis, this idyllic spot offers a variety of opportunities to enjoy the beauty of nature to the fullest. We look forward to your contact.

Travel time
-
  • Spacious open-plan living area with large windows overlooking a balcony or terrace, hardwood flooring, and a staircase leading to another level.
  • Attic kitchen with wooden ceiling, white cabinets, built-in oven and sink, hardwood flooring, and access to a balcony or terrace.
  • Spacious bathroom with a large bathtub, vanity sink, and toilet. The room has a modern, minimalist design with gray tile flooring and walls. There is a skylight window providing natural light.
  • Spacious attic room with slanted wooden ceiling, large windows overlooking the outdoors, and hardwood flooring. The room has a modern, minimalist design with clean lines and neutral colors.
  • The image shows a room with a slanted wooden ceiling, white walls, and a large window. The floor is made of grey hardwood planks. The room has a minimalist and modern design aesthetic.
1 / 5
Attic kitchen with wooden ceiling, white cabinets, built-in oven and sink, hardwood flooring, and access to a balcony or terrace.
Spacious bathroom with a large bathtub, vanity sink, and toilet. The room has a modern, minimalist design with gray tile flooring and walls. There is a skylight window providing natural light.
Spacious attic room with slanted wooden ceiling, large windows overlooking the outdoors, and hardwood flooring. The room has a modern, minimalist design with clean lines and neutral colors.
4.5 rooms, 161m², CHF 4,450.–
In der Breite 4a/b und 6, 8914 Aeugstertal

New 4.5 room maisonette apartment with charming atmosphere

Your new home!We are pleased to introduce our first rental project with 13 spacious new apartments in the idyllic Aeugstertal. The building in the Breite scores with the fusion of old charm and new modernity, as well as a construction in ownership standard and Minergie technology.The apartments are characterized by their spacious design and high-quality equipment. Each apartment offers plenty of space to live and feel good, with well-thought-out floor plans and bright rooms. Each apartment also has a seating area or a terrace where you can enjoy the sun and the view of the surrounding landscape. In the existing, protected farmhouse, rental objects with country house charm are being created.2.5 to 5.5 room apartments are available.Highlights • Beautiful view of nature • Tax-friendly community (2024: 92% without church tax) • Construction in a high ownership standard • Very spacious floor plans • A lot of privacy in all apartments • Idyllic location in the Aeugstertal hamlet • Within walking distance to the recreational area and bus stop • Large garden share or large terrace/loggia • Elegant kitchens with ceramic stone coverings and high-quality kitchen appliances • Electric fabric shutters • Country house oak floors, solid wood parquet • Increased sound insulation between apartments • Lift access for all apartments, basement and parking garage • Spacious basement compartments • At least 1-2 parking spaces per apartment • Minergie construction method • Controlled living space ventilation with heat recovery • Geothermal heating with underfloor heating • Built-in closets in the entrance areas • Kindergarten and primary school in Aeugst am Albis, accessible by school bus • Quick access to the centers of Zurich, Zug and Lucerne / optimal post bus connections Aeugstertal, embedded in a breathtaking landscape, is a true gem for nature lovers and those seeking relaxation. Surrounded by hills, forests and within walking distance to Lake Türler, the clear Reppisch and the village center of the main municipality of Aeugst am Albis, this idyllic place offers a variety of opportunities to enjoy the beauty of nature to the fullest.We look forward to your contact.

Travel time
-
1 / 16
6.5 rooms, 174m², CHF 6,650.–
Schönenstrasse 43, 8803 Rüschlikon

Beautiful Lake View - Spacious Townhouse

Welcome to this elegant and spacious 6.5-room maisonette apartment at Schönenstrasse 43 in the sought-after municipality of Rüschlikon. With a living area of 174 m² on five floors, this fully renovated apartment in 2022 offers modern living comfort at the highest level.The apartment convinces with the following highlights: • Maisonette floor plan: Spacious room layout over five floors with 6.5 rooms, 2 modern bathrooms, and 2 separate toilets. • Stylish entrance area: Modern hallway with built-in wardrobe, tile floor, and clear room structure. • Fireplace: Cozy fireplace for comfortable evenings at home. • Balcony/Terrace/Winter Garden with beautiful views: Enjoy the magnificent views. • Garage & Parking: Comfortable parking for your vehicle with direct access to the apartment. • Elevator: Private elevator from the garage to the chimney room. • Pets allowed: Your four-legged friends are also welcome. • Child-friendly: Ideal for families with children. Location & Environment: • Quiet location: The apartment is located at the end of a dead-end street in a quiet neighborhood. • Sunny: Spacious window fronts provide plenty of light. • Lake nearby: Lake Zurich is just a few minutes away - the Rüschlikon (Lake) ferry stop is within a 12-minute walk. • Public transport: Rüschlikon train station is within an 11-minute walk, and the Böndlersteig bus stop is just a 3-minute walk. • Infrastructure: Coop supermarket (10 minutes walk), Pill pharmacy & drogerie Glänisch (9 minutes walk), and the Dorf school (11 minutes walk) are in the immediate vicinity. This exceptional maisonette apartment combines spacious living, modern amenities, and an idyllic location.
Travel time
-
1 / 13
5.5 rooms, 236m², Price on request
Dufourstrasse 4, 8008 Zürich

Exklusives Penthouse im Zürcher Seefeld - Luxus mit Panoramablick

Exklusives 5.5-Zimmer-Maisonette-Penthouse im Seefeld* Historisches Utoschloss direkt am Zürichsee* Exklusive Lage im Seefeld, nahe Oper und Kreis 1* Ca. 236 m² Wohnfläche auf drei Etagen* Grosszügiges, lichtdurchflutetes Wohnzimmer mit Cheminée* Elegante Küche mit Essbereich* Zwei Schlafzimmer mit Ankleide* Separates Arbeitszimmer* Privater Fitnessbereich* 1 Stilvolles Badezimmer und zwei separate Toiletten* Ca. 60 m² grosse Dachterrasse* Einzigartiger Panoramablick über Zürich, den See und die Alpen* Zweiwöchentliche Reinigung im Mietpreis inbegriffen* Optional: 24/7-Concierge, Zimmerservice, zusätzliche Reinigung und Restaurantservice* Parkplätze gegenüber im Ringier-Gebäude für CHF 500.- pro Monat verfügbar* Mietpreis im zweistelligen TausenderbereichEine aussergewöhnliche Residenz für höchste Ansprüche in einer der begehrtesten Lagen Zürichs.Gerne präsentieren wir Ihnen diese aussergewöhnliche Immobilie bei einer persönlichen Besichtigung vor OrtIhr KontaktVerimag Verwaltungs- und Immobilien AGMatthias EugsterSchleifetobelweg 3CH-8810 Horgenvermarktung@verimag.ch+41 44 727 37 40Dieses Angebot ist freibleibend. Exclusive 5.5-room maisonette penthouse in Seefeld* Historic "Utoschloss" directly on Lake Zurich* Exclusive location in Seefeld, near the opera house and District 1* Approx. 236 m² of living space spread over three floors* Spacious, light-filled living room with a fireplace* Elegant kitchen with dining area* Two bedrooms with walk-in closets* Separate home office* Private fitness area* 1 stylish bathroom and two separate restrooms* Approx. 60 m² rooftop terrace* Unique panoramic views of Zurich, the lake, and the Alps* Biweekly cleaning included in the rent* Optional: 24/7 concierge, room service, additional cleaning, and restaurant service* Parking spaces available across the street in the Ringier building for CHF 500.- per month* Rent in the double-digit thousand rangeAn exceptional residence for the most discerning tastes in one of Zurich's most sought-after locations.We would be happy to show you this exceptional property during a personal on-site tourYour ContactVerimag Verwaltungs- und Immobilien AGMatthias EugsterSchleifetobelweg 3CH-8810 Horgenvermarktung@verimag.ch 41 44 727 37 40This offer is subject to change.

Travel time
-

Suggested properties for you based on search results