2 results - Properties for rent: 8865 (Bilten)

More objects in your automatically expanded search area
20 results - Radius: + 10km
New building
1 / 9
3.5 rooms93m²CHF 2,000.–
Premium
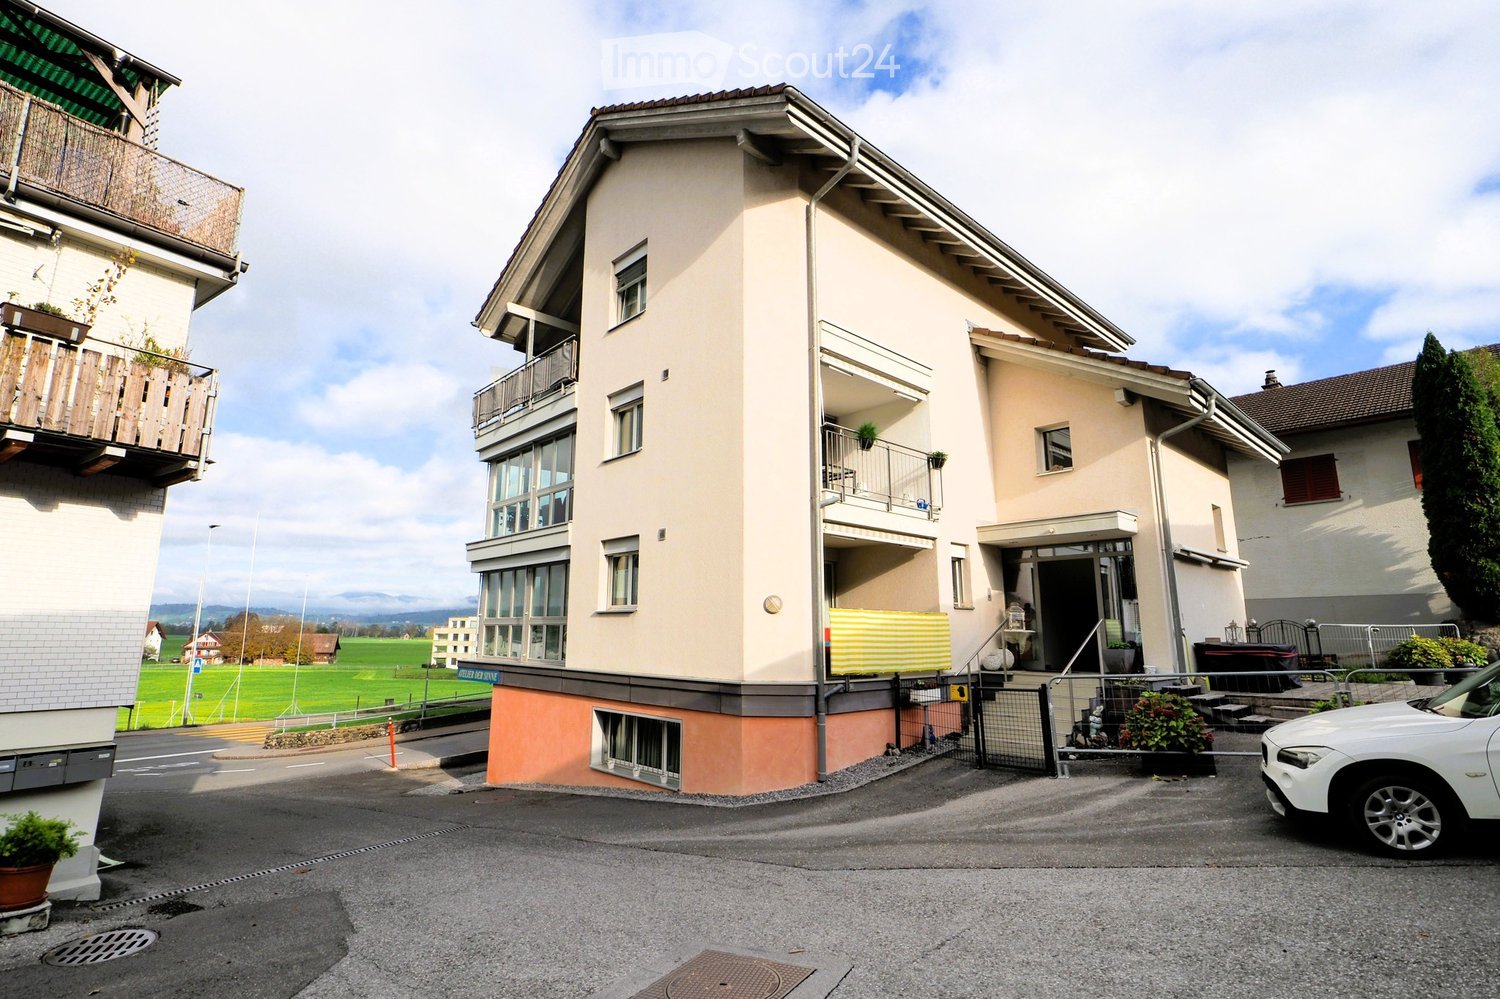
Ringstrasse 4D, 8737 Gommiswald

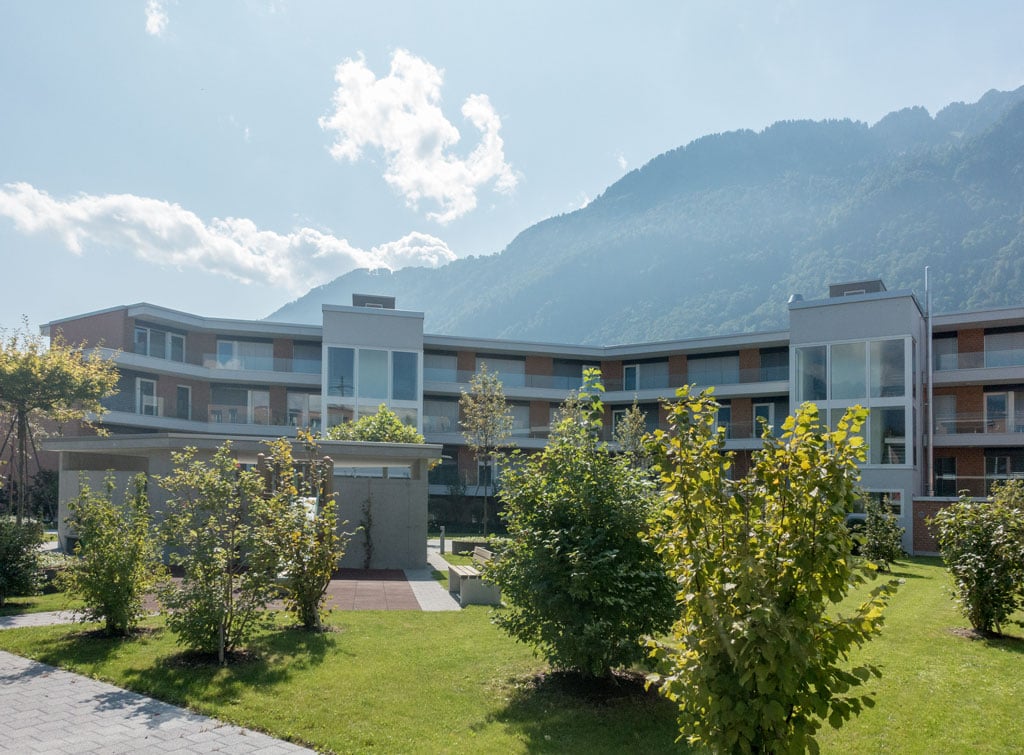
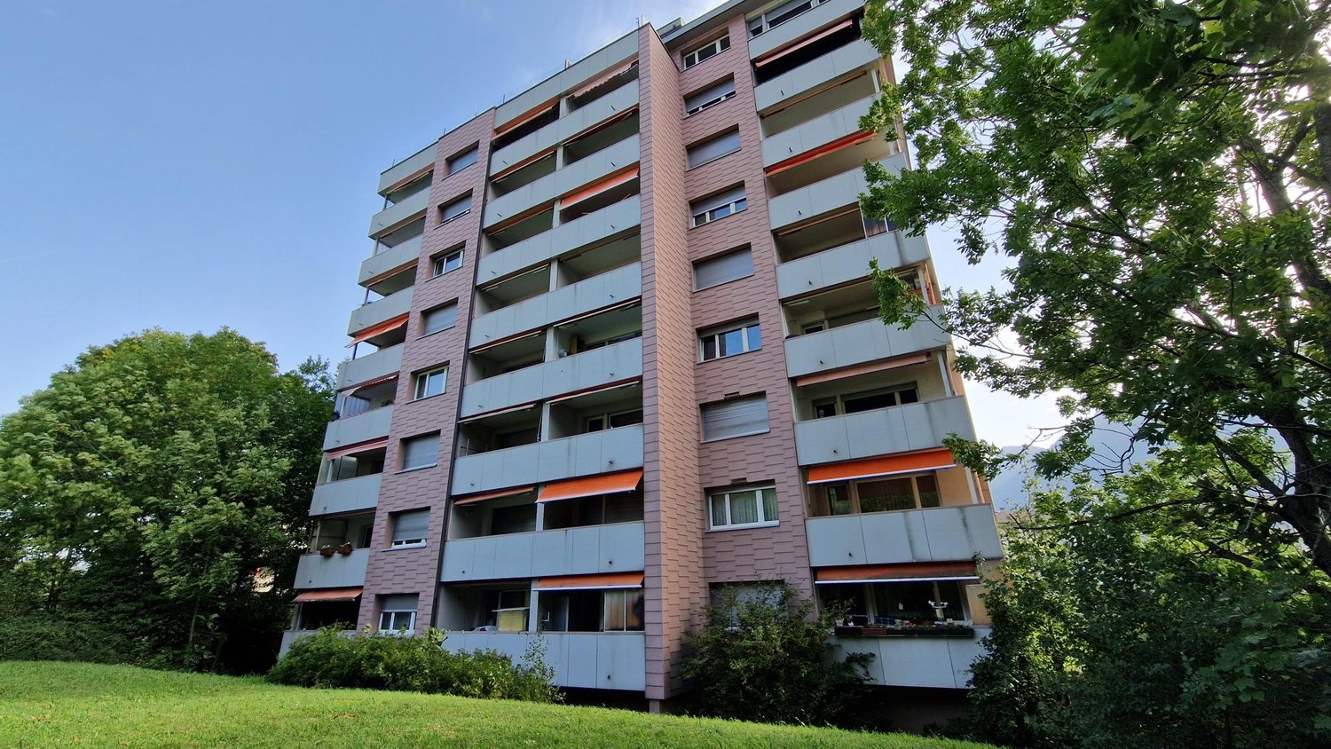
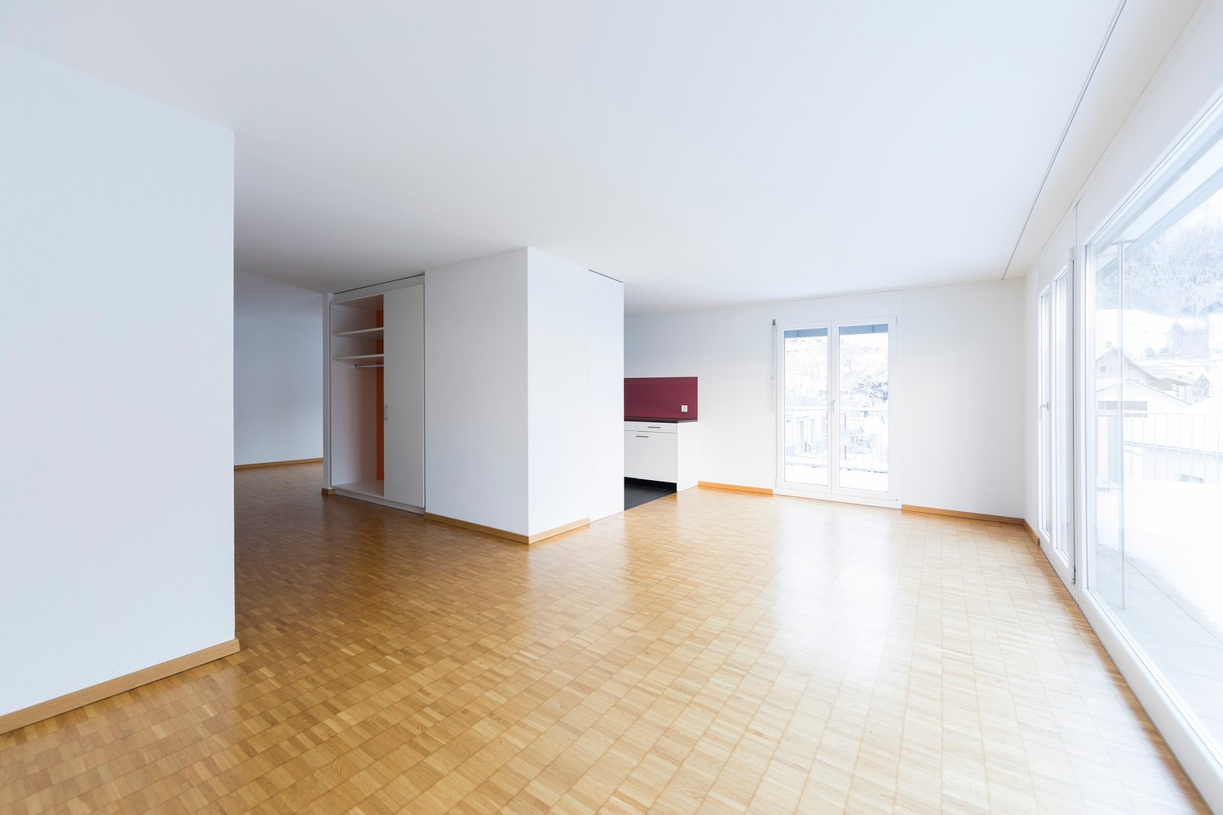
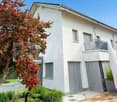
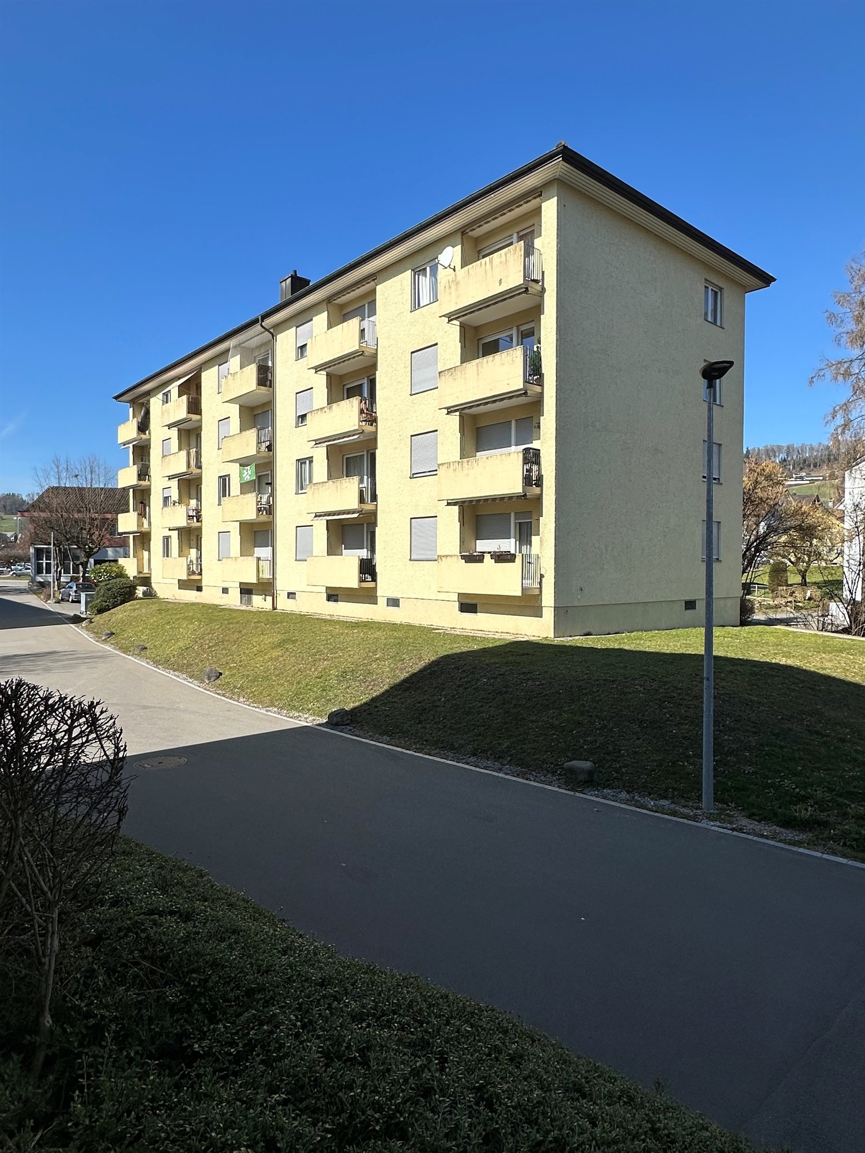
Modern 3.5-room new apartment with balcony in Gommiswald

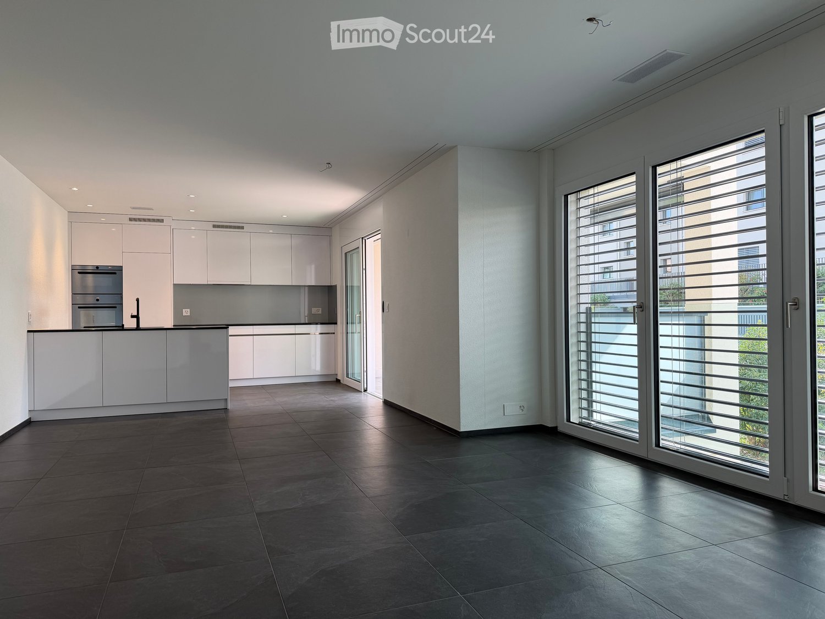
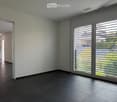
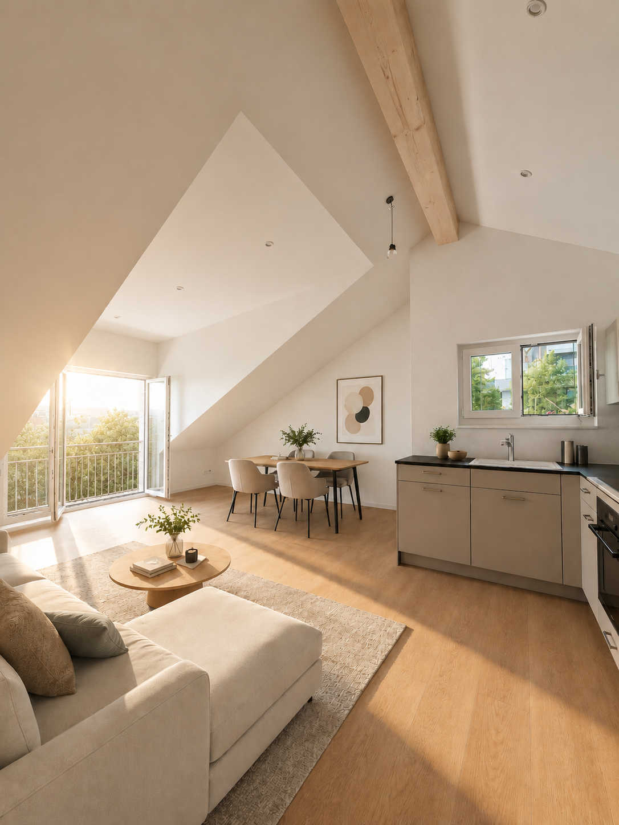
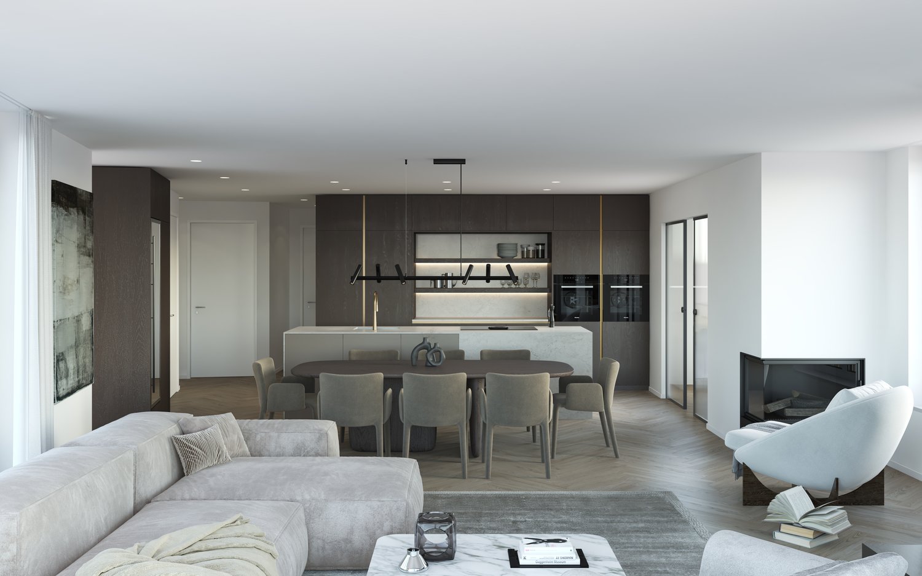
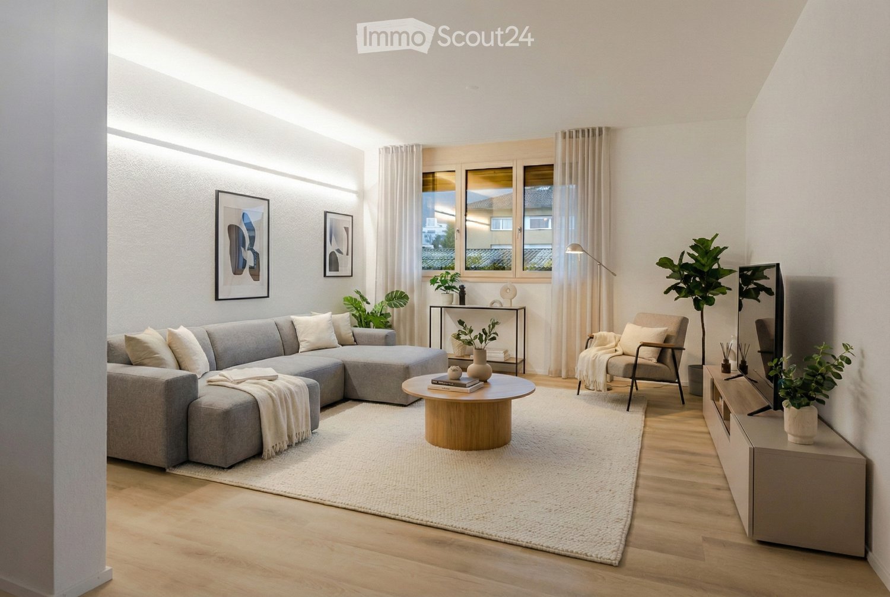
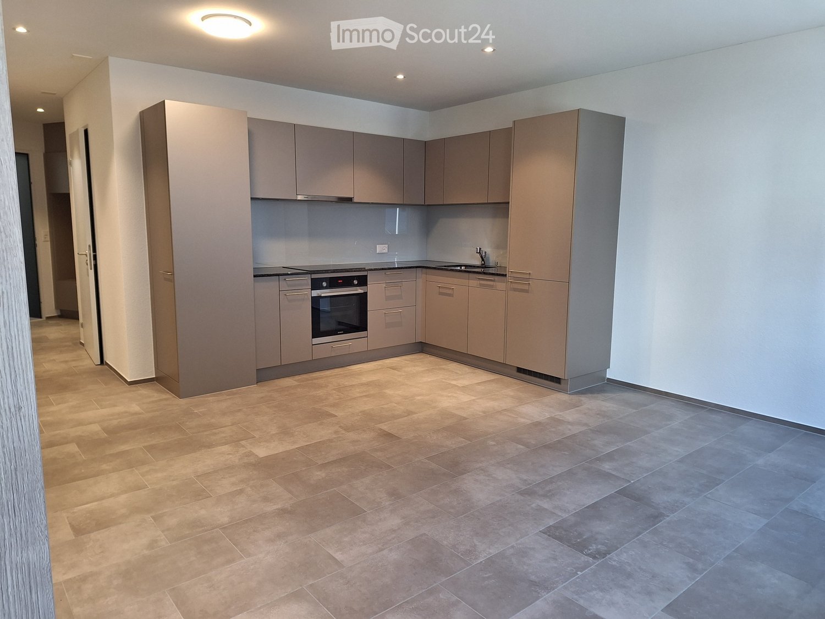
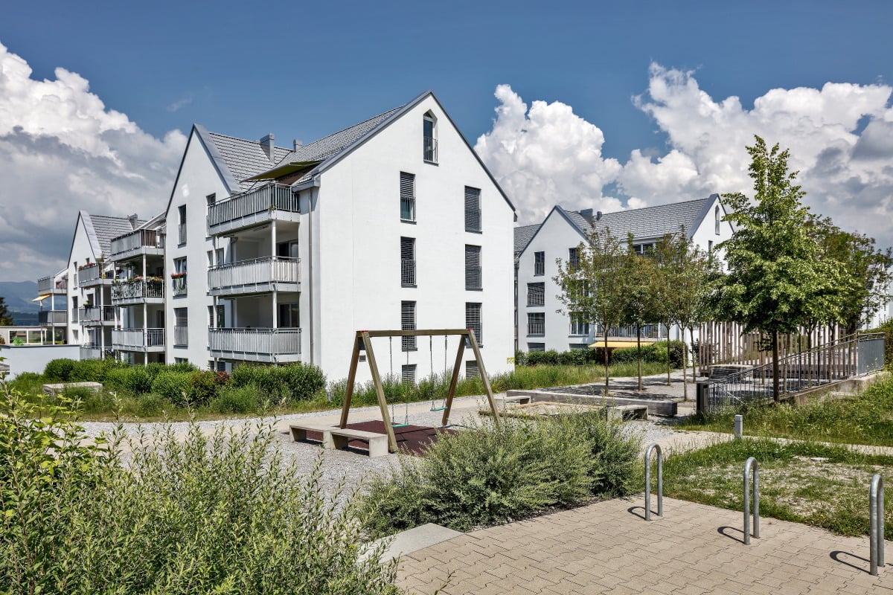
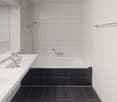
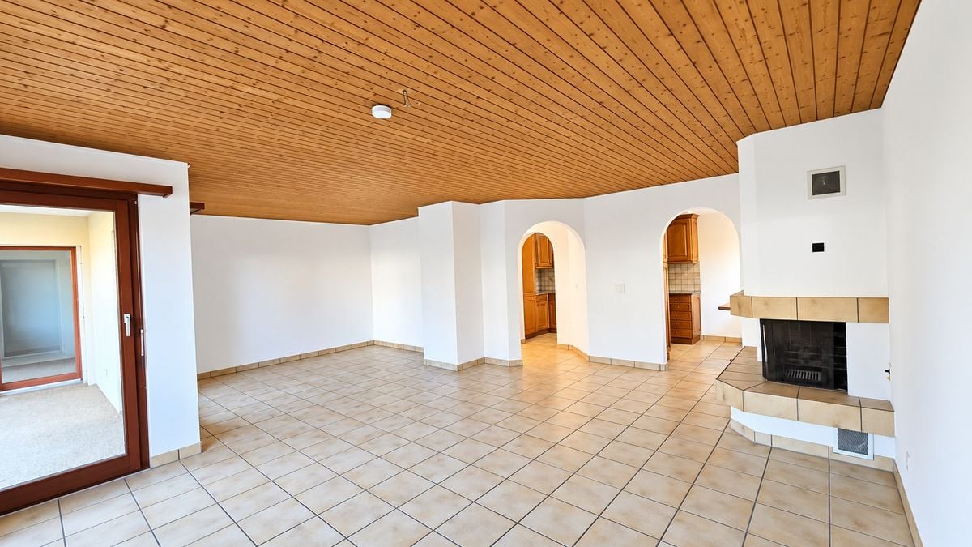
Welcome to this stylish new apartment on the first floor at Ringstrasse 4D in Gommiswald. The spacious 3.5-room apartment with 93 m² of living space impresses with high-quality equipment, modern architecture, and a quiet location – available from October 1, 2026.The modern multi-family house with large windows and balconies offers an attractive appearance. Inside, you can expect a bright, inviting hallway with beige tile floor and built-in lighting, which leads to the various rooms.The apartment offers the following highlights: • Bright living room: With wooden floor, white walls, and a large glass sliding door that provides direct access to the balcony. • Modern balcony: With concrete floor and metal railing – ideal for relaxing outdoors. • Stylish kitchen: With gray cabinets, black countertops, a central cooking island, and a stainless steel sink – modern and functional at the same time. • Modern bathroom: With glazed shower, white toilet, sink with dark base cabinet, and large mirror with integrated lighting. • Separate toilet: With two-tone wall design in beige and brown, as well as a large mirror. • Laundry room: With its own washing tower (washing machine and dryer) directly in the apartment. • Elevator: Convenient access to all floors. • Garage & parking: Practical storage facilities directly at the building. Further equipment features: • Dishwasher available • Child-friendly environment • Beautiful view • New building (built in 2025) Location & surroundings: The apartment is located in a quiet area in Gommiswald. During the day, the surroundings are lively, at night there is pleasant silence. In the summer, you benefit from plenty of sunlight, and even in winter, the sun's radiation is good. A Coop supermarket is just a 1-minute walk away, and the Gauenhof bus stop is only 2 minutes away on foot, offering a good connection to public transport.This modern new apartment is ideal for couples, small families, or anyone who appreciates comfortable living in a well-maintained and quiet environment. Secure

Travel time
-
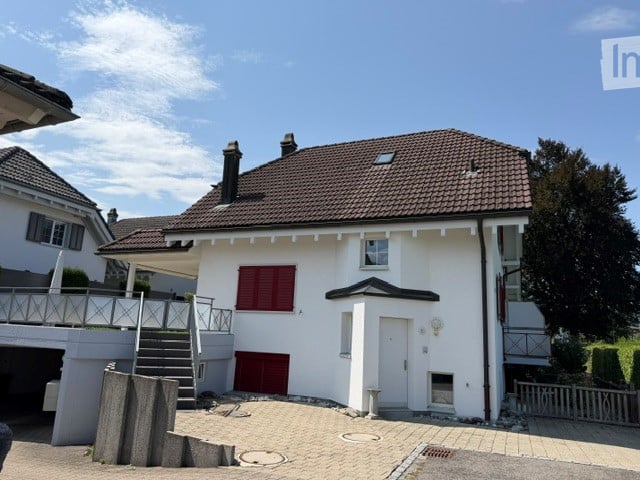
  • A two-story wooden house with red shutters and a tiled roof, situated on a hillside with a scenic mountain view in the background.
  • Aerial view of a rural village nestled in a lush green valley surrounded by mountains. The village features scattered houses with various roof styles, surrounded by dense forests and open fields.
  • A wooden house with a brown tiled roof, surrounded by lush greenery and a scenic mountain view in the background.
  • View from a large window showcasing a lush green valley, mountains, and a small wooden house. Potted plants are placed on the windowsill.
  • A wooden house with a red door and a blue planter on the patio, surrounded by lush greenery and a scenic mountain view.
  • Open-plan living and dining area with a modern fireplace, sofa, coffee table, dining table, and chairs.
  • Cozy bedroom with a large bed, nightstand, armchair, mirror, and a scenic view through large windows.
  • Modern kitchen with light-colored cabinets, a double sink, a dishwasher, and an oven. The countertop features a bowl of fruit, a bottle, a candle, and potted plants. A window with a view of greenery is above the sink.
  • Modern bathroom with beige tiles, double sink vanity, toilet, bathtub, and large mirror with cabinets above.
  • Bathroom with blue tiles, a toilet with a green bamboo-patterned seat cover, a sink with a modern faucet, and a large window offering a view of greenery.
  • Empty room with light wooden flooring, white walls, and a white door. Natural light streams in from skylights above.
  • Modern utility room with a washing machine, water heater, and sink.
  • A white Hoval air conditioner unit mounted on a concrete base with a large fan on the front.
  • Ground floor floor plan showing a living room, kitchen, bathroom, WC, hallway, and a room with a fireplace.
  • Floor plan of a roof level (Dachgeschoss) showing a room, hallway, and storage area with dimensions labeled.
  • Layout of a basement level showing an entrance, wine cellar, boiler room, laundry area, and covered outdoor space.
1 / 16
4.5 rooms120m²CHF 3,250.–
Top
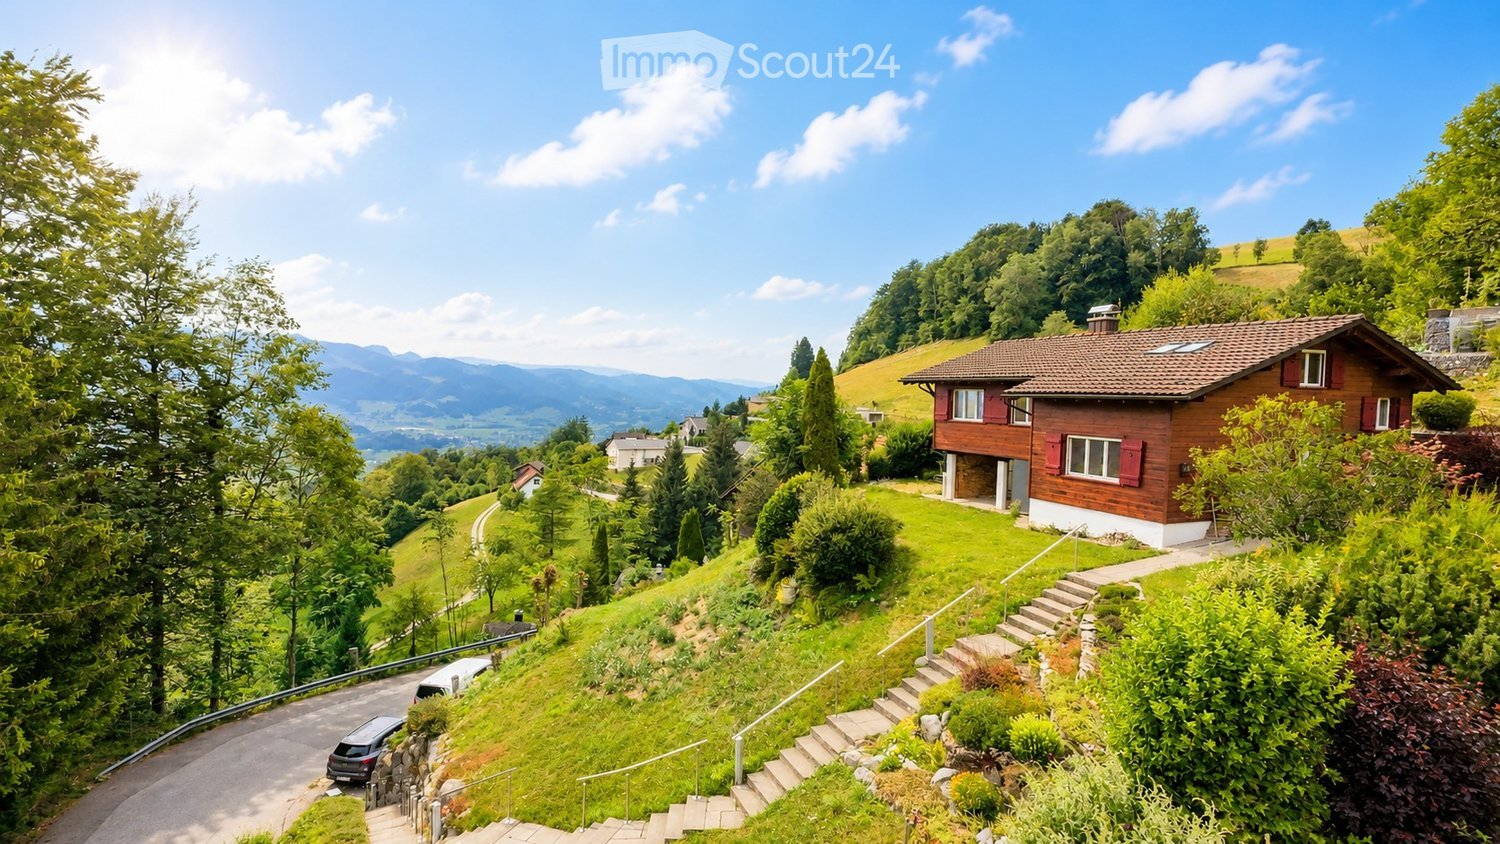
Bergstrasse 59, 8739 Rieden SG

Living where others vacation - From uncomplicated landlord to uncomplicated tenant.

At Bergstrasse 59 in 8739 Rieden, we are renting out this charming single-family house in a unique location with a view. The chalet from the 1960s is situated like a small eagle's nest in the middle of nature on a hill (approx. 60 stairs) and offers peace, privacy, and an unobstructed view over the Linthebene to the Speer, the largest nagelfluh mountain in Europe. The house features: · Spacious living area with chimney · Two bedrooms · Bathroom with separate toilet · Practical kitchen · Large attic and plenty of storage space in the basement · Sunny terrace and approximately 1,000 m² garden and meadow · 1 parking space included Despite the quiet location, the most important facilities are quickly accessible: · Coop: approx. 4 km · Uznach hospital: approx. 8 km · Good access to Zurich and Rapperswil An additional plus point: The house is expected to be connected to the fiber optic network in 2027. This makes the property ideal for home office use in the future, without having to sacrifice peace and nature. Rent: CHF 3,000.– per month + approx. CHF 250.– additional costs, including 1 parking space. Interested? We would be happy to show you the property in person. Contact for information and viewing appointments: 📞 055 285 30 85 We look forward to your contact. Note: The furnished interior photos shown in the ad serve exclusively as decorating and design suggestions to illustrate the potential of the rooms.

Travel time
-
  • A panoramic view of a rural landscape at sunset, featuring rolling green hills, scattered houses, a body of water, and distant mountains under a dramatic sky.
  • Nighttime view of a small garden area with a pool, surrounded by small lights, a lounge chair, and a fence.
  • Wooden railing with integrated lighting, stone-paved terrace, cityscape view in the background.
  • {"type": "Kitchen", "objects": ["sink", "faucet", "dishwasher", "cabinets", "table", "chair", "cupboard", "fridge", "cup", "bottle", "cupboard", "cupboard", "cupboard", "cupboard", "cupboard", "cupboard", "cupboard", "cupboard", "cupboard", "cupboard", "c
  • Bathroom with a sink, toilet, and wooden cabinet. The sink has a modern faucet and a countertop. A Mickey Mouse-themed bath mat is on the floor.
  • Empty room with wooden walls and floor, large window with scenic view, radiator, and two small yellow mats on the floor.
  • Empty room with wooden walls and floor, large window with wooden frame, radiator, and door with brass handle.
  • Spacious bedroom with wooden walls and floor, featuring a large wooden bed and a radiator.
  • Bathroom with beige tiled walls and floor, featuring a pink bathtub and toilet, wooden ceiling, and floral tile designs.
  • Bathroom with tiled walls and floor, a sink with a mirror above it, and a bathtub. The room features wooden beams on the ceiling and a frosted window letting in natural light.
  • Empty room with tiled floor, wooden walls, and large windows. Features include a wooden chest of drawers, a small wooden bench, and a stained-glass window.
  • Wooden-paneled room with tiled floor, a single chair with a purple cushion, a radiator, and a window with curtains.
  • Empty room with wooden walls, tiled floor, and skylight windows. No furniture or equipment visible.
1 / 13
5 rooms145m²CHF 2,600.–
Top
Schiblenstrasse 6, 8739 Rieden SG

Charming 5-room single-family house for rent in Rieden SG

Welcome to this charming, old-fashioned single-family house on Schiblenstrasse 6 in Rieden SG. The spacious house with 5 rooms and approximately 145 m² of living space on two floors combines rustic charm with pleasant living comfort – ideal for families looking for a quiet home in the countryside.The house offers, among other things: • Cozy rooms with wood character: Spacious bedrooms with views of the surrounding area. • Fireplace: A fireplace provides cozy evenings, giving the house a special warmth. • Bathroom: Bathroom with a bathtub and balcony. "Guest" toilet on the ground floor • Balcony/Terrace: A stone terrace with a beautiful view invites you to linger. • Garden with pool: An idyllic garden with a pool – perfect for warm summer evenings. • Garage and parking: Comfortable parking for your vehicle thanks to the garage and additional outdoor parking spaces • Pets allowed: Your four-legged friends are also welcome. There is also a kennel behind the house Location and surroundings: The house is located in the quiet municipality of Rieden SG in the canton of St. Gallen. The location is very quiet both during the day and at night. In the summer, the property benefits from plenty of sunshine, and even in winter, the sun's rays are pleasant. The natural surroundings offer relaxation and tranquility – ideal for families and anyone looking to escape the hustle and bustle of everyday life.This charming old single-family house is available immediately and waits to be filled with life by a new family. Take the opportunity and secure this special home in Rieden SG!

Travel time
-
  • Modern kitchen with light-colored cabinets, a central island, and a stainless steel sink and oven.
  • Modern kitchen with light-colored cabinets, a white countertop, a stainless steel sink, and an oven. The space features recessed lighting and a sleek design.
  • Bright, open-plan space with large glass sliding doors leading to a hallway and kitchen area. Light wooden flooring, white walls, and modern ceiling design.
  • Modern bathroom with a white sink, chrome faucet, toilet, bathtub, and a large mirror with built-in cabinetry. Dark brown tiles line the lower half of the walls.
  • Empty room with light-colored walls and wooden flooring, featuring a large window with a view of the street.
  • Empty room with built-in closet and shelving, large windows, and wooden flooring.
  • Modern hallway with tiled flooring, a staircase leading upwards, and an elevator on the left side.
1 / 7
3.5 rooms93m²CHF 2,500.–
Top
äussere Bahnhofstrasse 2, 8854 Siebnen

Modern and Central in the Heart of Siebnen

This attractive 3.5-room apartment in the heart of Siebnen offers a stylish home with high-quality finishes and a pleasant living atmosphere.The spacious loggia extends the living space outdoors and invites you to spend relaxed hours and let the day fade away in peace.The apartment impresses with a modern and high-quality equipped kitchen, contemporary bathrooms, as well as a private washing machine and private dryer. A controlled apartment ventilation system also ensures a pleasant and balanced room climate, offering additional comfort, especially for allergy sufferers.The highlights at a glance: • Modern 3.5-room apartment • High-quality and contemporary interior design • Spacious loggia • Modern, fully equipped kitchen • Contemporary bathrooms • Private washing machine and dryer • Controlled apartment ventilation • Central location in the heart of Siebnen • Restaurants, shopping facilities, and train station within walking distance • Parking spaces in the underground garage available for rent at an additional cost The central location combines excellent infrastructure with short distances in everyday life. Shopping facilities, gastronomic offers, and public transport are practically at your doorstep.Parking spaces in the underground garage can be rented for CHF 130.-, of course.Convince yourself of this attractive apartment and arrange a viewing appointment today.We look forward to your inquiry by email or your online booking.

Travel time
-
1 / 11
6.5 rooms226m²CHF 5,200.–
Gassweidli 6a, 8856 Tuggen

Luxury Dream Home in the Green

This beautiful 6 ½ room single-family house offers you the highest living comfort on 226 m2 of living space (plot area 637 m2). The living room is, with its remarkable height, the view of the gallery and the elegantly integrated fireplace, the true heart of this house. Here and in the adjacent dining area, you can spend cozy hours. The adjacent, open kitchen is bright and equipped with modern appliances. The master bedroom offers you a separate dressing room with integrated closets. On the same floor, there is another room, a large bathroom with shower/bathtub and a guest toilet. In all bathrooms, the corridor, as well as the living and dining area, a high-quality natural stone floor was laid. All bedrooms are equipped with oiled oak parquet. In the gallery area, there are two rooms with built-in closets, as well as a large winter garden with a fantastic view of the mountains and the Linth area. Additionally, there is another wet cell (DU/BA/WC) and an attic room that can be accessed from both rooms. In the basement, a large laundry room is available with a separate craft and cellar room. From here, you can also directly access the double garage. Two more outdoor parking spaces are available directly in front of the entrance. In just 35 minutes by car, you can reach Zurich; you can reach Lachen on the lake in just 10 minutes. We would be happy to show you this dream house in person and look forward to your contact.

Travel time
-
1 / 13
3.5 rooms69m²CHF 2,750.–
8854 Siebnen

Modern 3.5-room attic apartment for rent in a central location!

This modern 3.5-room attic apartment in 8854 Siebnen, Schübelbach municipality, convinces with a high-quality finish, plenty of light, and spacious outdoor areas. The apartment, built in 2022, is located in a single-family home and was equipped with modern home technology and numerous LED recessed lights. The open living and dining area with high-quality oak parquet and modern kitchen creates a pleasant living atmosphere. The room offer is complemented by a contemporary bathroom with shower, washing machine, and dryer, as well as a spacious south-facing terrace and two smaller terraces.A carport, a large basement room, and an additional outdoor area with space for grilling round out the attractive offer.Net rent CHF 2,550.-Additional costs CHF 200.-Carport CHF 100.-Total rent 2,850.-For further information:Kenan VarliReal Estate Agent/Consultant E kenan.varli@remax.ch M +41 79 949 37 67T +41 55 451 01 14 RE/MAX Real Estate LachenMarktstrasse 10CH-8853 Lachenwww.remax.ch/lachenThe charming municipality of Schübelbach with the lively district of Siebnen is located in the March district in the canton of Schwyz - surrounded by gentle hills, green meadows, and with a magnificent view of the nearby Alps. Here you can enjoy a high quality of life in a family-friendly environment without having to sacrifice excellent connections and comprehensive infrastructure. The region impresses with its ideal location between Lake Zurich and the pre-Alps. Thanks to the proximity to the A3 highway and Siebnen-Wangen train station, you can easily reach Zurich, Lucerne, or Chur in less than an hour, whether by car or train. Siebnen offers everything you need for daily life: shopping facilities, pharmacies, cafes, schools, and medical care are available directly in the village. The active village life ensures a strong sense of community. Nature lovers also get their money's worth: numerous hiking and cycling trails, proximity to the lake, horseback riding opportunities, golf courses nearby, ski resorts within reach, and idyllic local recreation areas make the surroundings a paradise for nature lovers. Siebnen is the ideal place for all those who appreciate the down-to-earth, green, and manageable - and yet want to be in the city quickly. A place that offers space to live and unfold - for families, couples, those seeking peace, or entrepreneurs with a vision.
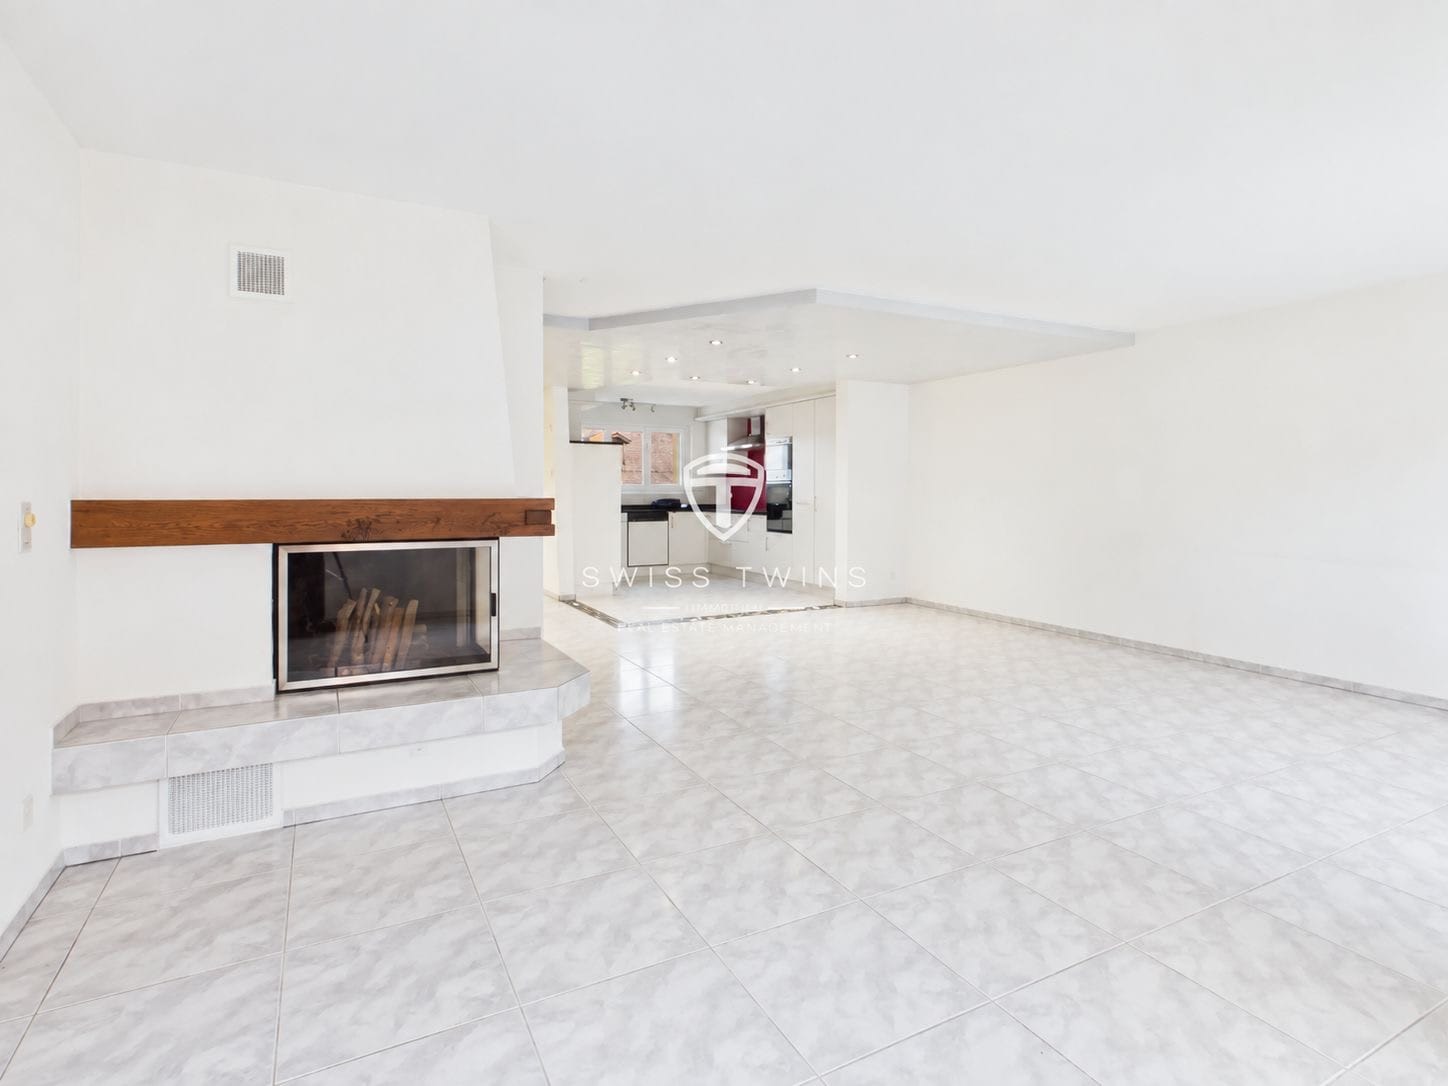
1 / 14
6.5 roomsCHF 5,890.–
Bahnhofstrasse 50, 8854 Siebnen

Upgrade your Living! Single-family house with high construction standard and many extras

The modern and timeless new building "Astoria" in Siebnen-Wangen includes a multi-family house with seven rental apartments and commercial spaces with a total area of 346m². The project is complemented by a semi-detached single-family house, which is also offered for rent. The thoughtfully designed single-family houses convince with modern architecture and generous space - ideal for families with up to three children. Access is comfortable via the underground garage with two parking spaces directly in front of the house entrance or alternatively via the main entrance in the courtyard of the building.Already when coming home, the high living comfort shows itself: From the underground garage, you can reach the house entrance in the basement directly. This offers sufficient storage space for wardrobe and shoes, as well as a laundry room, a cellar, and a heated and spacious hobby room. Via the staircase, you can reach the upper floors. The ground floor impresses with an open and generous room layout with flowing transitions between kitchen, living, and dining areas. The modern kitchen is equipped with high-quality appliances and offers ideal conditions for everyday life and social moments. The living and dining area can be flexibly furnished and offers plenty of space for individual design. This floor is complemented by a wardrobe in the entrance area, a Reduit, and a guest toilet. The partially covered seating area and the south-facing garden also offer plenty of space and sun to enjoy life. On the upper floor, there are three bedrooms and a bathroom with a bathtub and shower. One of the rooms also has a south-facing balcony. The attic offers further possibilities of use and can be set up as a spacious master bedroom with dressing room and separate bathroom with shower.

Travel time
-
1 / 15
4.5 rooms110m²CHF 3,550.–
Zürcherstrasse 11, 8854 Siebnen

Design meets living comfort - stylish apartment with high-quality finish

Living with a hotel feel? That's exactly what you'll find here!This exceptionally high-quality finished apartment combines modern design with thoughtful living comfort and a central location in the heart of the village. A home for all those who appreciate the beautiful in everyday life and like to live a bit more stylishly.As soon as you enter, the high-quality finish is immediately noticeable. Noble materials, clear lines, and a consistent living concept give the apartment an elegant and at the same time cozy atmosphere.Particularly noteworthy is the spacious bedroom with en-suite shower/WC in elegant marble. The room offer is complemented by an additional bathroom with bathtub - also high-quality equipped and perfect for relaxed moments after a long day.The modern kitchen with cooking island quickly becomes the center of the apartment. Whether a quick coffee in the morning or extended cooking evenings with friends - living here is simply a pleasure.Practical built-in closets provide plenty of storage space and thanks to controlled apartment ventilation, you benefit from a pleasant room climate all year round.The apartment also convinces in everyday life with thoughtful details: A separate Reduit with its own washing tower creates order and additional comfort.A real plus? The house-owned fitness room, which is available to residents for free use. Fitness subscription therefore optional.Parking spaces in the underground garage can be rented for CHF 150.- per month if required.We look forward to your contact and will show you this special apartment personally.

Travel time
-
1 / 9
3.5 rooms92m²CHF 2,010.–
Letzistrasse 6, 8730 Uznach

Modern 3.5-room apartment in the center of Uznach

We rent from 01.09.2026 or by agreementWith a high quality of life in the Takt 3 development in the center of Uznach. The development is located in the heart of Uznach, where the train station and various shopping facilities can be reached on foot. Additionally, the Linth region invites you to cozy walks and all kinds of leisure activities. The 109 rental apartments with 2½, 3½ or 4½ rooms are aimed at families, couples and singles of all age groups. A clever room layout with spacious rooms leaves a lot of room for your own living ideas. The basis for this is provided with modern, carefully selected equipment in the kitchen and bathroom.Room description / equipment: • Corridor, living and bedroom with wood parquet (oak, light) • Kitchen with easy-to-clean plate coating • Kitchen equipment: worktop made of natural stone, glass ceramic cooker (4 zones), refrigerator with separate freezer compartment, dishwasher, oven • Bathroom / WC with easy-to-clean plate coating • Bathroom equipment: washbasin with mirror cabinet, shower and bathtub • Storage room with integrated laundry tower • Basement compartment 8m2 Depending on availability, a parking space can be rented. Thanks to a central underground garage with direct access to the apartments and numerous visitor parking spaces for guests, there are more than enough parking options.Please contact us if you would like to learn more about the property or arrange a viewing appointment.

Travel time
-
1 / 11
4 rooms99m²CHF 1,290.–
Säntisstrasse 7, 8716 Schmerikon

Helle 4-Zimmer-Wohnung nahe Zürichsee (in Schmerikon) befristet bis 30.06.2027

ENGLISH BELOW Diese helle und grosszügige 4-Zimmer-Wohnung bietet angenehmes Wohnen in ruhiger und dennoch zentraler Umgebung. Dank der lichtdurchfluteten Räume und der Nähe zum Zürichsee eignet sich die Wohnung ideal für Paare, Berufstätige oder als stilvolle Zwischenlösung auf Zeit. Highlights der Wohnung Grosszügiger Wohnbereich mit viel Tageslicht Praktischer Grundriss mit vielseitigen Nutzungsmöglichkeiten Balkon Ideal für Paare oder Wohngemeinschaften Top Lage in SchmerikonDie Wohnung befindet sich nur wenige Minuten vom Zürichsee entfernt. Die Umgebung bietet zahlreiche Freizeitmöglichkeiten wie Spazier- und Velowege, Naherholungsgebiete sowie gemütliche Restaurants und Cafés. Sehr gute ÖV-AnbindungDer Bahnhof Schmerikon ist schnell erreichbar und bietet direkte Verbindungen Richtung Rapperswil und Zürich. MietpreisDer monatliche Mietpreis beträgt CHF 1'290.00 zuzüglich Stromkosten. Die Wohnung ist befristet bis zum 30.06.2027 verfügbar. --- This bright and spacious 4-room apartment offers comfortable living in a quiet yet central location. Thanks to its light-filled rooms and close proximity to Lake Zurich, the apartment is ideal for couples, professionals, or as a stylish temporary living solution. Apartment Highlights • Spacious living area with plenty of natural daylight • Practical layout with versatile usage possibilities • Balcony • Ideal for couples or shared living arrangements Prime Location in SchmerikonThe apartment is located just a few minutes from Lake Zurich. The surrounding area offers numerous leisure activities such as walking and cycling paths, recreational areas, as well as charming restaurants and cafés. Excellent Public Transport ConnectionsSchmerikon train station is easily accessible and offers direct connections to Rapperswil and Zurich. Rental Price • The monthly rent is CHF 1'290. plus electricity costs. The apartment is available on a fixed-term basis until 30.06.2027.

Travel time
-

Suggested properties for you based on search results