4 results - Properties for rent with Balcony / Terrace: 8862 (Schübelbach)

1 / 13
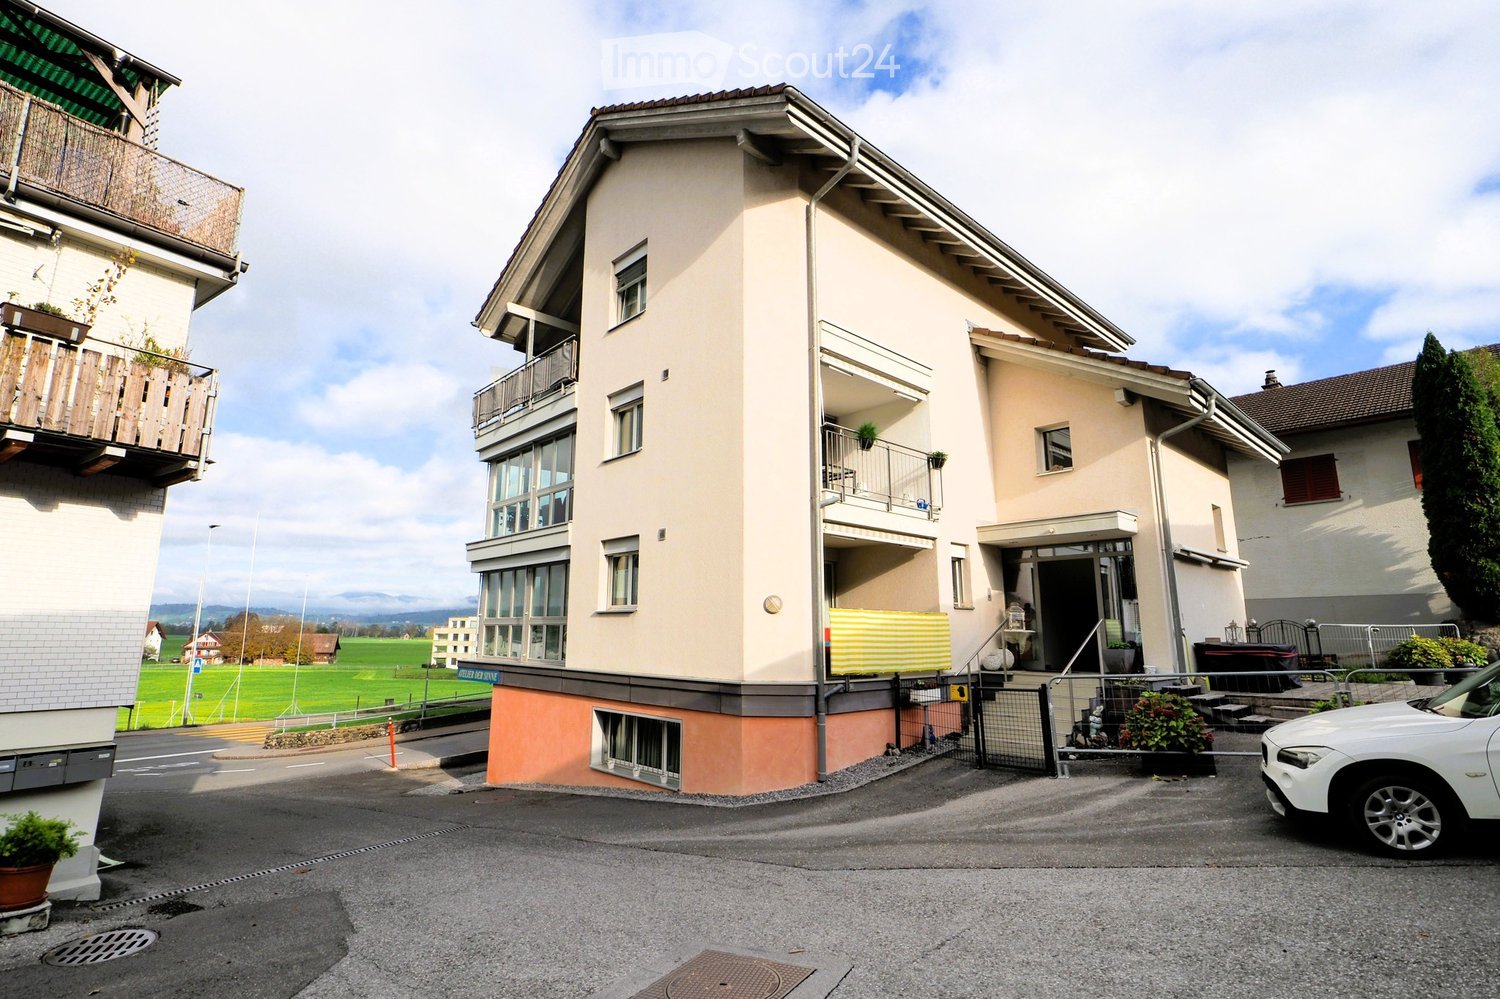
4.5 rooms124m²CHF 2,990.–
Bahnweg 1, 8862 Schübelbach

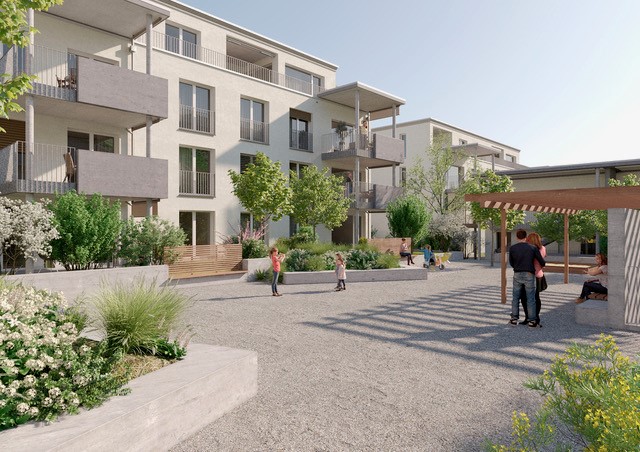
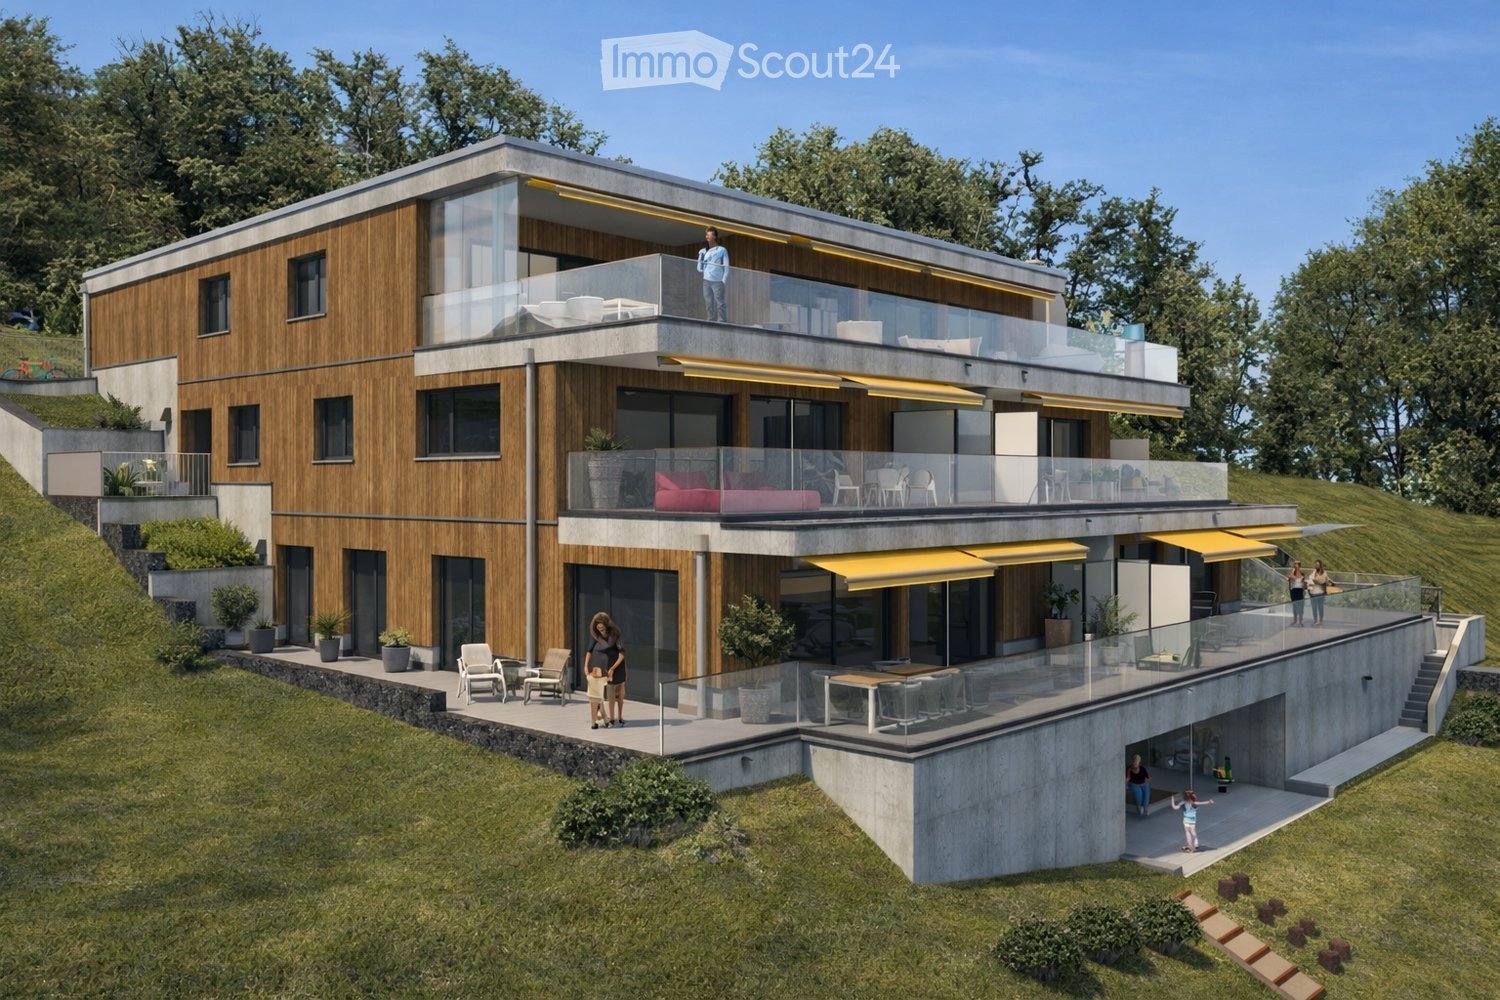
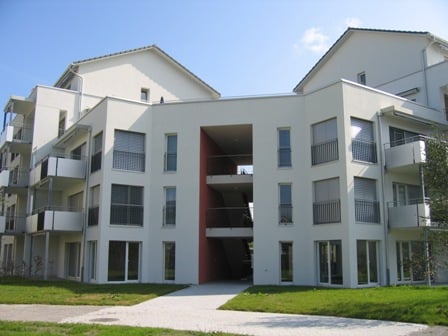
Elegant, modern, cozy - Parco Verde!

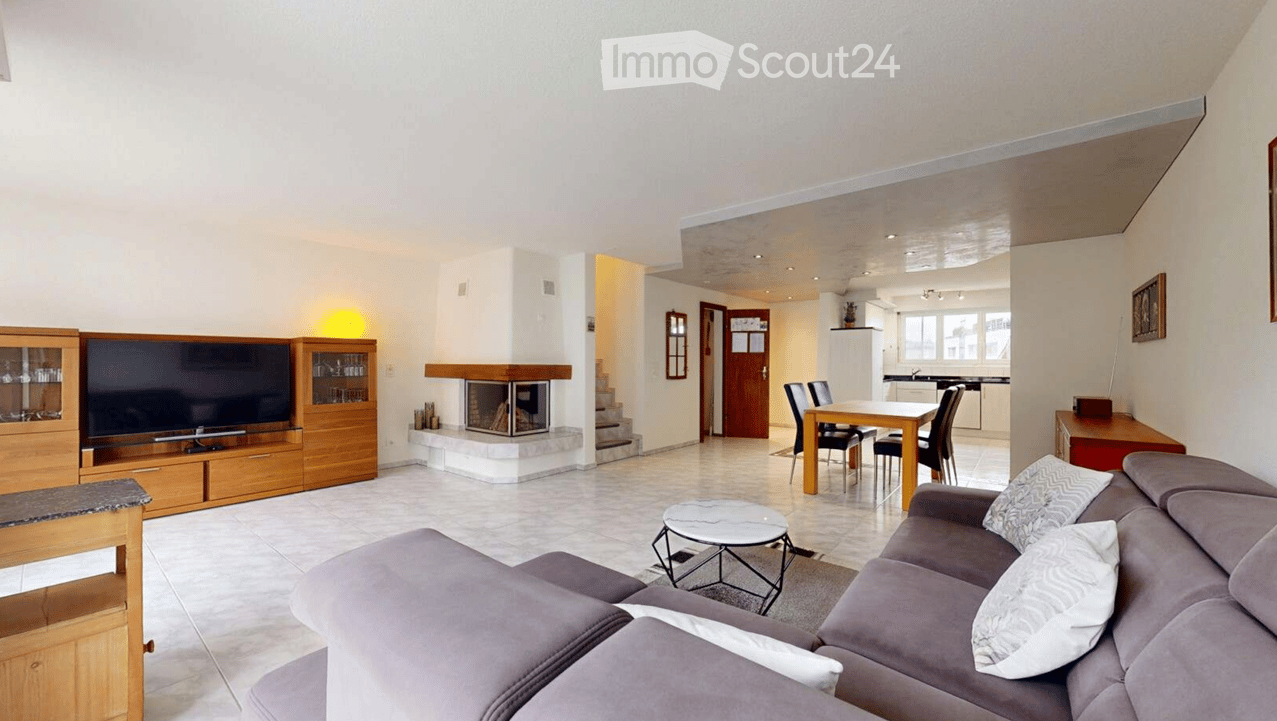
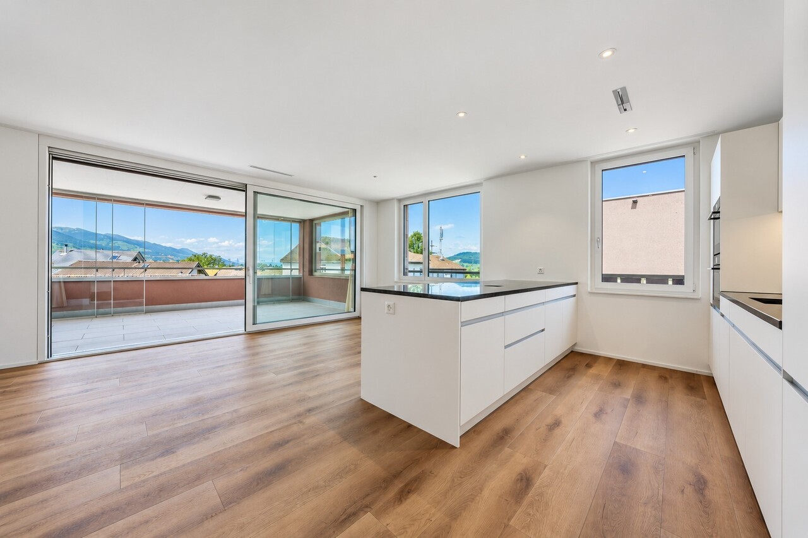
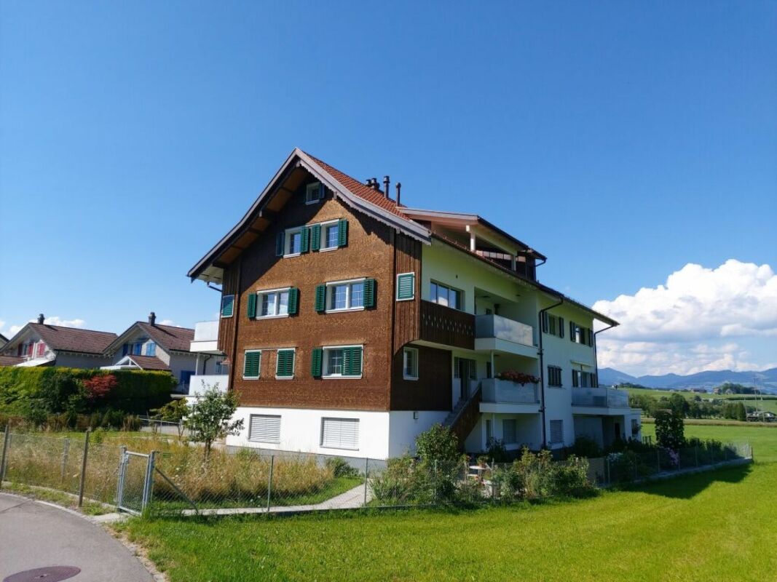
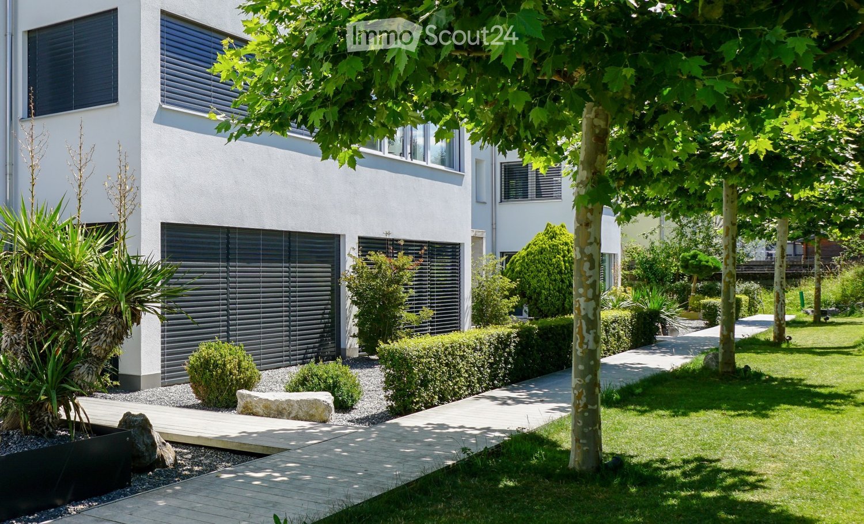
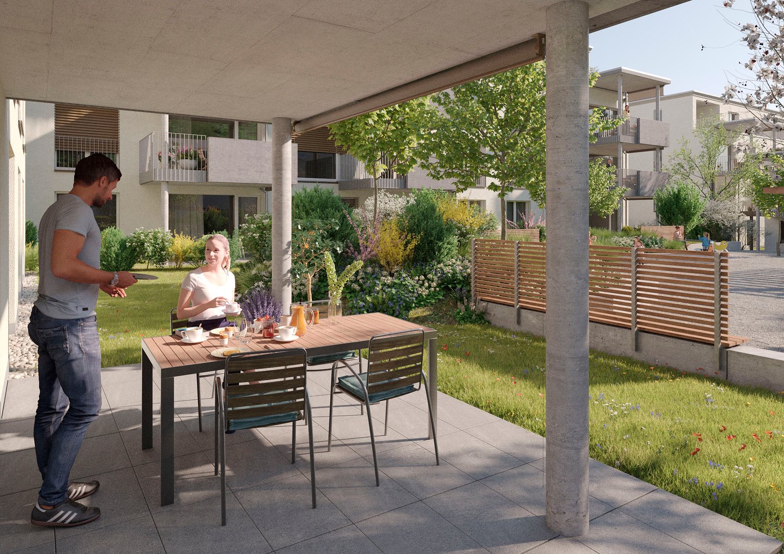
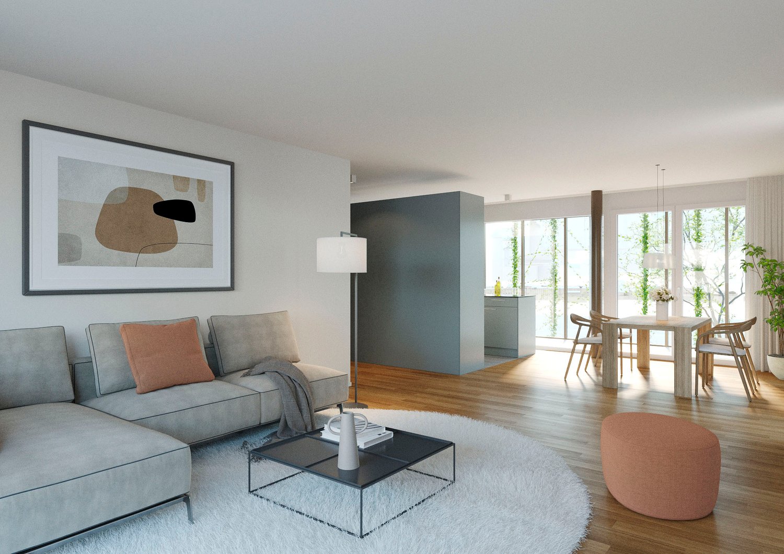
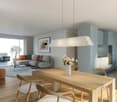
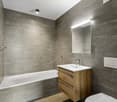
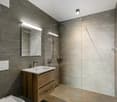
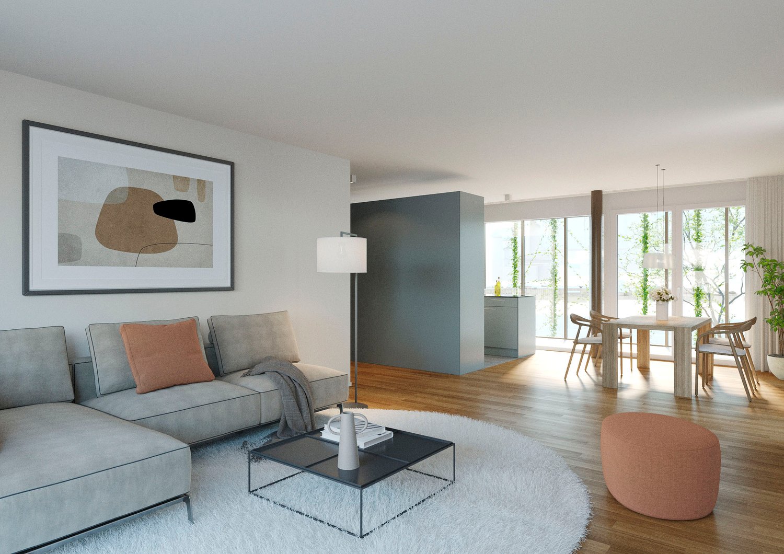
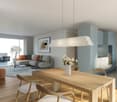
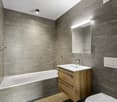
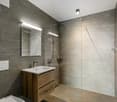
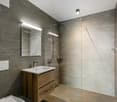
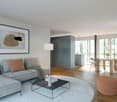
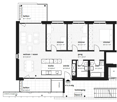
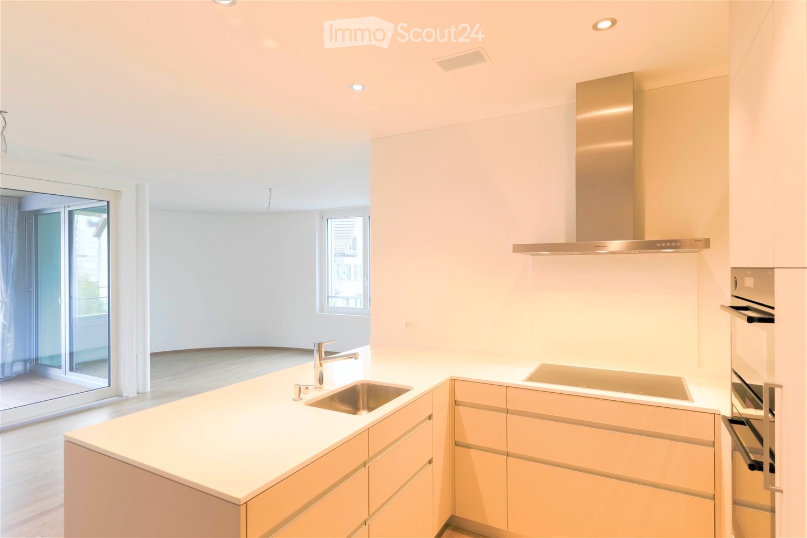
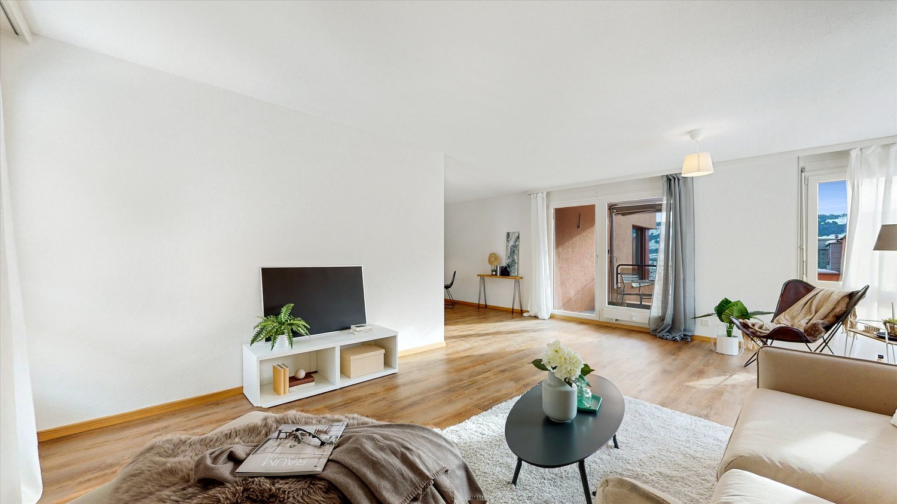
Do you value spacious living areas with bright rooms and modern architecture? Then we invite you to take a short tour: Already when approaching, the extraordinary architecture of the property suggests that these are not standard apartments. The generous recreational areas around the property are unique and offer beautiful meeting places for both adults and children. You can reach your apartment comfortably by wheelchair-accessible elevator directly from the underground garage. The equipment is extremely modern and comfortable. A enchanting apartment that leaves no wishes unfulfilled! LIVING + DININGFloor made of noble oak wood, bright rooms thanks to optimally positioned windows with triple glazing, access to the covered and glazed balcony. KITCHENDiscreet slate look, noble oak wood floor, built-in lights, convection oven and steamer at working height, large refrigerator with separate freezer, dishwasher, 4-zone BORA induction cooktop with integrated extractor, plenty of storage space. 3 BEDROOMSFloors made of noble oak wood, parents' room with modern en-suite bathroom and shower, electric roller shutters. BATHROOMBathroom with bathtub, toilet and large sink with mirror cabinet EN SUITE - BATHModern en-suite bathroom to the parents' bedroom with shower, toilet, sink and mirror cabinet as well as window LAUNDRY + DRYERThe apartment has its own laundry tower in a separate recess ELEVATORPassenger elevator, over all floors BASEMENTBasement compartment in the basement with 6.8 m2 PARKINGOptional 2 (No. 47 + 48) underground parking spaces for CHF 130.00 / month each. TECHNICAL INSTALLATIONSMinergie certifiedHeat generation using geothermal energyPV systemComfort apartment ventilationSwisscom, fiberstream and UPC connected PETSDogs and cats are unfortunately not allowed Do you have questions or would you like to schedule a viewing? We are happy to be at your disposal and look forward to your contact.

Travel time
-
1 / 8
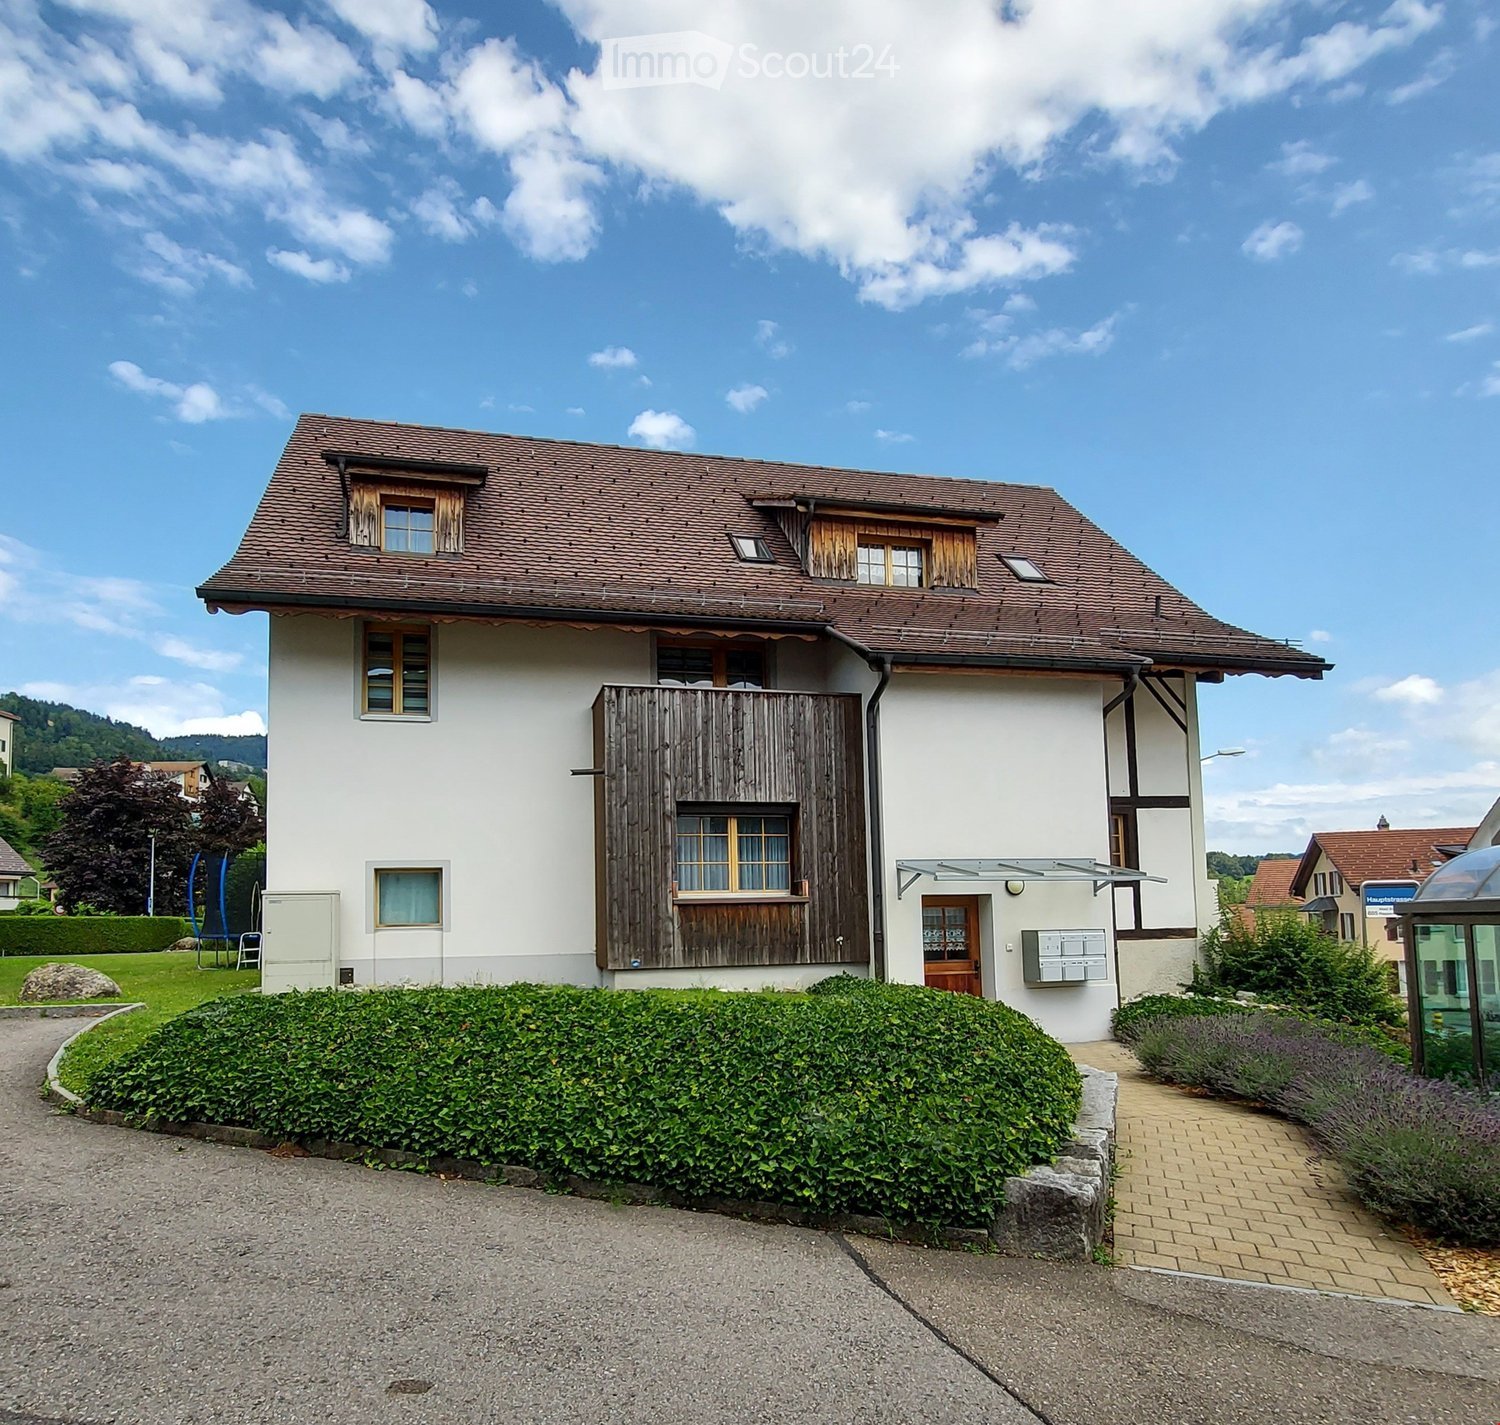
4.5 rooms177m²CHF 3,300.–
Ziegelhofstrasse 22, 8862 Schübelbach

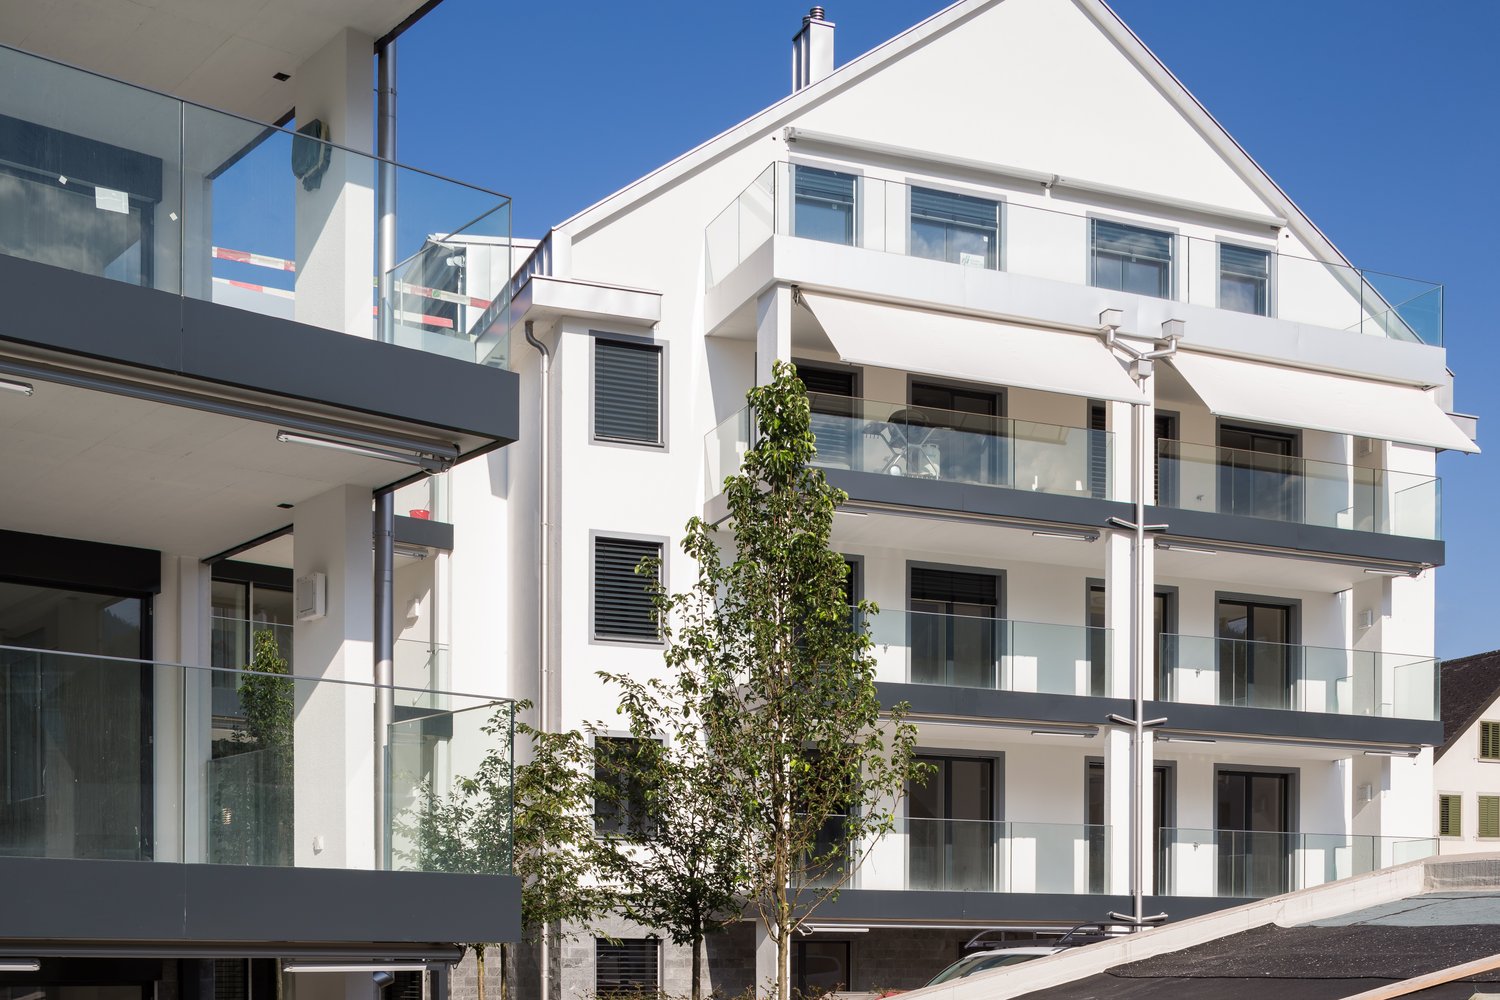
Living in the Green - Modern 4.5-Room Apartment in Schübelbach

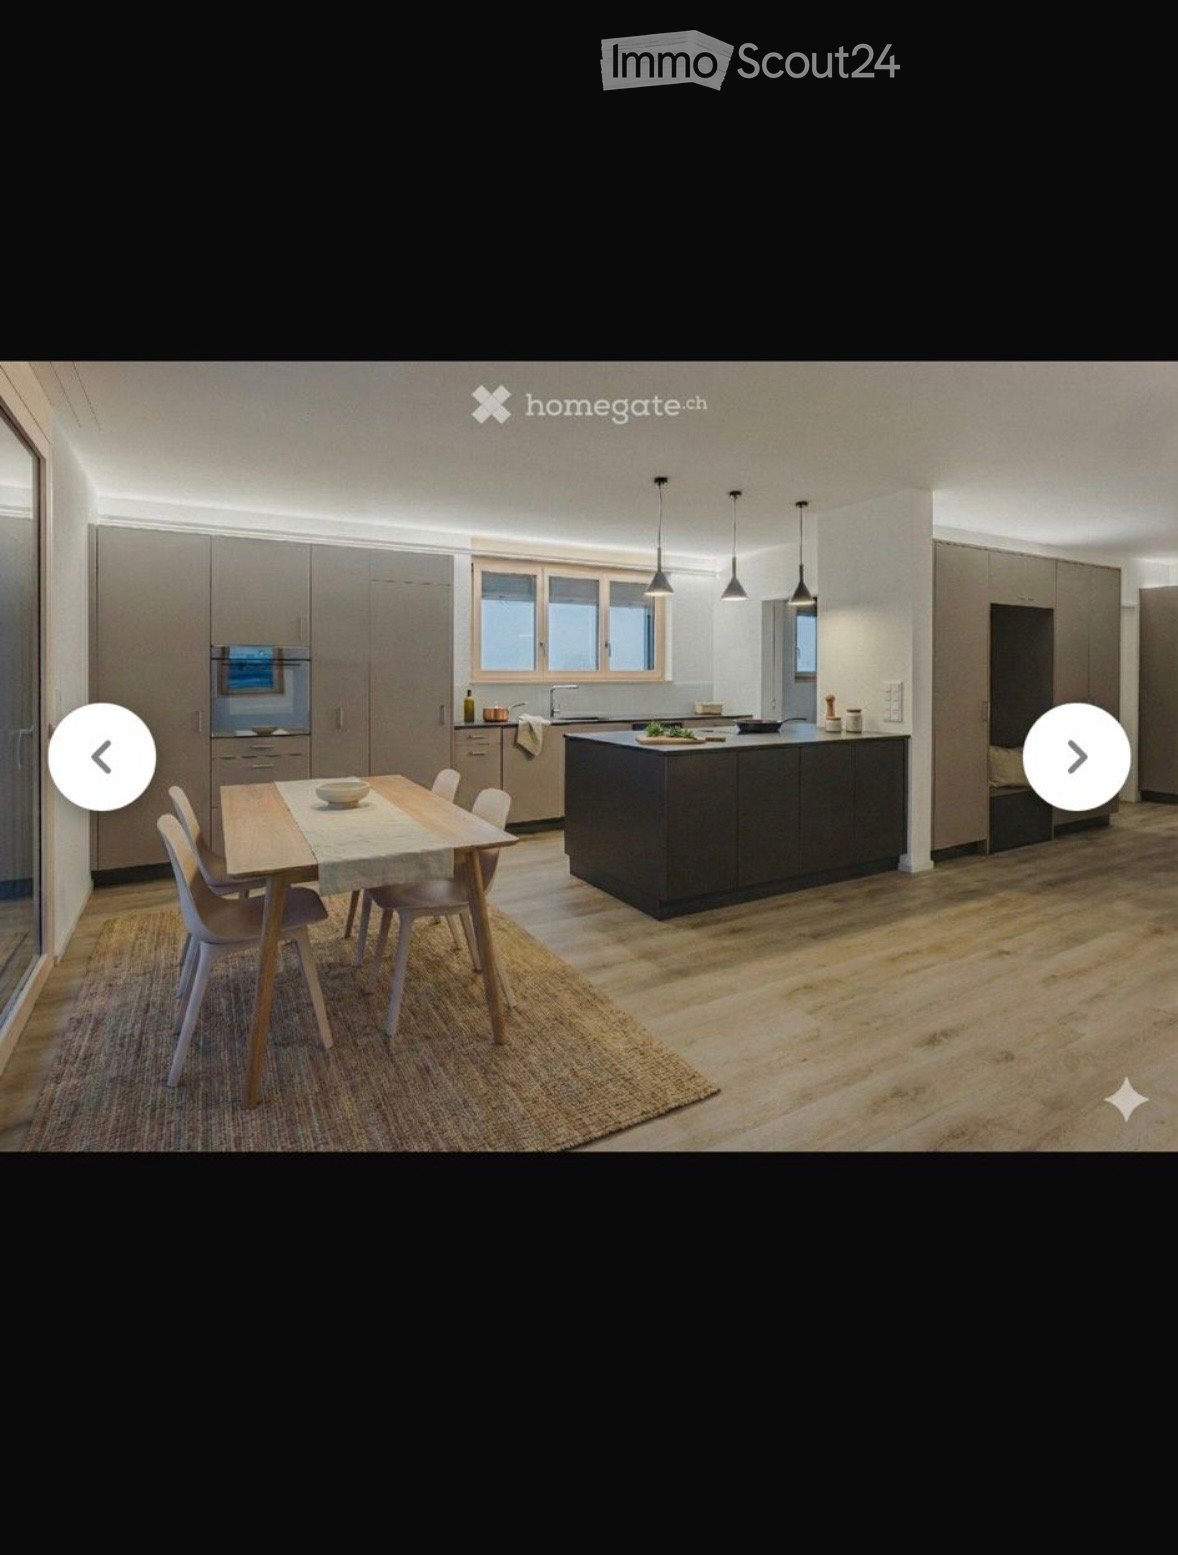
Living in the Green - Modern 4.5-Room Apartment in Schübelbach Are you looking for exclusive living space in a quiet, natural location? Then you are in the right place at Ziegelhofstrasse 22 in Schübelbach. This attractive 4.5-room apartment impresses with a well-thought-out floor plan, high-quality interior design, and a magnificent view of the green surroundings.The bright, non-smoking apartment offers you a comfortable home with numerous amenities. The heart of the apartment is the spacious, modern kitchen with a cooking island, which provides plenty of space for cooking, enjoying, and lingering.Two balconies - one facing east and one facing west - provide additional living comfort. This way, you can enjoy both the morning sun during breakfast and the evening sun in a relaxed atmosphere.The apartment has a practical floor plan with a laundry room, where a private washing tower (washing machine and dryer) is housed. In the entrance area, spacious built-in closets in the wardrobe provide valuable storage space.The bathrooms also leave nothing to be desired: you have a bathroom with a bathtub and toilet as well as a separate bathroom with a shower and toilet at your disposal - ideal for couples or small families.The apartment is located in a well-maintained five-party multi-family house and is available for occupancy from October 1st. A basement compartment on the ground floor also belongs to the apartment.Directly in front of the property, carport spaces can be rented for CHF 125.00 per month, as well as uncovered outdoor parking spaces for CHF 75.00 per month.Your advantages at a glance • Quiet and natural living location • Spacious 4.5-room apartment • Modern kitchen with cooking island • Two balconies (east and west facing) • Bathroom with bathtub/toilet and separate shower/toilet • Laundry room with private washing tower (washing machine & dryer) • Practical built-in closets in the wardrobe area • High-quality interior design • Separate basement compartment • Carport and outdoor parking spaces available Have we sparked your interest?We would be happy to show you this attractive home.Pets are not allowed.PS: A covered motorhome parking space can be rented for CHF 180.-/month.

Travel time
-
More objects in your automatically expanded search area
19 results - Radius: + 10km
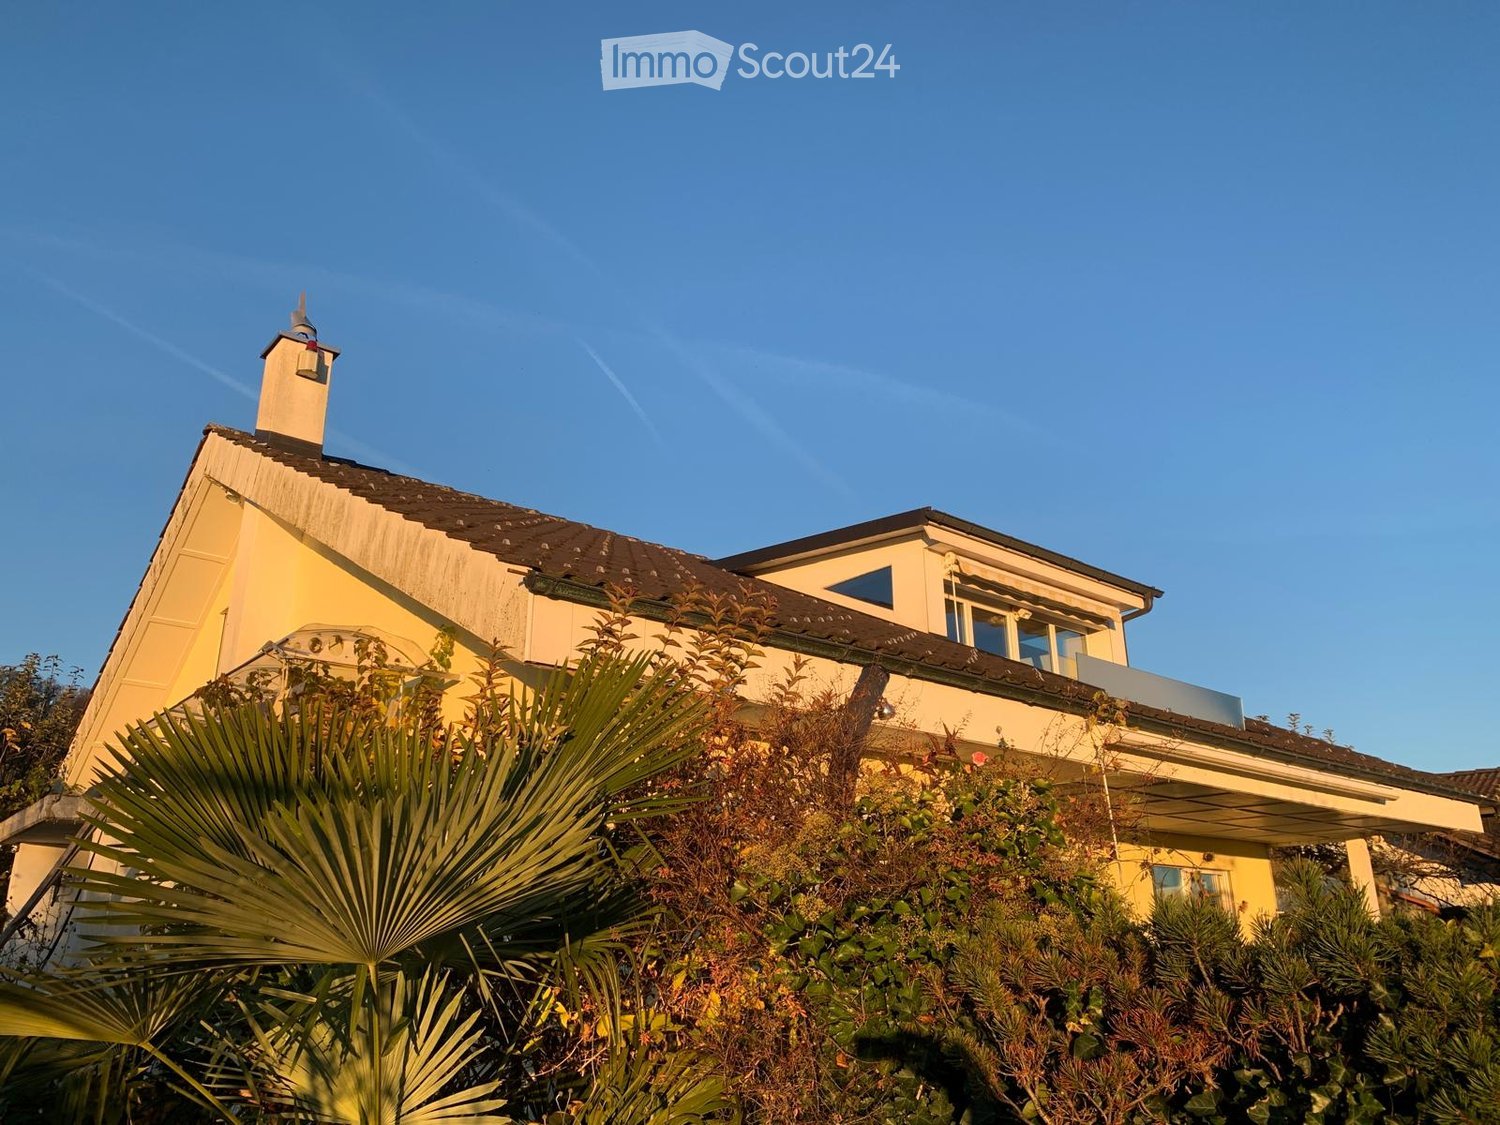
  • Two-story yellow house with a chimney, surrounded by greenery and palm-like plants.
  • Two-story house with a tiled roof, large windows, and a balcony on the upper level. The front yard features a well-maintained lawn, several potted plants, and outdoor seating including a bench and chairs.
  • Modern living room with wooden flooring, large windows offering a scenic view, and a stone fireplace.
  • Empty room with wooden flooring, white walls, large windows, and visible beams in the ceiling.
  • Well-maintained garden with a lawn, flower beds, and a bench near the house entrance. The house has large windows and a tiled roof, with a scenic mountain view in the background.
  • Garden with a well-maintained lawn, gravel pathway, and a bench near the house entrance.
  • Empty hallway with wooden flooring, white walls, and a wooden door on the left. A small bathroom is visible at the end of the hallway.
  • Modern kitchen with white cabinets, wooden flooring, and stainless steel appliances including a sink, stove, and oven.
  • Modern bathroom with white tiles, a large sink with two faucets, a bathtub, and a large mirror. Natural light streams in through two windows showing a garden view.
  • Modern bathroom with wooden flooring, white walls, a sink with a mirror, and a toilet. Skylight windows provide natural light.
  • Empty room with wooden flooring, white walls, and large windows offering a view. The ceiling is slanted with wooden beams, and there is a wooden pillar in the center.
  • A modern rooftop terrace with wooden decking, glass railing, and scenic views of a town and distant mountains.
  • Empty room with white walls, grey floor, and a small wooden bench in the corner. A white door is visible on the left side, and a window is seen in the background.
  • Well-maintained garden with a lawn, potted plants, and a view of mountains in the background. The house has a covered patio area with glass walls.
  • Well-maintained garden with green grass, various shrubs, and trees, featuring a clear blue sky and distant hills.
  • Garden with a palm tree, colorful flowers, and a view of snow-capped mountains in the background.
  • Garden path leading to a house with white flowers and greenery, surrounded by a stone wall and a gravel pathway.
  • A small garden area with a tree, grass, and a pathway leading to a yellow house with white trim and multiple windows.
  • Outdoor seating area with a round table and two chairs on a stone patio, surrounded by lush greenery and a scenic mountain view.
  • A scenic view of a town with mountains in the background during sunset, featuring tall grasses in the foreground.
1 / 20
5.5 rooms165m²CHF 3,600.–
Top
Büel 27, 8733 Eschenbach SG

Charming 5.5-room single-family house in Eschenbach SG – Sunny location with a magnificent view

Welcome to this well-maintained and freshly renovated single-family house at Büel 27 in Eschenbach SG. The charming house from 1980 was extensively renewed in 2025 and combines the character of an old building with modern living comfort. On 165 m² of living space (total area 220 m²) spread over 3 floors, the house offers spacious rooms for the whole family – and that in a quiet, sun-kissed location with breathtaking panoramic views of the surrounding mountains.The house impresses with the following highlights: • Bright living room: With exposed wooden beams, large windows, and a stylish stone fireplace – ideal for relaxing with a view of nature. • Modern kitchen: White cabinets, wooden floor, and high-quality stainless steel appliances including a new stove, oven, and sink. • Bathroom: A practical bathroom – with white tiles, bathtub, large mirror, and garden view; and two separate toilets on each floor with wooden floor and skylight for natural light. • Roof terrace & balcony: A modern roof terrace with wooden flooring and glass railing offers a picturesque view of the village and the distant mountains. The terrace invites you to linger in the greenery. • Dream garden: Spacious plot of 817 m² with well-maintained lawn, colorful flowers, large palms, biotope, covered terrace with glass walls, and magnificent mountain panorama. Very child-friendly with plenty of space to run around. • Fireplace, garage & parking: Comfort and coziness are well taken care of. • Basement: Cellar with plenty of storage space, hobby room, washing machine available, and pets are welcome. Location & surroundings: The house is quiet – day and night – and is sunny. The surroundings offer a beautiful view of the mountains and the landscape of the canton of St. Gallen. In just a few minutes on foot, you can reach the Coop (approx. 5 minutes), the Eschenbach primary school (approx. 10 minutes), and the Eschenbach Post bus stop (approx. 6 minutes). The municipality of Eschenbach offers an idyllic quality of life in the green with good infrastructure.This house is available from December 1, 2026 and is ideal for young families or couples looking for a green retreat.

Travel time
-
  • Modern kitchen with light-colored cabinets, a central island, and a stainless steel sink and oven.
  • Modern kitchen with light-colored cabinets, a white countertop, a stainless steel sink, and an oven. The space features recessed lighting and a sleek design.
  • Bright, open-plan space with large glass sliding doors leading to a hallway and kitchen area. Light wooden flooring, white walls, and modern ceiling design.
  • Modern bathroom with a white sink, chrome faucet, toilet, bathtub, and a large mirror with built-in cabinetry. Dark brown tiles line the lower half of the walls.
  • Empty room with light-colored walls and wooden flooring, featuring a large window with a view of the street.
  • Empty room with built-in closet and shelving, large windows, and wooden flooring.
  • Modern hallway with tiled flooring, a staircase leading upwards, and an elevator on the left side.
1 / 7
3.5 rooms93m²CHF 2,500.–
Top
äussere Bahnhofstrasse 2, 8854 Siebnen

Modern and Central in the Heart of Siebnen

This attractive 3.5-room apartment in the heart of Siebnen offers a stylish home with high-quality finishes and a pleasant living atmosphere.The spacious loggia extends the living space outdoors and invites you to spend relaxed hours and let the day fade away in peace.The apartment impresses with a modern and high-quality equipped kitchen, contemporary bathrooms, as well as a private washing machine and private dryer. A controlled apartment ventilation system also ensures a pleasant and balanced room climate, offering additional comfort, especially for allergy sufferers.The highlights at a glance: • Modern 3.5-room apartment • High-quality and contemporary interior design • Spacious loggia • Modern, fully equipped kitchen • Contemporary bathrooms • Private washing machine and dryer • Controlled apartment ventilation • Central location in the heart of Siebnen • Restaurants, shopping facilities, and train station within walking distance • Parking spaces in the underground garage available for rent at an additional cost The central location combines excellent infrastructure with short distances in everyday life. Shopping facilities, gastronomic offers, and public transport are practically at your doorstep.Parking spaces in the underground garage can be rented for CHF 130.-, of course.Convince yourself of this attractive apartment and arrange a viewing appointment today.We look forward to your inquiry by email or your online booking.

Travel time
-
  • Modern two-story house with wooden and concrete exterior, large glass balconies, outdoor seating areas, and a raised ground floor.
  • A modern balcony with a panoramic mountain view, featuring a wicker chair, small table with a cup and book, lounge chairs, and a potted plant.
  • Open-plan living and dining area with large windows offering a scenic mountain view. Features a grey sofa, wooden coffee table, dining table with chairs, and decorative vases with plants.
  • Modern kitchen and dining area with white cabinets, a wooden dining table, six chairs, and various appliances including a blender and an oven. The space features a black backsplash, pendant lights, and a potted plant near the window.
  • Bright bedroom with wooden flooring, large glass doors opening to a balcony with outdoor seating and scenic mountain view. Includes a neatly made bed, a small table, and a built-in wardrobe with shelves and hanging space.
  • Modern bathroom with a wooden vanity, white sink, large mirror, glass-enclosed shower, and a wicker basket on the floor.
  • Modern bathroom with a wooden vanity, white sink, illuminated mirror, and a glass-enclosed shower area. Includes towels, candles, and a small plant on the vanity.
  • Floor plan of a multi-unit building with three apartments, each featuring living spaces, bedrooms, bathrooms, and shared utility areas. Includes a staircase, elevator, and terraces.
1 / 8
3.5 rooms155m²CHF 4,880.–
Top
Säntisstrasse 8, 8733 Eschenbach

Modern 3.5-room terrace apartment with panoramic views in Eschenbach SG

Welcome to your new dream apartment! This spacious 3.5-room terrace apartment in the new building on Säntisstrasse 8 in Eschenbach (SG) impresses with modern living comfort, a bright atmosphere, and a quiet location. With a living area of 155 m², this apartment offers plenty of space for a comfortable life.Highlights of the apartment: • Terrace & Balcony: Enjoy sunny hours on your private 38.5m² large terrace – ideal for relaxing and unwinding. • Materialization: The living and dining area has been equipped with modern ceramic plates. In the rooms, on the other hand, an oak parquet is laid. The bright kitchens in timeless white have a lot of storage space and the latest appliances. The black fittings in the wet cells are a great highlight. • New building: Modern building quality and contemporary equipment at the highest level. • Lift & Garage: 1x garage per apartment for CHF 150.00. The parking space in front can be used for a second car. • Basement: The 24m² large basement is directly accessible from the apartment. It also has its own laundry tower. Quiet location with good infrastructure: The apartment is located in a very quiet environment – both during the day and at night. The location is sunny and flooded with light. Nearby you will find a Coop supermarket (approx. 13 minutes walk) as well as the Eschenbach Post bus stop (approx. 14 minutes walk), which connects you conveniently with public transport.This exclusive new apartment is available from November 1, 2026 and is aimed at discerning tenants who value quality, comfort, and a quiet living environment. Secure your new dream apartment in Eschenbach today!
Travel time
-
  • Modern two-story house with wooden and concrete exterior, multiple balconies, raised ground floor, and outdoor seating areas.
  • Open-plan living and dining area with large windows offering a scenic mountain view. Features a grey sofa, wooden coffee table, dining table with chairs, and decorative vases with plants.
  • Modern kitchen and dining area with white cabinets, a wooden dining table, six chairs, and various appliances including a blender and an oven. The space features a black backsplash, pendant lights, and a potted plant near the window.
  • Bright bedroom with wooden flooring, large window offering scenic mountain view, bed with white linens, built-in wardrobe with shelves and hanging space, and a small seating area on the balcony.
  • Modern bathroom with a wooden vanity, white sink, large mirror, glass-enclosed shower, and a wicker basket on the floor.
  • Modern bathroom with a white sink, wooden cabinet, illuminated mirror, and a glass-enclosed shower area.
  • Floor plan of a multi-unit residential building with two apartments (WHG4 and WHG5), each featuring living/dining/kitchen areas, bedrooms, bathrooms, and storage spaces. Includes stairwell, elevator, and terraces.
1 / 7
3.5 rooms140m²CHF 4,480.–
Top
Säntisstrasse 8, 8733 Eschenbach

Modern 3.5-room terrace apartment in Eschenbach SG – New building from November 2026

Welcome to your new dream apartment! This spacious 3.5-room terrace apartment in the new building on Säntisstrasse 8 in Eschenbach (SG) impresses with modern living comfort, a bright atmosphere, and a quiet location. With a living area of 140 m², this apartment offers plenty of space for a comfortable life.Highlights of the apartment: • Terrace & Balcony: Enjoy sunny hours on your private 72m² large terrace – ideal for relaxing and unwinding. • Materialization: The living and dining area has been equipped with modern ceramic plates. In the rooms, on the other hand, an oak parquet is laid. The bright kitchens in timeless white have a lot of storage space and the latest appliances. The black fittings in the wet cells are a great highlight. • New building: Modern building quality and contemporary equipment at the highest level. • Lift & Garage: 1x garage per apartment for CHF 150.00. The parking space in front can be used for a second car. Quiet location with good infrastructure: The apartment is located in a very quiet environment – both during the day and at night. The location is sunny and flooded with light. Nearby you will find a Coop supermarket (approx. 13 minutes' walk) as well as the Eschenbach Post bus stop (approx. 14 minutes' walk), which connects you conveniently with public transport.This exclusive new building apartment is available from November 1, 2026 and is aimed at discerning tenants who value quality, comfort, and a quiet living environment. Secure your new dream apartment in Eschenbach today!

Travel time
-
  • Modern two-story house with wooden and concrete exterior, multiple balconies, large windows, and outdoor seating areas.
  • A spacious balcony with a scenic mountain view, furnished with a sofa, chairs, coffee table, and decorative items.
  • Open-plan living and dining area with modern white kitchen cabinets, a dark granite countertop, a wooden dining table with six chairs, a beige sofa, and a large picture frame on the wall.
  • Modern living room with large windows offering a scenic mountain view, featuring a sofa, armchair, coffee table, dining table, chairs, television, sideboard, and decorative vases.
  • Bright bedroom with wooden flooring, large window offering scenic mountain view, neatly arranged bed with pillows and blanket, built-in wardrobe with shelves and hanging space, and decorative baskets on shelves.
  • Modern bathroom with a freestanding bathtub, double sink vanity with wooden accents, large mirror with LED lighting, and decorative elements including candles and a wicker basket.
  • Floor plan showing a multi-level residential layout with living spaces, bedrooms, bathrooms, garage, and outdoor terrace.
1 / 7
4.5 rooms183m²CHF 5,680.–
Top
Säntisstrasse 8, 8733 Eschenbach

Dreamlike 4.5-room attic apartment in Eschenbach SG

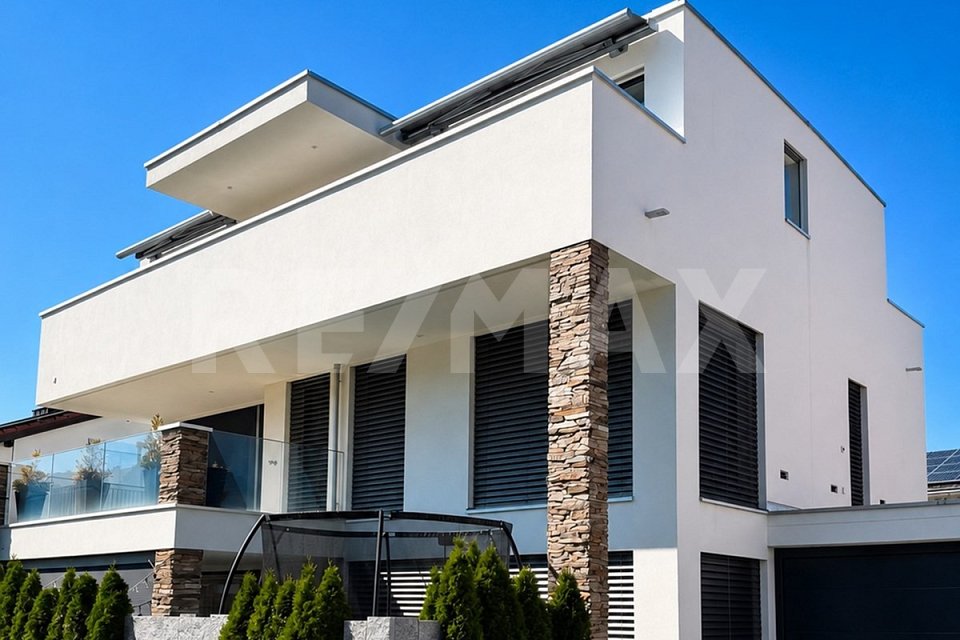
Welcome to your new dream home! This exclusive 4.5-room attic apartment in the new building on Säntisstrasse 8 in Eschenbach (SG) combines modern living comfort with a quiet, natural location. With a spacious living area of 183 m², this attic apartment offers everything your heart desires – available from November 1, 2026.The apartment impresses with the following highlights: • Open living and dining area: Bright, spacious room design with plenty of daylight and modern quartz stone plates. The kitchen offers plenty of storage space and is kept in timeless white – ideal for living and enjoying. • The rooms: Oak parquet flooring is installed in all rooms. Additionally, there are walk-in closets, and each room has its own access to a bathroom. • Beautiful view: On the incredible 113m² large roof terrace, you can enjoy the breathtaking panoramic view. • Garage: 1 single garage per apartment for an additional CHF 150.00. The parking space in front can be used for a second car. Location and surroundings: The apartment is located in a quiet environment – both during the day and at night, there is pleasant silence. In the summer, you benefit from plenty of sunlight. Nearby are a Coop supermarket (approx. 13 minutes' walk) and the Eschenbach Post bus stop (approx. 14 minutes' walk), which provides a good connection to the region.This new building apartment is a real highlight for discerning tenants who value quality, peace, and a beautiful view. Secure your new home in beautiful Eschenbach now!
Travel time
-
1 / 11
6.5 rooms226m²CHF 5,200.–
Gassweidli 6a, 8856 Tuggen

Luxury Dream Home in the Green

This beautiful 6 ½ room single-family house offers you the highest living comfort on 226 m2 of living space (plot area 637 m2). The living room is, with its remarkable height, the view of the gallery and the elegantly integrated fireplace, the true heart of this house. Here and in the adjacent dining area, you can spend cozy hours. The adjacent, open kitchen is bright and equipped with modern appliances. The master bedroom offers you a separate dressing room with integrated closets. On the same floor, there is another room, a large bathroom with shower/bathtub and a guest toilet. In all bathrooms, the corridor, as well as the living and dining area, a high-quality natural stone floor was laid. All bedrooms are equipped with oiled oak parquet. In the gallery area, there are two rooms with built-in closets, as well as a large winter garden with a fantastic view of the mountains and the Linth area. Additionally, there is another wet cell (DU/BA/WC) and an attic room that can be accessed from both rooms. In the basement, a large laundry room is available with a separate craft and cellar room. From here, you can also directly access the double garage. Two more outdoor parking spaces are available directly in front of the entrance. In just 35 minutes by car, you can reach Zurich; you can reach Lachen on the lake in just 10 minutes. We would be happy to show you this dream house in person and look forward to your contact.

Travel time
-

Suggested properties for you based on search results