Quick Filters for your search

Quick-filters

We show you quick-filters based on the most used filters by location.
By using these, you can enhance your search experience by finding new and interesting properties to your likings.

8717 (Benken SG) - Properties for rent

We recommend expanding your search criteria to get similar results. The current filters didn’t return any matches.

If you don’t want to change your current search criteria, we recommend creating a search alert, so you’ll be notified when matching offers become available.

More objects in your automatically expanded search area
183 results - Radius: + 10km
New building
1 / 9
3.5 rooms93m²CHF 2,000.–
Premium
Ringstrasse 4D, 8737 Gommiswald

Modern 3.5-room new apartment with balcony in Gommiswald

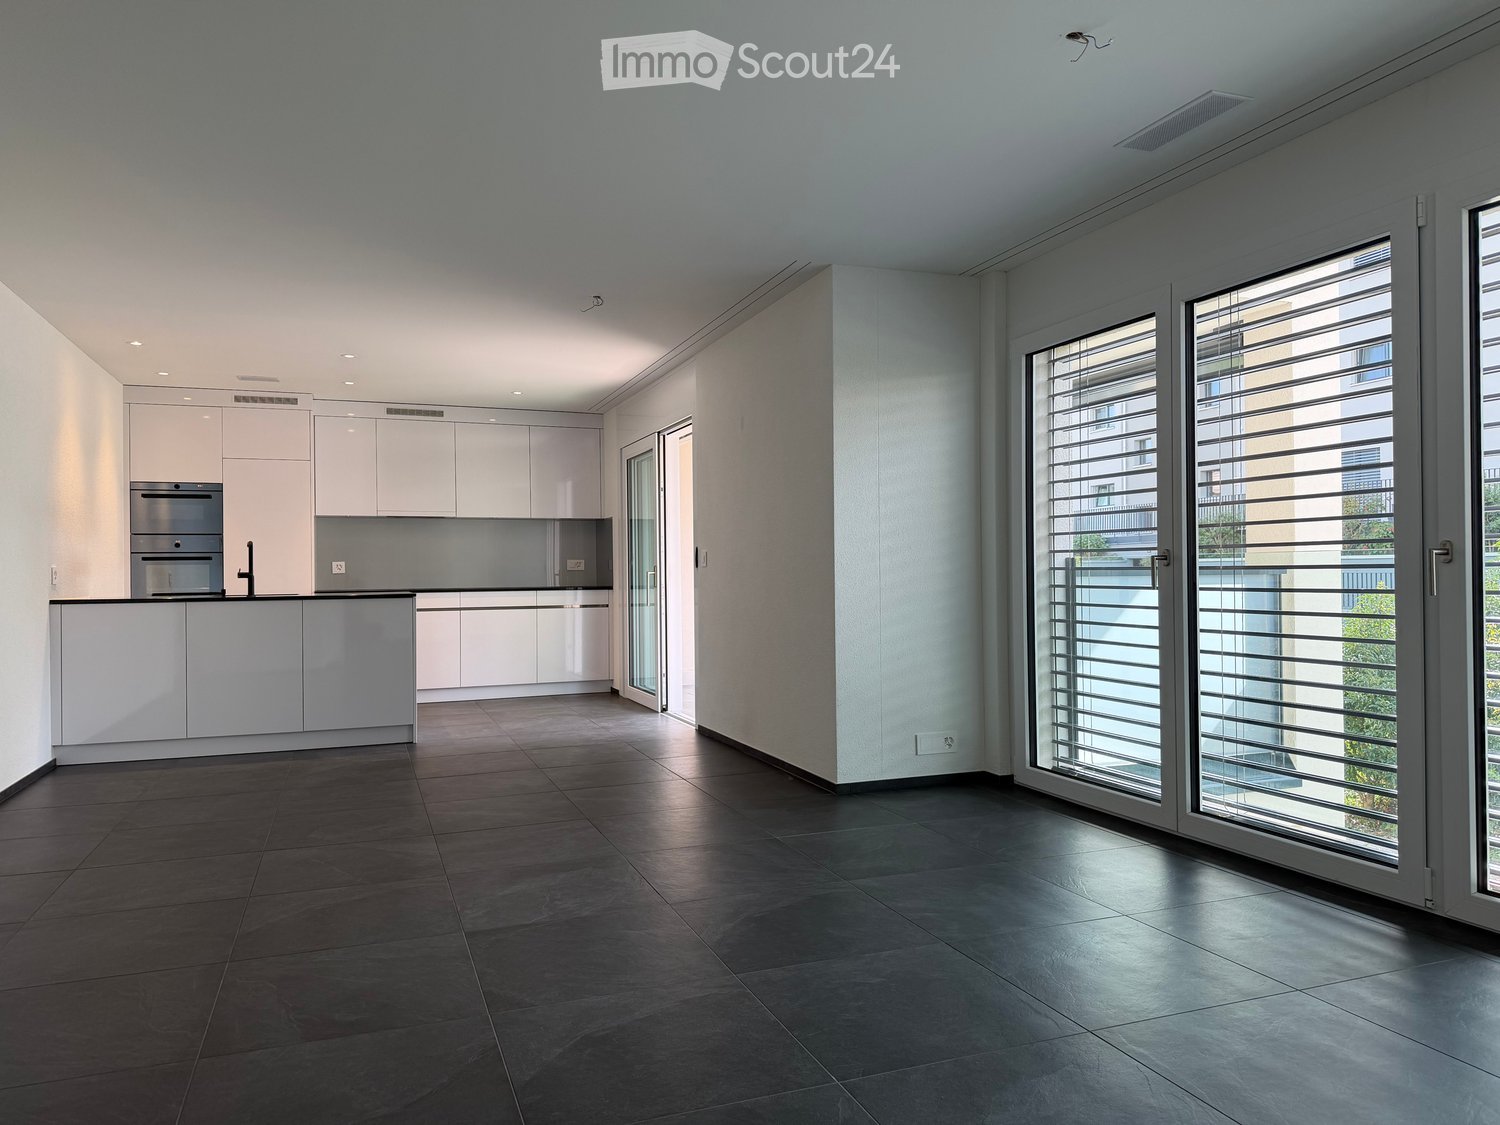
Welcome to this stylish new apartment on the first floor at Ringstrasse 4D in Gommiswald. The spacious 3.5-room apartment with 93 m² of living space impresses with high-quality equipment, modern architecture, and a quiet location – available from October 1, 2026.The modern multi-family house with large windows and balconies offers an attractive appearance. Inside, you can expect a bright, inviting hallway with beige tile floor and built-in lighting, which leads to the various rooms.The apartment offers the following highlights: • Bright living room: With wooden floor, white walls, and a large glass sliding door that provides direct access to the balcony. • Modern balcony: With concrete floor and metal railing – ideal for relaxing outdoors. • Stylish kitchen: With gray cabinets, black countertops, a central cooking island, and a stainless steel sink – modern and functional at the same time. • Modern bathroom: With glazed shower, white toilet, sink with dark base cabinet, and large mirror with integrated lighting. • Separate toilet: With two-tone wall design in beige and brown and a large mirror. • Laundry room: With its own washing tower (washing machine and dryer) directly in the apartment. • Elevator: Convenient access to all floors. • Garage & parking: Practical storage options directly at the building. Further equipment features: • Dishwasher available • Child-friendly environment • Beautiful view • New building (constructed in 2025) Location & surroundings: The apartment is located in a quiet area in Gommiswald. During the day, the surroundings are lively, at night there is pleasant silence. In summer, you benefit from plenty of sunlight, and even in winter, the sun's radiation is good. A Coop supermarket is just a 1-minute walk away, and the Gauenhof bus stop is only 2 minutes away on foot, offering a good connection to public transportation.This modern new apartment is ideal for couples, small families, or anyone who appreciates comfortable living in a well-maintained and quiet environment. Secure

Travel time
-
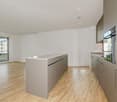
  • Empty room with wooden flooring and white walls, leading to a small kitchen area with white cabinets and black countertops.
  • Empty hallway with wooden flooring, white walls, and a window at the end.
  • A narrow hallway with wooden flooring and white walls, leading to a kitchen area with white cabinets and a built-in oven.
  • Modern kitchen with white cabinets, black countertops, and a wooden floor. Features an oven, sink, and faucet.
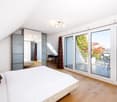
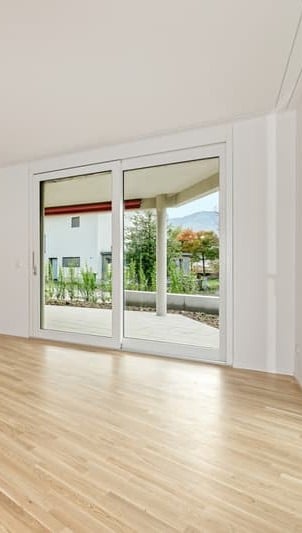
  • Empty room with wooden flooring, white walls, and large windows with white frames. The room has a sliding glass door leading to a balcony area.
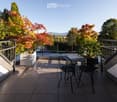
  • Balcony with concrete floor, metal railing, overlooking a residential area with houses and greenery.
  • Balcony with concrete floor, metal railing, sliding glass doors, and a view of a garden and neighboring houses.
  • Empty room with light wooden flooring, white walls, and a single door leading to another space. Natural light comes through a window on the left side.
  • Empty room with light-colored walls, wooden flooring, and a single window with white frame and blinds.
  • Empty room with wooden flooring, white walls, and a single door leading to another space. No furniture or equipment is present.
  • Modern bathroom with a white sink, two faucets, a large mirror, and a built-in cabinet. The room features light grey tiles on the floor and walls, with a window providing natural light.
  • Modern bathroom with a glass-enclosed shower, a toilet, and tiled flooring.
1 / 12
3.5 rooms76m²CHF 2,800.–
Top
Alpenstrasse 14, 8853 Lachen

Newly renovated 3.5-room apartment with balcony in Lachen SZ – available immediately

Welcome to this well-maintained and freshly renovated 3.5-room apartment on the 1st floor at Alpenstrasse 14 in Lachen SZ. The apartment with 76 m² of living space is available immediately and combines modern living with an excellent location directly on Lake Zurich.The apartment offers: • Bright rooms: Several spacious rooms with bright wooden floors, white walls, and plenty of daylight through large windows. • Modern kitchen: Stylish kitchen with white cabinets, black countertops, wooden floor, and built-in oven and sink. • Terrace: Cozy terrace 40m2 in size, metal railing – with a view of a garden and the green living environment. • Modern bathroom: Freshly renovated bathroom with glazed shower cabin, toilet, double sink with mirror cabinet, beige tiles, own washing tower, and with two daylight windows. • Garage: A garage with a sectional door including a parking space can be rented for 165.- CHF per month. Location and surroundings:Lachen SZ is picturesquely located on Lake Zurich and offers a high quality of life. The apartment is quietly located – both during the day and at night, it is pleasantly quiet. In the summer, the location benefits from plenty of sunshine. • Public transport: The Lachen Kapelle bus stop is just a 3-minute walk away, and the Lachen SZ train station is an 8-minute walk. • Lake & nature: The lake is a 9-minute walk away. • Shopping & everyday life: A Migros branch and the International Apotheke Dr. Bruhin are each just a 5-minute walk away. This charming apartment combines modern, freshly renovated living with a quiet and natural location in the attractive municipality of Lachen SZ. An ideal choice for couples and anyone who wants to enjoy life by the lake.

Travel time
-
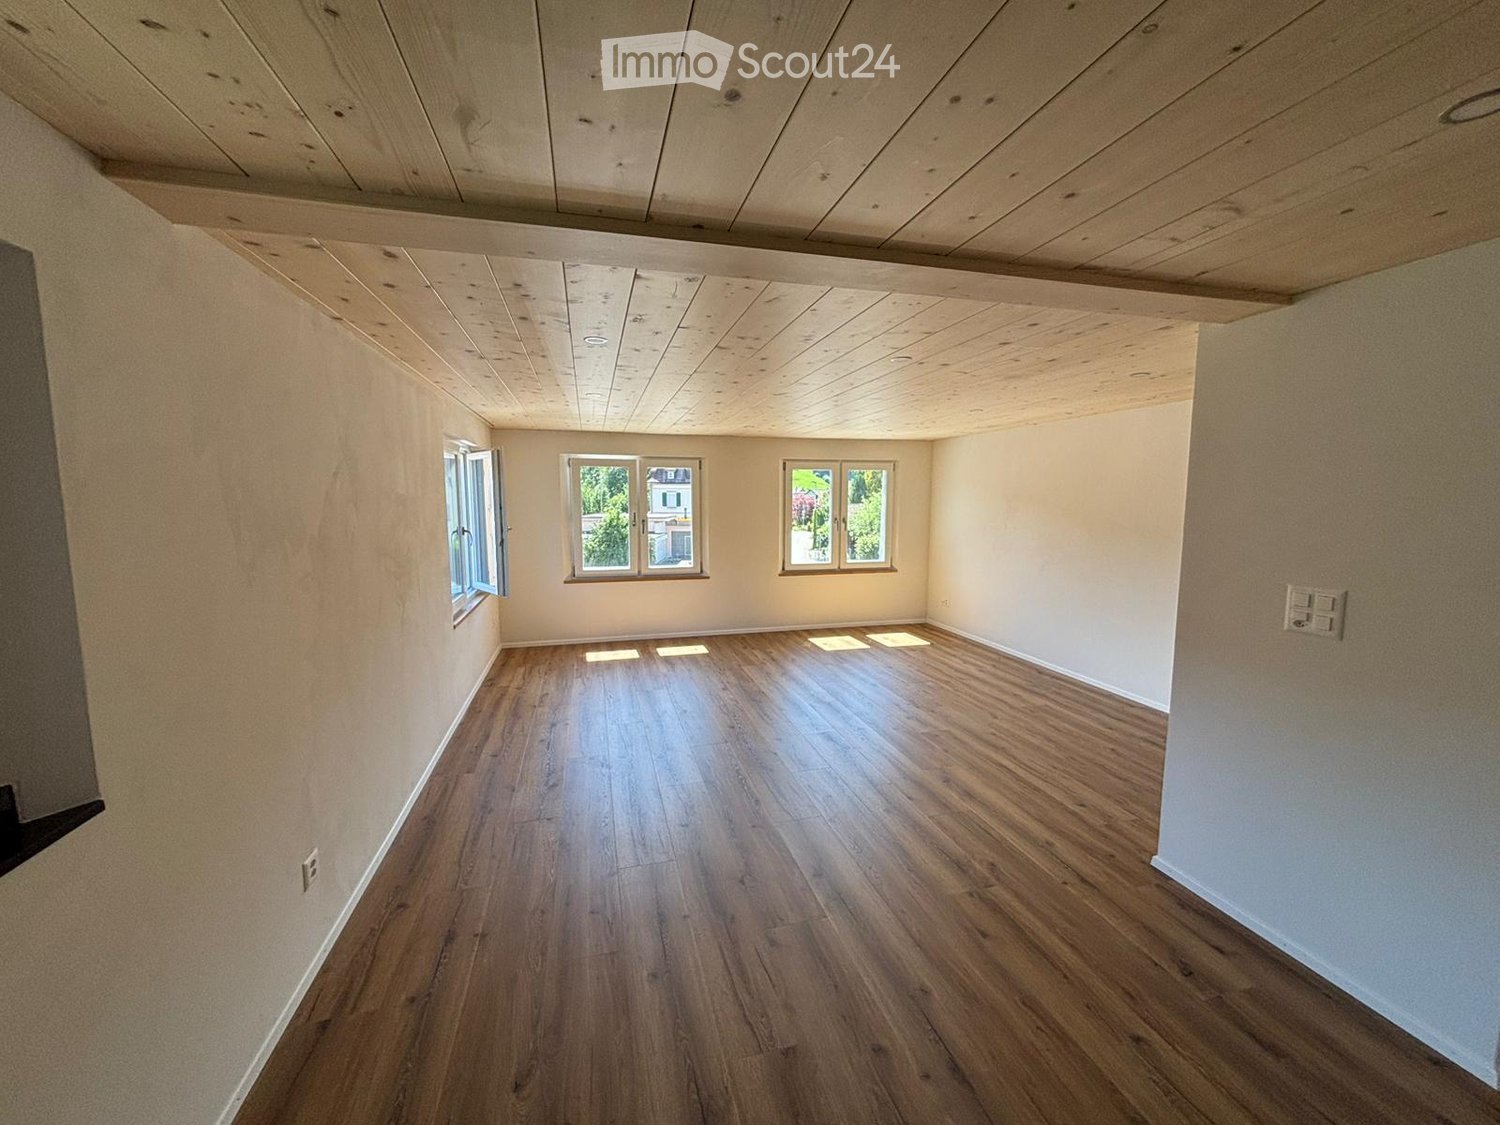
  • empty room, hardwood floors, white walls, three windows, wooden ceiling
  • Wooden flooring, white cabinetry, black countertops, large kitchen island, black backsplash, built-in oven, double sink, kitchen faucet, toaster, window with view of a building outside
  • Gray walls and tiles, wooden ceiling, white sink, black cabinet, white toilet, walk-in shower with glass door, silver showerhead
  • empty room, hardwood floor, white walls, two windows, wooden ceiling
  • empty room, wood flooring, wooden ceiling, two windows, bright sunlight entering
  • Empty hallway, wooden floor, white walls, light on ceiling, closed doors at end of hallway
  • Wooden floors, white walls, wooden ceiling, power outlets, doors to other rooms
  • Empty room with wooden floor, wooden ceiling, and white walls. Two large windows on either side of the room.
  • empty room, hardwood floors, white walls, large windows, white column, built-in oven, power outlets, open door
  • Empty room, hardwood floors, white walls, two windows, two power outlets on the wall
  • gray tile walls, floor, white entrance, glass shower enclosure, silver showerhead, outlet, handle, silver faucet
1 / 11
4.5 rooms90m²CHF 1,830.–
Top
Kapplerstrasse 36, 9642 Ebnat-Kappel

Charming 4.5-room apartment in Ebnat-Kappel with historic charm

Renovated 4.5-room apartment near the village center of Ebnat-Kappel Renovated 4.5-room apartment in a central location in Ebnat-Kappel Near the village center of Ebnat-Kappel, we rent out a completely renovated 4.5-room apartment on the upper floor of a well-maintained multi-family house with three residential units, available immediately or by agreement. The apartment impresses with its modern equipment, high-quality materials, and thoughtful room layout. Features & Highlights: • Open, bright living and dining area with modern kitchen Stylish built-in kitchen with plenty of storage space and contemporary design • Three bright bedrooms with practical room layout • Modern bathroom with shower, toilet, sink, and connection for own washing machine/tumble dryer • Built-in LED spots in all living rooms • Separate basement compartment on the lower floor • Garden seating area and garden house for shared use • Laundry room with washing machine and tumble dryer in the basement • Outdoor parking space optional for CHF 50.–/month The entire property was renovated in 2023-2025 and is technically and visually up to date. Shopping facilities, schools, bus stops, sports facilities, and the Badi are within a few minutes' walk. The outdoor area is currently being completed (planned completion: March 2026). We look forward to your contact if you are interested.

Travel time
-
1 / 6
  • Parking space
3.5 rooms105m²CHF 2,350.–
Top
8716 Schmerikon

Light-Flooded with Beautiful Lake View

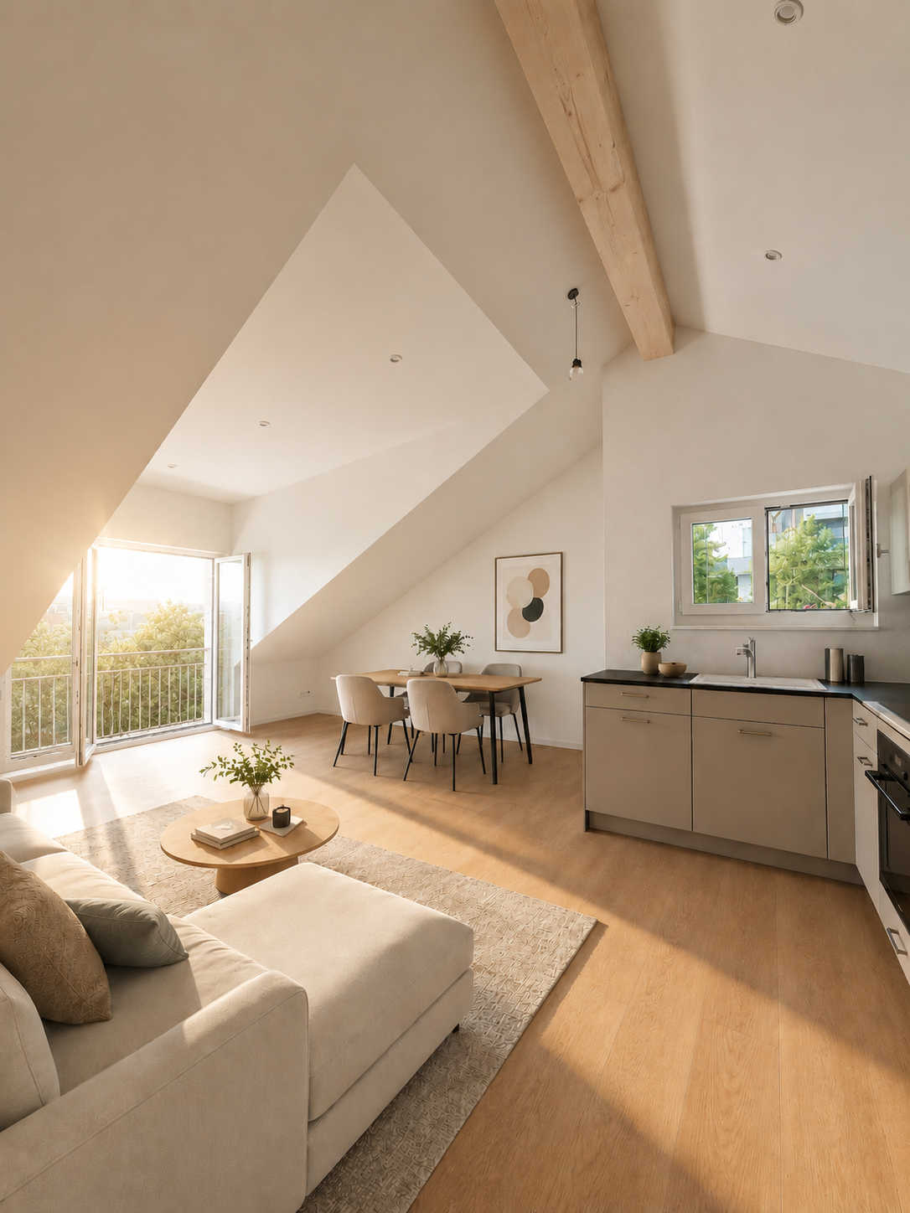
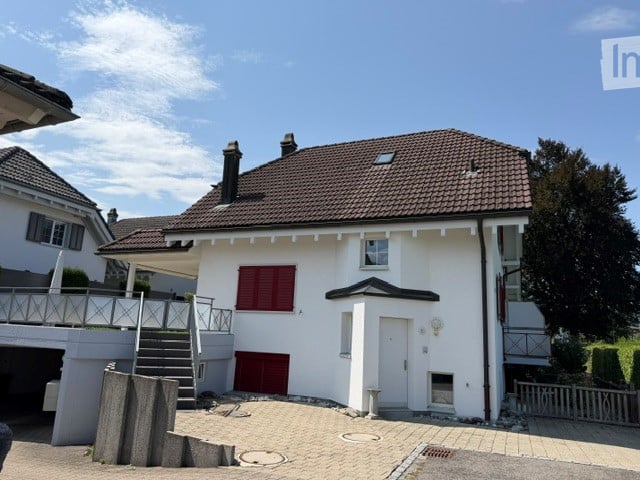
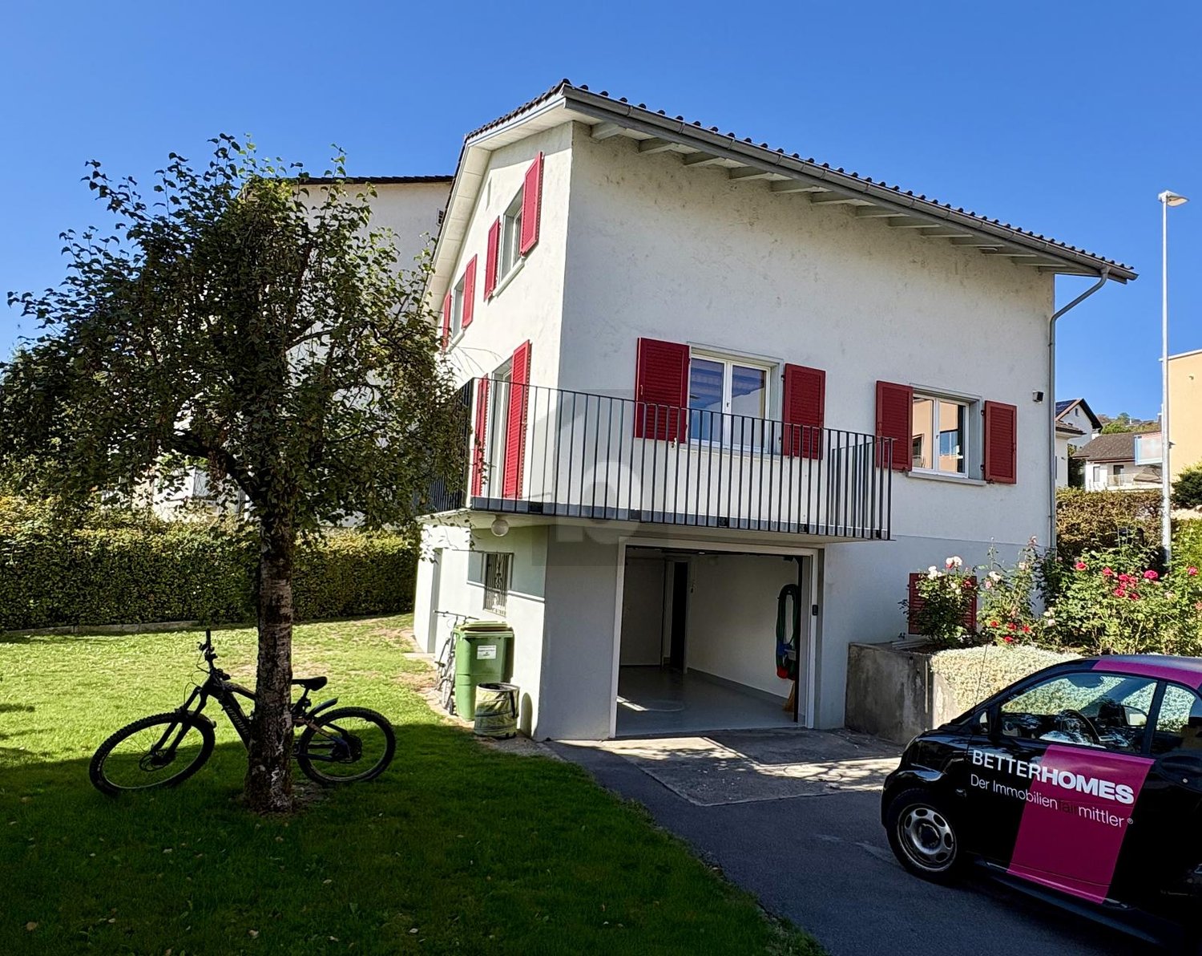
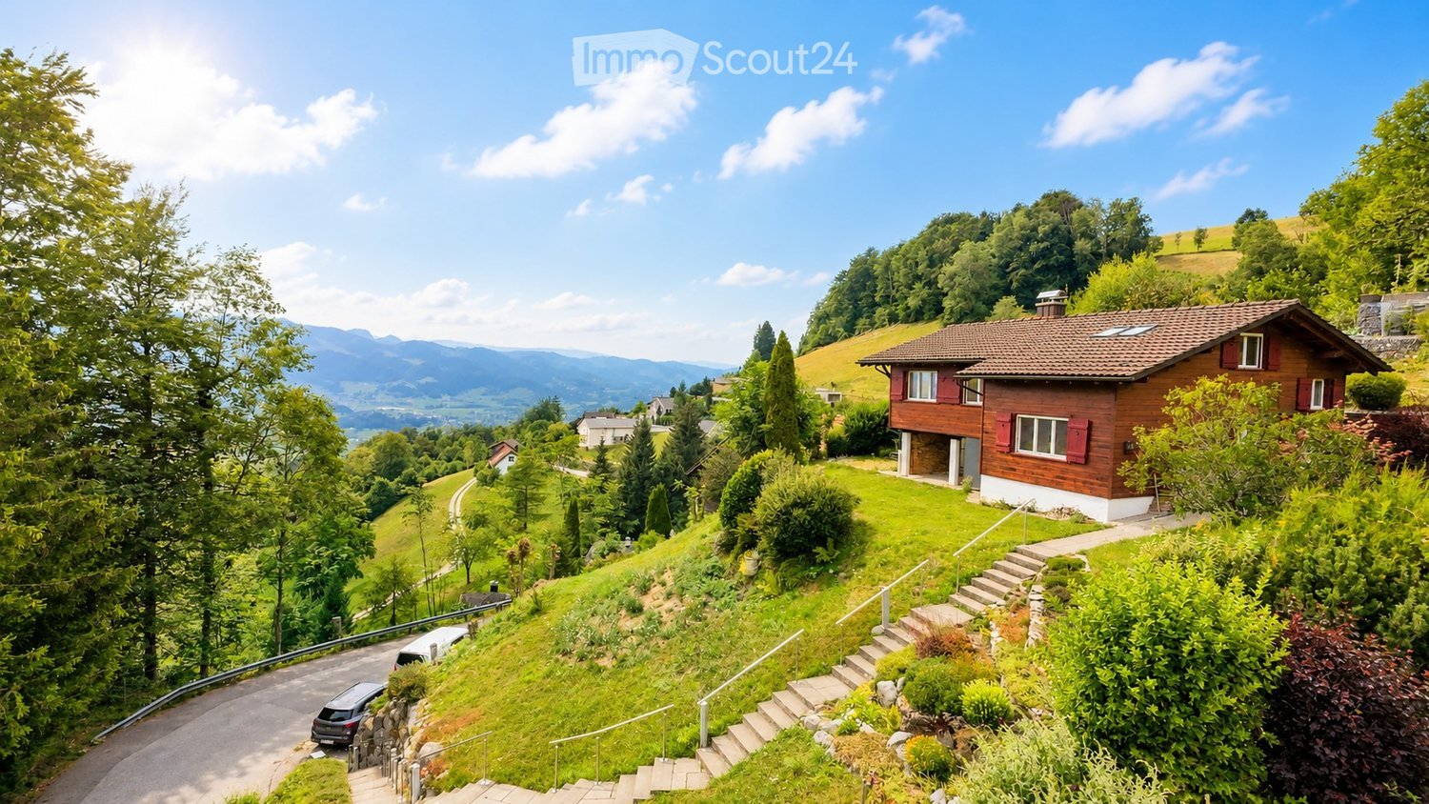
Light-flooded 3.5-room attic apartment in Schmerikon with a dreamy lake view and spacious 105 m² living area. Plenty of space to arrive, breathe and feel good - ideal for couples, small families or people in home office thanks to fiber optic connection. Washing machine and dryer in the apartment provide comfort. Quiet location and a garden seat to share make this home perfect for all who appreciate nature and relaxation.This BETERHOMES offer is characterized by the following advantages:- light-flooded- lake view- fiber optic connection- plenty of space- washing machine and dryer- garden seat to share- quiet location- two parking spaces available- and, and, and ...Interested? Contact us for a non-binding viewing!Didn't find anything suitable? Over 1,900 more offers at: www.betterhomes.ch - the real estate fair mediatorWant to market a property yourself?Take advantage of our know-how: https://www.betterhomes.ch/de/profitierenDo you want to have a property valued?Find out its value now through our free valuation, immediately and without obligation!https://www.betterhomes.ch/de/knowledge/estimationMore detailsLocation: quietCondition: goodBathrooms / wet cells: 2x (1x bathtub / WC / sink / shower, 1x WC / sink)Heating system: oil radiatorsPublic transport: Schmerikon train station, 290 mSchools: Schmerikon school house, 120 mShops: various shops / bar / restaurant, in immediate proximity

  • Parking space
1 / 13
3.5 rooms73m²CHF 1,900.–
Weidenstrasse 22, 8645 Jona

Bright apartment for rent

In an attractive and well-maintained property, we rent out this attractive 3.5-room apartment. The object has to offer you, in addition to the ideal floor plan, the following amenities: - Living rooms with parquet flooring - open kitchen with tile flooring - underfloor heating - with dishwasher - with ceramic glass stove - bathroom / WC - with tile flooring - balcony - cellar compartment The sample photos only show the construction standard of the apartment. Please refer to the floor plan for the exact room layout. Parking spaces in the underground garage can be rented separately for CHF 130.00 per month, and motorcycle spaces for CHF 25.00 per month. The "Blumenau" train station with the S6 connection in the direction of "Rapperswil" and "Schwanden GL" is just a stone's throw away from the property. Various shopping options, such as the Bächlihof, as well as numerous service providers that cover daily needs, are located in the surrounding neighborhoods. Further ideal opportunities can be found in the neighboring Rapperswil. You will not miss out on anything! After a short walk, you can reach the recreational area along the "Obersee" and the sports facility "Grünfeld" with optimal leisure opportunities. Additionally, the primary school "Weiden" is located just around the corner. The building has an idyllic, traffic-free inner courtyard, a children's playground, and seating areas, making the property particularly suitable for families. Have we sparked your interest? Then contact us directly in the online ad via "Contact provider". You will then receive an automated email with the viewing information and the opportunity to apply digitally for the apartment and/or ask us any questions.

Travel time
-
1 / 11
6.5 rooms226m²CHF 5,200.–
Gassweidli 6a, 8856 Tuggen

Luxury Dream Home in the Green

This beautiful 6 ½ room single-family house offers you the highest living comfort on 226 m2 of living space (plot area 637 m2). The living room is, with its remarkable height, the view of the gallery and the elegantly integrated fireplace, the true heart of this house. Here and in the adjacent dining area, you can spend cozy hours. The adjacent, open kitchen is bright and equipped with modern appliances. The master bedroom offers you a separate dressing room with integrated wardrobes. On the same floor, there is another room, a large bathroom with shower/bathtub and a guest toilet. In all bathrooms, the corridor, as well as the living and dining area, a high-quality natural stone floor was laid. All bedrooms are equipped with oiled oak parquet. In the gallery area, there are two rooms with built-in wardrobes, as well as a large winter garden with a fantastic view of the mountains and the Linth area. Additionally, there is another wet room (shower/bathtub/toilet) and an attic room that can be accessed from both rooms. In the basement, a large laundry room is available with a separate craft and cellar room. From here, you can also access the double garage directly. Two additional outdoor parking spaces are available directly in front of the entrance. In just 35 minutes, you can reach Zurich; you can reach Lachen on the lake in just 10 minutes. We would be happy to show you this dream house in person and look forward to your contact.

Travel time
-
1 / 11
4.5 rooms119m²CHF 2,020.–
Roseneggweg 10, 8866 Glarus Nord

Beautiful 4.5-room maisonette apartment in Glarus Nord

Welcome to this bright and well-maintained 4.5-room apartment on the 1st floor of a charming multi-family house at Roseneggweg 10 in Glarus Nord. With a spacious living area of 119 m², this apartment offers plenty of space for families and individuals who appreciate comfortable living in a quiet, natural environment. The apartment is available from September 1, 2026.The apartment offers: • Bright rooms: Several spacious rooms with bright wooden floors, white walls, and radiators provide a pleasant living climate. • Bathroom: A modern bathroom with white tiles, bathtub, sink, and large mirror. Additionally, a second toilet with sink. • Seating area: A private seating area invites you to relax outdoors. • Modern entrance area: Stylish hallway with dark gray tile floor, wooden staircase, and metal railing. • Well-maintained outdoor area: The building is surrounded by a well-maintained garden with central lawn and green areas – with a picturesque mountain panorama in the background. • Elevator: The building has an elevator. • Garage & parking: A garage space and an outdoor parking space are available. • Washing machine & dishwasher: Practical household appliances are included. Location & surroundings:The apartment is located in a quiet environment and is sunny in the summer. Thanks to the excellent public transportation connection, the Ziegelbrücke Alte Post stop can be reached in just 2 minutes on foot, and the Ziegelbrücke train station in 4 minutes on foot.

Travel time
-
1 / 12
5.5 rooms122m²CHF 3,410.–
Alt-Ferrachstrasse 33a, 8630 Rüti ZH

Let the day fade away with the evening sun!

The locationIn our Dachseggbächli development, you'll feel at home thanks to the proximity to the Rüti, Ferrach bus stop, the nearby walking trails, and the various shopping opportunities. Here you live in a rural and quiet area in a family-friendly infrastructure with short walking distances to schools and the recreational area.A tour of the apartmentOn a total of approx. 122 m2, you can give your new home your personal touch. On your own balcony, you can relax and enjoy the peace. Additionally, this apartment offers ample storage space in the existing built-in closets and storage room. Further advantages of this apartment are:- Large kitchen- Living room with access to the balcony- 4 rooms- Bathroom/WC- Reduit- Private entrance with spacious entrée- Built-in closets- Parquet or plank flooring- Basement- ElevatorDetailsA parking space in the underground garage can be rented for CHF 130.- per month. The development features a unique playground and a large playing field.Apply. Visit. Rent.The viewing dates will take place as follows:Friday, 24.04.2026 from 18:00 -19:00Friday, 08.05.2026 from 18:00 -19:00As a tenant of Helvetia, you benefit from a 40% discount on your first annual premium for selected Helvetia insurance products!The published images are similar to the actual apartments. Deviations from the actual offer are possible.Find more interesting rental properties at: www.helvetia.ch/miete

Travel time
-
1 / 14
5.5 rooms144m²CHF 3,990.–
Fägswilerstrasse 39, 8630 Rüti

Charming 5.5-room single-family house with chimney and garage

Discover this beautiful detached single-family house at Fägswilerstrasse 39 in Rüti. The lovingly maintained house offers spacious space on 144 m² of living area and impresses with its authentic charm combined with modern comfort.The house convinces with the following highlights: • The house offers two garage parking spaces as well as four additional outdoor parking spaces. • New kitchen appliances: The kitchen has a new oven, steamer, refrigerator, and dishwasher. • The chimney in the living area creates a cozy living atmosphere. • A sunny, spacious terrace and balcony invite you to linger outdoors. • The expanded and insulated attic offers many possibilities for use, such as as a studio or office. • An infrared sauna offers relaxing wellness moments in your own home. • It is possible to rent the adjacent garden (90m²) for CHF 350.00. • Heating is provided by a new pellet heating system (July 2026) Location and surroundings: The house is located in a quiet and sunny residential area in Rüti. The bus stop "Würzhalde" can be reached in five minutes. The proximity to the train station enables an excellent connection to the region. This unique single-family house is available from 01.06.2026 and is perfect for families who appreciate quiet living in the countryside without having to sacrifice good transportation links. The house is also ideal for combining living and working.Let yourself be enchanted by this unique home. We would be happy to arrange a viewing appointment with you.

Travel time
-
1 / 14
6.5 roomsCHF 5,890.–
Bahnhofstrasse 50, 8854 Siebnen

Upgrade your Living! Single-family house with high construction standard and many extras

The modern and timeless new building "Astoria" in Siebnen-Wangen includes a multi-family house with seven rental apartments and commercial spaces with a total area of 346m². The project is complemented by a semi-detached single-family house, which is also offered for rent. The thoughtfully designed single-family houses convince with modern architecture and generous space - ideal for families with up to three children. Access is comfortable via the underground parking garage with two parking spaces directly in front of the house entrance or alternatively via the main entrance in the courtyard of the building.Already when coming home, the high living comfort shows itself: from the underground parking garage, you can reach the house entrance in the basement directly. This offers sufficient storage space for wardrobe and shoes, as well as a laundry room, a cellar, and a heated and spacious hobby room. Via the staircase, you can reach the upper floors. The ground floor impresses with an open and generous room layout with flowing transitions between kitchen, living, and dining areas. The modern kitchen is equipped with high-quality appliances and offers ideal conditions for everyday life and social moments. The living and dining area can be flexibly furnished and offers plenty of space for individual design. This floor is complemented by a wardrobe in the entrance area, a retreat, and a guest toilet. The partially covered seating area and the south-facing garden also offer plenty of space and sun to enjoy life. On the upper floor, there are three bedrooms and a bathroom with a bathtub and shower. One of the rooms also has a south-facing balcony. The attic offers further possibilities for use and can be designed as a spacious master bedroom with dressing room and separate bathroom with shower.

Travel time
-
1 / 15
4.5 rooms110m²CHF 3,550.–
Zürcherstrasse 11, 8854 Siebnen

Design meets living comfort - stylish apartment with high-quality finish

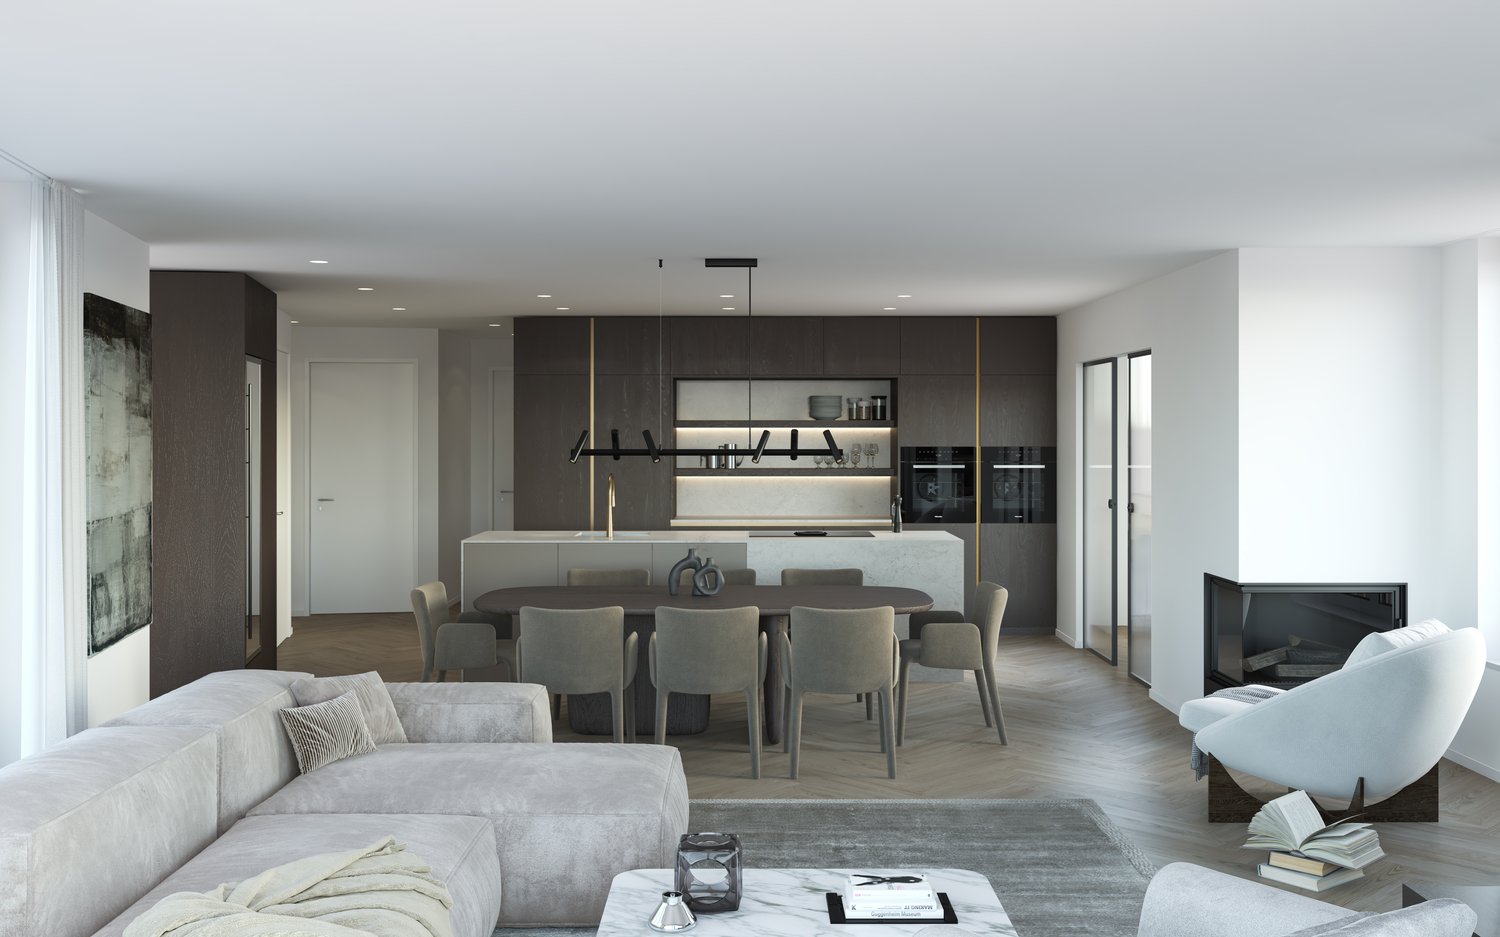
Living with a hotel feel? That's exactly what you'll find here!This exceptionally high-quality finished apartment combines modern design with thoughtful living comfort and a central location in the heart of the village. A home for all those who appreciate the beautiful in everyday life and like to live a bit more stylishly.As soon as you enter, the high-quality finish is immediately noticeable. Noble materials, clear lines, and a consistent living concept give the apartment an elegant and at the same time cozy atmosphere.Particularly noteworthy is the spacious bedroom with en-suite shower/WC in elegant marble. The room offer is complemented by an additional bathroom with bathtub - also high-quality equipped and perfect for relaxed moments after a long day.The modern kitchen with cooking island quickly becomes the center of the apartment. Whether a quick coffee in the morning or extended cooking evenings with friends - living here is simply a pleasure.Practical built-in closets provide plenty of storage space and thanks to controlled apartment ventilation, you benefit from a pleasant room climate all year round.The apartment also convinces in everyday life with thoughtful details: A separate Reduit with its own washing tower creates order and additional comfort.A real plus? The house-owned fitness room, which is available to residents for free use. Fitness subscription therefore optional.Parking spaces in the underground garage can be rented for CHF 150.- per month if required.We look forward to your contact and will show you this special apartment personally.

Travel time
-