8716 (Schmerikon) - Properties for rent with Balcony / Terrace, Pets allowed

We recommend expanding your search criteria to get similar results. The current filters didn’t return any matches.

If you don’t want to change your current search criteria, we recommend creating a search alert, so you’ll be notified when matching offers become available.

More objects in your automatically expanded search area
38 results - Radius: + 10km
  • Modern two-story house with white exterior, large windows, and a balcony on the upper floor. Features a wooden garage and a small garden area with a tree.
  • Bright hallway with wooden flooring, colorful checkered runner, shelves with decorative items, and a small table with bags and a potted plant.
  • Living room with hardwood floors, large windows, a sofa with fur throw, coffee table, desk area with laptop, and decorative items including a cowhide rug and books.
  • A narrow hallway with light wooden flooring, white walls, and several framed artworks and a large drawing on the wall. A small wooden bench with a cushion is placed near the end of the hallway.
  • Cozy living room with a grey armchair, decorative pillows, a tall white vase, a large mirror, a small table with plants, and a framed skeleton print on the wall.
  • Bright hallway with light wooden flooring, white walls, and recessed lighting. Features include a small plant on a stand, an easel with a canvas, a tall white vase, and a partially visible bench on the left side.
  • Modern kitchen with white cabinetry, wooden flooring, and a central island with a dark wood countertop.
  • Modern bathroom with beige tiles, glass shower enclosure, towel rack, and a small shelf holding toiletries.
  • A compact, stacked washing machine and dryer unit with control panels and open dryer door.
  • A panoramic view of a town with numerous houses, a church tower, and surrounding mountains under a clear blue sky.
1 / 10
4.5 rooms135m²CHF 2,540.–
Top
Rietblickstrasse 1, 8717 Benken SG

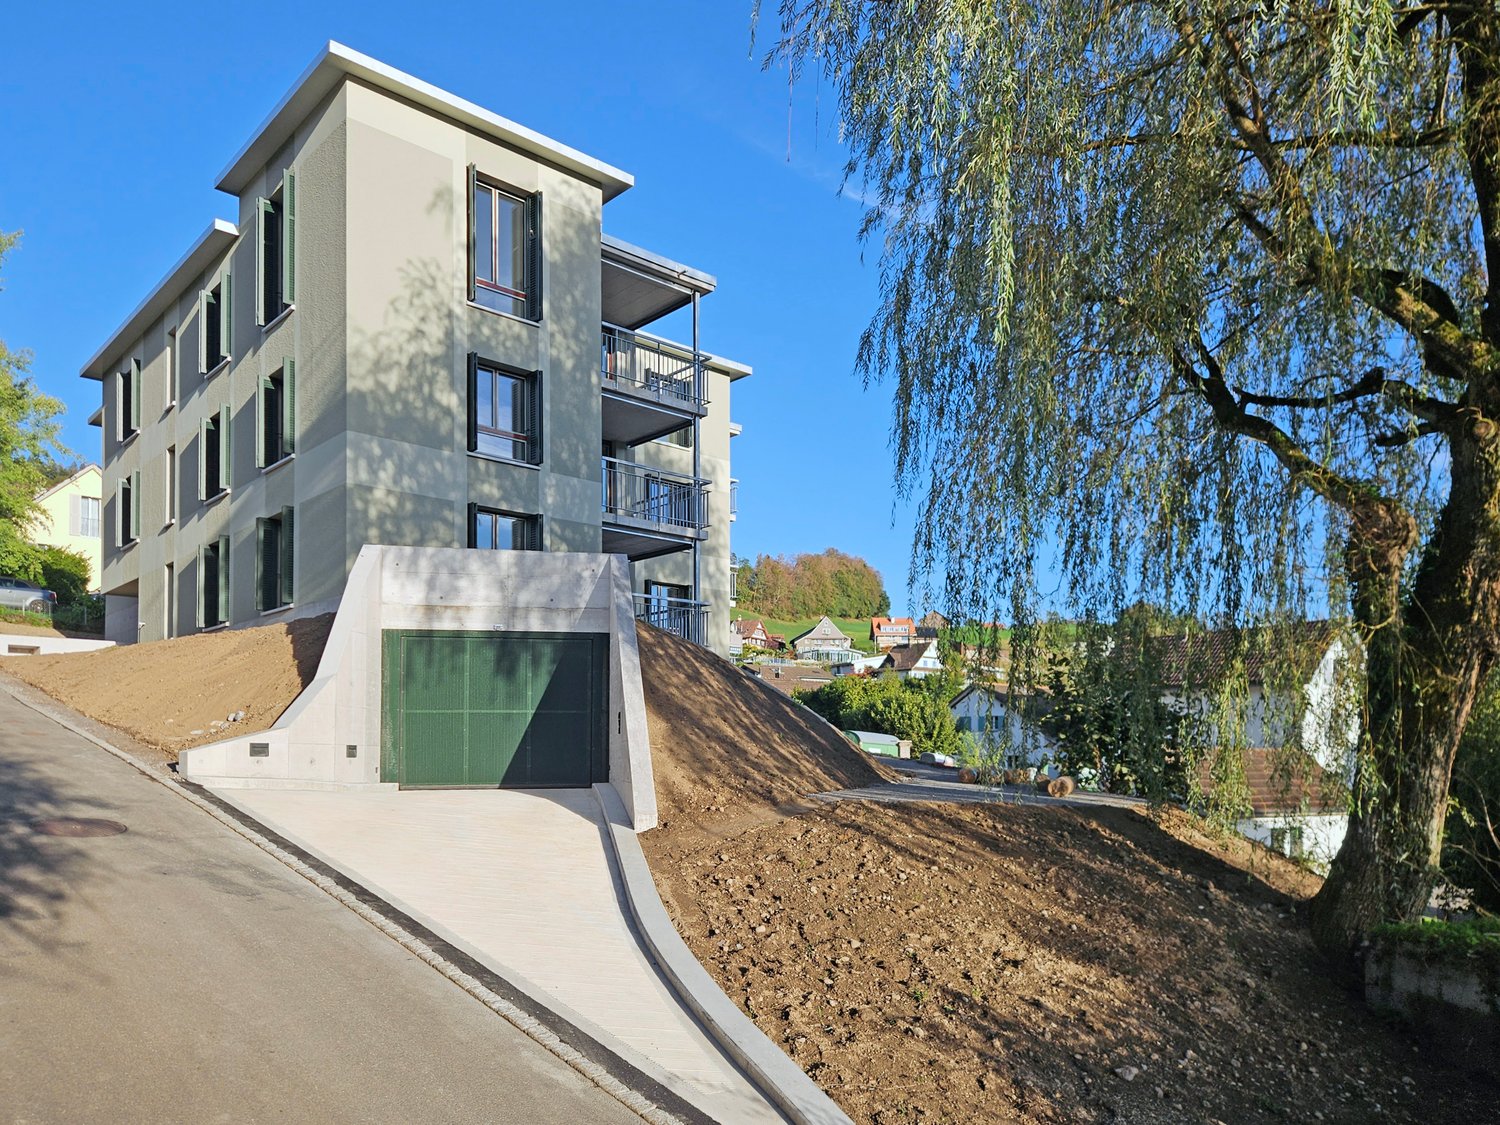
Charming bright 4.5-room ground floor apartment with large garden seating area in Benken SG

4 1/2 room ground floor apartment / quiet and sunny south-west facing For rent individual UNIKAT apartment in south-west location (standard of owner-occupied apartment) in a comfortable 3-family house at Rietblickstrasse 1 in 8717 Benken SG. 1 x quiet and sunny 4 ½ room ground floor apartment with large garden seating area (200 m2) on the south-west side for Fr. 2'540.-- per month. Living area 135 m2. Plus 1 parking space in the covered car park and 1 outdoor storage space on the north side in front of the house entrance, for both parking spaces a total of Fr. 200.-- per month. ALL APARTMENTS ARE EQUIPPED WITH: OAK PARQUET FLOORS / KITCHENS WITH BREAKFAST BAR / TWO WET CELLS PER APARTMENT. THE ATTIC APARTMENTS HAVE TERRACE AND BALCONY. All apartments have their own laundry tower in the apartment. A cellar compartment (10 m2) in the basement is also available for each apartment. For bicycles and strollers, an external garden shed is available in front of the house. An ecological house with geothermal heating. Therefore, low additional costs! From around Fr. 100.-- per apartment and month, depending on the number of occupants in the household. Janitor costs are already included in the net rent! Located in the Linth plain in a recreational area in a quiet and sunny south-west location with a panoramic view of the mountains and the wide landscape. Just a few steps and you are already in the green outdoors. The Linth area between Walensee and Obersee is known and popular for inline skating, cycling, walking, fishing, etc. and the mountains for hiking and skiing are also nearby. And yet the house is close to the village center. The entire village infrastructure is within a 5-minute walk: town hall, kindergarten, school, post office, bank, restaurants, grocery store, bakery, butcher, bus stop, etc. The apartment is available for occupancy from December 1, 2026. Per apartment, a quiet dog up to a maximum of 15 kilograms is allowed. The minimum rental period is 1 year. Advice and rental through Konrad Rüegg E-Mail: konirueegg@outlook.com

Travel time
-
  • A panoramic view of a rural landscape at sunset, featuring rolling green hills, scattered houses, a body of water, and distant mountains under a dramatic sky.
  • Nighttime view of a small garden area with a pool, surrounded by small lights, a lounge chair, and a fence.
  • Wooden railing with integrated lighting, stone-paved terrace, cityscape view in the background.
  • {"type": "Kitchen", "objects": ["sink", "faucet", "dishwasher", "cabinets", "table", "chair", "cupboard", "fridge", "cup", "bottle", "cupboard", "cupboard", "cupboard", "cupboard", "cupboard", "cupboard", "cupboard", "cupboard", "cupboard", "cupboard", "c
  • Bathroom with a sink, toilet, and wooden cabinet. The sink has a modern faucet and a countertop. A Mickey Mouse-themed bath mat is on the floor.
  • Empty room with wooden walls and floor, large window with scenic view, radiator, and two small yellow mats on the floor.
  • Empty room with wooden walls and floor, large window with wooden frame, radiator, and door with brass handle.
  • Spacious bedroom with wooden walls and floor, featuring a large wooden bed and a radiator.
  • Bathroom with beige tiled walls and floor, featuring a pink bathtub and toilet, wooden ceiling, and floral tile designs.
  • Bathroom with tiled walls and floor, a sink with a mirror above it, and a bathtub. The room features wooden beams on the ceiling and a frosted window letting in natural light.
  • Empty room with tiled floor, wooden walls, and large windows. Features include a wooden chest of drawers, a small wooden bench, and a stained-glass window.
  • Wooden-paneled room with tiled floor, a single chair with a purple cushion, a radiator, and a window with curtains.
  • Empty room with wooden walls, tiled floor, and skylight windows. No furniture or equipment visible.
1 / 13
5 rooms145m²CHF 2,600.–
Top
Schiblenstrasse 6, 8739 Rieden SG

Charming 5-room single-family house for rent in Rieden SG

Welcome to this charming, old-fashioned single-family house on Schiblenstrasse 6 in Rieden SG. The spacious house with 5 rooms and approximately 145 m² of living space on two floors combines rustic charm with pleasant living comfort – ideal for families looking for a quiet home in the countryside.The house offers, among other things: • Cozy rooms with wood character: Spacious bedrooms with views of the surrounding area. • Fireplace: A fireplace provides cozy evenings, giving the house a special warmth. • Bathroom: Bathroom with a bathtub and balcony. "Guest" toilet on the ground floor • Balcony/Terrace: A stone terrace with a beautiful view invites you to linger. • Garden with pool: An idyllic garden with a pool – perfect for warm summer evenings. • Garage and parking: Comfortable parking for your vehicle thanks to the garage and additional outdoor parking spaces • Pets allowed: Your four-legged friends are also welcome. There is also a kennel behind the house Location and surroundings: The house is located in the quiet municipality of Rieden SG in the canton of St. Gallen. The location is very quiet both during the day and at night. In the summer, the property benefits from plenty of sunshine, and even in winter, the sun's rays are pleasant. The natural surroundings offer relaxation and tranquility – ideal for families and anyone looking to escape the hustle and bustle of everyday life.This charming old single-family house is available immediately and waits to be filled with life by a new family. Take the opportunity and secure this special home in Rieden SG!

Travel time
-
  • A panoramic view of a forested area with tall trees and distant mountains under a clear blue sky.
  • A serene outdoor scene at sunset, featuring a vibrant sky with hues of pink, orange, and yellow, silhouetted trees in the foreground, and distant mountain ranges.
  • Modern living room with large windows, grey sectional sofa, coffee table, flower vase, TV, and dining area visible through the open space.
  • Bright living and dining area with large sliding glass doors opening to a balcony, featuring a grey sofa, dining table with green chairs, fireplace, and decorative shelves with logs and plants.
  • Modern living room with grey sofa, coffee table, television, fireplace, dining table, and chairs. Large windows offer a view of greenery outside.
  • Modern open-plan living and dining area with grey sofa, dining table, and kitchen area featuring grey cabinets and a central island. Large windows provide a view of a green landscape.
  • Modern kitchen with wooden cabinets, black induction cooktop, and stainless steel refrigerator. Large window offers a view of the outdoor area.
  • Modern bedroom with a large bed, nightstand, lamp, and a view of a green landscape through large windows.
  • {"visible_features": ["View"], "type": "Bathroom", "objects": ["bathtub", "sink", "faucet", "mirror", "faucet", "faucet", "faucet", "faucet", "faucet", "faucet", "faucet", "faucet", "faucet", "faucet", "faucet", "faucet", "faucet", "faucet", "faucet", "fa
  • Modern, minimalist hallway with white built-in storage units, sleek metallic shelving, and a polished wooden floor.
  • Modern hallway with white built-in storage units, dark tiled floor, and a white door at the end.
  • Modern hallway with white walls, dark tiled floor, built-in white storage units, and an open doorway leading to a balcony area with outdoor decking and greenery visible.
  • Bright, empty room with large sliding glass doors leading to a balcony, wooden flooring, and white walls.
  • Modern bathroom with grey tiles, white sink, and toilet. Features a large mirror and sleek fixtures.
  • Modern bathroom with a white sink, chrome faucet, and a stacked washing machine and dryer unit. The walls are tiled in dark gray, and there is a small mirror and cabinet above the sink.
  • A small waterfall cascades over a rocky ledge into a calm pool below, surrounded by lush greenery and a modern building with a staircase in the background.
  • A serene outdoor area featuring a small stream with rocks and trees lining the banks, creating a natural and tranquil setting.
  • A gravel path winds through a lush, green forest area with tall trees and wildflowers on either side.
  • Modern two-story house with large windows, balconies, and a flat roof, surrounded by a grassy field with parked cars.
1 / 19
3.5 rooms150m²CHF 3,500.–
Top
Bannholzstrasse 12, 8608 Bubikon

Exclusive 3.5-room attic apartment in Riverside, in the middle of a green area with a dreamy view

As of September 1, 2026 (or by agreement), I am looking for a subtenant for this exceptional, bright 3.5-room attic apartment at Bannholzstrasse 12 in Bubikon ZH. The apartment is located at the far end of the Schwarz industrial area. You enjoy absolute silence and privacy here. Due to the location directly on the agricultural zone, you look out into the green, live quasi in the treetops, and enjoy a dreamy distant and mountain view. Another highlight for sports and nature lovers: The beautiful Golfplatz Bubikon is located right next door. The highlights of the apartment at a glance: • Spacious room feeling: 150 m² living space with an impressive room height of 3 meters. • Luxury kitchen for connoisseurs: Modern chrome steel kitchen, equipped with oven, steamer, dishwasher, and an integrated Tepan-Yaki grill. A well-thought-out room divider complex between the kitchen and living area offers enormous storage space (8 doors and 12 huge drawers). • Outdoor area and comfort: Huge, sunny terrace with unobstructable views. The apartment is built to the Minergie standard and has an internal ventilation system that cools the rooms pleasantly in the summer months. • Privacy and space: Two modern wet cells and a huge, separate dressing room, many high built-in closets in the corridors. • Infrastructure: A private basement compartment in the basement belongs to the apartment. On the ground floor of the house, there is a small, charming pizzeria, and in the two floors in between, there are quiet offices from Quality1. In the building next door is the Crossfit 8608. The hiking trails are right in front of the door. The impressive Schwarz waterfall is right next to the house, directly on the municipal border between Bubikon and Rüti. Rent: CHF 3,500.– per month – absolutely everything included: The all-inclusive price includes all ancillary costs as well as two parking spaces under the roof. No unexpected additional payments! Location and connection: Bubikon offers a perfect mix of rural idyll and first-class infrastructure. Despite the absolutely quiet location in the green and directly next to the golf course, you benefit from an excellent traffic connection: The highway access (A53) can be reached in a few moments, and the S-Bahn connection offers fast connections to Zurich and Rapperswil. The area also borders directly on meadows and forests – ideal for relaxation and sports. Have we sparked your interest? Contact us without hesitation for a viewing appointment.

Travel time
-
  • A two-story wooden house with red shutters and a tiled roof, situated on a hillside with a scenic mountain view in the background.
  • Aerial view of a rural village nestled in a lush green valley surrounded by mountains. The village features scattered houses with various roof styles, surrounded by dense forests and open fields.
  • A wooden house with a brown tiled roof, surrounded by lush greenery and a scenic mountain view in the background.
  • View from a large window showcasing a lush green valley, mountains, and a small wooden house. Potted plants are placed on the windowsill.
  • A wooden house with a red door and a blue planter on the patio, surrounded by lush greenery and a scenic mountain view.
  • Open-plan living and dining area with a modern fireplace, sofa, coffee table, dining table, and chairs.
  • Cozy bedroom with a large bed, nightstand, armchair, mirror, and a scenic view through large windows.
  • Modern kitchen with light-colored cabinets, a double sink, a dishwasher, and an oven. The countertop features a bowl of fruit, a bottle, a candle, and potted plants. A window with a view of greenery is above the sink.
  • Modern bathroom with beige tiles, double sink vanity, toilet, bathtub, and large mirror with cabinets above.
  • Bathroom with blue tiles, a toilet with a green bamboo-patterned seat cover, a sink with a modern faucet, and a large window offering a view of greenery.
  • Empty room with light wooden flooring, white walls, and a white door. Natural light streams in from skylights above.
  • Modern utility room with a washing machine, water heater, and sink.
  • A white Hoval air conditioner unit mounted on a concrete base with a large fan on the front.
  • Ground floor floor plan showing a living room, kitchen, bathroom, WC, hallway, and a room with a fireplace.
  • Floor plan of a roof level (Dachgeschoss) showing a room, hallway, and storage area with dimensions labeled.
  • Layout of a basement level showing an entrance, wine cellar, boiler room, laundry area, and covered outdoor space.
1 / 16
4.5 rooms120m²CHF 3,250.–
Top
Bergstrasse 59, 8739 Rieden SG

Living where others vacation - From uncomplicated landlord to uncomplicated tenant.

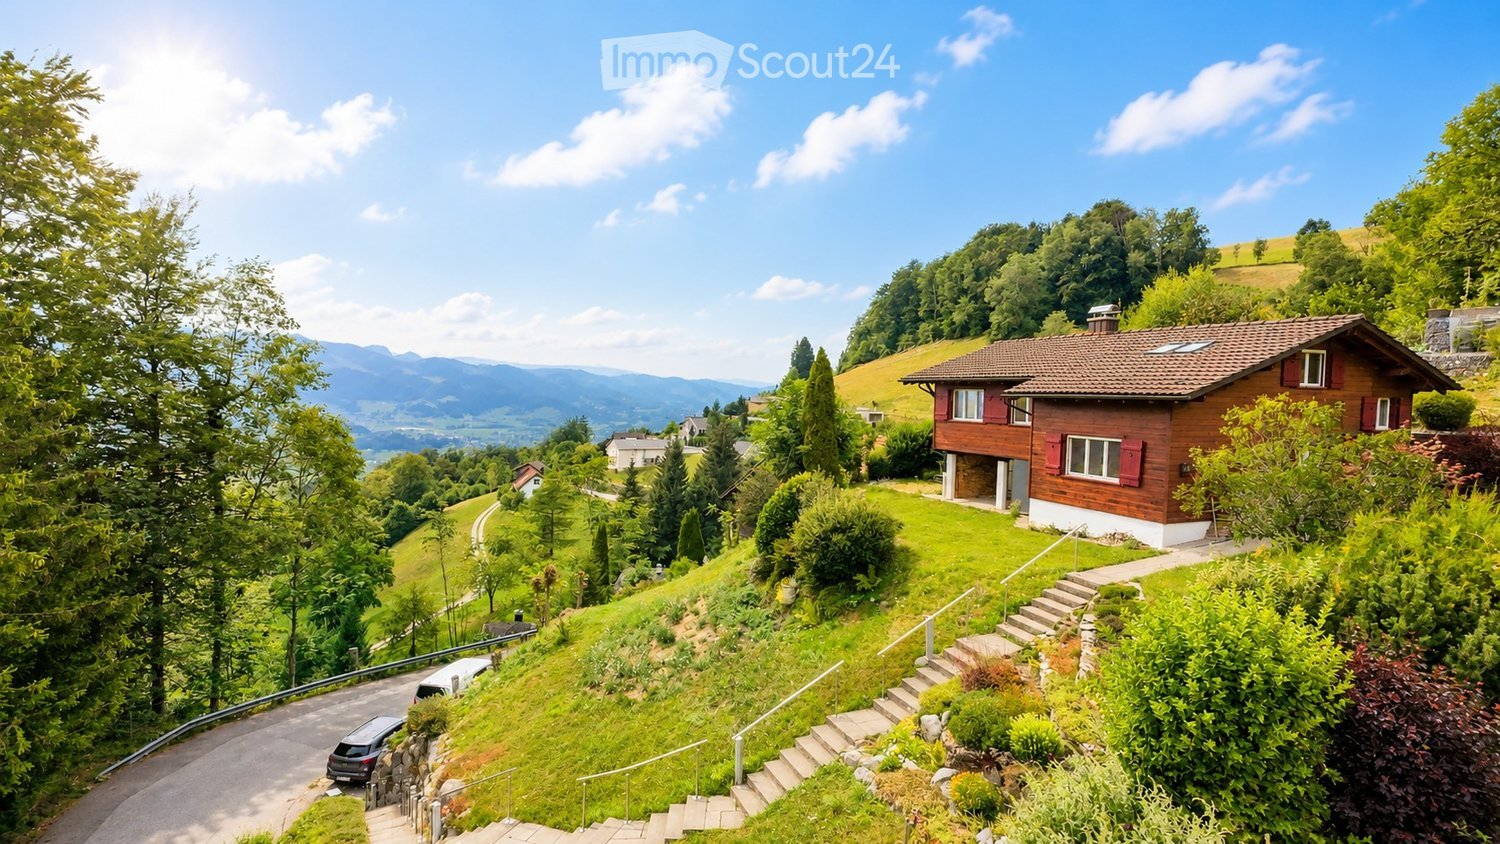
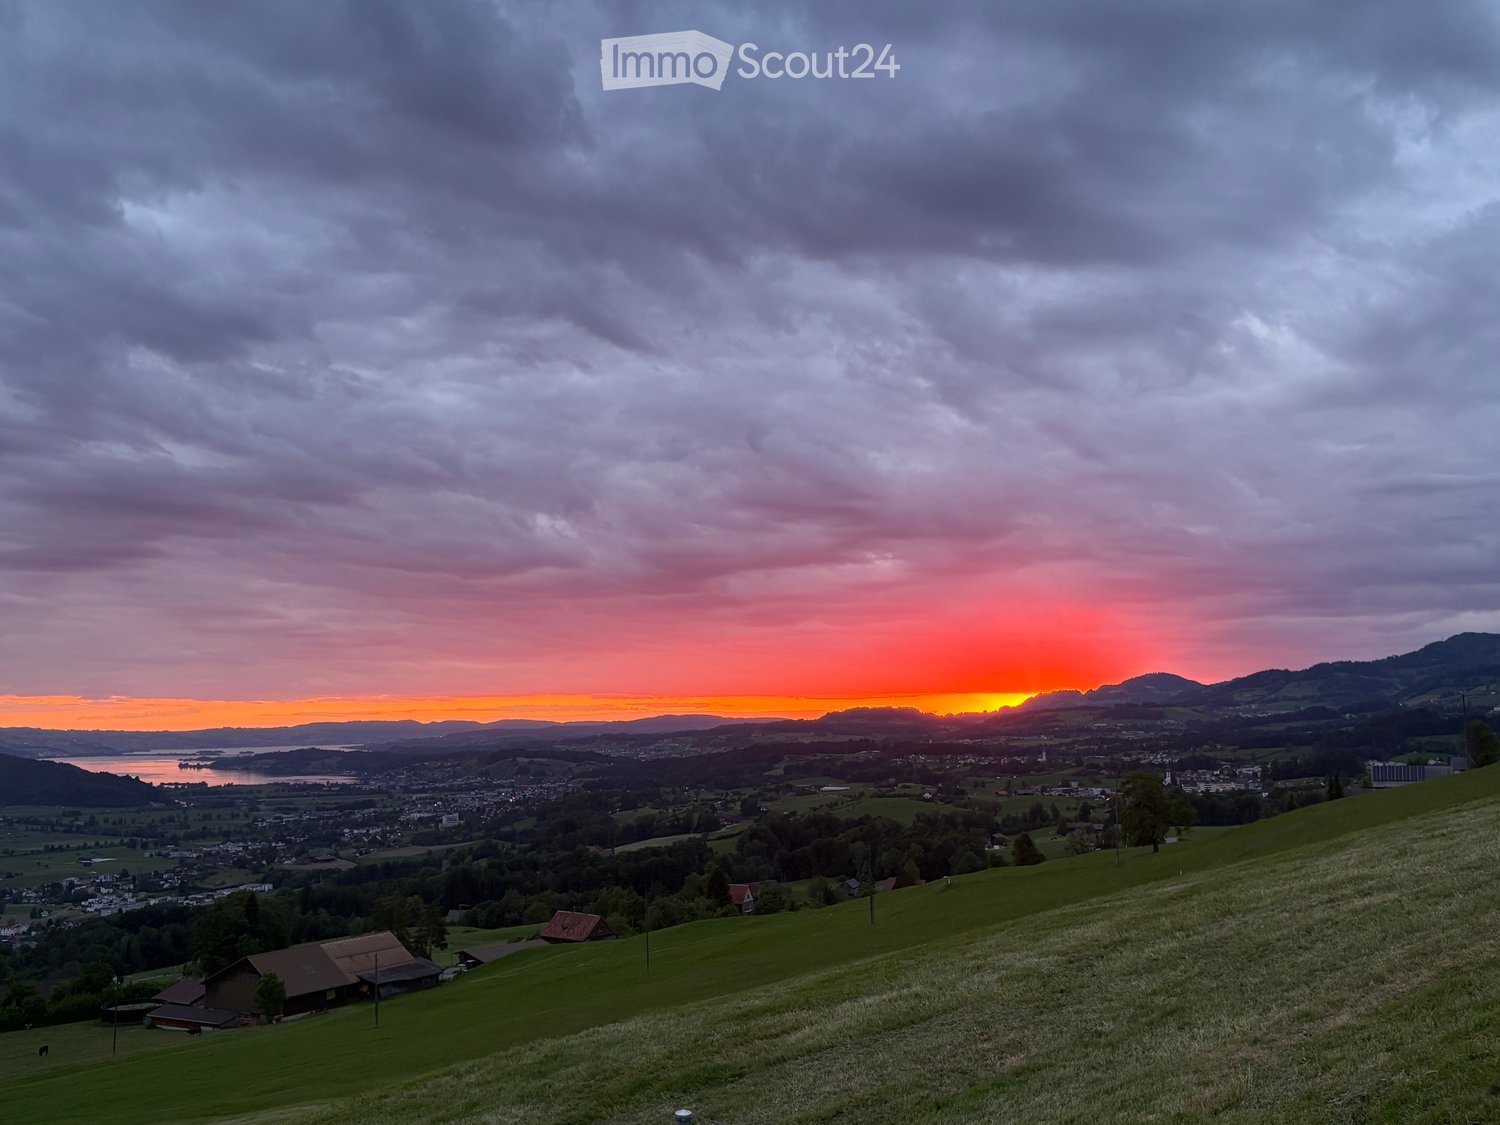
At Bergstrasse 59 in 8739 Rieden, we are renting out this charming single-family house in a unique location with a view.The chalet from the 1960s is situated like a small eagle's nest in the middle of nature on a hill (approx. 60 stairs) and offers peace, privacy, and an unobstructed view over the Linth plain to the Speer, the largest nagelfluh mountain in Europe. The house features:· Spacious living area with chimney· Two bedrooms· Bathroom with separate toilet· Practical kitchen· Large attic and plenty of storage space in the basement· Sunny terrace and approximately 1,000 m² garden and meadow· 1 parking space included Despite the quiet location, the most important facilities are quickly accessible:· Coop: approx. 4 km· Uznach hospital: approx. 8 km· Good accessibility towards Zurich and Rapperswil An additional plus point: The house is expected to be connected to the fiber optic network in 2027. This makes the property ideal for home office use in the future, without having to sacrifice peace and nature. Rent: CHF 3,000.– per month + approx. CHF 250.– additional costs, including 1 parking space. Interested? We would be happy to show you the property in person.Contact for information and viewing appointments: 📞 055 285 30 85We look forward to your contact. Note: The furnished interior photos shown in the ad serve exclusively as decorating and design suggestions to illustrate the potential of the rooms.

Travel time
-
  • Cozy living room with exposed wooden beams, a lit fireplace, a sectional sofa, a wicker chair, and a coffee table.
  • Cozy living room with a sectional sofa, wooden coffee table, decorative pillows, a small plant, and a drawer unit with books on top.
  • Cozy living room with a burning fireplace, wooden mantel, sofa, wicker chair, and decorative items.
  • Cozy attic bedroom with wooden slanted ceilings, white walls, and a large window with white curtains. Features a bed with a blue and grey checkered duvet and a modern grey wardrobe.
  • Modern attic office with exposed wooden beams, skylight window, light wood furniture including a desk, ergonomic chair, and built-in cabinet.
  • {"type": "Furnished Room", "objects": ["stool", "stool", "chair", "chair", "table", "bookshelf", "shelf", "bowl", "bowl", "vase", "vase", "vase", "vase", "vase", "vase", "vase", "vase", "vase", "vase", "vase", "vase", "vase", "vase", "vase", "vase", "vase
  • Modern kitchen with white cabinets, beige tiled walls, granite countertops, and stainless steel sink and faucet.
  • Balcony with wooden railing, potted plants, and scenic mountain view.
  • A paved outdoor area with a grey shed, wooden fence, and steps leading to a house with a staircase and greenery.
1 / 9
3.5 rooms72m²CHF 1,950.–
Top
Zeughausstrasse 7, 8853 Lachen SZ

Charming 3.5-room attic apartment in Lachen SZ – available for rent from November 2026

!!!!Viewing appointment on Saturday, 29.08.2026 from 10:00 to 12:00!!!!Welcome to this beautiful 3.5-room attic apartment on Zeughausstrasse 7 in the tax-friendly Lachen SZ. This well-maintained apartment on the 2nd floor offers a comfortable home on 72 m² of living space in a sunny location.The apartment offers: • Bright attic apartment: Thanks to its location, you benefit from plenty of light and a unique living experience. • Recirculating chimney: Provides pleasant warmth in winter • Balcony: Enjoy the summer sun on your own balcony – ideal for relaxing and lingering. • 3.5 rooms: The high ceilings offer space for living comfort and individual design. • Parking space: An outdoor parking space is available and can be rented for 100.-- extra. Location and surroundings:The apartment is located in a beautiful environment and convinces with its good infrastructure. The Lachen SZ train station is just a 15-minute walk away, as is the Lachen SZ Oberseecenter – The connection to the highway is in the immediate vicinity.This attractive attic apartment combines pleasant living with optimal connections to public transport and nature. Whether as a single or couple – this apartment offers everything your heart desires. Secure your new home on the beautiful Lake Zurich now!Pets: Unfortunately, dogs are not allowed

Travel time
-
  • Modern two-story house with wooden and concrete exterior, large glass balconies, outdoor seating areas, and a raised ground floor.
  • A modern balcony with a panoramic mountain view, featuring a wicker chair, small table with a cup and book, lounge chairs, and a potted plant.
  • Open-plan living and dining area with large windows offering a scenic mountain view. Features a grey sofa, wooden coffee table, dining table with chairs, and decorative vases with plants.
  • Modern kitchen and dining area with white cabinets, a wooden dining table, six chairs, and various appliances including a blender and an oven. The space features a black backsplash, pendant lights, and a potted plant near the window.
  • Bright bedroom with wooden flooring, large glass doors opening to a balcony with outdoor seating and scenic mountain view. Includes a neatly made bed, a small table, and a built-in wardrobe with shelves and hanging space.
  • Modern bathroom with a wooden vanity, white sink, large mirror, glass-enclosed shower, and a wicker basket on the floor.
  • Modern bathroom with a wooden vanity, white sink, illuminated mirror, and a glass-enclosed shower area. Includes towels, candles, and a small plant on the vanity.
  • Floor plan of a multi-unit building with three apartments, each featuring living spaces, bedrooms, bathrooms, and shared utility areas. Includes a staircase, elevator, and terraces.
1 / 8
3.5 rooms155m²CHF 4,880.–
Top
Säntisstrasse 8, 8733 Eschenbach

Modern 3.5-room terrace apartment with panoramic views in Eschenbach SG

Welcome to your new dream apartment! This spacious 3.5-room terrace apartment in the new building on Säntisstrasse 8 in Eschenbach (SG) impresses with modern living comfort, a bright atmosphere, and a quiet location. With a living area of 155 m², this apartment offers plenty of space for a comfortable life.Highlights of the apartment: • Terrace & Balcony: Enjoy sunny hours on your private 38.5m² large terrace – ideal for relaxing and unwinding. • Materialization: The living and dining area has been equipped with modern ceramic plates. In the rooms, on the other hand, an oak parquet is laid. The bright kitchens in timeless white have a lot of storage space and the latest appliances. The black fittings in the wet cells are a great highlight. • New building: Modern building quality and contemporary equipment at the highest level. • Lift & Garage: 1x garage per apartment for CHF 150.00. The parking space in front can be used for a second car. • Basement: The 24m² large basement is directly accessible from the apartment. It also has its own laundry tower. Quiet location with good infrastructure: The apartment is located in a very quiet environment – both during the day and at night. The location is sunny and flooded with light. Nearby you will find a Coop supermarket (approx. 13 minutes walk) as well as the Eschenbach Post bus stop (approx. 14 minutes walk), which connects you conveniently with public transport.This exclusive new apartment is available from November 1, 2026 and is aimed at discerning tenants who value quality, comfort, and a quiet living environment. Secure your new dream apartment in Eschenbach today!

Travel time
-
  • Modern two-story house with wooden and concrete exterior, multiple balconies, raised ground floor, and outdoor seating areas.
  • Open-plan living and dining area with large windows offering a scenic mountain view. Features a grey sofa, wooden coffee table, dining table with chairs, and decorative vases with plants.
  • Modern kitchen and dining area with white cabinets, a wooden dining table, six chairs, and various appliances including a blender and an oven. The space features a black backsplash, pendant lights, and a potted plant near the window.
  • Bright bedroom with wooden flooring, large window offering scenic mountain view, bed with white linens, built-in wardrobe with shelves and hanging space, and a small seating area on the balcony.
  • Modern bathroom with a wooden vanity, white sink, large mirror, glass-enclosed shower, and a wicker basket on the floor.
  • Modern bathroom with a white sink, wooden cabinet, illuminated mirror, and a glass-enclosed shower area.
  • Floor plan of a multi-unit residential building with two apartments (WHG4 and WHG5), each featuring living/dining/kitchen areas, bedrooms, bathrooms, and storage spaces. Includes stairwell, elevator, and terraces.
1 / 7
3.5 rooms140m²CHF 4,480.–
Top
Säntisstrasse 8, 8733 Eschenbach

Modern 3.5-room terrace apartment in Eschenbach SG – New building from November 2026

Welcome to your new dream apartment! This spacious 3.5-room terrace apartment in the new building on Säntisstrasse 8 in Eschenbach (SG) impresses with modern living comfort, a bright atmosphere, and a quiet location. With a living area of 140 m², this apartment offers plenty of space for a comfortable life.Highlights of the apartment: • Terrace & Balcony: Enjoy sunny hours on your private 72m² large terrace – ideal for relaxing and unwinding. • Materialization: The living and dining area has been equipped with modern ceramic plates. In the rooms, on the other hand, an oak parquet is laid. The bright kitchens in timeless white have a lot of storage space and the latest appliances. The black fittings in the wet cells are a great highlight. • New building: Modern building quality and contemporary equipment at the highest level. • Lift & Garage: 1x garage per apartment for CHF 150.00. The parking space in front can be used for a second car. Quiet location with good infrastructure: The apartment is located in a very quiet environment – both during the day and at night. The location is sunny and flooded with light. Nearby you will find a Coop supermarket (approx. 13 minutes' walk) as well as the Eschenbach Post bus stop (approx. 14 minutes' walk), which connects you conveniently with public transport.This exclusive new building apartment is available from November 1, 2026 and is aimed at discerning tenants who value quality, comfort, and a quiet living environment. Secure your new dream apartment in Eschenbach today!

Travel time
-
  • Modern two-story house with wooden and concrete exterior, multiple balconies, large windows, and outdoor seating areas.
  • A spacious balcony with a scenic mountain view, furnished with a sofa, chairs, coffee table, and decorative items.
  • Open-plan living and dining area with modern white kitchen cabinets, a dark granite countertop, a wooden dining table with six chairs, a beige sofa, and a large picture frame on the wall.
  • Modern living room with large windows offering a scenic mountain view, featuring a sofa, armchair, coffee table, dining table, chairs, television, sideboard, and decorative vases.
  • Bright bedroom with wooden flooring, large window offering scenic mountain view, neatly arranged bed with pillows and blanket, built-in wardrobe with shelves and hanging space, and decorative baskets on shelves.
  • Modern bathroom with a freestanding bathtub, double sink vanity with wooden accents, large mirror with LED lighting, and decorative elements including candles and a wicker basket.
  • Floor plan showing a multi-level residential layout with living spaces, bedrooms, bathrooms, garage, and outdoor terrace.
1 / 7
4.5 rooms183m²CHF 5,680.–
Top
Säntisstrasse 8, 8733 Eschenbach

Dreamlike 4.5-room attic apartment in Eschenbach SG

Welcome to your new dream home! This exclusive 4.5-room attic apartment in the new building on Säntisstrasse 8 in Eschenbach (SG) combines modern living comfort with a quiet, natural location. With a spacious living area of 183 m², this attic apartment offers everything your heart desires – available from November 1, 2026.The apartment impresses with the following highlights: • Open living and dining area: Bright, spacious room design with plenty of daylight and modern quartz stone plates. The kitchen offers plenty of storage space and is kept in timeless white – ideal for living and enjoying. • The rooms: Oak parquet flooring is installed in all rooms. Additionally, there are walk-in closets, and each room has its own access to a bathroom. • Beautiful view: On the incredible 113m² large roof terrace, you can enjoy the breathtaking panoramic view. • Garage: 1 single garage per apartment for an additional CHF 150.00. The parking space in front can be used for a second car. Location and surroundings: The apartment is located in a quiet environment – both during the day and at night, there is pleasant silence. In the summer, you benefit from plenty of sunlight. Nearby are a Coop supermarket (approx. 13 minutes' walk) and the Eschenbach Post bus stop (approx. 14 minutes' walk), which provides a good connection to the region.This new building apartment is a real highlight for discerning tenants who value quality, peace, and a beautiful view. Secure your new home in beautiful Eschenbach now!

Travel time
-
1 / 14
3 roomsCHF 1,150.–
Ebmattstrasse 5+7, 8608 Bubikon

Temporary Living - Move in Immediately, Move out Later at Ease

Temporary rental - apartments in Bubikon until 31.03.2027 Looking for a well-maintained apartment for a limited time? We are renting several apartments in Bubikon until March 31, 2027. An extension beyond this date is unfortunately not possible due to the planned comprehensive renovation of the property.The apartments are ideal as a flexible interim solution - for example, during a house renovation, after a move, with a temporary work assignment, or if you simply need a comfortable living solution for the time being.currently available apartments: • 3-room ground floor right, 77m2, CHF 1'150.00 including ancillary costs • 4-room 2nd floor left, 96m2, CHF 1'400.00 including ancillary costs • 4-room ground floor left, 96m2, CHF 1'400.00 including ancillary costs • 4 1/2-room 1st floor right, 107m2, CHF 1'500.00 including ancillary costs apartments available from 01.09.2026: • 3-room ground floor left, 81m2, CHF 1'250.00 including ancillary costs Your advantages • well-maintained apartments in a pleasant residential area • various apartment sizes and rents to choose from • temporary rental agreements without long-term commitment • attractive rents • uncomplicated and quick processing • upon move-out, a broom-clean return of the apartment is sufficient • ideal solution for a time-limited housing need Ideal for • owners during renovation or construction • individuals in a professional transition phase • project staff and expats • individuals between two living situations • new start after a separation or a house sale Important noteThe property will be comprehensively renovated in the spring of 2027. For this reason, all apartments will be rented only until March 31, 2027. An extension of the rental agreement beyond this date is unfortunately not possible.Have we sparked your interest? We would be happy to inform you about the currently available apartments and look forward to your contact.

Travel time
-
1 / 14
3.5 rooms100m²CHF 2,630.–
Kiebitzstrasse 57, 8645 Jona

Brand new 3.5 room apartment in the popular "Langrüti" development for rent!

3.5 room apartment in the green and yet central sought? ************************************************************Fixed viewing date:Wednesday, 19. August 2026 from 17.00 - 18.00 Uhr.Please ring at "Waller" on site. No prior registration is required.************************************************************Welcome to Kiebitzstrasse 57, Jona!The 3.5 rooms on the ground floor, built in 2019/2020, have a high and modern standard of construction. The apartment is equipped with high-quality parquet flooring, modern kitchen appliances, and its own laundry tower. The private basement compartment provides ample storage space.A parking space in the underground garage can be rented for CHF 150.-/month. An E-Mobility connection is available for an additional CHF 40.-/month if required.The modern new building estate is located in a sunny and quiet residential area. The idyllic local recreation area with lake access, outdoor pool, boat and yacht harbor is just a short walk away, as are shopping facilities, kindergarten, schools, and sports facilities. The area is also very well connected to public transport (Blumenau station, various bus stops). The quarter, which has been strongly developed in recent years with many new buildings, is thus an absolutely preferred and very quiet residential area in Rapperswil-Jona, with nearly 27,000 inhabitants. Thanks to the many workplaces, the city is considered the regional center in the St. Gallen Linthgebiet.Have we sparked your interest? Then take part in the aforementioned, non-binding viewing date.If you have any questions, we will be happy to help and look forward to your application.ESPART AG, Jona

Travel time
-
1 / 17
3.5 rooms110m²CHF 2,590.–
Neue Jonastrasse 75, 8640 Rapperswil SG

Spacious 3.5-room apartment in the Stadtrose development

****************************************************************Fixed viewing date: Tuesday, 18 August 2026 at 5:00 PMPlease ring at "Rieben". No prior registration is necessary. ****************************************************************Let yourself be convinced by the spacious 3.5-room apartment with comfortThis great apartment offers you a comfortable home in a central location in Rapperswil. The kitchen is equipped with a dishwasher, ceramic glass cooktop, and a high-quality granite countertop. The bathroom with bathtub/WC en suite and the separate shower/WC offer high living comfort and are ideal for couples or families. Spacious bedrooms and a bright living and dining room with a friendly atmosphere provide a pleasant room feeling. Additionally, you have access to three balconies that offer additional outdoor space and plenty of light.A private laundry tower (washing machine/dryer) in the apartment provides you with additional independence in everyday life. Easy-to-maintain laminate flooring and a functional, practical floor plan make it easy to furnish and use the apartment. A large attic/roof space is available as additional storage space.From the extremely central living location, you can reach the beautiful Rapperswil old town, the lake, diverse shopping opportunities, and the S-Bahn in just a few minutes on foot. If needed, underground parking spaces can be rented for CHF 150.00 per month.From the extremely central living location, you can reach the beautiful Rapperswil old town, the lake, diverse shopping opportunities, and the S-Bahn in just a few minutes on foot. If needed, underground parking spaces for CHF 150.00 per month can be rented.Have we sparked your interest?Don't hesitate and participate in the fixed viewing date. We look forward to your application!Note: The sample photos used may differ from the actual rental object.Your ESPART team

Travel time
-
1 / 8
4.5 rooms108m²CHF 3,510.–
Marktstrasse 28, 8853 Lachen

Charming 4.5-room maisonette apartment in Lachen – available for rent from September 2026

Welcome to this beautiful maisonette apartment in a carefully renovated old building in the centrally located municipality of Lachen on the upper Lake Zurich. This bright and spacious attic apartment combines charming old building character with modern living comfort.The apartment impresses with the following highlights: • Enjoy a dreamy panoramic view of the surrounding mountain and hill landscape, making living a daily experience. • Beautiful large terrace with panoramic views. • Modern, open kitchen with high-quality appliances, black granite countertops, high-gloss fronts, and a practical cooking island with extractor hood. • A separate office/study room and another versatile room provide space for a home office, hobby, or guests. • Modern bathroom with floor-level glass shower and stylish wooden elements. • The kitchen and household appliances are fully equipped with high-quality appliances from V-ZUG. Additionally, the apartment has a laundry tower with washing machine and dryer. The apartment is located in a pleasant, central environment, just a few steps from Lake Zurich. The infrastructure leaves nothing to be desired: • Lachen train station is easily accessible on foot in just a few minutes. • Shopping facilities, restaurants, and the village center are in the immediate vicinity. • Schools and public facilities are within walking distance. • The lakeshore with its leisure and recreational activities is just a short walk away. This unique maisonette apartment is available from September 1, 2026. Lachen on Lake Zurich is known for its high quality of life and attractive location, making it a worthwhile investment.Have we piqued your interest? We would be happy to provide you with further information and/or arrange a viewing appointment.

Travel time
-
1 / 13
6 rooms150m²CHF 4,550.–
Alpenblickstrasse 30, 8640 Rapperswil SG

Dreamy single-family house in Kempraten with lake view

This dreamy 6-room semi-detached house on two floors is located in a very quiet and sought-after area in the beautiful Lenggis (Kempraten) with a view of Lake Zurich. On the upper floor (ground floor) there is an entrance; a kitchen with ceramic glass stove, extractor hood, oven, microwave, dishwasher, fridge-freezer combination; a living and dining room with fireplace; a corridor with built-in wardrobes and a guest toilet with Closomat; a room with desk combination including built-in wardrobes, which can be separated by a sliding wall; a bedroom with terrace access, built-in wardrobes, shower, toilet with Closomat & 2 sinks, and a laundry chute to the laundry room below. Additionally, there is a winter garden with glass sliding walls and a terrace with automatic sunshade facing south with an external staircase to the garden. On the lower floor (basement), which is accessible from the house via a spiral staircase, there is a corridor; 2 bedrooms with garden access; a bathroom with bathtub, toilet with Closomat & sink; a wine cellar; an air raid shelter; a room that can be used as a workshop, for example; a laundry room with washing machines, tumble dryer and dehumidifier. The single-family house has an electric central storage system and all living rooms are equipped with underfloor heating; most rooms are laid out with a well-maintained stretch carpet. The garden with lawn area has been redesigned and offers a beautiful recreational space including a garden seating area. Plot area 465 m2, gross floor area 213 m2 room height 240 cm. In the last 20 years, various conversions and renovations have been carried out in and around the house. The use of Alpenblickstrasse is only permitted for vehicles of residents & suppliers (no through road). Net rent per month CHF 4,550.--; the property includes 2 parking spaces in a car garage (basic connection for e-mobility available) as well as an outdoor parking space, which must be rented for CHF 350 in addition to the house. Heating & ancillary costs (electricity, water, service subscription, etc.) are generally invoiced directly by the service provider. By agreement, the owner would be willing to replace the existing carpet in the rooms with vinyl or parquet (see symbol photo with parquet). The single-family house can be rented immediately or by arrangement.
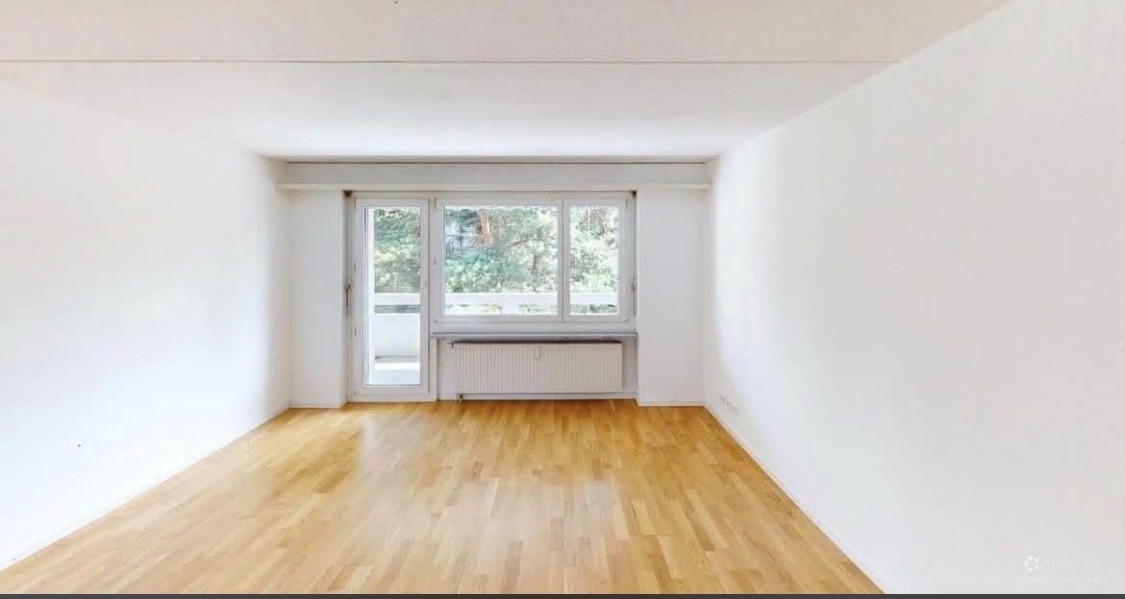
Travel time
-