8624 (Grüt (Gossau ZH)) - Properties for rent with Elevator

We recommend expanding your search criteria to get similar results. The current filters didn’t return any matches.

If you don’t want to change your current search criteria, we recommend creating a search alert, so you’ll be notified when matching offers become available.

More objects in your automatically expanded search area
38 results - Radius: + 10km
New building
1 / 4
3.5 rooms86m²CHF 2,690.–
Premium
Sophie-Guyerstrasse 3, 8330 Pfäffikon ZH

3.5 room new apartment in Pfäffikon ZH for rent

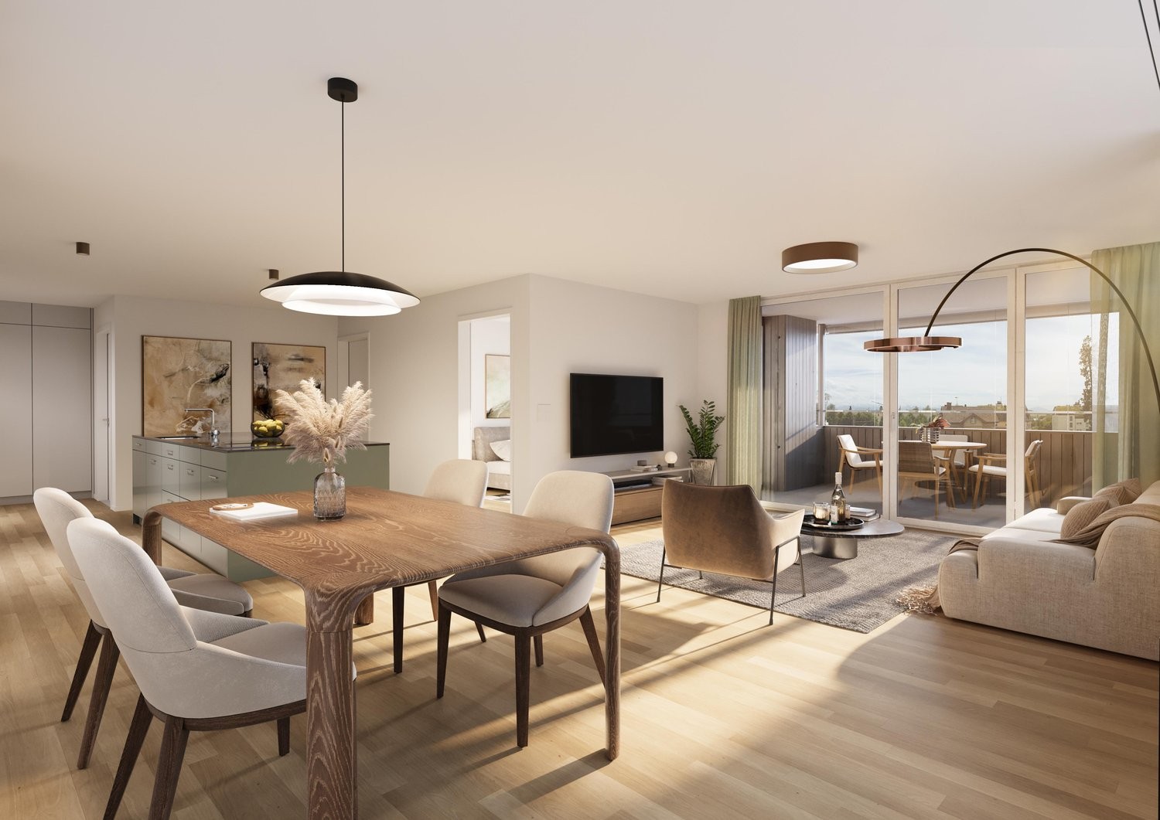
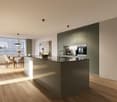
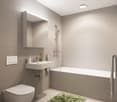
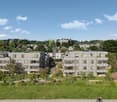

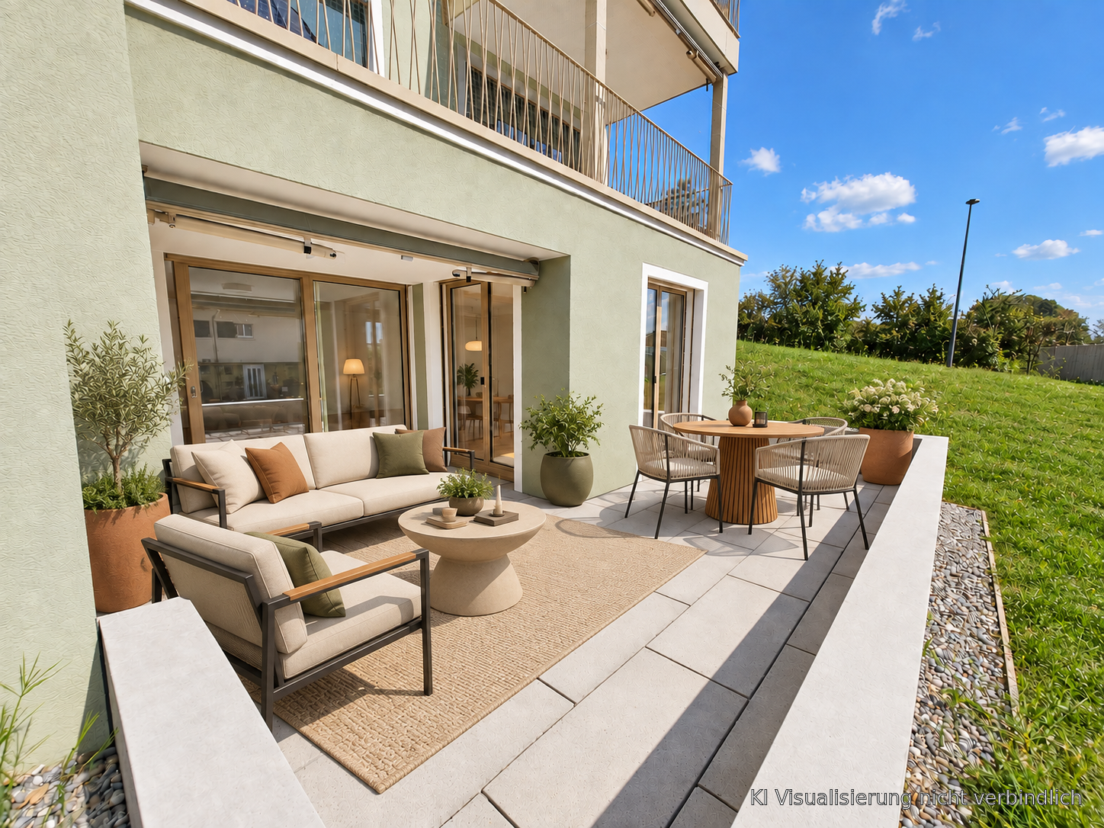
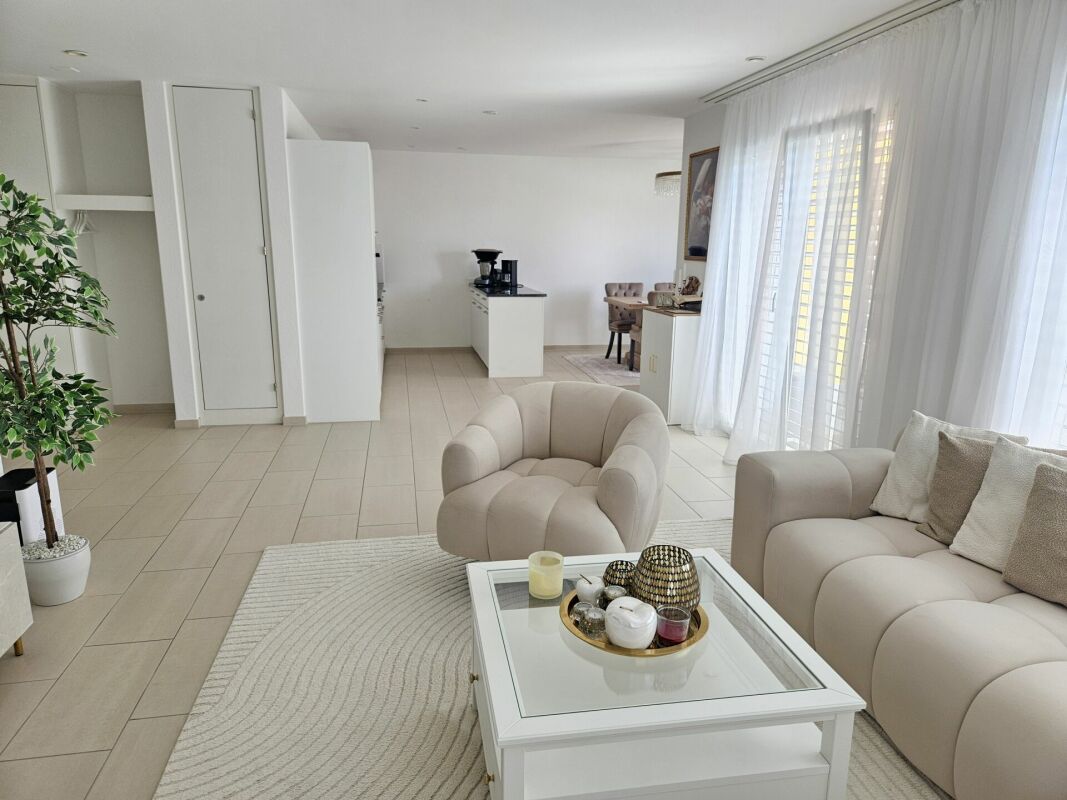
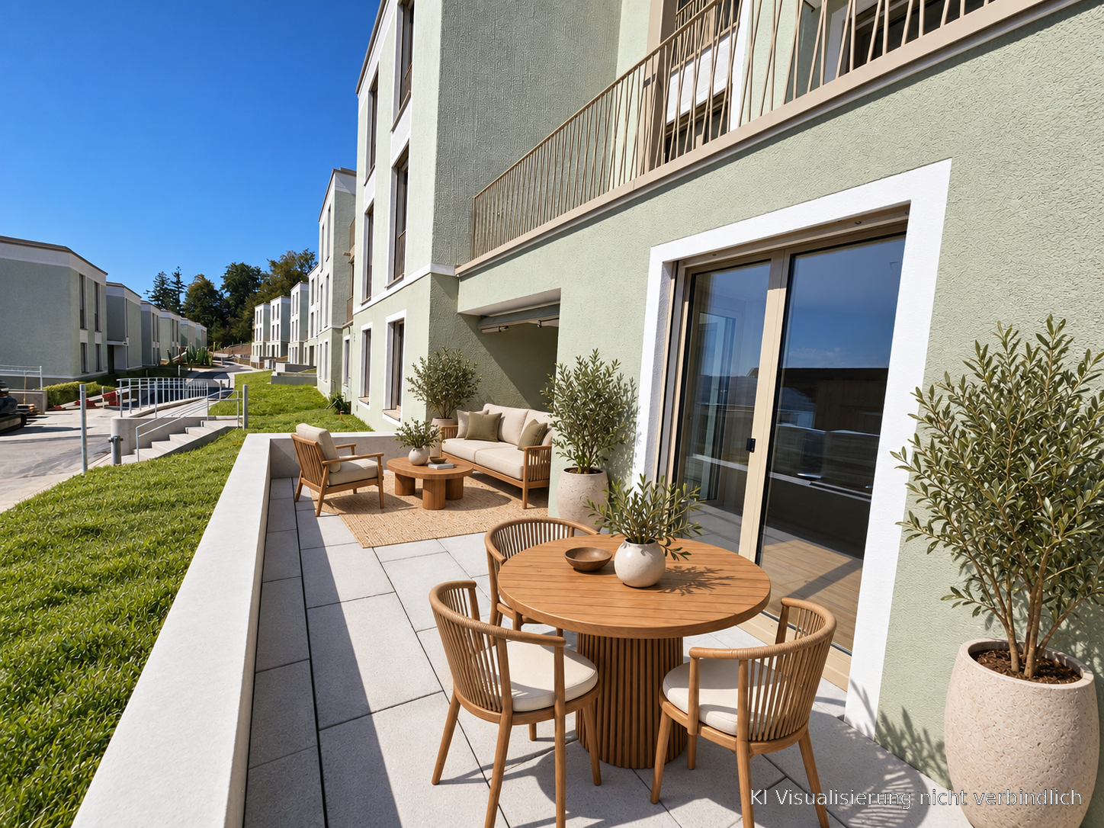
Your modern 3.5-room apartment for first-time rentalThese thought-out 3½-room apartments offer you space that can be divided. The open living and dining area measures between 39.7 and 48.0 square meters, depending on the floor plan, and becomes the place where most things happen. There are also two rooms that can function as bedrooms, children's or workrooms, a bathroom and an entrance with a built-in closet that creates order from the start. Oak parquet, a color-coordinated kitchen with fully integrated appliances and a standard of expansion that still convinces after years. The private outdoor space is, of course, included, on the ground floor as a terrace, in the upper floors as a glazed balcony that can be easily opened with the sliding folding wall. And because the train station is only a few steps away, Zurich is closer than the address suggests.Highlights • 78.6 to 86.8 square meters with open living and dining area up to 48 square meters • Two rooms, bathroom and entrance with built-in closet • Oak parquet and modern kitchen with fully integrated appliances • Private outdoor space, terrace or glazed balcony • Washing machine and dryer in the apartment • Minergie, earth probe heat pump with gentle cooling in summer • Basement compartment, elevator, underground parking with charging stations and covered bicycle parking • Pfäffikon ZH train station in about five minutes' walk, Zurich HB in about 30 minutes • Shopping facilities, schools and playground in a few minutes' walk • Pfäffikersee with Badi and waterfront path very close Interested? Apply now at https://sophie-sophie.ch/ and move in on June 1, 2027. Please note that visualizations are for illustration purposes only. The exact materialization can be found on the website.

Travel time
-
New building
1 / 8
3.5 rooms97m²CHF 4,190.–
Premium
Gartenstrasse 11, 8712 Stäfa

First rental: 3.5-room apartment with panoramic view of the extra class, incl. 2x parking spaces

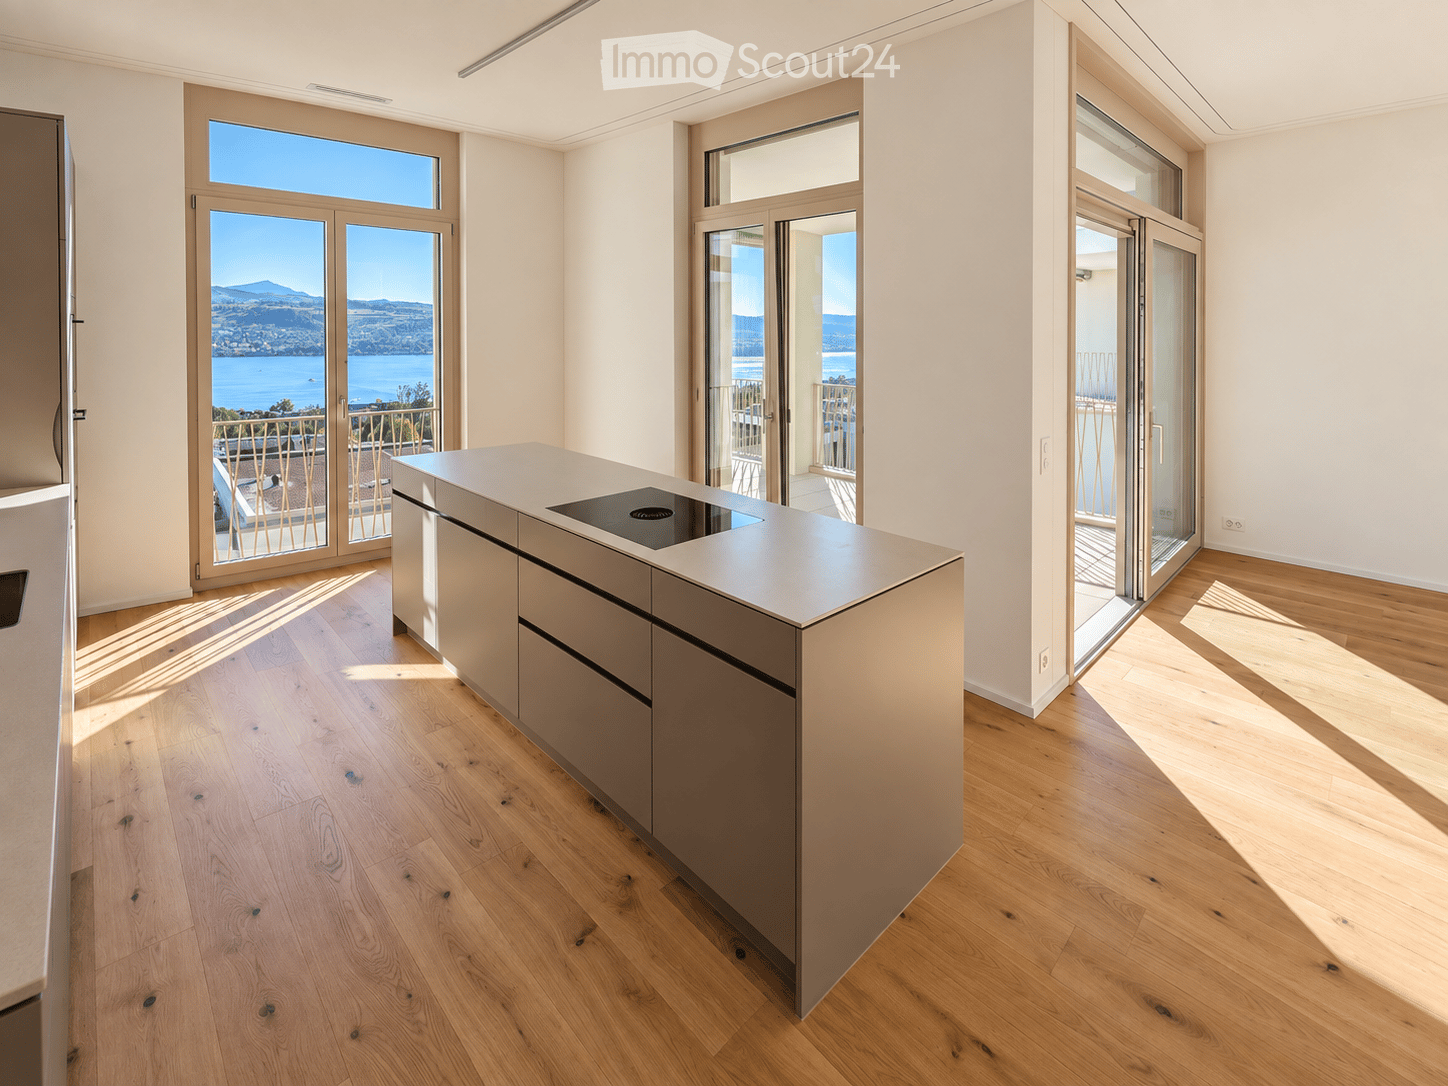
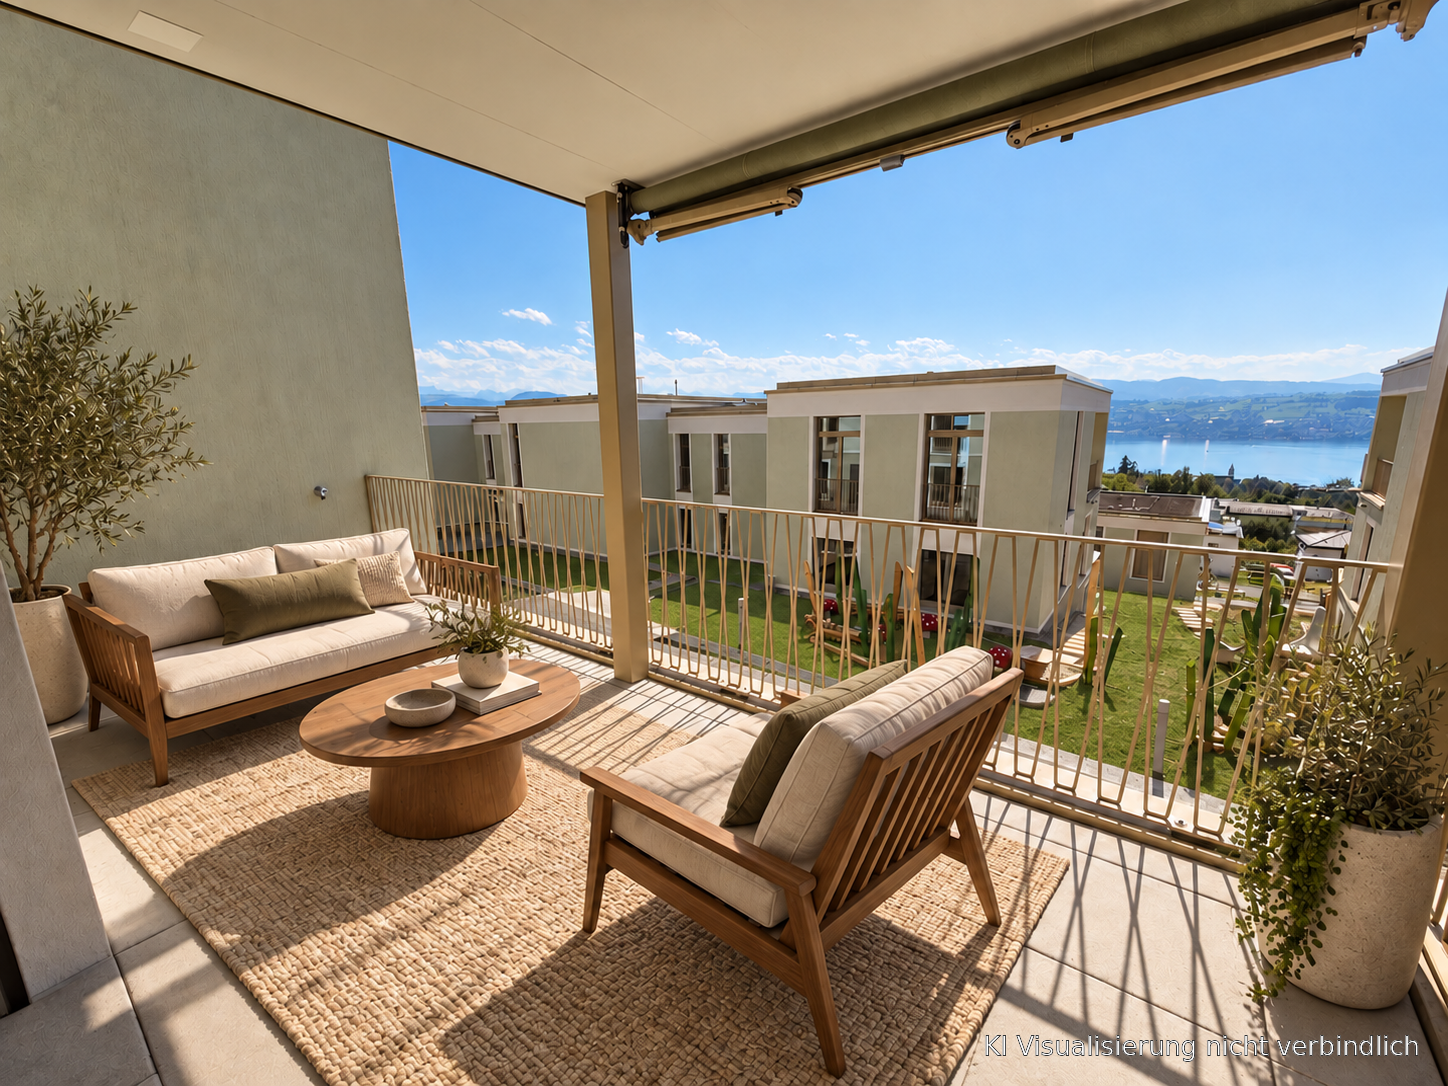
In a beautiful hillside location and with a first-class panoramic view of Lake Zurich, a high-quality rented apartment is being built on the 1st floor.Highlights of the apartment: • 96.6 m2 living space with elegant oak parquet • large, open living/dining/kitchen • built-in wardrobes and kitchen with large cooking island from the master carpenter • 38.8 m2 large terrace • excellent view of the lake and into the mountains • large bedrooms • floor-to-ceiling windows from the Swiss window manufacturer Euw • 2 bathrooms, one of them "en suite" in the parent's room • high-quality material finish • Appliance brands: Wesco, Bora, V-Zug, Miele • 15.3 m2 large cellar • 2x parking spaces + 1x wall box in underground garage are included in the rent • Ancillary costs advance payment: CHF 400.- • Available: 1 February 2027 A ground probe heat pump efficiently supplies the building with heat. The photovoltaic system provides environmentally friendly energy for the heating system and boiler. Triple-glazed windows, a comfort ventilation system, and high-quality building insulation ensure an optimal room climate and minimize energy loss. The parking spaces in the underground garage are prepared with a wall box for the power supply of electric vehicles.Location & Infrastructure • Bus stop 350 meters away • Kindergartens and schools 370 meters away • Train station & village center 1,000 meters away Have we sparked your interest? We would be happy to send you the detailed rental documentation on request.

Travel time
-
  • Modern kitchen with light wooden flooring, a central island with an induction cooktop, and large glass doors opening to a balcony with a scenic lake view.
  • Bright, open hallway with light wooden flooring, large glass doors leading to a balcony with scenic lake and mountain views.
  • Balcony with beige tiled flooring, metal railing, and scenic view of a lake and mountains.
  • Empty room with wooden flooring, large sliding glass doors opening to a balcony with a scenic view of a lake and mountains.
  • Modern kitchen with light wood flooring, grey cabinets, island with induction cooktop, and bar stools. Features a view of a lake and mountains through large windows.
  • Modern living room with light wooden flooring, a cream-colored sofa, a round coffee table, side table, dining area with chairs and table, and large windows offering a scenic view.
  • Modern living room with light-colored furniture, a wooden shelf, a painting, and a large window letting in natural light.
  • Modern bathroom with a white sink, chrome faucet, large mirror, toilet, and a small plant on the windowsill. The room features a sliding glass door leading to a balcony.
  • Panoramic view of a town with houses, a lake, and mountains in the background.
  • Floor plan of a 3.5-room apartment on the west roof level, including living, dining, kitchen, bedroom, bathroom, WC, entrance, bar, and terrace.
1 / 10
3.5 rooms97m²CHF 4,200.–
Top
Lohstrasse 8, 8708 Männedorf

Exclusive 3.5-room attic apartment in owner-occupier standard with best 180° lake view

Exclusive 3.5-room attic apartment in owner-occupier standard with best 180° lake viewLocated in a privileged hillside position above Lake Zurich, this exceptional 3.5-room attic apartment in House D of the new TILIA development – quiet and close to nature above Männedorf.The apartment D201 is located on the top floor and combines a spacious terrace, high ceilings, and an impressive lake view with a high-quality fit-out in the upscale owner-occupier standard. From the living, dining, and kitchen area, the view opens up over Lake Zurich to the Alps. Large window fronts and the increased ceiling height in the attic create a particularly bright and open living feel.The 20 m² large, southwest-facing terrace offers plenty of space to eat, relax, and enjoy – with the best view within the development and spectacular sunsets over Lake Zurich.The apartment was built – unlike the normal rental apartments within the development – in the high-quality owner-occupier standard. Oak parquet, a high-quality kitchen, and carefully executed wet cells underline the upscale living feel.Highlights • 97.4 m² net living area on the top floor • Full 180° lake view over Lake Zurich: sun from early to late • spacious 20.7 m² terrace • high-quality owner-occupier standard • high ceiling at 2.8m in the living, dining, and kitchen area • Oak parquet in the living and bedrooms • high-quality kitchen with V-ZUG V4000 appliances, combination steamer and oven, BORA M Pure induction cooktop with integrated recirculation extractor • modern wet cell with glazed shower and Geberit AquaClean shower toilet • separate guest toilet • own laundry room with washing machine and dryer • KNX Smart Home system for lighting and blinds, also operable via smartphone • Free cooling via underfloor heating for pleasant temperatures in summer • Ground-source heat pump • Lift from the underground garage to the living floor • own cellar compartment • Bicycle and stroller parking spaces Rental conditionsper monthNet rent for apartment including cellarCHF 3,900.–Advance payment for ancillary costsCHF 300.–Gross rent for apartmentCHF 4,200.–Underground parking spaceCHF 150.–Total including 1 parking spaceCHF 4,350.–Available for occupancy from mid-October 2026 or by agreement.This is a non-smoking apartment, pets are not allowed.

Travel time
-
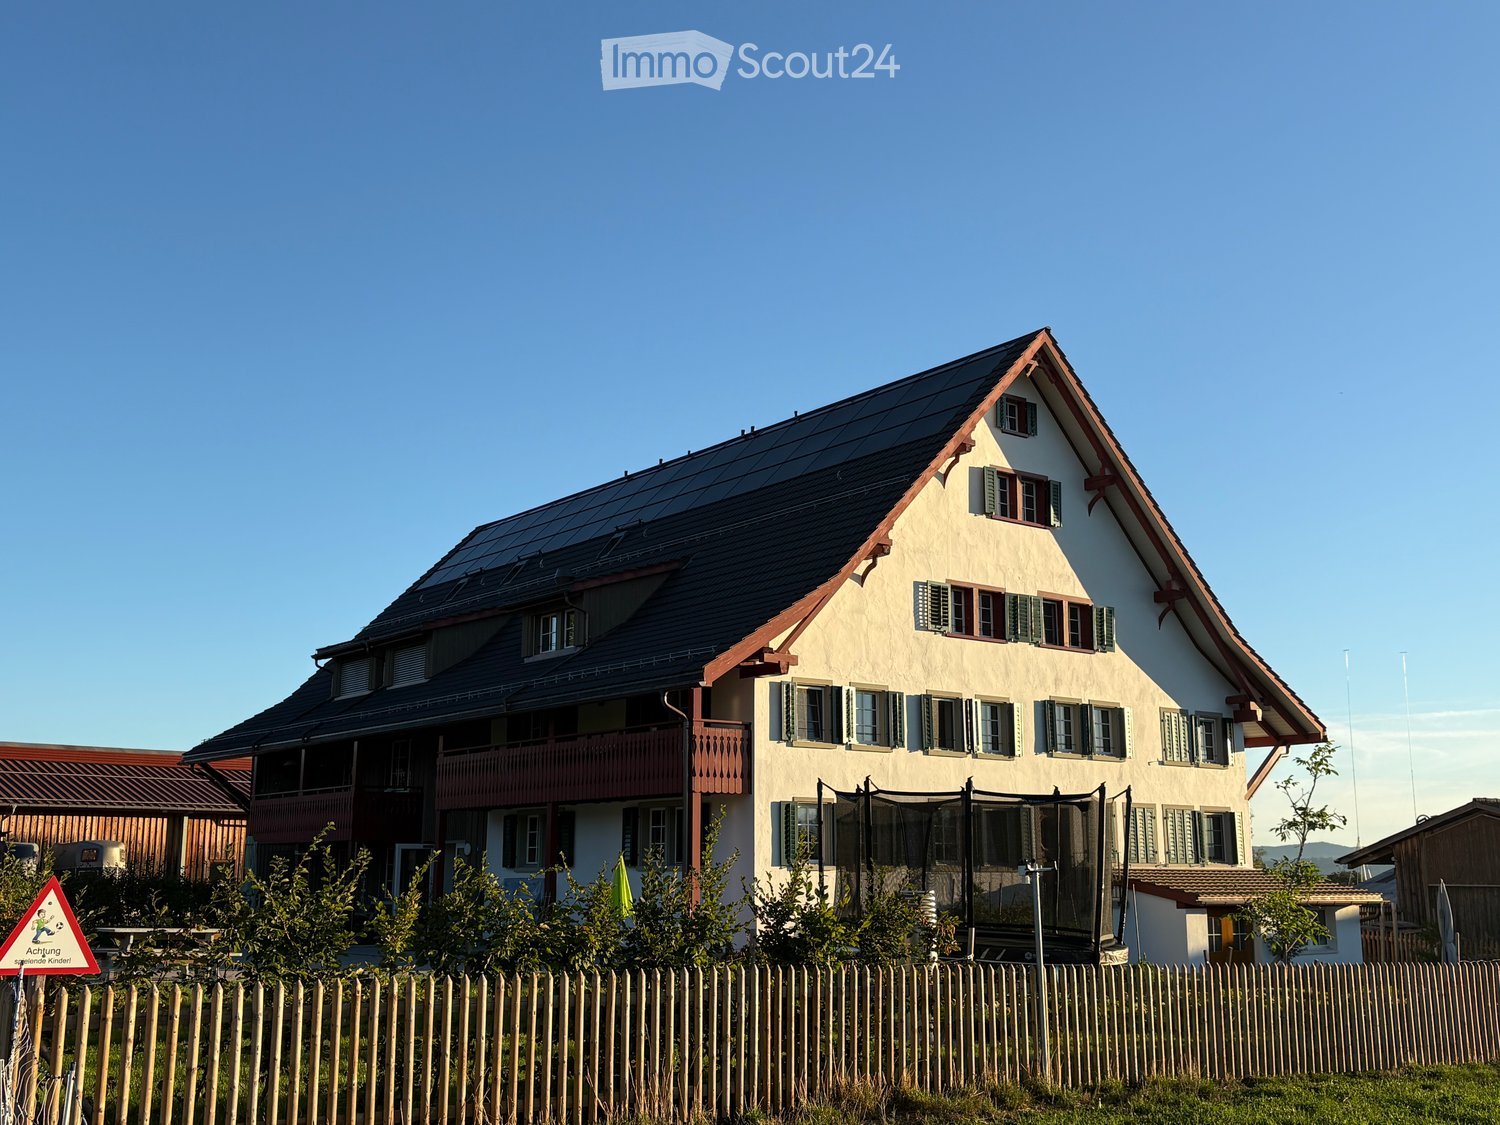
  • Two-story house with a pitched roof, multiple windows, and a balcony on the upper floor. The house has solar panels on the roof and is surrounded by a wooden fence and greenery.
  • Outdoor patio with stone table, benches, grill, and umbrella, surrounded by a grassy lawn and trees.
  • Modern kitchen with light-colored cabinets, a central island, and built-in appliances including an oven and sink.
  • Modern kitchen with light wooden cabinets, a central island with a black countertop, and a stainless steel sink.
  • Empty room with white walls, grey tiled floor, wooden door, and a small staircase leading upwards.
  • Modern bathroom with grey tiles, a glass-enclosed shower, a wooden vanity with a sink, a toilet, and a bathtub.
  • Empty room with grey tiled floor, white walls, and a large window with a view of the landscape.
  • Empty room with wooden and tiled flooring, white walls, large windows showing a green outdoor view, and a modern ceiling light fixture.
  • Floor plan showing a multi-room layout with labeled areas including kitchen, living room, bedrooms, bathrooms, and hallway.
1 / 9
3.5 rooms112m²CHF 2,800.–
Top
Neugutstrasse, 8124 Maur

Modern 3.5-room apartment in a new building in Maur

Welcome to this 3.5-room apartment on Neugutstrasse in the idyllic municipality of Maur (8124). The apartment, completed in 2024, is located on the 2nd floor and impresses with high-quality equipment, modern architecture, and a quiet living situation – ideal for families, couples, and anyone who wants to enjoy country life.The apartment offers, among other things: • Spacious living area: 112 m² of thoughtfully designed living space with pleasant room layout. • Minergie certification: Highest energy efficiency and sustainable living on the latest standard. • Elevator and wheelchair accessibility: Barrier-free and comfortable for all residents. • Parking space: An outdoor parking space is available. • Washing machine: Own washing machine in the apartment included. • Beautiful view: Enjoy the magnificent view directly from your apartment. • Child-friendly: The apartment and its surroundings are ideal for families with children. • Garden seating area and playground for shared use, including grill and seating. • Spacious attic compartment available. Location and surroundings: The apartment is located in a quiet environment, directly on the farm. You benefit from plenty of sunlight through the skylights. The Forchbahn station Hinteregg can be reached in about 15 minutes on foot, as well as the station Neuhaus bei Hinteregg. The natural location in Maur invites you to take walks and excursions into the Zurich countryside.This immediately available new apartment combines modern living with high comfort and a quiet, green environment. A rare opportunity – secure your new home in Maur!

Travel time
-
1 / 10
3.5 rooms100m²CHF 2,480.–
Lindenstrasse 12, 8623 Wetzikon ZH

Exclusive 3.5 room attic apartment in owner-occupier standard with 2 terraces

Object descriptionWe rent this bright, modern and high-quality apartment with two terraces in Wetzikon from December 1, 2026 or by agreement.What to expect: • Finishing in owner-occupier standard • Spacious entrance area with built-in wardrobe and additional built-in cupboard • Bright living and dining area (43 m2) with direct access to the spacious terrace (16.4 m2) - equipped with a sunshade for shading • Modern, open kitchen with large island and plenty of storage space as well as built-in spots in the ceiling for optimal lighting • Large bedroom with access to the north-facing terrace • Timeless tile flooring in the corridor, living and dining area as well as in the wet cells • High-quality oak parquet in the rooms • Two spacious wet cells with bathtub and shower, washing tower • Controlled living space ventilation. Each apartment has its own ventilation unit • Own, self-contained cellar room (8 m2) in the basement A bicycle room is available for shared use on the 1st basement floor. In the entrance area of the house (outside) there is also a covered bicycle shelter.An underground parking space can be rented for CHF 130.- per month.Have we sparked your interest? The apartment can be viewed on the following days:Monday, September 21, 2026 from 5:00 p.m. - 6:00 p.m.Wednesday, September 23, 2026 from 6:00 p.m. - 7:00 p.m.Please ring at Stanojevic/Marinkovic

Travel time
-
1 / 17
3.5 rooms120m²CHF 3,500.–
8640 Rapperswil SG

Exclusive 3.5-room apartment with dream terrace & air conditioning

Sunny views in Rapperswil-Jona - Spacious 3.5-room terraced apartment in prime location In the sought-after location of Rapperswil-Jona, this exceptionally spacious 3.5-room apartment awaits you, harmoniously combining light, clear architecture, and an impressive outdoor area. On 142 m² of living space and with a 108 m² large terrace, you can enjoy a living experience with plenty of space - inside and out.The openly designed living and dining area with spacious window fronts forms the heart of the apartment and creates a bright, inviting atmosphere. The open kitchen integrates seamlessly and invites you to shared cooking moments. Two flexibly usable rooms offer space for retreat, home office, or guests - ideal for couples, singles, or a small family.The air conditioning provides additional living comfort, ensuring a pleasantly tempered room climate even on warm summer days. The ancillary costs are CHF 200.- per month.A special highlight is the extensive terrace with 108 m²: your private retreat under the open sky. Whether morning sun, social evenings, or relaxed hours - here you can enjoy peace, privacy, and a rare feeling of freedom.Rapperswil-Jona stands for high quality of life on Lake Zurich. Shopping facilities, schools, gastronomy, as well as nature and lake shores are easily accessible. Thanks to very good public transport connections and short distances, you live quietly and yet are perfectly connected. Highlights • Bright 3.5-room apartment with 142 m² of living space • Spacious terrace with 108 m² • Air conditioning for pleasant temperatures even on warm summer days • Luminous, open living and dining area • Flexible room layout • Quiet, very sought-after residential area in Rapperswil-Jona • Close to lake, nature, shopping, and public transport This apartment combines spaciousness, light, and quality of life in an ideal balance.We would be happy to invite you to a personal viewing - discover your new home in Rapperswil-Jona.
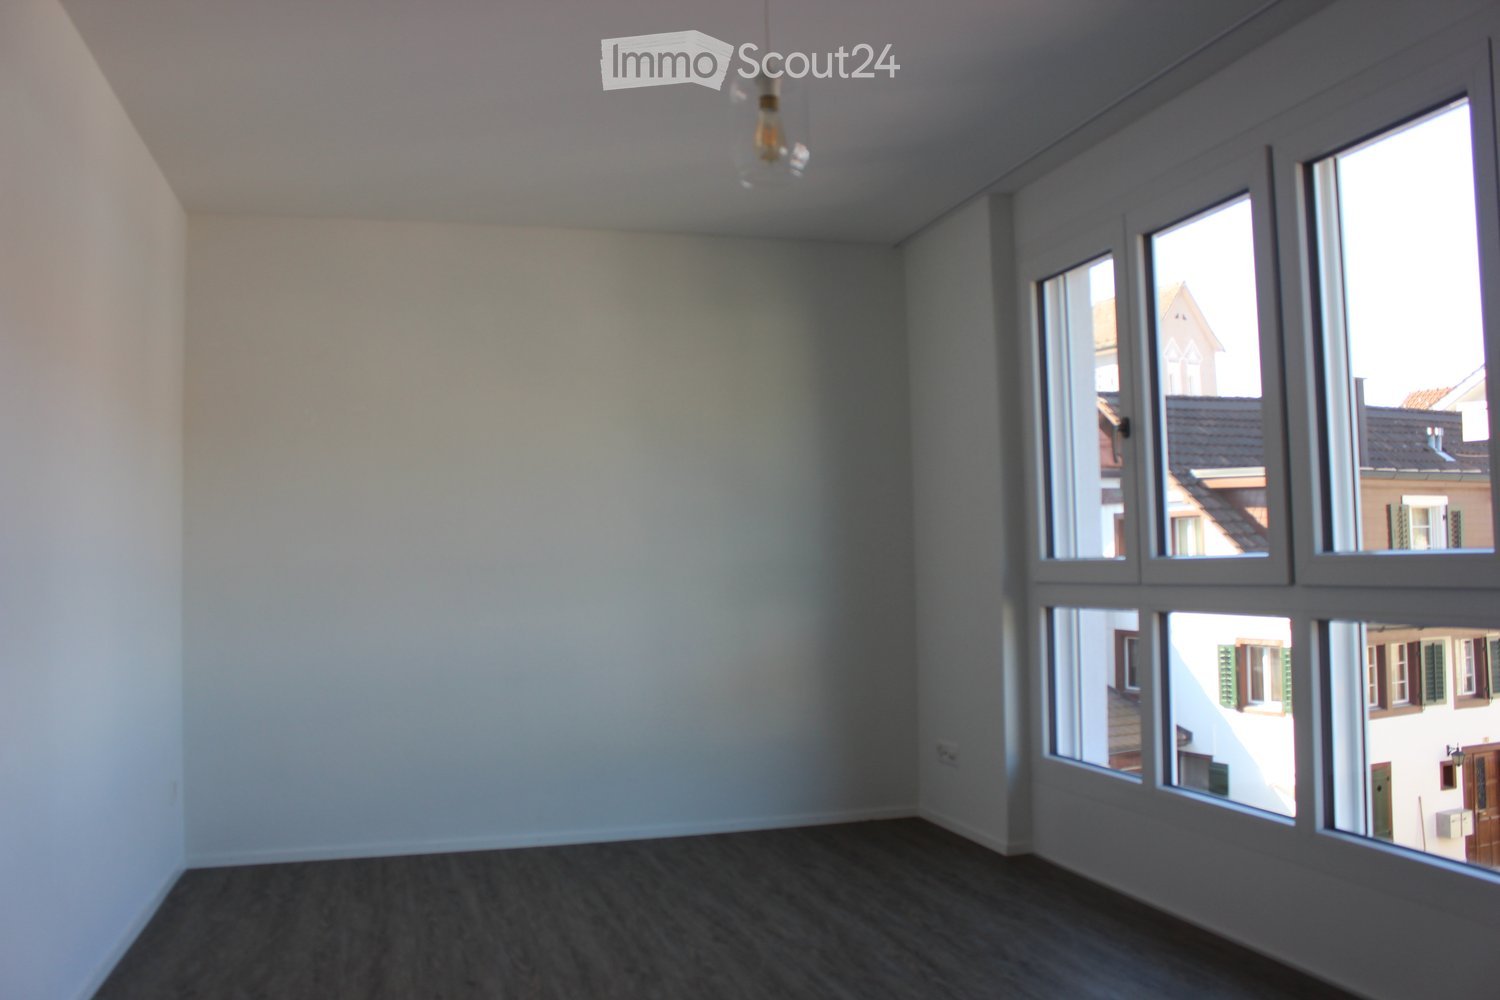
1 / 14
3.5 rooms93m²CHF 2,330.–
Kreuzackerstrasse 4, 8645 Jona

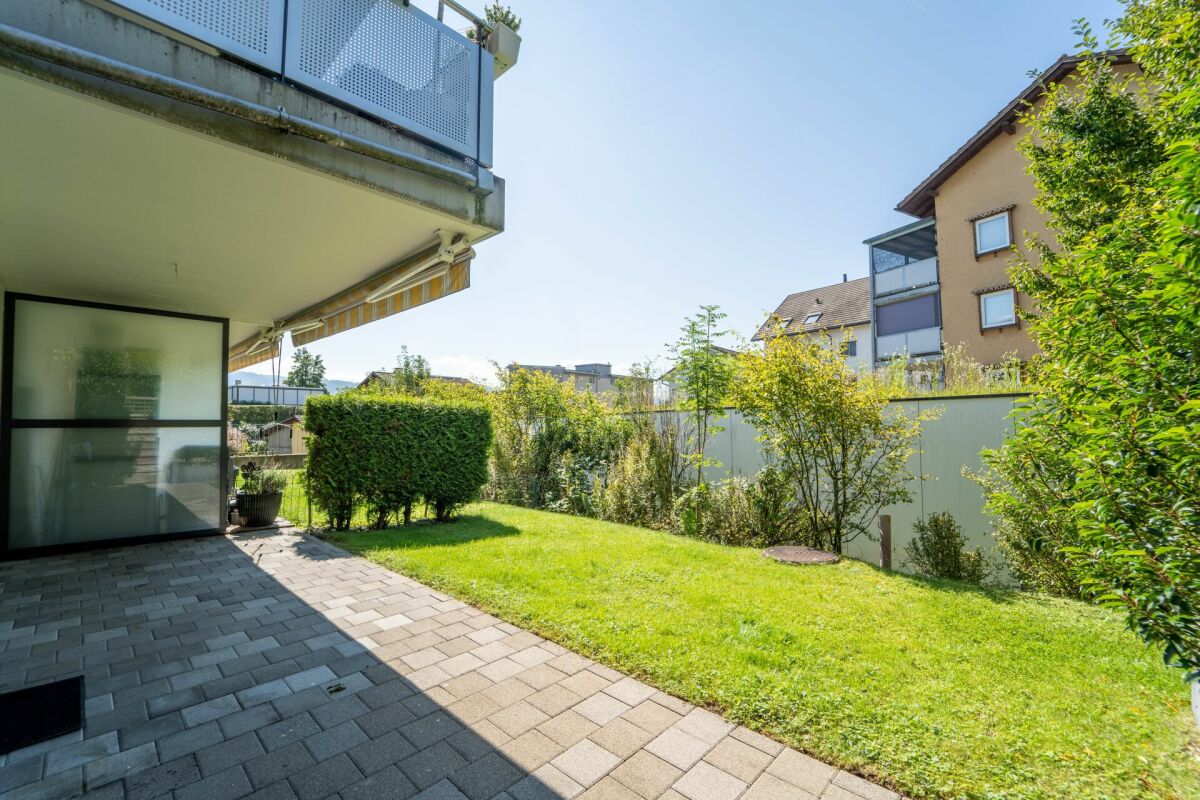
Spacious 3.5-room garden apartment with modern living comfort

********************************************************Fixed viewing dates:Friday, 18. September 2026 from 17.30 - 18.30Saturday, 19. September 2026 from 10.00 - 11.00Monday, 21. September 2026 from 17.30 - 18.30Please ring at "Bleiker". No prior registration is necessary.********************************************************The apartment features a modern and tasteful design with high-quality materials. The kitchen and bathroom have beautiful, robust, and low-maintenance tiles. The living room and bedrooms are equipped with stylish parquet flooring, conveying warmth and coziness.The actual highlight of the apartment is the beautiful garden seating area with surrounding green space. The separate laundry room with its own washing tower provides absolute independence. The separate basement compartment offers additional storage space for your personal belongings.Your car is also taken care of! A parking space in the underground garage can be rented for CHF 140.00.- / month. Do you drive an electric car? No problem! A charging station can be easily installed. We would be happy to explain the details to you in a personal conversation.The location of the apartment is ideal for those looking for good public transportation, schools, and shopping opportunities. The bus stop is located directly in front of the house, and the train stations Jona, Rapperswil, or Kempraten are just a few minutes away. Various shops, restaurants, and cafes are nearby, offering a wide range of shopping and leisure activities.Have we piqued your interest? Then don't hesitate and participate in one of the fixed viewing dates.We look forward to seeing you! Your ESPART AG

Travel time
-