2 results - Properties for rent with Balcony / Terrace, Pets allowed: 8598 (Bottighofen)

1 / 15
5.5 rooms, 225m², Price on request
8598 Bottighofen

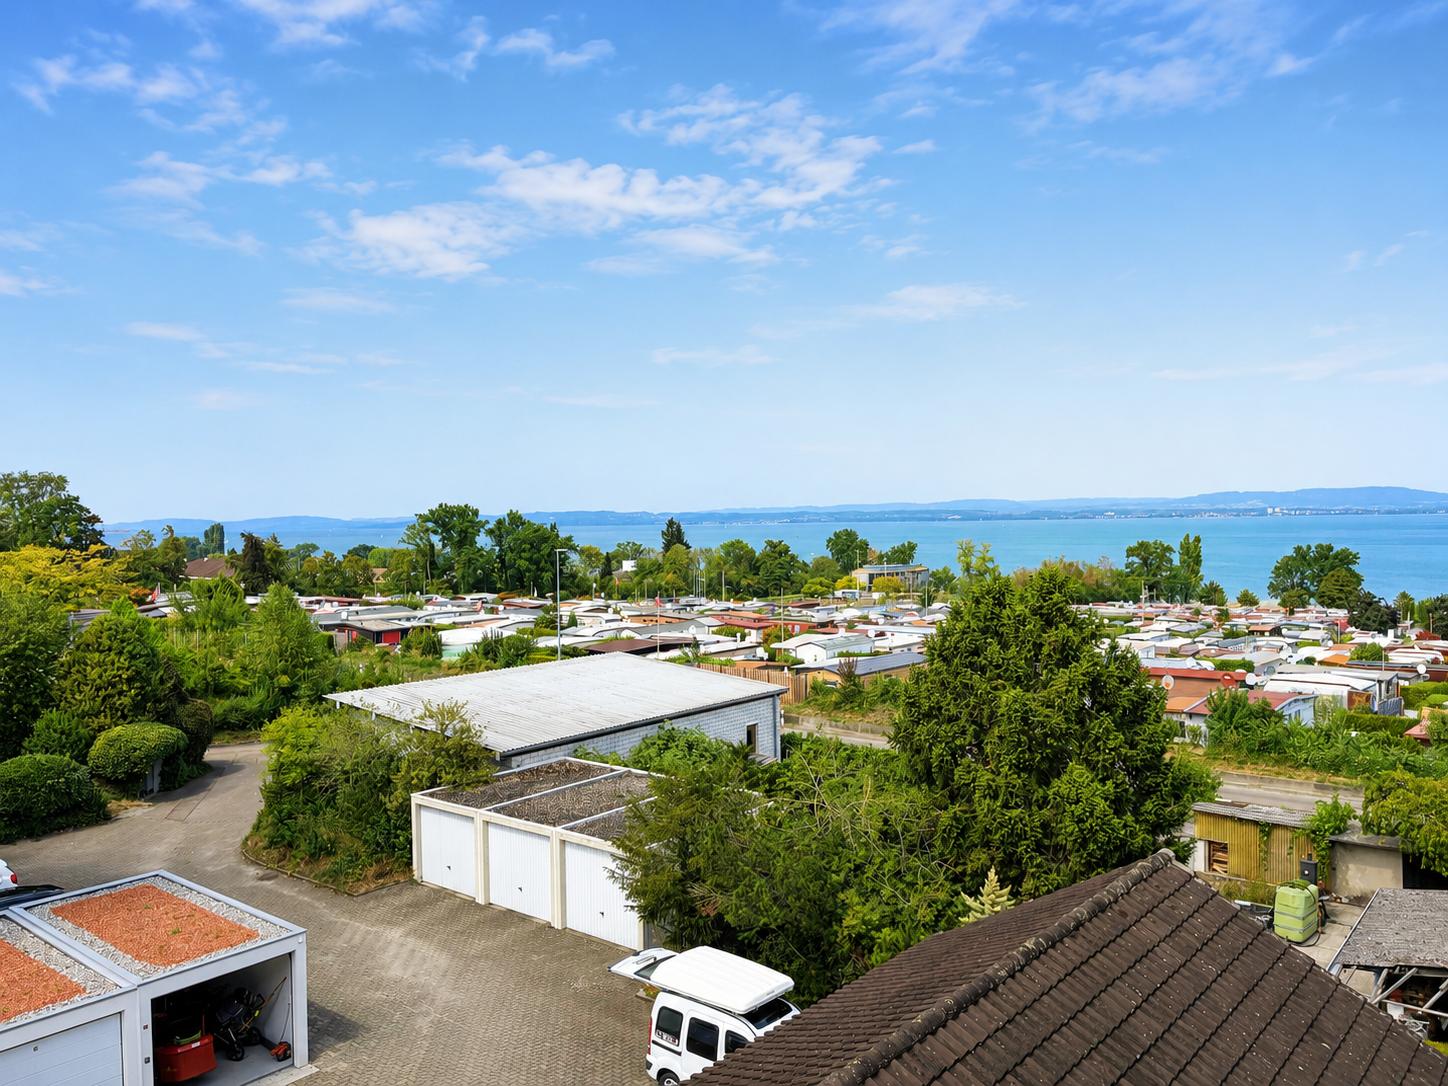
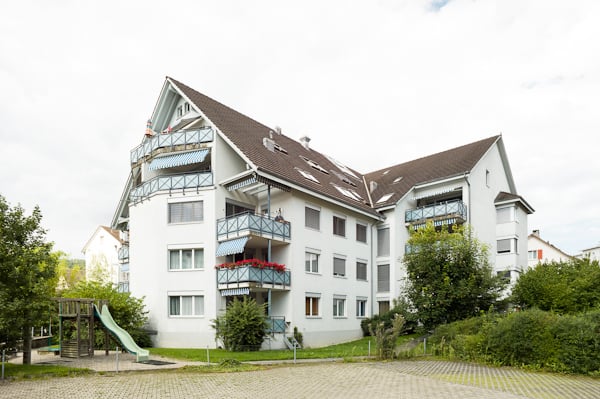
Exclusive! with breathtaking Lake Constance view and private sauna

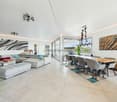
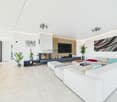
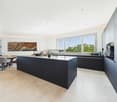
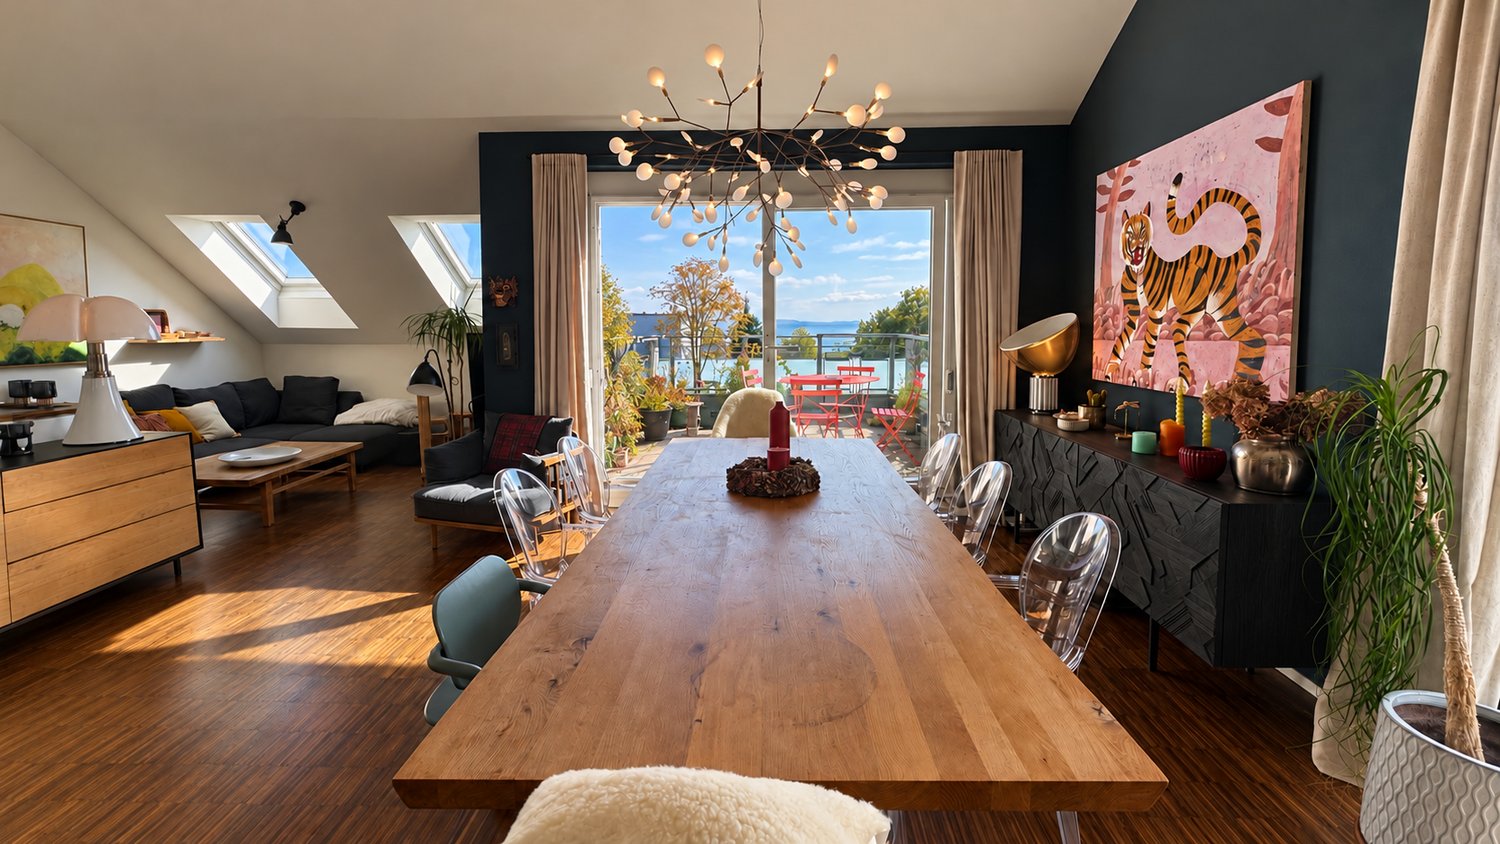
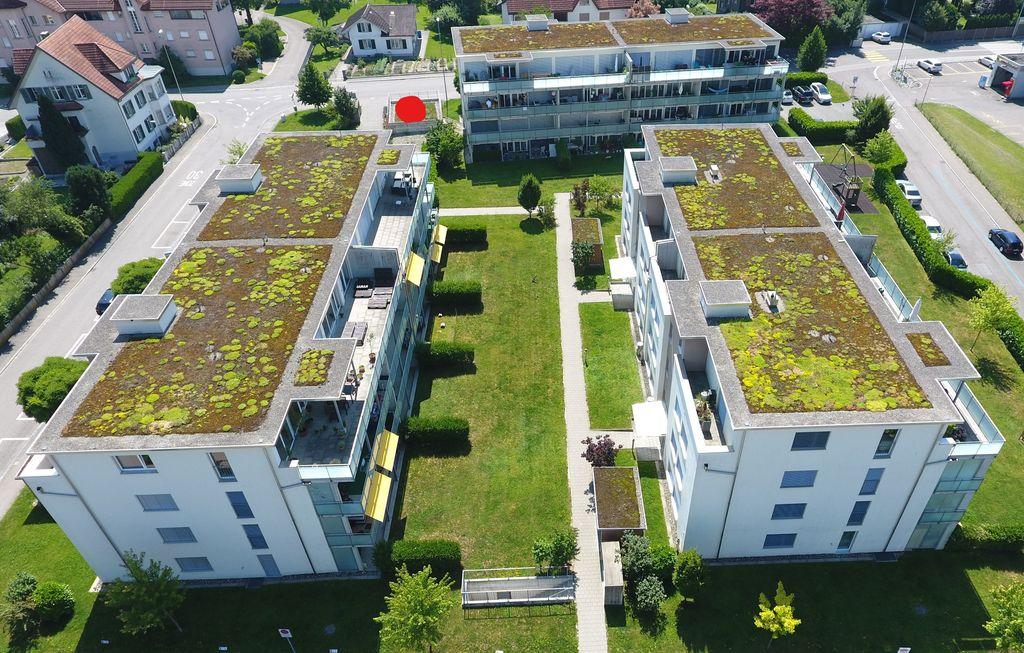
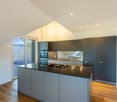
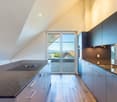
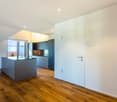
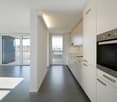
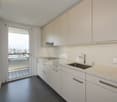
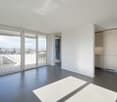
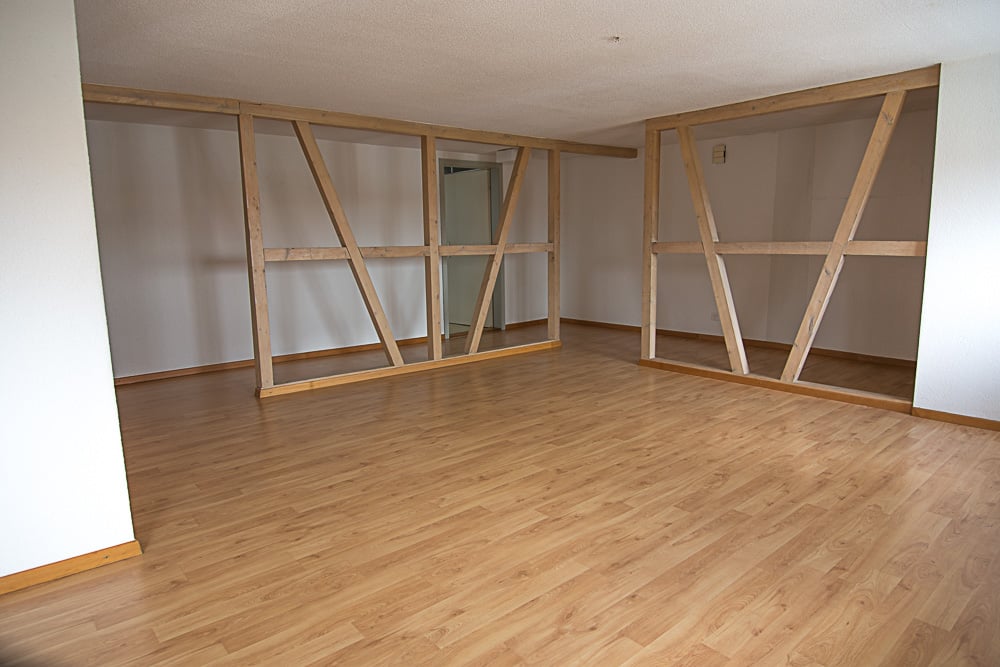
Exclusive living with lake view and highest living comfort This exceptional property combines spacious rooms, high-quality materials, and a breathtaking view of Lake Constance. Located in a modern residential building, it offers a stylish home for all those who value quality, comfort, and a prime location.Upon entering, you are greeted by a spacious entrance area that seamlessly transitions into the high-quality equipped kitchen. The modern design, noble materials, and spacious workspaces create ideal conditions for everyday life and social evenings with family and friends. From here, you can already enjoy the first glimpse of Lake Constance.The openly designed living and dining area is the heart of the apartment. Large window fronts let in plenty of daylight and, together with the high ceilings, create a bright, elegant living atmosphere. A stylish fireplace also adds to the cozy atmosphere. From the living area, you can directly access the spacious balcony, from which you can enjoy a magnificent view of Lake Constance.The private sleeping area is skillfully separated from the living area by a long corridor, providing a high level of privacy. The spacious main bathroom impresses with a shower, bathtub, and a private sauna - your personal wellness oasis for relaxed hours. This area also has access to another balcony.An additional room with a practical built-in wardrobe offers a variety of uses and is ideal as a dressing room, home office, or guest room.The entire apartment impresses with its high-quality construction standard, a well-thought-out room layout, and numerous equipment details that meet the highest living standards.Highlights • Breathtaking view of Lake Constance • Central and yet quiet living location • Spacious living and dining area with fireplace • High-quality designer kitchen with plenty of storage space • Light-filled rooms thanks to large window fronts • Private sauna with wellness character • Two spacious balconies • Spacious bedrooms • Practical built-in wardrobes • Electric shutters • Furnished • Net living area approx. 225 m² • Gross living area approx. 259 m² • Two underground parking spaces Let yourself be impressed by this exclusive apartment and experience the unique combination of modern living comfort, spacious rooms, and unobstructed lake view. We would be happy to present this special property to you in person during a non-binding viewing.

1 / 12
3.5 rooms, CHF 1,830.–
Scherzingerstrasse 6, 8598 Bottighofen

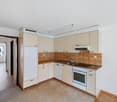
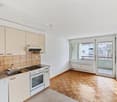
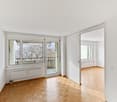
Bright 3.5-room apartment in a quiet location with a covered balcony, Bottighofen

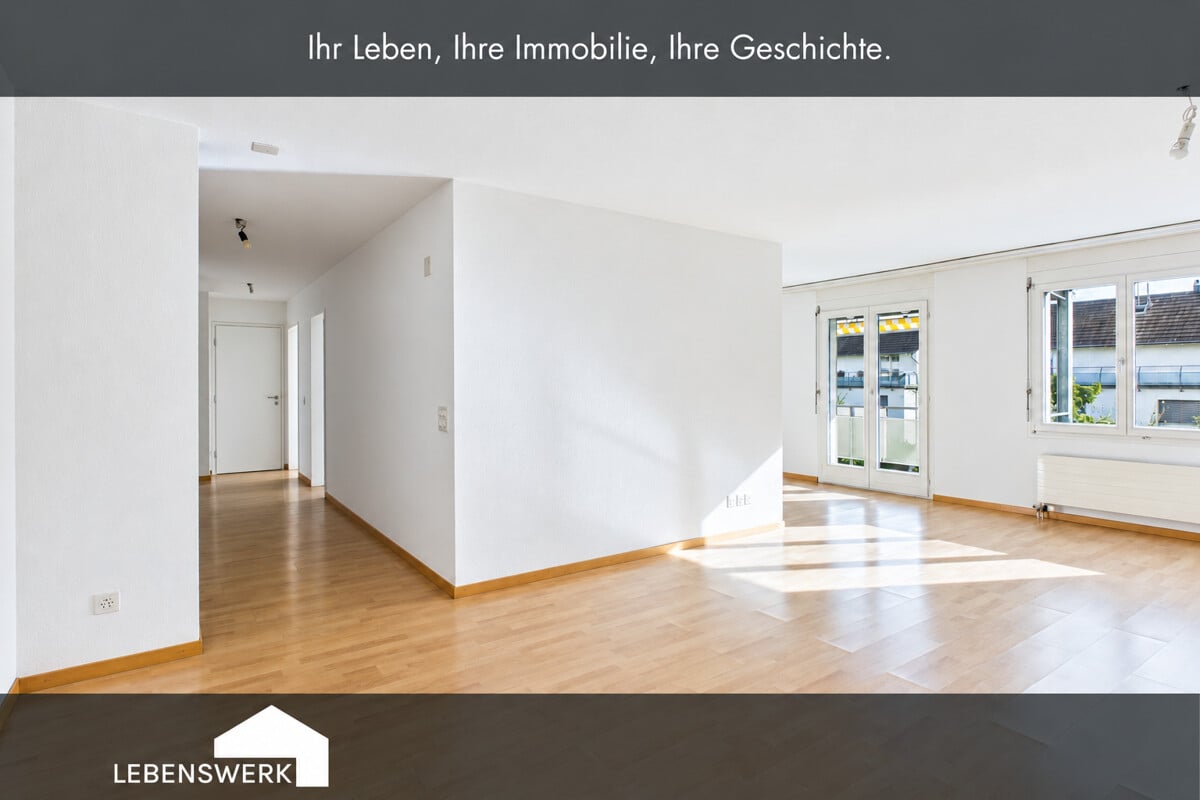
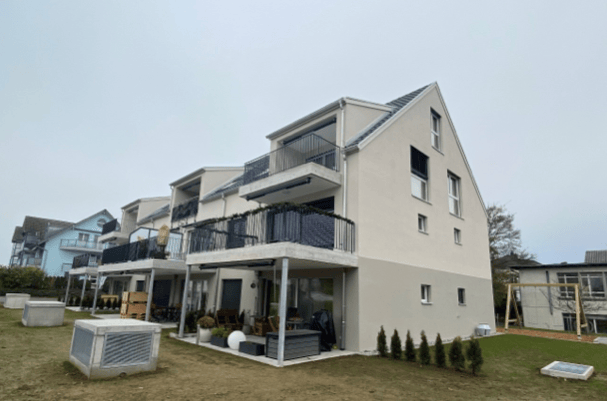
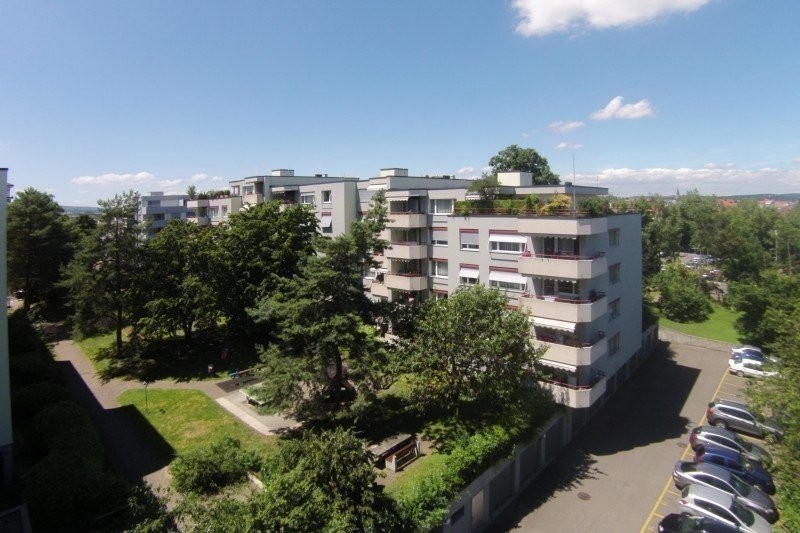
At Scherzingerstrasse 6, you will find this inviting 3.5-room apartment on the 2nd floor. With approximately 89 m² of living space, it offers bright rooms and versatile furnishing options. The spacious living and dining area with an adjacent open kitchen forms the heart of the apartment. Two additional rooms can be used as bedrooms, children's rooms, or home offices. The approximately 11.7 m² large, covered balcony with a sunshade invites you to relax outdoors and is accessible from the living area/kitchen and one of the two rooms. The bathroom has a bathtub and a separate shower. Built-in closets in the hallway, a private basement compartment, and a communal bicycle cellar complement the space offer. A washing machine and dryer are available for shared use. Two outdoor parking spaces can be rented for an additional CHF 65.-.Bottighofen combines living on Lake Constance with proximity to Kreuzlingen and Konstanz. The lakeshore invites you to take walks, go swimming, and relax by the water. A playground, kindergarten, and primary school are located directly in the municipality. The ways to go about your daily routine are also short: The bus stop Turnhalle is about 150 m away, and the Bottighofen train station is about 460 m. Aldi and the Ziil-Center with further shopping options can be reached on foot in about ten minutes. This way, you benefit from a good infrastructure and the diverse leisure activities of the Lake Constance region.The highlights at a glance: - approximately 89 m² of living space - 3.5 rooms with versatile usage options - approximately 11.7 m² large, covered balcony with sunshade - bright rooms thanks to large windows - spacious living and dining area - open kitchen with plenty of workspace and direct balcony access - master bathroom with bathtub and separate shower - laminate flooring in wood look - practical built-in closets in the hallway - geothermal energy and photovoltaic system - private basement compartment and communal bicycle cellar - washing machine and dryer for shared use - two outdoor parking spaces optionally available for CHF 65.- - shopping options and public transportation easily accessible on footBecome curious? Bright rooms, an open living and dining area, and a covered balcony. Discover personally what makes this apartment in Bottighofen special. We would be happy to show you during a viewing how versatile the approximately 89 m² of living space can be used. We look forward to your contact and to showing you your new home.

Travel time
-
More objects in your automatically expanded search area
20 results - Radius: + 10km
  • Empty room with unfinished concrete walls and floor, wooden framing on the sides, and exposed ductwork on the ceiling.
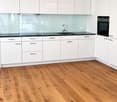
  • Modern kitchen with white cabinets, wooden flooring, and a black countertop. Features a sink, faucet, and built-in oven.
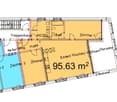
  • Floor plan of a 95.63 m² apartment with labeled rooms including kitchen, living room, bedrooms, bathroom, and terrace.
  • Modern balcony with wooden floor, glass railing, small table and chair, and a view of the building exterior.
  • Modern bathroom with a bathtub, toilet, sink, and large window overlooking greenery.
  • Empty room with wooden flooring, white walls, and a large window with dark curtains. No furniture or equipment is present.
  • Modern living room with hardwood floors, large windows, a grey sectional sofa, coffee table, armchairs, ottoman, and a dining table with chairs.
  • Modern bedroom with a white bed frame, patterned bedding, and a floor lamp near the window.
  • A narrow hallway with light wooden flooring and white walls, featuring built-in white cabinets and a recessed ceiling light.
  • Empty room with wooden flooring, large sliding glass doors leading to a balcony, and dark curtains on either side.
  • Modern balcony with wooden floor, glass railing, small table and chair, and large windows offering a view.
1 / 11
Modern kitchen with white cabinets, wooden flooring, and a black countertop. Features a sink, faucet, and built-in oven.
Floor plan of a 95.63 m² apartment with labeled rooms including kitchen, living room, bedrooms, bathroom, and terrace.
Modern balcony with wooden floor, glass railing, small table and chair, and a view of the building exterior.
3.5 rooms, 96m², CHF 2,200.–
Premium
Remisbergstrasse 44, 8280 Kreuzlingen

Modern 3.5-room apartment in Kreuzlingen – New building with balcony and elevator

Welcome to this bright and modern 3.5-room apartment on the first floor of a new building constructed in 2021 at Remisbergstrasse 42 in Kreuzlingen. The apartment impresses with contemporary living and high-quality equipment and is available immediately.The apartment offers: • Spacious living area: 95.6 m² distributed over 3.5 rooms with wooden floor and white walls create a bright, inviting atmosphere. • Sunny rooms: Large windows let in plenty of daylight – in summer, the apartment benefits from plenty of sunshine. • Balcony: Large sliding glass doors lead directly to the balcony – ideal for relaxing and enjoying. • Elevator: The building has a lift and is fully wheelchair accessible. • Pet-friendly & child-friendly: Pets are welcome, and the apartment is perfectly suited for families. Location & surroundings: • Quiet location: The apartment is located in a quiet environment – both during the day and at night, it is pleasantly quiet. • Public transport: The Remisbergstrasse bus stop is only 3 minutes' walk away, and the Kreuzlingen Hafen train station can be reached on foot in about 15 minutes. • School: The Sekundarschulhaus Remisberg is just a 7-minute walk away – ideal for families with school-age children. • Shopping & amenities: The PEP-Lebensmittel supermarket is within an 8-minute walk, and the Park-Apotheke is within 11 minutes. This modern new-build apartment combines comfortable living with practical everyday infrastructure and is ideal for couples, families, or people with limited mobility. Take the opportunity and make this sunny apartment in Kreuzlingen your new home!

Travel time
-
1 / 13
  • Balcony / Terrace
  • Pets allowed
  • View
  • +3
4.5 rooms, 117m², CHF 2,190.–
Top
Kesswilerstrasse 29, 8592 Uttwil

Living with a view, spacious 4½-room apartment with lake view in Uttwil

An attractive location on Kesswilerstrasse 29 in Uttwil, we rent this spacious 4½-room apartment on the 2nd upper floor. The apartment is particularly convincing due to its spacious and bright rooms, the special attic character, and the beautiful view of Lake Constance.The heart of the apartment is the spacious living and dining area. The partially high or sloping ceilings and the numerous windows give the room an open and pleasant living feel. The fireplace also creates a cozy atmosphere.A special highlight is the spacious, partially covered balcony, from which a magnificent view of the surroundings to Lake Constance can be enjoyed. The view of the lake can also be seen from various rooms in the apartment.The apartment has several well-cut rooms and offers enough space for couples, families, or people with additional needs for a home office or guest room. The equipment includes, among other things, two bathrooms, a private washing machine, a dishwasher, and a ceramic hob. A cellar compartment provides additional storage space.The most important advantages at a glance: • Spacious 4½-room apartment on the 2nd upper floor • Attractive lake view of Lake Constance • Spacious, partially covered balcony • Bright and spacious living/dining area • Fireplace • Two bathrooms • Private washing machine • Dishwasher and ceramic hob • Cellar compartment • Child-friendly living environment • Pets allowed • Train station in the surrounding area • Lift available The combination of spacious space, balcony, fireplace, and beautiful view of Lake Constance makes this apartment a special home.Have we sparked your interest? We would be happy to show you the apartment during a personal viewing and look forward to your contact.

  • Balcony / Terrace
  • Pets allowed
  • View
  • +3
Travel time
-
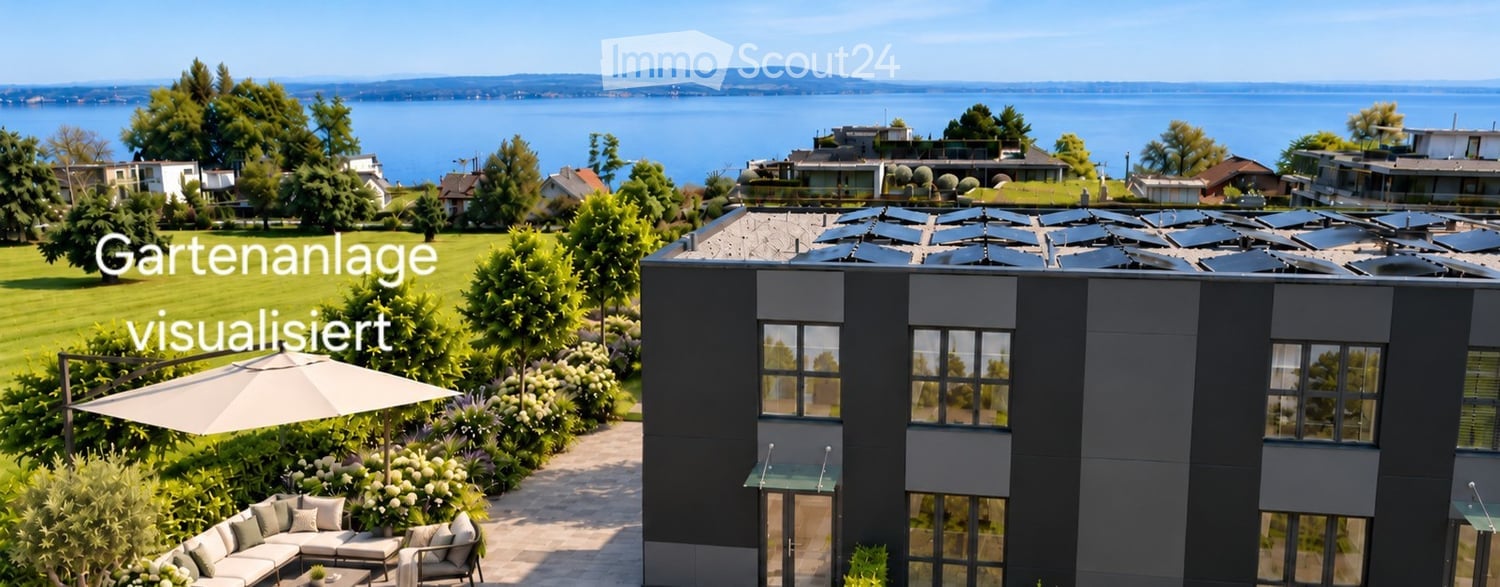
  • Garden area with a modern house, large umbrella, sofa, and a scenic lake view in the background.
  • Modern house with a well-maintained garden, featuring a patio area with a sofa, coffee table, and umbrella, surrounded by greenery and a clear blue sky.
  • Modern two-story building with dark gray facade, large windows, and glass entrance doors.
  • Modern outdoor patio with stone steps, low stone walls, and a view of a landscaped garden with greenery and modern sculptures in the background.
  • Modern kitchen with grey cabinets, a central island, and built-in appliances including an oven and range hood. The space features light-colored tiles and ample natural light from large windows.
  • Modern kitchen with wooden cabinets, stainless steel sink, and multiple drawers.
  • Empty hallway with light-colored tiled flooring and white walls, leading to a kitchen area with dark cabinets and a microwave.
  • Empty room with tiled floor, white walls, large sliding glass doors leading to a balcony, and windows on the right side.
  • Empty room with light-colored tiled flooring and white walls, featuring a large sliding glass door leading to a balcony.
  • Modern hallway with light-colored tiled flooring, white walls, and a wooden staircase leading upwards. A doorway leads to another room with a washing machine visible.
  • Spiral wooden staircase with open wooden railings, grey tiled floor, white walls, and a white door frame on the left side.
  • Empty room with light grey tiled flooring and white walls, featuring an open doorway to a bathroom with a toilet visible.
  • Modern bathroom with a white sink, chrome faucet, toilet, and a glass-enclosed shower with a handheld showerhead.
  • Empty room with tiled floor and large windows offering a view of a green area and water.
  • Modern bathroom with a white vanity, large mirror, and glass-enclosed shower area.
  • Modern bathroom with a toilet, sink, washing machine, and a large window offering a view of the outdoors.
  • Modern multi-story building with large windows and balconies, featuring a sleek, contemporary design with grey and black panels.
  • Balcony with wooden decking and metal railing, overlooking a green lawn, trees, and a body of water in the distance.
  • A well-maintained green lawn with trees and shrubs, overlooking a body of water and distant hills under a partly cloudy sky.
1 / 19
5.5 rooms, 171m², CHF 3,930.–
Top
Döllistrasse 27a, 8592 Uttwil

Exclusive house with a dreamy lake view, first rental, innovative energy concept

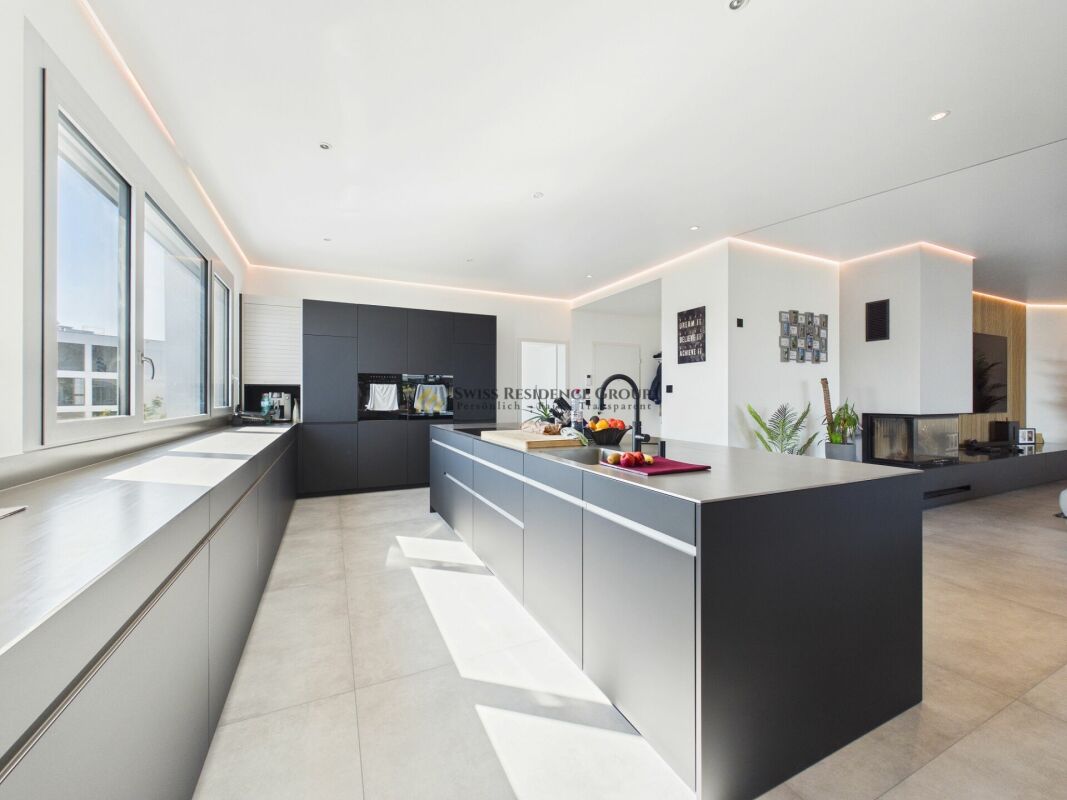
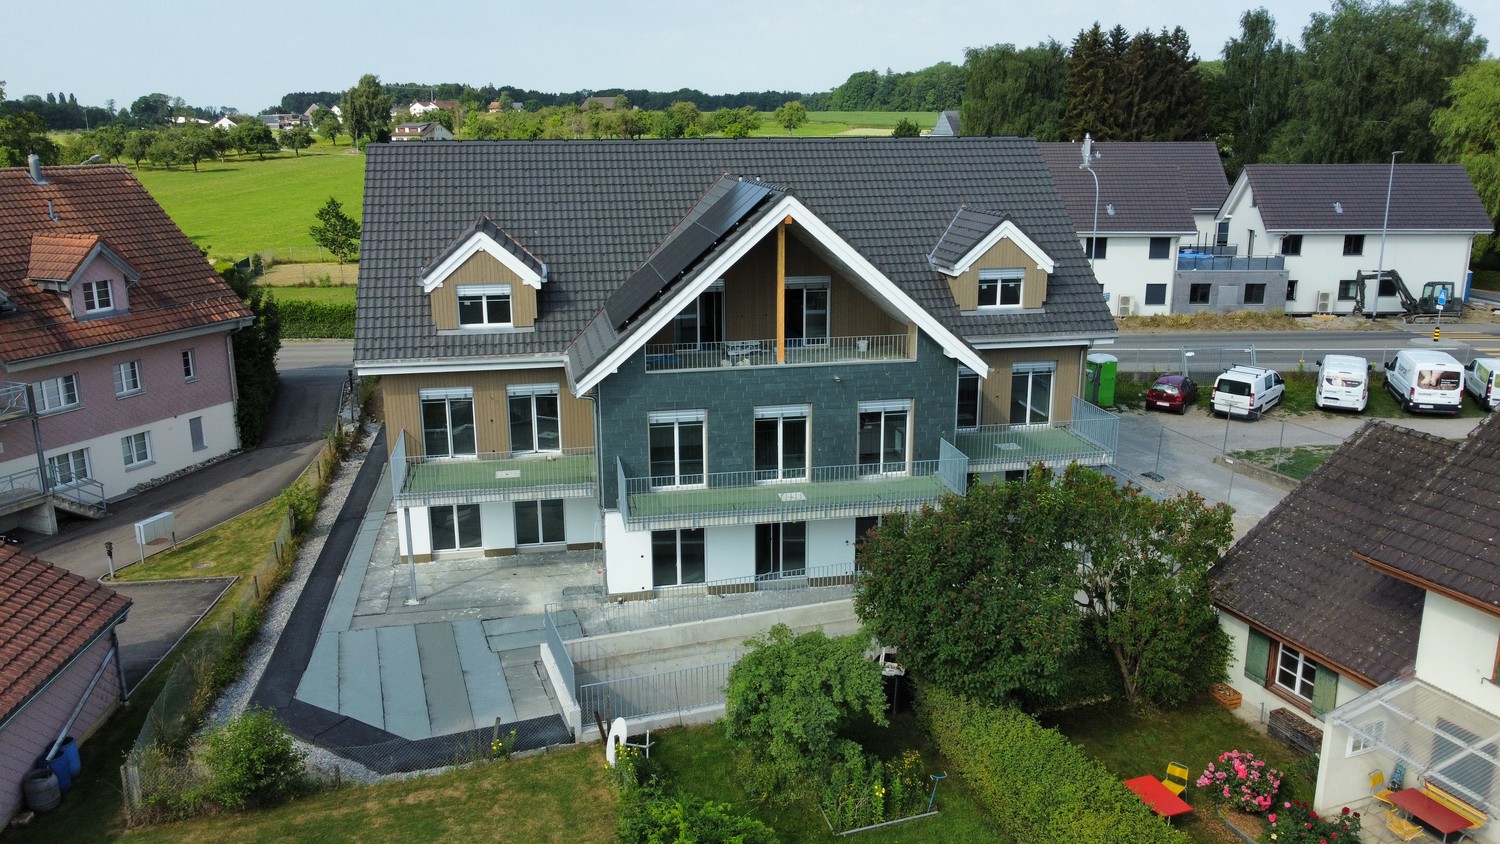
This exclusive 5 ½-room house "West" with 171 m² of living space offers plenty of room and combines modern design, high-quality materials, and an impressive view of Lake Constance into an exceptional living offer. The new building is available for occupancy immediately or by arrangement. The house spans two floors and impresses with spacious, light-flooded rooms and a well-thought-out floor plan. A particular highlight is the magnificent lake view, which can be enjoyed from all rooms as well as from the 20 m² large balcony and the garden seating area. A special eye-catcher is the facade clad with solar modules, which gives the house a modern appearance and at the same time covers a large part of the energy requirements. The innovative energy concept with a heat pump combines sustainability with high living comfort. The high-quality kitchen with first-class appliances, electrically operated blinds, and the modernly equipped bathrooms underline the high standard of construction. A well-thought-out lighting concept ensures a pleasant atmosphere throughout the house. The garden design is currently still in progress. Here, an idyllic outdoor area with plenty of greenery and space to relax is being created. Room layout Ground floor • Spacious, bright entrance area • Open kitchen/living/dining area, high-quality kitchen appliances with separate steamer • Guest room • Guest toilet with washing tower Upper floor • Parental bedroom with en-suite bathroom • 2 further rooms, ideal for children, guests or home office • Additional bathroom Highlights at a glance • New building / first occupancy • Spacious, exclusive 5 ½-room house with 171 m² of living space • Beautiful lake view • Very bright and spacious rooms • High-quality interior design • Modern kitchen with high-quality appliances and separate steamer • Garden seating area and 20 m² large balcony • 3 bathrooms with 2 spacious showers • Underfloor heating • Electrically operated blinds • Well-thought-out lighting concept • Air heat pump • Solar module facade as an architectural eye-catcher with innovative energy concept • Central location • 2 single garages • Basement A sight and sound protection wall will be built on the street side in the near future. The living rooms and outdoor areas are oriented towards the lake side. Optional for rent On request, an approximately 40 m² large attic apartment with its own entrance can be rented (rent CHF 1,000, utilities CHF 100). This has a kitchen block, a bathroom with shower, a covered seating area, and its own parking space. It is ideal as an apartment for one person or for use as an office, practice, or cosmetic studio.
Travel time
-
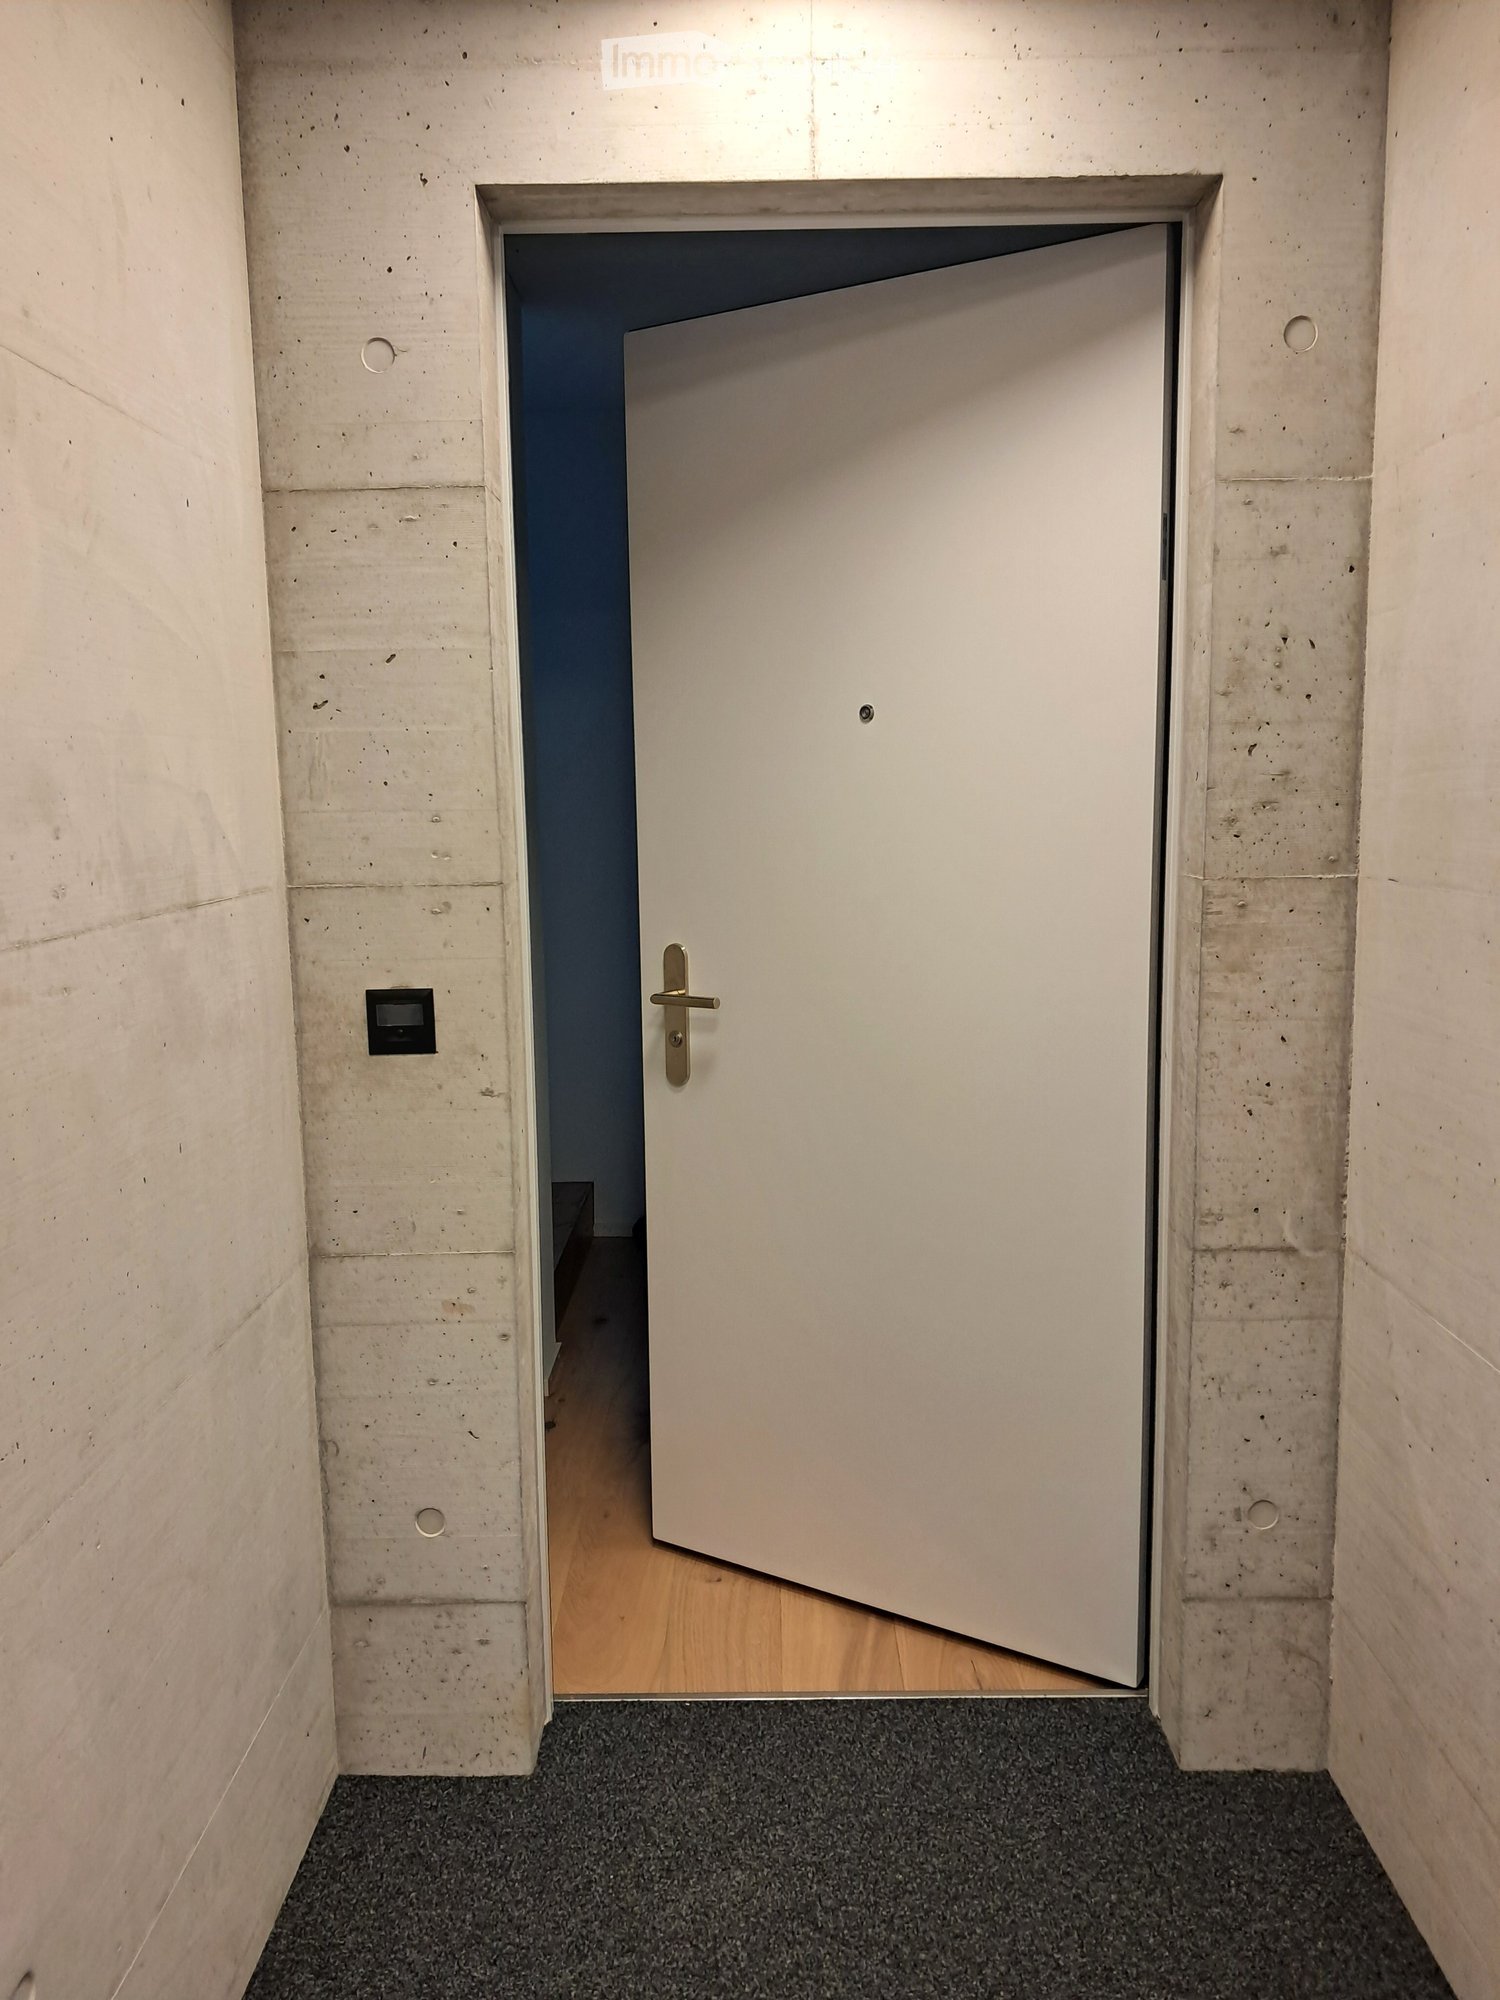
  • A narrow hallway with concrete walls, a grey carpeted floor, and a white door with a brass handle leading to another room with wooden flooring.
  • Wooden staircase with black metal balustrade, light wooden steps, and a handrail, set against light-colored walls and wooden flooring.
  • Modern kitchen with white cabinets, central island, and large windows offering a view of greenery.
  • Empty room with light wooden flooring, white tiled section, large glass sliding doors, and white walls.
  • Empty room with wooden flooring, white walls, large windows, and a sliding glass door leading to a balcony.
  • Modern bathroom with beige tiles, a white toilet, a sleek sink with a modern faucet, and a glass-enclosed shower area with a handheld showerhead.
  • Modern bathroom with a double sink, sleek mirrored cabinet, and a folded black towel on the counter.
  • Empty attic room with wooden flooring, white walls, and a large window offering a view of the outside. The room features a slanted ceiling and a single door.
  • Bright hallway with wooden flooring, white walls, and a partially open door leading to another room with a visible staircase railing.
1 / 9
5 rooms, 142m², CHF 2,750.–
Top
Unterdorfstrasse 18, 8595 Altnau

A House in the House on Lake Constance - Duplex/Maisonette Apartment in Altnau

Exclusive rental in Altnau on Lake ConstanceA house in the house on Lake Constance - a 5-room duplex maisonette apartment with 142 m² of living space. The apartment spans three floors in a newly built multi-family house with only three residential units. Enjoy modern living comfort at the highest level - like in an owner-occupied apartment. Charming sloping ceilings in the attic give the apartment its very special character - ideal for all those who are looking for something out of the ordinary and appreciate the special.LocationThe apartment is located on a quiet side street in Altnau and offers a small view of Lake Constance in some rooms. Through the bright, light-flooded entrance area, you enter the apartment either from the underground parking garage or the shared house entrance. A representative staircase takes you from the ground floor to the 1st floor and further to the 2nd upper floor - here you will find a spacious, open room concept.Equipment✔ High-quality materials: solid wood parquet in all living areas (except wet cells and kitchen)✔ Style-conscious color concept - you won't find any white walls✔ High-quality kitchen: Equipped with Bora extraction, steam cooker, oven, and warming drawer - perfect for connoisseurs✔ Two modern wet cells✔ Two walk-in closets - never too little storage space✔ Inner loggia (approx. 15 m²) - your outdoor room with plenty of light✔ Full-value basement with space for storage or hobbies✔ included - installation according to your choice in the basement or in the apartment✔ Freecooling (floor cooling) included - the apartment remains cool even during heatwaves✔ PV system - self-produced electricity✔ Pet-friendly: Small pets like cats, dogs, or rodents are welcome (other animals on request)Costs & Availability💰 Monthly rent: CHF 2,500.– (excluding ancillary costs)📊 Ancillary costs: approx. CHF 250.–/month (effective billing at the end of the year)🚗 Underground parking space: CHF 120.–/month (use of an e-charging station possible by arrangement)Interested?This not-so-ordinary apartment is waiting for you. Contact us for a viewing appointment - we look forward to hearing from you.

Travel time
-
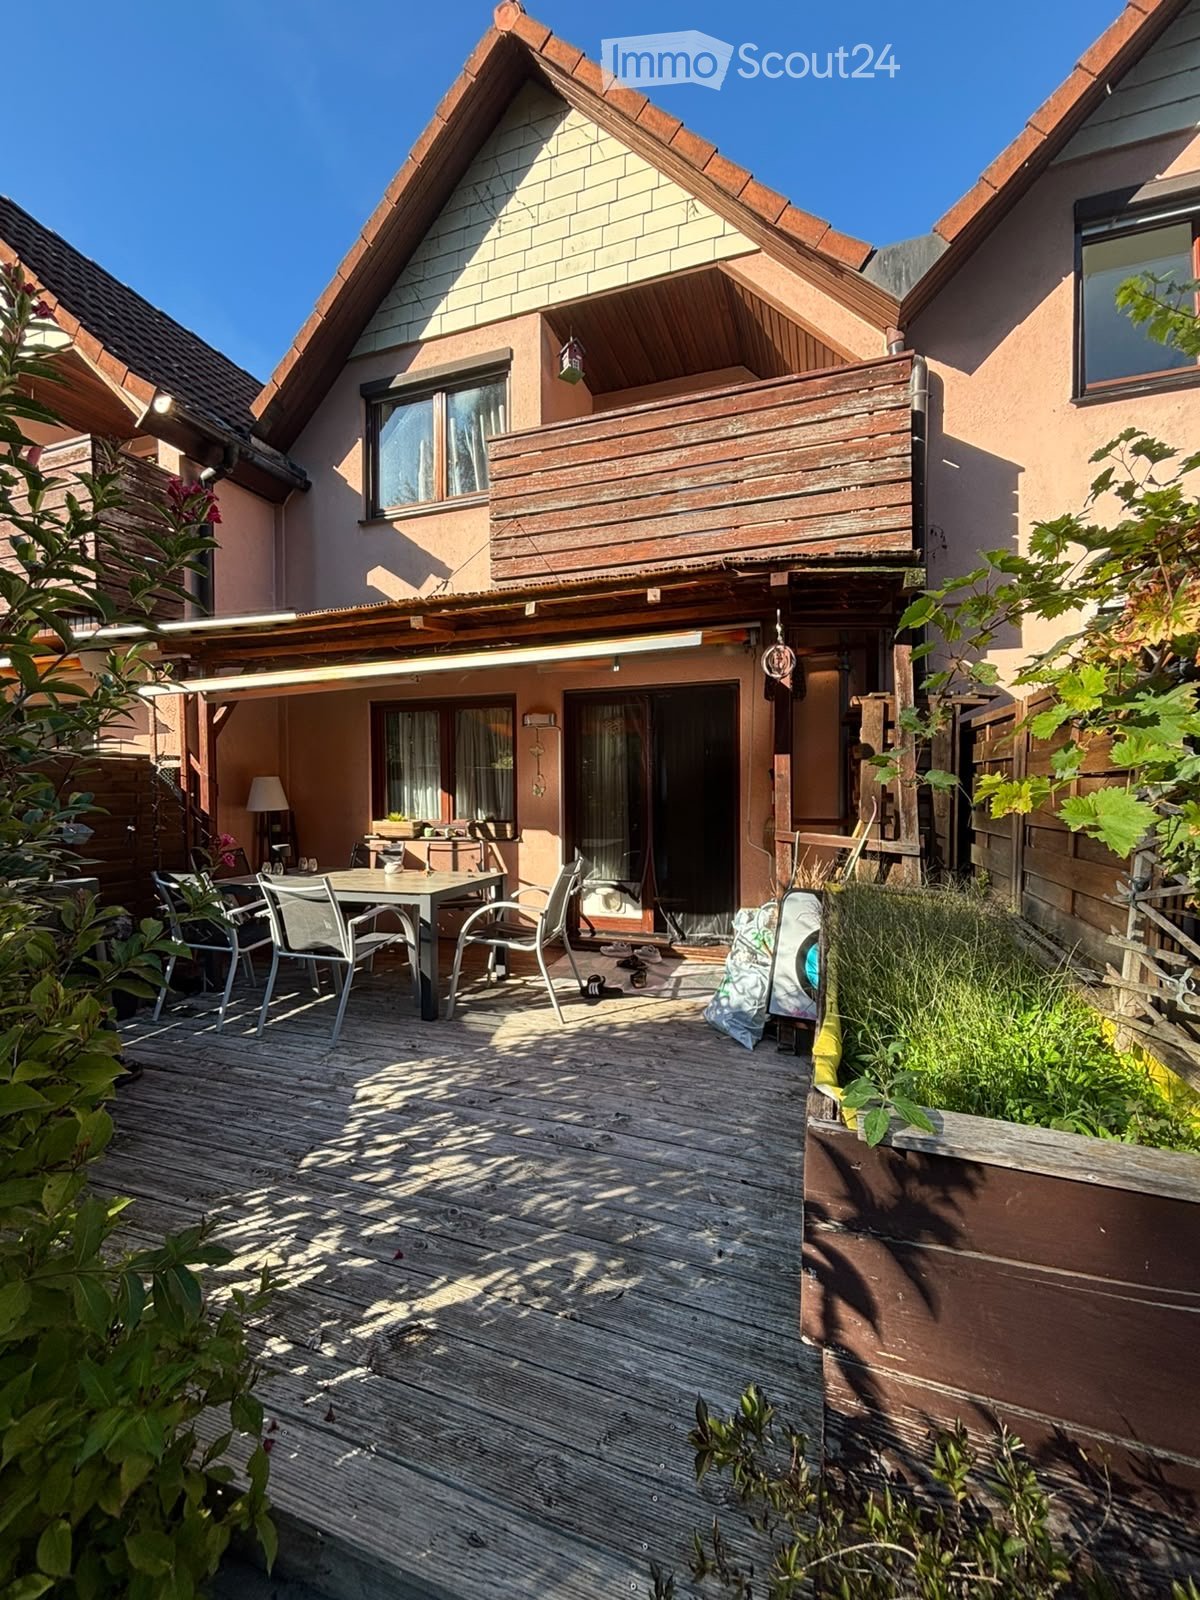
  • Wooden deck area with a table and chairs, surrounded by greenery and a wooden fence, with a house featuring a balcony in the background.
  • A well-maintained garden with a large, open lawn, tall trees, and a small shed. The area is surrounded by greenery and features a clear blue sky.
  • Open-plan living and dining area with wooden flooring, a central stone pillar, a dining table with chairs, a wood stove, and a staircase leading to another level.
  • Four images showing a two-story house with a wooden balcony, a garden with a wooden fence, a patio with outdoor furniture, and a row of similar houses in a residential area.
  • A sunny garden with a wooden fence, a clothes drying rack, potted plants, and a grassy lawn surrounded by trees.
  • Open-plan living and dining area with wooden flooring, a large dining table with chairs, a sofa with cushions, a coffee table, and decorative items including a vase and candle.
1 / 7
5.5 rooms, 120m², CHF 2,303.–
Top
Waldheimstrasse 5E, 8280 Kreuzlingen

Cozy Family Row House in the Green! Immediate Move-in or 01.12.2026!

Looking for a real home where family and nature blend together? In a quiet woodland location, a beautiful 5½-room row house is available for rent, exuding warmth and coziness. The fireplace is the heart of this house – imagine cozy evenings while the fire crackles and you unwind from the day's fatigue. From the balcony, you can enjoy a wonderful view that gives you the perfect start to the day every morning.The house offers ample space for the whole family with its five and a half rooms. Children can develop freely, and adults will also find plenty of opportunities to retreat. The large terrace invites you to summer grill evenings or simply relax during sunset. Additionally, a community garden is available for shared use – ideal for nature lovers who want to grow their own herbs or vegetables.The location could hardly be more idyllic: situated directly on the edge of the forest, you have nature practically at your doorstep. Morning walks on forest paths, relaxed weekend trips without travel, or simply the sound of the wind rustling through the trees – all this is part of your daily life here. And yet, you are not isolated, as access to infrastructure remains guaranteed.I particularly appreciate the family atmosphere and the peace that this house radiates. It's a place where you can really arrive and unwind. No loud street noise, but instead plenty of bird chirping and the familiar rustling of leaves in the autumn wind.The handover is flexible – gladly earlier or exactly on December 1, 2026. If you're looking for a new home that combines warmth, space, and nature, please don't hesitate to contact me. I'm looking forward to passing on this special row house to good hands and hope you'll love it just as much as I do.Feel free to contact me at any time for more information or to arrange a viewing!

Travel time
-
1 / 26
  • Balcony / Terrace
  • Pets allowed
  • View
  • +2
4 rooms, 126m², EUR 970,000.–
Renkenweg 2, 78464 KN

See. Mountains. Home. – A special maisonette with a panoramic view

This exceptional 4-room maisonette apartment is a home with special character. On two levels, it combines spacious living, plenty of light, and beautiful outdoor areas with a panorama that delights every day. The lower level forms the private retreat area of the apartment. Here are three versatile rooms that offer space for sleeping, family, guests, or a home office. The daylight bathroom with a bathtub and separate shower invites relaxation. A practical storage room with a washing machine connection complements this level and provides additional comfort in everyday life. One of the two balconies is also accessible from this living level. Up the open staircase, the apartment unfolds its special charm. The spacious, open living, dining, and kitchen area forms the heart of the home. Generosity, the special roof architecture, and plenty of daylight create a wonderful atmosphere for shared evenings, relaxed cooking, and life with family and friends. A separate guest toilet is also located on this level. The highlight awaits directly outside the door: The second balcony offers a dreamy panoramic lake and mountain view. Enjoying the first coffee with a view of the water in the morning, eating outside on warm days, or simply letting your gaze wander into the distance in the evening – here, the moments that make a beautiful apartment a very special home are created. A maisonette apartment with a lot of personality, two balconies, and a living feeling that is best experienced oneself. A parking space in the underground garage can be purchased for an additional 25,000 €. Location description Allmannsdorf is one of the particularly attractive residential areas of Konstanz – pleasantly grown, lively, and at the same time close to Lake Constance. The district combines a relaxed living atmosphere with the advantages of an urban city: The Konstanz city center with its historic old town, diverse gastronomy, retail, and cultural offerings is easily accessible, while the lake, green spaces, and numerous leisure activities are practically on the doorstep. Also, in everyday life, the location convinces with a very good infrastructure. Shopping facilities for daily needs, bakeries, pharmacies, and other offers are located directly in the district. At the same time, the University of Konstanz is particularly easily accessible from Allmannsdorf – the district is part of the direct environment of the university location and is also excellently connected on foot and by bike. A special charm lies in the connection between city life and Lake Constance lifestyle. Towards Staad, the lake shore and the ferry port are quickly reached. From there, the Konstanz-Meersburg car ferry offers a direct connection to the other side of the lake and thus in the direction of Meersburg, Friedrichshafen, and Oberschwaben. The bus line 1 connects the ferry port directly with the Konstanz city center at quarter-hour intervals during the day; other lines open up the university, Mainau, and other districts. Also, supra-regionally, Konstanz is excellently positioned: Via the ferry, there are short distances in the direction of the Lake Constance district and Oberschwaben, via the road network and the nearby Swiss border in the direction of Zurich and Eastern Switzerland. Train and long-distance bus connections complement mobility for further destinations. Allmannsdorf thus offers a rare mix: quiet living near the lake, a lively city in immediate reach, and short distances to the entire Lake Constance region and beyond.

  • Balcony / Terrace
  • Pets allowed
  • View
  • +2
1 / 12
3.5 rooms, 66m², CHF 1,645.–
Bachstrasse 17, 8280 Kreuzlingen

Fantastic panoramic view in top location!

The locationLiving in Bachspitz, you are absolutely central and well-connected. Thanks to the bus stop within walking distance, you are also flexible without a car. Shopping facilities, schools, and culture are nearby. A tour of your apartmentEnjoy the large living and dining area with direct access to the balcony. In the open, slightly separated kitchen, you have your peace and are still fully involved. The balanced color concept and modern, low-maintenance materials create a harmonious ambiance. Enjoy atmospheric sunsets and a fantastic panoramic view from your spacious balcony. Furthermore, this excellent apartment offers the following advantages: - modern built-in kitchen with Miele appliances (high-level oven, ceramic glass, dishwasher, refrigerator with freezer compartment) - living room, kitchen, and 1 room with direct access to the balcony - well-thought-out and bright floor plan - washing machine connection available in the bathroom - built-in closets: wardrobe with hat shelf, clothes rail, cleaning and table cabinet - sunny, partially covered balcony - sufficient multimedia sockets - underfloor heating with individual room control - separate basement storage room - wheelchair-accessible elevator systemDetailsA parking or storage space can be rented on request. A communal laundry room with several washing machines/tumble dryers and several drying rooms with Secomat is available. Call. Visit. RentDo you want a home in a central location with a fantastic panoramic view? Then we look forward to your contact!As a tenant of Helvetia, you benefit from a 40% discount on your first annual premium for selected Helvetia insurance products!The published images are similar to the actual apartments. Deviations from the actual offer are therefore possible.You can find more interesting rental properties at: www.helvetia.ch/immobilien

Travel time
-
1 / 12
5.5 rooms, 173m², CHF 3,350.–
Hauptstrasse 151, 8272 Ermatingen

Living like in a single-family house 173m2

We rent an attractive 5.5-room attic apartment in proximity to the lake and train station!The apartment is located in the remarkably unique "Uusfang" development in Ermatingen, at Hauptstrasse 151 for rent.This apartment offers you the following advantages:- Minergie standard (except ventilation)- Heating via central heat generation with air-water heat pump per MFH- Floor coverings in very beautiful parquet and plank flooring in the wet cells- modern kitchen with all comforts- large bathroom with bathtub & shower, double sink, toilet and window- smaller bathroom also with shower and a separate toilet- own laundry tower in a separate recess (washing machine & dryer) - Elevator with direct access to the apartmentOutdoor parking spaces can be rented for CHF 60.00 per month and garage spaces for CHF 130.00 per month. Ermatingen 8272 Ermatingen is located in the Kreuzlingen district, in the canton of Thurgau. The population in the political municipality of Ermatingen has changed by an average of +1.4% per year over the last five years to 3,780 inhabitants (as of December 31, 2024). The tax burden is 9.6% (canton: 10.9%). Over the last five years, the municipality has averaged an annual residential construction activity of 1.2%, while the vacancy rate is currently 2.1% (as of June 1, 2025). Real estate prices have changed by +27.8% over the last five years (canton: +25.5%).

Travel time
-
1 / 12
2.5 rooms, 75m², CHF 1,680.–
Altnauerstrasse 3, 8594 Güttingen

2.5-Room Loft Apartment

The idyllic community of Güttingen is located on the southern shore of Lake Constance and combines rural tranquility with excellent accessibility. Shopping facilities, schools, kindergarten, and the train station are all within a short distance. The cities of Kreuzlingen, Romanshorn, and Weinfelden are just a few minutes away. The proximity to the lake, numerous walking and cycling paths, and the diverse range of leisure activities make Güttingen an attractive place to live for families, couples, and nature lovers.Your new homeIn the Alte Schmitte development, sustainable living space with high quality standards is being created. This exceptional 2.5-room ground-floor loft combines generosity, design, and sustainability to create a living experience that goes far beyond classic living.The brightly lit living and dining area is the heart of the house. The modern kitchen impresses with its functional and stylish design. 1 room, two stylish bathrooms, and the sunny balcony offer plenty of space.The climate-positive wood construction in the Minergie-P standard, a photovoltaic system with battery storage, geothermal heat pump, comfort ventilation, and high-quality materials ensure a sustainable and comfortable living experience.Highlights:- Brightly lit living, dining, and kitchen area- Bright kitchen with workspace and plenty of storage space- 1 bedroom/office- Entire apartment equipped with plates or parquet flooring- Spacious balcony- Minergie-P standard- Photovoltaic system with battery storage- Geothermal heat pump and comfort ventilation- Private washing-drying machine- Private basement- Parking spaces with preparation for e-mobilityThe apartment can be rented with a garage parking space for CHF 139.00 per month.Pets by request.Have we sparked your interest? Do not hesitate to contact us for a viewing appointment.

Travel time
-
New building
1 / 11
4.5 rooms, CHF 3,130.–
Guggenbühlstrasse 7/9, 8586 Erlen

Spacious 4.5-room attic new building apartment in a quiet location in Erlen with a large attic terrace

We rent 4 spacious attic 4.5-room new building apartments at Guggenbühlstrasse 7/9 in ErlenThe exclusive owner-occupied apartments are located in a grown, particularly quiet and family-friendly residential area (cul-de-sac, 30 km/h zone). The two architecturally appealing multi-family houses convince with a modern, pre-weathered wood-aluminum facade,highest energy efficiency in the upper segment as well as sustainablein-house energy production. Highlights of the high-quality interior design • SmartHome system (ABB): Intelligent, comfortable control oflight, heating, shading and kitchen appliances. • Sustainable energy & Free Cooling: Environmentally friendlygeothermal probe for underfloor heating and pleasant cooling insummer. • In-house photovoltaic system: Power generation directly on theroofs for sustainable self-consumption. • Noble materials: Long-plank parquet (oiled/brushed oak) inliving/bedrooms; ceramic plates in wet cells. • Premium kitchen: Siemens appliances, noble granite cover and-back wall, as well as Grohe water tap for filtered/sparklingwater. • Wellness & privacy: Own washing/drying tower (WM/TM)as well as prepared connections for steam sauna or whirlpool. • Attic dream (4.5 rooms): Exclusive living upstairs with its own, intensively greened roof terrace (up to 185 m²). • Safety & comfort: 3-fold insulated Ego Kiefer wood-aluminum windows,burglary protection on the ground floor, barrier-free Schindler 3000 lift. Location and family-friendly infrastructure• Absolute calm: Located in a cul-de-sac without through traffic.• Child-friendly: Kindergarten (approx. 5 minutes by bike), primary & secondary school (approx. 10 minutes on foot) in the immediate vicinity.• Nature & leisure: Near the Bädli Riedt recreation area, the Biessenhofer-pond and various village clubs.• Excellent connection: Centers like Weinfelden, Amriswil,Kreuzlingen or Zurich are quickly and conveniently accessible.We look forward to a joint viewing.Best regardsMajel Immobilien AG

Travel time
-

Suggested properties for you based on search results