8460 (Marthalen) - Properties for rent with Balcony / Terrace, Elevator

We recommend expanding your search criteria to get similar results. The current filters didn’t return any matches.

If you don’t want to change your current search criteria, we recommend creating a search alert, so you’ll be notified when matching offers become available.

More objects in your automatically expanded search area
74 results - Radius: + 10km
New building
1 / 14
4.5 rooms, 112m², CHF 3,240.–
Premium
Schupfenzelgstrasse 4, 8253 Diessenhofen

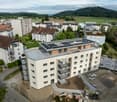
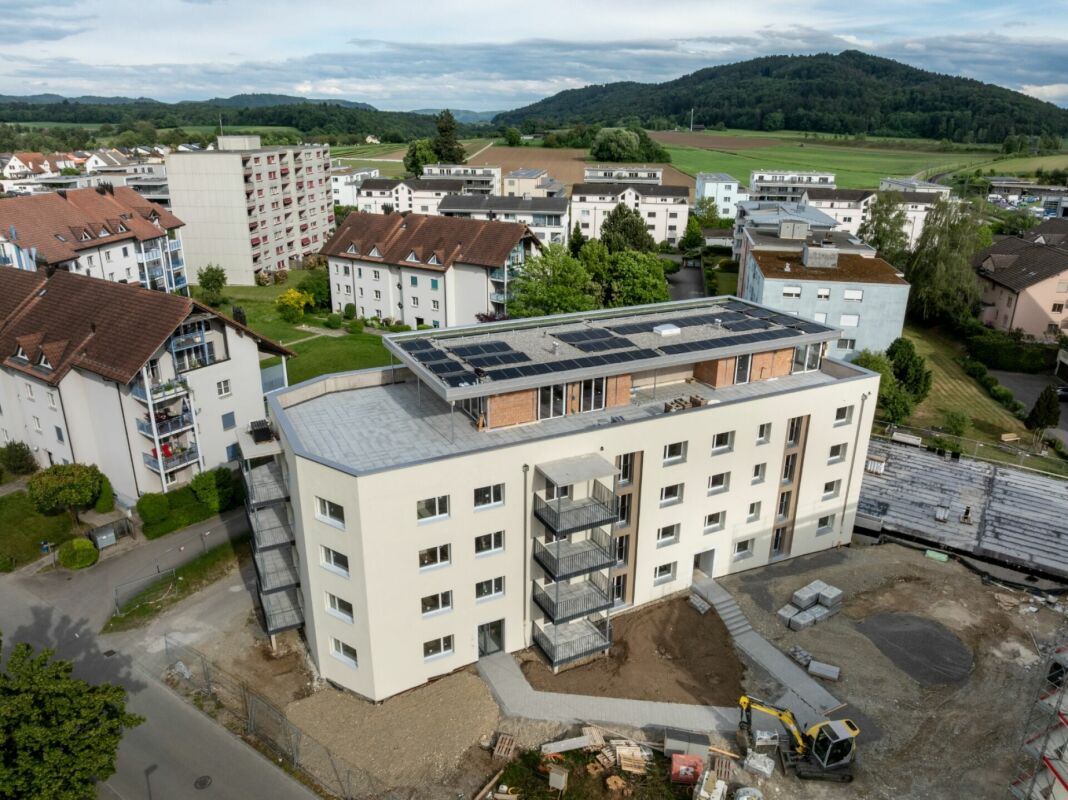
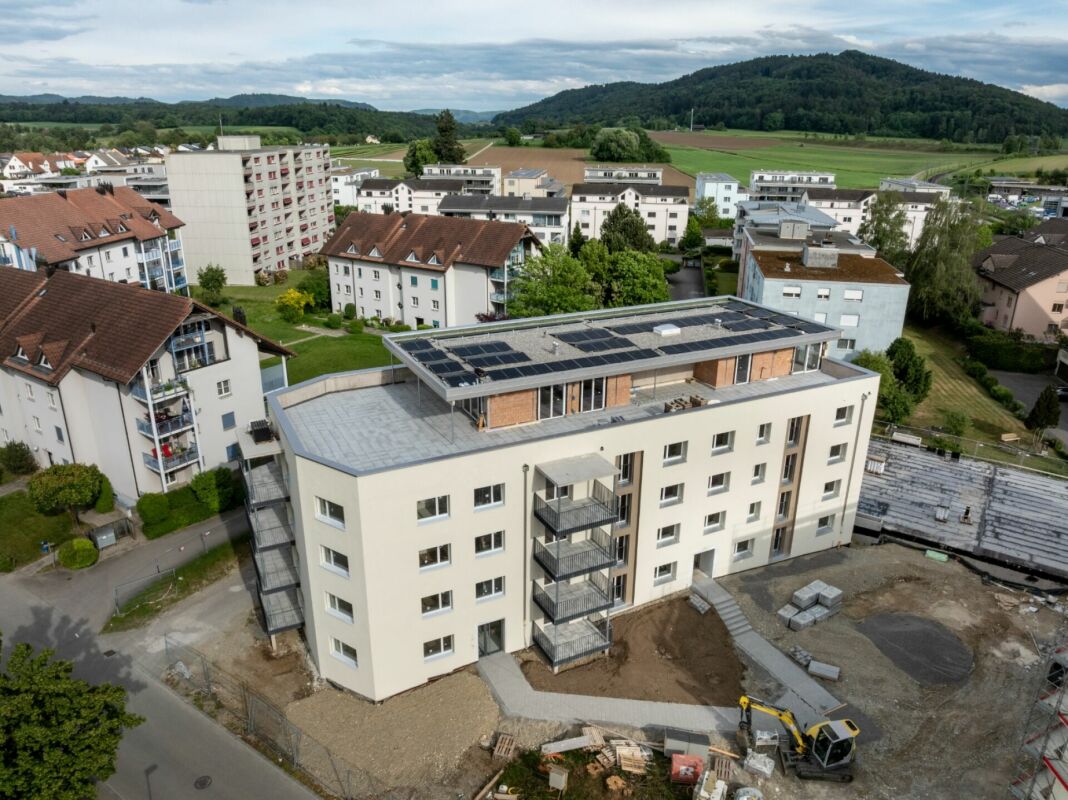
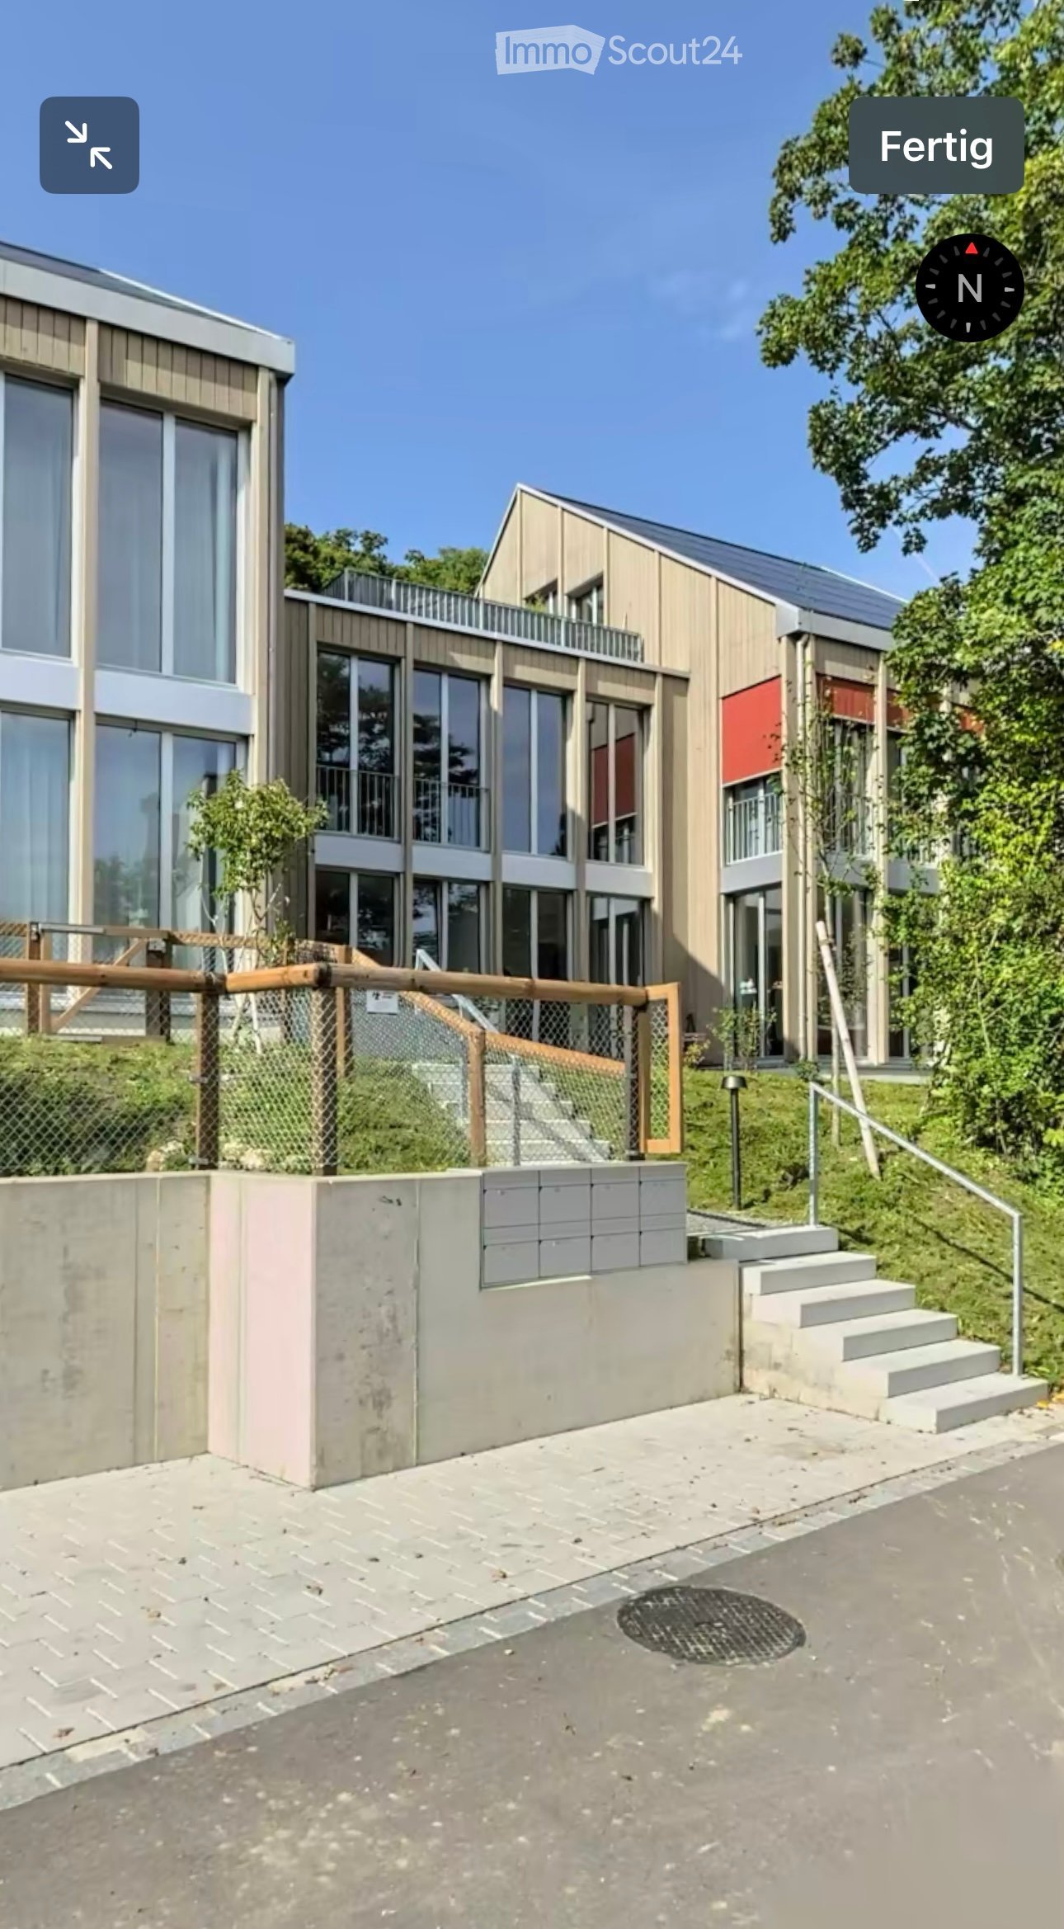
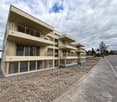
Exclusive 4.5-room attic apartment with approx. 163 m² sun terrace - First occupation in new building

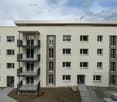
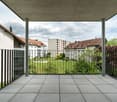
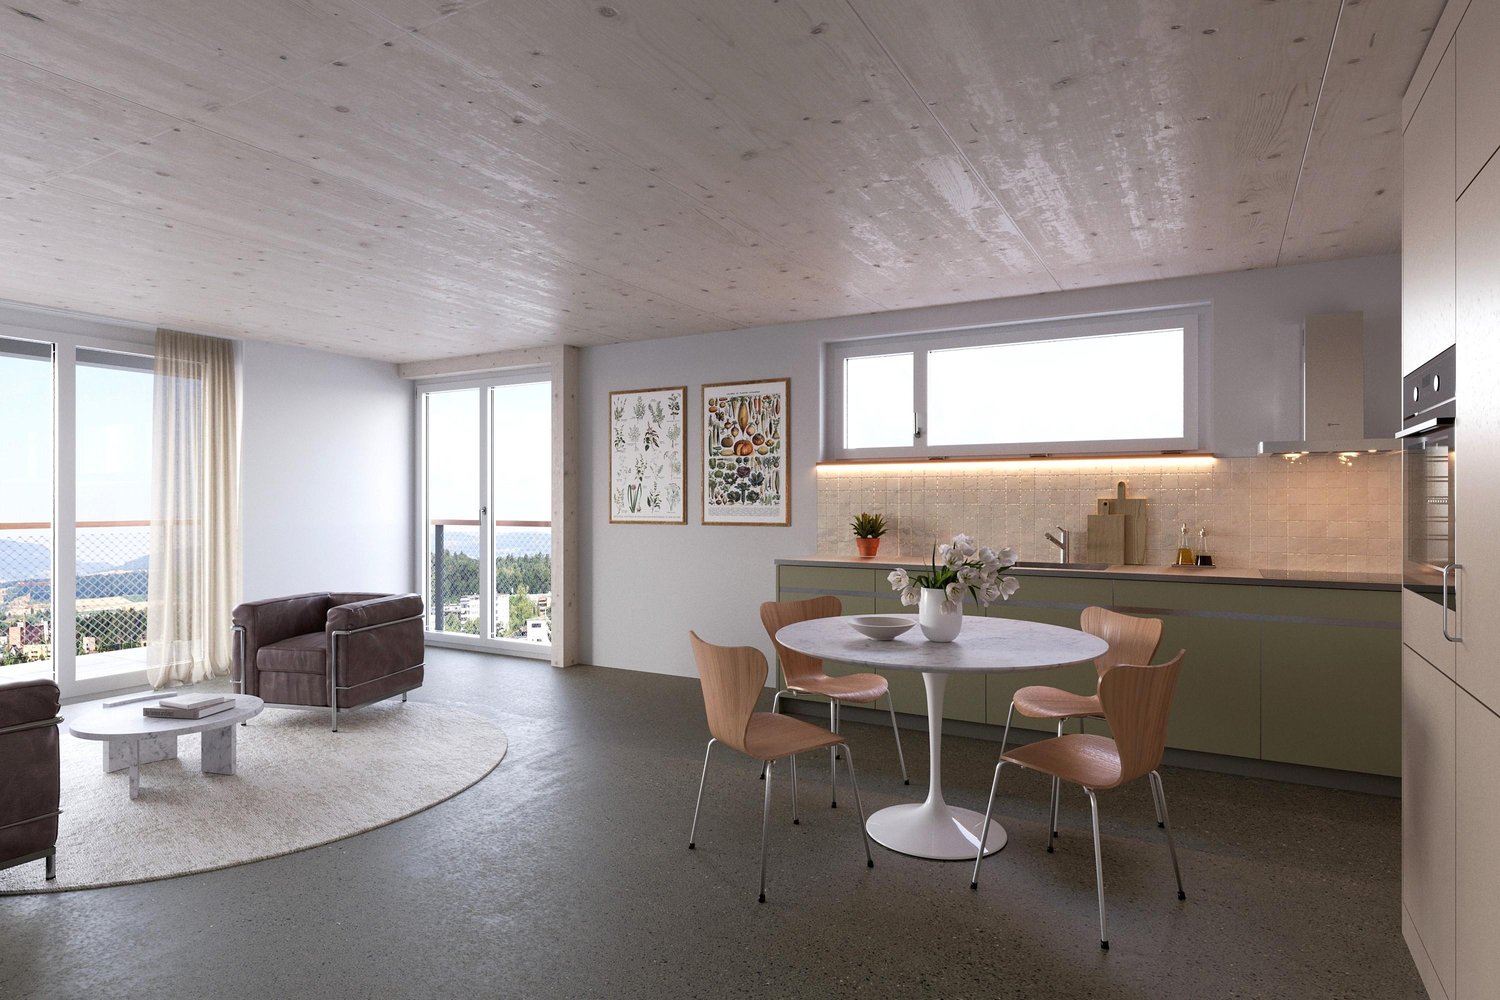
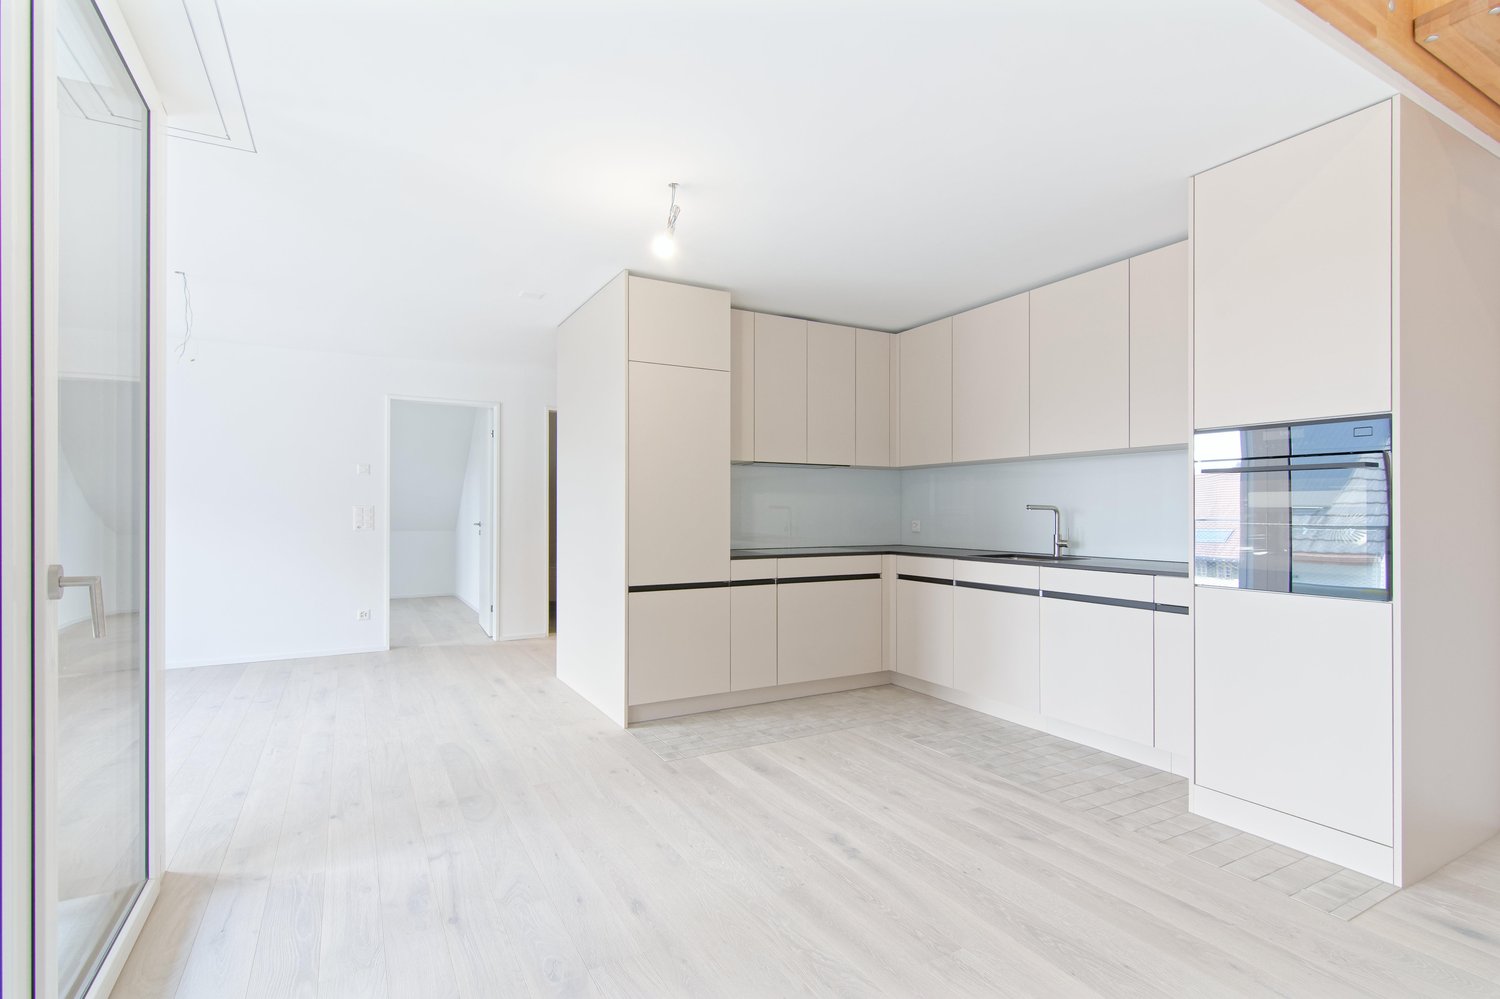
First occupation: Modern 3.5-room apartment for well-being Welcome to your new home! This exclusive new building attic apartment combines modern living, spacious rooms and an exceptional terrace to create a unique living experience.On approximately 112 m² of living space, you can expect a well-thought-out floor plan with bright, open rooms and high-quality materials. The heart of the apartment is the spacious living and dining area with direct access to the impressive terrace of approx. 163 m² - ideal for relaxing, enjoying or for social hours with family and friends.The modern kitchen with elegant cooking island offers plenty of storage space and high-quality appliances, leaving no wishes unfulfilled. The stylish bathroom impresses with modern equipment and an additional separate guest toilet is available.Highlights of the apartment: • First occupation in new building • Exclusive attic apartment • Approx. 112 m² living space • Approx. 163 m² large sun terrace • Modern kitchen with cooking island • Bright living and dining area • High-quality interior design • Modern bathroom • Separate guest toilet • Spacious window fronts • Lift available Quiet and attractive residential areaThis apartment is ideal for couples, families or people who appreciate modern living with a lot of privacy and a spacious outdoor area.Have we sparked your interest? Then we look forward to your contact and are available for further information or a viewing appointment.

Travel time
-
New building
1 / 3
4.5 rooms, 101m², CHF 3,210.–
Premium
Fasnachtsbuck 20a, 8180 Bülach

4.5-room maisonette with space for more

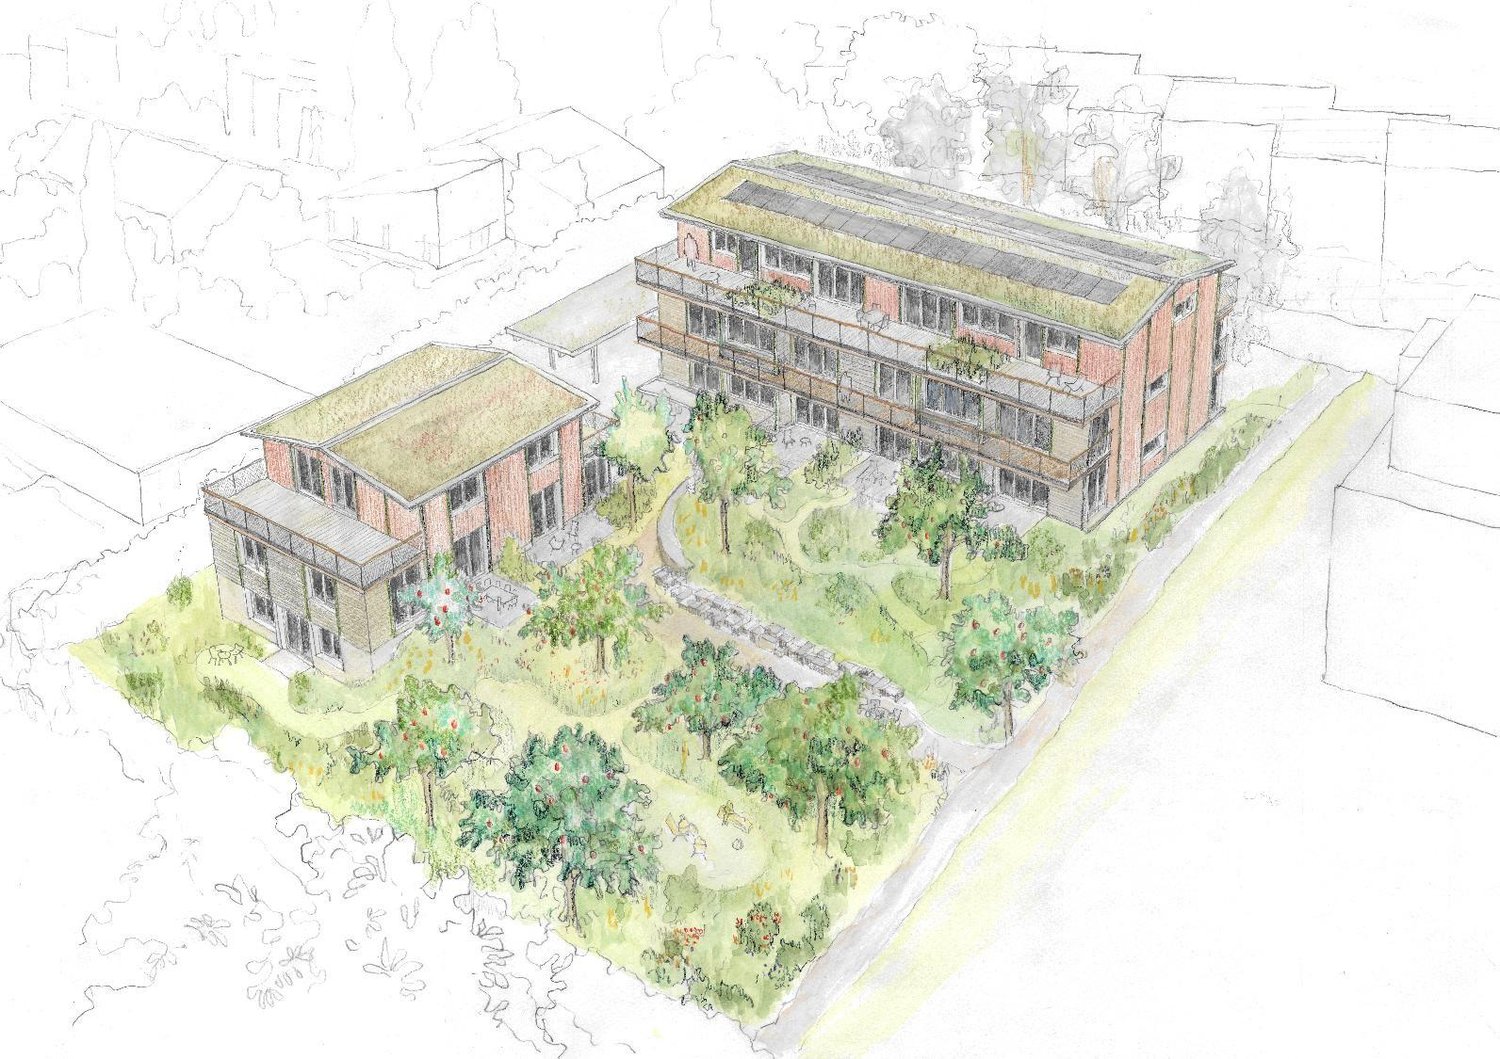
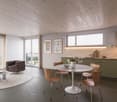
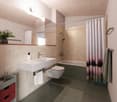
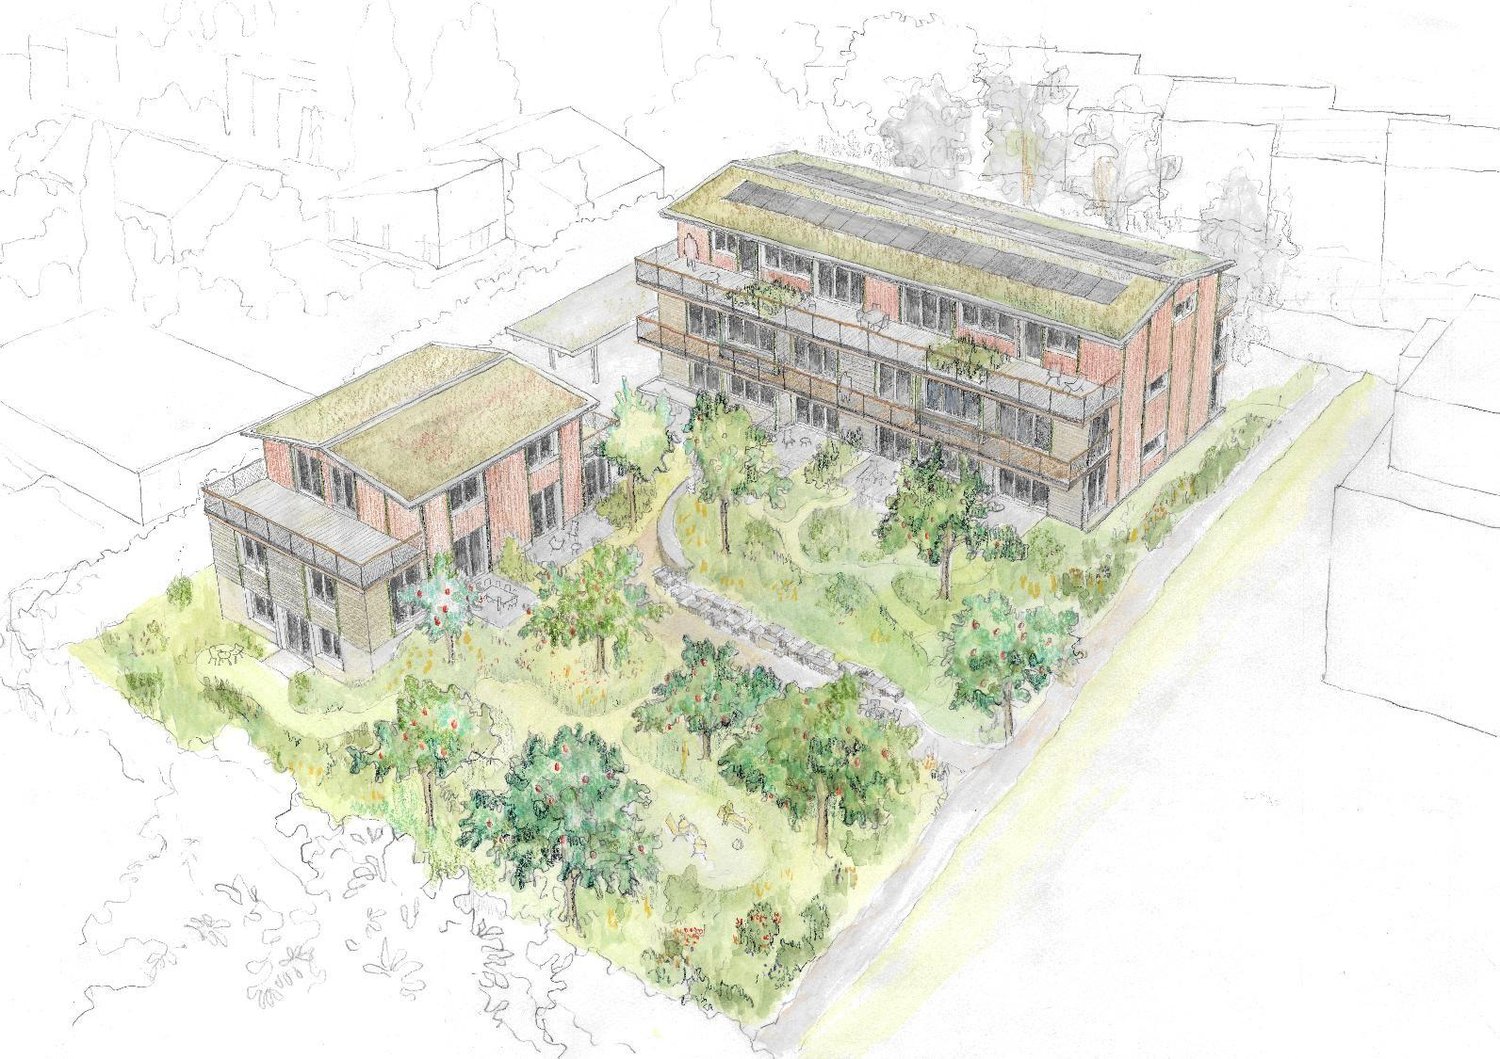
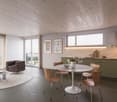
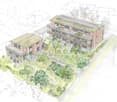
Two floors, versatile rooms and plenty of free space - ideal for all those who want to combine living, home office and personal retreats under one roof.Welcome to Hedwigs Garten in Bülach.High above Bülach, in a sunny hillside location and surrounded by plenty of greenery, Hedwigs Garten is being created as a special home with an idyllic character and a sustainable living concept.The Hedwigs Garten development comprises a total of seven rental apartments with different floor plans - from the compact 2.5-room apartment to the spacious 5.5-room apartment. The apartments have their own gardens, seating areas or terraces, depending on their location.The attractive 4.5-room apartment on the 1st floor with 101.9 m² combines modern living comfort with plenty of nature. A spacious terrace and a separate balcony create versatile private outdoor spaces with plenty of room to linger and enjoy.At a glance • 4.5-room maisonette apartment on the 1st floor • 101.9 m² living space • Outdoor areas: balcony with 7.4 m² and terrace with 14.1 m² • Bright, open living areas • High-quality and sustainable interior design • Ground-source heat pump and photovoltaic system • Underfloor heating • Assigned bicycle parking space • Carport parking space available for rent • Quiet, sunny location in Bülach • Panoramic view of the Glarner Alps The carefully designed green spaces with native plants, fruit trees and wild hedges create a natural environment. At the same time, bus stops and shopping facilities are easily accessible.More apartments and floor plans are available.Find out more and apply now: www.hedwigsgarten-buelach.chTwo floors, plenty of free space and natural living. Your new home for all those who want to combine modern living and nature.Disclaimer: The computer-generated visualizations shown do not claim to be perfect. They are intended to give an impression of the planned development and apartments (e.g. one of the apartments in the development).

Travel time
-
New building
1 / 3
2.5 rooms, 55m², CHF 1,990.–
Premium
Fasnachtsbuck 20a, 8180 Bülach

2.5-room garden apartment with seating area

A-2Live close to nature, built sustainably - welcome to Hedwigs Garten in Bülach.High above Bülach, in a sunny hillside location and surrounded by plenty of greenery, Hedwigs Garten is being created as a special home with an idyllic character and a sustainable living concept.The Hedwigs Garten development comprises a total of seven rental apartments with different floor plans, from the compact 2.5-room apartment to the spacious 5.5-room apartment. The apartments have their own gardens, seating areas, or terraces, depending on the location.The attractive 2.5-room apartment on the ground floor with 55.8 m² combines modern living comfort with plenty of nature. A spacious seating area creates a private retreat in the greenery.At a glance • 2.5-room apartment on the ground floor • 55.8 m² living space • Seating area with 16 m² • Bright, open living areas • High-quality and sustainable interior design • Ground probe heat pump and photovoltaic system • Floor heating • Assigned bicycle parking space • Carport parking space optionally rentable • Quiet, sunny location in Bülach • Far-reaching view to the Glarner Alps The carefully designed green spaces with native plants, fruit trees, and wild hedges create a natural environment. At the same time, bus stops and shopping facilities are easily accessible.More apartments and floor plans are available for selection.Find out more and apply now: www.hedwigsgarten-buelach.chYour new home for all those who want to combine modern living and nature.Disclaimer: The depicted computer-generated visualizations do not claim to be perfect. They are intended to convey an impression of the planned development and apartments (e.g., one apartment from the development).

Travel time
-
New building
1 / 3
5.5 rooms, 123m², CHF 3,620.–
Premium
Fasnachtsbuck 20a, 8180 Bülach

5.5-room apartment with garden ambiance in Bülach

A stylish home for families and those who value space, comfort, and a life in the green. Welcome to Hedwigs Garten in Bülach. High above Bülach, in a sunny hillside location and surrounded by plenty of greenery, Hedwigs Garten is a special home with an idyllic character and a sustainable living concept. The Hedwigs Garten development comprises a total of seven rental apartments with different floor plans, from the compact 2.5-room apartment to the spacious 5.5-room apartment. The apartments have their own gardens, seating areas, or terraces, depending on their location. The attractive 5.5-room apartment on the ground floor with 123 m² combines modern living comfort with plenty of nature. A spacious seating area and a small private garden create a private retreat in the green. At a glance • 4.5-room maisonette apartment on the 1st floor • 123 m² living space • Seating area with 20 m² • Bright, open living areas • High-quality and sustainable interior design • Ground-source heat pump and photovoltaic system • Underfloor heating • Designated bicycle parking space • Carport parking space available for rent • Quiet, sunny location in Bülach • Panoramic view of the Glarner Alps The carefully designed green spaces with native plants, fruit trees, and wild hedges create a natural environment. At the same time, bus stops and shopping facilities are easily accessible. More apartments and floor plans are available. Find out more and apply now: www.hedwigsgarten-buelach.ch Your new home for those who want to combine modern living and nature. Disclaimer: The computer-generated visualizations do not claim to be perfect. They are intended to give an impression of the planned development and apartments (e.g., one of the apartments in the development).

Travel time
-
New building
1 / 3
3.5 rooms, 102m², CHF 3,230.–
Premium
Fasnachtsbuck 20a, 8180 Bülach

3.5-Room Maisonette with a Far-Reaching View

Nature-oriented living, sustainably built - welcome to Hedwigs Garten in Bülach. High above Bülach, in a sunny hillside location and surrounded by plenty of greenery, Hedwigs Garten is being created as a special home with an idyllic character and a sustainable living concept. The Hedwigs Garten development comprises a total of seven rental apartments with different floor plans, ranging from a compact 2.5-room apartment to a spacious 5.5-room apartment. The apartments have their own gardens, seating areas, or terraces, depending on their location. The attractive 3.5-room apartment on the 1st floor with 102.6 m² combines modern living comfort with plenty of nature. A spacious terrace and a separate balcony create versatile private outdoor spaces with plenty of room to linger and enjoy. At a glance • 3.5-room maisonette apartment on the 1st floor • 102.6 m² living space • Outdoor areas: balcony with 6.2 m² and terrace with 11.7 m² • Bright, open living areas • High-quality and sustainable interior design • Ground-source heat pump and photovoltaic system • Underfloor heating • Dedicated bicycle parking space • Carport parking space available for rent • Quiet, sunny location in Bülach • Far-reaching view to the Glarner Alps The carefully designed green areas with native plants, fruit trees, and wild hedges create a natural environment. At the same time, bus stops and shopping facilities are easily accessible. More apartments and floor plans are available for selection. Find out more and apply now: www.hedwigs-garten-buelach.ch Two floors, plenty of space, and nature-oriented living. Your new home for all those who want to combine modern living and nature. Disclaimer: The computer-generated visualizations shown do not claim to be perfect. They are intended to give an impression of the planned development and apartments (e.g., one apartment from the development).

Travel time
-
New building
1 / 1
2 rooms, 49m², CHF 1,780.–
Premium
Bahnhofstrasse 23 a, 8422 Pfungen

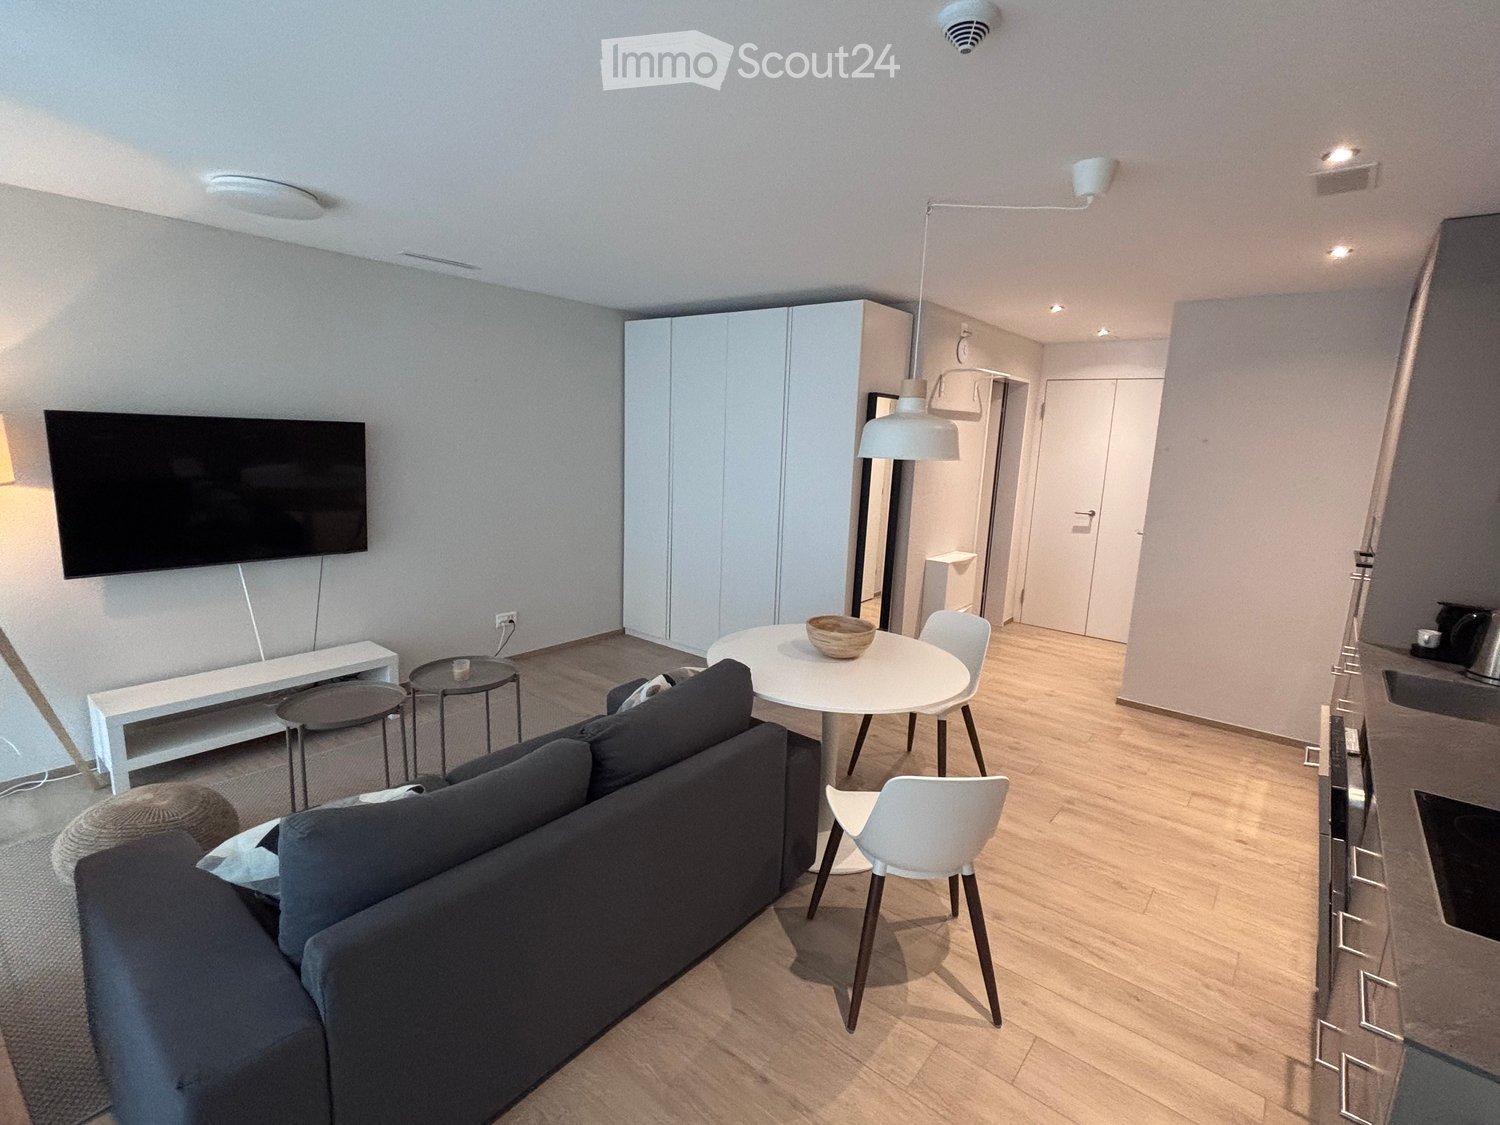
23 New Apartments in the Heart of Pfungen

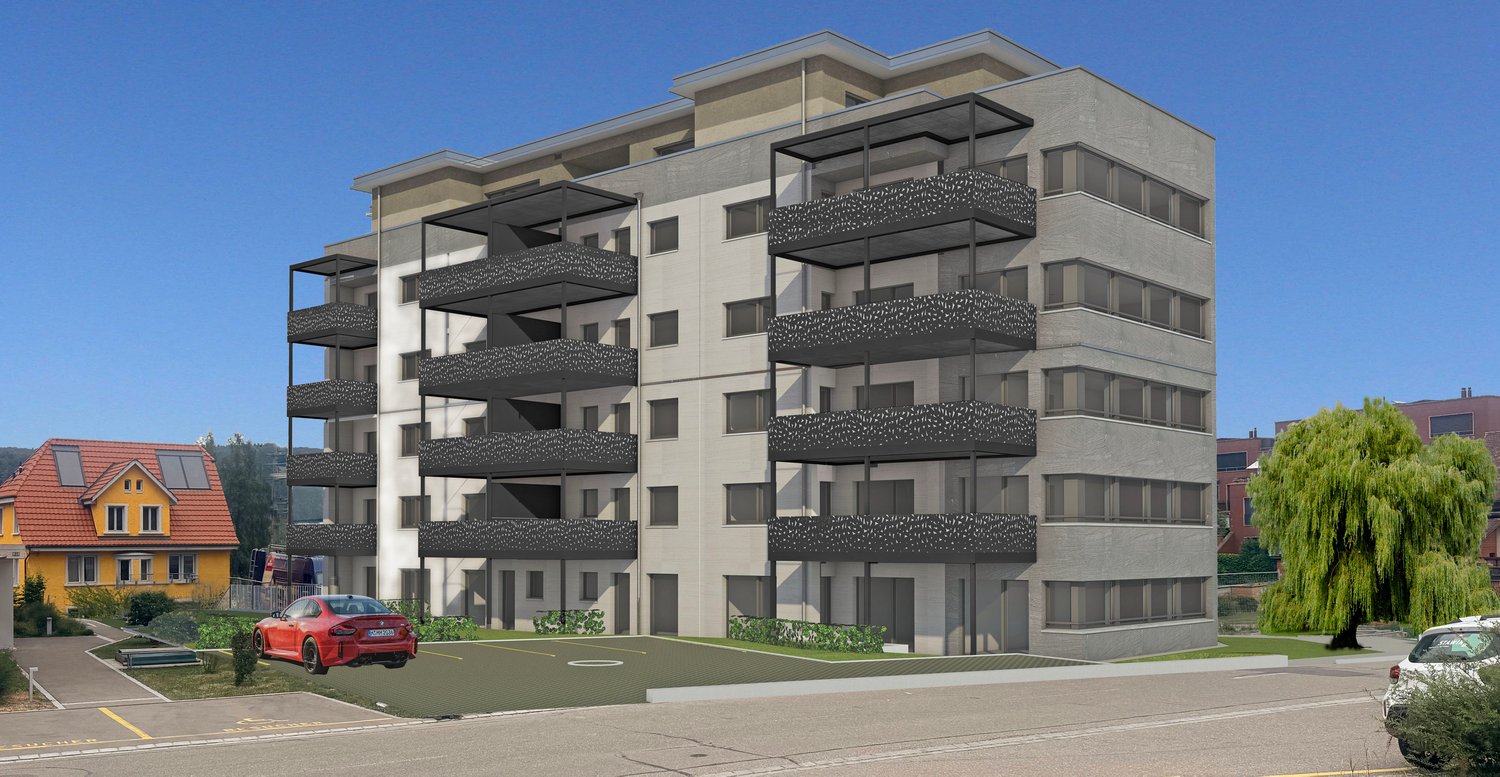
In the Bahnhöfli, 23 new apartments are being built directly at the train station in the heart of Pfungen. Short distances to popular recreational areas, public transportation connections right outside the door, and nearby shopping facilities combine natural living with a comfortable lifestyle.The new apartments will be available for you from 01.12.2026.Highlights:- First occupancy of 23 new apartments- 2 to 3 ½ room apartments- Living areas from 49 m2 to 93 m2- Modern, open kitchens with dishwasher, ceramic hob, and granite countertops- Modern Feinsteinzeug tiles are laid out in the apartments- Elevator from the basement to the top floor- Very large balcony/seat with south/west orientation- Wonderful views from the upper floors and from the terraces of the attic apartmentsFeatures:- Space for your own washing machine and dryer in the apartment- Floor heating with room thermostat- Separate basement room in the basement- Parking spaces in the underground garage CHF 130.00 monthly- Outdoor parking spaces CHF 60.00 monthlyEnvironment:- Central location in the middle of Pfungen- Intact village life- Public transportation right outside the door - Shopping facilities, such as kiosks, Migros, Denner, Bauhaus, and bakeries within walking distance- Short distances to popular recreational areas- Kindergarten and school facilities are located in the village- Highway access Winterthur-Wülflingen can be reached in just 5 minutes by car- Public swimming pool in the municipalityYour additional benefits:- Deposit insurance acceptedFor more information and floor plans, please refer to the documentation. Viewings will take place from September 2026 by prior appointment. We look forward to your interest and contact. Your Eulach Bau & Verwaltung GmbH

Travel time
-
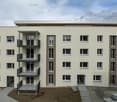
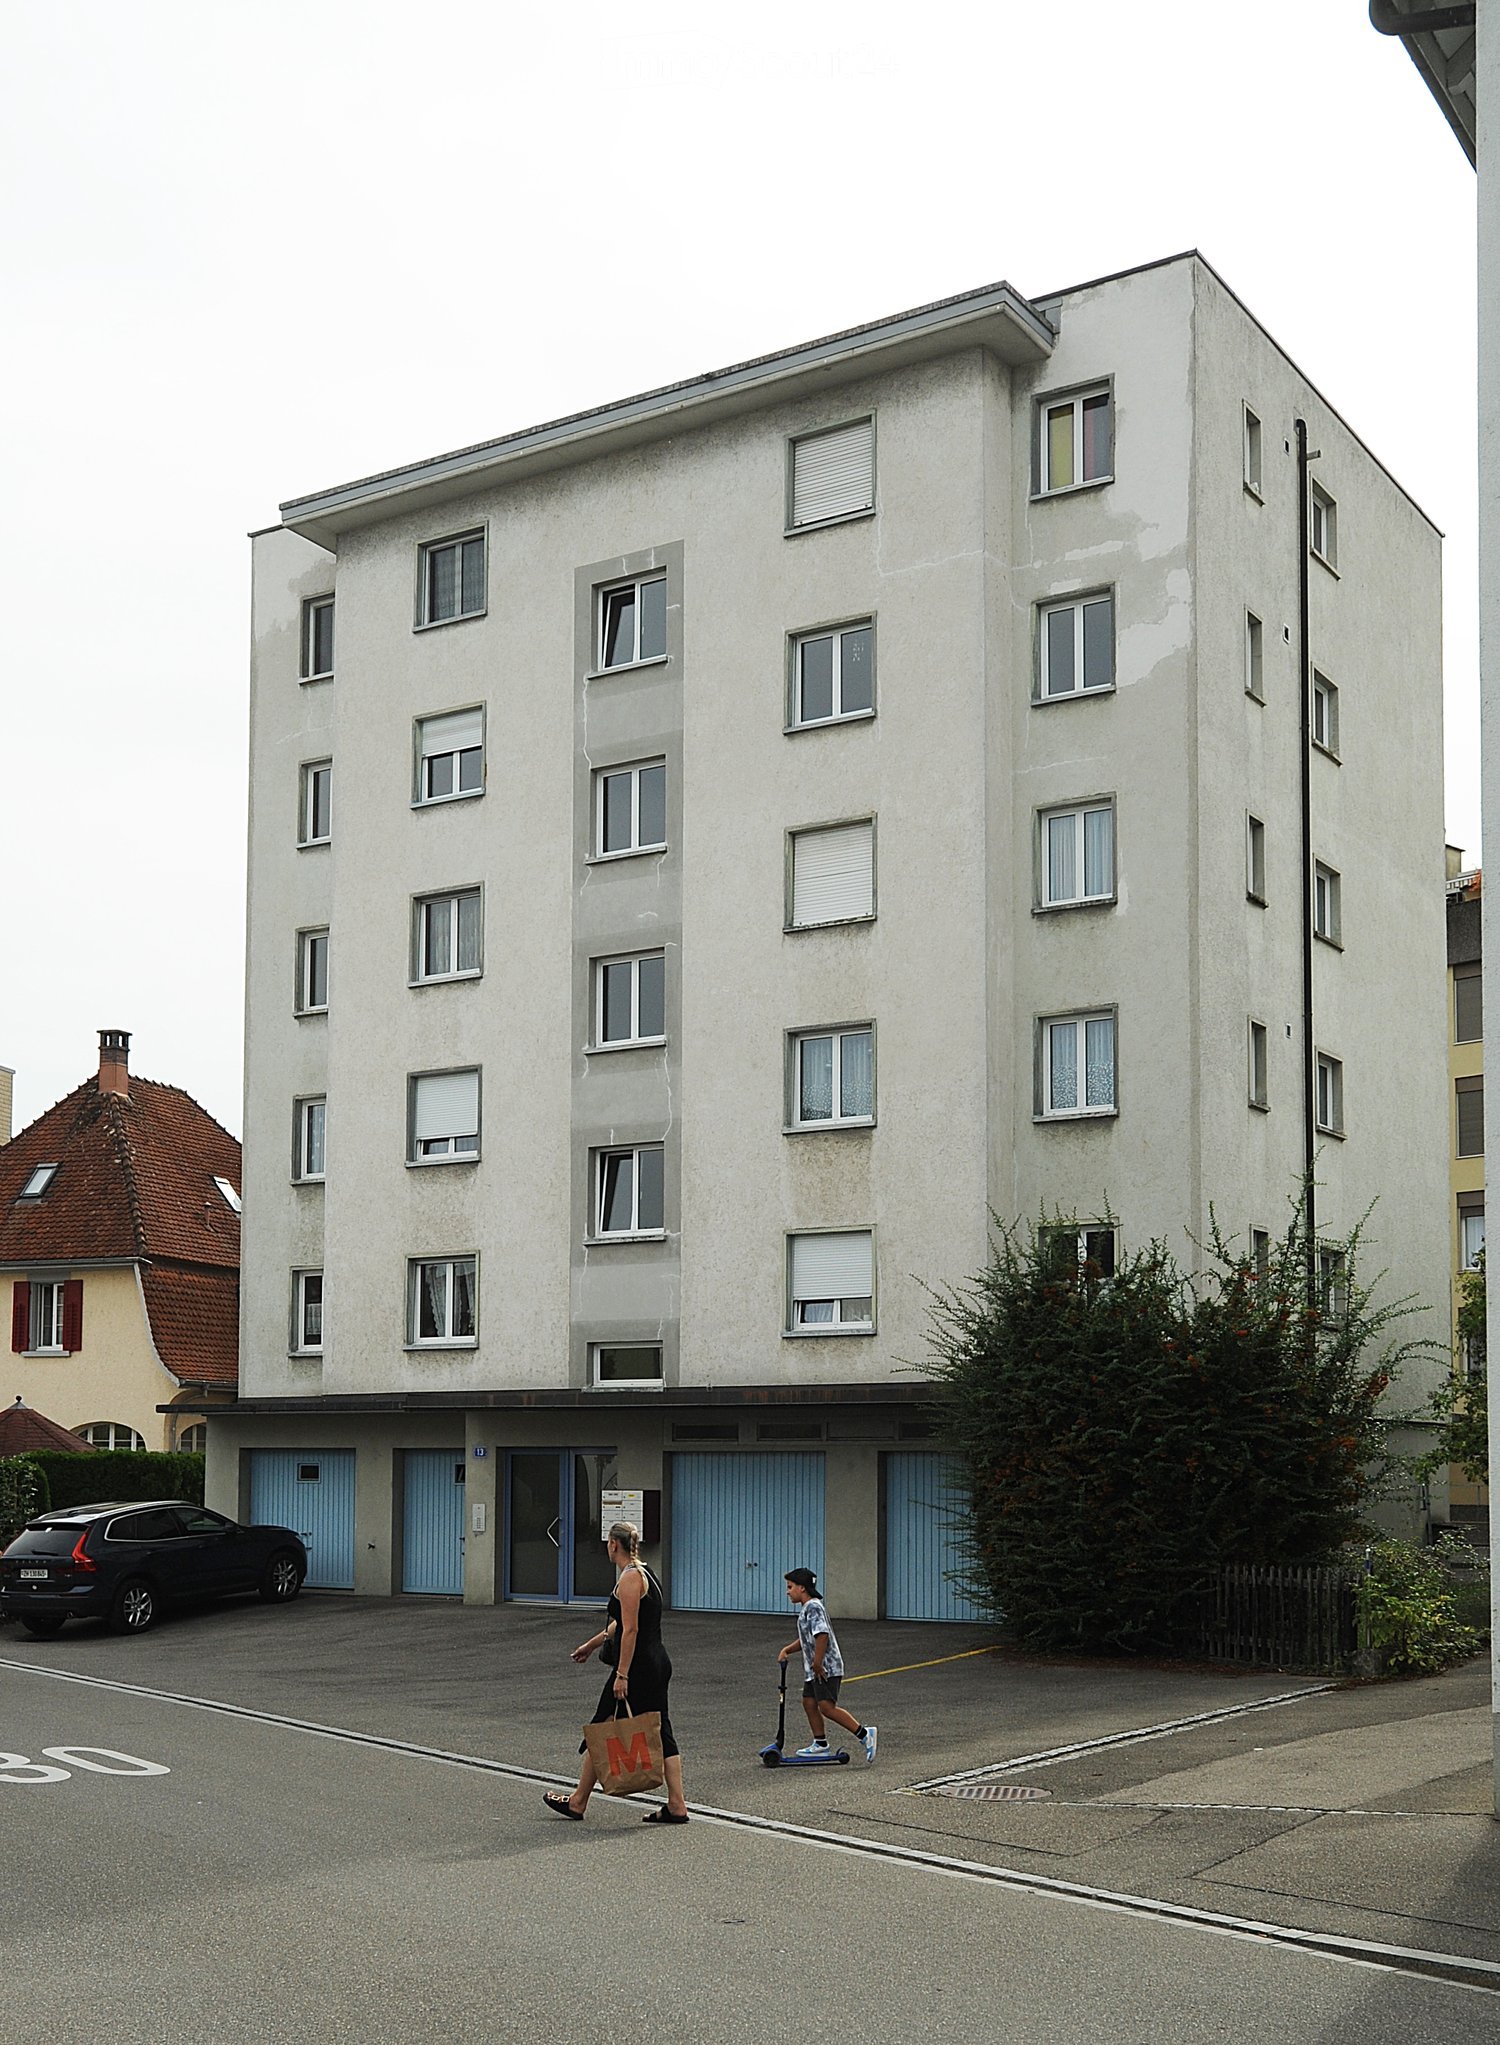
  • A multi-story residential building with light-colored walls and multiple windows, featuring a parking area in front with a car and two people walking.
  • Empty room with wooden parquet flooring, white walls, large windows, and a radiator. No furniture or equipment present.
  • Modern kitchen with wooden cabinets, black countertop, sink, and built-in oven. Features checkered tile flooring and large windows offering a scenic view.
  • Bathroom with beige tiled walls, a white sink, toilet, bathtub, and a large mirror above the sink. The room has a window with frosted glass and a radiator below it.
  • Empty room with wooden flooring, white walls, and a window with a radiator below it. Natural light streams in from the window, illuminating the space.
  • Empty room with wooden flooring, white walls, a window with blinds, a radiator, and a small shelf under the window.
  • Balcony with metal railing, overlooking a residential area with houses, trees, and neighboring buildings.
1 / 7
3 rooms, 65m², CHF 1,380.–
Top
Zelgstrasse 13, 8212 Neuhausen am Rheinfall

Bright 3-room apartment with balcony and beautiful view in Neuhausen am Rheinfall

Welcome to this freshly renovated 3-room apartment on the 4th floor of a well-maintained multi-family house on Zelgstrasse 13 in Neuhausen am Rheinfall. With a living area of 65.3 m², this apartment offers modern living comfort and is available immediately.The apartment impresses with the following highlights: • Freshly renovated (2026): The apartment has been completely renovated and shines in new splendor. • Bright rooms: Large windows with wooden parquet flooring create a friendly, inviting atmosphere. • Balcony with beautiful view: Enjoy the sunny location and the beautiful view from your own balcony. • Elevator available: Convenient access to all floors thanks to the passenger elevator. • Garage: A garage space is available (120 SFr/month) – ideal for car drivers. • Floor plan: The apartment includes three spacious rooms, a completely renovated kitchen, a bathroom, and a hallway. Sunny location and quietness: The apartment benefits from plenty of sunshine in the summer and is pleasantly quiet all year round – both during the day and at night.Location and surroundings: Neuhausen am Rheinfall is located in the immediate vicinity of the world-famous Rhine Falls and offers an excellent infrastructure. • Public transport: The bus stop Fernblick can be reached on foot in just 2 minutes. The stop Neuhausen Badischer Bahnhof is a 7-minute walk, and the platform Neuhausen Bad Bf is a 6-minute walk. The Neuhausen train station is a 12-minute walk. • Shopping: A Migros branch is located just 6 minutes' walk away. • Health: The Zentral Apotheke Neuhausen is a 6-minute walk. • School: The Rosenbergschulhaus is just a 4-minute walk away – ideal for families. • Leisure: The Rhyfallexpress to the Rhine Falls is a 9-minute walk away – a unique natural experience right on your doorstep.

Travel time
-
1 / 16
  • Balcony / Terrace
  • View
  • Parking space
  • +6
4.5 rooms, 128m², CHF 2,770.–
Neunfornerstrasse 7, 8475 Ossingen

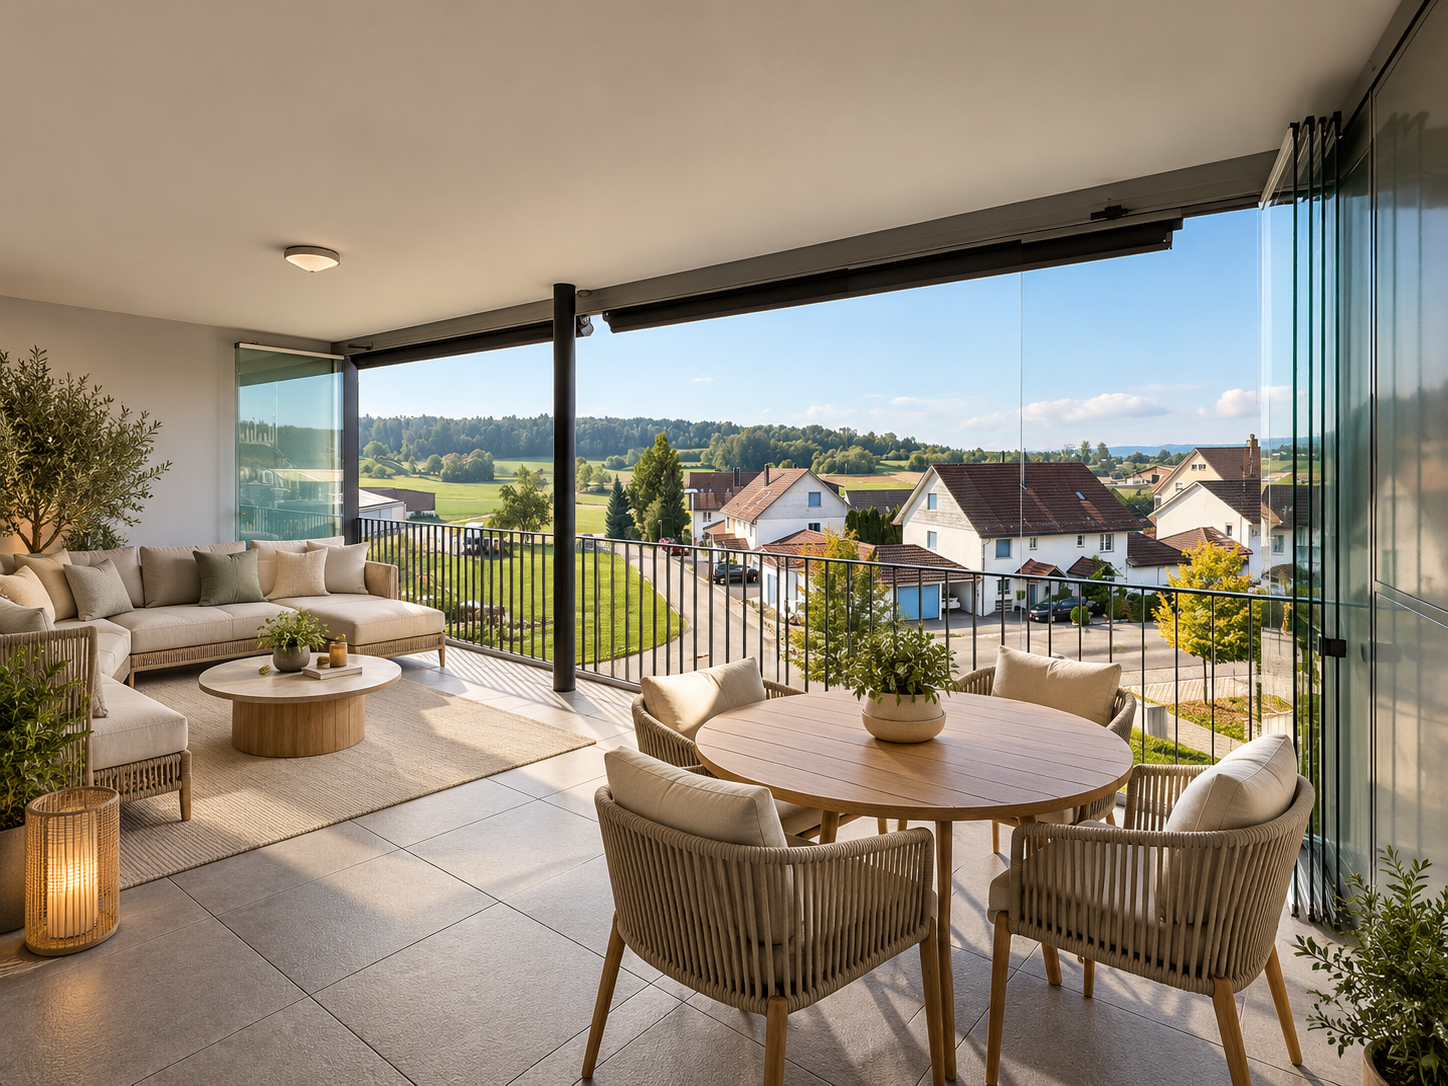
Spacious living with 33 m2 year-round loggia

This bright 4.5-room apartment impresses with spacious room proportions, a well-thought-out floor plan, and an exceptional, approximately 33 m² large covered loggia with a beautiful view of the surrounding hilly landscape.Thanks to sliding glass walls, the loggia can be completely or partially closed depending on the weather and can be used throughout the year - a real plus and an attractive extension of the living space with plenty of room for a dining and lounge area.The heart of the apartment is the approximately 52 m² large open living, dining, and kitchen area with a modern kitchen and spacious cooking island. A fireplace provides additional living quality. Three well-cut rooms offer versatile usage options as parent, child, guest, or home office rooms. A bathroom with bathtub and double sink as well as a separate shower room with shower and private washing tower complement the comfortable room offer.The apartment also offers a lot of comfort in terms of storage space: A spacious private storage room directly on the loggia, another private storage room on the same floor in the stairwell, and a spacious basement room provide plenty of additional space. The apartment is easily accessible by elevator.Highlights at a glance:● 4.5 rooms with spacious and well-thought-out floor plan● Living/dining/kitchen area with approximately 52 m² of living space● Approximately 33 m² large, covered year-round loggia● Sliding glass walls - can be used all year round● Beautiful view of the surrounding hilly landscape● Fireplace in the living area● Modern kitchen with spacious cooking island● Three well-cut rooms● Bathroom with bathtub and double sink● Separate shower room with shower and private washing tower● Elevator to the apartment● Spacious storage room directly on the loggia● Additional private storage room on the same floor● Spacious basement room● 1-2 parking spaces in the underground garage for CHF 150.- per month each● Additional outdoor parking spaces available upon requestLocation and surroundings: The apartment is located in a quiet and sunny location in Ossingen. The bus stop Usserdorf is right in front of the house, and the train station Ossingen is about a 10-minute walk. For daily shopping, the Volg store is available within a 7-minute walk. In Kleinandelfingen, you will find additional shopping facilities such as Migros, Coop, and Denner. Families appreciate the immediate proximity to the Sekundarschule Ossingen-Truttikon, which can be reached in just 3 minutes on foot.Pets: We kindly ask for your understanding that dogs and cats are not desired.Have we sparked your interest? We look forward to getting to know you.Please note: We require complete information, including your mobile phone number, so that your inquiry can be considered.

  • Balcony / Terrace
  • View
  • Parking space
  • +6
Travel time
-
New building
1 / 29
4.5 rooms, 109m², CHF 2,750.–
Rheinsfelderstrasse 14, 8192 Zweidlen

First-time occupancy in owner-occupier standard – 4.5 rooms with 14 m² balcony

First-time occupancy with spacious room layout and high-quality finish in owner-occupier standardLocated at Rheinsfelderstrasse 14 in 8192 Zweidlen-Glattfelden, this attractive 4.5-room new apartment offers spacious living areas, clear architecture, and modern comfort.The apartment is situated on the 1st floor and can be easily reached by lift. With a living area of approximately 109.2 m², it provides ample space for couples, families, or individuals who want to use an additional room as an office, guest room, or personal retreat.The heart of the apartment is the spacious, open living and dining area with a modern kitchen. Large windows provide plenty of natural light and create a pleasant, open living atmosphere.The interior design is of high quality, meeting the standards of owner-occupiers, and provides comfort, functionality, and aesthetic appeal. Two modern bathrooms – one with a bathtub and another with a shower – add to the comfort of daily life.A private laundry room with a washing machine and dryer is located directly in the apartment, providing maximum independence and eliminating the need for a shared laundry room.The practical built-in closet in the entrance area provides additional storage space and underlines the thoughtful room planning.Another highlight is the approximately 14.2 m² large balcony, which extends the living space outdoors and offers enough space for a dining table, a cozy lounge, or individual planting.The key features at a glance:• 4.5-room new apartment• First-time occupancy• High-quality finish in owner-occupier standard• 1st floor• Lift available• Approximately 109.2 m² living area• Approximately 14.2 m² large balcony• Spacious living and dining area• Modern, open kitchen• Bathroom with bathtub• Additional bathroom with shower• Private laundry room in the apartment• Built-in closet in the entrance area• Underground parking space No. 14• Rent for underground parking space: CHF 120.– per month• Completion in October 2026• Occupancy by arrangementLiving in Zweidlen-GlattfeldenZweidlen is part of the municipality of Glattfelden in the Zurich Unterland and combines natural living with good accessibility. The pleasant living environment is ideal for people who are looking for spacious living space outside the urban bustle and still want to be well connected.The new building project is currently in the completion phase. The photos show the current state of construction in some cases.Have we sparked your interest?We would be happy to provide you with further information and arrange a personal viewing appointment.Contact:vermietung@scala-immobilien.chSCALA ® – Real estate with passion. Personal, professional, and committed to your new property.

Travel time
-
1 / 13
  • Balcony / Terrace
  • Pets allowed
  • Elevator
  • +1
4.5 rooms, 126m², CHF 2,810.–
Thurtalstrasse 55, 8478 Thalheim an der Thur

Attractive 4.5-room attic apartment with two loggias

Spacious 4.5-room attic apartment with 126 m² and two loggias This attractive 4.5-room attic apartment with approximately 126 m² of living space is located on the second floor and impresses with its spacious floor plan, bright living atmosphere, and two beautiful loggias.Upon entering the apartment, you will be greeted by an inviting entrance area with a practical built-in closet. The lower area features a spacious living and dining area with access to the loggia. Additionally, this floor has a bedroom and a bathroom with a bathtub and separate laundry room. The upper floor, accessible via the stairs, has two more bedrooms, a anteroom, and an additional bathroom with a shower.The second loggia on the upper floor is accessible from both the anteroom and one of the bedrooms.The apartment offers: • approximately 126 m² of living space • 4.5 rooms on two floors • 3 bedrooms • spacious living and dining area • 2 loggias • bathroom with bathtub and laundry room • additional bathroom with shower • practical built-in closet in the entrance area • apartment on the second floor • basement storage room • shared drying room • bicycle room Optional: Underground parking spaces can be rented for CHF 140 per month and space.The apartment is ideal for couples or families who appreciate spacious living, a special room layout, and attractive outdoor areas.

  • Balcony / Terrace
  • Pets allowed
  • Elevator
  • +1
Travel time
-
New building
1 / 13
2.5 rooms, 65m², CHF 1,950.–
Birchweg 42, 8200 Schaffhausen

2.5-room apartment with 20 m² balcony, available for immediate occupancy

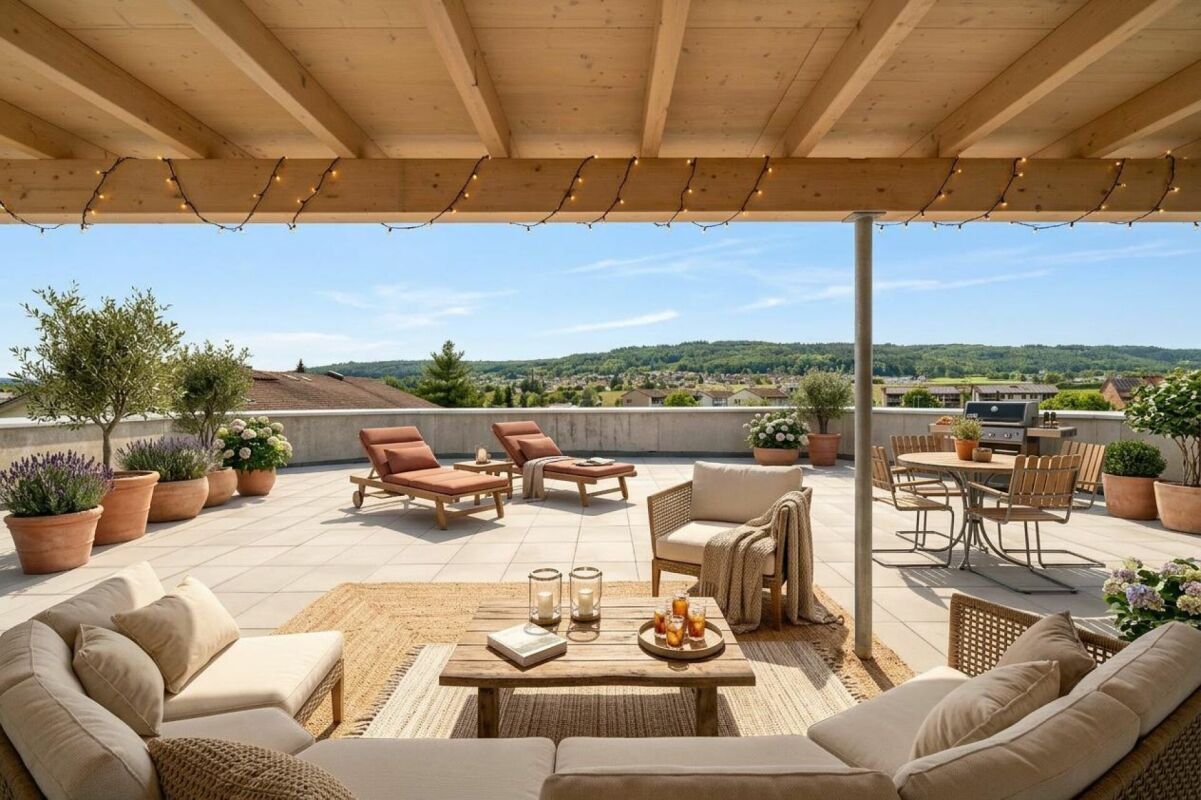
In the 2025 completed multi-family house on Birchweg 42 in Schaffhausen, apartment No. 11 on the 2nd upper floor is available. On 64.5 m² of net living space, you can expect a bright living and dining area with windows on two sides, a bedroom, and a partially covered balcony with 20.2 m² and a view of the greenery. The apartment is vacant and can be occupied immediately or by arrangement.From the entrance with spacious built-in closets, you enter the open area with kitchen, dining, and living (35.8 m²). A wide glass front opens it up to the balcony, and a second window provides additional light. The kitchen in white with dark granite cover, under-cabinet lighting, and brand-name appliances blends quietly into the room.The balcony measures 20.2 m² and is partially covered. It offers space for a dining table and faces the forest and greenery. The bedroom (14.0 m²) also has access to the balcony.The bathroom (5.3 m²) is equipped with a floor-level shower, large-format plates, and a mirror cabinet. In the laundry room (4.9 m²), a washing machine and tumble dryer are available for your sole use. A basement compartment in the basement belongs to the apartment.Features and technology • Parquet floors in all living rooms • Underfloor heating with room thermostats, air-water heat pump • Triple glazing and motorized shutters • Minergie standard • Solar power from the own roof via the association for self-consumption (ZEV) • Elevator from the underground garage to the 2nd upper floor Available for shared use are the garden with pergola and seating area, the bike room, and the general surroundings. Parking space No. 9 in the underground garage is rented together with the apartment.Monthly rent • Net rent CHF 1,750 • Utility account CHF 200 • Gross rent CHF 1,950 • Parking space No. 9 CHF 120 • Total CHF 2,070 The electricity for the apartment is billed separately via the ZEV.The Talberg development is located on the edge of the forest above Schaffhausen, in a green area with short paths to the city.We would be happy to show you the apartment on site. Arrange a viewing: Diego Schleinzer, Aureum Advisory, +41 79 197 61 71, info@aureum-advisory.ch.
Travel time
-
1 / 12
3.5 rooms, 110m², CHF 1,850.–
Zollstrasse 40, 8212 Neuhausen am Rheinfall

Bright, large 3.5-room apartment with balcony in Neuhausen am Rheinfall

Welcome to this well-maintained 3.5-room apartment on the 2nd floor of a well-kept multi-family house on Zollstrasse 40 in Neuhausen am Rheinfall. With a spacious living area of 110 m² and a total area of 127 m², this apartment offers plenty of space for comfortable living.The apartment impresses with the following highlights: • Bright living room: Light-filled room with laminate flooring, large windows, and a pleasant ambiance – ideal for relaxing. • Open living and kitchen area: Modern, open-plan layout with bright laminate flooring and white cabinets – functional and stylish at the same time. • 2 bathrooms: Two full-fledged bathrooms for maximum comfort. • Washing machine and dryer: available in the bathroom • Balcony: Enjoy the beautiful view from your own balcony. • Garage: A garage space is available. • Elevator: The building has a lift. • Apartment renovation: 2012 Location and surroundings: The apartment is located in a quiet environment – both during the day and at night, it is pleasantly quiet. In the summer, you benefit from plenty of sunlight. The bus stop Rhenania is just a 1-minute walk away, and the Neuhausen Badischer Bahnhof train station is a 5-minute walk. For daily shopping, the Coop Schützengut is just a 3-minute walk away, and the Migros and Denner are about 5 minutes away on foot. The Zentral Apotheke Neuhausen pharmacy is a 13-minute walk away. Families appreciate the proximity to the Gemeindewiesen Primarschulhaus school, which is also a 5-minute walk away. Additionally, the Rheinfall is nearby.This attractive apartment combines living comfort and good infrastructure – an ideal home for couples, small families, or professionals who want to enjoy the best of city and nature.
Travel time
-
1 / 9
  • Balcony / Terrace
  • Elevator
2.5 rooms, 71m², CHF 2,150.–
8193 Eglisau

Centrally located, spacious living

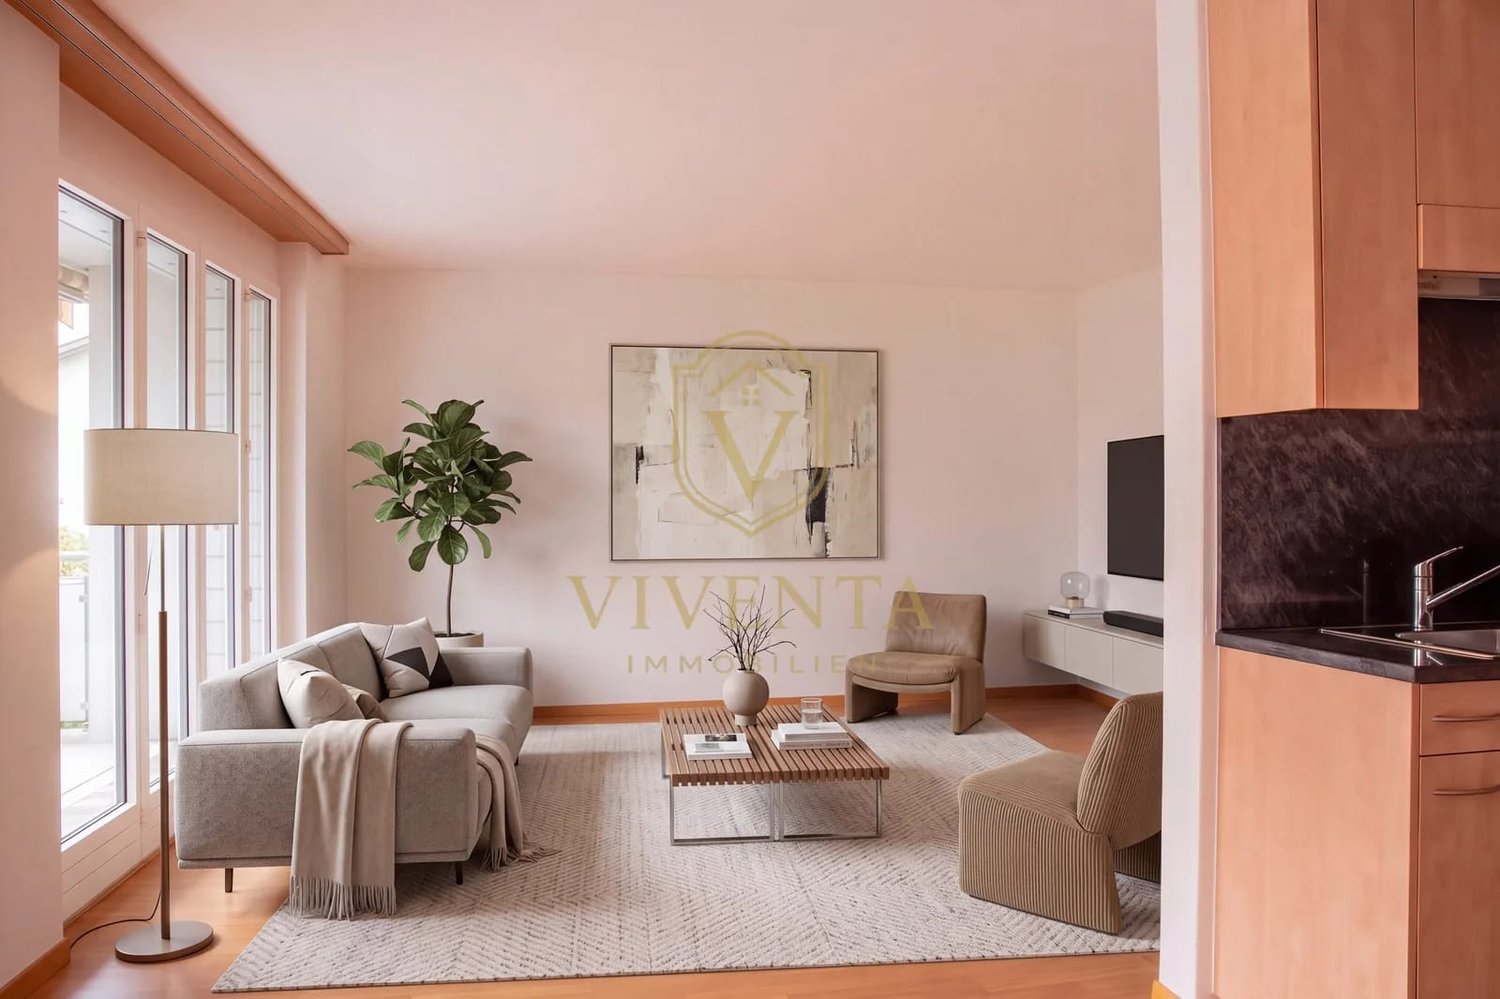
This well-maintained 2.5-room apartment in Eglisau offers you a home that combines living comfort, functionality, and an attractive location in a pleasant way. The apartment is located on the 1st floor of a multi-family house built in 1999 with only seven residential units and convinces with a well-thought-out and comfortably furnishable floor plan on approximately 71 m² of living space.Already when entering the apartment, you are greeted by an inviting entrance, from which the various living areas are accessed. The heart of the apartment is the openly designed living and dining area with an adjacent kitchen. Thanks to the generous glazing, a lot of daylight falls into the living room and creates a bright and friendly living atmosphere. At the same time, direct access to the approximately 14 m² large balcony is possible, a special added value of this apartment.The spacious outdoor area extends the living space in a pleasant way during the warmer months. Whether a cozy lounge, a dining table for relaxed summer evenings, plants, or a quiet spot for morning coffee, you will find enough space here to design your personal favorite spot outdoors.The bedroom is pleasantly quiet and offers enough space for a comfortable furnishing. The bathroom has a bathtub and fits practically into the floor plan. Particularly valuable in everyday life is also the directly integrated storage room in the apartment. Here, household appliances, supplies, and other everyday items can be stored in an orderly fashion without losing valuable living space.Additional storage space is available to you in the basement with a separate cellar compartment. A lift in the building provides additional comfort, while the existing underfloor heating ensures a pleasant and even warmth in the apartment.The location also makes this apartment particularly attractive. Eglisau train station is only about 300 meters away and can be easily reached on foot. From here, you benefit from a good connection to Zurich and Schaffhausen. You are also well on the road by car: the motorway access is about 1,800 meters away, and Zurich Airport is about 12 km away.Eglisau itself offers an attractive combination of good infrastructure, natural living, and high quality of life. The proximity to the Rhine invites you to take walks and spend relaxing hours outdoors, while the surrounding recreational areas offer numerous opportunities for leisure and relaxation. At the same time, the important facilities for daily needs are easily accessible.The apartment is available immediately and is ideal for singles or couples who value a well-maintained living environment, a spacious balcony, a practical room layout, and good transport connections.Get to know this attractive apartment personally and convince yourself of the pleasant living atmosphere and the numerous advantages during a visit. We are happy to provide further information or a viewing at any time. We look forward to your contact - Your Viventa Real Estate Team.Do you want to know the value of your property? Now estimate for free at: http://www.viventa.ch/Immobilienbewertung/(The sales dossier will be sent to you within a maximum of 24 hours, please also check your spam folder.)

  • Balcony / Terrace
  • Elevator