Quick Filters for your search

Quick-filters

We show you quick-filters based on the most used filters by location.

By using these, you can enhance your search experience by finding new and interesting properties to your likings.

8454 (Buchberg) - Rent a new build apartment

We recommend expanding your search criteria to get similar results. The current filters didn’t return any matches.

If you don’t want to change your current search criteria, we recommend creating a search alert, so you’ll be notified when matching offers become available.

More objects in your automatically expanded search area
43 results - Radius: + 10km
New building
1 / 20
3.5 roomsCHF 2,990.–
Premium
Dättlikerstrasse 9, 8427 Freienstein-Teufen

First-time rental: Lots of space, light, and tranquility in a modern maisonette apartment

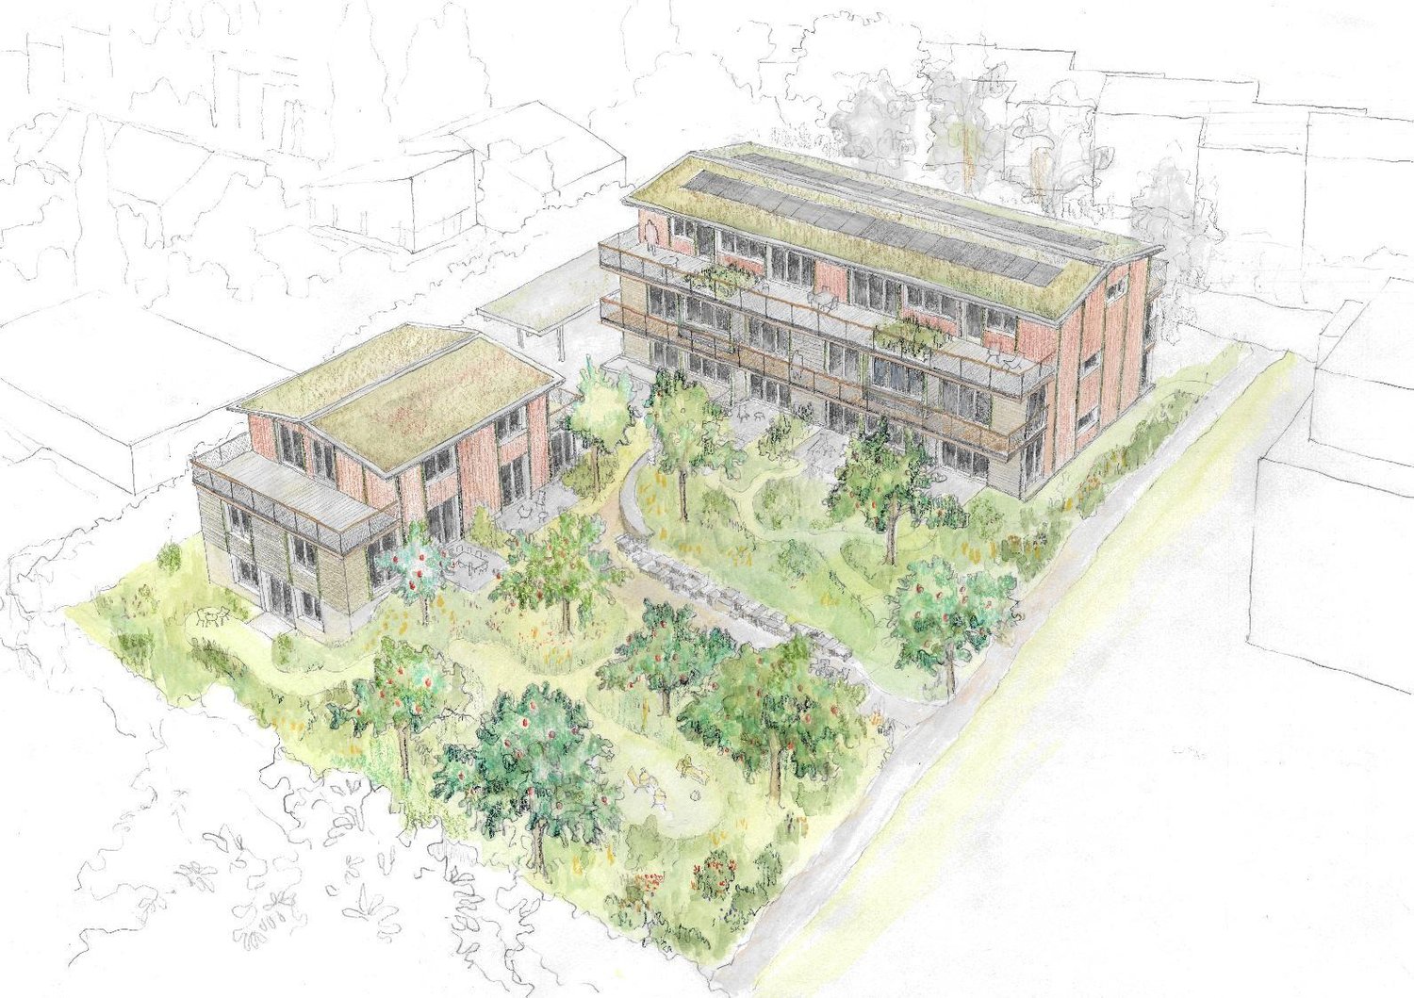
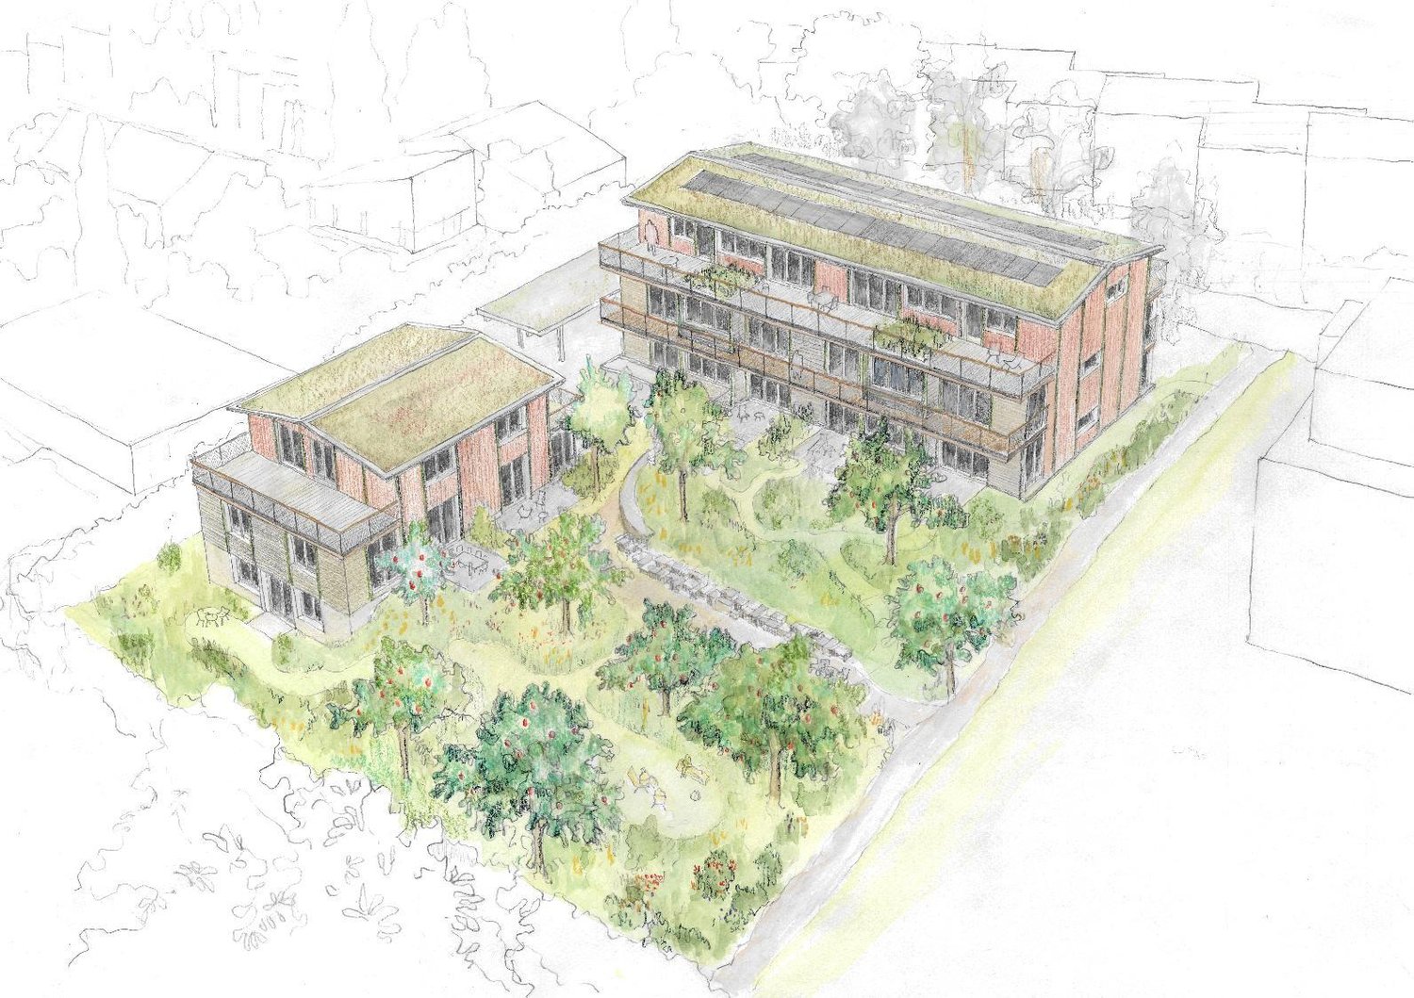
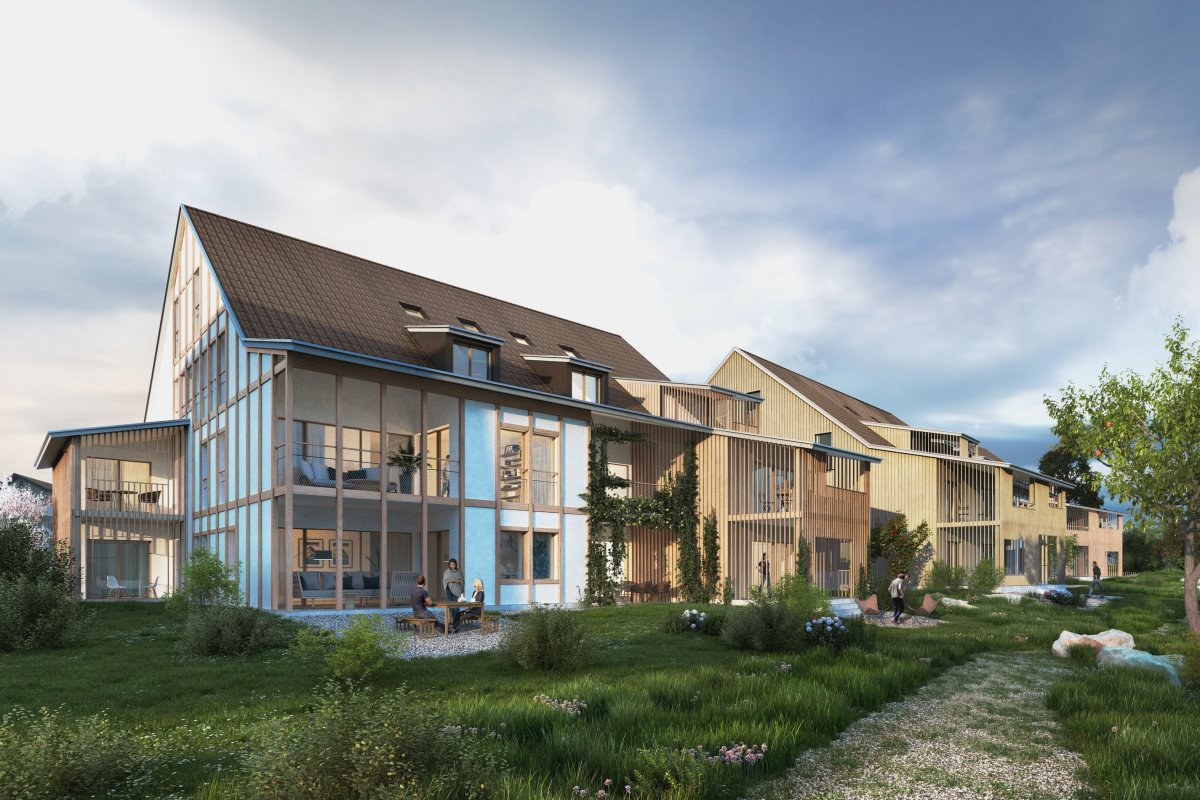
In the "Irchelblick" project in Freienstein, this spacious 3.5-room maisonette awaits you as a high-quality first-time rental. The apartment offers an ideal living environment for relaxation and retreat in the midst of a quiet and green surroundings. What makes this apartment special - 118 m2 of living space on two floors - 3 bathrooms - very high rooms under the roof - plenty of light through the open 2nd floor - unique, well-thought-out floor plan Equipment - Rooms: bedrooms (one of them 32 m2 under the high roof), 3 bathrooms (two of them with shower and en suite), dressing area, living and dining area, kitchen, 2 réduits, plenty of storage space in the roof slopes and balcony - Own washing machine and dryer in the réduit - Kitchen with dishwasher, induction cooker, oven, steamer and large refrigerator (Electrolux) - large lockable basement compartment - at least 2 parking spaces per apartment are available in the spacious underground garage - optionally with charging station for electric cars Finishing - high standard of finish and high-quality materials - well-thought-out and spacious room layout, such as a dressing area in the bedroom or réduits - oak parquet in living and bedrooms - many floor-to-ceiling windows - various built-in cabinets ... and much more. Details can be found at www.irchelblick.ch and in the attached PDF exposé with a brief construction description. Irchelblick property By the end of August 2026, two multi-family houses with a total of 11 rental apartments will be built. The apartments were planned as condominiums and convince with spacious floor plans and a high-quality standard of finish. >>> Come visit the Irchelblick and take a look at the apartment. Location and surroundings The apartment is located in a quiet area, nestled in nature. The sunny orientation provides plenty of natural light throughout the year. In just 3 minutes' walk, you can reach the next bus stop, the Volg, the kindergarten, and the school complex. The Töss and the Freienstein castle ruins invite you to take walks in the greenery. Zurich, Winterthur, and Bülach are easily accessible from the Irchelblick.

Travel time
-
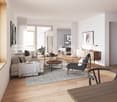
  • Modern living room with large windows overlooking a scenic view, featuring a black sofa, ottoman, coffee table, screen, and decorative plant.
  • Modern kitchen with dark countertops, island, sink, and cabinets. Large windows and a balcony are visible.
  • Modern, open-plan office space with a large wooden conference table surrounded by black chairs, large windows with a view of greenery, and a sleek, contemporary design.
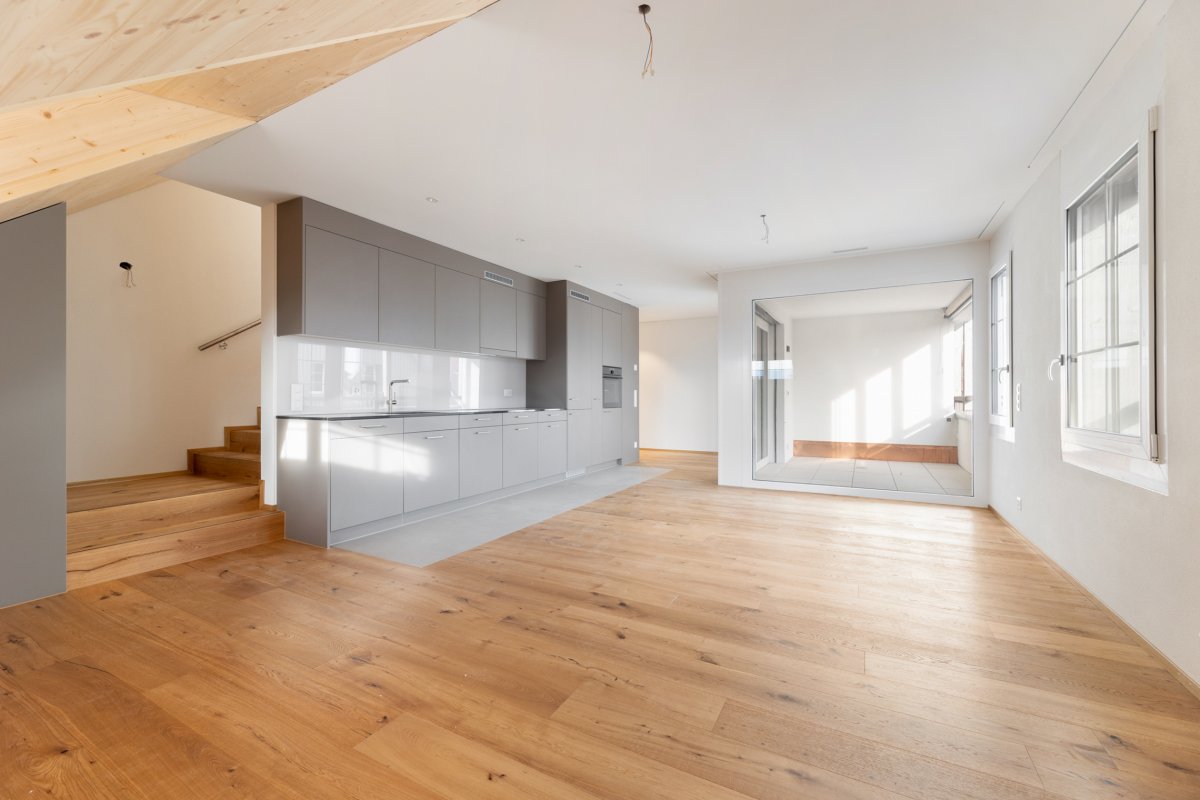
  • Modern kitchen with grey cabinets, a sink, a faucet, and an oven, featuring wooden flooring and a large window.
  • View from a window showing a charming European town street with traditional houses, cobblestone pavement, and a blue van parked on the road.
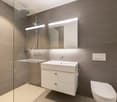
  • Modern bathroom with a toilet, sink, mirror, and glass-enclosed shower area. Light-colored tiles and sleek fixtures.
  • Empty room with light-colored walls and wooden flooring, featuring multiple large windows with white frames and frosted glass panes.
  • Empty room with light-colored walls and a herringbone-patterned wooden floor. A doorway leads to another room with a visible refrigerator.
  • Modern kitchen with grey cabinets, a sink, faucet, and built-in oven. The floor is light wood, and the walls are white with open shelving.
  • Floor plan of a 2nd floor apartment featuring a kitchen/dining area, living/sleeping area, staircase, bathroom, and elevator.
1 / 10
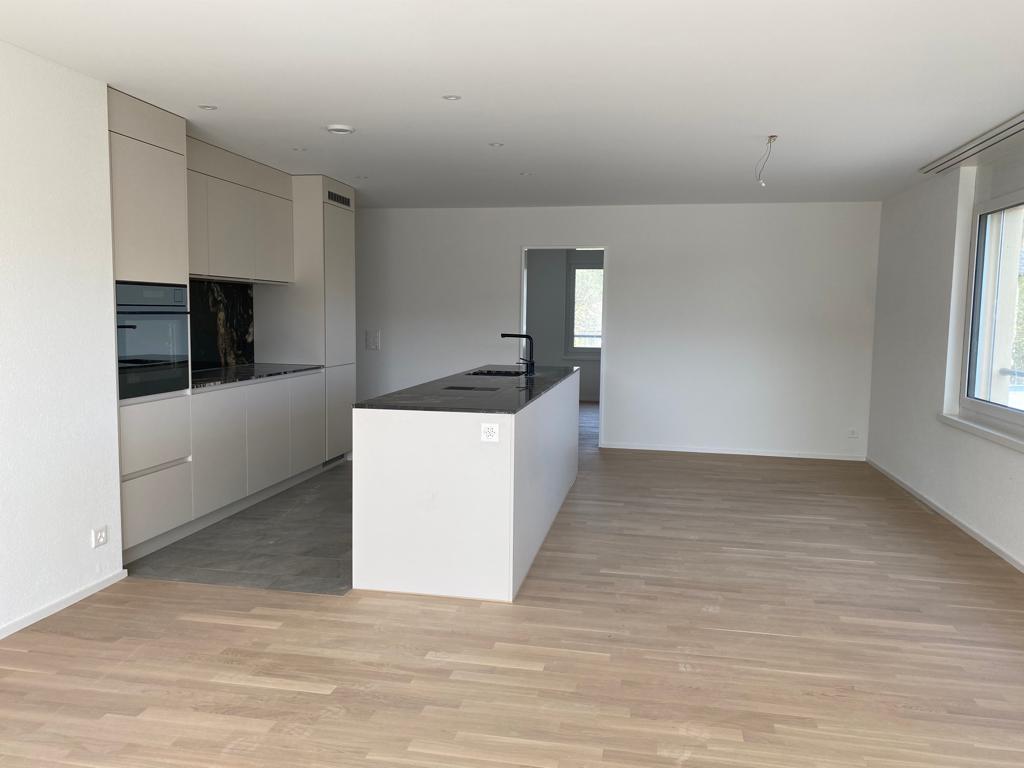
Modern kitchen with dark countertops, island, sink, and cabinets. Large windows and a balcony are visible.
Modern, open-plan office space with a large wooden conference table surrounded by black chairs, large windows with a view of greenery, and a sleek, contemporary design.
Modern kitchen with grey cabinets, a sink, a faucet, and an oven, featuring wooden flooring and a large window.
2.5 rooms76m²CHF 2,100.–
Premium
Rheingasse 6, 5466 Zurzach

2.5 room apartment in the "Zämehuus zur alten Post" in Kaiserstuhl

This is Co-Living in Kaiserstuhl - Living together. Living privately. Here, you don't just live in your own apartment, but also in around 300 m² of space that can be used and lived in by all residents! These spaces are just as much your future home as your private apartment. More pictures and information about the living concept, your and other apartments, and the entire house can be found at zämehuus.chYour apartment: • 48 m² private apartment, just for you • 1 room kitchen/dining, 1 room as living and sleeping area • Kitchenette with own refrigerator, stove, and oven • Sleeping area is equipped with blackout curtains • Spacious bathroom with floor-level shower • Optional: 1-2 car parking spaces in 60 meters walking distance for rent Community rooms where you also live: • A luxurious community kitchen with XXL cooking island • Directly adjacent, a heated winter garden as a dining area with a stunning view of the Rhine • Lounge room with large TV and cozy furniture, for lingering, working from home, reading books, watching football, or... • Historic vaulted cellar for fondue evenings and as a perfect home for your wines • Feel-good laundry room with enough space for everyone • Bicycle room, for all your hobbies that create a bit more dirt About the house and the standard of renovation: • The Zämehuus is built in the old post office in Kaiserstuhl. • Historic building with several centuries of history - but now renovated and brought up to the latest state of the art. • High-quality parquet flooring, herringbone pattern • High-quality fittings and appliances (Electrolux & V-Zug) • Entire house is smarthome-capable with smart wall switches, Sonos integration in community rooms, and intelligent temperature control. • All materials, from baseboards to wall plaster, were carefully selected to stylishly connect the history of the house with modernity. • More pictures and information can be found at zämehuus.ch Note: • In addition to the living space of each apartment, we have also counted 27.7 m² of community space. The community rooms were weighted and divided by six (number of apartments). This weighting is between 20 and 70% - depending on the value of the room (laundry room vs. community kitchen, for example). • Note: The building is currently still under construction. The shown pictures may contain detail shots (e.g., kitchen/bathroom) that show the standard of renovation from other apartments in the same house. • According to legal norms, this apartment can also be laid out as 1.5 rooms. However, this is about two separate rooms. We are convinced that many interested parties who are classically looking for a 2.5 room apartment could be happy with this floor plan. That's why we decided to advertise it as 2.5 rooms.

Travel time
-
  • Modern office or meeting room with a large wooden table surrounded by black chairs, large windows with a view of greenery, and a sleek hanging light fixture.
  • Modern kitchen with dark countertops, stainless steel sink, island, and built-in cabinets. Large windows and a dining area with chairs and a table are visible.
  • Modern living room with large windows overlooking a scenic view, featuring a dark grey sofa, ottoman, coffee table, television, and a potted plant.
  • Modern kitchen with light wooden flooring, grey cabinets, and a built-in refrigerator. A large window allows natural light to fill the space.
  • Empty room with light-colored walls, wooden floor, and a single window letting in natural light.
  • Modern kitchen with dark grey cabinets, a black countertop, and a double sink. The floor is made of light wooden parquet, and the walls are painted in a light grey color. The kitchen features built-in storage and a sleek, contemporary design.
  • Floor plan of a ground floor apartment with an entrance, bedroom, living room, bathroom, staircase, and elevator.
1 / 7
Modern kitchen with dark countertops, stainless steel sink, island, and built-in cabinets. Large windows and a dining area with chairs and a table are visible.
Modern living room with large windows overlooking a scenic view, featuring a dark grey sofa, ottoman, coffee table, television, and a potted plant.
Modern kitchen with light wooden flooring, grey cabinets, and a built-in refrigerator. A large window allows natural light to fill the space.
1.5 rooms68m²CHF 1,960.–
Premium
Rheingasse 6, 5466 Zurzach

Apartment available in the luxurious Zämehuus! Shared living. Private life. On over 300 m²

Studio apartment on the ground floor of "Zämehuus zur alten Post" in KaiserstuhlThis is co-living in Kaiserstuhl - shared living. Private life. Here, you don't just live in your own apartment, but also in around 300 m² of space that can be used and lived in by all residents! These spaces are just as much your future home as your private apartment. More pictures and information about the living concept, your and other apartments, and the entire house can be found at zämehuus.chYour apartment: • 40 m² private apartment, just for you • Clever room division between kitchen and sleeping area • Kitchenette with your own refrigerator, stove, and oven • Spacious bathroom with floor-level shower • Optional: 1-2 car parking spaces in 60 meters walking distance for rent Community rooms where you also live: • A luxurious community kitchen with an XXL cooking island • Directly adjacent, a heated winter garden as a dining area with a dreamy view of the Rhine • Lounge room with a large TV and cozy furnishings, for lingering, working from home, reading books, watching football, or... • Historic vaulted cellar for fondue evenings and as a perfect home for your wines • Feel-good laundry room with enough space for everyone • Bicycle room, for all your hobbies that create a bit more dirt About the house and the construction standard: • The Zämehuus was built in the old post office in Kaiserstuhl. • Historic building with several centuries of history - but now renovated and brought up to the latest state of technology. • High-quality parquet flooring, herringbone pattern • High-quality fittings and appliances (Electrolux & V-Zug) • The entire house is smart home-capable with smart wall switches, Sonos integration in community rooms, and intelligent temperature control. • All materials, from baseboards to wall plaster to decoration of the kitchenette, were carefully selected to stylishly connect the history of the house with modernity. • More pictures and information at zämehuus.ch Note: • In addition to the living space of each apartment, we have also counted 27.7 m² of community space. The community rooms were weighted and divided by six (number of apartments). This weighting is between 20 and 70% - depending on the value of the room (laundry room vs. community kitchen, for example). • Note: The building is currently still under construction. The shown pictures may contain detail shots (e.g., kitchen/bathroom) that show the construction standard from other apartments in the same house.

Travel time
-
New building
1 / 2
3.5 rooms81m²CHF 2,950.–
Premium
Kreuzhaldenstrasse 11, 8192 Glattfelden

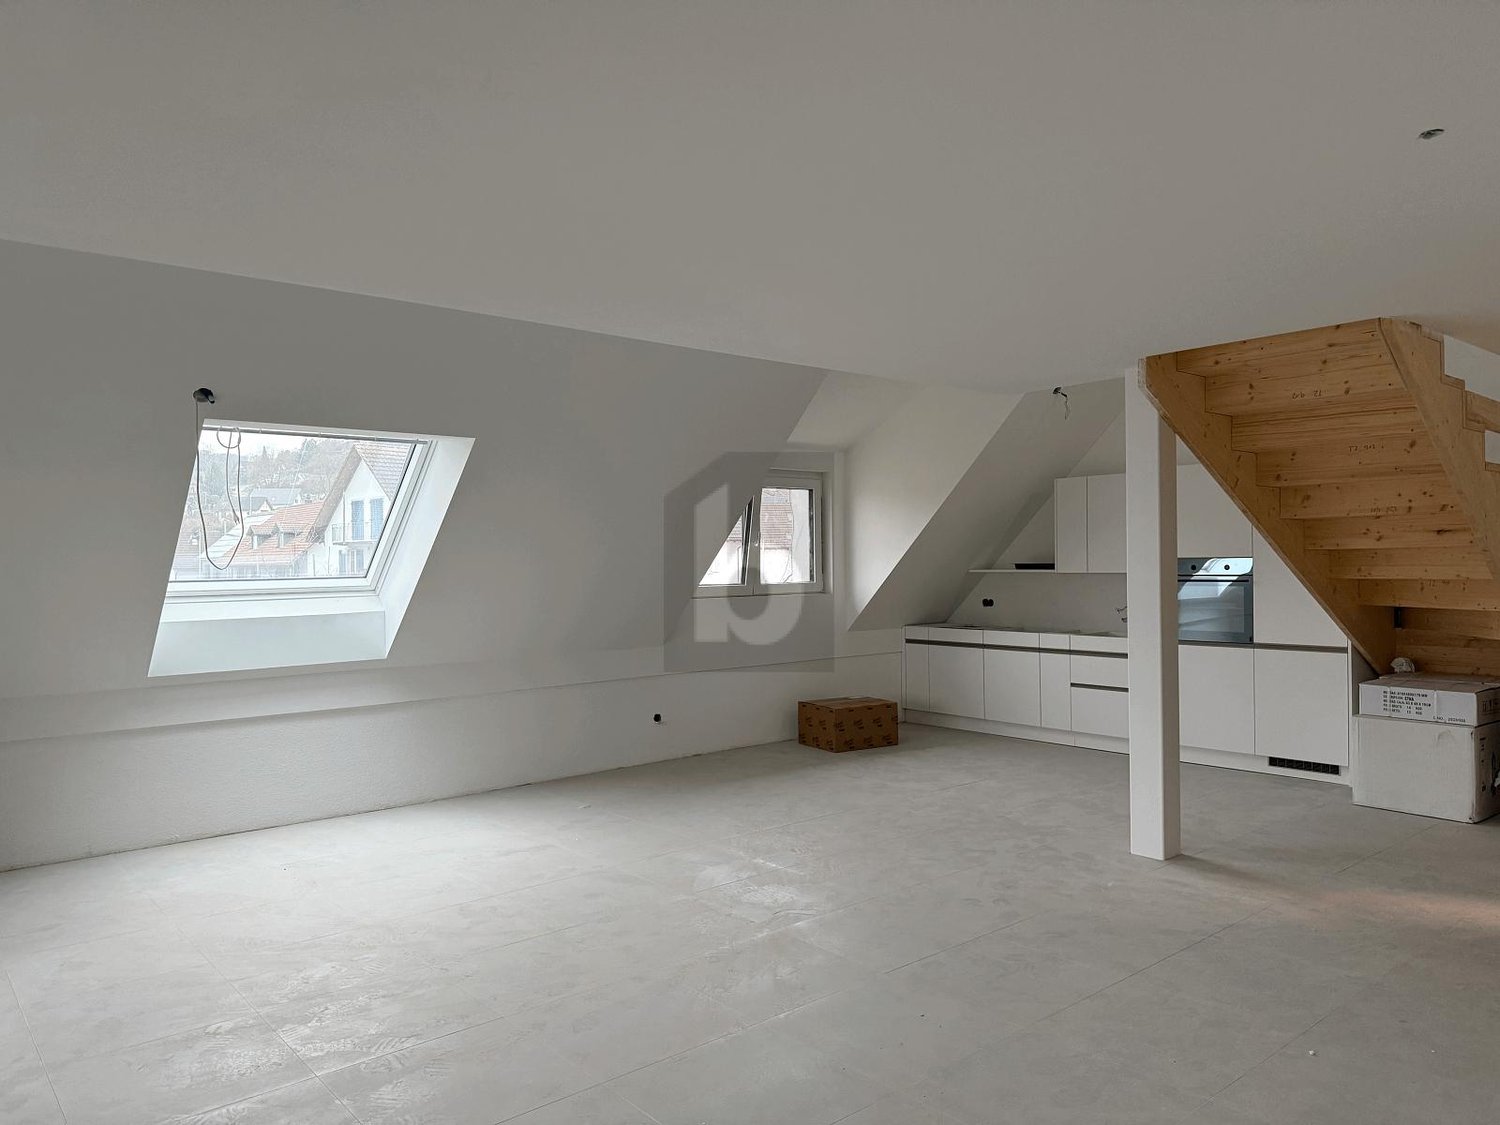
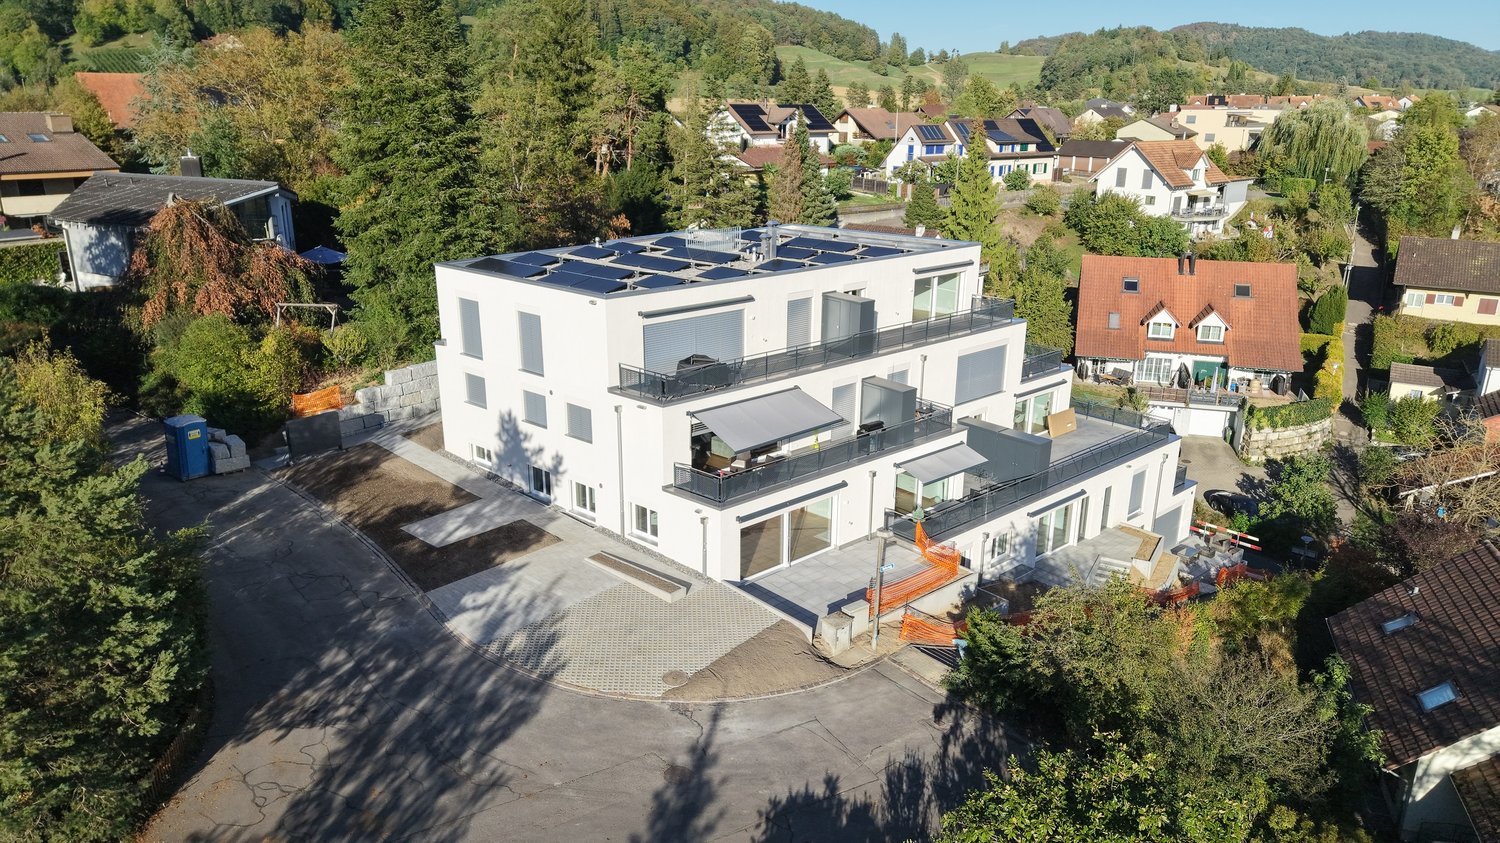
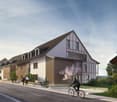
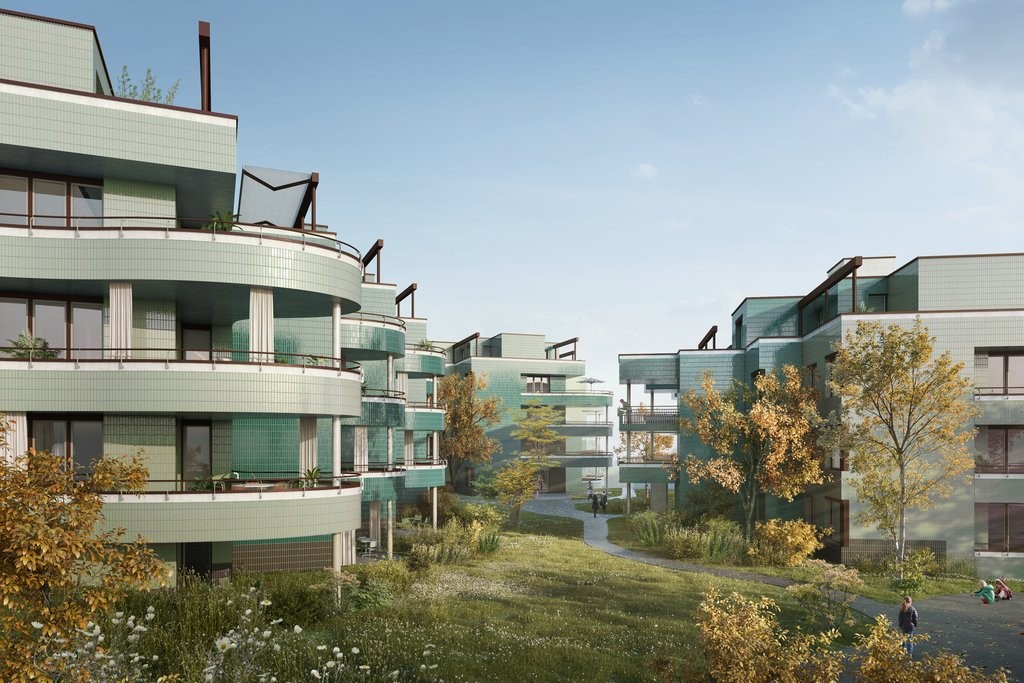
Modern new attic apartment in an attractive hillside location in Glattfelden – living in the green with comfort

In a quiet and sunny hillside location in Glattfelden, a high-quality new building project with a total of 10 rental apartments is being created, which harmoniously combines modern architecture, well-thought-out floor plans, and natural living. The clear formal language of the building fits elegantly into the grown environment and convinces with spacious terraces and a high level of living comfort.This attractive project offers a 3.5-room attic apartment, which is suitable for singles, couples, or people with space requirements in the home office.This beautiful attic apartment is characterized by bright rooms, large window areas, and flowing transitions between indoors and outdoors. The terrace extends the living space outdoors and offers a beautiful view of the greenery – ideal for relaxing and enjoying the quiet location.The high-quality interior design combines functionality with modern design and carefully selected materials, creating a pleasant living atmosphere. The apartments have their own washing tower, which provides additional comfort and maximum independence in everyday life.A passenger elevator accesses all floors comfortably from the entrance hall to the apartments. Additionally, a private basement compartment belongs to the apartment.The residents have a community room, practical bicycle parking spaces, and areas for strollers available for shared use.Underground parking spaces for cars and e-cars are also available. Monthly rent CHF 150.00 / CHF 175.00The location convinces with its ideal combination of nature and proximity to everyday life: hiking and recreational trails begin practically in front of the door, while shopping opportunities, schools, and kindergartens are easily accessible. The good connection also ensures short distances to the surrounding centers and makes the location particularly attractive for both professionals and families.Bus stop: 130 mKindergarten: 160 mSchools: 350 mShopping: 600 mSBB Glattfelden train station: 2,600 mThis new building project offers a rare opportunity to combine modern living in a natural environment with high-quality equipment and thoughtful infrastructure – a home for people who appreciate peace, quality, and quality of life.Have we sparked your interest...? We look forward to your contact inquiry.

Travel time
-
New building
1 / 15
4.5 roomsCHF 3,290.–
Dättlikerstrasse 9, 8427 Freienstein-Teufen

First-time occupancy: Stylish and spacious maisonette apartment

In the "Irchelblick" project in Freienstein, this spacious 4.5-room maisonette awaits you as a high-quality first-time occupancy. The apartment offers an ideal living environment for relaxation and retreat in a quiet and green surroundings.What makes this apartment special- 129 m2 of living space on two floors- 3 bathrooms- very high rooms under the roof- plenty of light through the open 2nd floor- unique, well-thought-out floor planEquipment- Rooms: bedrooms (one of them 32 m2 under the high roof), 3 bathrooms (two of them with shower and en suite), dressing area, living and dining area, kitchen, 2 réduits, plenty of storage space in the roof slopes and balcony- Own washing machine and dryer in the réduit- Kitchen with dishwasher, induction cooker, oven, steamer and large refrigerator (Electrolux)- large lockable cellar compartment- at least 2 parking spaces per apartment are available in the spacious underground garage - optionally with charging station for electric carsFinishing- high standard of finish and high-quality materials- well-thought-out and spacious room layout, such as dressing area in the bedroom or réduits- oak parquet in living and bedrooms- many floor-to-ceiling windows- various built-in closets... and much more. Details can be found at www.irchelblick.ch and in the attached PDF exposé with brief construction description.Irchelblick propertyBy the end of August 2026, two multi-family houses with a total of 11 rental apartments will be built. The apartments were planned as condominiums and convince with spacious floor plans and a high-quality standard of finish.>>> Come visit Irchelblick and take a look at the apartment.Location and surroundingsThe apartment is located in a quiet area, embedded in nature. The sunny orientation provides plenty of natural light throughout the year. In just 3 minutes' walk, you can reach the next bus stop, the Volg, the kindergarten, and the school complex. The Töss and the Freienstein castle ruins invite you to take walks in the green. Zurich, Winterthur, and Bülach are easily accessible from Irchelblick.

Travel time
-
New building
1 / 23
3.5 roomsCHF 3,490.–
Im Wingert 14, 8427 Freienstein-Teufen

First-time occupancy: exclusive attic apartment with huge balcony and chimney

In the "Irchelblick" project in Freienstein, this exclusive 3.5-room attic apartment awaits you as a high-quality first-time occupancy. The apartment offers an ideal living environment for relaxation and retreat in a quiet and green environment.This is what makes this apartment special:- private lift access directly to the apartment- chimney in the living room- large covered balcony (50 m2) facing southeast- high rooms under the gable roofEquipment- rooms: 2 bedrooms, 2 en-suite bathrooms with shower or bathtub, living room, dining area, kitchen, réduit and spacious balcony- own washing machine and dryer in the réduit- kitchen with dishwasher, induction cooktop (Bora), oven, steamer and large refrigerator (Electrolux)- large lockable cellar compartment- at least 2 parking spaces per apartment are available in the spacious underground garage - optionally with charging station for electric carsConstruction- high construction standard and high-quality materials- thoughtful and spacious room layout, such as a dressing area in the bedroom or réduit- oak parquet in living and sleeping areas- many floor-to-ceiling windows- various built-in closets... and much more. Details can be found at www.irchelblick.ch and in the attached PDF exposé with a brief construction description.Irchelblick propertyBy the end of August 2026, two multi-family houses with a total of 11 rental apartments will be built. The apartments were planned as condominiums and therefore convince with spacious floor plans and a high-quality construction standard.>>> Come visit the Irchelblick and take a look at the apartment.Location and surroundingsThe apartment is located in a quiet area, nestled in nature. The sunny orientation provides plenty of natural light throughout the year. In just 3 minutes' walk, you can reach the next bus stop, the Volg, the kindergarten, and the school complex. The Töss and the Burgruine Freienstein invite you to take walks in the greenery.Zurich, Winterthur, and Bülach are easily accessible from the Irchelblick.

Travel time
-
New building
1 / 12
1.5 rooms65m²CHF 1,980.–
Schachemerstrasse 13, 8192 Glattfelden

Living of a special kind in Glattfelden - 1.5 room apartment studio

Monastic cells: Small but fine. Apartment studio with seating area, fitness and rooftop terraceDiscover your new home in the Eichhölzli estate, where modern living comfort meets a lively sense of community and immediate proximity to nature.The exceptional 1.5-room apartment (lovingly called a monastic cell) offers a high-quality living space, is senior-friendly and has its own apartment access with a seating area. Apartment detailsArea + layout:The apartment extends over a spacious living area, optimized by an intelligent floor plan that creates open and bright rooms. The monastic cell has, in addition to the wet cell, a retreat with its own washing tower. The spacious living and dining area with its own apartment access is the heart of the apartment.Equipment: A modern kitchen, equipped with the latest devices from renowned manufacturers (V-ZUG, QUOOKER), leaves nothing to be desired and offers both functionality and design. The apartment has an elegant bathroom with attractive sanitary elements and a shower with, among other things, a rain shower head.Special features of the Eichhölzli estate:As part of the Eichhölzli estate, you enjoy access to a variety of community facilities, including a rooftop terrace with a barbecue area, a fitness room for your health, a library, and benefit from the synergies with the adjacent senior residence "Eichhölzli".The green inner courtyard with seating invites you to linger, and the offered garden beds allow you to grow your own vegetables or enjoy gardening.General:A parking space can be rented additionally.Dogs are not allowed.Your interest is piqued? Contact 079 946 66 29 to arrange a viewing appointment.

Travel time
-
1 / 8
4.5 rooms93m²CHF 3,310.–
Alte Landstrasse 1, 8302 Kloten

Modern 4.5-room apartment - stylish living in Kloten

In an attractive location in Kloten, this high-quality 4.5-room apartment on the 1st floor of a modern new building (constructed in 2024) awaits you. With a spacious living area of 93 square meters, the property convinces with a well-thought-out room layout, modern comfort, and an elegant living ambiance. The bright living and dining area forms the heart of the apartment and offers plenty of daylight thanks to large window surfaces, as well as a pleasant living feeling. The modern, openly designed kitchen is equipped with high-quality appliances and blends harmoniously into the living space - ideal for cozy evenings or receiving guests. Two well-cut bedrooms offer a variety of uses - whether as a retreat, home office, or guest room. The stylish bathroom and additional practical details ensure a high level of living comfort in everyday life. Highlights at a glance: • First occupancy in a new building (2024) • 4.5 rooms on spacious 93 square meters • Bright, open living and dining area • Modern kitchen with high-quality appliances • Quiet and yet well-connected location in Kloten • Available from 01.08.2026 The property is located in an up-and-coming residential area with good public transport connections, as well as shopping facilities, schools, and recreational areas in the immediate vicinity. Note: The photos shown are similar images that can reflect the standard of construction. Have we sparked your interest? We look forward to your contact!

Travel time
-
New building
1 / 23
1.5 rooms34m²CHF 2,850.–
Bahnstrasse 5, 8424 Embrach

Grosszügiges möbliertes Studio mit Terrasse, Parkplatz & Co-Working-Zugang in Embrach, Zürich

Dieses modern eingerichtete, geräumige Studio-Apartment in Embrach bietet Ihnen ein stilvolles Zuhause auf Zeit – ideal für Geschäftsreisende, Zuzüger oder alle, die eine hochwertige, flexible Wohnlösung in der Nähe von Zürich oder dem Flughafen suchen. Unser grosses Studio kann flexibel gemietet werden – ab 2 Nächten bis zu einem Jahr, je nach Ihren Bedürfnissen. Highlights des Apartments: • Helles und grosszügig geschnittenes Studio • Hochwertig möbliert und sofort bezugsbereit • Schlafbereich mit hochwertigem Boxspringbett (Queen Size) • Wohnbereich mit Schlafsofa, Esstisch für 4 Personen und 55" Smart-TV • Voll ausgestattete Küche (inkl. Nespresso-Maschine, Geschirrspüler, Glaskeramikherd, Ofen etc.) • Eigenes Badezimmer mit Dusche, WC und Lavabo • Waschmaschine/Tumbler in der Wohnung • WLAN, TV, Bettwäsche, Hand- und Badetücher inklusive • Parkplatz inklusive Das Haus bietet zusätzlich: • Co-Working-Space zur Mitbenutzung • Dachterrasse für entspannte Abende • Lift im Gebäude • Bahnhof und Bushaltestelle direkt vor dem Haus • Parkmöglichkeiten auch für E-Autos und Vans Weitere wichtige Hinweise: Aufgrund der hohen Nachfrage bitten wir Sie, uns bei der Kontaktaufnahme direkt mitzuteilen, von wann bis wann Sie die Wohnung mieten möchten. In der Miete inbegriffen: • Sämtliche Nebenkosten • WLAN & TV • Bettwäsche sowie Hand- und Badetücher • Parkplatz Kaution: CHF 500 Zwischenreinigung/Endreinigung: CHF 175 Kontakt: Gerne senden wir Ihnen weitere Informationen oder vereinbaren einen Besichtigungstermin. Schreiben Sie uns einfach mit Angabe der gewünschten Mietdauer. ________________________________________ This modern, generously designed studio apartment in Embrach offers you a stylish temporary home – ideal for business travelers, new residents, or anyone looking for a high-quality, flexible living solution near Zurich or the airport. Our spacious studio can be rented flexibly – from 2 nights up to one year, depending on your needs. Apartment Highlights: • Bright and spacious studio • High-quality, comfortable furnishings, ready to move in • Sleeping area with premium queen-size box spring bed • Living area with sofa bed, dining table for 4 people, and 55" Smart TV • Fully equipped kitchen (incl. Nespresso machine, dishwasher, glass-ceramic stove, oven, etc.) • Private bathroom with shower, toilet, and sink • In-unit washer/dryer • Wi-Fi, TV, bed linen, hand and bath towels included • Parking space included The building additionally offers: • Co-working space for shared use• Rooftop terrace for relaxing evenings • Elevator in the building • Train station and bus stop directly in front of the building • Parking available also for electric vehicles and vans

Travel time
-
1 / 9
5.5 rooms143m²CHF 3,990.–
Hofwisenstrasse 4, 8155 Niederhasli

5.5-Room Maisonette Apartment

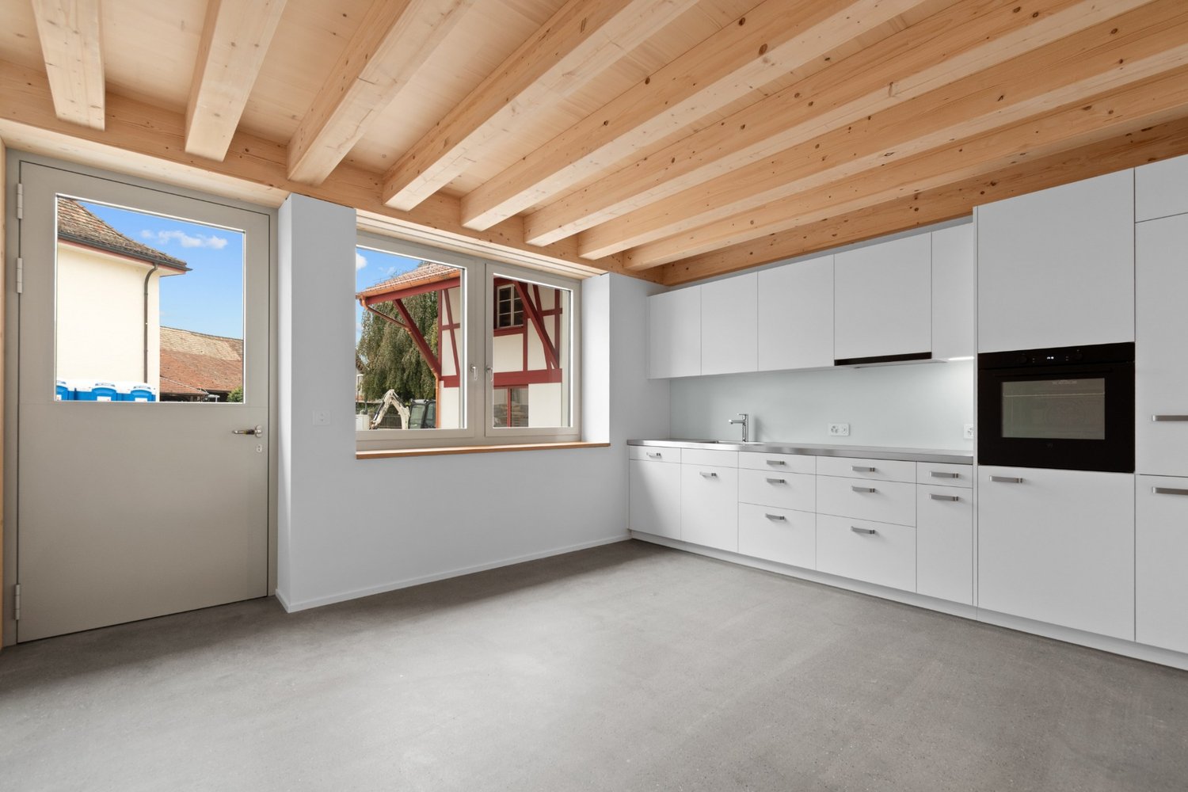
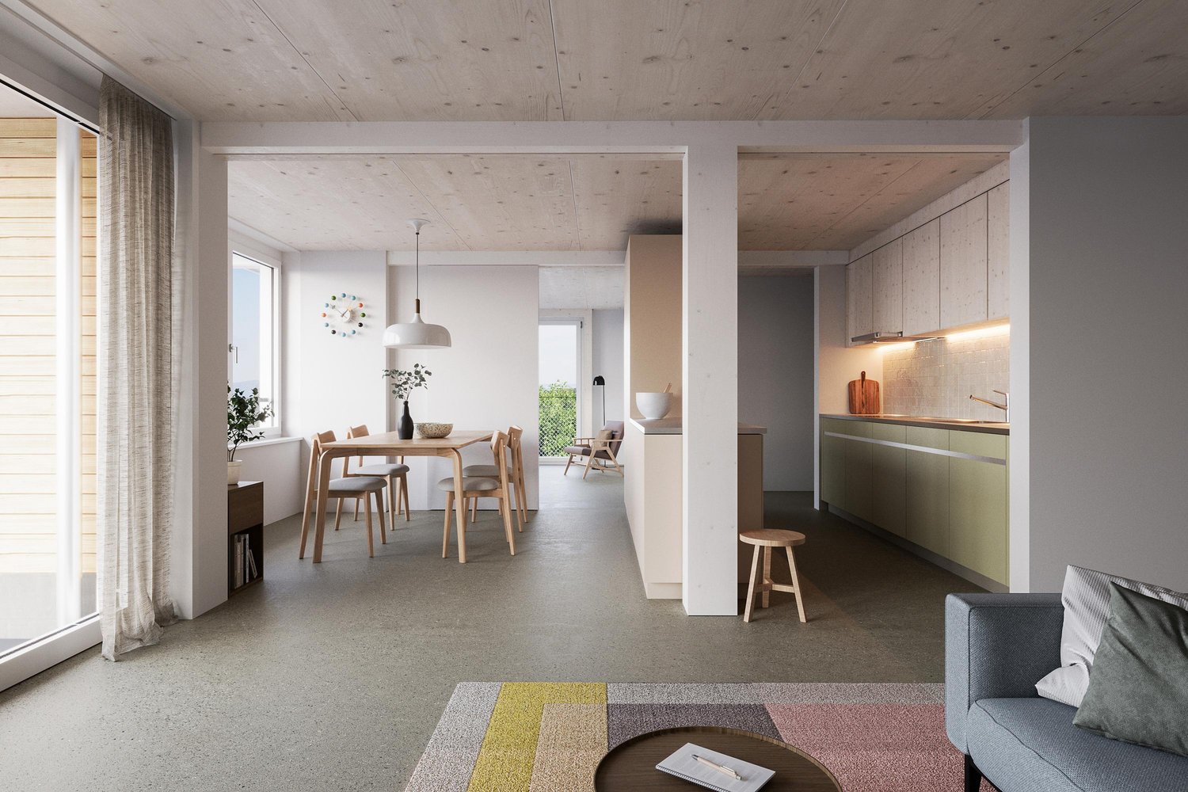
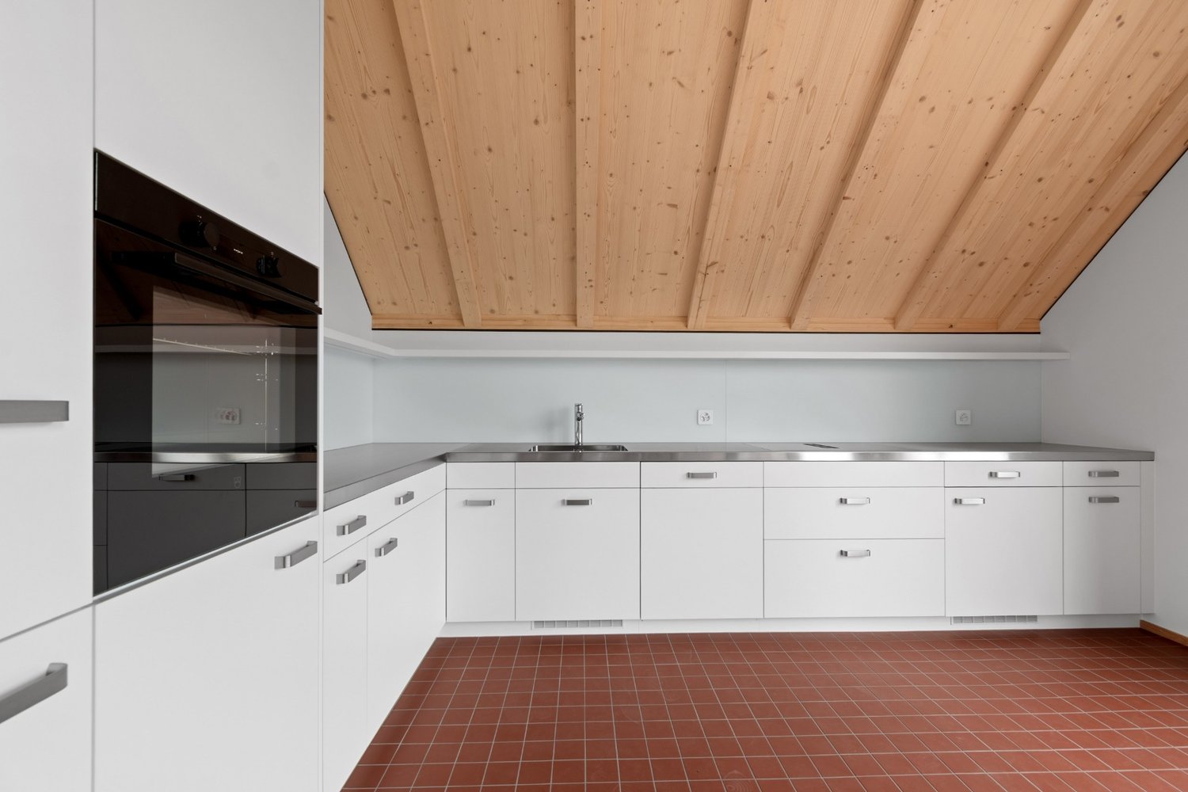
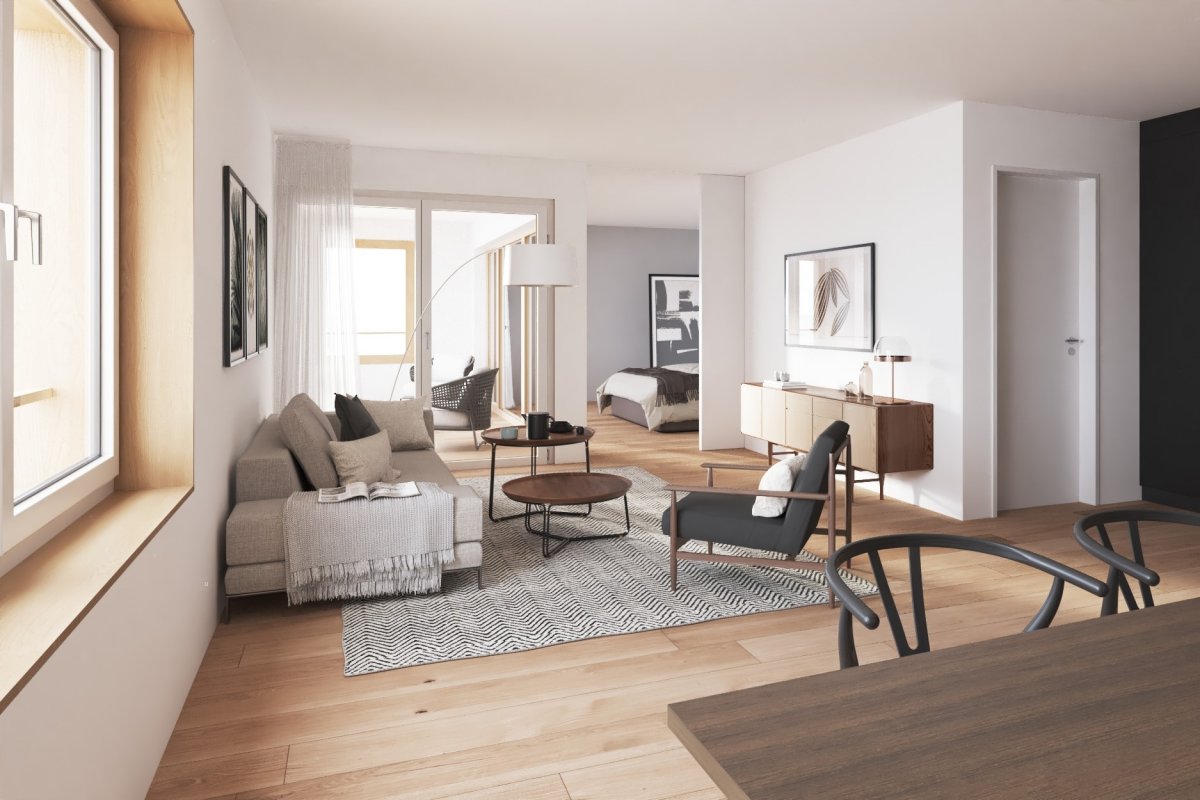
From October 1, 2026, this attractive 5.5-room maisonette apartment at Hofwisenstrasse 4 in Niederhasli will be available for occupancy.Highlights of the apartment:- Spacious living on three floors Ground floor: Open kitchen, living and dining area, as well as a laundry room with its own washing tower (washing machine and dryer) 1st floor: Two bedrooms and a bathroom with a bathtub 2nd floor: Two more bedrooms and a bathroom with a shower- Modern kitchen with high-level oven, induction cooktop, dishwasher, and refrigerator with separate freezer compartment- Visible wooden ceiling construction for a warm and modern living ambiance- High-quality flooring: Ground floor with anhydrite flooring 2nd floor with parquet flooring Bathrooms with stylish red floor tiles- Two seating areas on the ground floor and a cozy loggia on the 2nd floor with direct access from the bedrooms- Two modern bathrooms with toilet, sink, bathtub, or showerThe apartment also includes an attic compartment that provides additional storage space.Parking spaces can be rented for CHF 150 per month. Parking spaces with charging stations are available for CHF 180 per month. Via the link to the project website below, you will find an overview of all currently available apartments, including floor plans.https://www.hofwisen-wohnen.ch/angebot-miete*** Please note that the images shown are visualizations and the actual construction may vary slightly. ***An advertisement from STEINAUER IMMOBILIEN AG • Pets: AllowedDeposit • Deposit required: Yes • Deposit amount: CHF 8000Possible deposits:Rent deposit:Parking spaces • Underground parking for CHF 150.00 per month • Electric parking space for CHF 180.00 per month

Travel time
-
1 / 6
2.5 rooms73m²CHF 2,290.–
Hofwisenstrasse 6, 8155 Niederhasli

Charming new tiny house

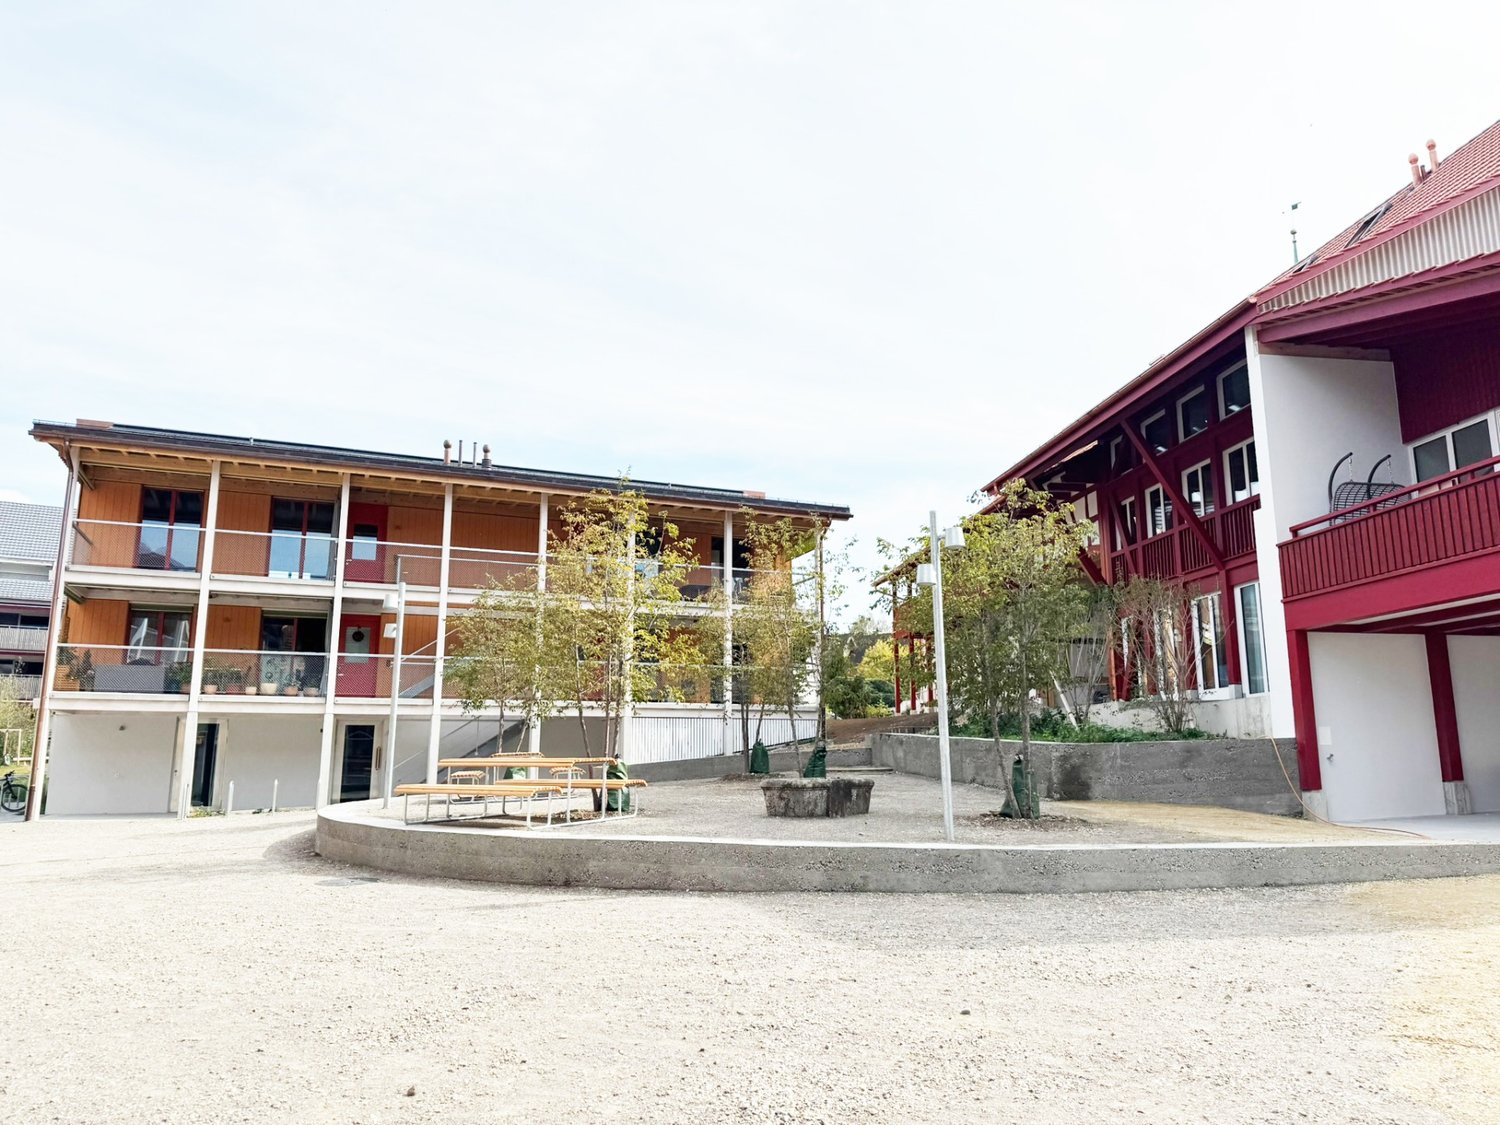
From October 1, 2026, this stylish 2.5-room tiny house in the new building on Hofwisenstrasse 6 in Niederhasli will be ready for occupancy.Highlights of the apartment: - Living on two levels with a well-thought-out floor plan 1. Upper floor: Open kitchen with living area and direct access to the balcony 2. Upper floor: Bedroom and bathroom- Own washing tower (washing machine and dryer) in the apartment- Modern kitchen with high-level oven, induction cooker, dishwasher, and refrigerator with separate freezer compartment- Walls and ceilings in wood construction, white painted - for a bright and cozy atmosphere- Bathroom with toilet, sink, bathtub, window, and stylish red floor tiles- Practical built-in closets provide additional storage spaceParking spaces can be rented for CHF 150.- per month. Parking spaces with charging stations are available for CHF 180.- per month. Via the link to the project website below, you will find an overview of all currently available apartments, including floor plans.https://www.hofwisen-wohnen.ch/angebot-miete*** Please note that the pictures shown are visualizations and the actual construction may vary slightly. ***An advertisement from STEINAUER IMMOBILIEN AG • Pets: AllowedDeposit • Deposit required: Yes • Deposit amount: CHF 5000Possible deposits:Rent deposit:Parking spaces • Underground parking for CHF 150.00 per month • Electric parking space for CHF 180.00 per month

Travel time
-