1 result - Properties for rent with Balcony / Terrace, New building: 8414 (Buch am Irchel)

More objects in your automatically expanded search area
20 results - Radius: + 10km
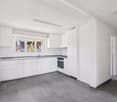
  • Modern kitchen with white cabinets, black countertops, and a wooden floor. Features an oven, sink, and faucet.
  • Modern kitchen with white cabinets, a round wooden dining table, a coffee maker, and a large hanging light fixture.
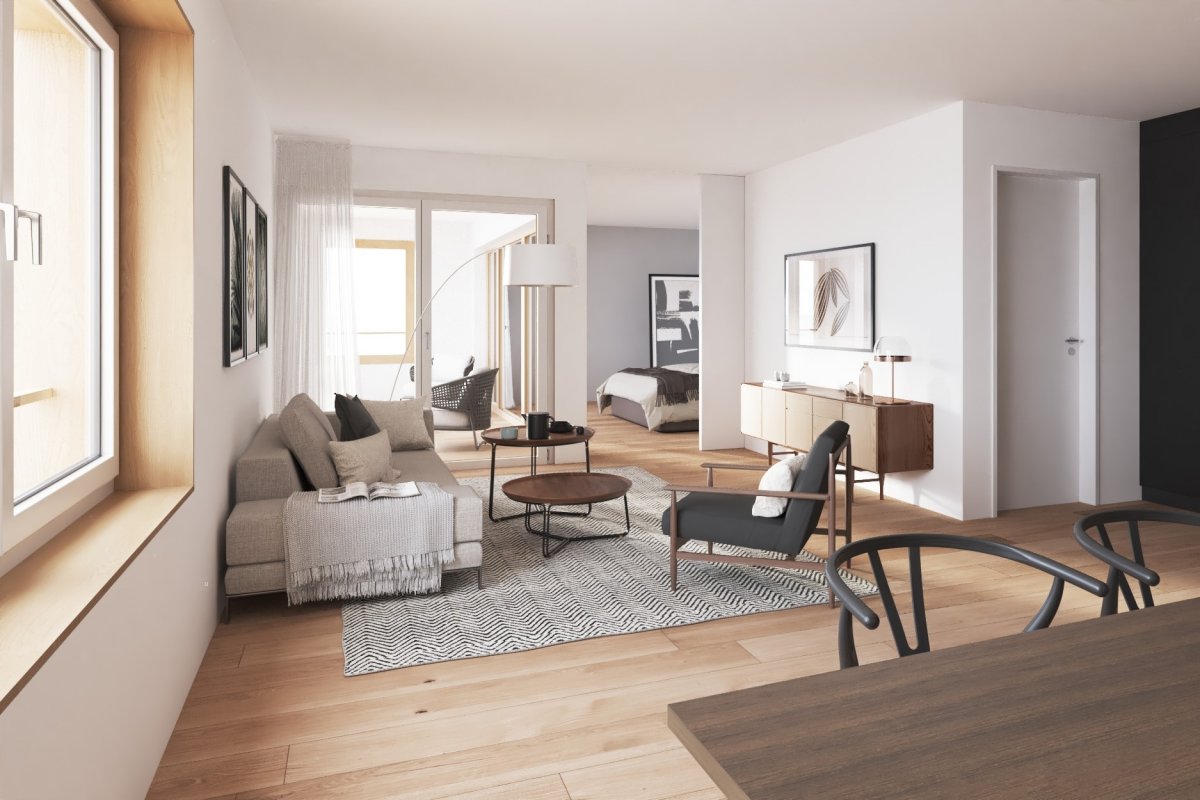
  • A modern dining area with a round wooden table, four grey chairs, a hanging pendant light, and a white cabinet. The space features large windows with a view of greenery, a grey rug, and several framed pictures on the wall.
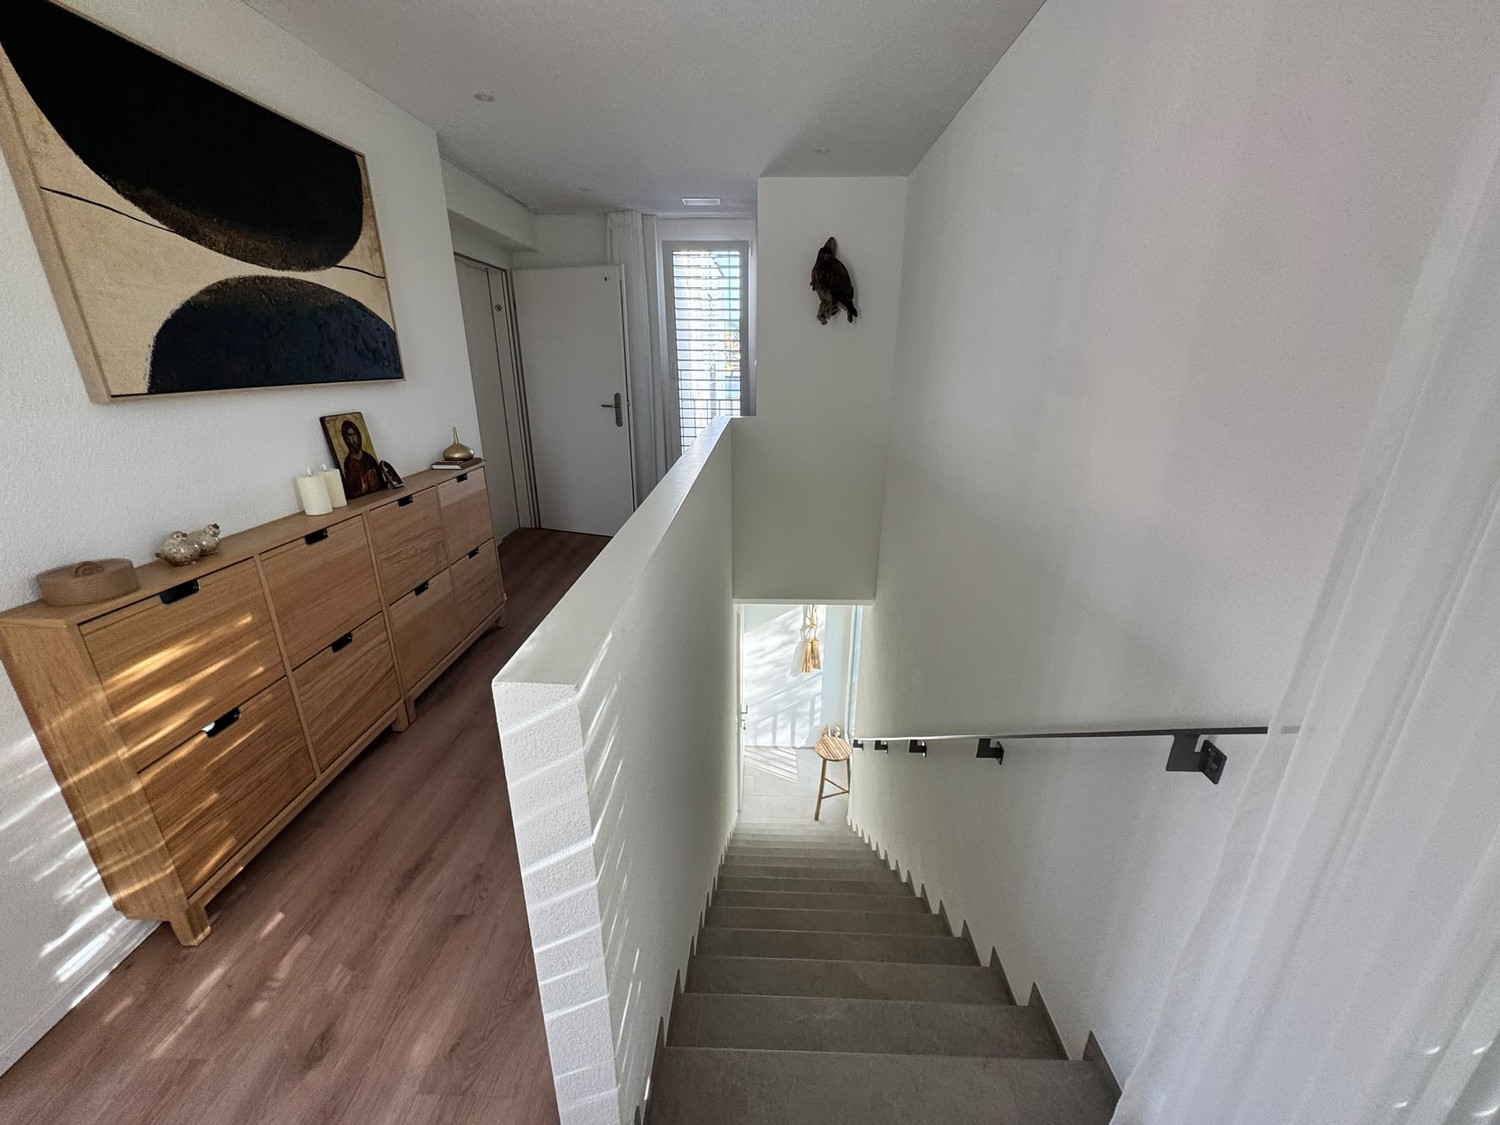
  • Modern hallway with white walls, wooden floor, and a small rug. Features a wooden console table with a vase, a mirror, and a small shelf with plants.
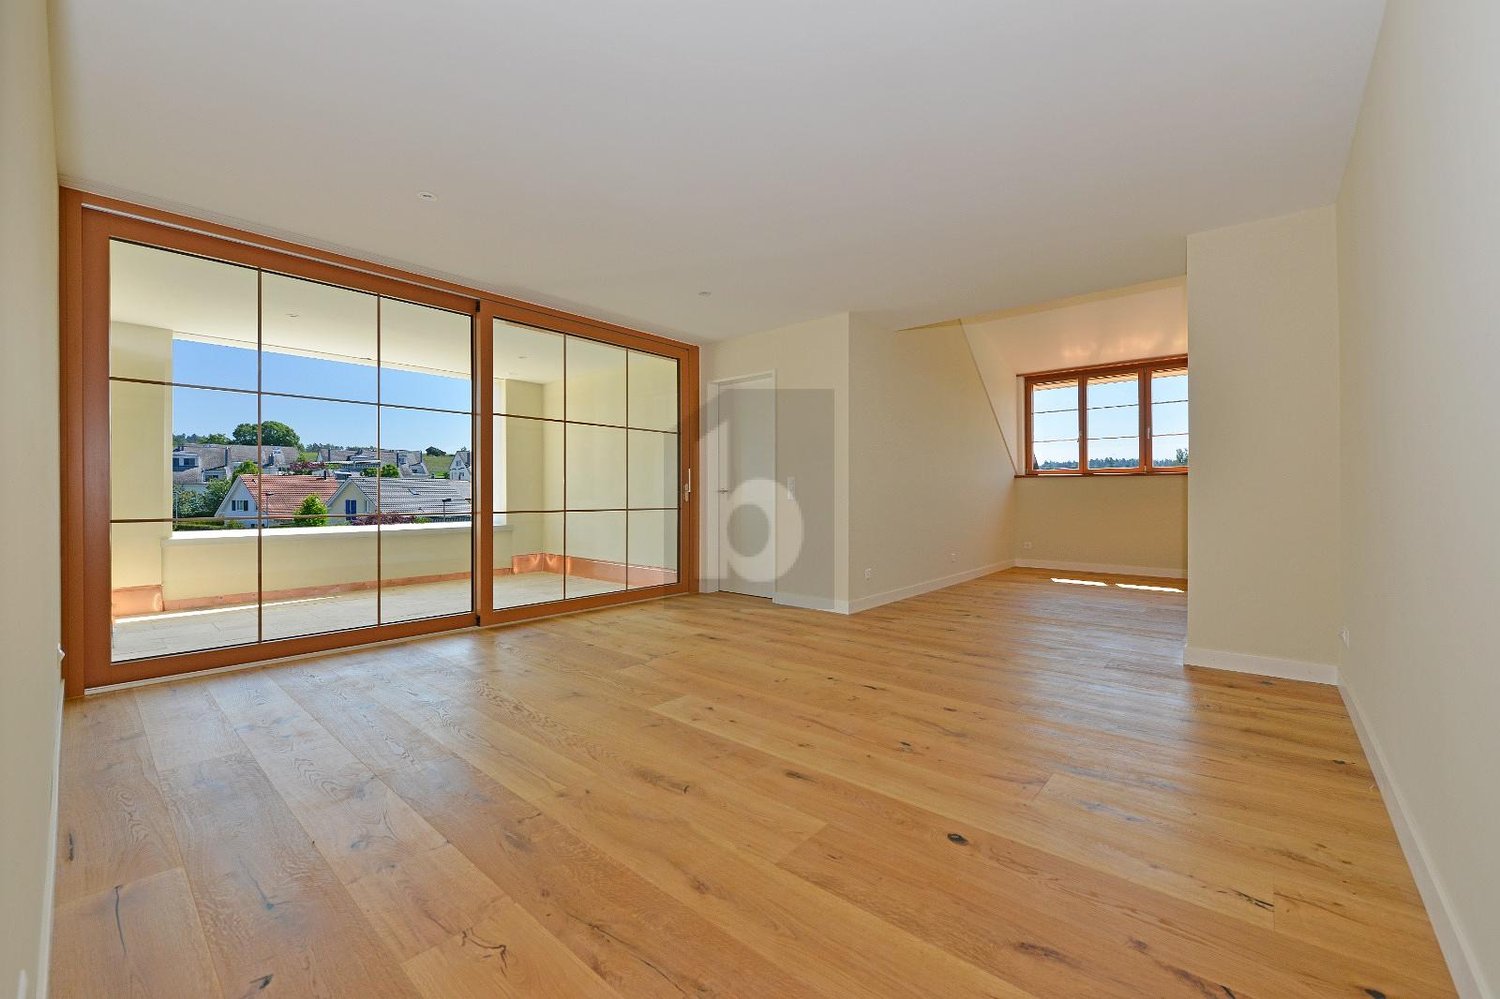
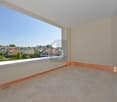
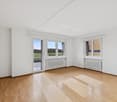
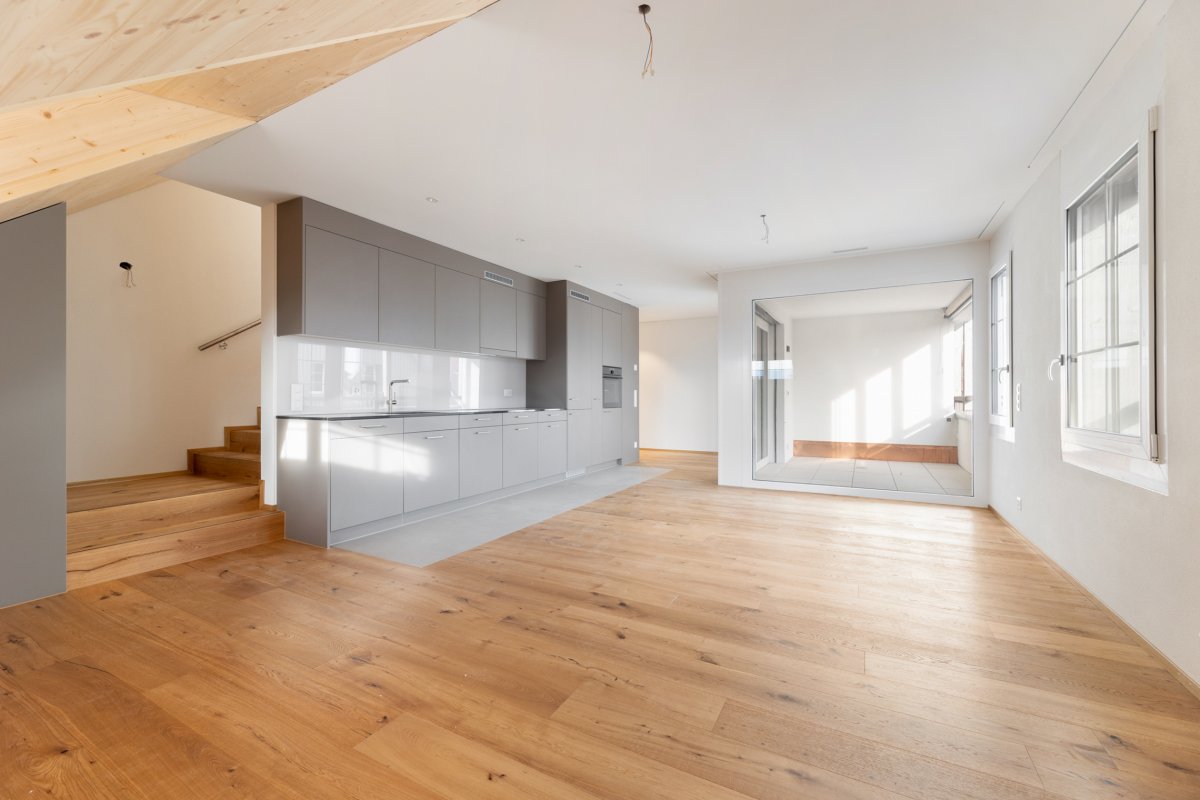
  • Empty room with wooden flooring, white walls, and a sliding door leading to an outdoor area.
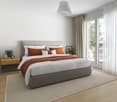
  • A well-lit bedroom with a large bed, multiple pillows, a patterned duvet, a tall mirror, a hanging lamp, and a leafy plant near the window.
  • Modern bedroom with a large bed, a pink chair, a wooden desk with a mirror, a wardrobe, and a hanging lamp.
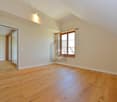
  • Empty room with light-colored walls, wooden flooring, and large sliding glass doors leading to a patio area.
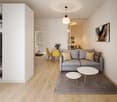
  • A cozy living room with a grey sectional sofa, pink pillows, a soft blanket, a cat tree, a large mirror, a wooden dresser, and abstract artwork on the walls.
  • A well-lit room with wooden flooring, a large window with a view of greenery, a tall potted plant, a white desk with a chair, a wooden wardrobe, and a storage unit with woven baskets.
  • A small, neatly organized room with built-in wardrobes, a desk, a chair, and a printer. The room features a carpeted floor and recessed ceiling lighting.
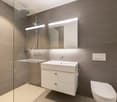
  • Modern bathroom with a glass-enclosed shower, a white sink with a modern faucet, a washing machine, and a towel hanging on a rack.
  • Modern bathroom with a white sink, toilet, and cabinet. Features a mirror with a built-in shelf, a framed picture, and a washing machine visible in the reflection.
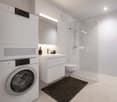
  • A modern bathroom with a stacked washing and drying machine unit on the left and a wooden shelf with towels, a plant, and a decorative bottle on the right.
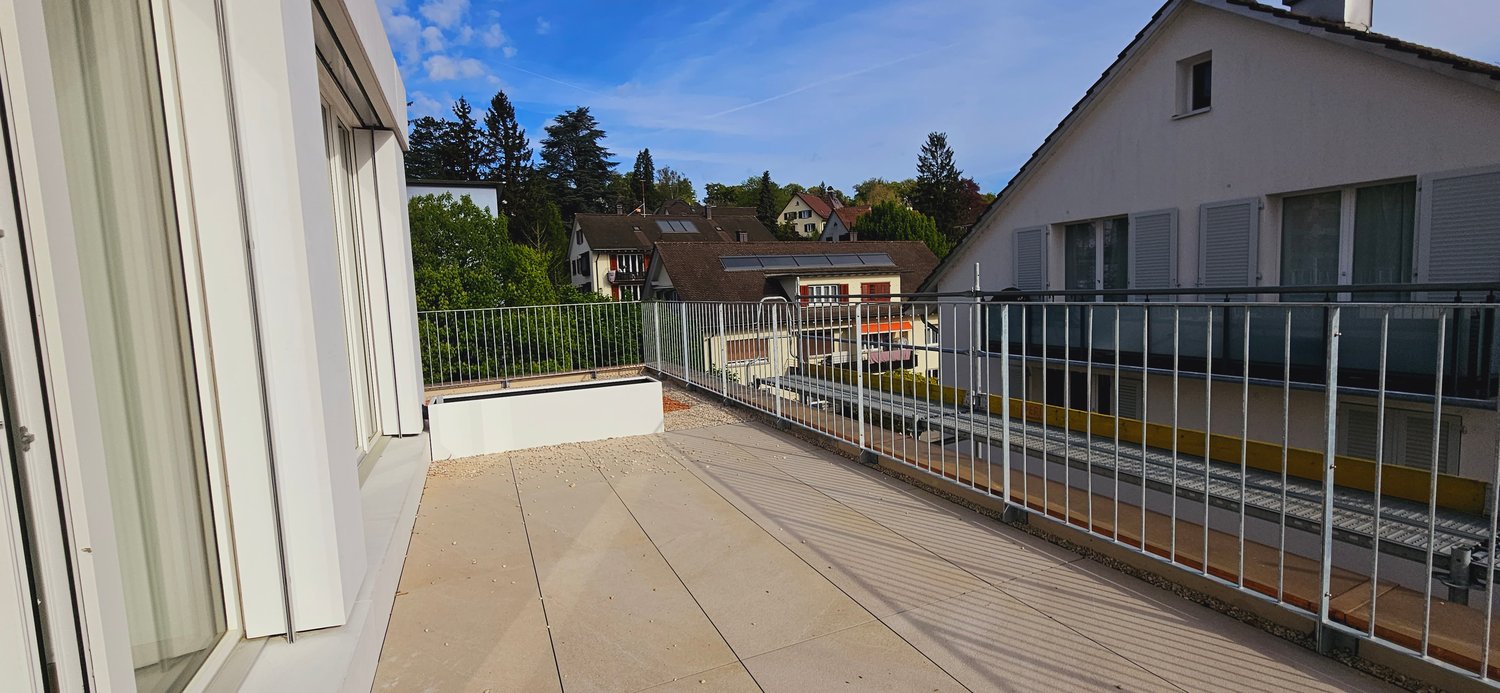
  • Modern outdoor patio with a grey sofa, table, bench, and small garden area with grass and potted plants.
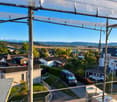
  • Balcony with a grey sofa, small table, stool, candle holders, and potted plants.
  • Empty room with unfinished walls and floor, featuring a metal shelving unit and wooden framing on the walls.
1 / 17
3.5 rooms84m²CHF 2,525.–
Top
Petergasse 8, 8302 Kloten

Modern 3.5-room new apartment with garden seating in Kloten

Welcome to this stylish 3.5-room new apartment at Petergasse 8 in Kloten! The building, constructed in 2024, impresses with high-quality equipment, a well-thought-out room concept, and an excellent location (180 meters from Kloten train station). Thus, the apartment boasts excellent public transportation connections. The apartment is available from November 1, 2026, or by arrangement.With a living area of 84 m², this apartment offers generous living comfort at the latest level. Thanks to the Minergie certification, you benefit from particularly energy-efficient living and a pleasant room climate all year round.The apartment offers, among other things: • Bright living room: Cozy living area with spacious glass sliding doors that provide direct access to the outdoor area and let in plenty of daylight. • Modern kitchen: Contemporary kitchen with white cabinets, black countertops, oven, and steamer – ideal for cooking and enjoying. • Dining room: Modern dining area with a large window. • Bedrooms: Two well-lit bedrooms with wooden floors, large windows, and stylish interior details. • Modern bathroom: Contemporary bathroom with a white sink, toilet, shower, and practical mirror cabinet – as well as a separate washing and drying machine. • Garden seating area: Inviting outdoor area with an 18m² covered seating area and side walls (visual and noise protection). • Elevator & garage: The building has an elevator and an underground garage. • Child-friendly: The apartment and its surroundings are perfectly suitable for families with children. • Doorbell/video/digital heating control: Modern doorbell with video and computer system and heating control. The room areas: - Living/kitchen/corridor: 28.00 m² - Room 1: 15.46 m² / with MM connection + large wardrobe - Room 2: 12.35 m² / with MM connection - Room 3: 11.86 m² / with MM connection (office, with small window/light well) - Room 4: 11 m² / with MM connection + plaster cabinet + large wardrobe (room without windows, with ventilation)Location & surroundings:The apartment is located in a quiet area in Kloten. The surroundings are pleasantly quiet during the day and at night. The connection to public transportation is excellent: • Bus stop Kloten train station – only 2 minutes' walk away • Tram stop & platform «Fracht» – accessible in about 8-9 minutes' walk • Kloten train station • Supermarket «Klotener Shop» –

Travel time
-
1 / 6
3.5 rooms77m²CHF 2,940.–
Top
Konradstrasse 15b, 8400 Winterthur

First occupancy | Living above the roofs of Winterthur

With the K15, a unique residential project is being created in a central location in Winterthur, combining historic building substance with modern architecture and sustainable living.Apartment 15b-504 impresses with a well-thought-out floor plan, two spacious rooms, two balconies with a total of 13 m², and a high-quality interior design with oak parquet, modern kitchen, and stylish bathroom. The roof situation also gives the apartment a special character and a unique atmosphere.The central location near shopping facilities, gastronomy, and Winterthur's main station offers urban living with a high quality of life.Highlights at a glance • Rooftop apartment with special character • High-quality kitchen with Electrolux appliances (induction cooktop, combi steamer, and dishwasher) • Oak parquet in the living areas • Modern bathroom with seamless polyurethane flooring • Underfloor heating • Triple-glazed windows • Electric sun and privacy protection systems • Video intercom system • Elevator • Basement compartment with 7 m² • District heating connection For additional comfort, parking spaces are available in the entrance hall for CHF 200.00 per month. Motorcycle parking spaces can be rented for CHF 50.00 per month and e-bike/bicycle parking spaces for CHF 30.00 per month.For more information about the project, the entire range of apartments, available viewing dates, and the opportunity to directly submit your application, please visit: www.k15-winterthur.ch.

Travel time
-
1 / 4
3.5 rooms69m²CHF 3,000.–
Top
Konradstrasse 15a, 8400 Winterthur

First occupancy | Exclusive 3.5-room apartment with 30.5 m² outdoor space

With the K15, a unique residential project is being created in a central location in Winterthur, combining historic building substance with modern architecture and sustainable living.Apartment 15a-601 on the 6th floor convinces with a well-thought-out floor plan, a spacious living and dining area, two bedrooms, and two balconies with a total of 30.5 m². High-quality materials and a modern interior design create a stylish living ambiance with a special character.The central location near shopping facilities, gastronomy, and Winterthur's main train station offers urban living with a high quality of life.Highlights at a glance • High-quality kitchen with Electrolux appliances (induction cooktop, combi steamer, and dishwasher) • Oak parquet flooring in the living rooms • Modern bathroom with seamless polyurethane flooring • Underfloor heating • Triple-glazed windows • Electric sun and privacy shading systems • Video intercom system • Elevator • Basement compartment with 12 m² • District heating connection For additional comfort, parking spaces are available in the entrance hall for CHF 200.00 per month. Motorcycle parking spaces can be rented for CHF 50.00 per month, and e-bike/bicycle parking spaces for CHF 30.00 per month.For more information about the project, the entire range of apartments, available viewing dates, and the opportunity to directly submit your application, please visit: www.k15-winterthur.ch.

Travel time
-
1 / 13
3.5 rooms94m²CHF 2,480.–
Giesserei 4, 8427 Freienstein

First rental! 3.5-room apartment with terrace directly on the water

Discover your new home on the Töss!This modern 3.5-room new apartment on the 2nd floor of the "Giesserei am Wasser" development in Freienstein-Teufen combines natural living with high-quality construction and contemporary comfort. The unique location directly on the water as well as the quiet, traffic-free environment make this home particularly attractive. Object Highlights • Location: 2nd floor in the "Giesserei am Wasser" development, directly on the Töss • Living area: 94 m² net living area • Outdoor areas: Terrace approx. 19 m² and balcony approx. 5 m² • Light: generous window areas for plenty of daylight • First occupancy: New building in a unique location on the water • Including 1 underground parking space • Sustainable construction with geothermal heat pump and high-quality building envelope Living space and equipment • Open kitchen: modern fitted kitchen with natural stone worktop and Electrolux appliances • Living area: spacious, light-filled living and dining area • Flooring: ceramic tiles in wood look in living room and bedrooms • Heating: sustainable geothermal heat pump with comfortable underfloor heating • Bathroom: modern wet cell with high-quality appliances from Sanitas Troesch • Comfort: room thermostats in all rooms as well as individual consumption recording • Own washing machine and dryer in the apartment • Separate cellar room in the basement • Lift available We would be happy to provide you with further information. We look forward to your inquiry!

Travel time
-
1 / 9
3.5 rooms141m²CHF 2,590.–
Kreuzhaldenstrasse 11, 8192 Glattfelden

Modern new building project in an attractive hillside location in Glattfelden – living in the green with comfort

These beautiful 3.5-room apartments are characterized by bright rooms, spacious window areas, and flowing transitions between indoor and outdoor areas.The high-quality interior design combines functionality with modern design and carefully selected materials, creating a pleasant living atmosphere. The apartment has its own washing tower, which provides additional comfort and maximum independence in everyday life.A personnel lift conveniently accesses all floors from the entrance hall to the apartments. Each apartment also has its own basement compartment.Residents have access to a community room, practical bicycle parking spaces, and areas for strollers for shared use.Underground parking spaces for cars and e-cars are also available. Monthly rent CHF 150.00 / CHF 175.00The location convinces with its ideal combination of nature and proximity to everyday life: walking and recreational paths begin practically in front of the door, while shopping facilities, schools, and kindergartens are easily accessible. The good connection also ensures short distances to the surrounding centers and makes the location particularly attractive for both professionals and families.Bus stop: 130 mKindergarten: 160 mSchools: 350 mShopping: 600 mSBB Glattfelden train station: 2'600 mThis new building project offers a rare opportunity to combine modern living in a natural environment with high-quality equipment and thoughtful infrastructure – a home for people who appreciate peace, quality, and quality of life.Have we sparked your interest...? We look forward to your contact inquiry.

Travel time
-
1 / 6
3.5 rooms80m²CHF 2,930.–
Tösstalstr. 93, 8400 Winterthur

Newly built apartment - Your new living space: modern, green, connected

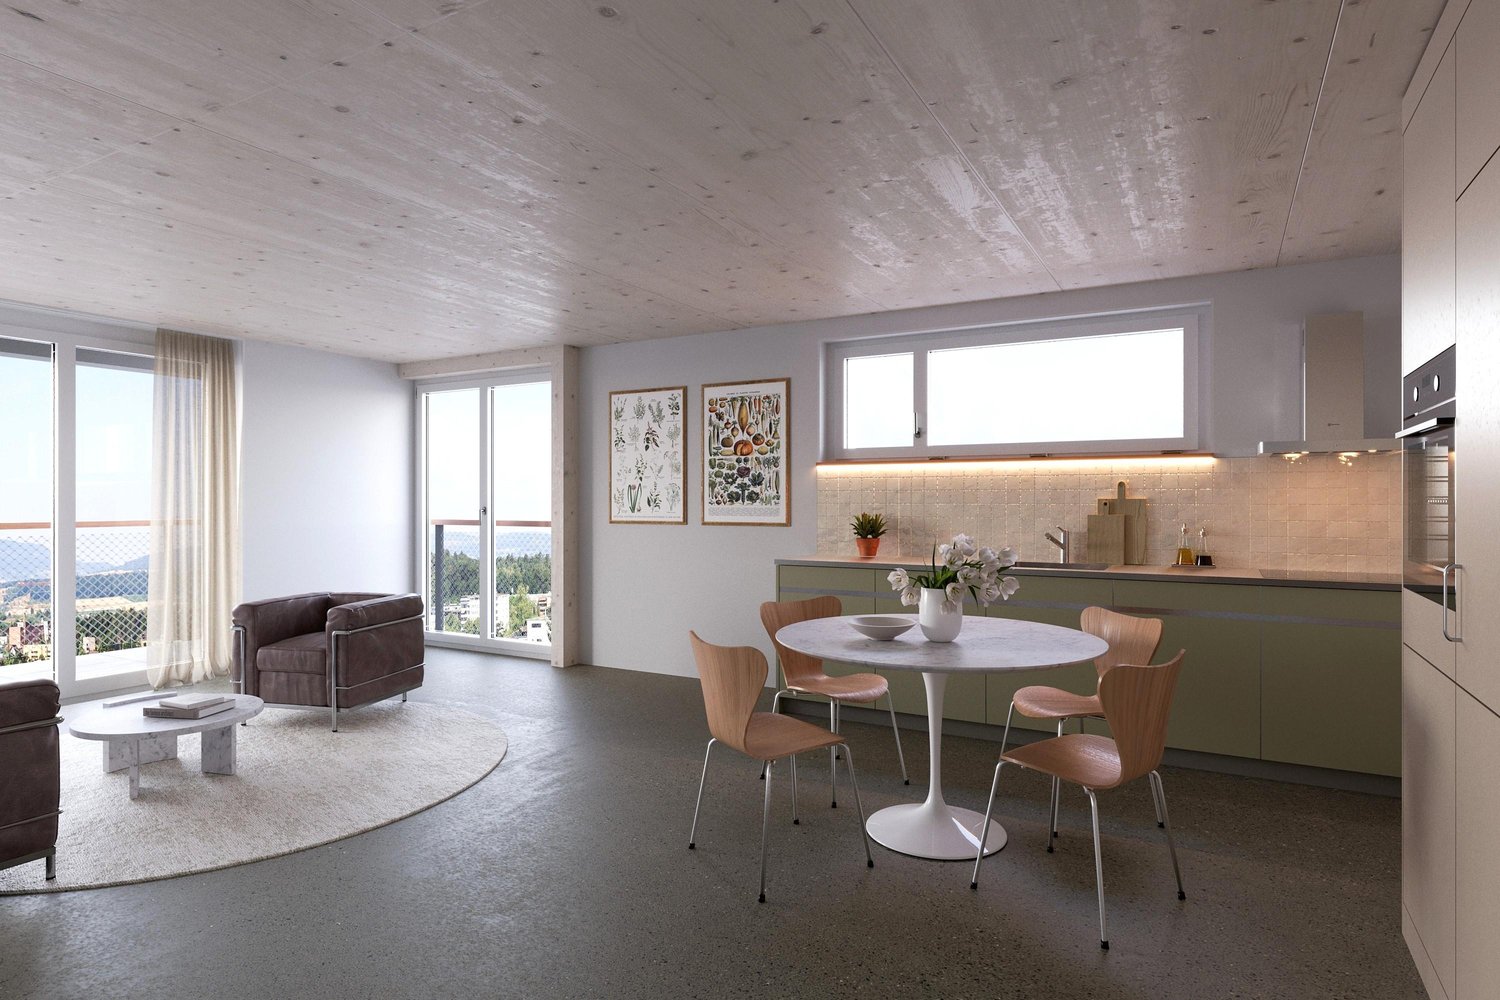
In the popular Mattenbach residential quarter, sustainable new apartments have been built in modern wooden construction with high living comfort. The apartment impresses with bright rooms, a spacious terrace and balcony, as well as high-quality furnishings. Thanks to its central location, the city center, public transportation, shopping facilities, and the nearby recreation area Eschenberg/Bruderhaus are quickly accessible, while a green inner courtyard offers additional quality of life.Please note that the photos are pictures taken before completion and cleaning. The apartment will be completed by September 1, 2026, and will be ready for occupancy from then on.For your living quality:- Seamless anhydrite floor in living/bedroom areas, anthracite-colored ceramic tiles in the bathrooms- Solid wood ceiling for a cozy room feel- Floor heating with district heating- Modern open kitchen with induction cooktop, dishwasher, and large refrigerator- Additional gallery 6 m2, for example, for a home office or reading corner- Bathroom with bathtub/WC and separate laundry room- Second wet room with shower/WC- Reduit for additional storage space- Spacious balcony 10.5 m2 and loggia 14.5 m2- Communal courtyard with seating and play areasAdditionally, on request: Parking space in the underground garage CHF 180.-/month or electric parking space CHF 210.-/month.Interested? We look forward to your application.

Travel time
-
1 / 4
3.5 rooms92m²CHF 2,710.–
Zürichstrasse 30, 8413 Neftenbach

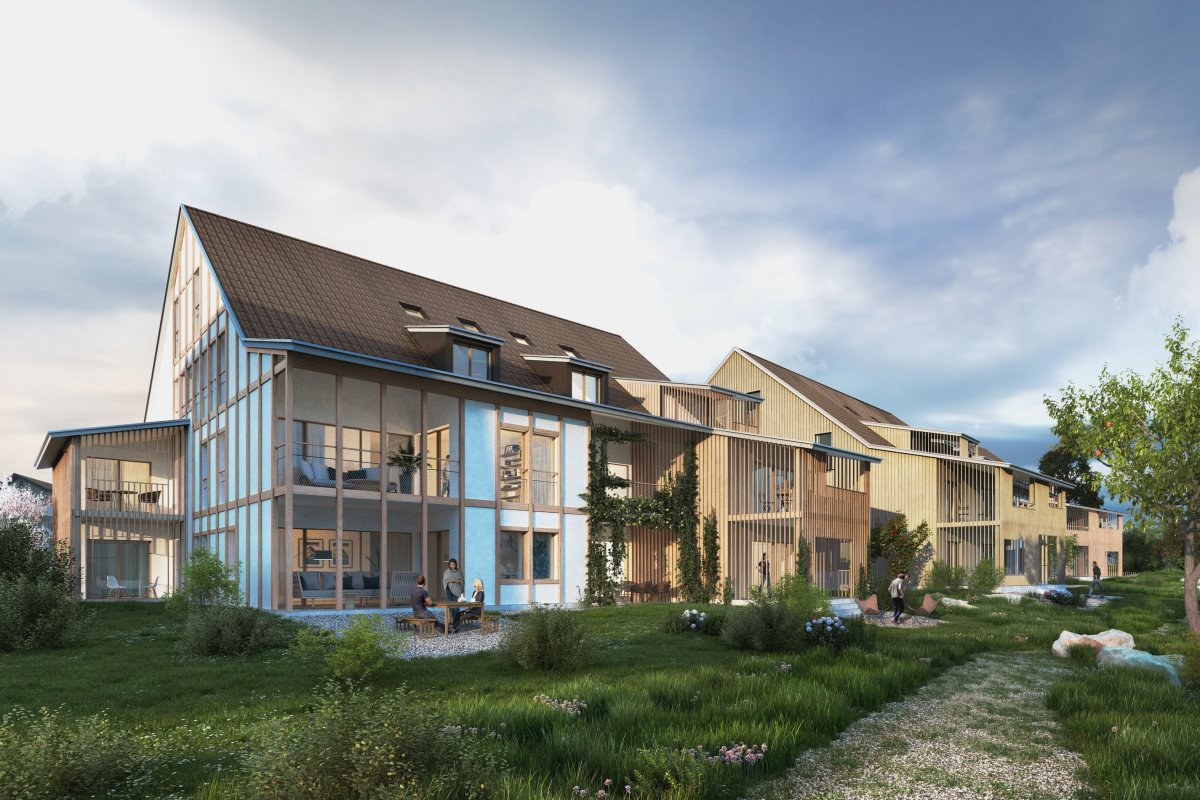
First rental "Müliwis" – bright 3.5-room apartment with large south balcony

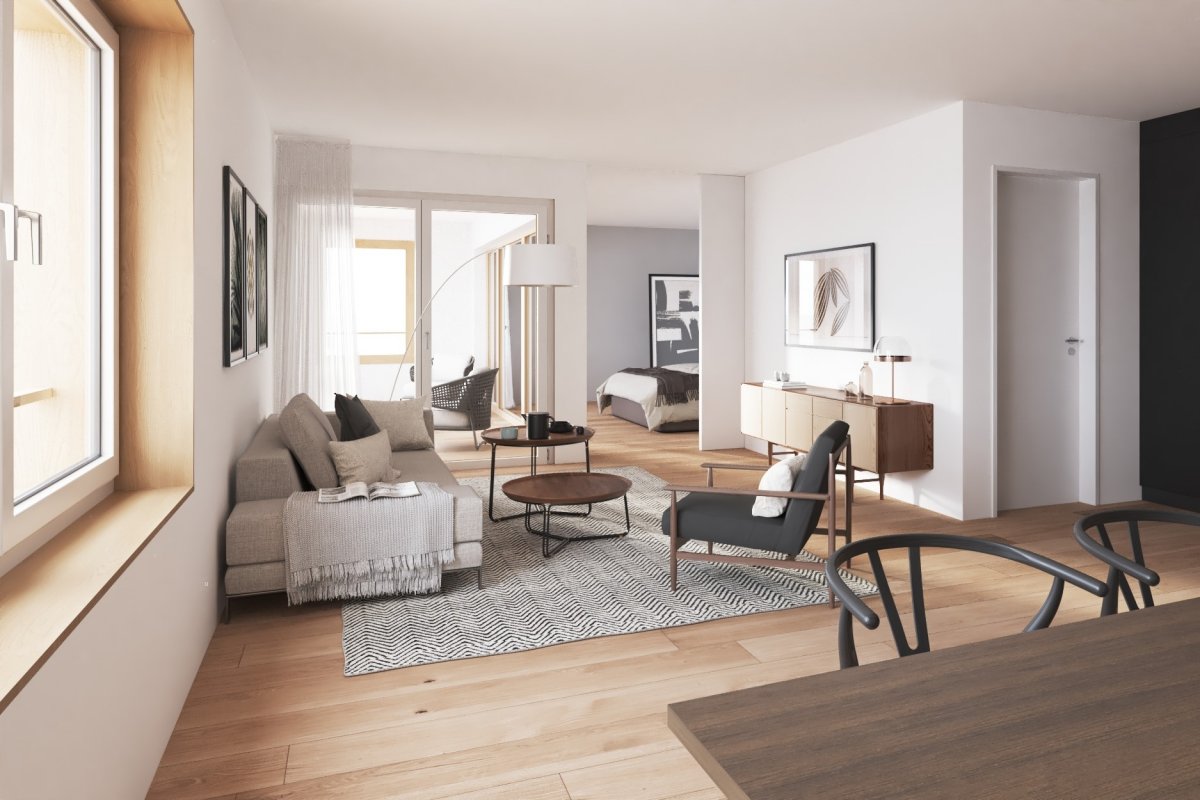
In a central and yet natural location in Neftenbach, we rent this modern 3.5-room new apartment on the 1st floor. The south-facing apartment offers around 92 m² of living space and is ideal for couples, small families, or people who need an additional work or guest room.The spacious and openly designed living, dining, and kitchen area forms the center of the apartment. From here, you can directly access the large, covered south balcony. The large window fronts provide plenty of daylight and a pleasant living atmosphere.Two bedrooms, a bathroom with toilet, a separate shower with toilet, and a réduit with its own washing machine and own tumble dryer offer high living comfort.The apartment offers, among other things: • Bright living, dining, and kitchen area with south orientation • Modern kitchen with high-quality built-in appliances • Spacious, covered south balcony • Two well-furnished rooms • Bathroom/toilet and separate shower/toilet • Practical réduit with its own washing machine + tumble dryer • Real wood parquet in all rooms, except for the living area with wood-look plates. Wet cells also with plates made of cast stone. • Floor heating with individual room control • Own cellar compartment • Lift from the underground garage to the residential floors Further notes: • Pets (dogs/cats) are not allowed. • The photos in the ad are visualizations. They are only intended to give an impression. ParkingA parking space in the underground garage can be rented separately, subject to availability. The underground garage has a pre-installation for e-mobility.Public transport / distancesThe bus stop Herrgass is only about 180 meters away from the property. Shopping facilities, schools, and various leisure activities are easily accessible in the village. Winterthur and Pfungen train station are well connected to public transport.Have we sparked your interest? You can get more information if you fill out and submit the contact form.

Travel time
-

Suggested properties for you based on search results