Quick Filters for your search

Quick-filters

We show you quick-filters based on the most used filters by location.

By using these, you can enhance your search experience by finding new and interesting properties to your likings.

8406 (Winterthur) - Rent a new build apartment

We recommend expanding your search criteria to get similar results. The current filters didn’t return any matches.

If you don’t want to change your current search criteria, we recommend creating a search alert, so you’ll be notified when matching offers become available.

More objects in your automatically expanded search area
97 results - Radius: + 10km
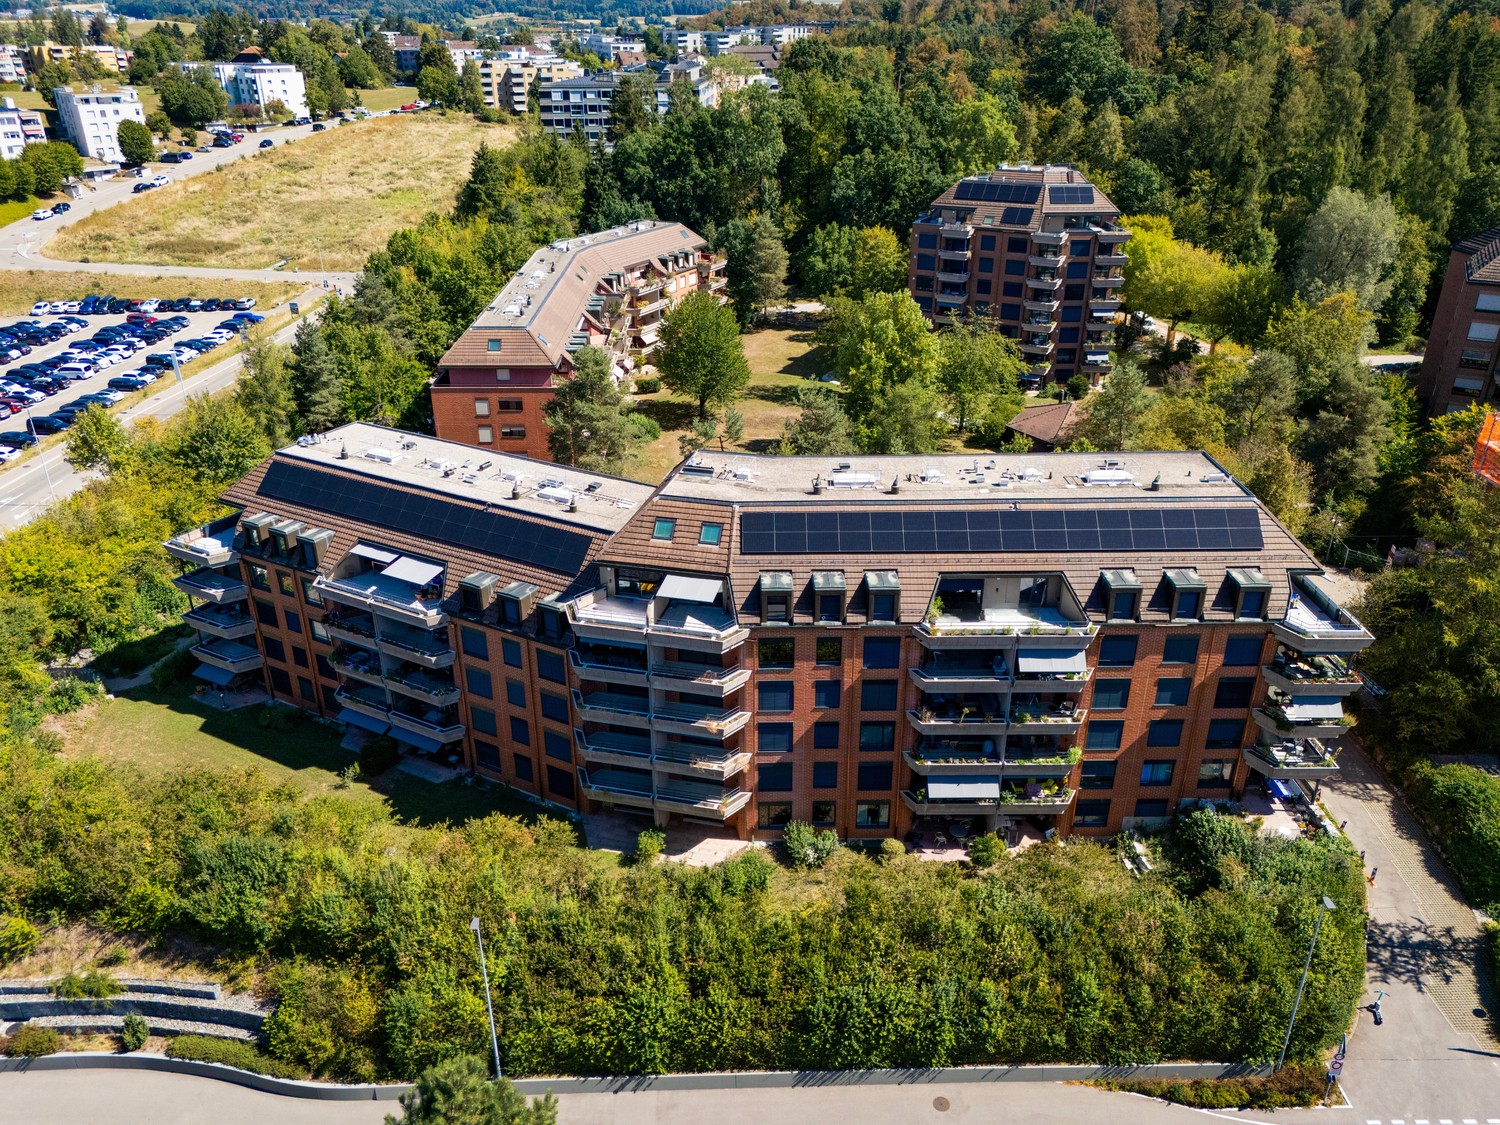
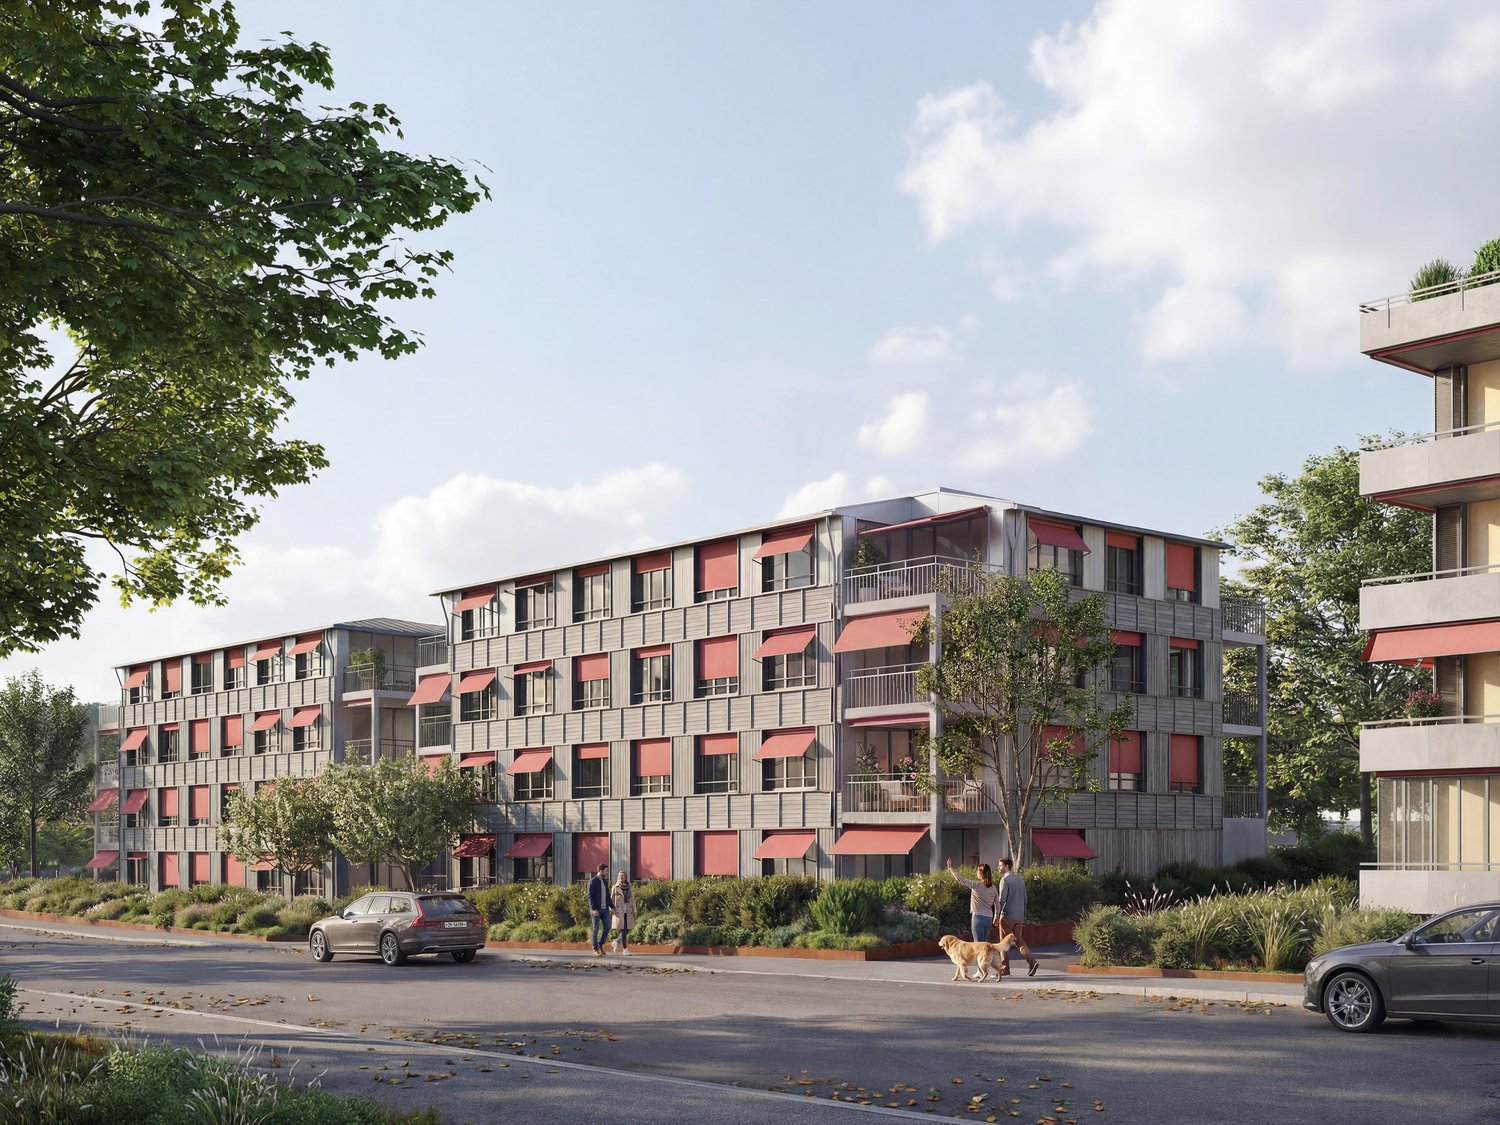
  • Modern multi-story residential building with balconies, large windows, and a well-maintained garden area with outdoor seating.
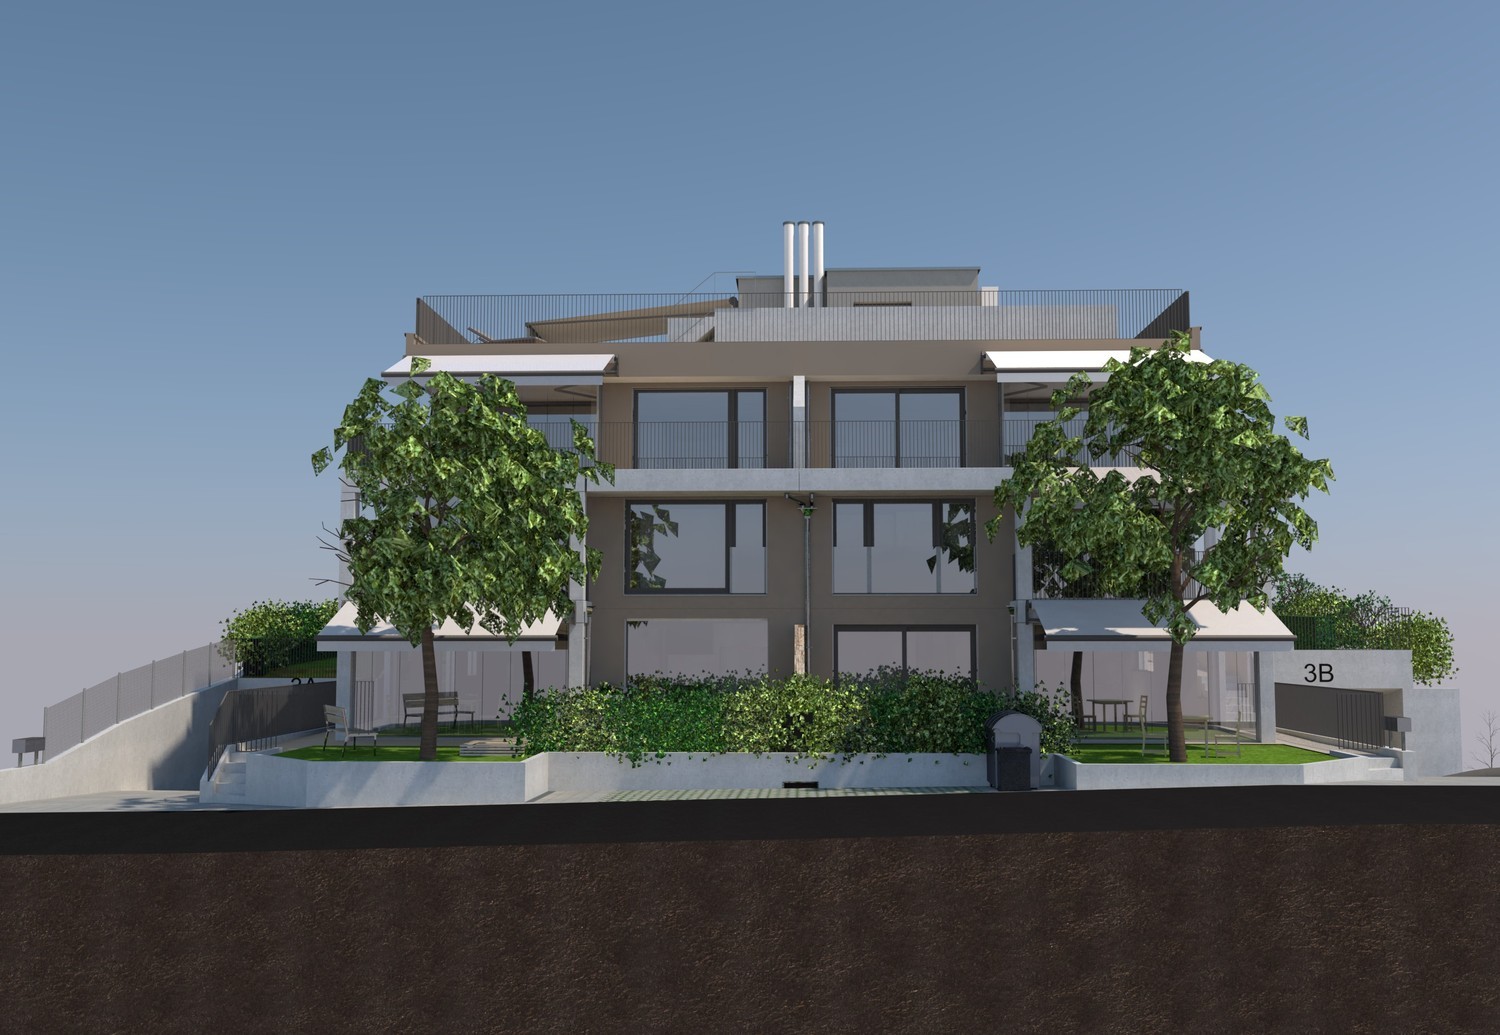
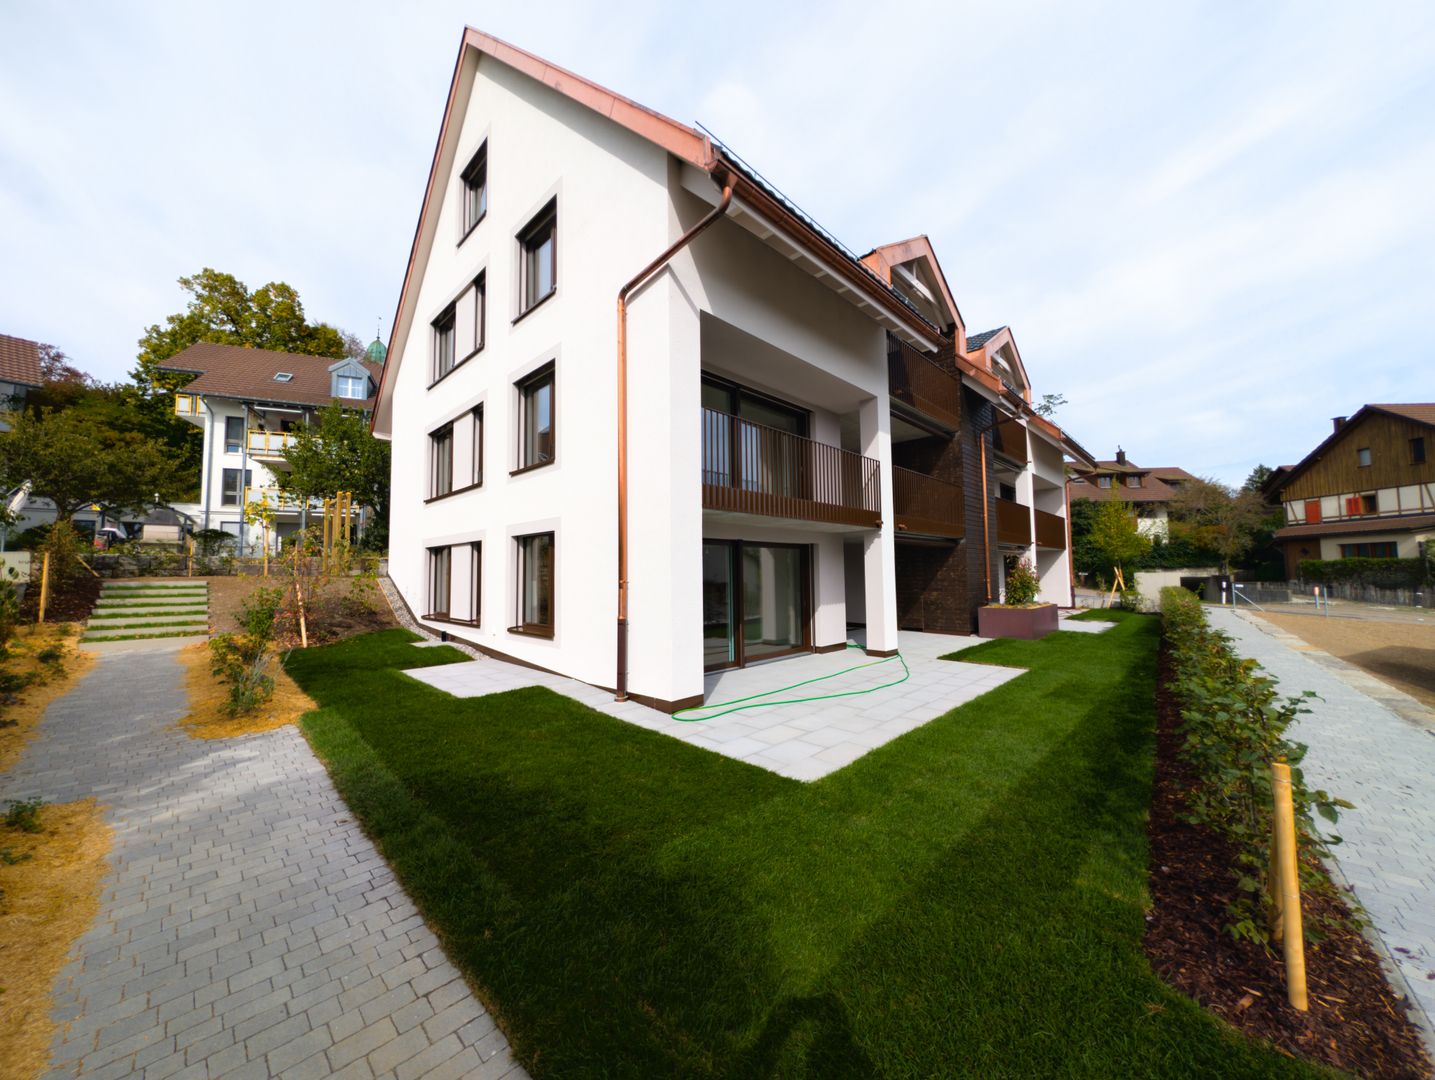
  • Modern3-story house with grey facade, multiple balconies, large windows, and a landscaped garden area with outdoor seating.
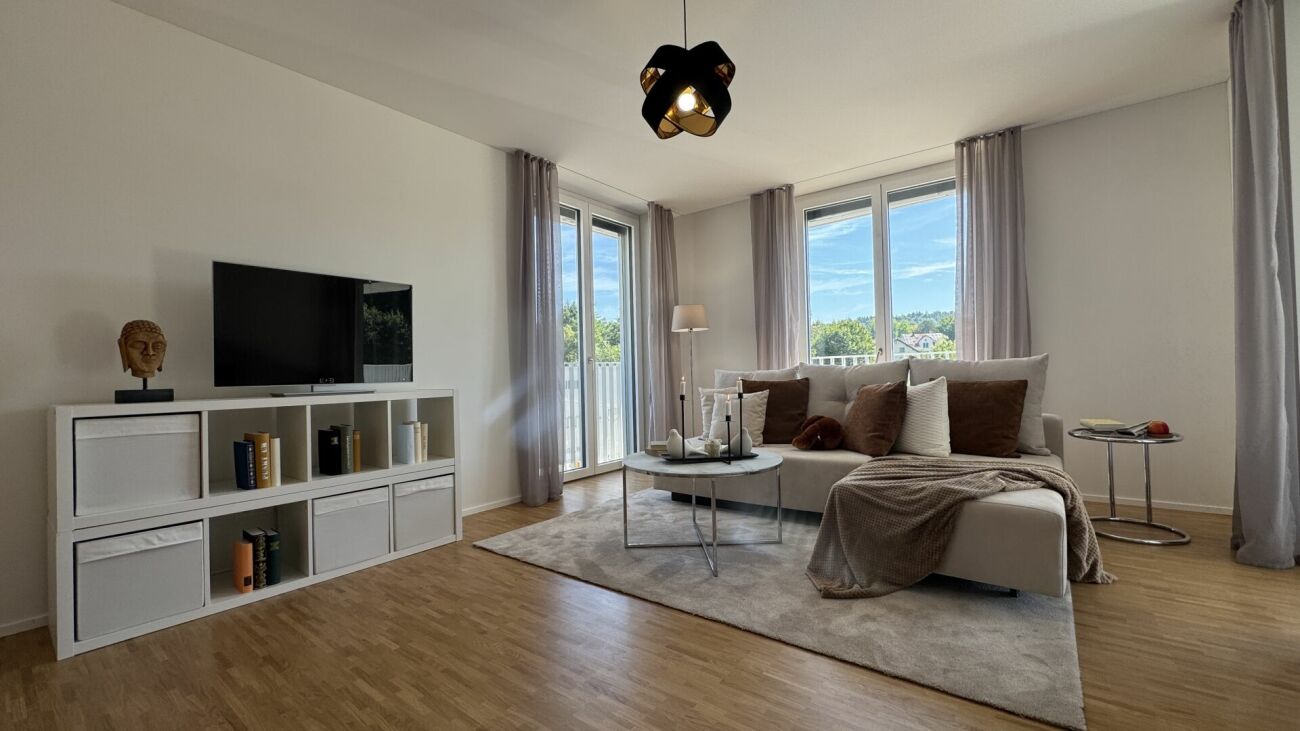
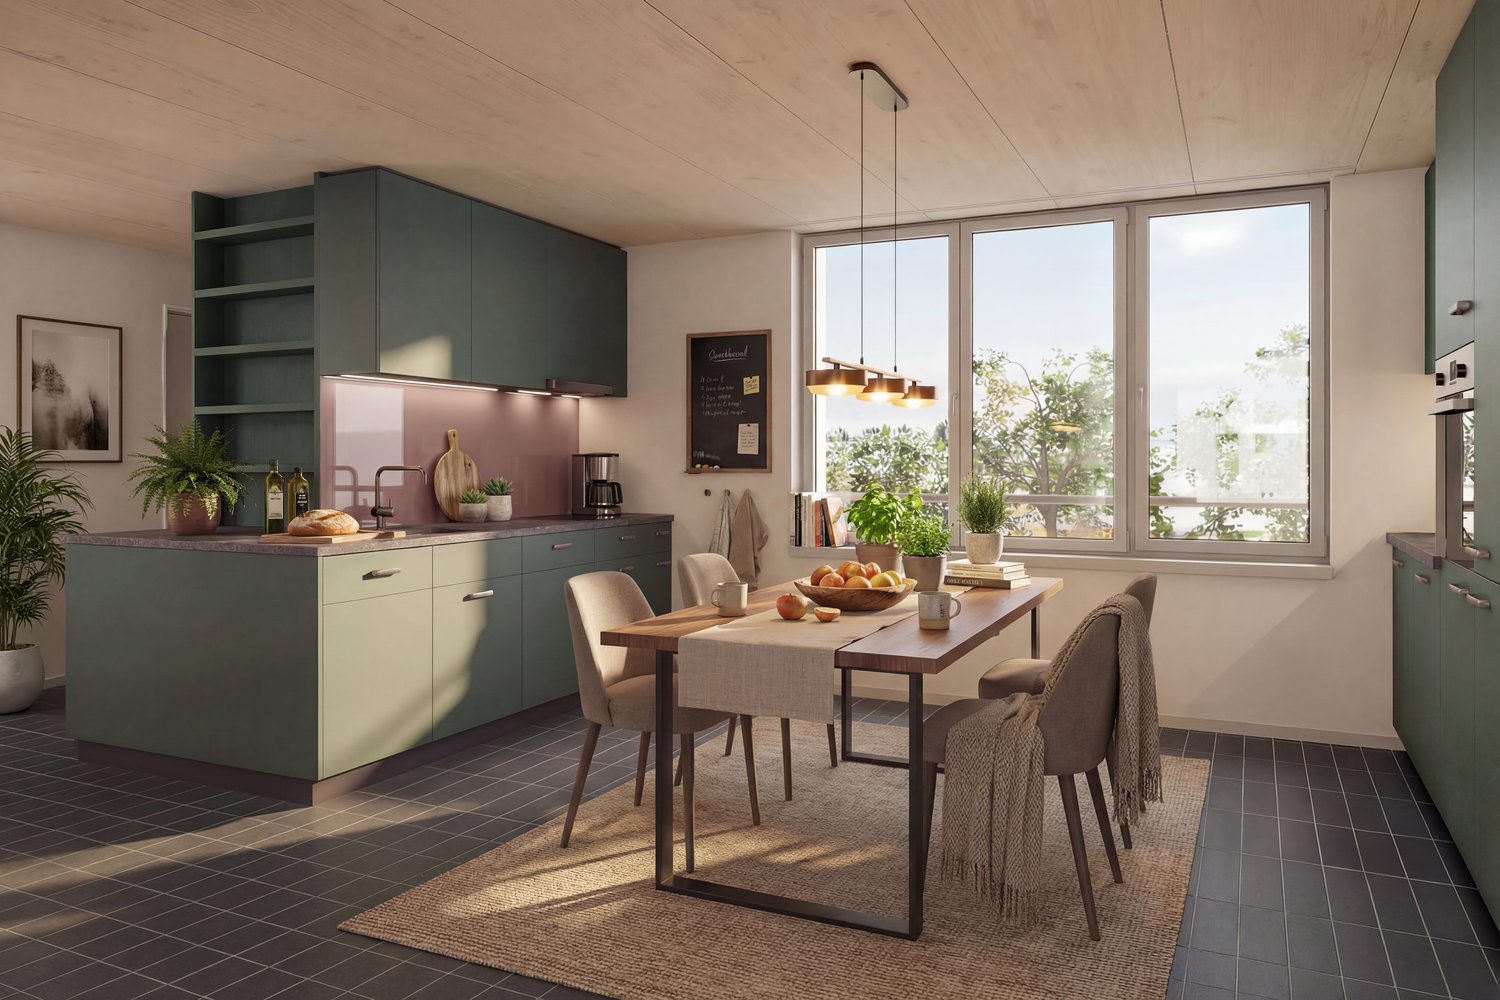
  • Modern open-plan living and dining area with large sliding glass doors leading to a balcony, featuring a grey sectional sofa, coffee table, dining table with chairs, and potted plants.
  • Bright, open-plan living and dining area with light wood flooring, large windows, and a balcony view. Features a sofa, coffee table with books and a vase, dining table with chairs, and a modern kitchen area with cabinets and a counter.
  • Floor plan showing two apartments (Whg A and Whg B) with separate entrances, living/dining/kitchen areas, bathrooms, and garden levels.
  • Floor plan of a building showing two apartments (Wohnung A and Wohnung B) on the ground floor, each with multiple rooms, bathrooms, and corridors. Includes an autolift and detailed room dimensions.
  • Modern two-story house with grey facade, multiple windows, balconies, and a well-maintained garden area with outdoor furniture and a parked car.
  • A map view of a residential area in Wallisellen, showing streets, buildings, and landmarks such as WaterWorld Wallisellen and Stadt Wallisellen.
1 / 8
Modern3-story house with grey facade, multiple balconies, large windows, and a landscaped garden area with outdoor seating.
Modern open-plan living and dining area with large sliding glass doors leading to a balcony, featuring a grey sectional sofa, coffee table, dining table with chairs, and potted plants.
Bright, open-plan living and dining area with light wood flooring, large windows, and a balcony view. Features a sofa, coffee table with books and a vase, dining table with chairs, and a modern kitchen area with cabinets and a counter.
3.5 rooms126m²CHF 4,880.–
Premium
Bachtelstrasse 16, 8304 Wallisellen

3.5-Zimmer-Gartenmaisonette im exklusiven Neubau, Wallisellen (Erstbezug; ab Herbst 2026)

English below:Über zwei Ebenen entfaltet sich ein grosszügiges Wohnkonzept mit offenem Wohnbereich, moderner Küche und direktem Liftzugang bis in die Wohnung. Der private Gartensitzplatz erweitert den Wohnraum ins Freie. Lichtdurchflutete Räume und hochwertige Materialien schaffen ein besonderes Wohngefühl. Ideal für Paare oder kleine Familien, die modernes Wohnen mit eigenem Garten schätzen.Lage: Zürich HB in rund 20 Minuten, Flughafen in rund 26 Minuten, Bahnhof Wallisellen und Glattzentrum in wenigen Minuten. Schulen, Einkauf und Naherholung in der Nähe.Ausstattung: Neubau/Erstbezug, Lift, Gartenanteil/Sitzplatz, eigener Waschturm, Geschirrspüler, Bodenheizung (Wärmepumpe), Kellerabteil, Tiefgaragenplatz (zusätzlich mietbar CHF 185/Monat).Projektwebsite: https://www.bachtel16.ch/English:Spread over two levels, this spacious living concept unfolds with an open living area, a modern kitchen and direct lift access into the apartment. The private garden terrace extends the living space outdoors. Light-filled rooms and high-quality materials create a special sense of home. Ideal for couples or small families who appreciate modern living with their own garden.Location: Zurich main station in about 20 minutes, the airport in about 26 minutes, Wallisellen railway station and the Glattzentrum within a few minutes. Schools, shopping and recreation nearby.Features: New build / first occupancy, lift, private garden/terrace, own washer and dryer, dishwasher, underfloor heating (heat pump), cellar compartment, underground parking space (available to rent separately, CHF 185/month).Project website: https://www.bachtel16.ch/
Travel time
-
New building
1 / 15
4.5 roomsCHF 3,290.–
Premium
Dättlikerstrasse 9, 8427 Freienstein-Teufen

First-time occupancy: Stylish and spacious maisonette apartment

In the "Irchelblick" project in Freienstein, this spacious 4.5-room maisonette awaits you as a high-quality first-time occupancy. The apartment offers an ideal living environment for relaxation and retreat in a quiet and green surroundings.What makes this apartment special- 129 m2 of living space on two floors- 3 bathrooms- very high rooms under the roof- plenty of light through the open 2nd floor- unique, well-thought-out floor planEquipment- Rooms: bedrooms (one of them 32 m2 under the high roof), 3 bathrooms (two of them with shower and en suite), dressing area, living and dining area, kitchen, 2 réduits, plenty of storage space in the roof slopes and balcony- Own washing machine and dryer in the réduit- Kitchen with dishwasher, induction cooker, oven, steamer and large refrigerator (Electrolux)- large lockable cellar compartment- at least 2 parking spaces per apartment are available in the spacious underground garage - optionally with charging station for electric carsFinishing- high standard of finish and high-quality materials- well-thought-out and spacious room layout, such as dressing area in the bedroom or réduits- oak parquet in living and bedrooms- many floor-to-ceiling windows- various built-in closets... and much more. Details can be found at www.irchelblick.ch and in the attached PDF exposé with brief construction description.Irchelblick propertyBy the end of August 2026, two multi-family houses with a total of 11 rental apartments will be built. The apartments were planned as condominiums and convince with spacious floor plans and a high-quality standard of finish.>>> Come visit Irchelblick and take a look at the apartment.Location and surroundingsThe apartment is located in a quiet area, embedded in nature. The sunny orientation provides plenty of natural light throughout the year. In just 3 minutes' walk, you can reach the next bus stop, the Volg, the kindergarten, and the school complex. The Töss and the Freienstein castle ruins invite you to take walks in the green. Zurich, Winterthur, and Bülach are easily accessible from Irchelblick.

Travel time
-
New building
1 / 23
3.5 roomsCHF 3,490.–
Premium
Im Wingert 14, 8427 Freienstein-Teufen

First-time occupancy: exclusive attic apartment with huge balcony and chimney

In the "Irchelblick" project in Freienstein, this exclusive 3.5-room attic apartment awaits you as a high-quality first-time occupancy. The apartment offers an ideal living environment for relaxation and retreat in a quiet and green environment.This is what makes this apartment special:- private lift access directly to the apartment- chimney in the living room- large covered balcony (50 m2) facing southeast- high rooms under the gable roofEquipment- rooms: 2 bedrooms, 2 en-suite bathrooms with shower or bathtub, living room, dining area, kitchen, réduit and spacious balcony- own washing machine and dryer in the réduit- kitchen with dishwasher, induction cooktop (Bora), oven, steamer and large refrigerator (Electrolux)- large lockable cellar compartment- at least 2 parking spaces per apartment are available in the spacious underground garage - optionally with charging station for electric carsConstruction- high construction standard and high-quality materials- thoughtful and spacious room layout, such as a dressing area in the bedroom or réduit- oak parquet in living and sleeping areas- many floor-to-ceiling windows- various built-in closets... and much more. Details can be found at www.irchelblick.ch and in the attached PDF exposé with a brief construction description.Irchelblick propertyBy the end of August 2026, two multi-family houses with a total of 11 rental apartments will be built. The apartments were planned as condominiums and therefore convince with spacious floor plans and a high-quality construction standard.>>> Come visit the Irchelblick and take a look at the apartment.Location and surroundingsThe apartment is located in a quiet area, nestled in nature. The sunny orientation provides plenty of natural light throughout the year. In just 3 minutes' walk, you can reach the next bus stop, the Volg, the kindergarten, and the school complex. The Töss and the Burgruine Freienstein invite you to take walks in the greenery.Zurich, Winterthur, and Bülach are easily accessible from the Irchelblick.

Travel time
-
  • Modern3-story apartment building with balconies, large windows, and a covered outdoor seating area with a table and chairs.
  • Modern, open-plan living and dining area with a white sofa, coffee table, dining table with chairs, and a kitchen island. Large windows open to a balcony with potted plants. The space features pendant lights, a floor lamp, and decorative vases.
  • Modern, open-concept living and dining area with a white sofa, coffee table, dining table with chairs, and a kitchen island. Features large windows with a balcony view, floor lamp, and decorative plants.
  • Bright bedroom with wooden flooring, large windows opening to a balcony with city view, side table with lamp, potted plant, and decorative candle holder.
  • Modern bathroom with a glass-enclosed shower, toilet, sink with mirror, and a washing machine in the adjacent room.
  • Bright bedroom with wooden flooring, large windows, and a sliding glass door leading to a balcony with a cityscape view.
  • Floor plan of a 3rd-floor apartment with107.80 m² living space, 30.80 m² attic, and 28.50 m² terrace. Layout includes entrance, living/dining/kitchen area, two bedrooms, bathroom/WC, hallway, and terrace.
  • Floor plan of an attic level showing a studio, shower/WC, and terrace. Includes a photo wall and a separate attic space labeled 'Wohnung D'.
1 / 8
Modern, open-plan living and dining area with a white sofa, coffee table, dining table with chairs, and a kitchen island. Large windows open to a balcony with potted plants. The space features pendant lights, a floor lamp, and decorative vases.
Modern, open-concept living and dining area with a white sofa, coffee table, dining table with chairs, and a kitchen island. Features large windows with a balcony view, floor lamp, and decorative plants.
Bright bedroom with wooden flooring, large windows opening to a balcony with city view, side table with lamp, potted plant, and decorative candle holder.
5.5 rooms139m²CHF 7,120.–
Premium
Bachtelstrasse 16, 8304 Wallisellen

5.5-Zimmer-Attika-Maisonette (Penthouse) mit Alpenblick, Wallisellen (Erstbezug; ab Herbst 2026)

English below:Das Penthouse des Hauses. Der Lift führt direkt in die Wohnung, bereits das grosszügige Entrée vermittelt ein Gefühl von Exklusivität. Der offene Wohnbereich mit Designküche öffnet sich zu einer grosszügigen Terrasse mit einzigartigem Ausblick über Wallisellen bis zu den Alpen. Ein flexibel nutzbares Zimmer eignet sich ideal als Esszimmer, Homeoffice oder zusätzliches Schlafzimmer. Im Attikageschoss erwartet Sie ein lichtdurchflutetes Studio mit eigener Dusche und Zugang zu einer zweiten grosszügigen Terrasse. Eine Wohnung, die höchsten Ansprüchen gerecht wird.Lage: Zürich HB in rund 20 Minuten, Flughafen in rund 26 Minuten, Bahnhof Wallisellen und Glattzentrum in wenigen Minuten. Schulen, Einkauf und Naherholung in der Nähe.Ausstattung: Neubau/Erstbezug, Lift bis in die Wohnung, zwei Terrassen (ca. 28.5 m² und 25.8 m²) mit Weitblick, Designküche, separates Studio mit eigener Dusche, eigener Waschturm, Geschirrspüler, Bodenheizung (Wärmepumpe), Kellerabteil, Tiefgaragenplatz (zusätzlich mietbar CHF 185/Monat).Projektwebsite: https://www.bachtel16.ch/5.5-room attic maisonette (penthouse) with Alpine views, exclusive new build in Wallisellen (first occupancy; from autumn 2026)The penthouse of the building. The lift leads directly into the apartment, and the generous entrance hall immediately conveys a sense of exclusivity. The open living area with designer kitchen opens onto a spacious terrace with a unique view over Wallisellen to the Alps. A flexible room is ideal as a dining room, home office or additional bedroom. On the attic floor, a light-filled studio with its own shower awaits, with access to a second spacious terrace. An apartment that meets the highest expectations.Location: Zurich main station in about 20 minutes, the airport in about 26 minutes, Wallisellen railway station and the Glattzentrum within a few minutes. Schools, shopping and recreation nearby.Features: New build / first occupancy, lift directly into the apartment, two terraces (approx. 28.5 m² and 25.8 m²) with panoramic views, designer kitchen, separate studio with its own shower, own washer and dryer, dishwasher, underfloor heating (heat pump), cellar compartment, underground parking space (available to rent separately, CHF 185/month).Project website: https://www.bachtel16.ch/
Travel time
-
New building
1 / 15
4.5 rooms101m²CHF 2,560.–
Premium
Bruggwiesenstrasse 6, 8442 Hettlingen

First-time rental of high-quality 3.5-room apartment with living gallery near the train station

You are looking for an apartment that is both optimally connected to public transport and quietly located, in a small multi-family house? We are renting a charming 3 ½ room new building apartment with a living gallery, near the train station in Hettlingen near Winterthur. Particularly tax-friendly, close to nature, and only a few minutes from Winterthur - Hettlingen is an attractive place to live for all those who value peace and a high quality of life. The idyllic surroundings combine rural charm with excellent accessibility to the city. The village with 3,200 inhabitants has a well-developed infrastructure: kindergarten and schools, shopping facilities, sports facilities, a swimming pool, and other public facilities are within comfortable walking distance. The transport connection is excellent. Four post bus lines take you to Winterthur and the surrounding municipalities at half-hourly intervals. With the S-Bahn, there are direct connections to Winterthur, Zurich, and Schaffhausen. By car, you can reach the A1 in just a few minutes. Equipment and special features of this apartment The bright, modern apartment convinces with its original floor plan and living comfort, as well as its quiet location and yet immediate proximity to the train station. Room program: 1. Attic 82 m² • Entrance area with cloakroom • Spacious kitchen with dining area and access to the balcony • 2 rooms • Living area with terrace access • Bathroom • Balcony 21 m² • Mesh screens 2. Attic 17 m² • Gallery with a view of the living room Basement • Cellar and drying room 17 m² with integrated WA/TU The residential complex includes a covered bicycle parking space for shared use by all parties, as well as a carport with an E-charging station. Have we sparked your interest? Convince yourself of the advantages of this unique offer and arrange a personal viewing appointment. We look forward to your contact.

Travel time
-
  • Modern two-story house with wooden facade, large garage, and balcony on the upper floor.
  • Empty room with wooden flooring, white walls, and a large window with blinds. The room has a simple, clean design with a single light fixture hanging from the ceiling.
  • Modern bathroom with a white sink, chrome faucet, toilet, and a large mirror above the sink. Light beige tiles on walls and dark grey floor.
  • Modern shower area with beige tiled walls and floor, featuring a handheld showerhead and a fixed overhead showerhead.
  • Empty room with light wooden flooring, white walls, and a large window with blinds. The room has a simple, modern design with a visible light fixture hanging from the ceiling.
  • Modern hallway with sleek wooden and dark paneling, grey flooring, and a visible door leading to another room.
  • Outdoor patio area with tiled flooring, covered by a pergola, adjacent to a house with a red-tiled roof and solar panels.
  • Empty room with dark grey concrete floor, white walls, and large windows with wooden blinds. No furniture or equipment present.
  • Modern kitchen with dark wooden cabinets, stainless steel sink, and a hanging light fixture.
  • Empty room with grey concrete floor, white walls, and large wooden barn-style doors on either side, leading to an outdoor area with a wooden railing visible through the doorway.
  • Modern bathroom with a bathtub, toilet, and a sleek faucet. The walls are tiled in a light beige color, and the floor is dark.
  • Modern bathroom with a white bathtub, a handheld showerhead, and a chrome faucet.
  • Floor plan showing a multi-room layout including a kitchen/dining/living area, bedrooms, bathroom, office, and hallway with detailed measurements and room labels.
1 / 13
5.5 rooms114m²CHF 2,820.–
Top
Dorfstrasse 21, 8352 Elsau

Modern 5.5-room apartment with garage and terrace in Elsau

This high-quality 5.5-room garden apartment impresses with its modern architecture, a well-thought-out room layout, and a stylish interior design. On approximately 114 m² of living space, you can expect a harmonious living concept with natural materials, generous window areas, and plenty of daylight. A covered garage space can be rented for CHF 120.00 extra.The openly designed living and dining area forms the heart of the apartment. The modern kitchen with a cooking island, high-quality appliances, and plenty of storage space blends seamlessly into the living room and offers ideal conditions for everyday life as well as social evenings with family and friends.Visible wooden ceilings, elegant wooden slats, and high-quality floor coverings give the apartment a special character and create a warm, timeless living atmosphere.The apartment has four additional rooms that can be flexibly used as bedrooms, children's rooms, guest rooms, or home offices.The modern bathroom is equipped with a bathtub. Additionally, a separate floor-level shower is available. The high-quality materials ensure comfort and a stylish ambiance.The spacious terrace with an adjacent outdoor area offers plenty of space to relax and enjoy, and extends the living area into the outdoors.Thanks to the photovoltaic system installed on the roof, tenants benefit from reduced electricity costs and sustainable energy supply.The apartment is ideal for quiet, responsible tenants – families are just as welcome as couples without children. We are looking for people who appreciate a well-maintained and pleasant living environment.Highlights • 5.5 rooms • approx. 114 m² living space • Spacious living and dining area • Modern kitchen with cooking island • Visible wooden ceilings • High-quality interior design • Bathroom with bathtub • Separate floor-level shower • Large terrace with outdoor area • Bright and airy rooms • Photovoltaic system with reduced electricity costs • Sustainable construction • Two parking spaces available • Quiet living location • Suitable for couples without children • Quiet tenants welcome • Good connection to Winterthur and Zurich LocationElsau offers an attractive combination of natural living and good accessibility. Shopping facilities, schools, kindergartens, and public transport are within comfortable distance. Winterthur can be reached in a few minutes, Zurich comfortably by public transport or car.The quiet and family-friendly location makes this apartment an ideal home for families, couples without children, and people who appreciate natural living with good connections.

Travel time
-
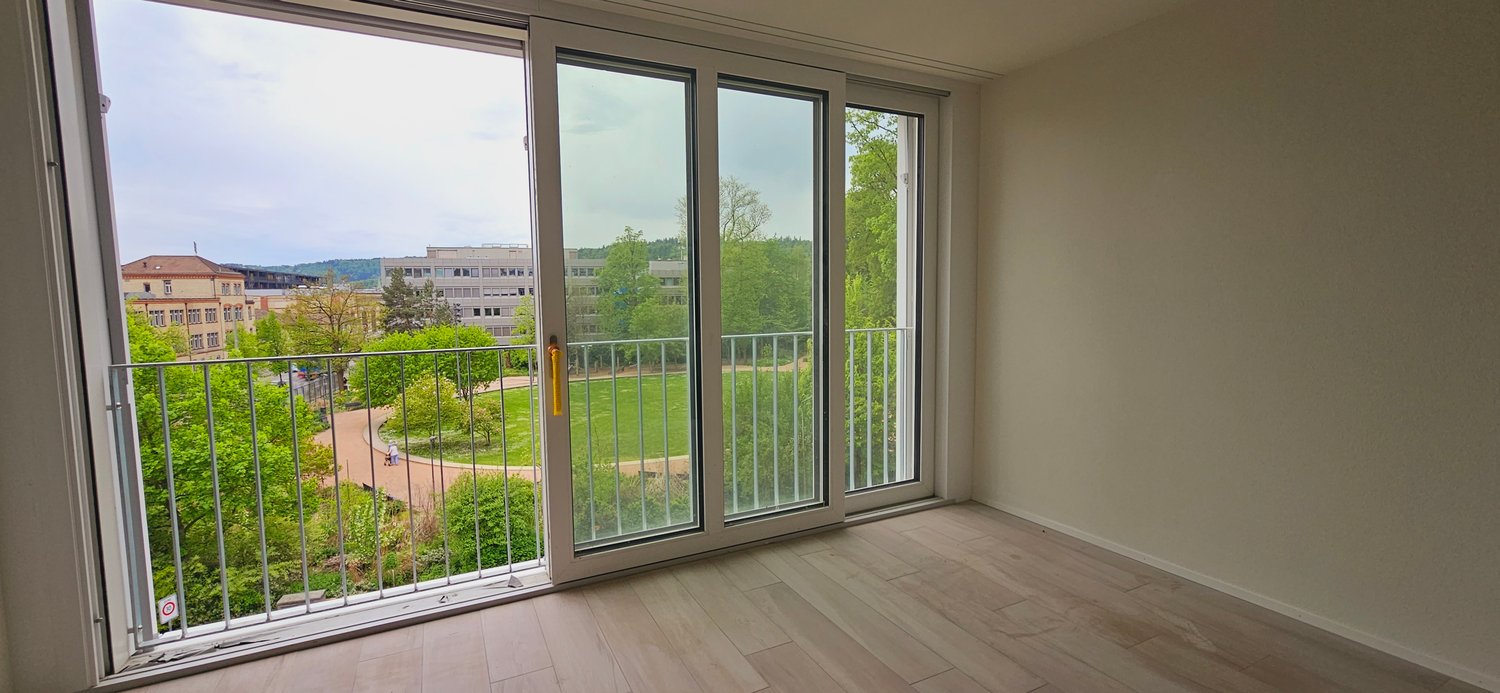
  • Empty room with large windows, balcony, and a view of a grassy field. The room has a wooden floor and white walls.
  • Empty room with wooden flooring, white walls, and large glass doors leading to a balcony with a metal railing. The room has a view of a grassy field.
  • Empty room with white walls, wooden floor, sliding glass doors, and a kitchen area with a countertop and sink.
1 / 16
3.5 rooms96m²CHF 3,150.–
Top
Hagenbüel 1, 8308 Illnau-Effretikon

New 3.5-room apartment with landscape view in Illnau-Effretikon in owner-occupier construction.

Discover this high-quality 3.5-room apartment in a brand-new Minergie-certified building in Illnau-Effretikon in owner-occupier construction. With 96 m² of living space on the 2nd floor, this bright apartment offers modern living comfort in a quiet location.The apartment impresses with: • Modern kitchen: High-quality equipped with large windows and direct access to the balcony • Spacious living/dining area: Bright rooms with natural stone and floor-to-ceiling windows • 2 private balconies: With a magnificent view of the green fields and the surrounding landscape • Comfortable equipment: Washing machine in the apartment, elevator, wheelchair accessible and child-friendly • Garage and parking: For convenient and secure parking, two underground parking spaces are available for rent at 140.- plus a motorcycle parking space for 60.- Location and surroundings: The apartment is located in a quiet and sunny area with excellent infrastructure. The Chrummenacher bus stop is only 3 minutes' walk away, Illnau train station can be reached in 9 minutes. For daily needs, a Volg supermarket (9 minutes) and the dabamed AG pharmacy (10 minutes) are available. Families appreciate the proximity to the Hagen secondary school, which can be reached in 9 minutes on foot.This new apartment combines sustainable living according to the Minergie standard with modern comfort and an idyllic location. Perfect for families or couples who value peace and nature without having to sacrifice good transport links. Available immediately.

Travel time
-
  • Empty kitchen with white cabinets, a microwave, and a tiled floor, connected to a balcony through large glass doors.
  • Empty room with white walls, tiled floor, and large sliding glass doors leading to a balcony with metal railings.
  • Modern, minimalist kitchen with white cabinets, a central island, and a sleek glass backsplash. Features a large sliding glass door leading to a balcony.
  • Modern balcony with large glass sliding doors, tiled floor, and metal railing overlooking neighboring buildings.
  • Modern bathroom with a white sink, chrome faucet, toilet, glass-enclosed shower stall, and a mirror above the sink.
  • Clean, modern hallway with tiled flooring and white walls, leading to a glass door opening onto a balcony area.
  • Floor plan of a 2.5-room apartment with a kitchen/dining/living area, bedroom, bathroom, entrance, staircase house, and balcony.
1 / 7
2.5 rooms62m²CHF 2,140.–
Top
Moosburgstrasse 3a, 8307 Effretikon

Modern 2.5-room apartment in Effretikon – New building with Minergie standard

Welcome to this brand-new 2.5-room apartment at Moosburgstrasse 3a in Effretikon! The apartment, built in 2024 (first occupancy March 2025), impresses with its modern Minergie standard, bright rooms, and excellent location – available from October 1, 2026.The apartment offers: • Bright kitchen: Modernly equipped kitchen with white cabinets, combination steam oven, and tile floor – directly connected to the balcony via large glass doors. • Spacious, light-filled room with white walls, tile floor, and large sliding doors leading to the balcony with metal railing. • Balcony: Ideal for relaxation – sunny and quiet location. • Elevator and wheelchair accessibility: The apartment is barrier-free and has an elevator. • Washing machine: Practical equipment for everyday life in the apartment. • Minergie standard: Energy-efficient living at the highest standard. Location and surroundings: The apartment is located in a quiet and sunny environment – both in summer and winter, you benefit from pleasant lighting conditions. The bus stop Lindenwiese is just a 4-minute walk away, and the Effretikon train station is about a 5-minute walk. Coop and Denner are within a 7-minute walk. A pharmacy (TCM Oberland GmbH) is also nearby. Zurich and Winterthur can be reached within 15 minutes. A parking space in the garage can be rented for an additional CHF 145.00 (with E-Mobility CHF 165.00). Bicycle storage and visitor parking spaces are available in the outdoor area and in the garage.This modern new apartment combines comfort, sustainability, and excellent infrastructure. Whether as a single or as a couple – you'll find your new home in Effretikon. The municipality of Effretikon is known for its beautiful recreational area with forests, nature reserves, and ponds.

Travel time
-

Other interesting objects