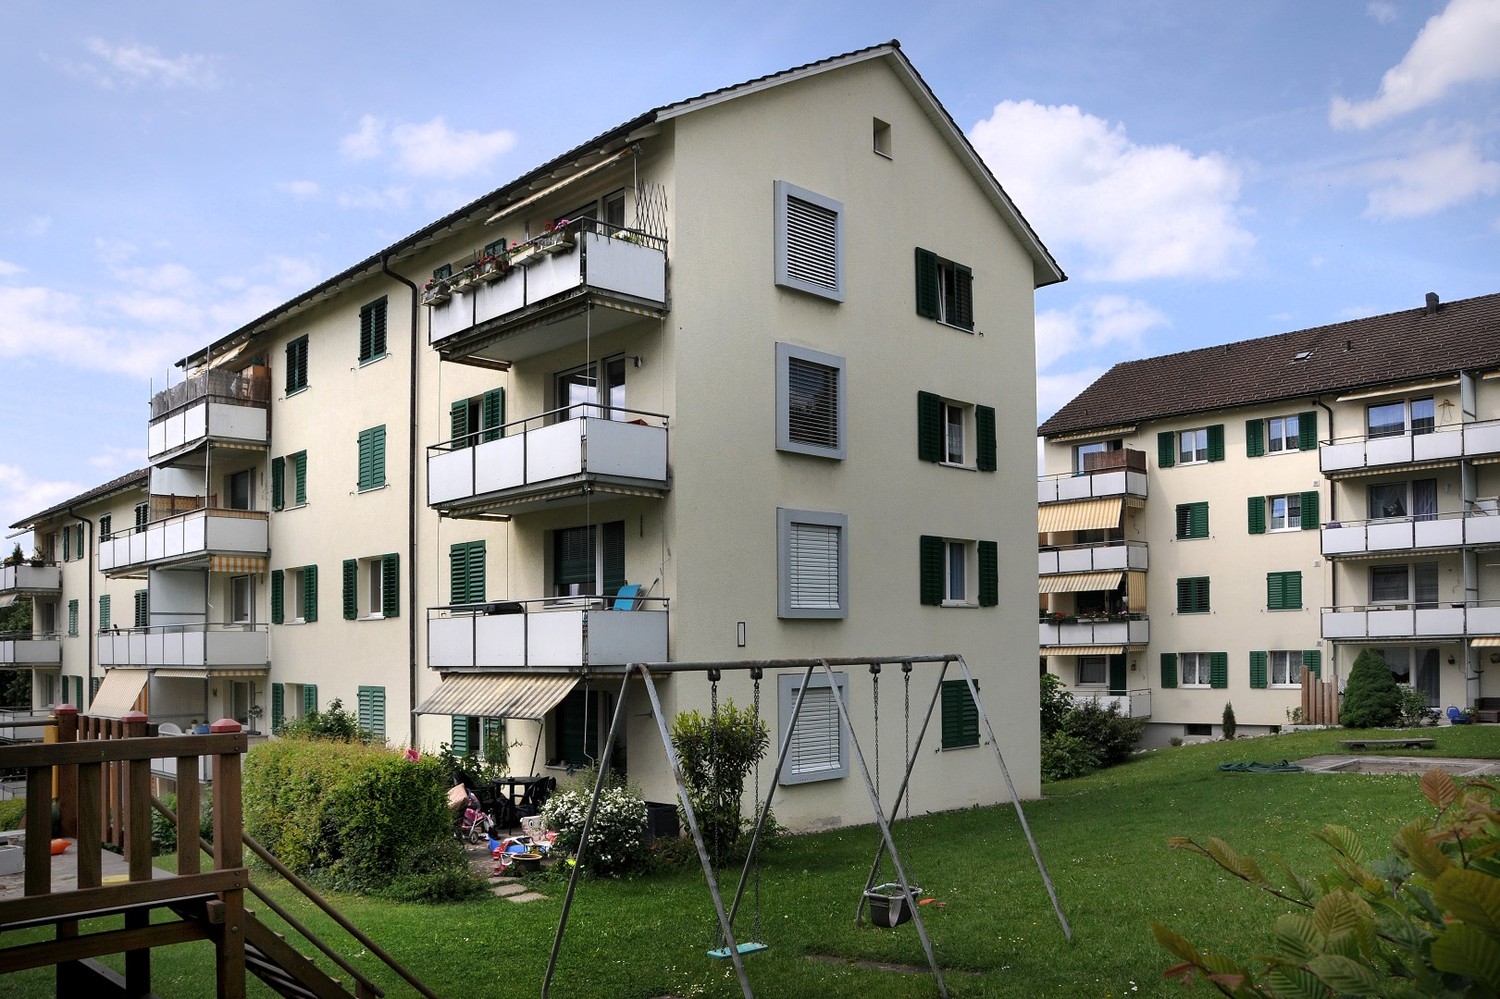
8342 (Wernetshausen) - Properties for rent with Balcony / Terrace

We recommend expanding your search criteria to get similar results. The current filters didn’t return any matches.

If you don’t want to change your current search criteria, we recommend creating a search alert, so you’ll be notified when matching offers become available.

More objects in your automatically expanded search area
29 results - Radius: + 10km
New building
1 / 13
3.5 rooms86m²CHF 4,605.–
Premium
Im Gsteig 2A, 8713 Uerikon

Tiny House of the Extra Class - Architectural Highlight

Located in an elevated, sunny position in Uerikon, this exclusive 3.5-room tiny house awaits you, impressing with modern architecture, high-quality interior design, and a privileged view. Designed with great attention to detail, the detached house convinces with a well-thought-out room concept, bright rooms, and a high-quality finish that meets the highest living standards. High-quality appliances from V-ZUG and Miele, elegant oak parquet, and an energy-efficient heat pump system with ground probes provide first-class living comfort. The sustainable energy concept is rounded off by a photovoltaic system. In addition to the well-planned storage rooms in the house, the property also has a separate basement compartment in the underground of the upper MFH. Optional underground parking spaces can be rented. A special highlight is the wonderful panoramic view of the mountains and parts of Lake Zurich, which can be enjoyed from both the living area and the bedroom. The spacious outdoor area with a custom-made pergola made of solid larch wood invites you to linger and enjoy. A stylishly integrated outdoor chimney with a practical wood storage provides a cozy atmosphere. An idyllic spring fountain sets a special accent and underlines the harmonious ambiance of this exceptional outdoor area. The unique property is embedded in a quiet, wonderfully green environment with a stream. The nearby lake (6 minutes' walk), various playgrounds, and attractive recreational areas invite you to outdoor activities. Kindergartens, primary and secondary schools are located nearby, as well as various shopping facilities for daily needs. The Uerikon train station is within walking distance and offers an excellent connection to Zurich, Rapperswil, and the surrounding regions. Please note that the rental contract is concluded with a minimum term of two years. Have we sparked your interest? We would be happy to provide you with further information or arrange a viewing appointment. We look forward to your contact.

Travel time
-
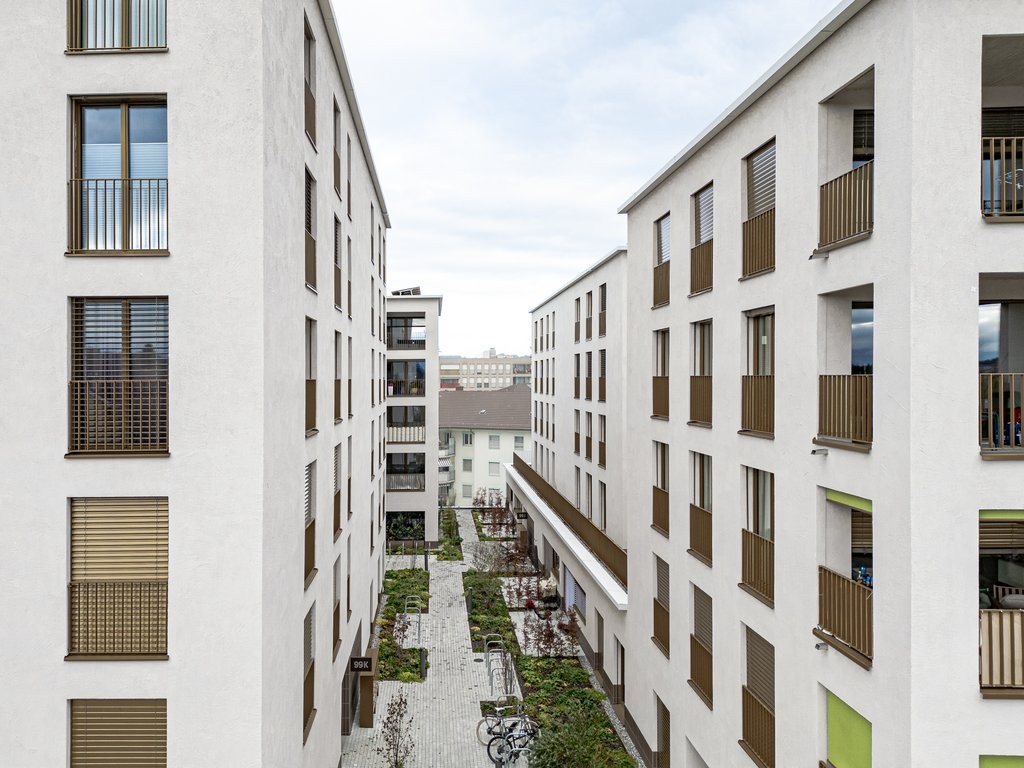
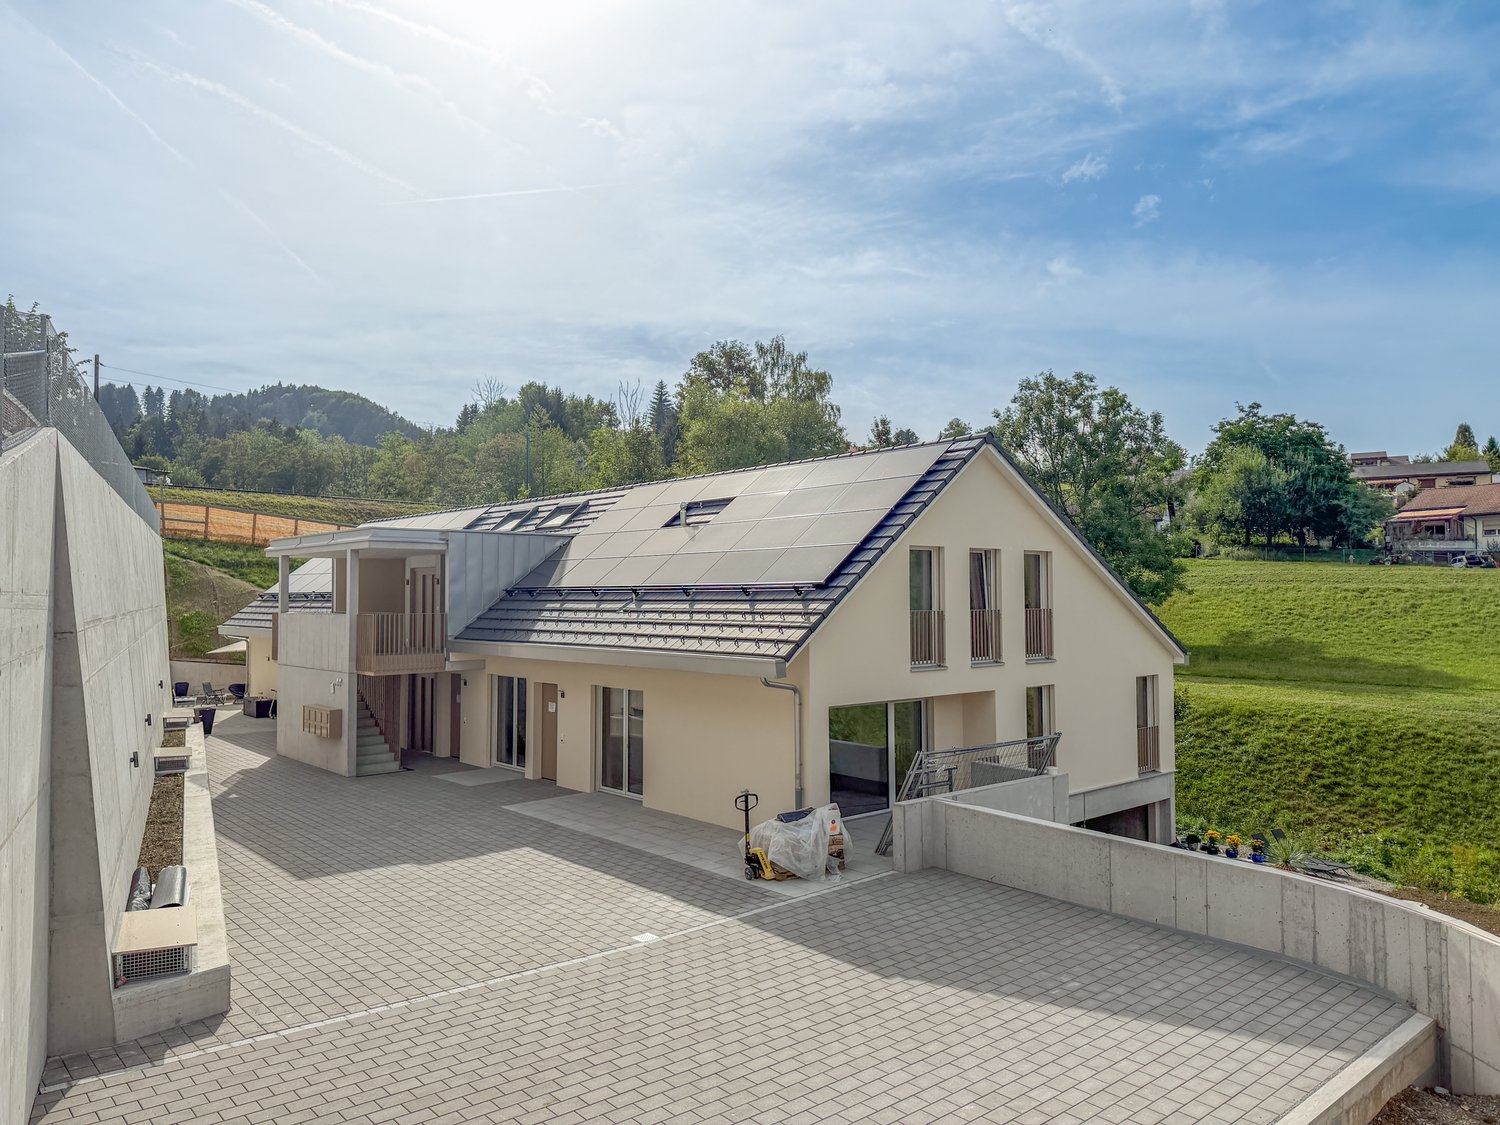
  • Modern two-story house with wooden and concrete exterior, large glass balconies, outdoor seating areas, and a raised ground floor.
  • A modern balcony with a panoramic mountain view, featuring a wicker chair, small table with a cup and book, lounge chairs, and a potted plant.
  • Open-plan living and dining area with large windows offering a scenic mountain view. Features a grey sofa, wooden coffee table, dining table with chairs, and decorative vases with plants.
  • Modern kitchen and dining area with white cabinets, a wooden dining table, six chairs, and various appliances including a blender and an oven. The space features a black backsplash, pendant lights, and a potted plant near the window.
  • Bright bedroom with wooden flooring, large glass doors opening to a balcony with outdoor seating and scenic mountain view. Includes a neatly made bed, a small table, and a built-in wardrobe with shelves and hanging space.
  • Modern bathroom with a wooden vanity, white sink, large mirror, glass-enclosed shower, and a wicker basket on the floor.
  • Modern bathroom with a wooden vanity, white sink, illuminated mirror, and a glass-enclosed shower area. Includes towels, candles, and a small plant on the vanity.
  • Floor plan of a multi-unit building with three apartments, each featuring living spaces, bedrooms, bathrooms, and shared utility areas. Includes a staircase, elevator, and terraces.
1 / 8
3.5 rooms155m²CHF 4,880.–
Top
Säntisstrasse 8, 8733 Eschenbach

Modern 3.5-room terrace apartment with panoramic views in Eschenbach SG

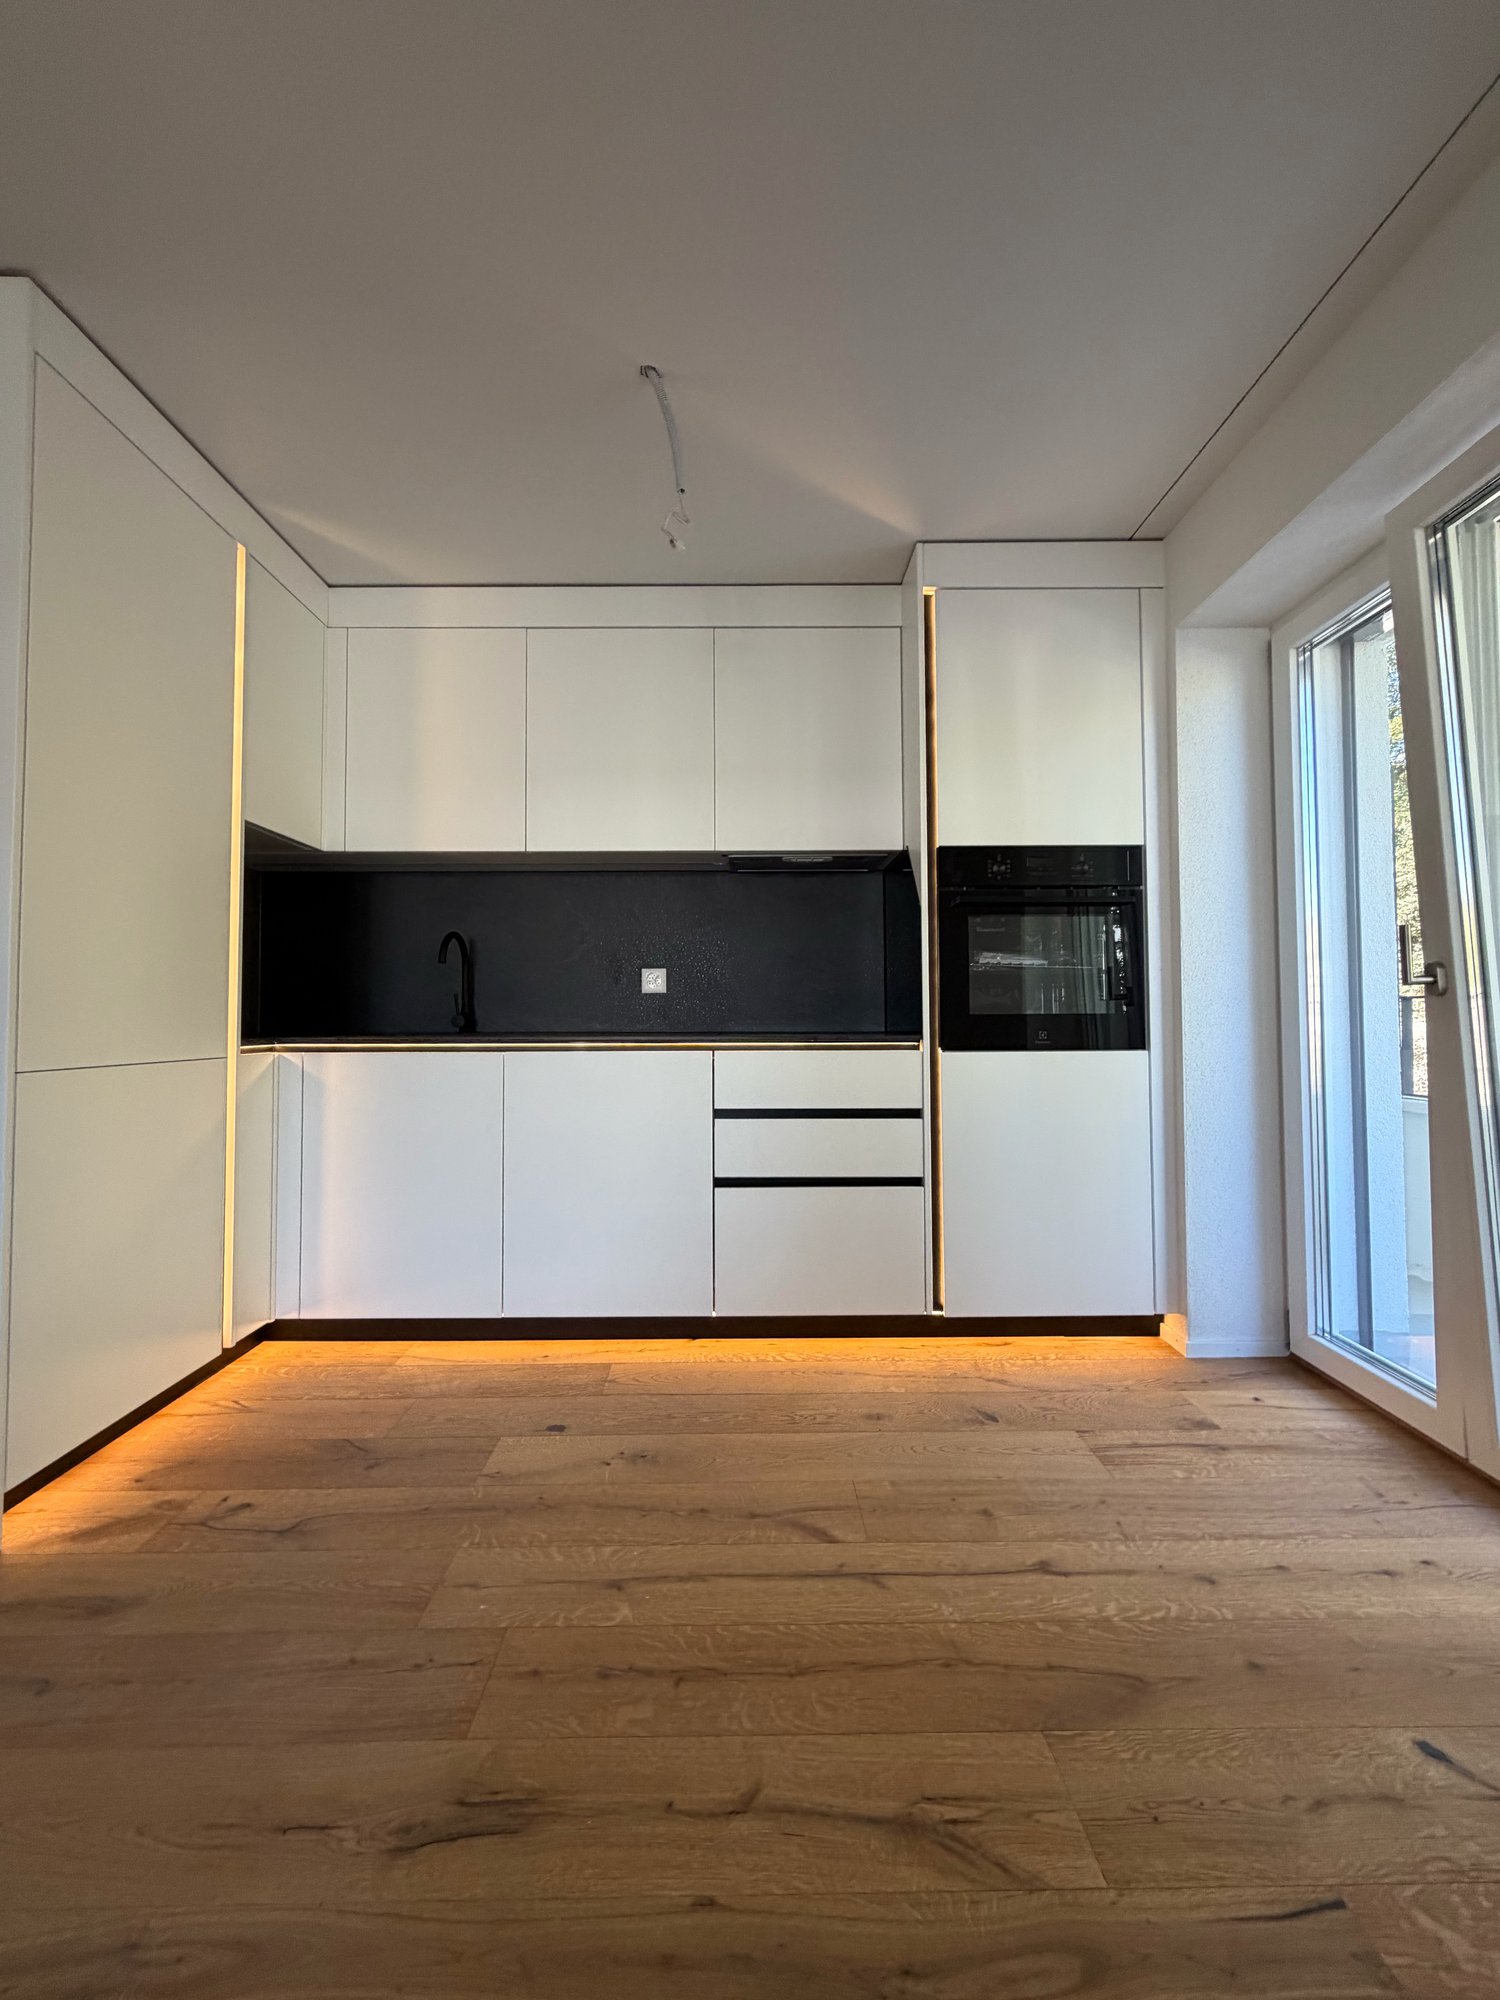
Welcome to your new dream apartment! This spacious 3.5-room terrace apartment in the new building on Säntisstrasse 8 in Eschenbach (SG) impresses with modern living comfort, a bright atmosphere, and a quiet location. With a living area of 155 m², this apartment offers plenty of space for a comfortable life.Highlights of the apartment: • Terrace & Balcony: Enjoy sunny hours on your private 38.5m² large terrace – ideal for relaxing and unwinding. • Materialization: The living and dining area has been equipped with modern ceramic plates. In the rooms, on the other hand, an oak parquet is laid. The bright kitchens in timeless white have a lot of storage space and the latest appliances. The black fittings in the wet cells are a great highlight. • New building: Modern building quality and contemporary equipment at the highest level. • Lift & Garage: 1x garage per apartment for CHF 150.00. The parking space in front can be used for a second car. • Basement: The 24m² large basement is directly accessible from the apartment. It also has its own laundry tower. Quiet location with good infrastructure: The apartment is located in a very quiet environment – both during the day and at night. The location is sunny and flooded with light. Nearby you will find a Coop supermarket (approx. 13 minutes walk) as well as the Eschenbach Post bus stop (approx. 14 minutes walk), which connects you conveniently with public transport.This exclusive new apartment is available from November 1, 2026 and is aimed at discerning tenants who value quality, comfort, and a quiet living environment. Secure your new dream apartment in Eschenbach today!

Travel time
-
  • Modern two-story house with wooden and concrete exterior, multiple balconies, raised ground floor, and outdoor seating areas.
  • Open-plan living and dining area with large windows offering a scenic mountain view. Features a grey sofa, wooden coffee table, dining table with chairs, and decorative vases with plants.
  • Modern kitchen and dining area with white cabinets, a wooden dining table, six chairs, and various appliances including a blender and an oven. The space features a black backsplash, pendant lights, and a potted plant near the window.
  • Bright bedroom with wooden flooring, large window offering scenic mountain view, bed with white linens, built-in wardrobe with shelves and hanging space, and a small seating area on the balcony.
  • Modern bathroom with a wooden vanity, white sink, large mirror, glass-enclosed shower, and a wicker basket on the floor.
  • Modern bathroom with a white sink, wooden cabinet, illuminated mirror, and a glass-enclosed shower area.
  • Floor plan of a multi-unit residential building with two apartments (WHG4 and WHG5), each featuring living/dining/kitchen areas, bedrooms, bathrooms, and storage spaces. Includes stairwell, elevator, and terraces.
1 / 7
3.5 rooms140m²CHF 4,480.–
Top
Säntisstrasse 8, 8733 Eschenbach

Modern 3.5-room terrace apartment in Eschenbach SG – New building from November 2026

Welcome to your new dream apartment! This spacious 3.5-room terrace apartment in the new building on Säntisstrasse 8 in Eschenbach (SG) impresses with modern living comfort, a bright atmosphere, and a quiet location. With a living area of 140 m², this apartment offers plenty of space for a comfortable life.Highlights of the apartment: • Terrace & Balcony: Enjoy sunny hours on your private 72m² large terrace – ideal for relaxing and unwinding. • Materialization: The living and dining area has been equipped with modern ceramic plates. In the rooms, on the other hand, an oak parquet is laid. The bright kitchens in timeless white have a lot of storage space and the latest appliances. The black fittings in the wet cells are a great highlight. • New building: Modern building quality and contemporary equipment at the highest level. • Lift & Garage: 1x garage per apartment for CHF 150.00. The parking space in front can be used for a second car. Quiet location with good infrastructure: The apartment is located in a very quiet environment – both during the day and at night. The location is sunny and flooded with light. Nearby you will find a Coop supermarket (approx. 13 minutes' walk) as well as the Eschenbach Post bus stop (approx. 14 minutes' walk), which connects you conveniently with public transport.This exclusive new building apartment is available from November 1, 2026 and is aimed at discerning tenants who value quality, comfort, and a quiet living environment. Secure your new dream apartment in Eschenbach today!

Travel time
-
1 / 12
3.5 rooms61m²CHF 1,800.–
Aubrigstrasse 19A, 8630 Rüti

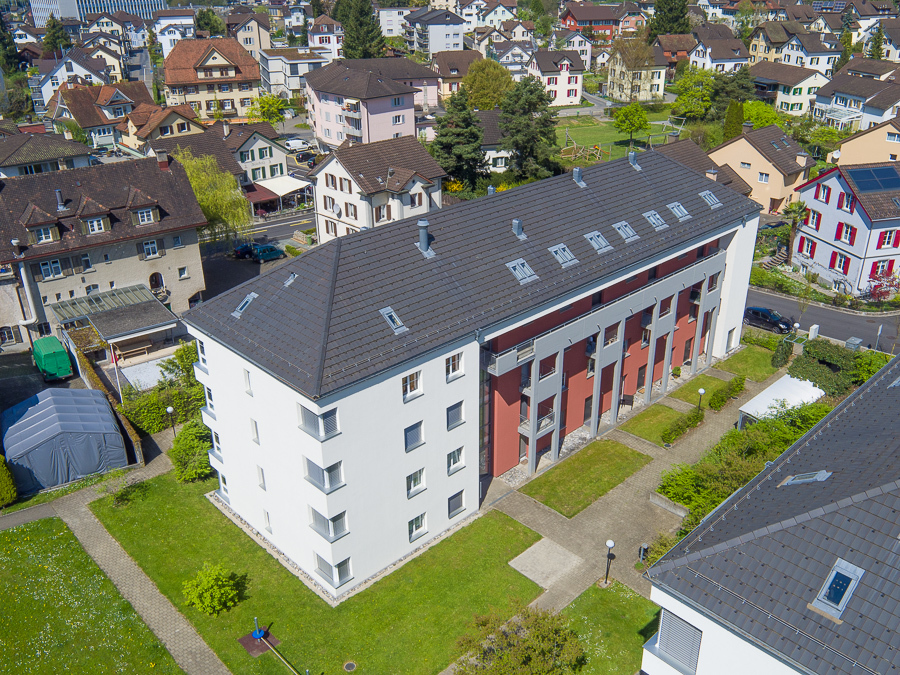
Available now: Bright 3.5-room apartment with balcony in Rüti ZH

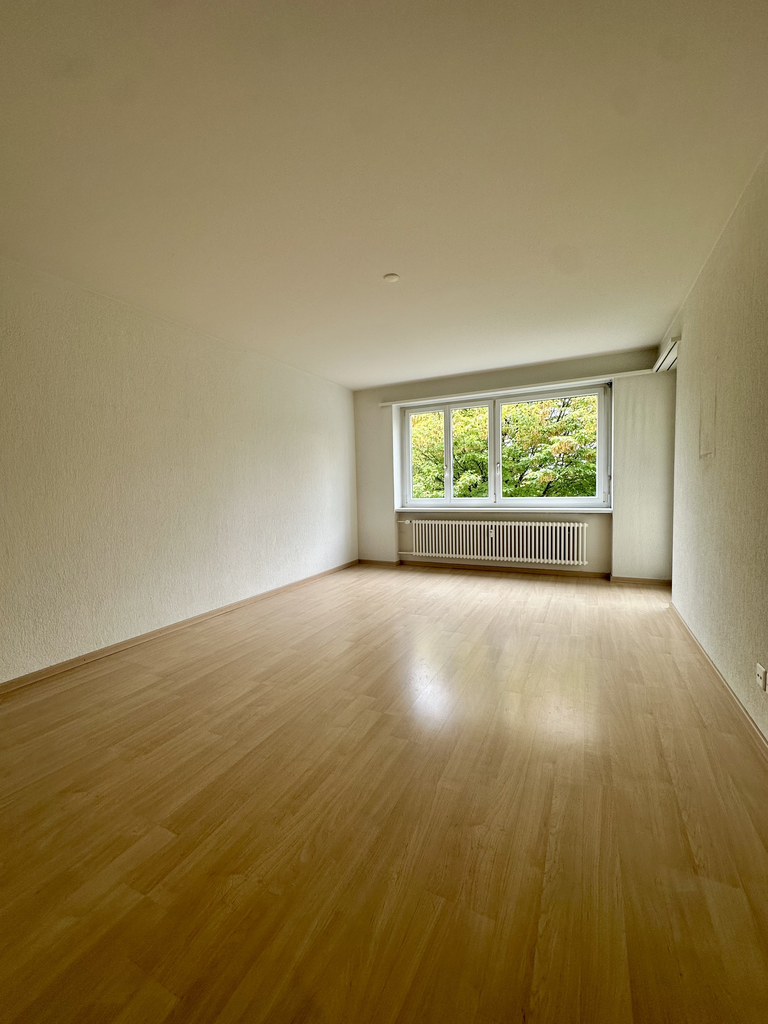
Well-kept home with practical floor plan and pleasant living atmosphereAt Aubrigstrasse 19a in 8630 Rüti ZH, a bright and well-kept 3.5-room apartment with approximately 61 m² of living space awaits you. The well-structured floor plan, the friendly rooms, and the balcony with a view of the green living environment create a home where you can quickly feel at ease.The apartment is located on the 2nd floor of a multi-family house. There is no elevator.Already the entrance area convinces with practical built-in closets, which offer valuable storage space for wardrobe, shoes, and other everyday items.The bright living room has a warm wooden floor and offers direct access to the balcony. Here, you can enjoy the evening outdoors in a relaxed atmosphere. Two more rooms can be used flexibly as bedrooms, children's rooms, offices, or guest rooms.The separate kitchen is designed in a timeless, bright design and equipped with a dark worktop, a glass ceramic cooktop, oven, extractor hood, and sink. A window also provides pleasant daylight and good ventilation.The brightly tiled bathroom has a bathtub, a sink, a toilet, and a separate window. The living and sleeping rooms are equipped with well-kept wooden floors and can be individually furnished thanks to their neutral design.A separate basement compartment also belongs to the apartment. For washing and drying, a jointly used laundry room is available to the residents.The apartment at a glance • 3.5 rooms • Approximately 61 m² of living space • • Upper floor without elevator • Bright living room with balcony access • Balcony with a view of the green living environment • Two versatile bedrooms or workrooms • Separate kitchen with daylight • Glass ceramic cooktop, oven, and extractor hood • Bathroom with bathtub and window • Practical built-in closets in the entrance area • Well-kept wooden floors in the living and sleeping rooms • Separate basement compartment • Jointly used laundry room • Cat keeping is allowed • Available immediately Living in Rüti ZHRüti combines a well-developed infrastructure with the diverse recreational opportunities of the Zürcher Oberland. Shopping facilities, schools, public transport, and various leisure and service offerings make the municipality an attractive place to live.The apartment is suitable for all those who appreciate a well-organized floor plan, bright rooms, and their own outdoor area.Rental conditionsNet rent: CHF 1,700.– per month Advance operating costs: CHF 100.– per month Gross rent: CHF 1,800.– per month Move-in: immediatelyA parking space does not belong to the apartment. If necessary, it is possible to rent a parking space separately in the immediate vicinity. The availability and conditions are to be clarified individually and cannot be guaranteed.Keeping cats is allowed. Dogs and other pets are not permitted.Have we sparked your interest?We would be happy to show you this well-kept 3.5-room apartment in person. Please send us your contact inquiry with a few brief details about the incoming persons, your desired move-in date, and your current professional situation.We look forward to your contact.

Travel time
-
1 / 17
3.5 rooms110m²CHF 2,590.–
Neue Jonastrasse 75, 8640 Rapperswil SG

Spacious 3.5-room apartment in the Stadtrose development

****************************************************************Fixed viewing date: Tuesday, 08. September 2026 at 17.00Please ring at "Rieben". No prior registration is necessary. ****************************************************************Let yourself be convinced by the spacious 3.5-room apartment with comfortThis great apartment offers you a comfortable home in a central location in Rapperswil. The kitchen is equipped with a dishwasher, ceramic glass cooktop, and a high-quality granite countertop. The bathroom with bathtub/WC en suite and the separate shower/WC offer high living comfort and are ideal for couples or families. Spacious bedrooms and a bright living and dining room with a friendly atmosphere provide a pleasant room feeling. Additionally, you have access to three balconies that offer additional outdoor space and plenty of light.A private laundry tower (washing machine/dryer) in the apartment provides you with additional independence in everyday life. Easy-to-maintain laminate flooring and a functional, practical floor plan make it easy to furnish and use the apartment. A large attic/storage room is available for additional storage.From the extremely central living location, you can reach the beautiful Rapperswil old town, the lake, diverse shopping opportunities, and the S-Bahn in just a few minutes on foot. If required, underground parking spaces can be rented for CHF 150.00 per month.From the extremely central living location, you can reach the beautiful Rapperswil old town, the lake, diverse shopping opportunities, and the S-Bahn in just a few minutes on foot. If required, underground parking spaces for CHF 150.00 per month can be rented.Have we sparked your interest?Do not hesitate and participate in the fixed viewing date. We look forward to your application!Note: The sample photos used may differ from the actual rental object.Your ESPART team

Travel time
-
1 / 8
3.5 rooms84m²CHF 2,390.–
Wolfsbergstrasse 14c, 8494 Bauma

First rental - Bright 3.5 room new apartments in a quiet location

LIVING AT LOCHBACHFrom September 1, 2026, we will rent 13 new apartments at Wolfsbergstrasse 14b/c in Bauma, with 2.5 to 4.5 rooms. The 3.5 room apartments will be available for occupancy from August 1, 2026. The apartments combine modern design, thoughtful room layout, and a unique living experience with proximity to nature.3.5 room apartmentThe bright living and dining area with modern kitchen forms the heart of the apartment.The outdoor area, which creates additional living space outside, is perfect for relaxing, sunbathing, or for cozy summer evenings.Your advantages at a glance • First rental in modern new building • Attractive apartments with privacy • Spacious outdoor area, two loggias • Open living and dining area with modern kitchen • Modern bathroom with spacious shower and toilet • Own washing machine and dryer in the apartment • Modern interior design and contemporary materials • Elevator available • Underground parking spaces with basic installation for e-mobility Quiet location with good accessibilityThe property is located in a quiet and yet well-connected residential area. Shopping facilities, restaurants, and public transportation connections are easily accessible and ensure a comfortable daily life.Parking spacesUnderground parking spaces can be rented for CHF 160.- per month.Further floor plans and the current offer can be found in the first rental brochure. During a viewing, all still available 3.5 room apartments can be visited. Pets are allowed by arrangement.Have we sparked your interest? Contact us to arrange a viewing.Competent - personal - committedGöldi & Partner Immobilien AGNote: The published pictures serve as reference pictures.

Travel time
-
1 / 16
3.5 roomsCHF 2,300.–
Ahornpark 8, 8730 Uznach

Attic in Uznach with a wonderful lake view

3.5 room attic apartment in Uznach (Ahornpark 8)The attic apartment of Ahornpark impresses with its central and yet quiet location (approx. 10 minutes on foot to the train station) and a wonderful lake view. All rooms have a magnificent panoramic view (city and lake view), with all-day sunshine.The apartment is built to a high standard and convinces with very high-quality materials. Oak parquet flooring in all rooms, partly also in the bathrooms. The kitchen is equipped with oven, steamer, microwave, induction cooker, dishwasher, etc. Washing machine and dryer are integrated in bathroom 1.A basement compartment is included in the rent. A parking space in the underground garage (CHF 130.00/month) can be rented additionally.The apartment is preferably rented furnished, at a rent of CHF 2'500.00 incl. NK. Partial furnishing is also possible after consultation. On request, the apartment can also be rented unfurnished, at a rent of CHF 2'300.00.So that you can apply well-informed, we would like to give you some important notes in advance:• Pets are unfortunately not allowed.• The apartment is rented exclusively to non-smokers.• A quiet tenant is sought.Divided costs as follows:Net rent: CHF 1’930.–Additional costs: CHF 370.–Rent: CHF 2’300.–Available from 1 November 2026Usable area: 112 m2 Terrace of 28 m2Year of construction 2021Properties: Terrace, washing machine dryer, view, underground parking space, lift, new buildingInterested parties please contact the owner directly: Patrizia Marotta 078 631 70 08patriziamarotta76@gmail.com

Travel time
-
1 / 12
3.5 rooms110m²CHF 2,320.–
Walderstrasse 43a, 8340 Hinwil

Spacious maisonette garden apartment with two wet cells

The property is located near the city center, 5 minutes walk from the train station. The available object is a maisonette garden apartment (2-story). The apartment is flooded with light and allows for great flexibility in furnishing.On the ground floor there is the entrance area with practical wardrobe, kitchen, living/dining room and bathroom (bath/WC). On the upper floor there are the two rooms and the shower area (shower/WC). Bright oak parquet is laid in the living/dining area, entrance, corridor and in the two rooms on the upper floor. In the kitchen, bathroom and shower room, a low-maintenance, dark plate flooring is laid.The kitchen is open to the living/dining room and practically equipped. It offers you enough space and storage space with the spacious granite countertop and many cabinets/drawers. Additionally, it is equipped with kitchen appliances such as refrigerator, dishwasher, ceramic glass, exhaust hood and oven.From the living room you can access the beautiful, spacious garden seating area with glass construction, which invites you to cozy hours.On the upper floor there is a large bedroom with separate dressing room and another room.In the bathroom, connections for your private washing machines are available. In the basement, two shared laundry rooms are also equipped (at least 1 washing day/week). Also belonging to the apartment is a separate cellar room with power connection.Parking spaces for bicycles and mopeds as well as around 50 parking spaces are located in the large underground garage and can be rented for CHF 130.00/month.Interested in a viewing? Please contact us, we look forward to hearing from you.

Travel time
-
1 / 12
3.5 rooms113m²CHF 2,310.–
Chastelstrasse 6b, 8732 Neuhaus SG

Large areas, living with plenty of space!

Do you appreciate spacious living areas, bright rooms, and a modern, architecturally thoughtful design? Then we invite you to an inspiring tour of your future home. Already when approaching the property, it becomes clear: Here you can expect not an ordinary residential building, but an architectural statement with character and style. Your apartment can be reached comfortably and barrier-free with the wheelchair-accessible elevator - directly from the underground garage. When opening it, a special room feeling unfolds. The inviting entrance leads you into an impressively spacious, bright living area, which convinces with open room structure and modern elegance. The harmoniously integrated kitchen impresses with high-quality equipment and thoughtful functionality - it leaves no wishes unfulfilled. A special highlight is the spacious, covered balcony. Easily accessible from the living, dining, and kitchen areas, it offers space for social summer evenings, relaxed hours outdoors, and culinary moments with your loved ones - a place to linger and enjoy. LIVING + EATINGFloors made of fine stoneware plates "oak", bright rooms thanks to optimally positioned window units (3-fold glazing), access to the balcony KITCHENOptics in white cream, built-in lighting, convection oven at working height, large refrigerator, dishwasher, 4-zone glass ceramic cooktop with extractor in the cooktop 2 BEDROOMSFloors made of fine stoneware plates "oak", electric shutters BATHROOM / WC1 separate guest toilet1 bathroom with toilet, shower, double sink, window LAUNDRY + TUMBLEOwn washing tower in the bathroom ELEVATORPassenger elevator over all floors BASEMENTBasement compartment in the underground of the property PARKINGOptional underground parking space No. 11 for CHF 130.-/month. TECHNICAL INSTALLATIONSHeating: Heat generation via heat pumpPETSDogs and cats are unfortunately not allowed Do you have questions or would you like to schedule a viewing? We are happy to be at your disposal and look forward to your contact.

Travel time
-