Quick Filters for your search (1)

Quick-filters

We show you quick-filters based on the most used filters by location.

By using these, you can enhance your search experience by finding new and interesting properties to your likings.

8342 (Wernetshausen) - Balcony / Terrace rent

We recommend expanding your search criteria to get similar results. The current filters didn’t return any matches.

If you don’t want to change your current search criteria, we recommend creating a search alert, so you’ll be notified when matching offers become available.

More objects in your automatically expanded search area
162 results - Radius: + 10km

New building
1 / 6
5.5 rooms183m²CHF 7,500.–
Premium
Im Gsteig, 8713 Uerikon

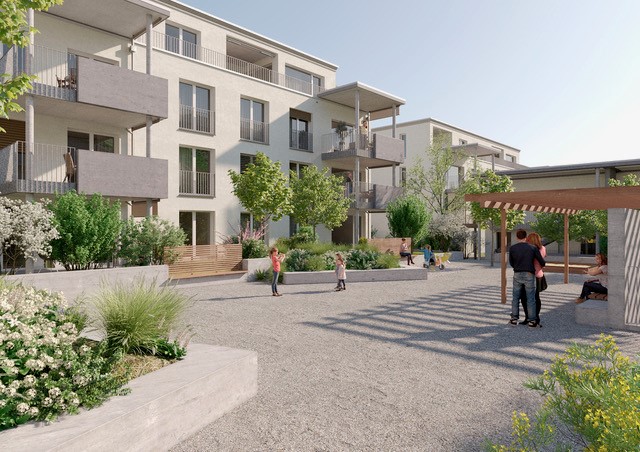
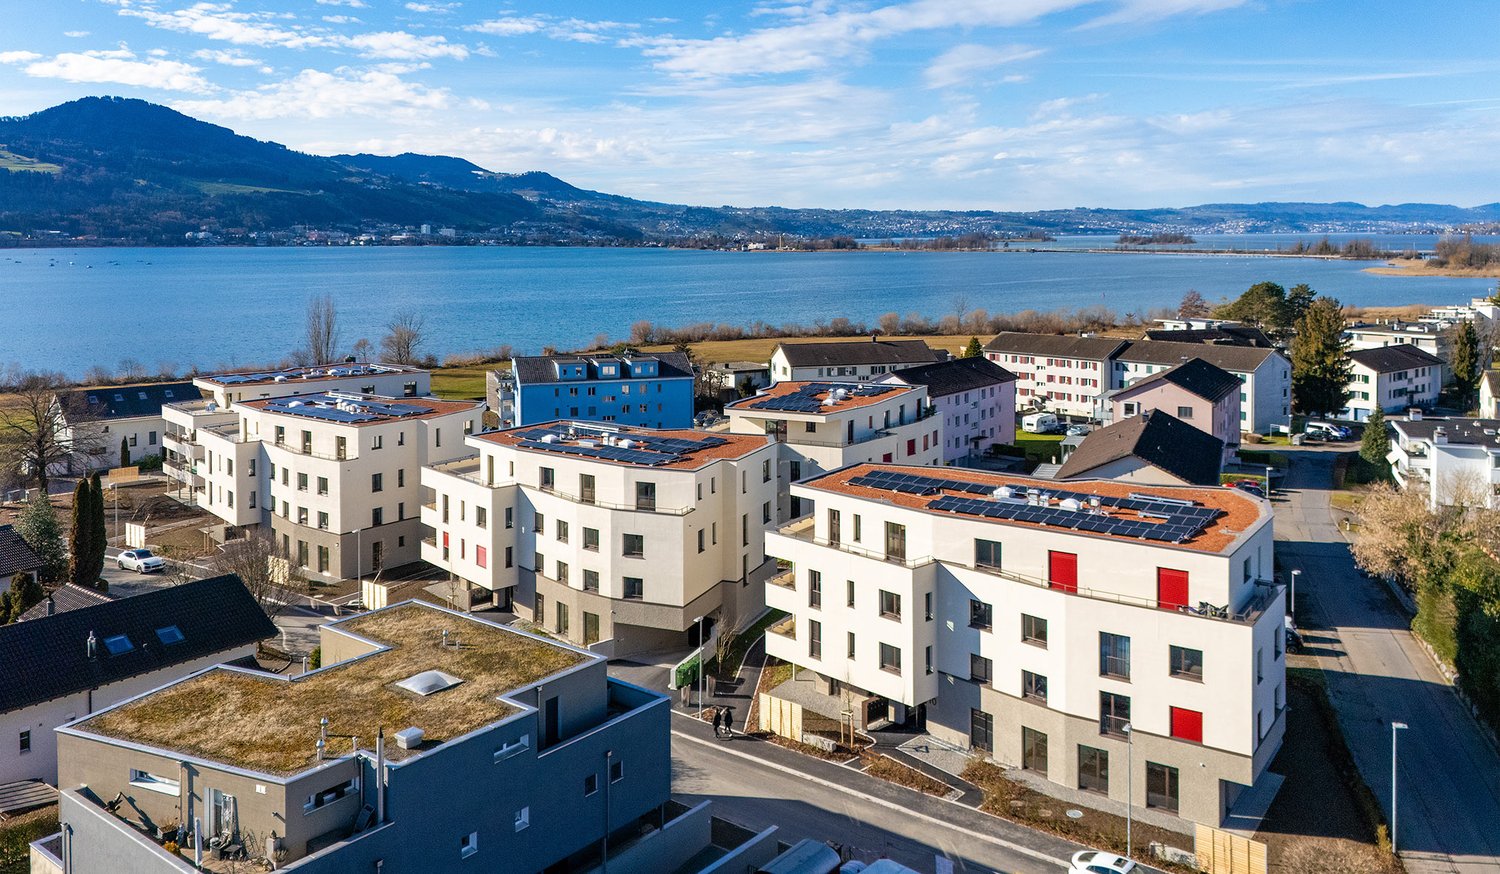
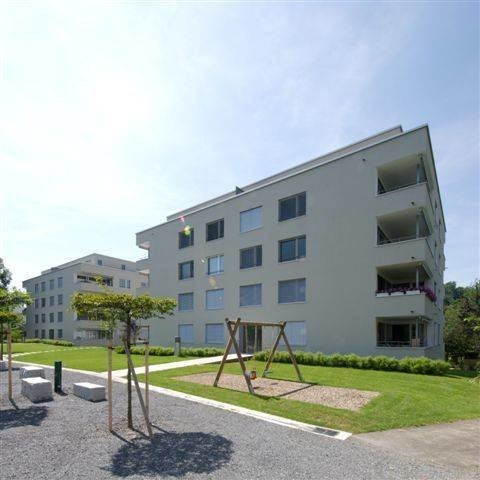
New building "MAHALMA" - Exclusive living in Gsteig - Uerikon Stäfa

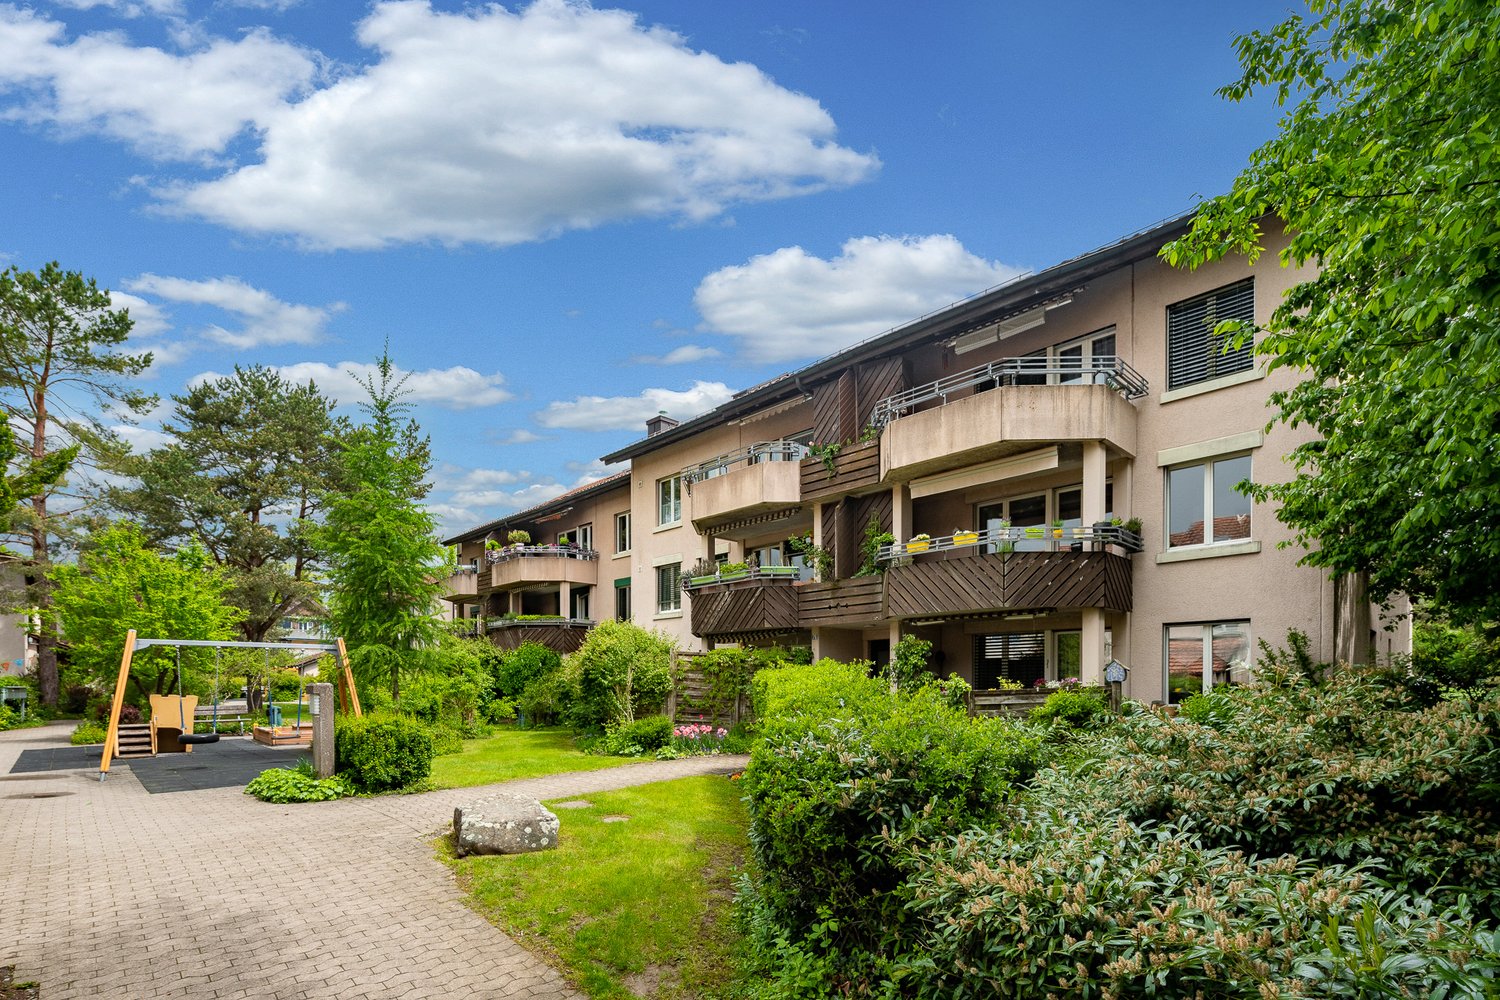
Welcome to the new building project "MAHALMA".In a quiet location with a beautiful lake and mountain view, five high-quality rental apartments are being built to individual standards – each with its own character. The architecture skillfully transforms the topography into a concept that offers each apartment a lot of privacy and opens the rooms to the wide view. The well-thought-out floor plans allow a lot of natural light into the living rooms through floor-to-ceiling windows and, together with modern home technology, provide a high level of living comfort. "MAHALMA" will delight you.Key facts: 5 ½-room attic apartment 3.1 • 183m2 living space • 72m2 south terrace, extensively covered with electric awnings • 2 north-west terraces • 18m2 cellar • Built-in wardrobes and kitchen combination from Massschreiner Keller • 2 wet cells, one of them "en-suite bathroom" • 1 guest toilet in the entrance • direct lift access • Bathtubs, walk-in showers and shower-toilets • floor-to-ceiling windows from the Swiss window manufacturer Euw • high-quality material finish • Appliances: Quooker, Wesco, V-Zug, Miele • built-in air conditioning • various secondary rooms • Parking spaces in the underground garage • E-mobility charging station expansion • Utility costs: CHF 500.- • Available: early 2027 Location & Infrastructure • 3-minute walk to the bus stop • 6-minute walk to Volg/Post, Gerbi practice, kindergartens and primary school or to the recreation area Chatzentobelweiher • 8-minute walk to the train station or to Lake Zurich (Ritterhaus) Visit our project website www.mahalma.ch or contact us to learn more about this new building project. We look forward to it.

Travel time
-
New building
1 / 7
3.5 rooms110m²CHF 4,250.–
Premium
Im Gsteig, 8713 Uerikon

New building "MAHALMA" - Exclusive living in Gsteig - Uerikon Stäfa

Welcome to the new building project "MAHALMA".In a quiet location with a beautiful lake and mountain view, five high-quality rental apartments are being built to owner-occupier standards – each with its own individual character. The architecture skillfully transforms the topography into a concept that offers each apartment a lot of privacy and opens the rooms to the wide view. The well-thought-out floor plans allow a lot of natural light into the living rooms through floor-to-ceiling windows and, together with modern home technology, provide a high level of living comfort. "MAHALMA" will delight you.Key data: 3 ½-room apartment 1.2 on the ground floor • 110m2 living space • 24m2 hobby/office/multimedia room (heated/ventilated) • 169m2 usable space in the apartment • 50m2 covered seating area with electric awning • 22.3m2 cellar • Built-in closets and kitchen combination from Massschreiner Keller • 2 wet cells, one of them "en-suite bathroom" • Bathtubs, walk-in showers, and shower-toilets • Floor-to-ceiling windows from the Swiss window manufacturer Euw • High-quality material finish • Appliances: Quooker, Wesco, V-Zug, Miele • Various secondary rooms • Parking spaces in the underground garage • E-mobility charging station expansion • Additional costs acconto: CHF 350 - 400.- • Available: Early 2027 Location & Infrastructure • 3-minute walk to the bus stop • 6-minute walk to Volg/Post, Gerbi practice, kindergartens, and primary school or to the nearby recreation area Chatzentobelweiher • 8-minute walk to the train station or to Lake Zurich (Ritterhaus) Visit our project website www.mahalma.ch or contact us to learn more about this new building project. We look forward to it.

Travel time
-
New building
1 / 6
4.5 rooms133m²CHF 4,900.–
Premium
Im Gsteig, 8713 Uerikon

New building "MAHALMA" - Exclusive living in Gsteig - Uerikon Stäfa

Welcome to the new building project "MAHALMA".In a quiet location with a beautiful lake and mountain view, five high-quality rental apartments are being built to owner-occupier standards – each with an individual character. The architecture skillfully transforms the topography into a concept that offers each apartment a lot of privacy and opens the rooms to the wide view. The well-thought-out floor plans allow a lot of natural light into the living rooms through floor-to-ceiling windows and, together with modern house technology, provide high living comfort. "MAHALMA" will enchant you.Key data: 4 ½-room apartment 2.2 on the upper floor • 133m2 living space • 30m2 covered balcony with electric awning • 19m2 cellar • Built-in closets and kitchen combination from Massschreiner Keller • 2 wet cells, one of them "en-suite bathroom" • Bathtubs, walk-in showers, and shower-toilets • Floor-to-ceiling window fronts from the Swiss window manufacturer Euw • High-quality material finish • Appliances: Quooker, Wesco, V-Zug, Miele • Various secondary rooms • Parking spaces in the underground garage • E-mobility charging station expansion • Utility costs advance payment: CHF 350 - 400.- • Available for occupancy: early 2027 Location & Infrastructure • 3-minute walk to the bus stop • 6-minute walk to Volg/Post, Gerbi practice, kindergartens, and primary school or to the recreational area Chatzentobelweiher • 8-minute walk to the train station or to Lake Zurich (Ritterhaus) Visit our project website www.mahalma.ch or contact us to learn more about this new building project. We look forward to it.

Travel time
-
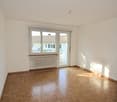
  • Empty room with wooden flooring and white walls, leading to a small kitchen area with white cabinets and black countertops.
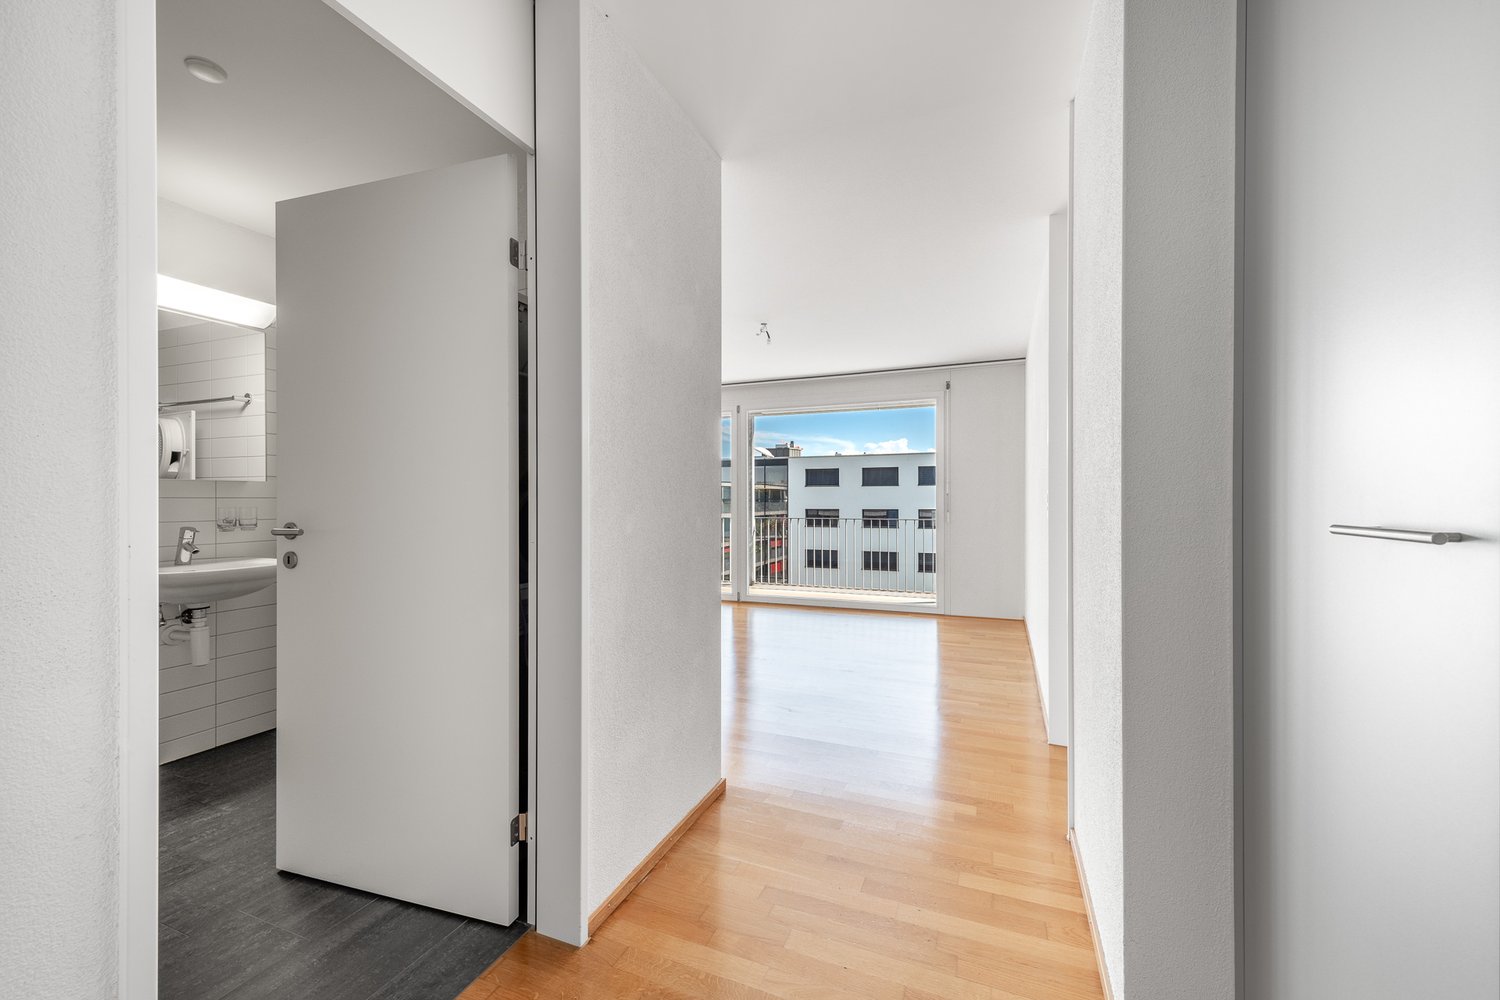
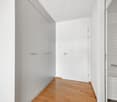
  • Empty hallway with wooden flooring, white walls, and a window at the end.
  • A narrow hallway with wooden flooring and white walls, leading to a kitchen area with white cabinets and a built-in oven.
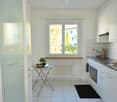
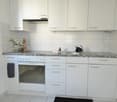
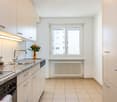
  • Modern kitchen with white cabinets, black countertops, and a wooden floor. Features an oven, sink, and faucet.
  • Empty room with wooden flooring, white walls, and large windows with white frames. The room has a sliding glass door leading to a balcony area.
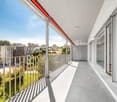
  • Balcony with concrete floor, metal railing, overlooking a residential area with houses and greenery.
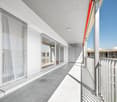
  • Balcony with concrete floor, metal railing, sliding glass doors, and a view of a garden and neighboring houses.
  • Empty room with light wooden flooring, white walls, and a single door leading to another space. Natural light comes through a window on the left side.
  • Empty room with light-colored walls, wooden flooring, and a single window with white frame and blinds.
  • Empty room with wooden flooring, white walls, and a single door leading to another space. No furniture or equipment is present.
  • Modern bathroom with a white sink, two faucets, a large mirror, and a built-in cabinet. The room features light grey tiles on the floor and walls, with a window providing natural light.
  • Modern bathroom with a glass-enclosed shower, a toilet, and tiled flooring.
1 / 12
3.5 rooms76m²CHF 2,800.–
Top
Alpenstrasse 14, 8853 Lachen

Newly renovated 3.5-room apartment with balcony in Lachen SZ – available immediately

Welcome to this well-maintained and freshly renovated 3.5-room apartment on the 1st floor at Alpenstrasse 14 in Lachen SZ. The apartment with 76 m² of living space is available immediately and combines modern living with an excellent location directly on Lake Zurich.The apartment offers: • Bright rooms: Several spacious rooms with bright wooden floors, white walls, and plenty of daylight through large windows. • Modern kitchen: Stylish kitchen with white cabinets, black countertops, wooden floor, and built-in oven and sink. • Terrace: Cozy terrace 40m2 in size, metal railing – with a view of a garden and the green living environment. • Modern bathroom: Freshly renovated bathroom with glazed shower cabin, toilet, double sink with mirror cabinet, beige tiles, own washing tower, and with two daylight windows. • Garage: A garage with a sectional door including a parking space can be rented for 165.- CHF per month. Location and surroundings:Lachen SZ is picturesquely located on Lake Zurich and offers a high quality of life. The apartment is quietly located – both during the day and at night, it is pleasantly quiet. In the summer, the location benefits from plenty of sunshine. • Public transport: The Lachen Kapelle bus stop is just a 3-minute walk away, and the Lachen SZ train station is an 8-minute walk. • Lake & nature: The lake is a 9-minute walk away. • Shopping & everyday life: A Migros branch and the International Apotheke Dr. Bruhin are each just a 5-minute walk away. This charming apartment combines modern, freshly renovated living with a quiet and natural location in the attractive municipality of Lachen SZ. An ideal choice for couples and anyone who wants to enjoy life by the lake.

Travel time
-
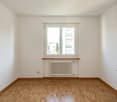
  • Empty room with wooden flooring, white walls, and large windows allowing natural light. No furniture or equipment is present.
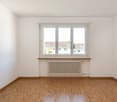
  • Empty room with wooden flooring, white walls, and multiple windows allowing natural light. Radiators are visible along the walls.
  • Modern kitchen with white cabinets, black countertops, and stainless steel appliances, including an oven and a sink with a faucet.
  • Modern kitchen with white cabinets, stainless steel appliances, and a black countertop. Features a sink with a modern faucet, an oven, and a radiator under the window.
  • Modern bathroom with dark brown tiles, a white sink with a gold cabinet, a large mirror, a bathtub, and a toilet.
  • Modern bathroom with a beige vanity, large mirror, bathtub, and toilet. Dark brown tiles on walls and floor.
  • Empty room with wooden flooring, white walls, multiple windows, and radiators. No furniture or equipment present.
  • Empty room with light-colored walls, wooden flooring, and two windows with white frames. Radiators are visible beneath the windows, and a single light fixture hangs from the ceiling.
  • Floor plan of a two-story house with a raised ground floor, showing rooms including kitchen, living area, bedrooms, bathroom, and balcony.
1 / 9
3.5 rooms84m²CHF 2,200.–
Top
Vordergasse 8, 8335 Hittnau

Charming 3.5-room apartment in Hittnau – freshly renovated!

Welcome to this well-maintained 3.5-room apartment at Vordergasse 8 in Hittnau. The apartment is located on the 1st floor of a 6-family house from 1900. The right part of the house (this apartment) was completely renovated in 2026. First rental after total renovation. On a living area of 83.5 m² and an 8 m² large balcony, you can expect a bright, inviting home – ideal for families, couples, or animal-loving tenants.The apartment offers: • Bright rooms: Spacious rooms with beautiful vinyl wooden flooring, light gray walls, and large windows that let in plenty of daylight, the entire apartment has the same flooring. • Modern kitchen: Stylish kitchen with white cabinets, black countertops, and stainless steel appliances, including an oven and a sink with a faucet. The kitchen has space for a dining table and is open. • Bathroom: The bathroom has a connection for a washing machine and dryer. However, there is a laundry room with a washing machine, dryer, and clothes dryer for the 3 newly renovated apartments on the ground floor. • Cozy atmosphere: Heaters along the walls provide pleasant warmth during the colder season. • Basement compartment: available • Pets allowed: Your four-legged friends are warmly welcome. • Child-friendly: The apartment is perfectly suitable for families with children. • Seating area: A fenced garden seating area with a lawn and playground equipment will be completed soon. • Parking space: A parking space in front of the house can be rented for CHF 40.- Location and surroundings:The apartment is located in the quiet community of Hittnau in the center of Unterhittnau. In the summer, you benefit from plenty of sunlight, and even in winter, the sun's radiation is good. In the surroundings, you will find all the important facilities for daily needs: • Migros: Can be reached in about 11 minutes on foot. • Bus stop Hittnau Station: Can be reached in about 2 minutes on foot – for a convenient connection to public transport. • Hittnau school administration: School building can be reached in about 11 minutes on foot – kindergarten can be reached in about 4 minutes on foot, ideal for families with school-age children. This charming apartment combines rural tranquility with practical infrastructure and offers modern living comfort in a historic building thanks to the comprehensive renovation. Take the opportunity and make this apartment your new home in Hittnau!

Travel time
-
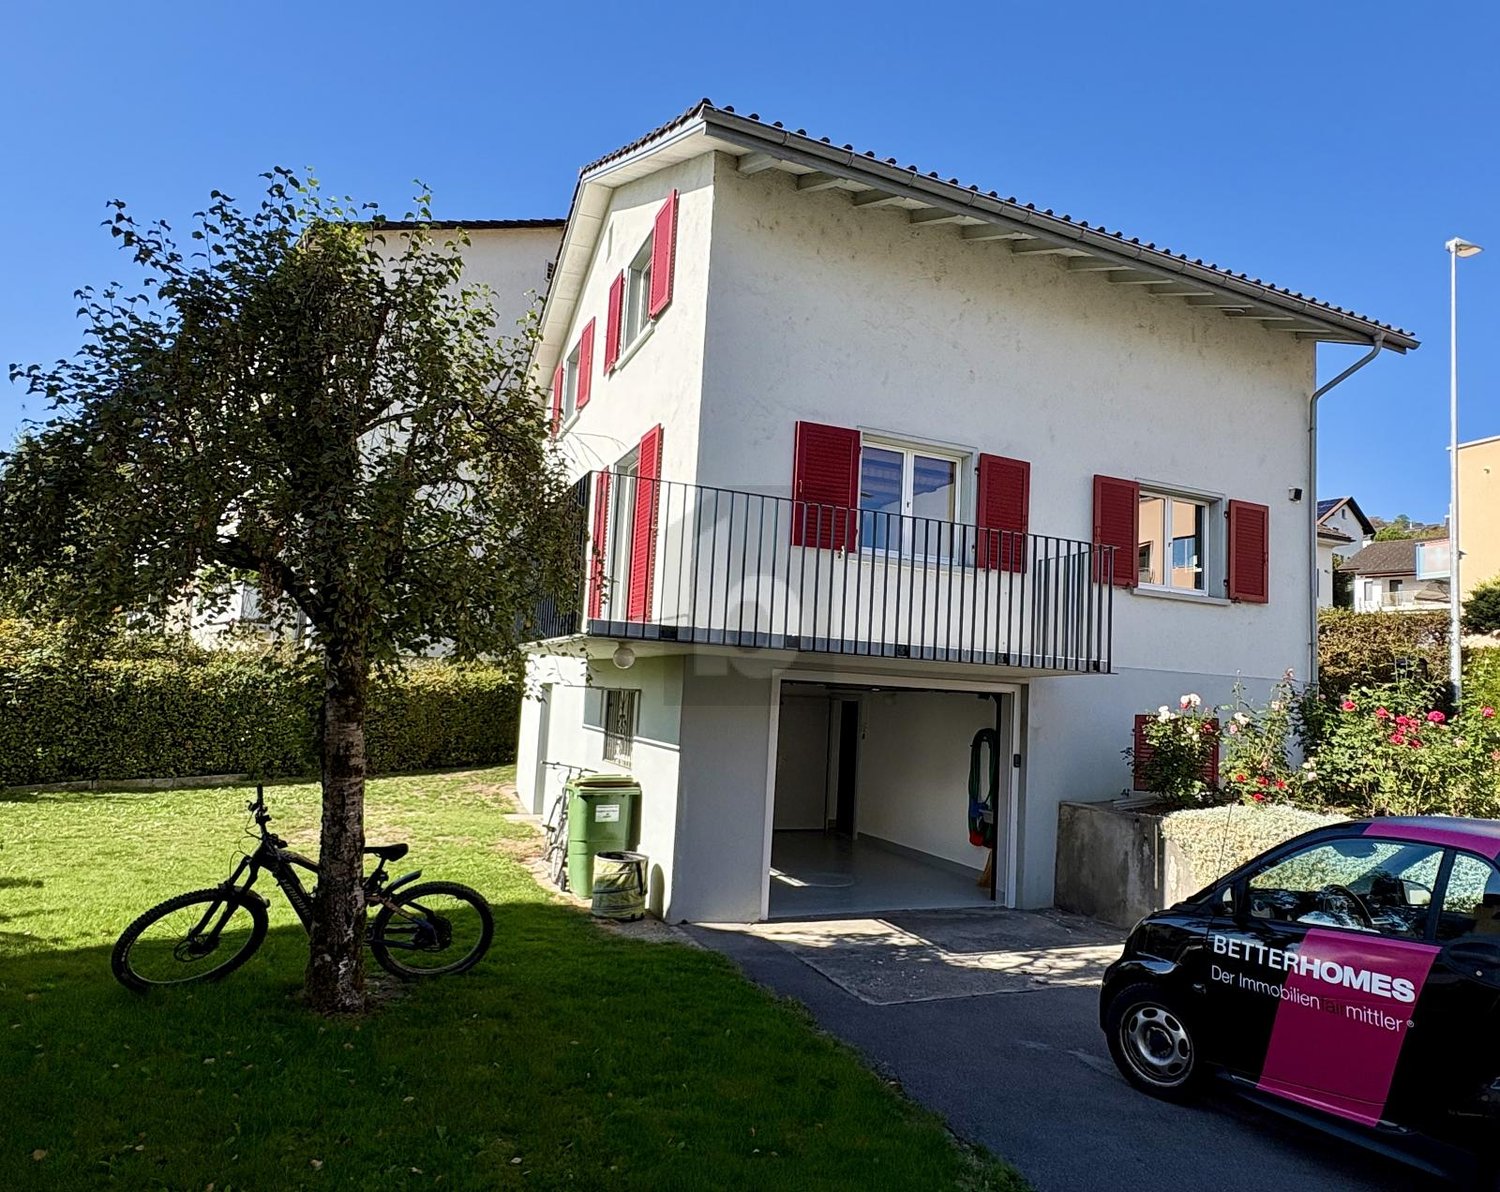
  • Two-story house with a red-tiled roof, white exterior, and a balcony on the upper floor, surrounded by trees and a grassy field.
  • Two-story house with red-tiled roof, white walls, solar panels, surrounded by greenery and a curved driveway.
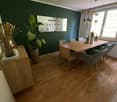
  • Bright living space with large windows offering a scenic view of a snowy landscape, furnished with a table, chairs, a lamp, and plants.
  • Modern kitchen with dark green cabinets, granite countertops, and wooden flooring. Features include an oven, sink, coffee maker, dish rack, and various kitchen items on the counters.
  • A modern living room with wooden flooring, a staircase leading to an upper level, and several pieces of furniture including a green sofa, a red armchair, a white chair with a fur throw, a small table with a yellow cushion, and a floor lamp. There is also
  • Modern bathroom with a bathtub, toilet, sink, shower, and decorative plant. Features green mosaic tiles and a hanging light fixture.
  • Bright bedroom with wooden flooring, white and yellow walls, two windows, a bed with a patterned duvet, a desk with a laptop, and a small red stool.
  • Balcony with a fountain, covered hot tub, and a view of a snowy landscape and trees.
  • A long, narrow hallway with wooden flooring, white walls, and several doors leading to different rooms. Natural light streams in from a window at the end of the hallway.
  • A cozy attic room with wooden flooring, large windows, a bed, exercise bike, and a small trampoline. The room features a slanted ceiling and warm lighting.
  • Bathroom with a toilet, sink, shower, and towels. Features a skylight window and a small plant on the shelf.
  • Balcony with wooden planters, a metal railing, and a view of a snowy landscape and trees.
  • Balcony overlooking a scenic landscape with trees, houses, and distant mountains under a clear blue sky.
  • A peaceful rural landscape with green fields, scattered houses, and trees under a partly cloudy sky.
  • Floor plan showing a layout with two bedrooms, a bathroom, a kitchen, a living/dining area, a hallway, and a balcony.
  • Floor plan showing a terrace, bathroom, three bedrooms, and a hallway.
1 / 16
5.5 rooms146m²CHF 3,550.–
Top
8607 Aathal-Seegräben

Duplex/House Maisonette apartment in Aathal-Seegräben, near Uster and Wetzikon

To rent from mid-OctoberVery quiet 5.5-room maisonette apartmentDirectly adjacent to the agricultural zone, with access via a cul-de-sac, we rent from mid-October this very quiet, all-day well-sunny apartment with a dreamy view.The apartment is one of only 2 apartments in this detached property and offers a lot of privacy. It is accessed via its own external staircase. This means you have a single-family house without having to take care of the garden. On the upper floor, there is the entrance area, the staircase to the attic, an open kitchen with a freestanding cooking island, the living room with a view of fields and forests and access to the balcony (15 m2), a wet cell with shower and bathtub, and 2 rooms. Via the internal staircase, you reach the corridor, 2 more rooms with dormers, a wet cell with shower/toilet and washing machine/tumble dryer. Additionally, there is a large, mostly covered roof terrace (31m2) with a wonderful distant view of the mountains and the surrounding nature. In the basement, a private bike or storage room (4.9m2) is available.The property was demolished up to the basement in 2006 and rebuilt sustainably in wood element construction. This former STWE property impresses with a high-quality finish, cherry parquet, many built-in closets, mosaic tiles in the OG bathroom, and its own washing machine/tumble dryer in the DG bathroom.Optionally, 2 outdoor parking spaces can be rented for CHF 100.- and/or a private garage box with charging possibility and preceding parking space for CHF 150.-.The property is less than 10 minutes' drive from the next motorway exit. The Aathal train station is within a 10-minute walking distance and has a ½ hourly cycle. In Seegräben, on the opposite side of the valley, there is a village shop with a home delivery service. The post office offers a home service here: packages and letters can be handed over directly to the postman.Seegräben itself, with less than 1,500 inhabitants, offers two major attractions: Jucker Farmart and the Sauriermuseum. The neighboring towns of Uster and Wetzikon can be reached within 10 minutes by car or via secondary roads by bike in 20 minutes.This object is ideal for people seeking peace and quiet who enjoy nature. Athletes will enjoy that the jogging trail starts right in front of the house door. Due to the many rooms, home office use is also possible. Not suitable for families with small children.

1 / 9
3.5 rooms67m²CHF 2,540.–
Bahnhofstrasse 234 d, 8620 Wetzikon

Summer offer until 31.08.2026 We cover your moving costs!

Above the roofs of Wetzikon - Fantastic terrace with a view! In a popular and well-connected location in Wetzikon Kempten, Im Neufeld is creating new living pleasure. A new building and a renovation building will offer 49 tenants a new home. The Kempten Wetzikon area not only offers a great recreational area but also many jobs in the exciting economic hub of Zürich Oberland. Come and enjoy it. In the renovation building, 17 apartments from 2.5 to 5.5 rooms will shine in new splendor. The new building will impress with 32 1.5 to 4.5 room apartments and will be ready for occupancy in summer 2027. Ideally designed floor plans with high-quality equipment according to the latest standards promise living pleasure at a high level. This bright and spacious 3.5-room attic apartment on the 4th floor has: - Oak parquet in living room and bedrooms- Ceramic tiles in kitchen and wet cells- Kitchen with dishwasher and ceramic hob- Washing machine and dryer- DU/WC and separate WC/sink- Sunny terrace with 150 m2- Basement Parking spaces can be rented for CHF 150.-/month if needed. Summer offer until 31.08.2026 We cover your moving or cleaning costs! (Up to a maximum of 2 net rents) Have we sparked your interest? Then don't hesitate and visit the project website or contact us. We look forward to your call. All information, plans, drawings, etc. are non-binding and no claims can be derived from them. All area specifications are approximate. Changes are reserved.

1 / 11
6.5 rooms226m²CHF 5,200.–
Gassweidli 6a, 8856 Tuggen

Luxury Dream Home in the Green

This beautiful 6 ½ room single-family house offers you the highest living comfort on 226 m2 of living space (plot area 637 m2). The living room is, with its remarkable height, the view of the gallery and the elegantly integrated fireplace, the true heart of this house. Here and in the adjacent dining area, you can spend cozy hours. The adjacent, open kitchen is bright and equipped with modern appliances. The master bedroom offers you a separate dressing room with integrated wardrobes. On the same floor, there is another room, a large bathroom with shower/bathtub and a guest toilet. In all bathrooms, the corridor, as well as the living and dining area, a high-quality natural stone floor was laid. All bedrooms are equipped with oiled oak parquet. In the gallery area, there are two rooms with built-in wardrobes, as well as a large winter garden with a fantastic view of the mountains and the Linth area. Additionally, there is another wet room (shower/bathtub/toilet) and an attic room that can be accessed from both rooms. In the basement, a large laundry room is available with a separate craft and cellar room. From here, you can also access the double garage directly. Two additional outdoor parking spaces are available directly in front of the entrance. In just 35 minutes, you can reach Zurich; you can reach Lachen on the lake in just 10 minutes. We would be happy to show you this dream house in person and look forward to your contact.

Travel time
-
1 / 12
5.5 rooms122m²CHF 3,410.–
Alt-Ferrachstrasse 33a, 8630 Rüti ZH

Let the day fade away with the evening sun!

The locationIn our Dachseggbächli development, you'll feel at home thanks to the proximity to the Rüti, Ferrach bus stop, the nearby walking trails, and the various shopping opportunities. Here you live in a rural and quiet area in a family-friendly infrastructure with short walking distances to schools and the recreational area.A tour of the apartmentOn a total of approx. 122 m2, you can give your new home your personal touch. On your own balcony, you can relax and enjoy the peace. Additionally, this apartment offers ample storage space in the existing built-in closets and storage room. Further advantages of this apartment are:- Large kitchen- Living room with access to the balcony- 4 rooms- Bathroom/WC- Reduit- Private entrance with spacious entrée- Built-in closets- Parquet or plank flooring- Basement- ElevatorDetailsA parking space in the underground garage can be rented for CHF 130.- per month. The development features a unique playground and a large playing field.Apply. Visit. Rent.The viewing dates will take place as follows:Friday, 24.04.2026 from 18:00 -19:00Friday, 08.05.2026 from 18:00 -19:00As a tenant of Helvetia, you benefit from a 40% discount on your first annual premium for selected Helvetia insurance products!The published images are similar to the actual apartments. Deviations from the actual offer are possible.Find more interesting rental properties at: www.helvetia.ch/miete

Travel time
-
1 / 14
5.5 rooms144m²CHF 3,990.–
Fägswilerstrasse 39, 8630 Rüti

Charming 5.5-room single-family house with chimney and garage

Discover this beautiful detached single-family house at Fägswilerstrasse 39 in Rüti. The lovingly maintained house offers spacious space on 144 m² of living area and impresses with its authentic charm combined with modern comfort.The house convinces with the following highlights: • The house offers two garage parking spaces as well as four additional outdoor parking spaces. • New kitchen appliances: The kitchen has a new oven, steamer, refrigerator, and dishwasher. • The chimney in the living area creates a cozy living atmosphere. • A sunny, spacious terrace and balcony invite you to linger outdoors. • The expanded and insulated attic offers many possibilities for use, such as as a studio or office. • An infrared sauna offers relaxing wellness moments in your own home. • It is possible to rent the adjacent garden (90m²) for CHF 350.00. • Heating is provided by a new pellet heating system (July 2026) Location and surroundings: The house is located in a quiet and sunny residential area in Rüti. The bus stop "Würzhalde" can be reached in five minutes. The proximity to the train station enables an excellent connection to the region. This unique single-family house is available from 01.06.2026 and is perfect for families who appreciate quiet living in the countryside without having to sacrifice good transportation links. The house is also ideal for combining living and working.Let yourself be enchanted by this unique home. We would be happy to arrange a viewing appointment with you.

Travel time
-
1 / 13
4.5 rooms132m²CHF 3,100.–
Edikerstrasse 14, 8635 Dürnten

Brand new, modern apartment with glazed loggia and beautiful distant view

4.5-room apartment on the 2nd upper floor with glazed loggia, basement and 2 storage spaces in the underground garage (one behind the other).From mid-August 2026 or by agreement, we are looking for a couple or a single person for this brand new and modern 4.5-room apartment.The Seidenturm multi-family house is located in a sunny spot on the outskirts of Dürnten. It was built in 2022 to the Minergie standard. The apartment is on the 2nd upper floor (with elevator) and impresses with its bright living rooms, special floor plan, modern interior design and glazed loggia, with a beautiful view of the mountains. The floor plan is spacious and circular: there are three bedrooms, one of which is used as a dressing room, a bright living room with an open kitchen, a bathroom with shower and bath, a guest toilet and a réduit with a washing tower. The interior design is of high-quality standard, upscale and very modern: the floors are made of high-quality oak parquet, there are many built-in closets and the apartment is equipped with a kitchen island and modern appliances. In the wet cells, there is a Geberit shower toilet and there is a large shower and a bathtub. Thanks to the heat pump heating and controlled apartment ventilation, you save energy and costs. The apartment includes a basement. Two parking spaces, one behind the other, can be rented for CHF 220.- per month. No dogs or cats.Interested? Call us and ask for the detailed documents with further information, plans and pictures.

Travel time
-