1 result - Properties for rent with Elevator: 8112 (Otelfingen)

More objects in your automatically expanded search area
20 results - Radius: + 10km
1 / 15
  • View
  • Parking space
  • Elevator
  • +3
1.5 rooms, 21m², CHF 1,483.–
Premium
Brown Boveri Strasse 7, 5400 Baden

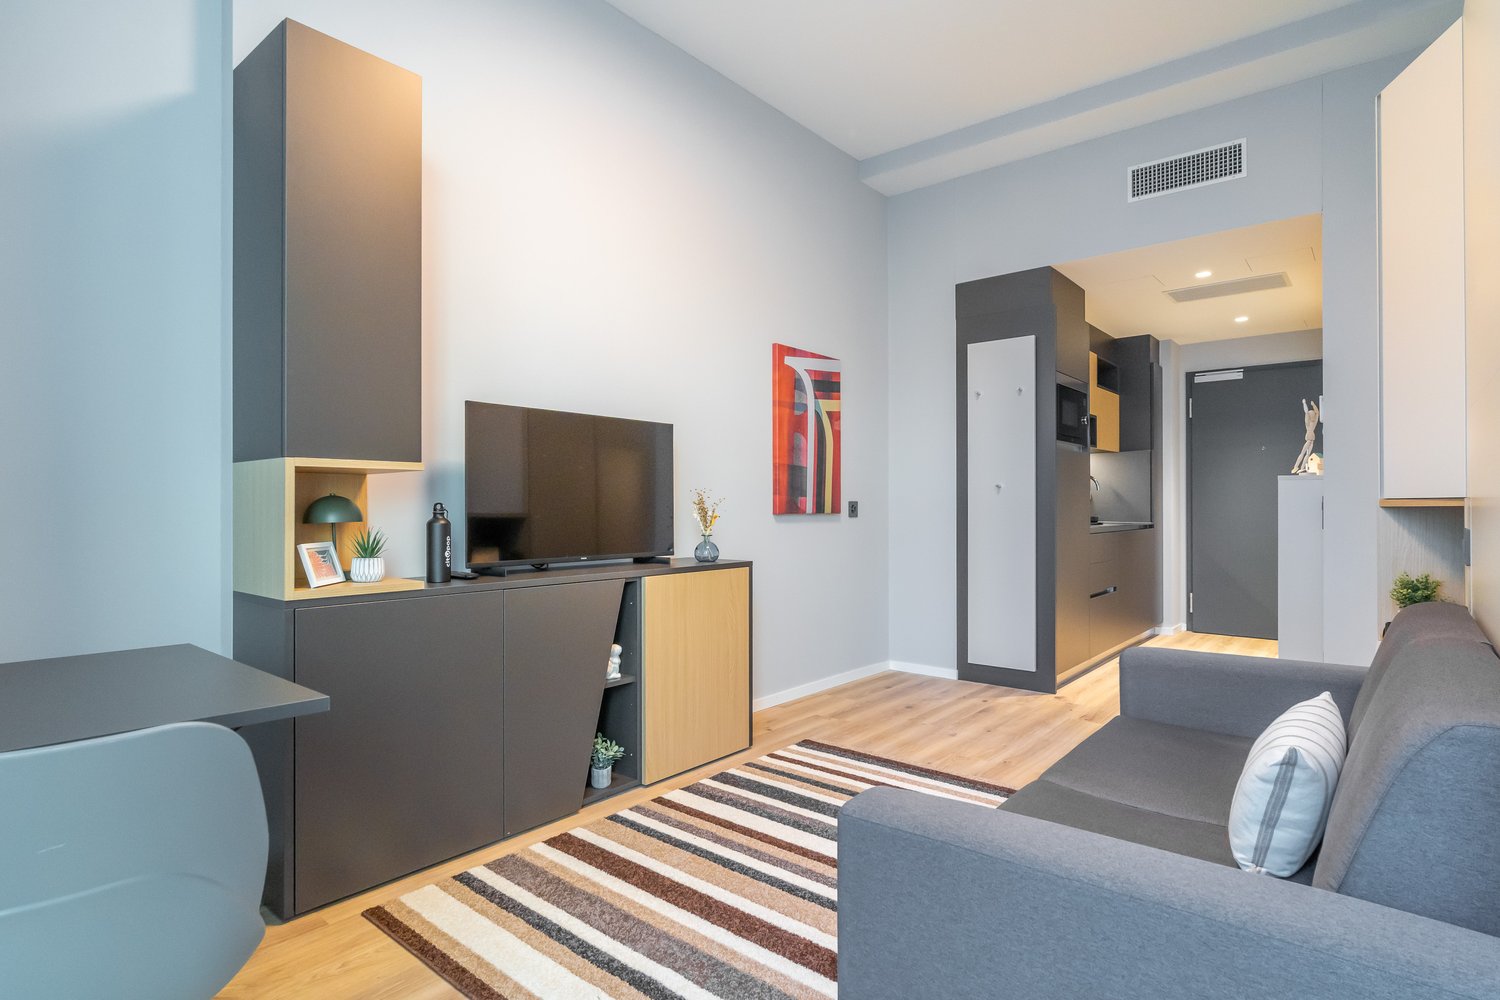
City Pop - Cosy Studio Apartments Baden, AG

City Pop - Die flexible Lösung für kurze und lange Aufenthalte, die Ihnen ein Gefühl von Zuhause vermittelt.Wir bieten zentral gelegene Apartments an der Brown Boveri Strasse 7 in Baden an, die zwischen 21 und 61 Quadratmeter gross sind. Ab 345 CHF/Woche können Sie aus verschiedenen Pop-Typen wählen: L Deluxe, XL Deluxe, XXL.Die beigefügten Bilder stammen aus anderen City Pop Apartments und sind als repräsentativ zu betrachten. Die Möblierung ist gleich, der Layout könnte variieren.Diese möblierten Apartments bieten ein authentisches Wohnerlebnis. So buchen Sie Ihr Apartment: Laden Sie einfach unsere App herunter: • Für iOS: Suchen Sie nach City Pop im App Store. • Für Android: Suchen Sie nach City Pop im Google Play Store. Nach der Installation der App erstellen Sie ein Konto und navigieren Sie zum Suchbereich. Folgen Sie diesen Schritten: • Wählen Sie "Suchen und Jetzt Buchen!" • Wählen Sie Baden als Ihre Stadt • Setzen Sie Ihre gewünschten Check-in- und Check-out-Daten Die Apartments sind vollständig ausgestattet, einschliesslich: • Küche, Wohnzimmer, Schlafzimmer und Bad • Vollständiges Inventar für die Küche (Teller, Gläser, Töpfe usw.) • Schlafbereich und Bad (mit Handtuchset) • Nebenkosten inklusive • Wi-Fi und Smart TV Die Pop Apartments können für einen Mindestzeitraum von 4 Wochen gebucht werden. Zudem wird eine breite Palette von Standard- und Zusatzdiensten verfügbar sein, die über die City Pop App aktiviert werden können, darunter: • Reinigungsservice (wöchentlich, zweiwöchentlich) • Parkplatz • Wäscheservice Zusätzlich steht allen Bewohnerinnen und Bewohnern ein grosszügiger Co-Living-Bereich zur Verfügung.Worauf warten Sie noch? Buchen Sie jetzt Ihren Aufenthalt an der Brown Boveri Strasse 7 in Baden!Wenn Sie Fragen haben oder weitere Informationen benötigen, zögern Sie bitte nicht, uns unter contact.ch@citypop.com zu kontaktieren. Unser Team steht Ihnen gerne zur Verfügung.____________________________________ENCity Pop - The flexible solution for short and long stays that makes you feel at home.We offer centrally located apartments at Brown Boveri Strasse 7 in Baden, ranging from 21 to 61 square meters. Starting at 345 CHF/week, you can choose from various Pop types: L Deluxe, XL Deluxe, XXL.The attached images are from other City Pop apartments and are to be considered representative. The furnishings are the same, but the layout may vary.These furnished apartments provide an authentic living experience. To book your apartment, simply download our app: • For iOS, search for City Pop in the App Store. • For Android, search for City Pop in the Google Play Store. Once the app is installed, create an account and navigate to the search section. Follow these steps: • Select "Search and Book Now!" • Choose Baden as your city • Set your desired check-in and check-out dates The apartments are fully equipped, including: • Kitchen, living room, bedroom, and bathroom • Complete kitchen inventory (plates, glasses, pots, etc.) • Sleeping area and bathroom (with towel set) • All utilities included • Wi-Fi and Smart TV Pop apartments can be booked for a minimum period of 4 weeks. Additionally, a wide range of standard and additional services will be available, activated via the City Pop app, including: • Cleaning service (weekly, bi-weekly) • Parking • Laundry service Residents also have access to a spacious shared co-living area.What are you waiting for? Book your stay at Brown Boveri Strasse 7 in Baden now!If you have any questions or need further information, please do not hesitate to contact us at contact.ch@citypop.com. Our team is here to assist you.

  • View
  • Parking space
  • Elevator
  • +3
Travel time
-
1 / 16
  • View
  • Parking space
  • Elevator
  • +2
1.5 rooms, 23m², CHF 2,250.–
Premium
Bernerstrasse Süd 167-169, 8048 Zürich

City Pop - Deine flexible Lösung für lange und kürzere Aufenthalte um dich wie zu Hause zu fühlen

Willkommen im City Pop Zurich Altstetten! Unsere stilvoll eingerichteten Apartments an der Bernerstrasse Süd 167-169, 8048 Zürich sind bereits seit einiger Zeit eröffnet und bieten modernes, flexibles Wohnen im lebendigen Stadtteil Altstetten.Ob für ein paar Wochen oder mehrere Monate – bei uns finden Sie auf 18 bis 67 Quadratmetern alles, was Sie zum Leben brauchen. Ab 520 CHF/Woche stehen Ihnen verschiedene Pop-Typen zur Auswahl: S, M, L, XK und 2.5-Zimmer-Apartments – einige davon sogar mit Balkon.Die beigefügten Bilder stammen aus anderen City Pop Apartments und dienen der Veranschaulichung. Die Möblierung ist identisch – lediglich das Layout kann leicht variieren.So einfach buchen Sie Ihr Apartment:Laden Sie unsere App herunter: • Für iOS: City Pop im App Store suchen • Für Android: City Pop im Google Play Store suchen Einfach App installieren, ein Konto erstellen und dann: • „Suchen und Jetzt Buchen!“ wählen • Zürich als Stadt eingeben • Check-in- und Check-out-Daten auswählen Was Sie erwartet:Unsere Apartments sind vollständig möbliert und ausgestattet, inklusive: • Küche, Wohnbereich, Schlafbereich und Bad • Vollständiges Kücheninventar (Teller, Gläser, Töpfe usw.) • Handtücher & Bettwäsche • Wi-Fi und Smart TV • Alle Nebenkosten inklusive Der Mindestaufenthalt beträgt 4 Wochen. Zusätzliche Services, direkt über die App buchbar: • Reinigungsservice (wöchentlich oder zweiwöchentlich) • Waschraum zur gemeinschaftlichen Nutzung Außerdem stehen Ihnen tolle Gemeinschaftsbereiche zur Verfügung, wie z. B.: • Co-Living-Zonen • Co-Working-Spaces • Eine sonnige Terrasse So einfach wie ein Hotel – nur viel mehr Zuhause. Worauf warten Sie noch? Entdecken Sie City Pop Zurich Altstetten an der Bernerstrasse Süd 167-169!📧 Bei Fragen oder für weitere Informationen: contact.ch@citypop.comENGWelcome to City Pop Zurich Altstetten! Our stylish and fully furnished apartments at Bernerstrasse Süd 167-169, 8048 Zurich have been open for some time now, offering modern and flexible living in the vibrant Altstetten district.Whether you're staying for a few weeks or several months, you’ll find everything you need in spaces ranging from 18 to 67 square meters. Starting from 520 CHF/week, choose from a variety of Pop types: S, M, L, XK and even 2.5-room apartments – some with balconies.The images shown are from other City Pop apartments and are to be considered representative. Furnishings are the same, though layouts may vary.Booking made easy:Download the City Pop app: • iOS: Search for City Pop in the App Store • Android: Search for City Pop in the Google Play Store Once installed, create an account and: • Select "Search and Book Now!" • Choose Zurich as your city • Set your check-in and check-out dates What’s included:All apartments are fully equipped, including: • Kitchen, living area, bedroom, and bathroom • Full kitchen inventory (plates, glasses, pots, etc.) • Towels & bed linen • Wi-Fi and Smart TV • All utilities included Minimum stay: 4 weeks. Additional services available via the app: • Cleaning service (weekly or bi-weekly) • Shared laundry room Enjoy great communal spaces such as: • Co-living areas • Co-working spaces • A sunny terrace As easy as booking a hotel – but so much more like home. What are you waiting for? Discover City Pop Zurich Altstetten at Bernerstrasse Süd 167-169 now!📧 Questions or need more info? contact.ch@citypop.com

  • View
  • Parking space
  • Elevator
  • +2
Travel time
-
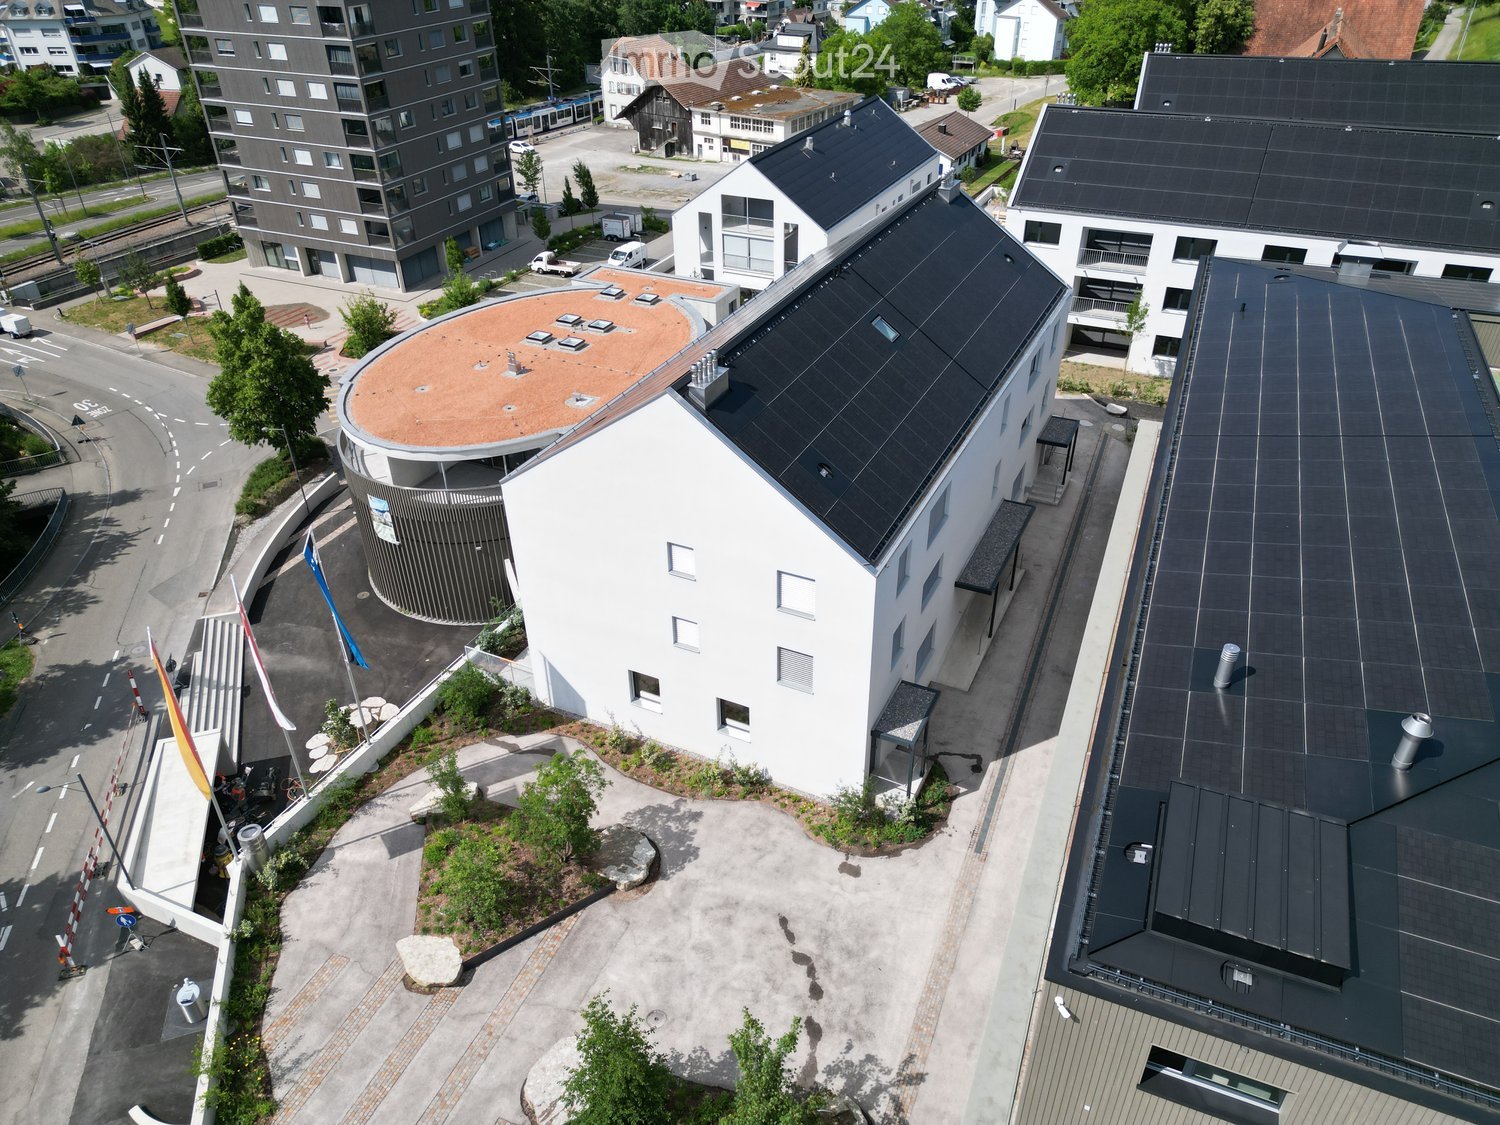
  • Aerial view of a modern multi-story building complex with solar panels on the roof, surrounded by other structures and greenery.
  • Aerial view of a modern building complex with solar panels on the roof, surrounded by a paved area with flags, a small garden, and a traditional house in the background.
  • Modern hallway with wooden flooring, white walls, and recessed lighting. Features a large window at the end leading to a balcony or outdoor area.
  • Bright hallway with wooden flooring, white walls, and built-in cabinets on one side. Features recessed lighting and a closed door at the end.
  • Empty room with light wooden flooring, white walls, and a small kitchen area visible in the background. No furniture or personal items are present.
  • Modern kitchen with white cabinets, black countertops, a central island, and built-in appliances including a sink, faucet, and oven.
  • Modern kitchen with white cabinets, black countertops, and built-in appliances including a sink and oven.
  • Empty room with wooden flooring, large sliding glass doors leading to a balcony with a view of the town and surrounding landscape.
  • Empty room with wooden flooring, white walls, and large sliding glass doors leading to a balcony with a view of the city.
  • Empty room with wooden flooring, white walls, and large glass sliding doors leading to another space.
  • Balcony with tiled floor, glass railing, and a view of surrounding buildings and landscape.
  • Modern balcony with tiled floor, white railing, and cityscape view.
  • Balcony with metal railing, overlooking a cityscape with buildings, trees, and a road.
  • Modern bathroom with a toilet, sink, mirror, and glass-enclosed shower area. Grey tiles and neutral tones dominate the space.
  • Floor plan of a 2.5-room apartment on the ground floor, including a living/dining/kitchen area, bedroom, bathroom, entrance, and balcony.
  • Floor plan of a basement and attic level showing multiple rooms including cellars, a utility kitchen, technical rooms, hobby spaces, and air spaces.
  • Floor plan of a property with several numbered sections and parking spaces
1 / 17
Aerial view of a modern building complex with solar panels on the roof, surrounded by a paved area with flags, a small garden, and a traditional house in the background.
Modern hallway with wooden flooring, white walls, and recessed lighting. Features a large window at the end leading to a balcony or outdoor area.
Bright hallway with wooden flooring, white walls, and built-in cabinets on one side. Features recessed lighting and a closed door at the end.
2.5 rooms, 48m², CHF 1,900.–
Premium
Friedlisbergstrasse 3, 8964 Rudolfstetten

First-time rental of a 2.5-room apartment in the best central location (highest interior construction standard)

The municipality of Rudolfstetten-Friedlisberg built four multi-family houses with a total of 21 apartments in the area of the community center. The apartments will be ready for occupancy from spring to summer 2026. The multi-family house "Buechholzstrasse 5" is owned by the municipality, and the remaining buildings are owned by the municipal community.Link to the application form: https://www.rudolfstetten.ch/mietwohnungen-gemeindeRegistration for viewing via: vermietungen@rudolfstetten.ch and 056 648 22 10Basement and atticThe apartment includes a basement room with 11 square meters of space. Additionally, a hobby room with 9 square meters of space can be taken over in the attic free of charge.The private washing machine and the corresponding dryer are located in the basement.What we rent / Highlights: • High living comfort in a central location with everything you need within walking distance • Free-Cooling (passive cooling in summer months) • Sustainable, high-quality construction with high ceilings • Environmentally friendly living with photovoltaics, Minergie certification, and ZEV (self-consumption) for low ancillary costs • Installation spots, pre-installed • High-quality kitchens with modern appliances, energy-efficient (VZUG and Miele) • Cooking island with sink fan (no extractor hood) • Private laundry tower with washing machine and dryer in the apartment in a separate recess • Individual comfort ventilation in all rooms • Low-maintenance, beautiful floor and wall coverings (oak parquet in living rooms, ceramic tiles in wet cells and kitchen) • Electrically operated slat blinds and awnings • Built-in wardrobes • High-quality bathrooms and sanitary facilities (e.g., floor-level shower with rain shower) • Built-in mirror cabinets • Family apartments with two wet cells • Barrier-free lift and access, door intercom system • Modern locking system (badge) • Basement and attic space included in the apartment (2 separate rooms) • Sunny and large balcony seats • High-quality garden design • Adventure playground and generous recreation areas • Parking options Underground parking space on request (CHF 130/month) / Electric parking space CHF 150/month Location and surroundingsThe apartments are located in a quiet residential area with ideal connections: • Rudolfstetten train station just 3 minutes' walk away – connections every 15 minutes towards Dietikon/Zurich or Bremgarten • Highway just 10 minutes away (Urdorf or Birmensdorf) • Municipal house with disposal/recycling and post office within the development (< 1 minute's walk) • Shopping opportunities Village center with Lidl within 3 minutes' walk • Family-friendly Schools in the immediate vicinity (3 minutes' walk). Children's day care center within the development (< 1 minute's walk) • Recreation directly adjacent in the green nature, as well as recreation areas Reppisch and Hasenberg/Egelsee within 10 minutes All still available apartments (sizes 1.5, 2.5, and 4.5 rooms) of the area development can be found under the following link:https://www.rudolfstetten.ch/mietwohnungen-gemeinde

Travel time
-
  • Aerial view of a modern building complex with a circular structure, surrounded by a green field and mountains in the background.
  • Modern building with glass windows, red roof, flags, and a circular structure nearby
  • Aerial view of a building construction site, with several buildings under construction, solar panels on the roofs, a crane, and cars parked in the area.
  • White building with glass windows, flags, paved area, small garden, another building in the background
  • Modern apartment building with white exterior walls, large windows, black canopy, grey driveway
  • Snow-covered suburban area with buildings, roads, and hills
  • Empty room with light wooden flooring, white walls, and a large window. An open closet with wooden shelves is visible in the background.
  • A modern hallway with wooden flooring, built-in white closet with shelves, and recessed lighting. An open doorway leads to another room with a window and wooden floor.
  • Modern kitchen with white cabinets, black countertops, and built-in appliances.
  • Empty room with wooden flooring, white walls, and a sliding glass door leading to a balcony.
  • Empty room with wooden flooring, white walls, and a sliding glass door leading to a balcony. A small bathroom is visible through an open doorway.
  • Open sliding glass door leads to a tiled balcony with a metal railing, overlooking a neighboring building.
  • Modern bathroom with a white sink, built-in storage, a large mirror with built-in lighting, and a glass-enclosed shower area with a rainfall showerhead.
  • Modern bathroom with a toilet, sink, and cabinet, featuring grey tiles and a large window offering a view of the outside.
  • Modern bathroom with a bathtub, toilet, and a faucet, featuring grey tiles and a beige floor.
  • Concrete flooring, white walls, black door, interior stairwell, wall-mounted lights
  • A small room with a white wall and a gray floor. There is a white washing machine and a white dryer stacked on top of each other in the corner of the room. The washing machine has a digital display on top and a door handle on the front. The dryer has a di
  • Floor plan of a 4.5-room apartment on the first floor, including living/dining/kitchen area, three bedrooms, a bathroom, a guest WC/bathroom, hallway, and balcony.
  • Floor plan of a basement and attic level showing multiple rooms including hobby spaces, storage areas, and technical rooms. Includes labeled dimensions and room names.
  • Floor plan of a property with several numbered sections and parking spaces
1 / 20
Modern building with glass windows, red roof, flags, and a circular structure nearby
Aerial view of a building construction site, with several buildings under construction, solar panels on the roofs, a crane, and cars parked in the area.
White building with glass windows, flags, paved area, small garden, another building in the background
4.5 rooms, 119m², CHF 3,175.–
Premium
Buechholzstrasse 3, 8964 Rudolfstetten

First rental of very spacious living space in the best central location (highest interior construction standard)

The municipal and local community of Rudolfstetten-Friedlisberg built four (4) multi-family houses with a total of 21 apartments in the area of the community center. The apartments will be ready for occupancy from spring to summer 2026. The multi-family house "Buechholzstrasse 5" is owned by the local community, and the remaining buildings are owned by the municipal community.All available apartments (sizes 1.5, 2.5, 3.5, 4.5, and 5.5 rooms) of the area development (total 21) can be found under the following link:https://www.rudolfstetten.ch/mietwohnungen-gemeindeLink to the application form: https://www.rudolfstetten.ch/mietwohnungen-gemeindeViewing appointment: bookable directly on Homegate (meeting point Friedlisbergstrasse 11, in front of the community center entrance)Alternative registration for viewing: vermietungen@rudolfstetten.chWhat we rent / Highlights: • High living comfort in a central location with everything you need within walking distance • Free-Cooling (passive cooling in summer months) • Sustainable, high-quality construction with high ceilings • Environmentally friendly living with photovoltaics, Minergie certification, and ZEV (self-consumption) for low ancillary costs • Installation spots, pre-installed • High-quality kitchens with modern appliances, energy-efficient (VZUG and Miele) • Cooking island with downdraft extractor (no range hood) • Private laundry tower with washing machine and dryer in the apartment in a separate recess • Individual comfort ventilation in all rooms • Low-maintenance, beautiful floor and wall coverings (oak parquet in living rooms, ceramic tiles in wet cells and kitchen) • Electrically operated louvers and awnings • Built-in wardrobes • High-quality bathrooms and sanitary facilities (e.g., floor-level shower with rain showerhead) • Built-in mirror cabinets • Family apartments with two wet cells • Wheelchair-accessible elevator and entrances, door intercom system • Modern locking system (badge) • Basement and attic space included in the apartment (2 separate rooms) • Sunny and large balcony seats • High-quality garden design • Adventure playground and spacious recreation areas • Parking possibilities underground parking space on request (CHF 130/month) / electric parking space CHF 150/month Location and surroundingsThe apartments are located in a quiet residential area with ideal connections: • Rudolfstetten train station only 3 minutes' walk away – connections every 15 minutes towards Dietikon/Zurich or Bremgarten • Highway only 10 minutes away (Urdorf or Birmensdorf) • Community center with disposal/recycling and post office within the development (< 1 minute's walk) • Shopping opportunities village center with Lidl within 3 minutes' walk • Family-friendly schools in the immediate vicinity (3 minutes' walk). Nursery within the development (< 1 minute's walk) • Recreation directly adjacent in the green nature as well as recreation areas Reppisch and Hasenberg/Egelsee within 10 minutes' reach

Travel time
-
1 / 9
2.5 rooms, 68m², CHF 3,230.–
Premium
Badenerstrasse 662, 8048 Zürich

LAST APARTMENTS AVAILABLE | LINDORE URBAN LIVING IN ALTSTETTEN

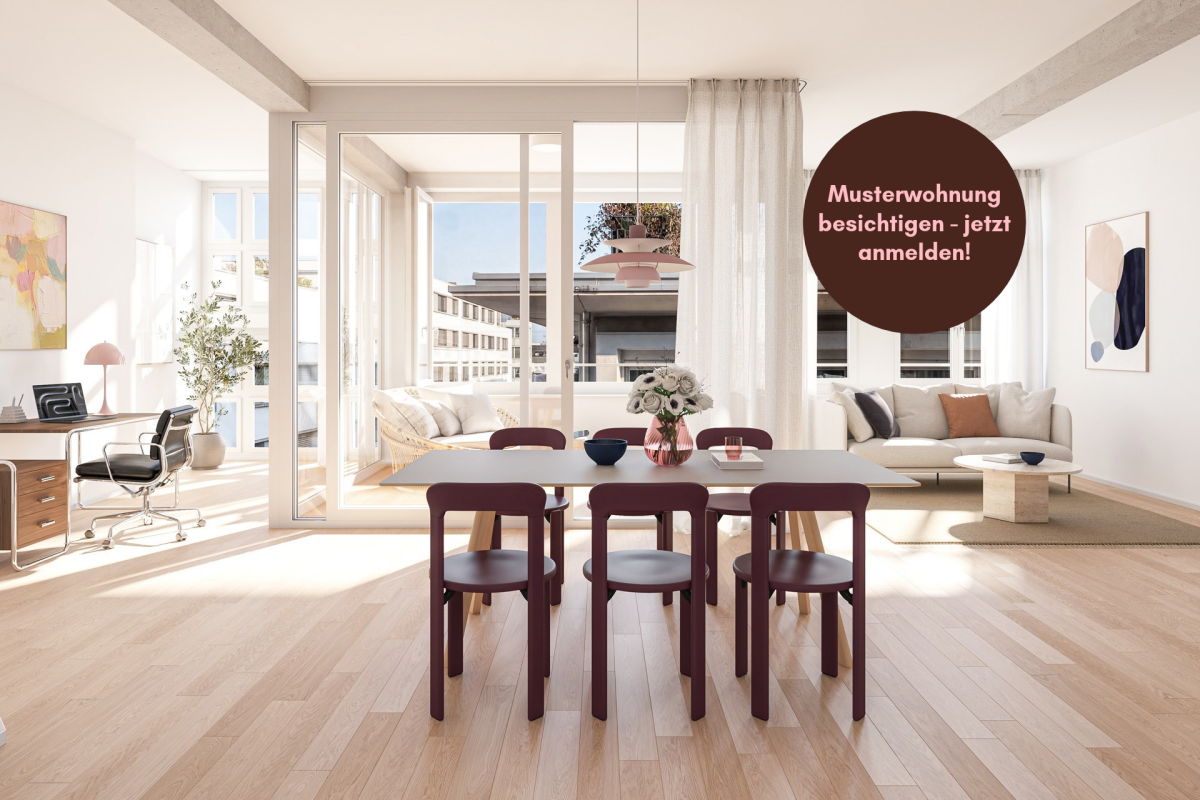
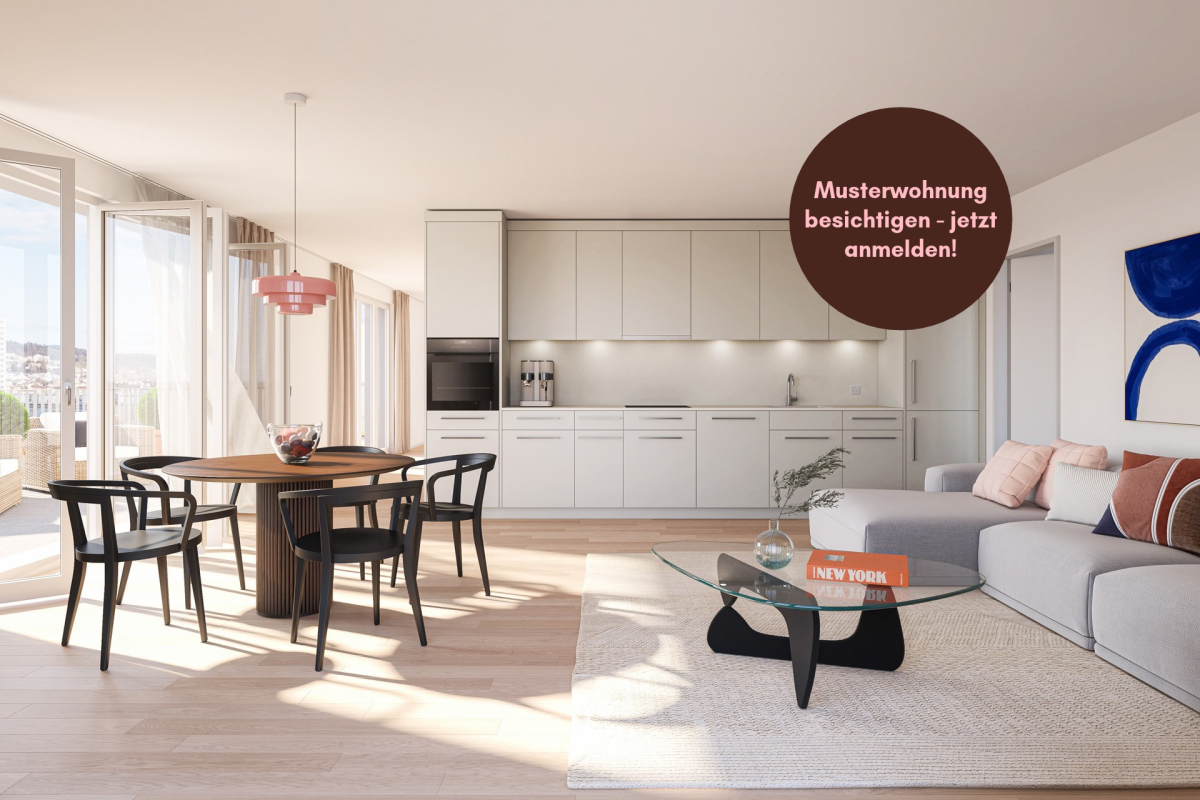
Secure one of the last available rental apartments in the new construction project Lindore. We are renting modern 2½- and 3½-room apartments in an attractive location in Zurich-Altstetten, available immediately or by arrangement. The rental apartments combine contemporary living, high-quality materials, and excellent connections to the city. Your benefits at a glance: • Sustainable construction and energy-efficient operation • Attractive, well-thought-out floor plans • High-quality oak parquet in the living rooms • Underfloor heating with Free-Cooling function • Modernly equipped kitchens with high-quality materials • Own washing machine and dryer in each apartment • Fiber optic connection • Basement compartment for each apartment • E-charging stations possible • Additional hobby rooms available The location is also convincing: • Attractively designed inner courtyard for communal use • Varied leisure and gastronomic offers in the surrounding area • Neumarkt shopping center in immediate proximity • Just a few minutes' walk from Altstetten train station and Lindenplatz tram stop • Quick access to the highway junction Please note that the published pictures are reference pictures. On www.lindore.ch, you can visit the visualized model apartment, obtain further information about the project, view the still available apartments, and register directly. We look forward to your contact. BVK - The pension fund with attractive living space throughout Switzerland. Up-to-date on www.bvk.ch.

Travel time
-
1 / 6
2.5 rooms, 64m², CHF 3,040.–
Premium
Badenerstrasse 666, 8048 Zürich

LAST APARTMENTS AVAILABLE | LINDORE URBAN LIVING IN ALTSTETTEN

Secure one of the last available rental apartments in the new construction project Lindore. We are renting modern 2½- and 3½-room apartments in an attractive location in Zurich-Altstetten, available immediately or by arrangement. The rental apartments combine contemporary living, high-quality materials, and excellent connections to the city. Your advantages at a glance: • Sustainable construction and energy-efficient operation • Attractive, well-thought-out floor plans • High-quality oak parquet in the living rooms • Underfloor heating with Free-Cooling function • Modernly equipped kitchens with high-quality materials • Private washing machine and dryer in each apartment • Fiber optic connection • Basement compartment for each apartment • E-charging stations possible • Additional hobby rooms available The location is also convincing: • Attractively designed inner courtyard for communal use • Varied leisure and gastronomic offers in the surrounding area • Neumarkt shopping center in immediate proximity • Short walking distance to Altstetten train station and Lindenplatz tram stop • Quick access to the highway exit Please note that the published pictures are reference pictures. On www.lindore.ch, you can visit the visualized model apartment, obtain further information about the project, view the still available apartments, and register directly. We look forward to your contact. BVK - The pension fund with attractive living space throughout Switzerland. Up-to-date on www.bvk.ch.

Travel time
-
New building
1 / 13
3.5 rooms, 81m², CHF 2,950.–
Premium
Zürcherstrasse 156b, 8102 Oberengstringen

First rental Rehpark – modern 3.5-room apartments

In the new construction project «Rehpark» in Oberengstringen, attractive and high-quality 3.5-room apartments will be created as of October 1, 2026, which ideally combine modern living, well-thought-out floor plans, and high everyday comfort.The apartments are perfect for couples, small families, or individuals who want to use an additional room as a home office, guest room, or study.The heart of the apartments is the spacious, openly designed living and dining area with modern kitchen. Another highlight is the spacious balcony with 17.3 m², which harmoniously extends the living space outdoors and offers plenty of space to relax and linger.Your advantages at a glance • Spacious entrance with practical built-in closets and plenty of storage space • Modern, open kitchen with induction cooktop and dishwasher • Spacious bedroom with 15.2 m² and high-quality oak parquet • Living area and wet cells with elegant, low-maintenance ceramic tiles in beige • Private laundry room in the apartment for maximum independence and comfort • Spacious balcony with 17.3 m², equipped with power outlet, lighting, and water connection • Sustainable and contemporary heat supply via district heating from Limeco • Private basement compartment with additional storage space Parking spaces in the garage as well as outdoor parking spaces can be rented additionally upon request.Currently, only one of the originally four available 3.5-room apartments is still available. The rent price specified in the advertisement corresponds to the still available apartment on the 2nd floor.Attractive location with good connection to ZurichOberengstringen combines pleasant living near the Limmat with very good accessibility to the city of Zurich.Thanks to the good connection to public transport, you can reach Zurich Altstetten in about 20 minutes.The shopping facilities for daily needs are also within comfortable walking distance. Migros and Coop are within walking distance, as are various restaurants and other local offers. Two gas station shops in the immediate vicinity also provide additional flexibility in everyday life.Here you live quietly and comfortably – and yet remain perfectly connected to Zurich and the entire region.Interested?Then we look forward to your contact via the contact form and to presenting your possible new home in the «Rehpark» to you in more detail.Note: The images shown are partially visualizations. These may differ from the actual construction in terms of furniture, materials, colors, and individual design details. The respective floor plan and the brief construction description are decisive for the binding execution.

Travel time
-
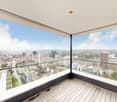
  • Balcony with white railing, overlooking a cityscape with trees, buildings, and distant hills.
  • Balcony with tiled floor, white railing, and view of surrounding buildings, trees, and parked car.
  • Balcony overlooking a residential area with parked cars, greenery, and apartment buildings.
  • Empty hallway with light wooden flooring, white walls, and open doors leading to a bathroom and another room.
  • Empty room with wooden flooring, white walls, a window with a radiator below, and a door on the left side.
  • Empty room with wooden flooring, large windows, radiators, and a view of the street and parked cars.
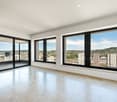
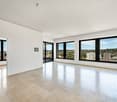
  • Empty room with wooden flooring, white walls, large windows, and a radiator below one window. No furniture or personal items are present.
  • Empty room with wooden flooring, large windows, and a balcony view of trees and buildings.
  • Empty room with wooden flooring, large windows, and a balcony access door.
  • A modern, minimalist hallway with tiled flooring, white walls, and a large window at the end leading to a balcony area with wooden flooring and a view of greenery.
  • A clean, modern hallway with white tiled walls, wooden flooring, and a view into a kitchen area with white cabinets and a granite countertop.
  • Modern bathroom with a glass-enclosed shower, a towel rack, and tiled walls and floor.
  • Empty balcony with tiled floor, white walls, and a closed window with an orange curtain partially visible.
1 / 13
4.5 rooms, 98m², CHF 2,655.–
Top
Käshaldenstrasse 11, 8052 Zürich

Bright 4.5-room apartment with balcony and beautiful views in Zürich-Seebach

Welcome to this well-maintained 4.5-room apartment on the top floor of a well-kept building in the Zürich-Seebach district (8052). The apartment impresses with bright, spacious rooms, wooden floors, practical layout, and windows that let in plenty of daylight. Thanks to its quiet location and beautiful views, this apartment offers a pleasant living ambiance.The apartment features, among other things: • a entrance area with a spacious wardrobe • two rooms with spacious built-in closets • an additional children's room • a bathroom with shower, toilet, and private washing machine and dryer (in the video, the bathroom before renovation is still shown: the washing machine and dryer are now where the bathtub was) • a kitchen open on two sides with plenty of storage space • a cozy dining nook directly adjacent to the kitchen • a spacious living room with window front and balcony access • beautiful views, on good weather days up to the Rigi, from the living area, dining area, and one of the rooms. Additional rooms/information • basement: a spacious basement compartment on the lower floor • large laundry room and large drying room available • elevator: the building has an elevator for comfortable access to all floors. • parking: a parking space in the underground garage can be rented for an additional 130 CHF/month. Location and surroundings: the apartment is located on the quiet outskirts of Zürich. The bus stop Hertensteinstrasse can be reached in just 2 minutes on foot, the tram stop Seebacherplatz in 8 minutes on foot. Zürich Seebach train station is 12 minutes away on foot. A Coop supermarket can be reached in about 7 minutes on foot. The Heumatt school is also only 7 minutes away on foot.This attractive apartment is available from December 1, 2026 and is ideal for families or individuals who appreciate comfortable living with good public transportation connections.We look forward to your contact.

Travel time
-
1 / 13
4.5 rooms, 86m², CHF 1,975.–
Top
Sonnrainweg 1/3, 5430 Wettingen

Cozy apartment in central location

We rent this sunny 4.5-room apartment at Sonnrainweg 3 in Wettingen. The apartment is located in a family-friendly building, which offers you, in addition to the quiet and central location, the following amenities:- spacious living and dining room with parquet floor - bedroom with parquet floor - spacious kitchen - with ceramic glass stove- with dishwasher - bathroom/WC- separate WC - sunny, large balcony - with storage room- cellar compartment- elevatorThe photos are sample pictures showing the standard of construction. You can find the exact room layout in the floor plan.If required and available, a parking space can be rented for CHF 130.00 per month.Wettingen train station, as well as various shopping options (Coop, Lidl) and restaurants, are within a few minutes' walk. The bus stop "Wettingen, Bahnhofstrasse", which is served by bus lines 7 and 12 in the direction of Baden train station, Baden cantonal hospital or Birmenstorf, is located in the immediate vicinity. The "Dorf" school is optimally located for school-age children, and the nearby Limmat offers a variety of leisure activities.Does this beautiful apartment meet your expectations?Then contact us directly in the online ad via "Contact provider". You will then receive an automated email with the viewing information and the opportunity to apply digitally for the apartment and/or ask us any questions.We look forward to your digital application after the viewing.

Travel time
-
1 / 9
3.5 rooms, 89m², CHF 4,610.–
Top
Baslerstrasse 77, 8048 Zürich

Living on the top floor with a view of Zurich

Delight with individual floor plans, modern and open room layout. With a high-quality finish and Smart Place technology, even the most demanding living requirements can be met here. Combining urban life, excellent infrastructure, and high living comfort into a unique living experience is hardly possible anywhere better and more stylish than in Basilisken.By appointment, we rent this modern apartment in an urban environment, which offers you the following amenities:- Living room and corridor with natural stone floor (Jurakalk, yellow)- Room with industrial parquet floor oak upright- Bathroom with Feinsteinzeug plate floor- Reduit with washing tower - Kitchen with beautiful view and induction cooktop- Loggia with wooden grate- Smart Place touch panel for controlling light, sun protection, etc.- Free use of two community rooms The photos are sample images that show the standard of construction. The exact room layout can be found in the floor plan.If required and available, a parking space can be rented for CHF 200.- per month or a motorcycle space for CHF 50.- per month.Good and varied shopping opportunities are within walking distance: shopping at the weekly market, in small delicatessen shops, with large retailers or in the Letzipark shopping center - here you can shop to your heart's content. Cozy strolling is possible right in front of your own front door. In the restaurants and cafes, you can indulge yourself. An indoor pool and sports and fitness facilities are located nearby.For those who are drawn out into nature in their free time, there are many opportunities to let off steam in the forest and by the water. The Uetliberg and the Limmat are quickly accessible as recreational areas.The good connection to public transport and the nearby motorway access.Have we piqued your interest?Then contact us directly in the online ad via "Contact provider". You will then receive an automated email with the viewing information and the opportunity to apply digitally for the apartment and/or ask us any questions.We look forward to your registration after the viewing

Travel time
-
1 / 13
3.5 rooms, 85m², CHF 1,880.–
Top
Kirchweg 43 B, 5415 Nussbaumen b.Baden

Charming apartment in a quiet location

We rent this beautiful 3.5-room apartment in Nussbaumen, which offers you, in addition to the spacious floor plan, the following amenities:- Built-in closets in the entrance area- Spacious living and dining room with parquet floor- Bedroom with new parquet floor- Modern, open kitchen- With ceramic glass stove- With dishwasher- Bathroom/WC- Sunny balcony - Basement compartment- ElevatorThe photos are sample pictures that show the standard of construction. You can find the exact room layout in the floor plan.If required and available, a parking space can be rented for CHF 130.00 per month or a storage space for CHF 100.00 per month.The child-friendly building is located directly at the school facilities "Oberwies" and "Unterboden".In a few minutes' walk, you can reach the bus stop "Nussbaumen AG, Landschreiber", from where you can easily reach your desired destination with lines 2, 6, and N36.Various shopping facilities, such as a Coop, a Denner, or a Migros, restaurants, and bars, as well as other service providers for daily needs, can also be found in the surrounding area.Does this beautiful apartment meet your expectations?Then contact us directly in the online ad via "Contact provider". You will then receive an automated email with the viewing information and the possibility to apply digitally for the apartment and/or ask us any questions.We look forward to your digital application after the viewing.

Travel time
-
  • Modern living room with large windows offering a view of greenery, featuring a brown sectional sofa, ottoman, dining area with table and chairs, and decorative art pieces.
  • Outdoor patio with a large sectional sofa, coffee table, and red throw pillows, overlooking a lush green landscape.
  • Modern open-concept living and dining area with a stone accent wall, large windows, a dining table with six chairs, a sofa, a television, and decorative vases.
  • A modern hot tub with multiple jets and a control panel, situated on a grassy area next to a house with beige walls and a covered electrical box.
  • {"type": "Furnished Room", "objects": ["sofa", "stool", "stool", "refrigerator", "cabinet", "cabinet", "cabinet", "cabinet", "cabinet", "cabinet", "cabinet", "cabinet", "cabinet", "cabinet", "cabinet", "cabinet", "cabinet", "cabinet", "cabinet", "cabinet"
  • Balcony with tiled floor, metal railing, and two potted palm trees, overlooking a residential area with houses and distant hills.
  • Modern bedroom with a large bed, nightstands, lamps, and a large picture frame on the wall. The room has large windows with a view of greenery outside.
  • Modern bedroom with a large bed, nightstand, office chair, and a view through large windows.
  • Bright bedroom with a double bed, sofa, red accent chair, wooden side table with lamp, large window with view, and white built-in wardrobe.
  • Modern office space with a large desk, ergonomic chairs, dual monitors, keyboard, mouse, and a bookshelf filled with books and office supplies.
  • Modern bathroom with dark grey tiles, a large mirror, a double sink, and a glass-enclosed shower area.
  • Modern bathroom with dark tiled walls and floor, white sink, toilet, and glass-enclosed shower with a modern showerhead.
  • Modern bathroom with white walls, black tiled lower half, dark tiled floor, white sink with chrome faucet, toilet, and a red vase with dried plants on the floor.
  • Spacious hallway with wooden flooring, a modern spiral staircase, and decorative elements including a tall vase, potted plants, and a red cabinet.
  • Modern bathroom with white walls, dark tiled floor, and a stacked washing machine and dryer unit.
  • Snow-covered outdoor seating area with a table and chairs, surrounded by snow-laden trees and a clear blue sky.
1 / 16
5.5 rooms, 201m², CHF 6,255.–
Top
Schlierenstrasse 65, 8142 Uitikon

201 m² Attika-Maisonette – 3 Terrassen mit ca. 90 m², Alpenblick & Whirlpool

DEUTSCHDiese besondere Attika-Maisonette bietet ca. 201 m² Wohnfläche auf zwei Ebenen, drei Sonnenterrassen und hochwertige Ausstattung. Die Wohnung liegt in Uitikon Waldegg nahe Zürich und bietet einen schönen Blick ins Grüne sowie Weitsicht bis zu den Schweizer Alpen.Im angegebenen monatlichen Mietzins sind die Nebenkosten und ein Tiefgaragenplatz bereits enthalten.Drei Terrassen – ca. 90 m² im FreienEine grosse Sonnenterrasse, ein Platz für gemütliche Grillabende und eine separate Terrasse mit eigenem Whirlpool und Waldblick bieten Raum für Frühstück im Freien, Gäste und entspannte Stunden.Wohnen und KochenGrosse Fensterfronten machen den offenen Wohn- und Essbereich lichtdurchflutet. Hochwertiges Parkett sorgt in Wohn- und Schlafräumen für eine warme Atmosphäre. Die moderne Küche bietet Induktionskochfeld, Teppanyaki-Grill, grossen Side-by-Side-Kühl-/Gefrierschrank mit Eisbereiter, separaten Weinkühlschrank und Geschirrspüler.Raum und Komfort • Vier Schlafzimmer für Familie, Gäste oder Homeoffice • Master-Suite mit begehbarem Kleiderschrank und eigenem Badezimmer • Einbauschränke in sämtlichen Zimmern • Zwei Badezimmer und separates Gäste-WC; XL-Dusche, Doppellavabo und Closomat-WC sowie ein weiteres Badezimmer mit Dusche • Privater Lift direkt in die Wohnung, mit Zugang zu beiden Wohnebenen • Eigene Waschküche in der Wohnung mit Waschmaschine und Tumbler • Privater Abstellraum im Untergeschoss mit zusätzlicher Waschmaschine und zusätzlichem Tumbler • Minergie-zertifiziertes Gebäude mit Erdsondenheizung • Ein Tiefgaragenplatz Lage und BesichtigungDie Bushaltestelle «Uitikon, Wängi» liegt ca. zwei Gehminuten entfernt. Einkaufsmöglichkeiten und Schulen befinden sich im Ort. Besichtigungen nach persönlicher Terminvereinbarung. Schreiben Sie uns mit einer kurzen Vorstellung und Ihrem gewünschten Einzugstermin. Wir freuen uns, Ihnen die Wohnung zu zeigen.ENGLISHThis distinctive duplex penthouse offers approximately 201 m² of living space across two levels, three sunny terraces and high-quality finishes. Located in Uitikon Waldegg near Zürich, the apartment offers attractive views of the surrounding greenery and far-reaching views of the Swiss Alps.The advertised monthly rent includes ancillary charges and one underground parking space.Three terraces – approximately 90 m² outdoorsA large sun terrace, a welcoming barbecue area and a separate terrace with your own hot tub and forest views provide space for breakfast outdoors, entertaining and relaxation.Living and cookingLarge windows fill the open-plan living and dining area with daylight. High-quality parquet flooring brings warmth to the living spaces and bedrooms. The modern kitchen features an induction hob, teppanyaki grill, large side-by-side fridge-freezer with ice maker, separate wine fridge and dishwasher.Space and comfort • Four bedrooms for family, guests or a home office • Master suite with walk-in wardrobe and private en-suite bathroom • Fitted wardrobes throughout the rooms • Two bathrooms and separate guest WC; extra-large shower, double washbasin and Closomat shower toilet, plus a second bathroom with a shower • Private lift opening directly into the apartment, serving both levels • Private laundry room inside the apartment with washing machine and dryer • Private basement storage room with an additional washing machine and dryer • Minergie-certified building with ground-source heating • One underground parking space Location and viewingsThe “Uitikon, Wängi” bus stop is approximately a two-minute walk away. Shops and schools are in the village. Viewings by appointment. Please get in touch with a brief introduction and your preferred move-in date. We look forward to showing you the apartment.

Travel time
-
  • Modern two-story house with balconies, large windows, and a sloped roof, surrounded by a well-maintained lawn and trees.
  • Aerial view of a rural village with traditional houses, a church, and a construction site with a crane in the background, surrounded by green fields and mountains.
  • Aerial view of a small village with numerous houses, a church tower, and a construction site with scaffolding and cranes.
  • Two-story house with a tiled roof and multiple windows, situated on a grassy lawn with a dirt area nearby. A van and construction equipment are visible in the background, along with a small garage and a rural landscape.
  • A modern balcony with metal railings, overlooking a green landscape with trees, fields, and distant mountains.
  • A scenic outdoor view featuring a lush green landscape with trees, a winding road, and distant snow-capped mountains. A greenhouse structure is visible in the background, surrounded by cultivated fields and a wooden house in the foreground.
  • View from a balcony overlooking a large, open green area with scattered trees, a parked van, and construction materials. The foreground shows a metal railing and a paved area.
  • Balcony with metal railing, tiled floor, overlooking a rural landscape with trees and fields.
  • Modern house exterior with wooden siding, large glass windows, and a raised ground floor balcony overlooking a rural landscape.
  • Empty attic room with wooden flooring, large skylight windows, and exposed wooden beams on the ceiling.
  • Modern balcony with tiled floor, wooden paneling, large glass sliding doors, and a metal railing.
  • Modern balcony with large glass panels, tiled floor, metal railing, and scenic view of a green field and trees.
  • Empty room with light grey walls, dark wooden flooring, and a single window showing a view of neighboring houses.
  • Modern two-story building with balconies, large windows, and a well-maintained lawn in front.
  • Empty room with light grey walls, wooden flooring, large windows, and sliding glass doors leading to a patio.
  • Modern kitchen with white cabinets, dark wooden flooring, and large windows offering a view of the outside.
  • Empty room with light-colored walls, wooden flooring, and large sliding glass doors leading to a patio and outdoor area.
  • Empty room with light grey walls, wooden flooring, and a single window with white frame. No furniture or equipment present.
  • Modern bathroom with a white sink, toilet, large mirror, and glass-enclosed shower area. The space features beige tiles and a sleek design.
  • Empty hallway with wooden flooring, white walls, and a washing machine in an adjacent room.
  • An empty, modern room with wooden flooring, white walls, and large windows. The space features a minimalist design with exposed wooden beams on the ceiling and a small kitchen area visible in the background.
  • Empty room with light wooden flooring and white walls, featuring two open doors leading to adjacent spaces.
  • Small, well-lit room with a washing machine and a sink, featuring wooden flooring and white walls.
  • Empty kitchen with white cabinets, dark wooden flooring, and a window on the right side.
  • Empty room with wooden flooring, white walls, large windows, and sliding glass doors leading to a balcony.
  • Empty room with light-colored walls, wooden flooring, and a single window showing a view of the outside. The room has a simple, modern design with a door on one side.
  • Floor plan of a 4.5-room apartment with kitchen, living area, two bedrooms, bathroom, and entrance area. Includes a covered patio and staircase.
  • Floor plan of a 5.5-room apartment with 135.5 m² total area, including living/dining area, kitchen, 3 bedrooms, bathroom, hallway, entrance, and covered seating area.
  • Floor plan of a residential unit featuring a living/dining area, kitchen, three bedrooms, two bathrooms, a balcony, and a staircase leading to an additional level.
  • Floor plan of a 48.5 m² apartment featuring a living/dining area, kitchen, bedroom, bathroom, entrance, and balcony.
  • Floor plan of a multi-room apartment with a living/dining area, kitchen, three bedrooms, two bathrooms, and a balcony.
  • Floor plan of a 127.6 m² apartment featuring a living/dining area, kitchen, three bedrooms, bathroom, and a terrace.
  • Floor plan of a 3.5-room apartment with a living/dining area, kitchen, bedroom, study, bathroom, and balcony.
  • Floor plan of a 3.5-room apartment with living/dining area, kitchen, three bedrooms, two bathrooms, hallway, staircase, and balcony.
  • Floor plan showing a multi-room layout including a kitchen, living/dining area, bedroom, bathroom, hallway, and a covered outdoor seating area.
1 / 35
3.5 rooms, 68m², CHF 2,450.–
Top
Unterdorfstrasse 6 & 8 & 10, 5445 Eggenwil

First-time occupancy: New 2.5, 3.5, 4.5, 5.5-room apartments with terrace/balcony and unobstructed views in Eggenwil

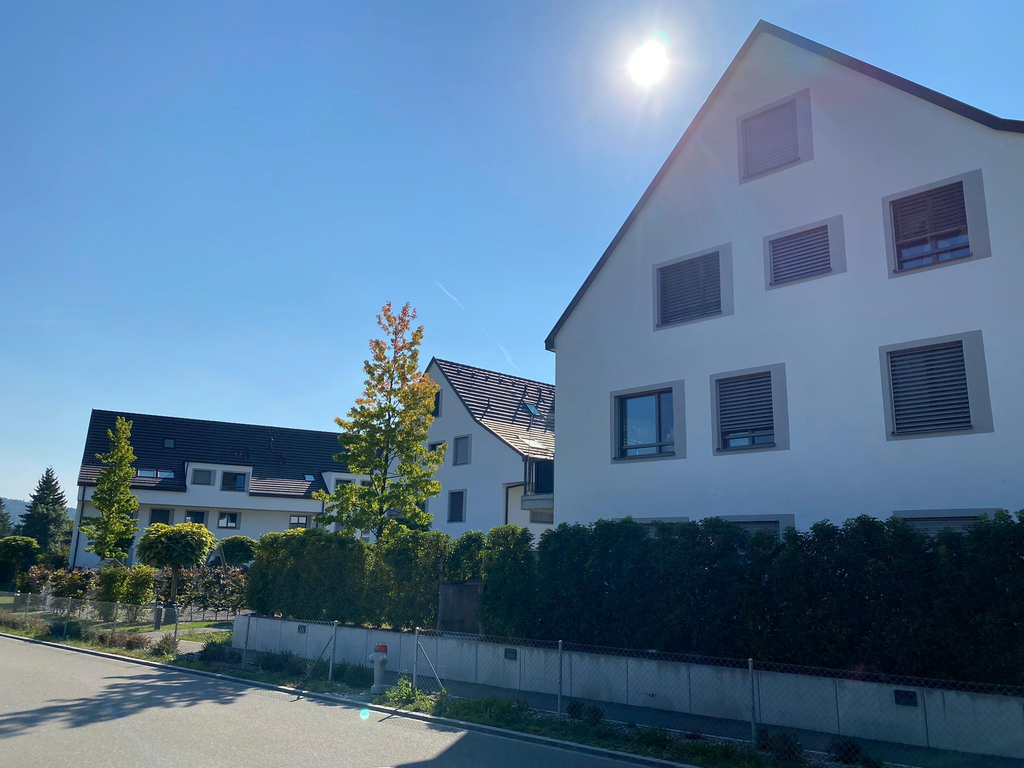
www.bollinger-immobilien.chWelcome to your new home! These modern and high-quality 2.5 to 5.5-room new apartments from the ground floor to the 3rd floor of the beautiful residential buildings in Minergie-P standard and self-use of solar energy on Unterdorfstrasse 6, 8 & 10 in Eggenwil, convince with contemporary design in sustainable sound-insulating solid wood element construction.The idyllic location in the midst of the Aargau Reuss landscape at the foot of the Hasenberg will enchant you. With a 10-minute drive to the Hasenberg, you have a breathtaking view of the Swiss Plateau, the Alps, and the Jura. This is a highlight of the region.Your new apartment on the Meiebergsmatt, a home to unwind, feel good, and recharge.Located on the edge of the village with unobstructed views. Take the chance now! • 35% of the apartments have already been allocated. • Occupying a new apartment for the first time is unique. Contact us. Viewings are ongoing. Details on: www.bollinger-immobilien.chCheck our website to see which apartments are still available and which one catches your eye.The apartments offer the following highlights: • Intelligent division of living space: 47 to 135 m² (e.g., 3.5-room apartment, 68 m², 4.5-room attic, 127 m²) with well-thought-out, divided living space for maximum living comfort. Tile floor in wet cells, very comfortable high-quality vinyl floor in the living area. • The living climate of the solid wood element construction will enchant you. • Modern kitchens with induction cooktop and granite cover • Reduit (inside and/or outside) and washing machine & dryer in each apartment • Sunny balcony with metal railing, plate floor, and a breathtaking view of the landscape with river, trees, fields, and distant snow-capped mountains of the Inner Swiss Alps – ideal for relaxing and enjoying. • Quiet location, far from the main road with unobstructed views of the countryside, the Reuss landscape, and the Alps. • Minergie certification: Energy-efficient building to the highest standard for a pleasant room climate with free cooling for hot, humid summer days. • Lift: convenient access to all floors in House 1 & 2 • Barrier-free: wheelchair accessible and suitable for all life situations in House 1 & 2 • Underground parking: comfortable and secure, protected parking facilities directly in the underground parking garage and direct access to all houses • Pets allowed: Four-legged friends are welcome after consultation. More about location & surroundings:Eggenwil presents itself as a small, quiet, family-friendly village with traditional and modern houses, one of the oldest churches in the region, and a picturesque environment. The location is sunny and pleasantly quiet, far from the main road. The Reuss river is just a few steps away and invites you to fascinating boat trips. The surrounding agricultural and nature reserve is beautiful and ideal for walks, jogging, and cycling. Free sports activities right in front of your own apartment and in the fresh air. • Bus stop Eggenwil Dorfplatz: only 5 minutes' walk away. • Primary school Eggenwil: reachable in just 6 minutes on foot – ideal for families with children. • Fine dining in Eggenwil in 5 minutes' walk in the historic patrician house Restaurant Sternen • In 7 to 10 minutes' drive, you can reach a variety of shopping facilities and restaurants in the historic and beautiful Bremgarten AG These new apartments will be available for occupancy between October 1st and December 1st, 2026, and are aimed at all those who appreciate modern living comfort, sustainability, and the peace of rural life – whether families, couples, or single people. Secure your new home in Eggenwil with an unobstructed view and peace in nature now.www.bollinger-immobilien.chNo one has ever lived in these apartments before. You will be the first.No one will ever build a building that will obstruct your view.Your chance - seize it!
Travel time
-
1 / 12
3.5 rooms, 86m², CHF 2,375.–
Top
Zürcherstrasse 55, 8953 Dietikon

Modern apartment in TRIO Dietikon

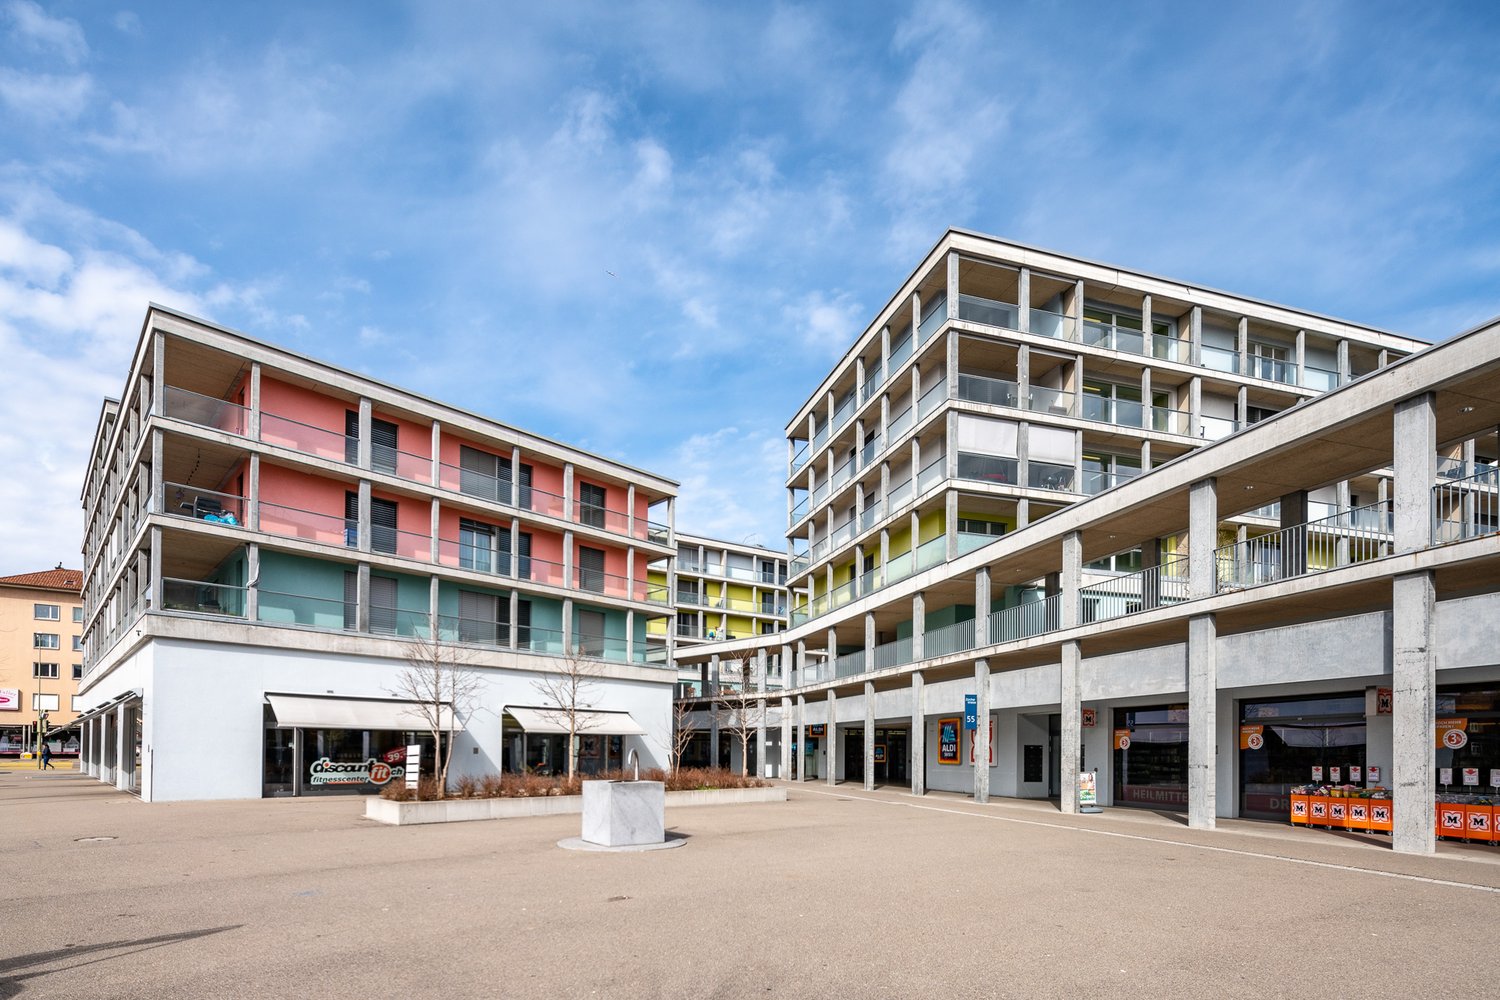
We are looking for new tenants for this centrally located 3.5-room apartment in the trendy TRIO-Dietikon development. This attractive apartment with top-modern interior design and Minergie certification offers you, among other things, the following amenities:- Living area with plank floor- Bedroom with parquet floor- Open modern kitchen- With dishwasher- With ceramic glass stove- With sightback oven- Bathroom/WC with double sink- Own washing tower- Large balcony- Reduit- Basement compartment- ElevatorThese are sample pictures that show the construction standard. Please refer to the floor plan for the exact room layout.Pool parking spaces can be rented as needed. Various shopping options (ALDI, Drogerie Müller), a fitness center, a doctor's office, and much more are offered by the TRIO development to its tenants. The train station in Dietikon can be reached in just 3 walking minutes from where you can enjoy excellent connections to Zurich and Aarau. The highway access is about 5 minutes by car from the property. In a short time, you can reach Zurich and the surrounding cantons of Zug and Aargau.The beautiful Limmat is also practically at your doorstep and invites you to various leisure activities such as jogging, walking, and relaxing.Does this beautiful apartment meet your expectations?Then contact us directly in the online ad via "Contact provider". You will then receive an automated email with the viewing information and the opportunity to apply digitally for the apartment and/or ask us any questions.We look forward to your digital application after the viewing.

Travel time
-

Suggested properties for you based on search results