Quick Filters for your search (2)

Quick-filters

We show you quick-filters based on the most used filters by location.

By using these, you can enhance your search experience by finding new and interesting properties to your likings.

1 result - Balcony / Terrace, Pets allowed rent: 7527 (Brail)

More objects in your automatically expanded search area
4 results - Radius: + 20km
  • A large, two-story house with a tiled roof, white walls, and wooden accents. Features include a garage, a driveway, and surrounding greenery.
  • A two-story wooden house with balconies adorned with pink flowers, a well-maintained lawn, and outdoor seating area with tables and chairs.
  • Floor plan showing multiple rooms including a living room, kitchen, bedrooms, and bathrooms with labeled dimensions and room numbers.
  • Floor plan showing multiple rooms, including living areas, bedrooms, bathrooms, and a kitchen, with detailed measurements and annotations.
  • A spacious hallway with wooden walls, a stone-tiled floor, and a coat rack with jackets. The hallway leads to another room with visible furniture and lighting.
  • A narrow hallway with wooden doors leading to various rooms, including a bedroom and a living area. The hallway features a wooden bench and a small storage unit on the left side.
  • Cozy bedroom with wooden ceiling, large window, bed, baby crib, small table with books, wardrobe, and a green blanket on the floor.
  • Bright, cozy room with wooden ceiling and floor, large window, orange sofa, desk with computer, and shelving unit with books and boxes.
  • Bathroom with a toilet, shower stall, towel rack, toilet paper holder, and a small shelf inside the shower for toiletries.
  • Bathroom with a sink, toilet, mirror, and a shower. Features tiled walls and a wooden ceiling.
  • A well-lit hallway with wooden ceiling beams, stone flooring, and a small wooden console table with decorative items. The hallway features arched doorways leading to other rooms, including a dining area visible in the background.
  • Bright, wooden kitchen with a dining table and chairs, wooden cabinets, a sink, and a dishwasher. Large windows and a door lead to a balcony.
  • Bright kitchen with wooden cabinets, a central wooden table, and modern appliances including a refrigerator, oven, and microwave. The space features a dark countertop and a hanging light fixture above the table.
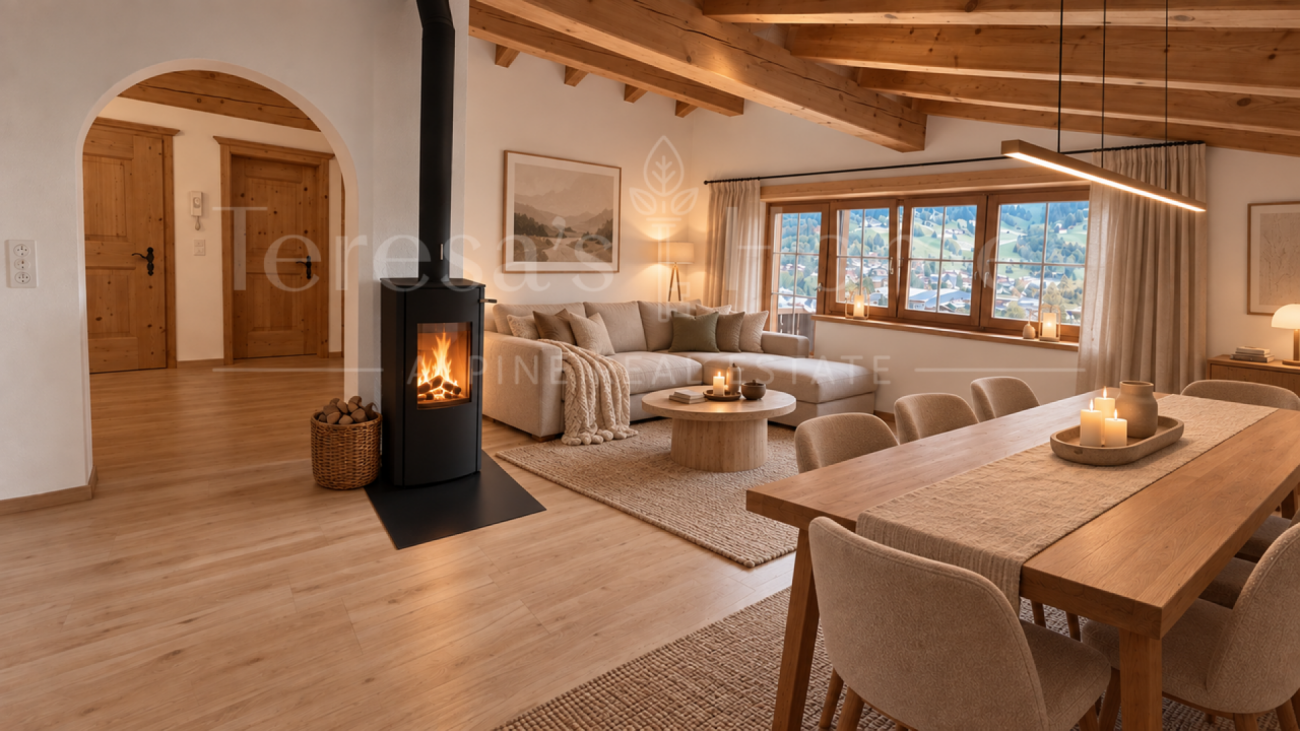
  • Cozy living room with wooden walls and ceiling, large windows, grey sectional sofa, wooden coffee table, floor lamp, and decorative vase with flowers.
  • Bright living room with wooden walls, large windows, a wooden coffee table with a vase of tulips, a television on a stand, and speakers.
  • Wooden balcony with large windows, black wicker sofa and table, scenic view.
  • A narrow staircase with wooden steps and a white railing, featuring a small rug on the landing and framed pictures on the wall. A wooden door is visible on the left side.
  • Spiral staircase with dark stone steps and a central wooden handrail, surrounded by white walls and framed artwork.
  • Bathroom with marble tiles, a bathtub, a showerhead, a small stool, and a red towel hanging on the wall. The room features wooden windows and a sloped wooden ceiling.
  • Bathroom with a white sink, mirror, toilet, wooden door, and shelves holding various items. The room features tiled walls and a slanted wooden ceiling.
  • Cozy wooden bedroom with exposed beams, large windows, and a sliding mirror that reveals a second bed in a lofted area.
  • Wooden balcony with open wooden railings, large windows, and a scenic view of a green field and distant mountains.
1 / 22
4.5 rooms120m²CHF 3,200.–
Top
Monbielerstrasse 60, 7250 Klosters

Charming 4.5-room maisonette apartment with balcony and mountain view in Klosters

Welcome to this beautiful 4.5-room duplex apartment on Monbielerstrasse 60 in Klosters, Graubünden. The spacious apartment with 120 m² of living space spans two floors and impresses with its characteristic wooden style, which combines warmth and alpine flair.The apartment offers: • Bright living room: Cozy living room with wooden walls, wooden ceiling and large windows, which lets in a lot of light and creates a welcoming atmosphere. • Kitchen with dining area: Bright, wood-paneled kitchen, wooden cabinets, sink and dishwasher – large windows and a door lead directly to the balcony. • Bedrooms: Cozy bedrooms with wooden ceilings, exposed beams and large windows. • Bathrooms: Several bathrooms, including one with a bathtub and one with a shower cubicle – both stylishly equipped with wooden ceilings and high-quality materials. • Balcony with a view: Wooden balcony with open railings and a picturesque view of green meadows and the surrounding mountains. • Entrance area: Spacious hallway with wooden walls, stone floor and wardrobe. Features and special features: • Year of construction: 1999 • Living space: 120 m² • Floor: 1st upper floor, maisonette over 2 floors • Balcony with a great view • Parking space available • Pets allowed • Child-friendly • Available: 01.10.2026 Location: The apartment is located in Klosters, one of the most well-known and popular holiday destinations in Graubünden.

Travel time
-
1 / 14
4.5 rooms115m²CHF 3,280.–
Mattawaldstrasse 26, 7260 Davos Dorf

4 1/2-room maisonette apartment Mattawald

Living like in your own house – exclusive maisonette apartment with panoramic viewThe property is located in an idyllic and sunny spot in Mattawald, surrounded by old trees and far from through traffic. Here you can enjoy peace, nature, and a magnificent view over Davos. The ski slope is practically in front of the door and allows direct access to winter sports fun. The Parsennbahn and cross-country ski trails are also within a few minutes' reach. Shopping facilities, restaurants, and other services are also nearby, offering an ideal combination of natural living and excellent infrastructure.This spacious maisonette apartment conveys the feeling of living in a single-family home and impresses with a well-thought-out room layout over several floors and a breathtaking view over Davos.On the entrance floor, there is a modern kitchen, a bright living and dining area, and a separate guest toilet. The fireplace is the heart of the living area and provides a warm, inviting atmosphere, especially in the winter months. This living dream is complemented by the spacious balcony with a spectacular panoramic view over Davos – a place to linger and enjoy. From the spacious balcony, you can enjoy a unique view over Davos – the perfect place to experience the sun and the mountains.In the floor below, there are two comfortable bedrooms and two bathrooms, which offer a lot of privacy and living comfort. In the basement, there is a cellar, a private laundry room, and another room that is ideal as an additional bedroom, guest room, or office.Before your move-in, the entire apartment will be high-quality furnished and fully equipped with inventory. You can thus take over the apartment on November 1, 2026 and move in directly. The apartment is suitable as a comfortable second home.During the World Economic Forum (WEF), the apartment will be used differently for the duration of the event. During this time, the tenants must leave the apartment; personal belongings can be stored safely in the basement. As compensation, one month's rent per year will be waived.On request, a garage box can be rented for an additional CHF 150.– per month.If you are looking for something special and want to realize the dream of living like in your own house, we look forward to your contact and to presenting this exceptional apartment to you in person.

Travel time
-
1 / 6
4.5 roomsCHF 6,800.–
Via Maistra 38, 7502 Bever

Luxury and Privacy in Alpine Style, First Occupation

Alpine living comfort at the highest level – Exclusive core renovation in Bever In a unique, sunny location in the idyllic Bever, a modern and architecturally appealing multi-family house with 7 exclusive 3.5 to 4.5-room apartments has been created. This renovation project combines modern living comfort, sustainable construction, and breathtaking views of the Bernina, Piz da Staz, and Muottas Muragl – for all those who value quality, lifestyle, and sustainable living. Apartment diversity and clear room concepts The house comprises a total of seven spacious secondary residences. The floor plans are oriented towards modern living needs. Each unit impresses with its clear and well-thought-out room layout, open living and dining areas, as well as well-dimensioned bedrooms and flexible usage possibilities. Light and space Apartment 7 on the top floor with 127 m2 of living space is oriented south and benefits from many hours of sunshine. The many windows flood the rooms with natural daylight. The interplay of light, space, and spectacular views creates a unique ambiance – ideal for leaving everyday life behind and relaxing. High-quality equipment and exclusive ambiance The interior design reflects the highest demands on material and workmanship: indirect lighting on the beams, windows in old wood, a rustic and robust 30 cm wide oak wood floor, built-in wardrobes in old wood with integrated lighting, a modern joiner's kitchen with island and V-Zug appliances, washing machine and dryer in the apartment, as well as a modern chimney that hangs from the ceiling and can be rotated. The 3 stylish bathrooms all have a rain shower or bathtub and a window each. The individual design possibilities for the interior guarantee a unique living experience. Highlights There is a small, shared wellness area with sauna, shower, and loungers directly next to the house entrance. A passenger elevator connects all levels barrier-free and provides maximum convenience. Fiber optic cables provide fast home office capabilities. Sustainability and forward-looking energy solutions A central concern of this project is the responsible use of resources. The sustainable energy concept combines a high-performance heat pump, geothermal probes, and a private photovoltaic system. This ensures efficient, environmentally friendly energy supply and enables comfortable living with a minimal ecological footprint. The underground garage connected to the house also offers secure parking spaces with electric charging preparation and comfortable access to the apartments – even in winter, a real plus. In the bike room, there are plenty of sockets to charge your e-bikes. Bever is very well connected to public transportation. The train station with hourly trains from the Rhaetian Railway in both directions and the bus stop with half-hourly bus connections are a 5-minute walk away. The quiet and authentic Bever offers a modern lifestyle for those seeking peace and quiet, who appreciate the short distance to St. Moritz with all its possibilities. Living where nature and privacy are at home Experience a new living feeling in the heart of the Engadine – luxurious, sustainable, and individual. This exclusive multi-family house in Bever is far more than a sustainable renovation project: it is a home for people who are looking for something special, who appreciate the connection between nature and comfort, and who have high demands on quality and privacy. Modern underground garage The garage space is located in the underground garage, which is internally connected to the house. Preparations have been made for electric mobility. Additional costs The additional costs for caretaker services, heating, water, electricity, insurance, furniture, internet/TV, tourist tax, and garage space are included in the rent.

Travel time
-

Suggested properties for you based on search results