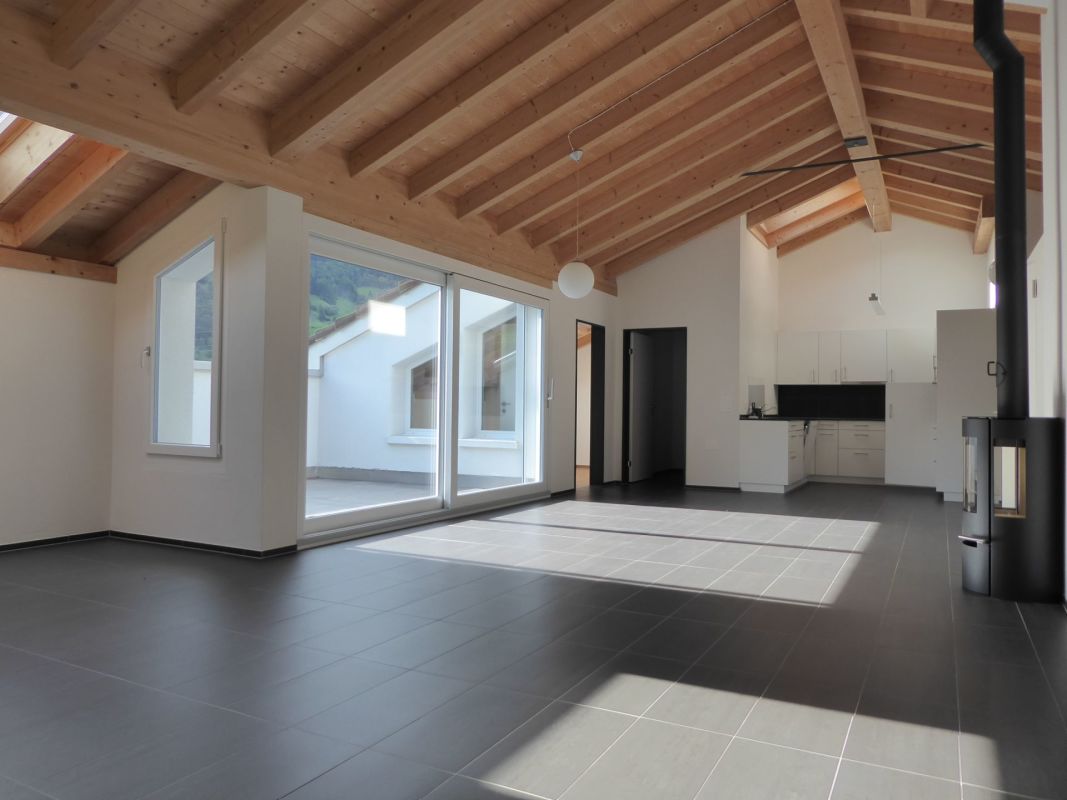
5 results - Properties for rent with Balcony / Terrace: 7320 (Sargans)

More objects in your automatically expanded search area
18 results - Radius: + 10km
New building
1 / 25
6 rooms, 150m², CHF 3,340.–
Premium
Bahnhofstrasse 6a + 6b, 9475 Sevelen

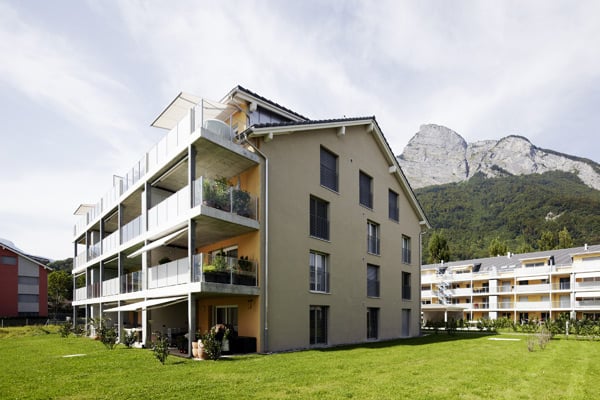
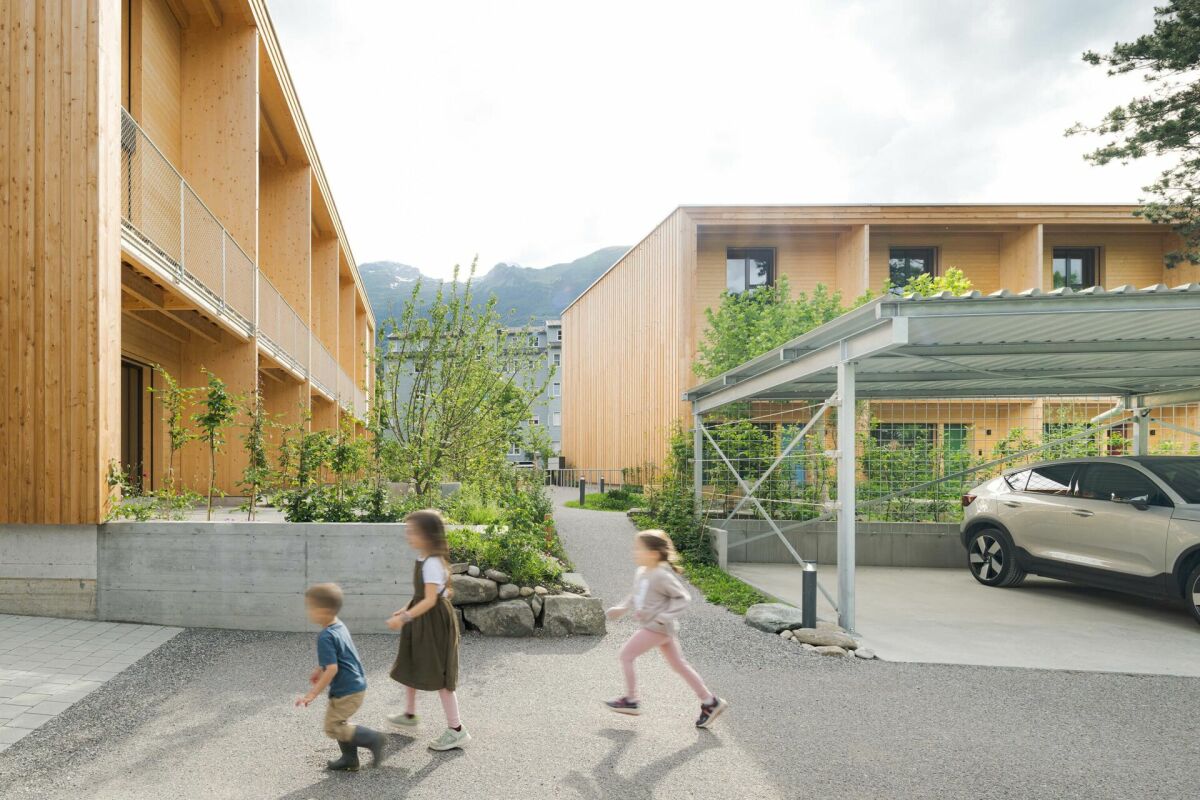
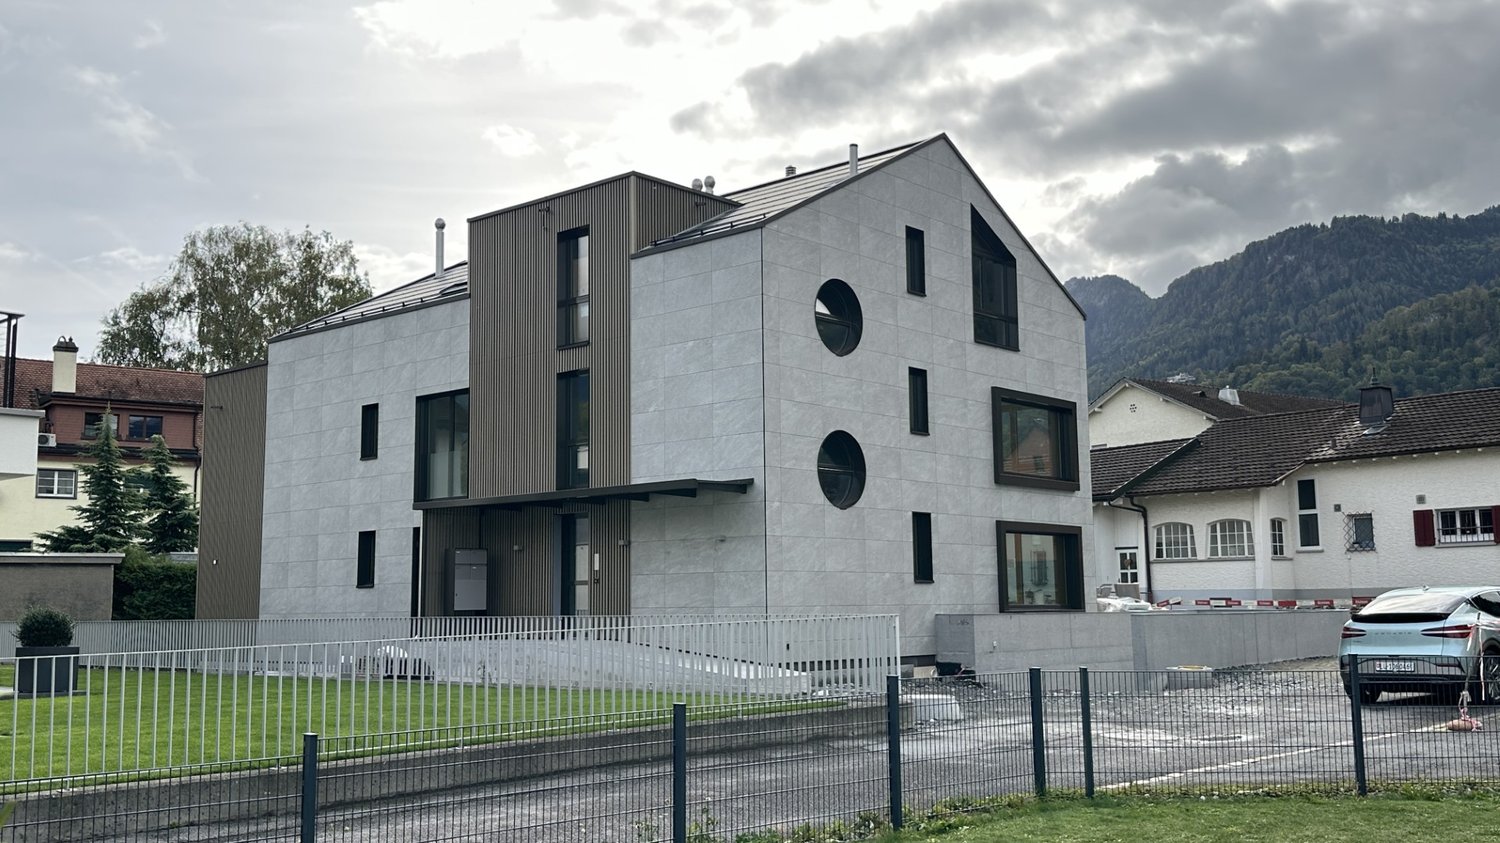
Modern 6-room row houses with stylish gallery (first rental)

Modern 6-room row houses with stylish gallery (first rental) The development includes thoughtfully designed and lovingly decorated row houses with two different floor plan types (with or without gallery room). Each house includes 1 covered carport with charging possibility. Additional open second parking spaces are available for rent if needed.The rental houses with approximately 150 m² of living space are aimed at working couples, families with children, or a shared flat that appreciates the immediate proximity to local infrastructure (train, bus, schools, kindergarten, shopping, A13 highway) and wants to live in an extremely attractive residential area with a green park.When designing, the green space was consciously incorporated into the architecture. Two garden rooms and two balconies complement the own 3-story living area. For the interior design, a consistent color concept was used that references the era of Mid-Century Homes, which stands for a cozy living atmosphere. Each row house has plenty of storage space, and individual multi-purpose rooms (e.g., creative, studio, or private fitness room) can be rented if needed.The certified Minergie-P buildings stand for high energy efficiency and climate protection. A high-quality, very well-insulated building envelope offers above-average living comfort, including controlled air exchange.Through conscious investment in energy efficiency, more energy is produced than consumed. This keeps ancillary costs low and also enables a summer cooling function. The potential of the building's own photovoltaic system is thus fully utilized. Tenants can purchase self-produced electricity at a lower price (joint consumption, ZEV).The multiple use of natural materials and building materials enables a decidedly resource-saving construction method.For more information, please visit www.gruenerwohnen.chKeeping pets can generally be approved. We ask for your understanding that dogs that are considered list dogs (potentially dangerous dogs) in individual cantons of Switzerland cannot be kept in this property.Have we sparked your interest? We look forward to your contact and are available for further information or a viewing. Link to object video https://www.youtube.com/watch?v=Rl_g--Ng8wY

Travel time
-
New building
1 / 19
6 rooms, 154m², CHF 3,250.–
Premium
Bahnhofstrasse 6c + 6e, 9475 Sevelen

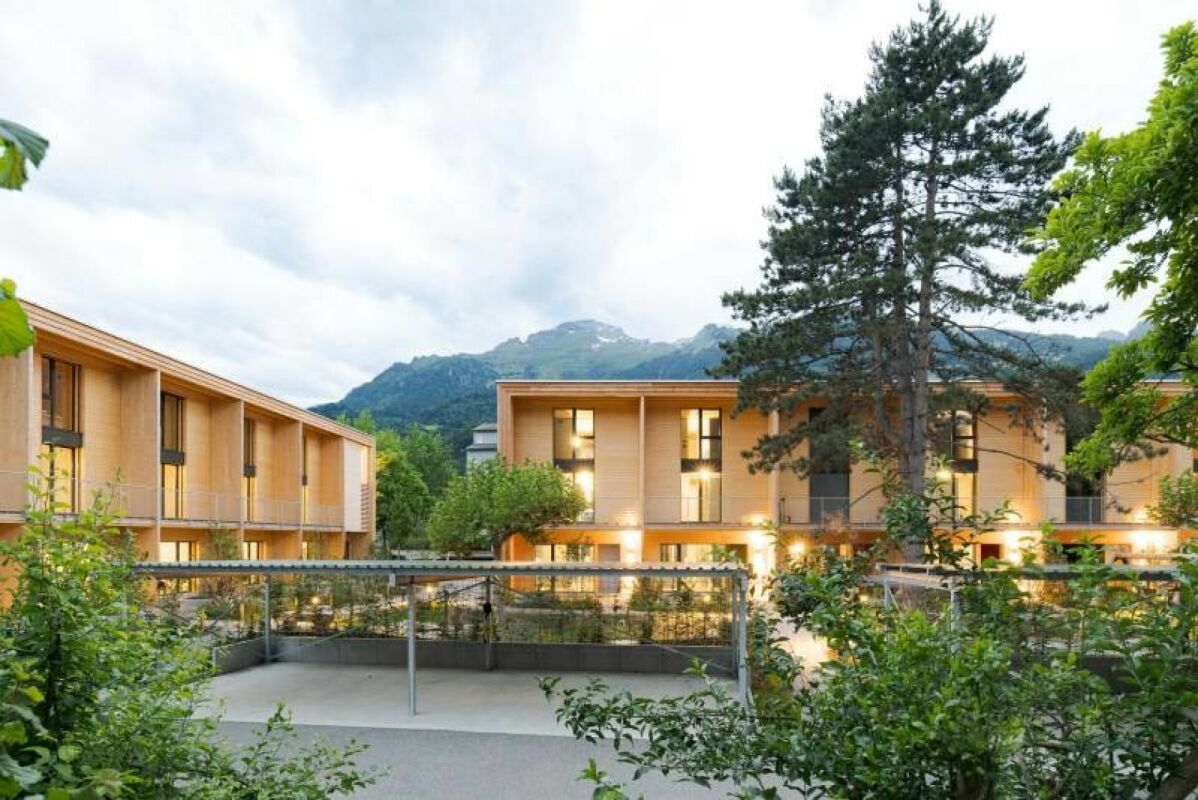
Living in the Green - modern row houses (first rental)

Living in the Green - modern row houses (first rental) The development includes thoughtfully designed and lovingly decorated row houses with two different floor plan types (with or without gallery room). Each house includes 1 covered carport with charging possibility. Additional open second parking spaces are available for rent if needed.The rental houses with approximately 154 m² of living space are aimed at working couples, families with children, or a shared flat that appreciates the immediate proximity to local infrastructure (train, bus, schools, kindergarten, shopping, highway A13) and wants to live in an extremely attractive residential area with a green park.When designing, the green space was consciously incorporated into the architecture. Two garden rooms and two balconies complement the own 3-story living area. For the interior design, a consistent color concept was used that refers to the era of Mid-Century Homes, which stands for a cozy living atmosphere. Each row house has a lot of storage space, and individual multi-purpose rooms (e.g., creative, studio, or private fitness room) can be rented if needed.The certified Minergie-P buildings stand for high energy efficiency and climate protection. A high-quality, very well-insulated building envelope offers above-average living comfort, including controlled air exchange.Through conscious investment in energy efficiency, more energy is produced than consumed. This keeps ancillary costs low and also enables a summer cooling function. The potential of the building's own photovoltaic system is thus fully utilized. Tenants can purchase the self-produced electricity at a lower price (association for self-consumption, ZEV).The multiple use of natural materials and building materials enables a decidedly resource-saving construction method.Further information can be found at www.gruenerwohnen.chKeeping pets can generally be approved. We ask for your understanding that dogs that are considered list dogs (potentially dangerous dogs) in individual cantons of Switzerland cannot be kept in this property.Have we sparked your interest? We look forward to your contact and are available for further information or a viewing.

Travel time
-
  • {"type": "Furnished Room", "objects": ["sofa", "dining table", "chair", "sink", "faucet", "vase", "flower", "pendant light", "cabinet", "stool", "bowl", "faucet", "stool", "stool", "stool", "stool", "stool", "stool", "stool", "stool", "stool", "stool", "s
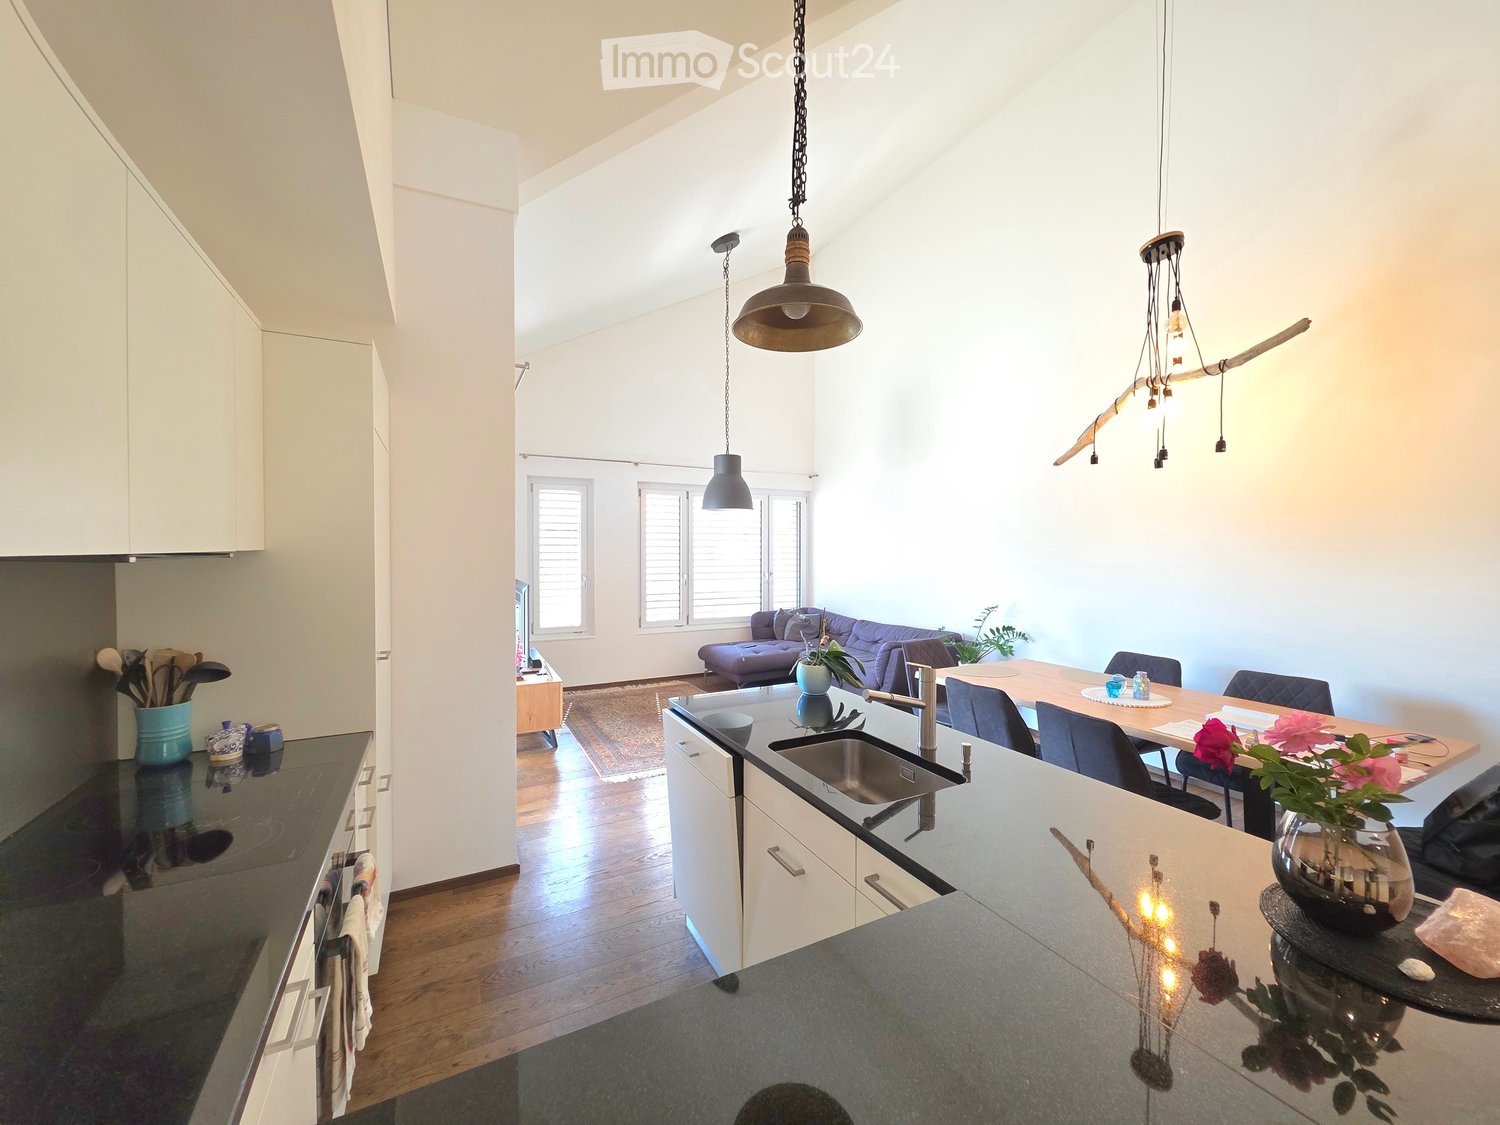
  • Open-plan living and dining area with a grey sofa, coffee table, dining table with chairs, kitchen island, and a television on a wooden stand. The space features wooden flooring, pendant lights, and large windows leading to a balcony.
  • Open-plan living and dining area with a grey sectional sofa, wooden dining table with chairs, kitchen island, pendant lights, and a patterned rug.
  • Modern kitchen with white cabinets, black countertops, a central island, and a hanging pendant light. Features a sink, faucet, and decorative vases on the counter.
  • Modern bathroom with a bathtub, glass-enclosed shower, sink, and towel hanging on the door.
  • Modern bathroom with dark tiled walls and floor, glass-enclosed shower stall, white sink on dark cabinet.
  • A modern bedroom with a wooden bed, pillows, blankets, a grey rug, and large windows with curtains leading to a balcony.
  • Modern bedroom with a grey upholstered bed, white bedding, wooden floor, and a hanging pendant light. A small nightstand with a lamp sits beside the bed, and a clothing rack with folded clothes is visible.
  • Bright attic room with wooden flooring, a standing desk, ergonomic chair, laptop, and a large window with blinds.
  • Balcony with wooden ceiling, tiled floor, glass railing, overlooking a street with houses and mountains in the background.
  • Floor plan showing a gallery, WC/bathroom, and three rooms with labeled dimensions and technical details.
1 / 12
4.5 rooms, 116m², CHF 2,450.–
Top
Bahnhofstrasse 20, 9475 Sevelen

Modern 4.5-room maisonette apartment with balcony, 2 underground parking spaces and e-charging facility

Shopping facilities, schools and public transport are within a 5-minute walk / Good connection to the Rhine Valley and the Principality of Liechtenstein / E-charging station available We are renting this attractive 4.5-room maisonette apartment in Sevelen. The modern apartment from 2019 convinces with its generous room layout on two floors, a high-quality construction standard and a family-friendly living situation. With approximately 116 m² of living space, the apartment offers plenty of space for families, couples or professionals who appreciate comfortable living. The sunny balcony invites you to relax and linger. Equipment: • 4.5-room maisonette apartment on two floors • Approx. 116 m² living space • Year of construction 2019 • Bright living and dining area • Modern kitchen with contemporary equipment • Private laundry tower in the apartment in a separate laundry room • Balcony • Basement compartment • 2 underground parking spaces • CEE high-current connection at the parking lot for electric vehicles • Quiet and family-friendly living situation Rent: • Net rent: CHF 2,200.– • Utility costs deposit: CHF 250.– • Monthly total amount: CHF 2,450.– The two underground parking spaces are included in the rent. The apartment is located in an attractive residential area with good connections to the Rhine Valley region and the Principality of Liechtenstein. Shopping facilities, schools and public transport are within a 5-minute walk. Have we sparked your interest? We would be happy to show you the apartment during a personal viewing.

Travel time
-
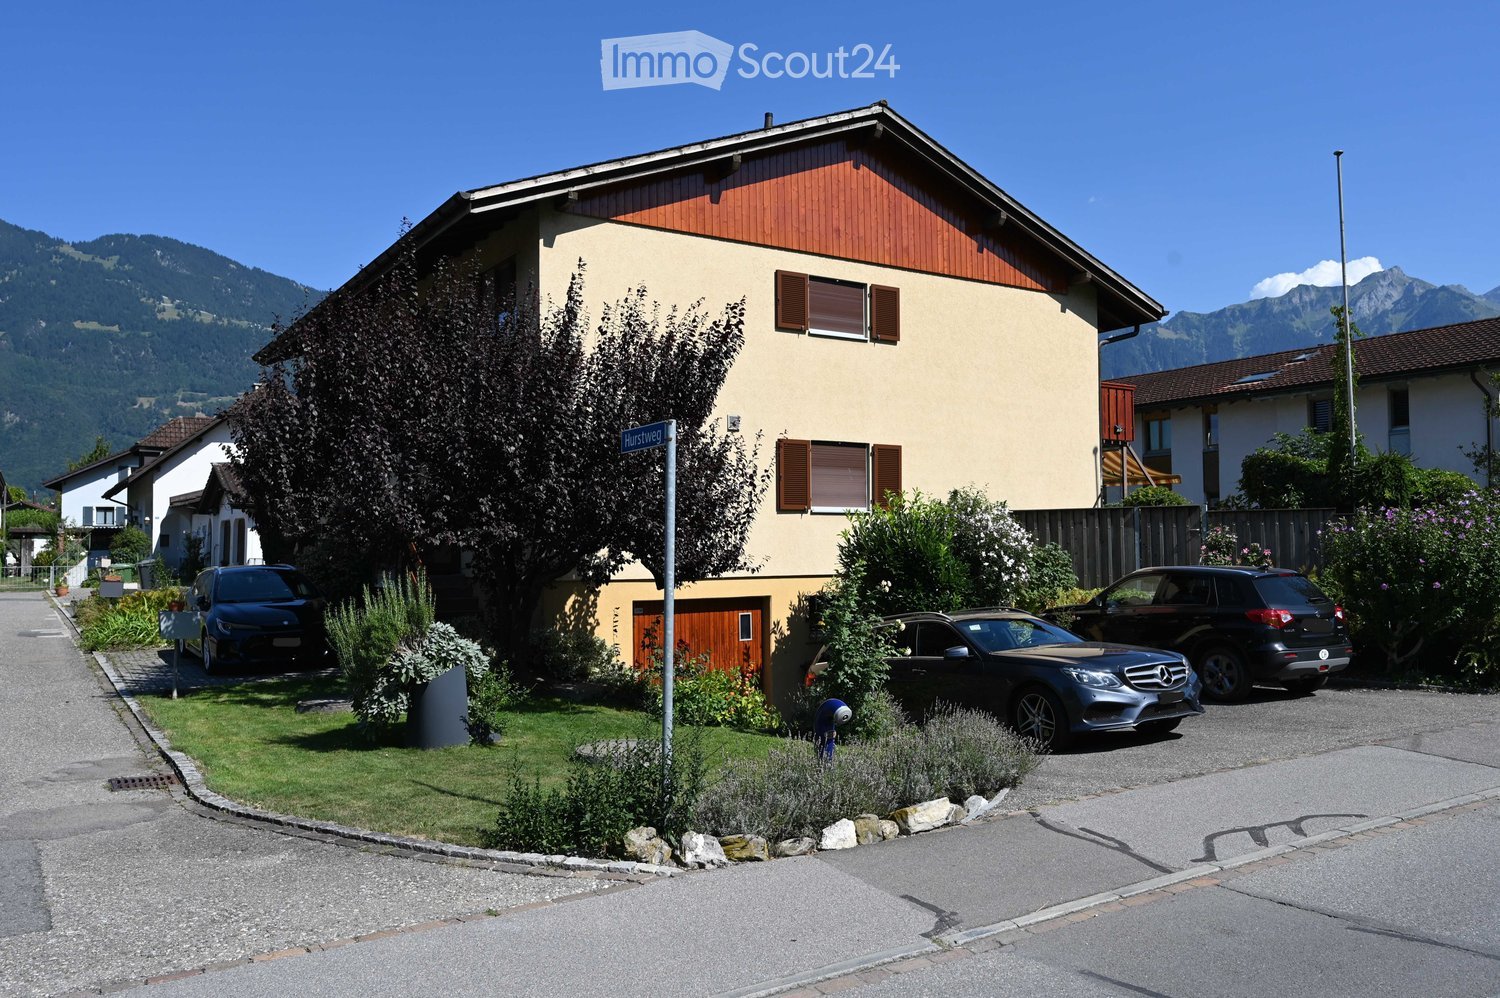
  • Two-story house with beige walls, red wooden roof, multiple windows with shutters, and a well-maintained garden with shrubs and flowers. Three cars are parked in the driveway.
  • Two-story house with beige exterior, multiple windows, a wooden staircase leading to a balcony, and a parked car in front.
  • Garden area with a well-maintained lawn, stone patio, outdoor furniture, and a view of a house with a balcony and wooden railing.
  • A well-maintained garden with a grassy lawn, a wooden pergola, a pizza oven, and a small wooden shed. The area is surrounded by trees and offers a scenic mountain view in the background.
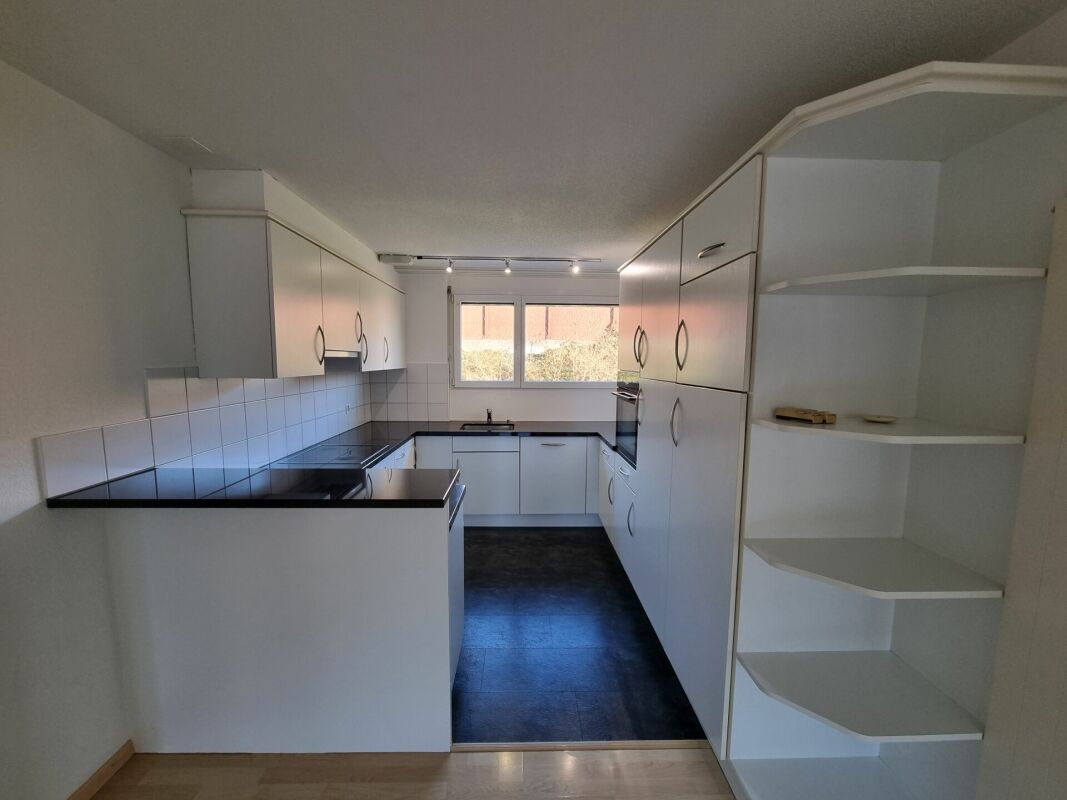
  • Modern kitchen with white cabinets, black countertops, tiled floor, and a small dining area with a table and chairs.
  • Modern kitchen with white cabinets, black countertops, and stainless steel appliances including an oven, sink, and faucet. Various kitchen items such as a blender, knife block, and cups are visible on the countertops.
  • Living and dining area with a beige sofa, bookshelf, dining table, chairs, and decorative items.
  • Living room with a sofa, coffee table, dining table, chairs, television, bookshelf, and toys.
  • Modern bathroom with a toilet, washing machine, sink, and small wooden cabinet. Dark tiled floor and grey tiled walls. A small window with potted plants on the sill.
  • Modern bathroom with dark tiled floor, white sink, toilet, large mirror, and glass-enclosed shower. Towels are neatly hung on the side.
  • Modern bathroom with a white bathtub, grey tiles, a showerhead, a towel, and a curtain.
  • Modern bathroom with a white sink, toilet, large mirror, and two towels on the floor. The room features dark grey tiles and wooden window frames.
1 / 12
5.5 rooms, 122m², CHF 2,450.–
Top
Hurstweg 2, 9475 Sevelen

Double-family house in Sevelen

This bright and practically designed 5.5-room single-family house offers you many possibilities. Alone, as a couple, or for the whole family, this house has everything you need and plenty of opportunities to retreat.In the high-quality kitchen, you can indulge in culinary delights, and your family or friends have plenty of space in the spacious dining area of the living room and in the kitchen. In addition, you have the opportunity to bake your own perfect wood-fired pizza in the garden. Another highlight is the fireplace in the living room, which invites you to feel good on cold days.The property has two fully equipped bathrooms, one with a bathtub on the 1st floor and one with a shower on the ground floor. On the 1st floor, you have four rooms at your disposal, two of which have access to the balcony. This property also includes a basement, a bomb shelter, a large terrace, a covered seating area, and in addition to the pizza oven, another fireplace in the outdoor area. A washing machine is located in the bathroom on the ground floor. The house has three outdoor parking spaces and a garage. Additionally, the house has a large attic. This is used by the landlords as a storage room for half of it. The other half is available for free use.The house has been renovated repeatedly over the years, and new windows are currently being installed. This means you will have even lower heating costs (rental price is excl. additional costs) and, together with the renovated facades and balcony elements, you can also live in an extremely well-maintained house with a cozy garden.If we have piqued your interest, we look forward to your contact by email to: denise_thommen@rsnweb.ch

Travel time
-
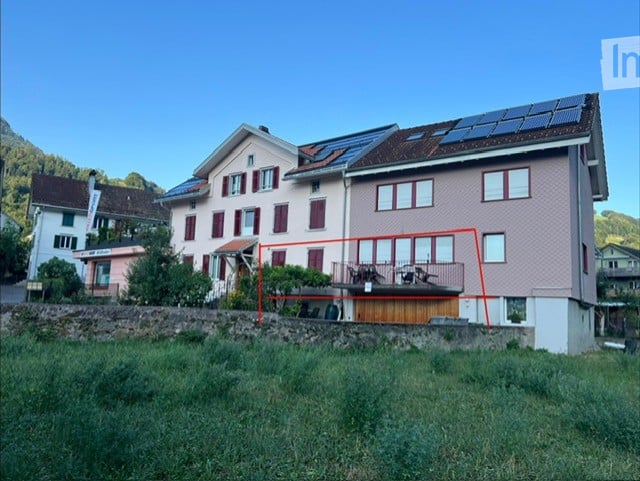
  • Two-story residential house with solar panels on the roof, a balcony with outdoor furniture, and a stone retaining wall in front.
  • Empty room with wooden ceiling, large windows, and a kitchen counter with drawers. No furniture or equipment present.
  • Modern kitchen with white cabinets, black countertop, granite flooring, and stainless steel appliances including a refrigerator, oven, and sink.
  • Bathroom with white tiled walls, granite floor, toilet, sink, mirror, and shower area.
  • Empty room with wooden flooring, white walls, and large windows with curtains. No furniture or equipment present.
  • A narrow hallway with wooden flooring and white walls, leading to a staircase and an open doorway to another room.
  • Empty room with wooden flooring, white walls, a window with a curtain, and a radiator below the window.
  • Empty room with wooden flooring, large windows with pink curtains, radiators, and a large mirror on one wall.
  • Bathroom with beige tiled walls and floor, a white sink with a chrome faucet, a toilet, and a frosted glass shower enclosure. A window with frosted glass panes is above the toilet.
1 / 9
3.5 rooms, 77m², CHF 1,450.–
Top
Kirchstr. 9, 8890 Flums

Charming 3 1/2 room apartment on the ground floor in Flums

Welcome to this well-maintained 3 1/2 room apartment on the ground floor at Kirchstrasse 9 in Flums. With a living area of 77 m², this apartment in a renovated old building (last renovated in 2016) offers a cozy and bright atmosphere – ideal for couples or singles.The apartment convinces with: • Bright rooms: The rooms have beautiful wooden floors, white walls, and large windows with curtains that let in plenty of daylight. • Balcony: A balcony with outdoor furniture invites you to relax outside – particularly sunny in summer. • Sustainability: The building is equipped with solar panels. • Parking space: A parking space is available. • Quiet location: The apartment is located in a pleasantly quiet environment – both during the day and at night. Location and infrastructure: The apartment scores with an excellent connection and short distances to all important facilities for daily needs. • Coop (supermarket): only 3 minutes' walk away • Sonnen-Apotheke: only 2 minutes' walk away • Bus stop Flums Post: only 3 minutes' walk away • Flums train station: reachable in 9 minutes' walk • Flums school: only 4 minutes' walk away – ideal for families with children • A river is located in the immediate vicinity This apartment combines living comfort, a quiet location, and excellent infrastructure. Enjoy life in Flums – a charming municipality in the canton of St. Gallen, surrounded by impressive mountain scenery. A great opportunity that you shouldn't miss!

Travel time
-
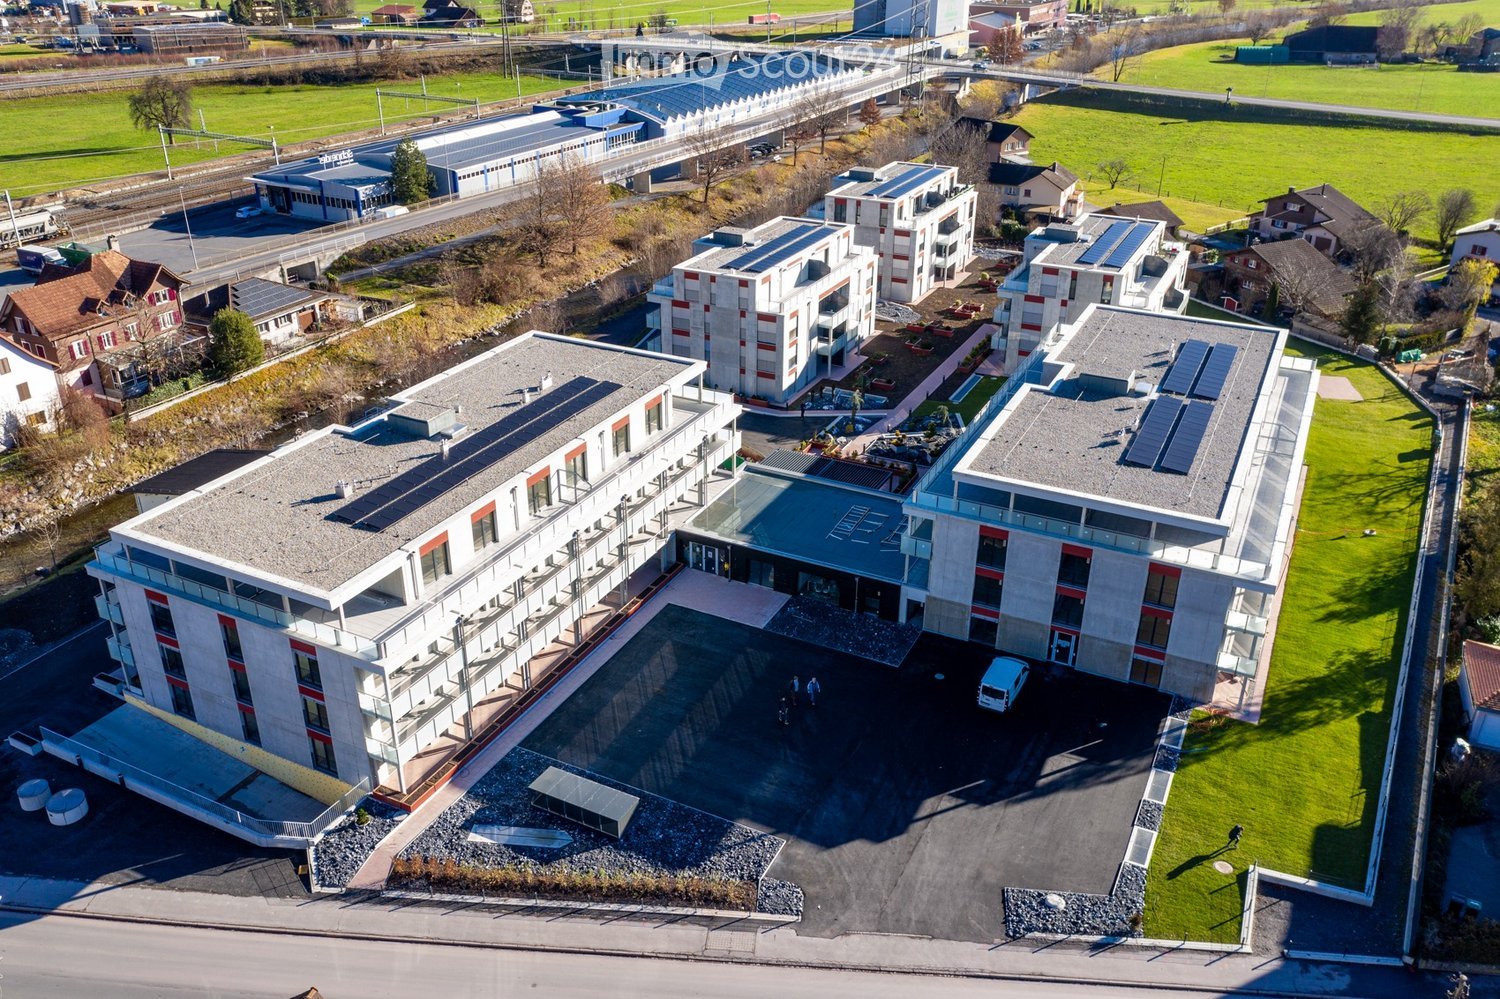
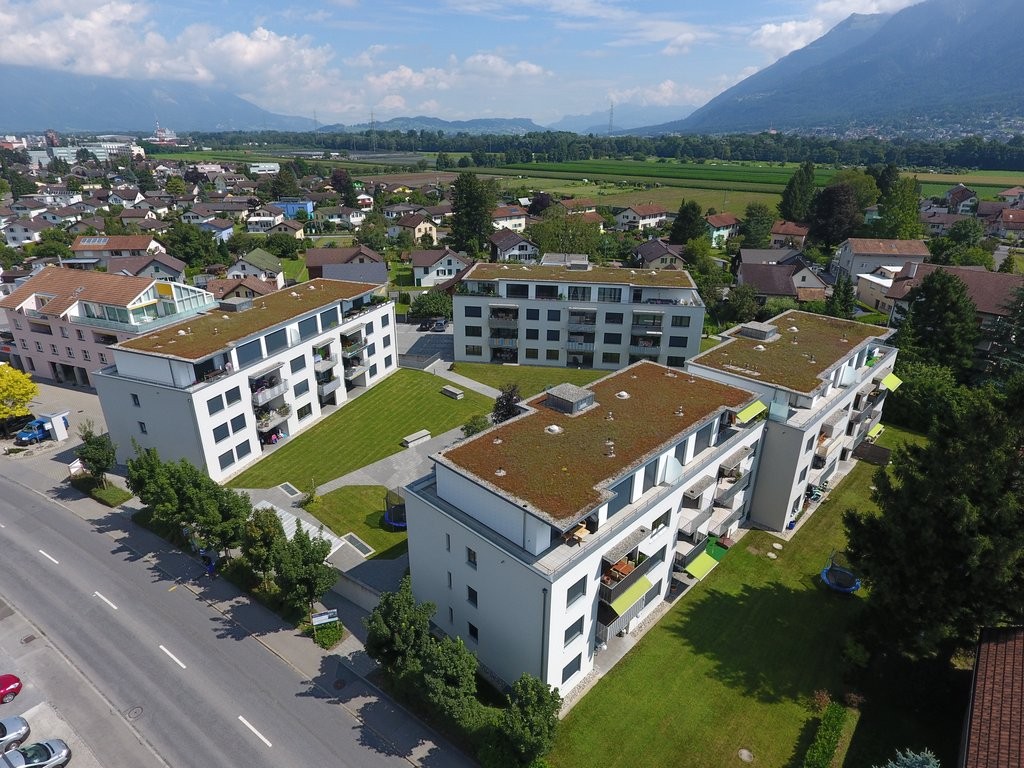
  • Aerial view of a modern residential complex with multiple buildings, solar panels on rooftops, and surrounding green spaces.
  • Floor plan of a 2.5-room apartment on the attic floor, including a living/dining/kitchen/entrance area, a bathroom, and a balcony.
1 / 2
2.5 rooms, 79m², CHF 1,680.–
Top
Paradiesstrasse 4, 8890 Flums

Modern 2.5-room attic apartment in Flums

Welcome to this stylish 2.5-room attic apartment on the third floor of a modern new building on Paradiesstrasse 4 in Flums. The apartment was built in 2020 and impresses with contemporary architecture, sustainability thanks to solar panels on the roof, and generous green spaces around the residential complex.The apartment offers: • Bright living, dining, and kitchen area: An open, inviting floor plan that harmoniously connects living, eating, and cooking. • Balcony with beautiful views: Enjoy sunny summer days on your private balcony with a magnificent view. • Modern bathroom: Equipped with contemporary amenities and comfortable. • Elevator and wheelchair accessibility: The building is fully barrier-free accessible. • Garage and parking: Practical storage options for your vehicle are available. Location and surroundings: The apartment is located in a quiet environment – both at night and during the day, it is pleasantly quiet. Flums train station is just 3 minutes' walk away, as is the Flums train station bus stop. For daily needs, a Coop supermarket is available within approximately 9 minutes' walk, and the Sonnen pharmacy can be reached on foot in 7 minutes. Families appreciate the proximity to Flums school, which is about 8 minutes' walk away.This modern attic apartment combines comfortable living with excellent infrastructure and is available from December 1, 2026. An ideal choice for couples or individuals who want to enjoy life in a contemporary new building in the picturesque St. Gallen region.

Travel time
-
1 / 13
4 rooms, 137m², CHF 2,450.–
Grossfeldstrasse 12, 8887 Mels

4-room maisonette with gallery and exclusive finishes

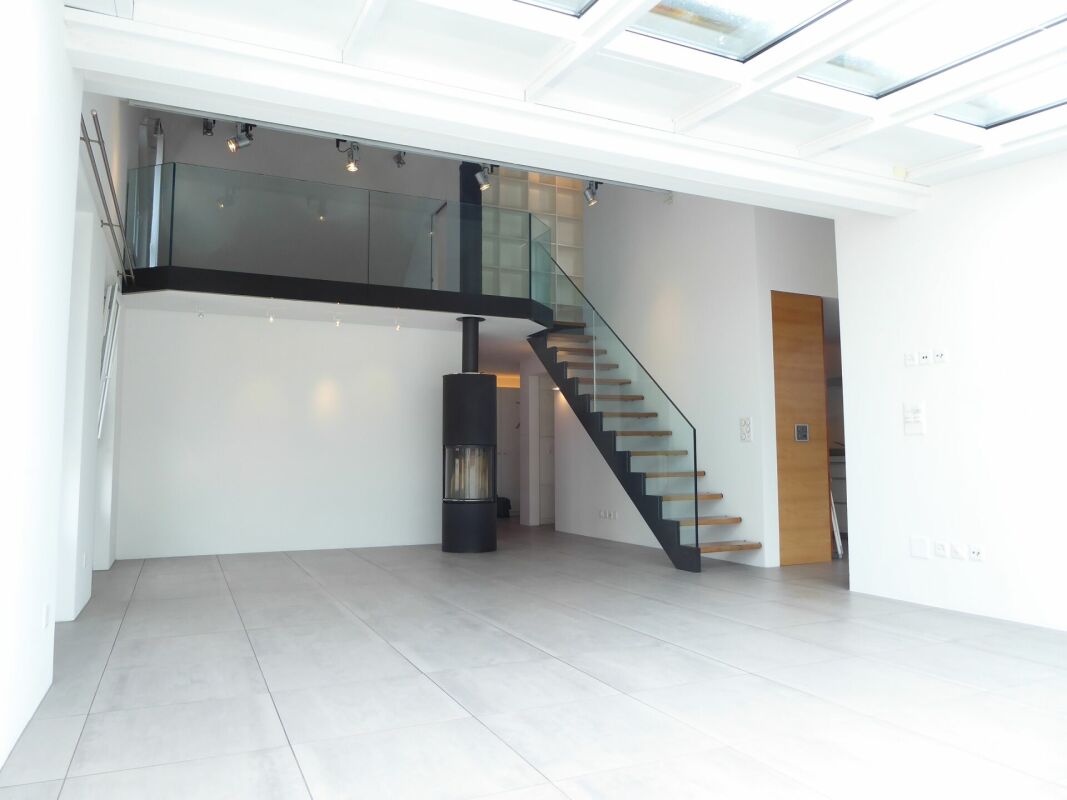
Exclusive living on two levels - 4-room maisonette apartment in Mels In the 4th and 5th upper floors of a well-maintained multi-family house with only ten residential units, you can expect an exceptional 4-room maisonette apartment. The generous room layout, the high-quality interior design, and the open living concept over two floors create a living ambiance that clearly differs from a classic rental apartment.Highlights at a glance • Living with impressive ceiling height - exceptional living area over two floors with open maisonette character and generous sense of space • Architecture that inspires - open gallery with glass railings and impressive, arched window front as a special design element • Light as part of the living concept - generous window areas and a glazed area with a glass roof provide plenty of daylight and a special living atmosphere • Warmth and coziness - centrally located Swedish stove as a stylish eye-catcher and cozy centerpiece on cooler days • Cooking at a high level - high-quality equipped kitchen with appliances from Gaggenau and Küppersbusch, separate wok cooking field, steamer with water connection, and oven • Enjoyment meets sociability - integrated bar counter for coffee in the morning, a spontaneous aperitif, or sociable hours while cooking together • Private retreat - spacious bedroom with custom-made built-in wardrobes and a flowing transition to the walk-in closet • Wellness in your own home - openly designed wet cell with a free-standing bathtub, spacious walk-in shower, double sink, toilet, and bidet • Guests with their own privacy - additional bedroom in the attic with directly integrated shower and sink as well as separate guest toilet • Gallery with versatile possibilities - light-flooded, open area, ideal as an office, reading corner, or additional living room • Storage space elegantly integrated - numerous custom-made built-in wardrobes, separate pantry, and additional attic compartment • Comfort in everyday life - own washing tower directly within the apartment as well as doorbell with integrated camera • Personal living environment - well-maintained multi-family house with only ten residential units • More space also outside the apartment - community room for private events as well as bike and ski room for shared use • Conveniently coming home - two underground parking spaces can be rented additionally for a rent of CHF 130.- per parking space ViewingHave we sparked your interest? We would be happy to show you this attractive apartment at a non-binding viewing. We look forward to your contact.

Travel time
-
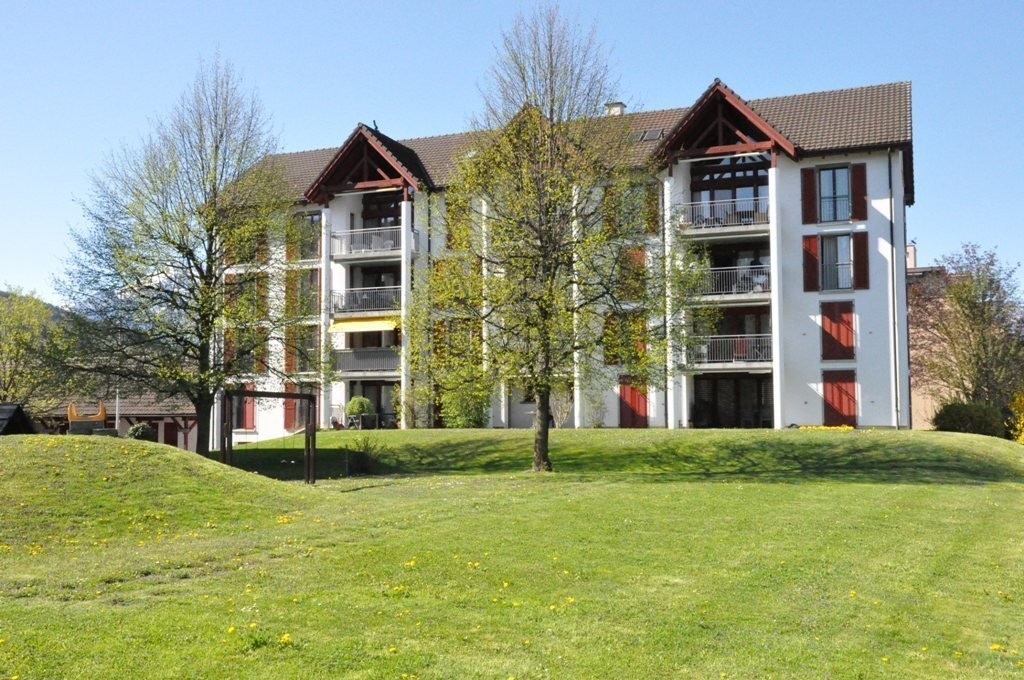
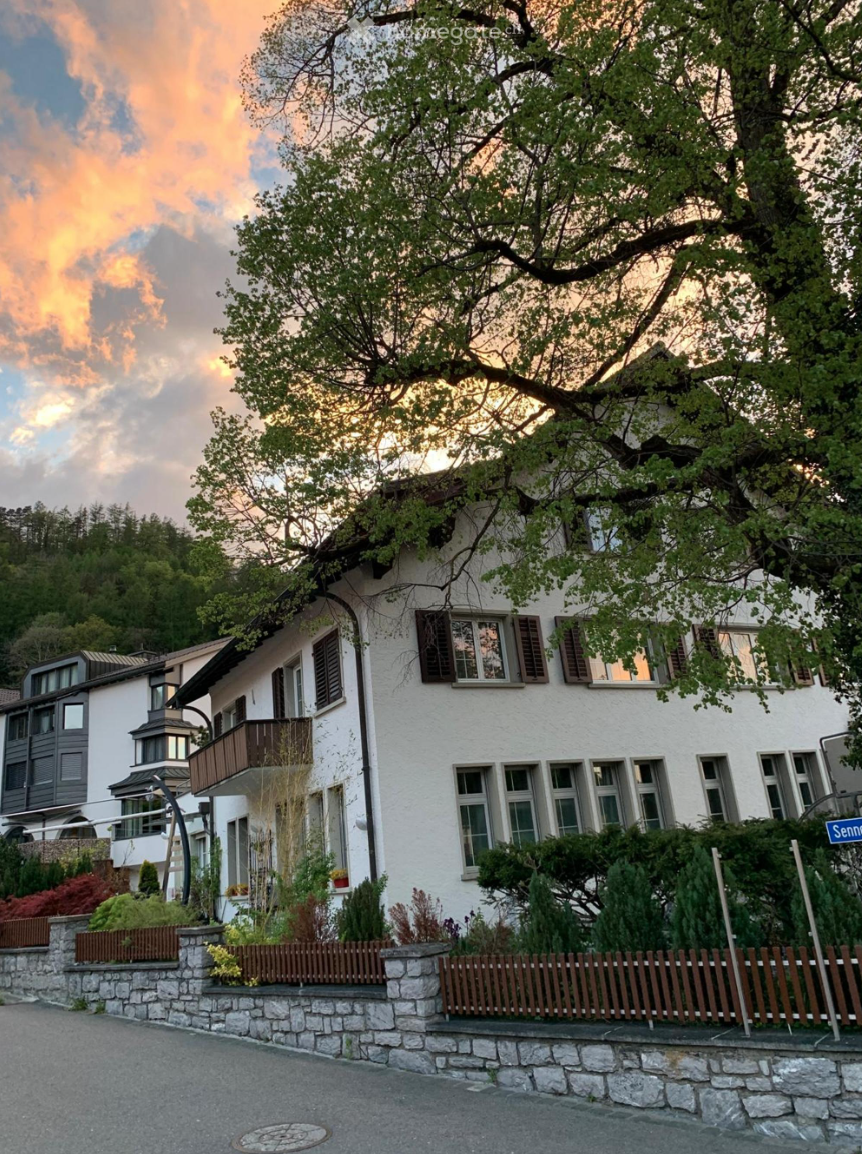
  • white facade house with brown wooden shutters, balcony on first floor, red roof, mountain in background
  • wooden ceiling, bathtub, sink, window, tiled wall, purple rug, towel
  • modern kitchen with white cabinets, glass door, open oven, and white tiled floor
  • modern kitchen with granite countertops, stainless steel sink, faucet, white cabinets, tile flooring, sliding glass door, exterior view
  • Modern kitchen with gray granite countertops, wooden cabinets, glass doors, stainless steel sink, two sinks, exposed wooden beams.
  • beamed ceilings, exposed wooden beams, hardwood floors, large windows with red shutters, kitchen area with modern cabinetry and granite countertops
  • wooden wall, wooden floor, 2 washing machines, storage drawer
  • wooden floor, wooden beams, white wardrobes, glass staircase
  • Wooden floor, glass door, white walls, three windows, slanted ceiling
  • room with wooden floors, white walls, a wooden ladder, built-in bench, kitchen and large windows
  • wooden floor, dark wood steps, glass and wood railing, window
  • Wooden floor, two large windows, wooden beam, bench, wooden wall paneling
  • wooden stairs, wooden flooring, wooden beams, white walls, glass railing, kitchen
  • empty room, hardwood floor, wooden beams, windows, natural light
  • exposed wooden beams, hardwood flooring, glass railing on stairs, large windows with view
  • modern kitchen, wooden cabinets, granite countertop, stainless steel sink, faucet, electrical outlet
  • wooden floors, glass wall with railing, two small windows, two lights
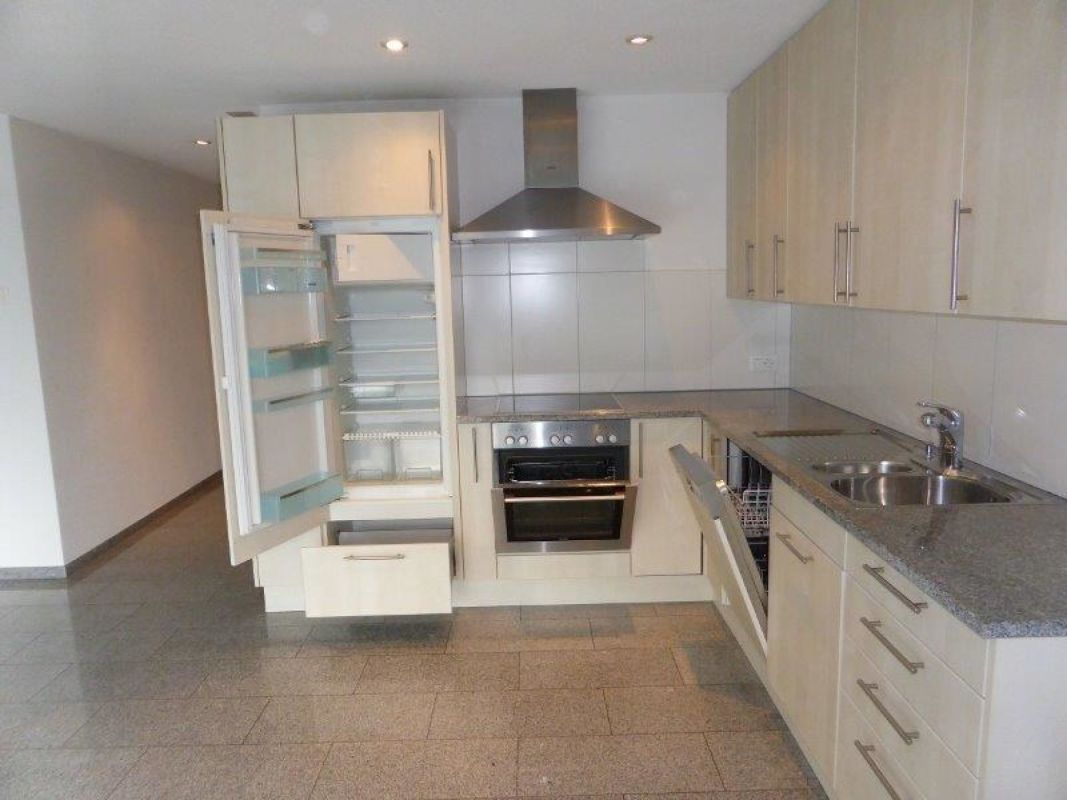
  • Open refrigerator with freezer, stainless steel oven, white cabinetry, dishwasher
  • A room with built-in wardrobes, wooden floors, and a bench underneath the slanted ceiling.
  • an empty room with wooden floors, open-beamed ceiling, wooden stairs, two small windows
  • wooden floor, wooden beams ceiling, stairs, windows, no furniture
  • Floor to ceiling glass windows, glass roof, view
  • A small, cozy room with an illuminated bathtub and wooden floors
  • Atrium room, wood floor, glass railing, beams, washer machine
  • Two washing machines, wooden cabinets, large windows, sink, shower
  • Layout including living room, kitchen, 3 bedrooms, 2 bathrooms, balcony, raised ground floor.
  • a bathroom with a sink, toilet, wooden ceiling and floor, beige tiles, a black countertop
  • large windows, wood floor, wall-mounted shelves, brick wall, staircase
  • bathroom with bathtub, glass window, wooden wall, daylight
1 / 35
wooden ceiling, bathtub, sink, window, tiled wall, purple rug, towel
modern kitchen with white cabinets, glass door, open oven, and white tiled floor
2 rooms, 120m², CHF 2,380.–
Hauptstrasse 50, 9475 Sevelen

Modern exclusive loft apartment with charm and mountain view in Sevelen

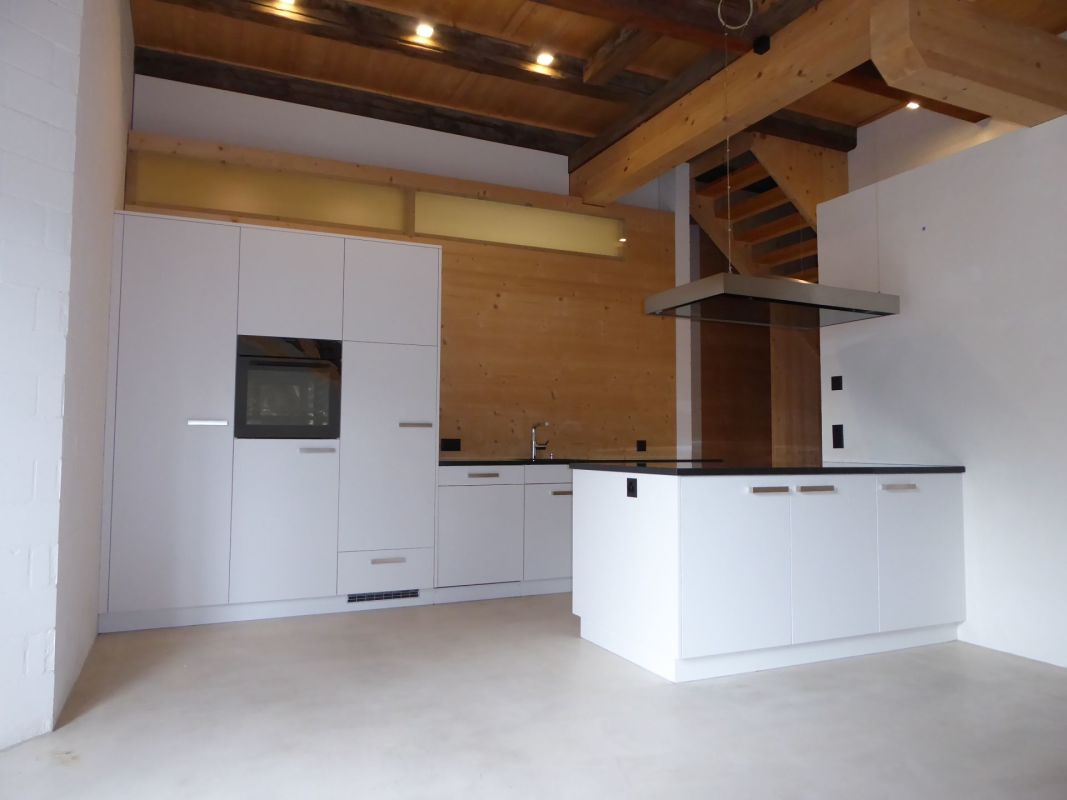
Discover this dream home for design lovers! The 2-room loft apartment with its 120 m² is located on the 2nd floor of a multi-family house in Sevelen. The apartment, built in 2019, impresses with its unique architecture, functionality, visible wooden beams, and the perfect combination of modern design and cozy atmosphere.The apartment offers: • Spacious living/kitchen area: Open loft concept with visible wooden beams, wooden floors, and a modern kitchen with granite countertops, stainless steel sinks, and a dishwasher(Bora cooktop with exhaust system, Teppanyaki grill, oven with retractable door, dishwasher, fridge-freezer combination) • The massive elegant walnut staircase: With its glass railings embedded in the steps, it stylishly connects the two living levels. Under the staircase is the refined, usable from both sides, closet with its high-gloss fronts and recessed door handles. • Bedroom: Sleep on the gallery! • Luxurious bathing / sunbathing on the gallery: Illuminated sundeck under the window for bathing under the starry sky or sunbathing during the day • Private balcony: With a magnificent view of the green mountains of the surroundings • Practical equipment: Built-in closets, washing machine, dryer, and parking space; prepared empty installation for beamer/screen and Dolby Surround Location and surroundings: The apartment is located on the main street and is yet quiet and excellently connected. The bus stop "Sevelen Town Hall" and a doctor's practice are located right next to it. Sevelen train station is a 12-minute walk away. For daily needs, you can find a Volg supermarket within a 5-minute walk; Coop, Migros, Aldi, and Lidl are also easily accessible on foot. Post and bank are also within walking distance. The Gadretsch primary school is 8 minutes away, and medical care is provided by Physio-it and All4 Physio within a 9-minute walk. The location is sunny and quiet.This unique loft apartment combines modern comfort with rustic charm and offers a wonderful view of the mountain landscape through the 360° panoramic view and the balcony. Perfect for all those who are looking for something special and value quality and style.
Travel time
-

Suggested properties for you based on search results