Quick Filters for your search (2)

Quick-filters

We show you quick-filters based on the most used filters by location.

By using these, you can enhance your search experience by finding new and interesting properties to your likings.

7058 (Litzirüti) - Balcony / Terrace, Pets allowed rent

We recommend expanding your search criteria to get similar results. The current filters didn’t return any matches.

If you don’t want to change your current search criteria, we recommend creating a search alert, so you’ll be notified when matching offers become available.

More objects in your automatically expanded search area
18 results - Radius: + 20km
  • Two-story house with a wooden balcony, large windows, stone chimney, and outdoor seating area with a table and chairs.
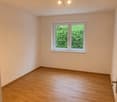
  • Empty room with wooden flooring, white walls, large windows, and a fireplace area.
  • Empty room with wooden flooring, white walls, and exposed wooden ceiling beams. Two small windows with wooden frames and built-in shelving units are visible, along with a doorway leading to a kitchen area.
  • Empty room with wooden flooring, large windows, and a view of a forested area. The room has a slanted wooden ceiling and a bench near the windows.
  • Modern kitchen with dark green cabinets, a black countertop, a sink, a dishwasher, and wooden shelves with glassware.
  • Modern kitchen with a sleek induction cooktop, stainless steel range hood, and light-colored cabinets.
  • Modern kitchen with light-colored cabinets, an open refrigerator, and a built-in oven.
  • Empty room with wooden floor, exposed wooden beams on the ceiling, and several wooden doors leading to other spaces.
  • Modern bathroom with a white bathtub, a white sink with a modern faucet, a round mirror, a built-in medicine cabinet, and a towel rack.
  • A modern hallway with wooden flooring, white walls, and a wooden staircase leading upwards. The hallway features a circular artwork on the left wall and a small open doorway at the end.
  • Wooden staircase with white walls, small windows, and a wall-mounted light fixture.
  • Modern bathroom with a white sink, chrome faucet, large mirror with built-in lighting, and a window offering a view of greenery.
  • Modern bathroom with a glass-enclosed shower, washing machine, and a sink. The shower features a modern showerhead and a glass door, while the walls are tiled in dark green and light beige.
  • Empty room with dark tiled floor, white walls, exposed wooden beams on the ceiling, a white cabinet, and a large sliding glass door leading outside.
  • Bright bedroom with wooden floors, a large bed, a red wardrobe with a leaf design, and a round table near the window.
  • Garden path lined with stone walls, surrounded by lush greenery and trees, with a small building visible on the left.
  • A well-maintained garden with green grass, lavender plants, trees, and a small yellow shed in the background, with mountains visible in the distance.
  • A serene garden area with a wooden fence, lush green grass, and a scenic mountain view in the background.
  • A two-story house with a stone retaining wall, wooden garage door, and white picket fence on the balcony.
1 / 19
5.5 rooms235m²CHF 4,095.–
Top
Plaun Sendas 12, 7418 Tumegl/Tomils

Spacious house in prime location in Tumegl/Tomils

A unique, architecturally and artistically designed 5.5-room semi-detached house in the municipality of Tumegl/Tomils in the canton of Graubünden. The house with a living area of 235 m² and a total area of 400 m² on a 700 m² large plot offers spacious living space over three floors – ideal for families looking for space, peace and nature.The house was built in 1970 and completely renovated in 2026 – so you can enjoy stylish living comfort in an unusual home. Two staircases connect the bright, inviting floors. (The lowest floor belongs to the landlord.)The house offers, among other things: • Three balconies with unobstructed views of the entire Domleschg and the surrounding mountains • Large garden on different levels • Fireplace for cozy evenings in the mountain region. • Garage: Comfortable parking for your vehicle directly at the house. A second outdoor parking space is planned. • Child-friendly: Plenty of space and a safe environment for the whole family. Location and surroundings: The location is sunny – both in summer and winter – and the surroundings are very quiet, day and night. The bus stop Tumegl/Tomils can be reached in just 10 walking minutes, and the school Tomils is in the immediate vicinity. The capital Chur is 15-20 minutes away by car. An ideal location for workers in Chur or families with school-age children.The house is available immediately. Dive into the quiet country life of Graubünden and make this spacious house your new home.

Travel time
-
  • A large, two-story house with a tiled roof, white walls, and wooden accents. Features include a garage, a driveway, and surrounding greenery.
  • A two-story wooden house with balconies adorned with pink flowers, a well-maintained lawn, and outdoor seating area with tables and chairs.
  • Floor plan showing multiple rooms including a living room, kitchen, bedrooms, and bathrooms with labeled dimensions and room numbers.
  • Floor plan showing multiple rooms, including living areas, bedrooms, bathrooms, and a kitchen, with detailed measurements and annotations.
  • A spacious hallway with wooden walls, a stone-tiled floor, and a coat rack with jackets. The hallway leads to another room with visible furniture and lighting.
  • A narrow hallway with wooden doors leading to various rooms, including a bedroom and a living area. The hallway features a wooden bench and a small storage unit on the left side.
  • Cozy bedroom with wooden ceiling, large window, bed, baby crib, small table with books, wardrobe, and a green blanket on the floor.
  • Bright, cozy room with wooden ceiling and floor, large window, orange sofa, desk with computer, and shelving unit with books and boxes.
  • Bathroom with a toilet, shower stall, towel rack, toilet paper holder, and a small shelf inside the shower for toiletries.
  • Bathroom with a sink, toilet, mirror, and a shower. Features tiled walls and a wooden ceiling.
  • A well-lit hallway with wooden ceiling beams, stone flooring, and a small wooden console table with decorative items. The hallway features arched doorways leading to other rooms, including a dining area visible in the background.
  • Bright, wooden kitchen with a dining table and chairs, wooden cabinets, a sink, and a dishwasher. Large windows and a door lead to a balcony.
  • Bright kitchen with wooden cabinets, a central wooden table, and modern appliances including a refrigerator, oven, and microwave. The space features a dark countertop and a hanging light fixture above the table.
  • Cozy living room with wooden walls and ceiling, large windows, grey sectional sofa, wooden coffee table, floor lamp, and decorative vase with flowers.
  • Bright living room with wooden walls, large windows, a wooden coffee table with a vase of tulips, a television on a stand, and speakers.
  • Wooden balcony with large windows, black wicker sofa and table, scenic view.
  • A narrow staircase with wooden steps and a white railing, featuring a small rug on the landing and framed pictures on the wall. A wooden door is visible on the left side.
  • Spiral staircase with dark stone steps and a central wooden handrail, surrounded by white walls and framed artwork.
  • Bathroom with marble tiles, a bathtub, a showerhead, a small stool, and a red towel hanging on the wall. The room features wooden windows and a sloped wooden ceiling.
  • Bathroom with a white sink, mirror, toilet, wooden door, and shelves holding various items. The room features tiled walls and a slanted wooden ceiling.
  • Cozy wooden bedroom with exposed beams, large windows, and a sliding mirror that reveals a second bed in a lofted area.
  • Wooden balcony with open wooden railings, large windows, and a scenic view of a green field and distant mountains.
1 / 22
4.5 rooms120m²CHF 3,200.–
Top
Monbielerstrasse 60, 7250 Klosters

Charming 4.5-room maisonette apartment with balcony and mountain view in Klosters

Welcome to this beautiful 4.5-room duplex apartment on Monbielerstrasse 60 in Klosters, Graubünden. The spacious apartment with 120 m² of living space spans two floors and impresses with its characteristic wooden style, which combines warmth and alpine flair.The apartment offers: • Bright living room: Cozy living room with wooden walls, wooden ceiling and large windows, which lets in a lot of light and creates a welcoming atmosphere. • Kitchen with dining area: Bright, wood-paneled kitchen, wooden cabinets, sink and dishwasher – large windows and a door lead directly to the balcony. • Bedrooms: Cozy bedrooms with wooden ceilings, exposed beams and large windows. • Bathrooms: Several bathrooms, including one with a bathtub and one with a shower cubicle – both stylishly equipped with wooden ceilings and high-quality materials. • Balcony with a view: Wooden balcony with open railings and a picturesque view of green meadows and the surrounding mountains. • Entrance area: Spacious hallway with wooden walls, stone floor and wardrobe. Features and special features: • Year of construction: 1999 • Living space: 120 m² • Floor: 1st upper floor, maisonette over 2 floors • Balcony with a great view • Parking space available • Pets allowed • Child-friendly • Available: 01.10.2026 Location: The apartment is located in Klosters, one of the most well-known and popular holiday destinations in Graubünden.

Travel time
-
1 / 14
4.5 rooms115m²CHF 3,280.–
Mattawaldstrasse 26, 7260 Davos Dorf

4 1/2-room maisonette apartment Mattawald

Living like in your own house – exclusive maisonette apartment with panoramic viewThe property is located in an idyllic and sunny spot in Mattawald, surrounded by old trees and far from through traffic. Here you can enjoy peace, nature, and a magnificent view over Davos. The ski slope is practically in front of the door and allows direct access to winter sports fun. The Parsennbahn and cross-country ski trails are also within a few minutes' reach. Shopping facilities, restaurants, and other services are also nearby, offering an ideal combination of natural living and excellent infrastructure.This spacious maisonette apartment conveys the feeling of living in a single-family home and impresses with a well-thought-out room layout over several floors and a breathtaking view over Davos.On the entrance floor, there is a modern kitchen, a bright living and dining area, and a separate guest toilet. The fireplace is the heart of the living area and provides a warm, inviting atmosphere, especially in the winter months. This living dream is complemented by the spacious balcony with a spectacular panoramic view over Davos – a place to linger and enjoy. From the spacious balcony, you can enjoy a unique view over Davos – the perfect place to experience the sun and the mountains.In the floor below, there are two comfortable bedrooms and two bathrooms, which offer a lot of privacy and living comfort. In the basement, there is a cellar, a private laundry room, and another room that is ideal as an additional bedroom, guest room, or office.Before your move-in, the entire apartment will be high-quality furnished and fully equipped with inventory. You can thus take over the apartment on November 1, 2026 and move in directly. The apartment is suitable as a comfortable second home.During the World Economic Forum (WEF), the apartment will be used differently for the duration of the event. During this time, the tenants must leave the apartment; personal belongings can be stored safely in the basement. As compensation, one month's rent per year will be waived.On request, a garage box can be rented for an additional CHF 150.– per month.If you are looking for something special and want to realize the dream of living like in your own house, we look forward to your contact and to presenting this exceptional apartment to you in person.

Travel time
-
1 / 6
3.5 rooms90m²CHF 2,750.–
Landstrasse 142, 7250 Klosters-Serneus

Bright 3.5-room apartment with balcony and beautiful views in Klosters-Serneus

Welcome to this modern and bright 3.5-room apartment on the 3rd floor of a well-maintained new building from 2018 in the picturesque municipality of Klosters-Serneus. The apartment is available from October 1, 2026, and offers the highest living comfort in a dreamy mountain environment.The apartment impresses with the following highlights: • Bright living room: Spacious living area with wooden floor, large windows, and direct access to the balcony – ideal for relaxing with a view of the mountain landscape. • Cozy bedroom: with wooden floor – a quiet retreat. • Balcony with beautiful views: Enjoy the fresh mountain air directly from your apartment. • Modern bathroom: Equipped with modern amenities for your daily comfort. • Garage & Lift: Comfortable parking and barrier-free access thanks to the elevator – ideal for wheelchair users as well. • Further equipment: own washing tower in the basement, large basement compartment, dishwasher, cable TV, and pets are allowed. Location & Environment: The apartment is located in a quiet area – both during the day and at night, it is pleasantly quiet. In summer, you benefit from plenty of sunlight. The connection to public transport is excellent: the bus stop Catholic Church can be reached in just 1 minute on foot, and the Klosters Platz train station in about 8 minutes. A Coop supermarket is available for daily needs within an 8-minute walk. The Klosters Platz school complex is only 3 minutes away – ideal for families. The Helios pharmacy is also easily accessible on foot.This stylish apartment combines modern living with the peace and beauty of the Grison mountain world. This apartment can only be rented as a primary residence – here you will feel completely at home. We look forward to your contact!

Travel time
-