Quick Filters for your search

Quick-filters

We show you quick-filters based on the most used filters by location.

By using these, you can enhance your search experience by finding new and interesting properties to your likings.

7014 (Trin) - Properties for rent

We recommend expanding your search criteria to get similar results. The current filters didn’t return any matches.

If you don’t want to change your current search criteria, we recommend creating a search alert, so you’ll be notified when matching offers become available.

More objects in your automatically expanded search area
38 results - Radius: + 10km
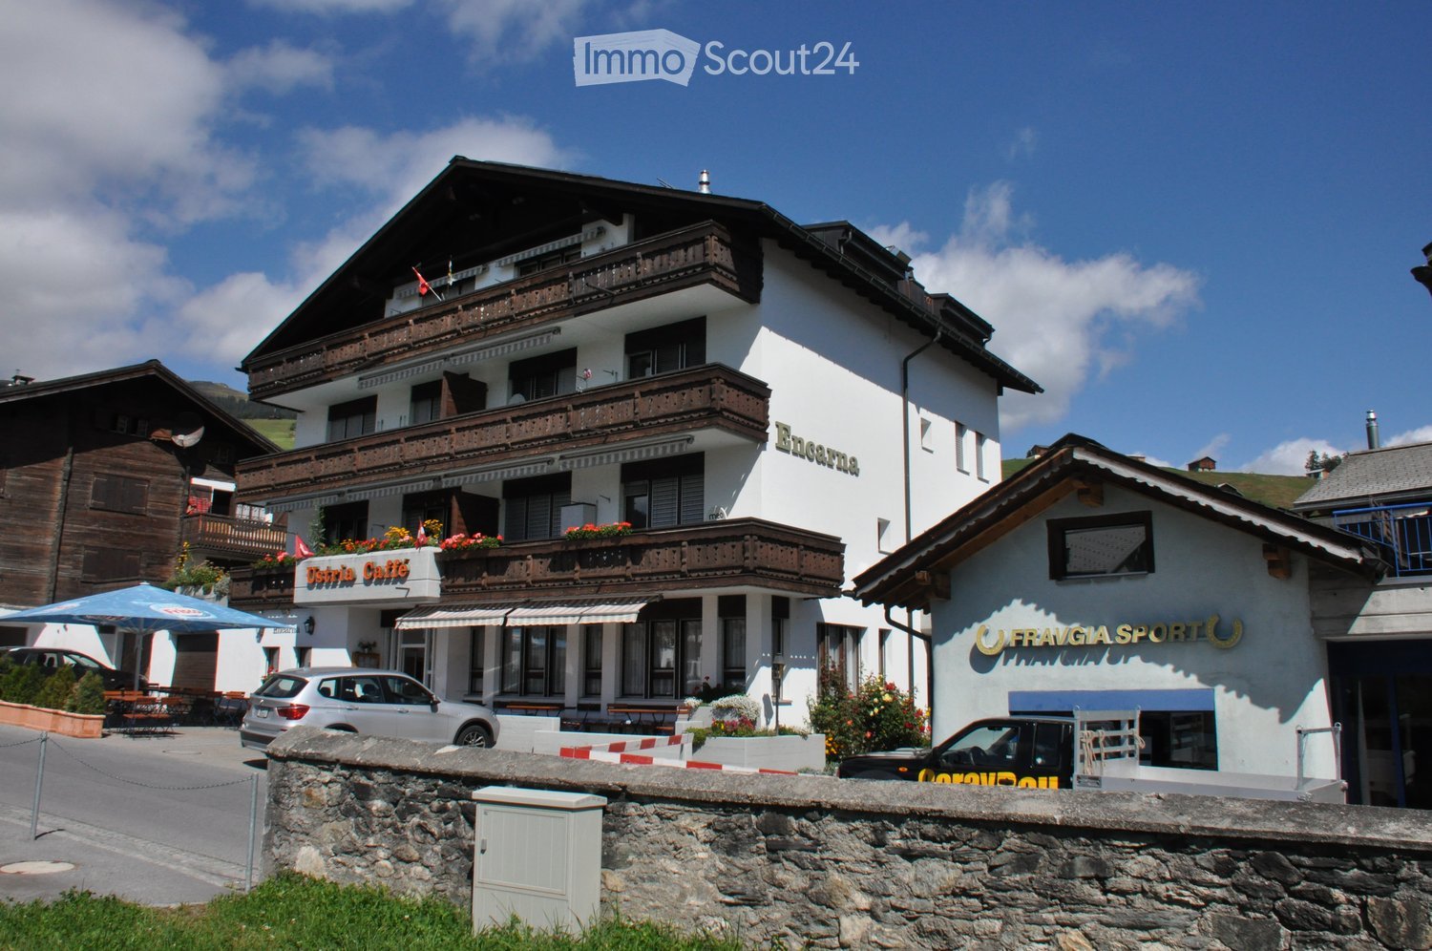
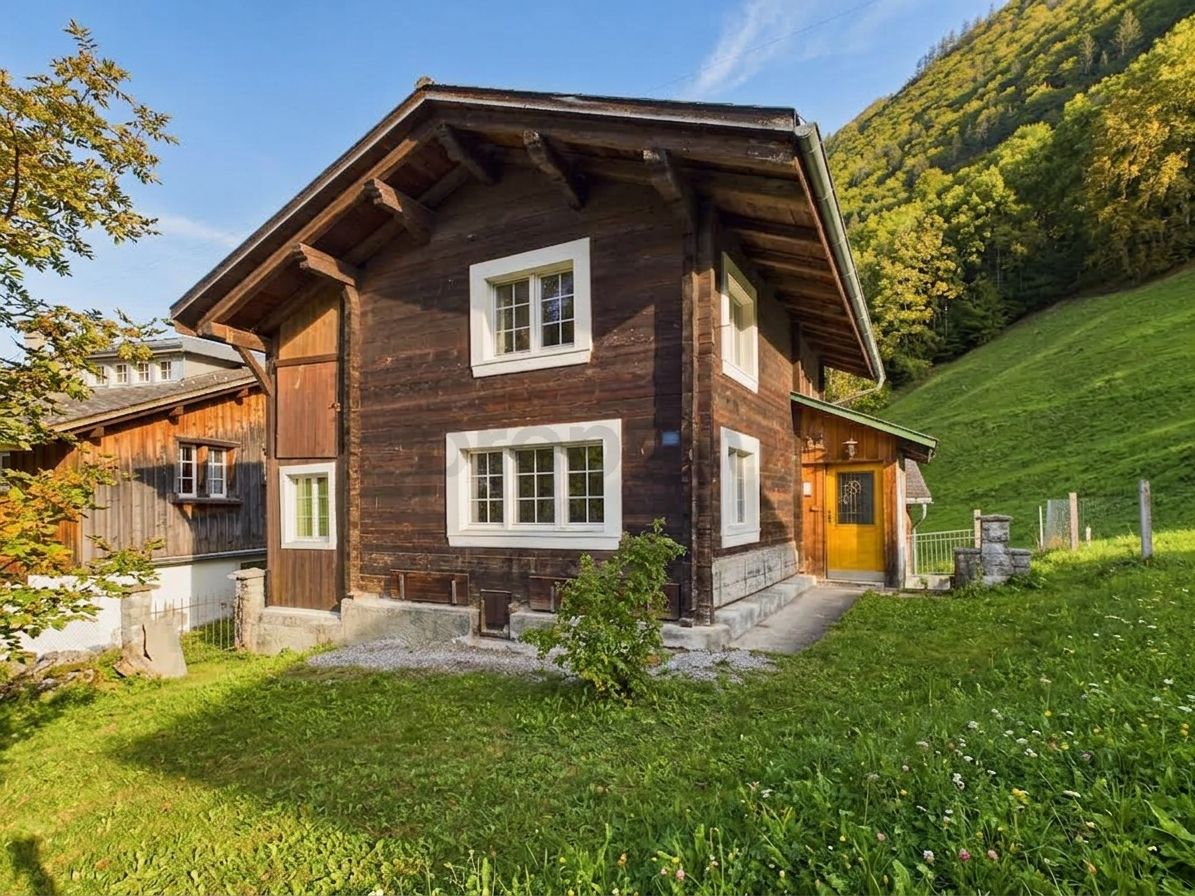
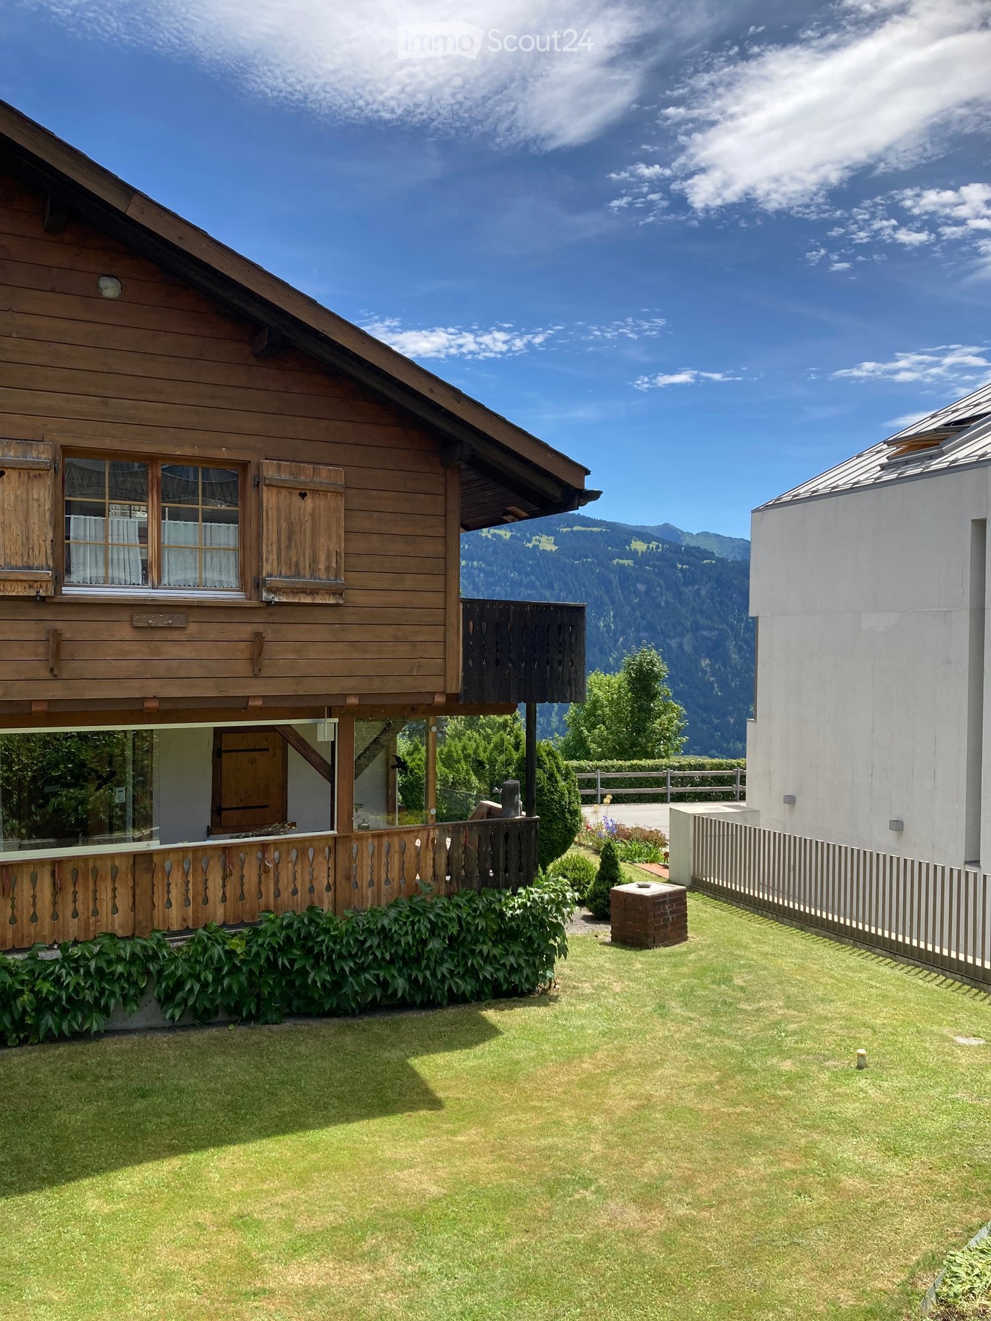
  • Two-story house with a wooden balcony, large windows, stone chimney, and outdoor seating area with a table and chairs.
  • Empty room with wooden flooring, white walls, large windows, and a fireplace area.

  • Empty room with wooden flooring, white walls, and exposed wooden ceiling beams. Two small windows with wooden frames and built-in shelving units are visible, along with a doorway leading to a kitchen area.
  • Empty room with wooden flooring, large windows, and a view of a forested area. The room has a slanted wooden ceiling and a bench near the windows.
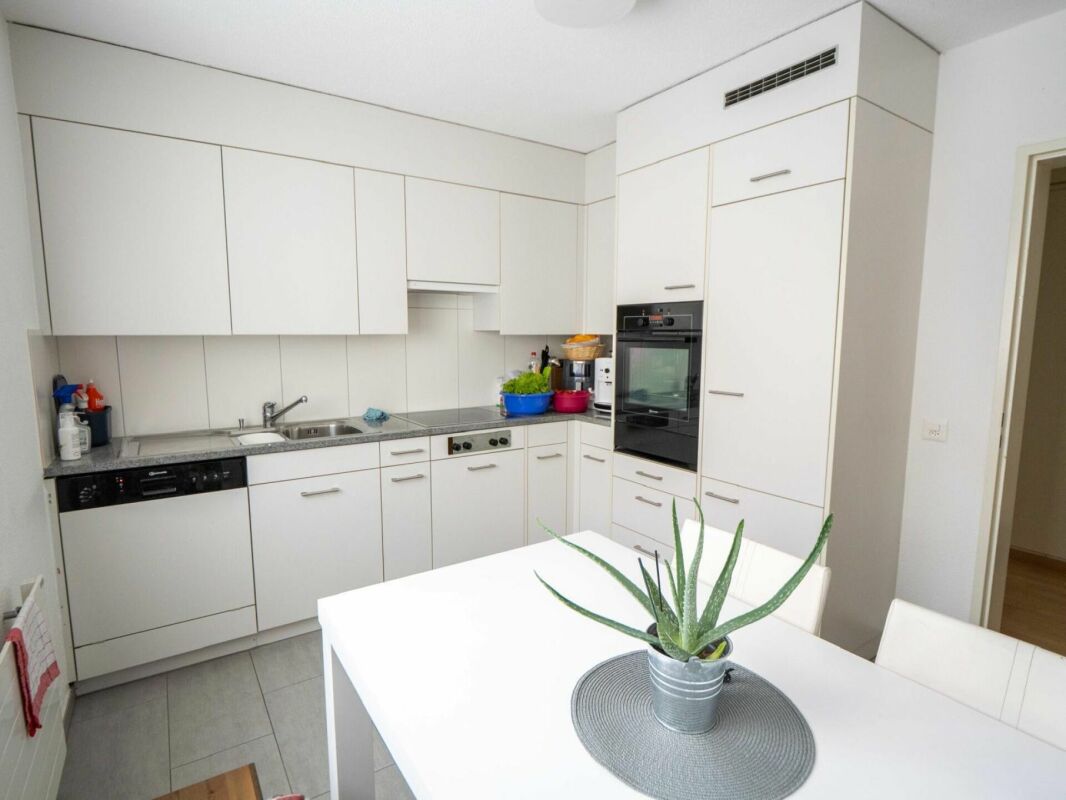
  • Modern kitchen with dark green cabinets, a black countertop, a sink, a dishwasher, and wooden shelves with glassware.
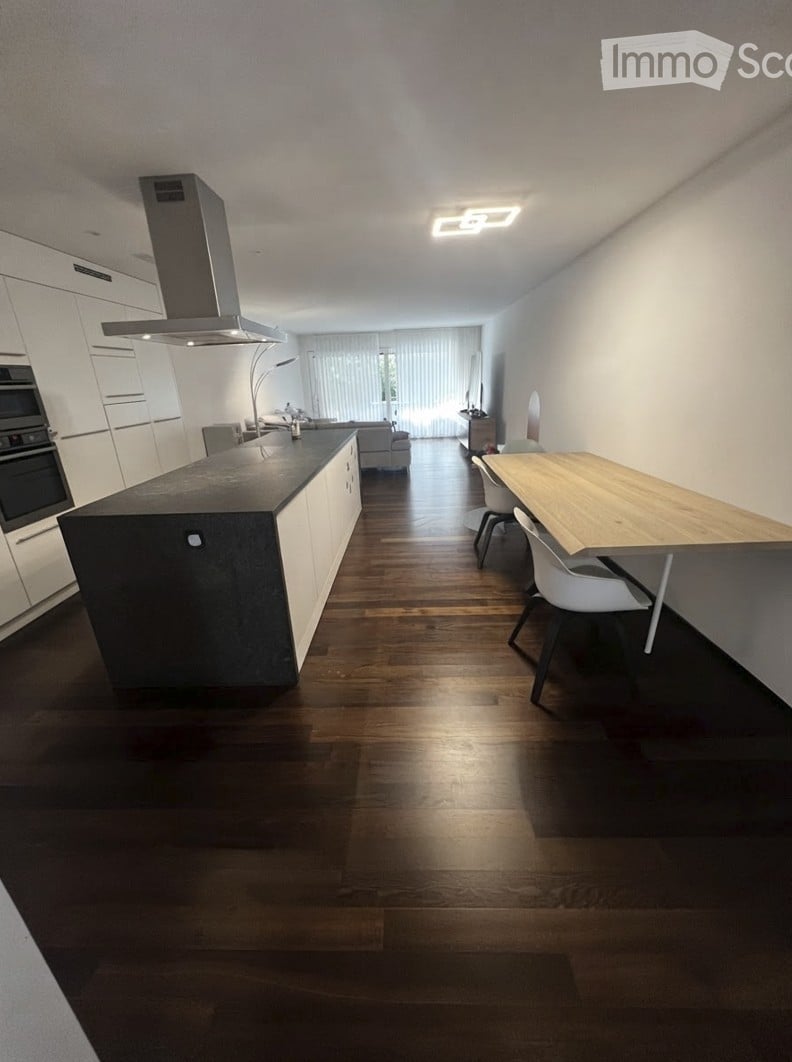
  • Modern kitchen with a sleek induction cooktop, stainless steel range hood, and light-colored cabinets.
  • Modern kitchen with light-colored cabinets, an open refrigerator, and a built-in oven.
  • Empty room with wooden floor, exposed wooden beams on the ceiling, and several wooden doors leading to other spaces.
  • Modern bathroom with a white bathtub, a white sink with a modern faucet, a round mirror, a built-in medicine cabinet, and a towel rack.
  • A modern hallway with wooden flooring, white walls, and a wooden staircase leading upwards. The hallway features a circular artwork on the left wall and a small open doorway at the end.
  • Wooden staircase with white walls, small windows, and a wall-mounted light fixture.
  • Modern bathroom with a white sink, chrome faucet, large mirror with built-in lighting, and a window offering a view of greenery.
  • Modern bathroom with a glass-enclosed shower, washing machine, and a sink. The shower features a modern showerhead and a glass door, while the walls are tiled in dark green and light beige.
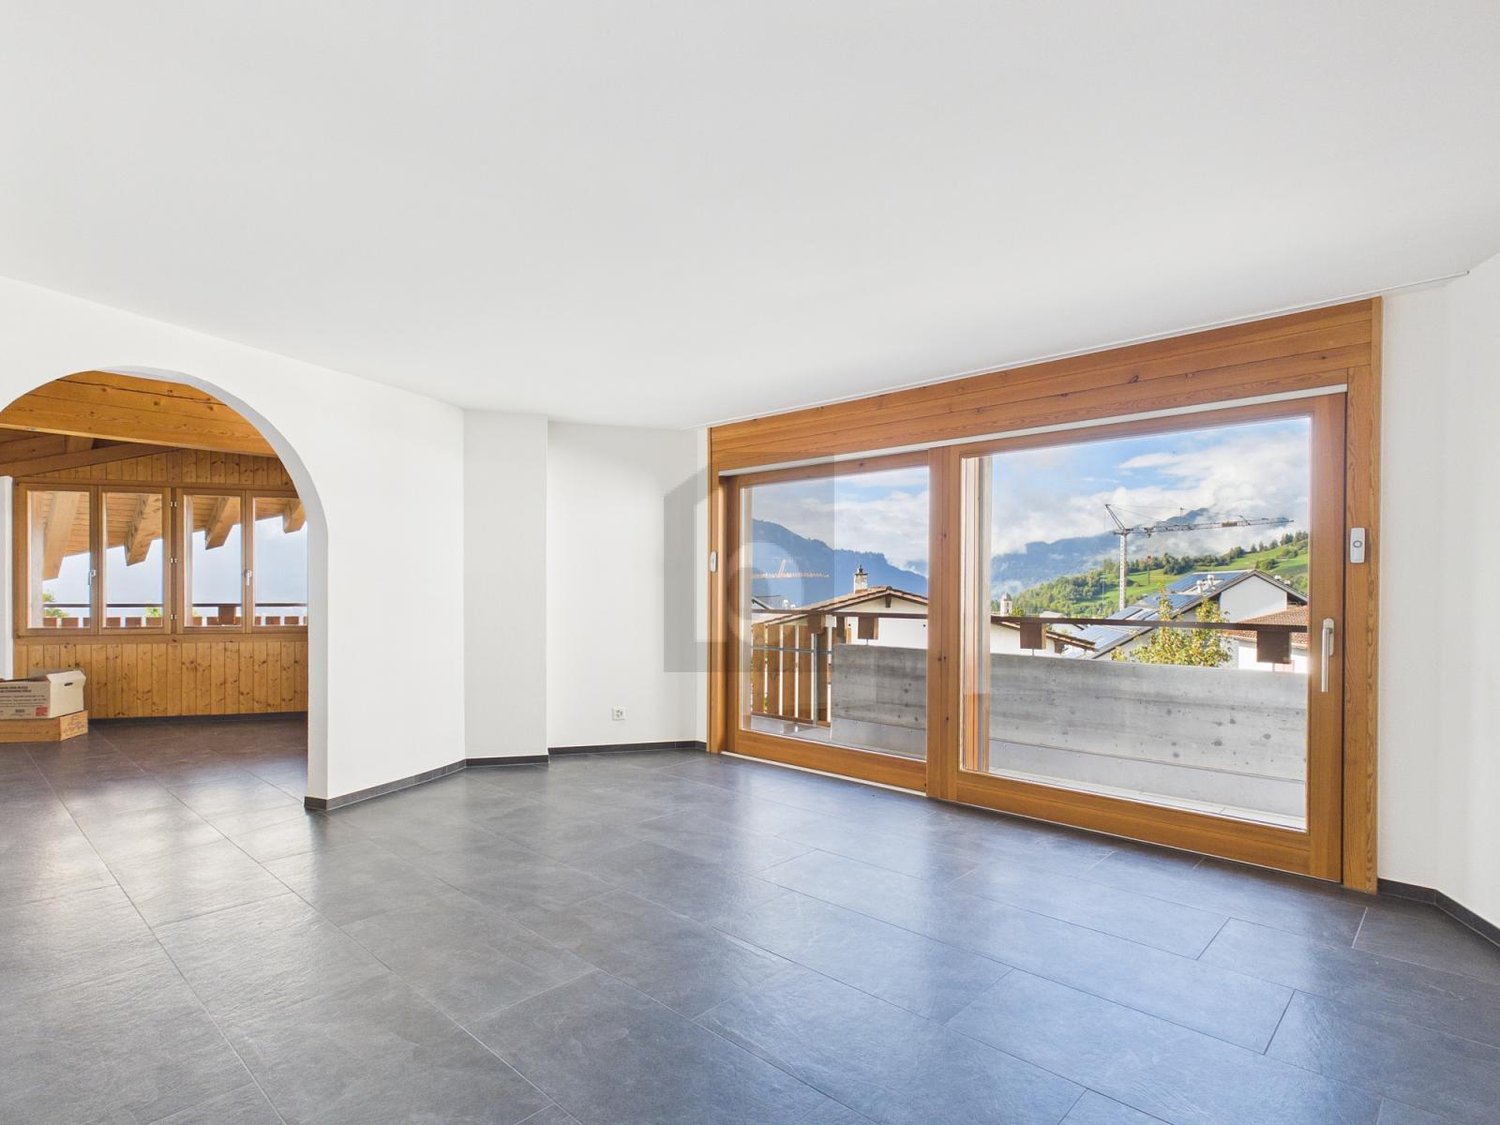
  • Empty room with dark tiled floor, white walls, exposed wooden beams on the ceiling, a white cabinet, and a large sliding glass door leading outside.
  • Bright bedroom with wooden floors, a large bed, a red wardrobe with a leaf design, and a round table near the window.
  • Garden path lined with stone walls, surrounded by lush greenery and trees, with a small building visible on the left.
  • A well-maintained garden with green grass, lavender plants, trees, and a small yellow shed in the background, with mountains visible in the distance.
  • A serene garden area with a wooden fence, lush green grass, and a scenic mountain view in the background.
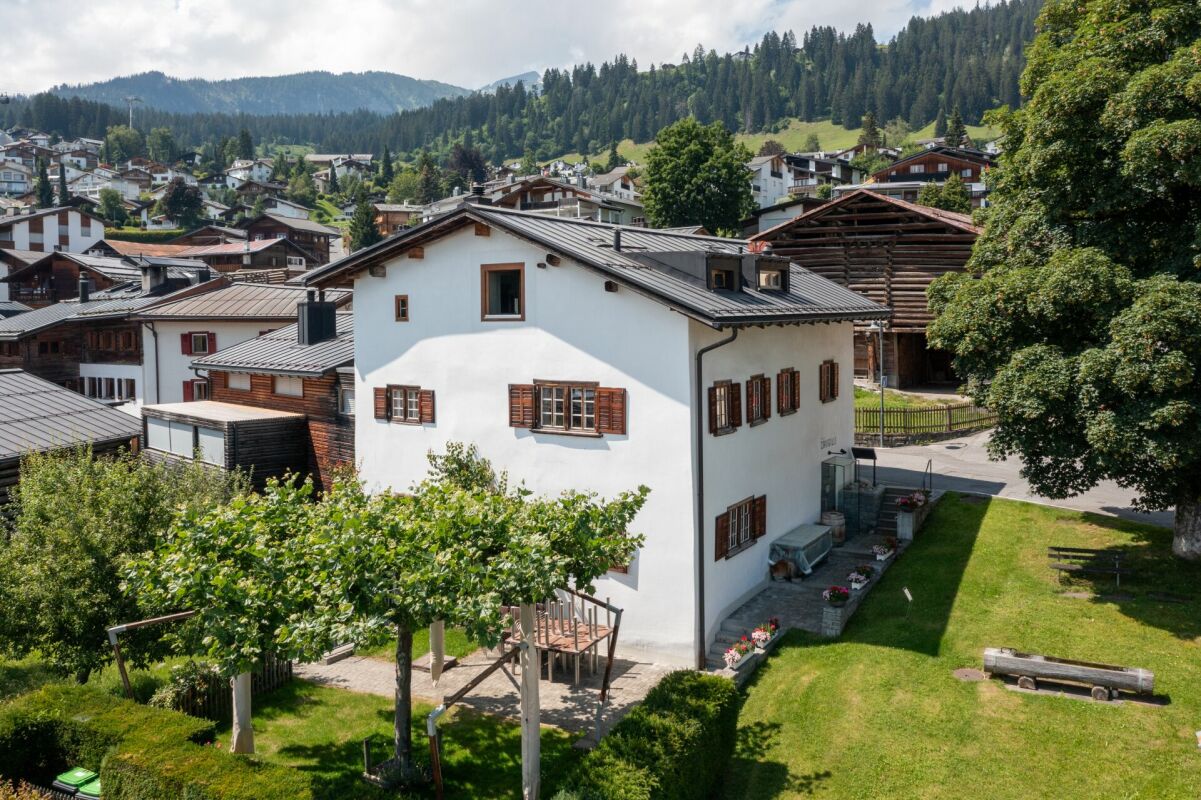
  • A two-story house with a stone retaining wall, wooden garage door, and white picket fence on the balcony.
1 / 19
5.5 rooms235m²CHF 4,095.–
Top
Plaun Sendas 12, 7418 Tumegl/Tomils

Spacious house in prime location in Tumegl/Tomils

A unique, architecturally and artistically designed 5.5-room semi-detached house in the municipality of Tumegl/Tomils in the canton of Graubünden. The house with a living area of 235 m² and a total area of 400 m² on a 700 m² large plot offers spacious living space over three floors – ideal for families looking for space, peace and nature.The house was built in 1970 and completely renovated in 2026 – so you can enjoy stylish living comfort in an unusual home. Two staircases connect the bright, inviting floors. (The lowest floor belongs to the landlord.)The house offers, among other things: • Three balconies with unobstructed views of the entire Domleschg and the surrounding mountains • Large garden on different levels • Fireplace for cozy evenings in the mountain region. • Garage: Comfortable parking for your vehicle directly at the house. A second outdoor parking space is planned. • Child-friendly: Plenty of space and a safe environment for the whole family. Location and surroundings: The location is sunny – both in summer and winter – and the surroundings are very quiet, day and night. The bus stop Tumegl/Tomils can be reached in just 10 walking minutes, and the school Tomils is in the immediate vicinity. The capital Chur is 15-20 minutes away by car. An ideal location for workers in Chur or families with school-age children.The house is available immediately. Dive into the quiet country life of Graubünden and make this spacious house your new home.

Travel time
-
  • A multi-story residential building with white walls, red shutters, and a small balcony area with a stroller and chair. A bicycle and a car are parked nearby.
  • A modern, compact kitchen and dining area with light-colored cabinets, a stainless steel range hood, and a black dining table with six black chairs. The floor is wooden, and the walls are white.
  • Bathroom with a sink, bathtub, shower area with curtain, towels, toothbrush holder, wicker baskets, and a bath mat.
  • A cozy children's room with a large bookshelf filled with books and toys, a beanie chair, a small table with an abacus, and a chalkboard. The room features wooden flooring, large windows with white curtains, and a colorful border along the lower wall.
  • Bedroom with a double bed, pillows, a wardrobe, and a window with curtains.
  • A narrow hallway with wooden flooring and white walls, leading to two rooms. One room contains a dining table and chairs, while the other has a bed and storage items.
  • Floor plan of a roof level showing multiple rooms including a kitchen, two bedrooms, a bathroom, and a storage area.
1 / 7
5.5 rooms124m²CHF 1,600.–
Top
Im Winkel 5, 7015 Tamins

Charming 5.5-room old building apartment in Tamins – renovated and quietly located

Welcome to this beautiful 5.5-room apartment in the picturesque Tamins (GR)! The apartment from 1900 was completely renovated in 2024 and combines historic charm with modern living comfort on 124 m² of living space on the top floor.The building impresses with its white walls and characteristic red window shutters as well as a small balcony area – a real eye-catcher in the village.The apartment offers, among other things: • Modern kitchen with dining area: Bright cabinets, stainless steel extractor hood, black dining table with six chairs and beautiful wooden floor – ideal for social evenings. • Spacious room layout: 5.5 rooms offer plenty of space for families or those who like it spacious. • Old building charm meets modernity: Thanks to the comprehensive renovation in 2024, you benefit from contemporary comfort in a historic building. Location and surroundings: The apartment is located quietly and sunny – in the summer you can look forward to plenty of sunlight. The surroundings are pleasantly quiet both day and night. In the immediate vicinity are: • Volg supermarket – just 2 minutes' walk away • Tamins bus stop – also just 2 minutes' walk away • Foppa school – accessible in just 4 minutes' walk, ideal for families with children • A river nearby invites you to take walks in nature This well-maintained apartment is available from October 1, 2026 and is aimed at families or individuals who appreciate spacious living in a quiet community in the canton of Graubünden. A rare opportunity – don't miss out!

Travel time
-
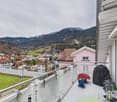
  • Balcony or terrace view overlooking a scenic valley with mountains, trees, and houses below.
  • A white house with a dark roof, surrounded by greenery and trees, with a scenic mountain view in the background.
  • Balcony overlooking a scenic mountain view with a house and surrounding landscape visible.
1 / 3
3.5 rooms80m²CHF 2,300.–
Top
Via Manduns 23, 7153 Falera

Charming 3.5-room terrace apartment with mountain panorama in Falera

Welcome to this well-maintained 3.5-room terrace apartment in the picturesque municipality of Falera in the canton of Grisons. The apartment is located at Via Manduns 23 and will be offered for rent after a comprehensive renovation (core renovation) in 2026, starting from December 1, 2026.With approximately 80 m² of living space, this apartment offers generous comfort amidst a breathtaking mountain landscape. The terrace invites you to linger and offers a magnificent view of the picturesque valley with mountains, trees, and the typical Grisons house landscape – a true feast for the eyes in every season.The apartment impresses with the following features: • Terrace with panoramic view: Enjoy the impressive mountain scenery directly from your private outdoor area. • 1 bathroom/WC and 1 shower/WC • Quiet location: The apartment is located in a particularly quiet environment – ideal for relaxing and unwinding. • Sun-kissed: Thanks to the excellent location, the apartment benefits from plenty of sunshine in the summer and pleasant sun exposure in the winter. • Washing machine/dryer: Practical comfort directly in the apartment. • Parking and garage: There is ample space for your vehicle. Garage plus parking space • Completely renovated: The apartment will be completely renovated in 2026 and will shine in fresh splendor. Location: Falera is an idyllic mountain village in the canton of Grisons and belongs to the well-known holiday region of Laax-Flims-Falera. The village impresses with its quiet, natural atmosphere and offers a variety of leisure activities in both summer and winter – from hiking through the Grisons mountain world to one of the largest ski areas in Switzerland, just a stone's throw away.This apartment is ideal for nature lovers, mountain sports enthusiasts, or anyone who wants to enjoy the quiet country life in one of the most beautiful regions of Switzerland. Secure your new home in Falera now!

Travel time
-
1 / 11
  • Mountain view
  • Child-friendly
4 rooms90m²CHF 2,350.–
7000 Chur

Above the roofs of the old town of Chur

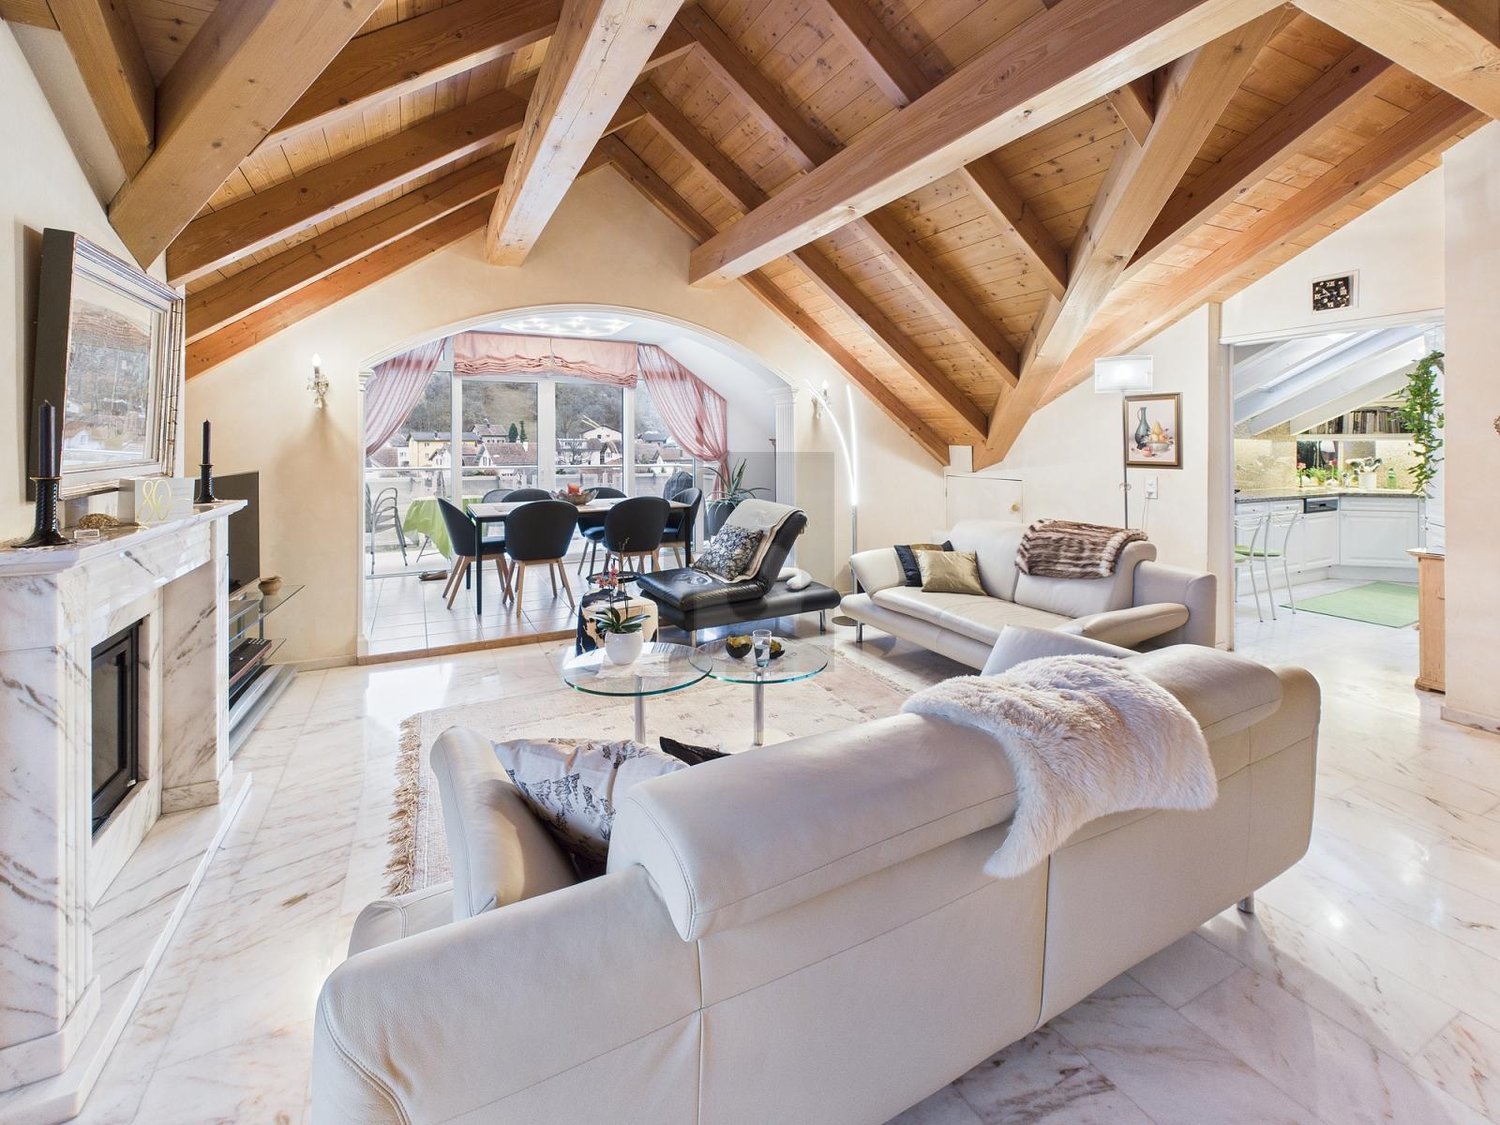
Attic apartment with roof terrace in the historic Zunfthaus zur RebleutenIn the heart of the oldest town in Switzerland, the idyllic old town of Chur, awaits an attic apartment with unmistakable charm.The apartment is located in the historic Zunfthaus zur Rebleuten, a protected building from the late Middle Ages. The historic building was converted into a hotel with great care at the beginning of the 20th century. The impressive facade painting from 1915 and the traditional guild room still bear witness to its eventful past today.Historic flair and cozy comfort make this apartment a special home.Visible roof slopes, different room heights, and the special architecture give the apartment an unmistakable character. The spacious living and dining area with open kitchen forms the heart of the apartment. A chimney provides a cozy atmosphere and invites you to linger. The various living areas are openly connected and create a spacious, airy sense of space.Two bedrooms, which are connected by a door, allow for flexible use of the rooms. Additional open living spaces are ideal as work, reading, or living areas.For added comfort, two bathrooms are available: a shower room with WC and its own washing machine, as well as a spacious bathroom with a bathtub.A special highlight is the private roof terrace, which can be reached via a wooden staircase within the apartment. Above the roofs of the old town, it offers an exceptional retreat for relaxation and enjoyment.The following highlights are offered by this property: • Historic ambiance in the Zunfthaus zur Rebleuten • Unique living above the roofs of the old town of Chur • Private roof terrace with access via an internal wooden staircase • Excellent connection to the region • Spacious living and dining area with chimney and open kitchen • Two bathrooms • Own washing machine Don't miss this unique opportunity and contact us for more information and to schedule a viewing on site!

  • Mountain view
  • Child-friendly
1 / 12
3 rooms70m²CHF 1,520.–
Porta Ginellas 5, 7402 Bonaduz

Centrally located 3-room old building apartment. Rental agreement limited until 30.09.2027

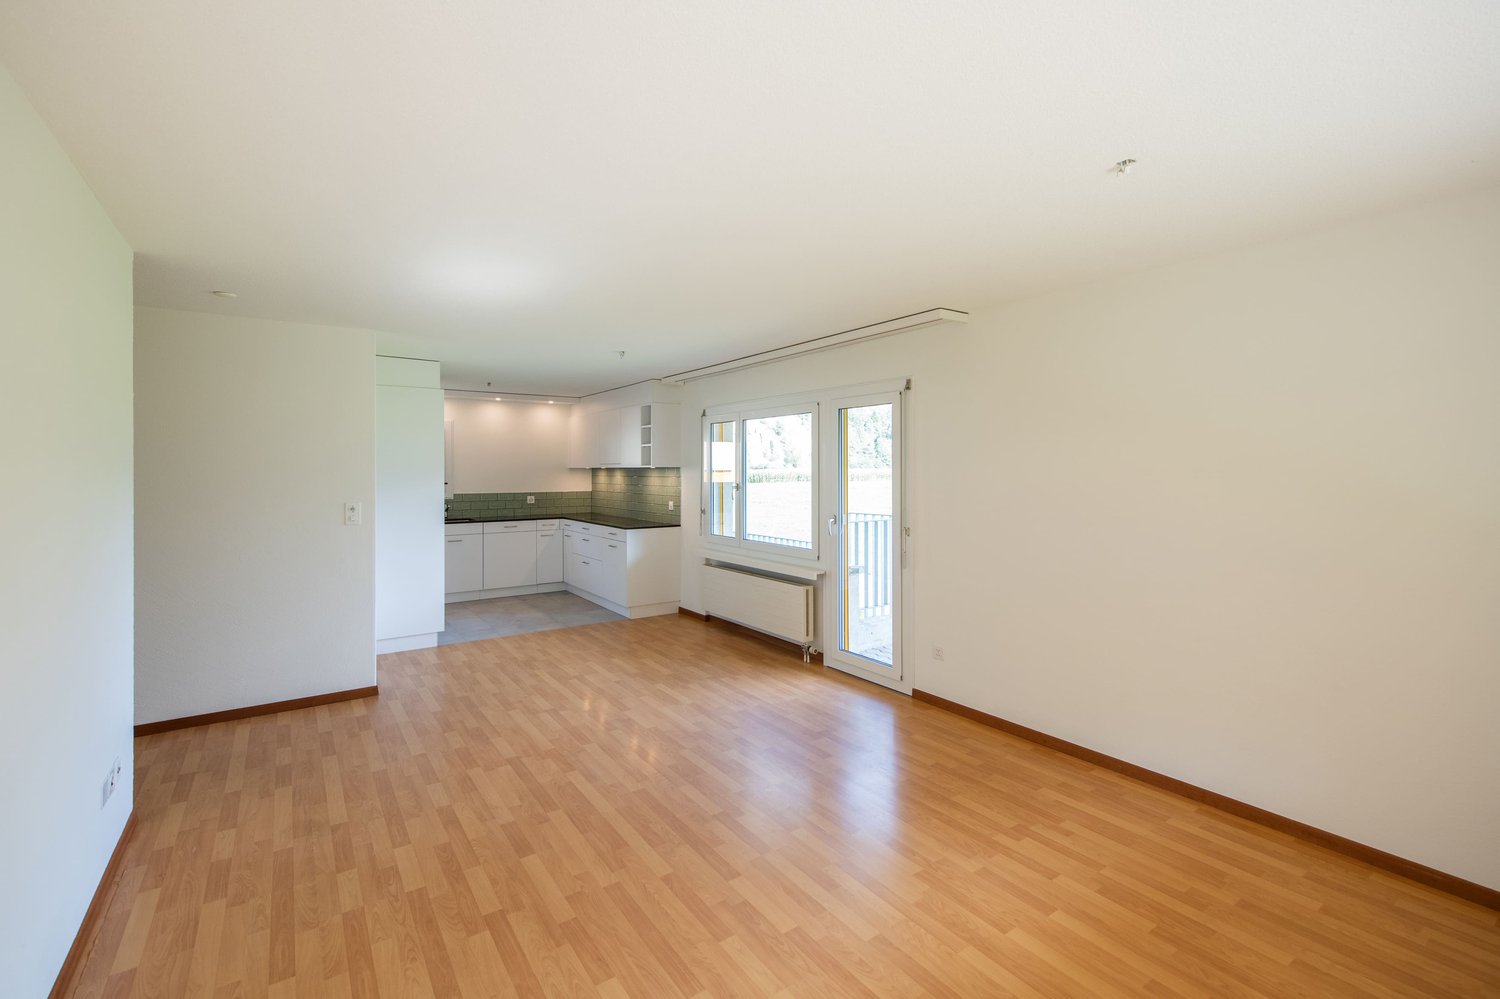
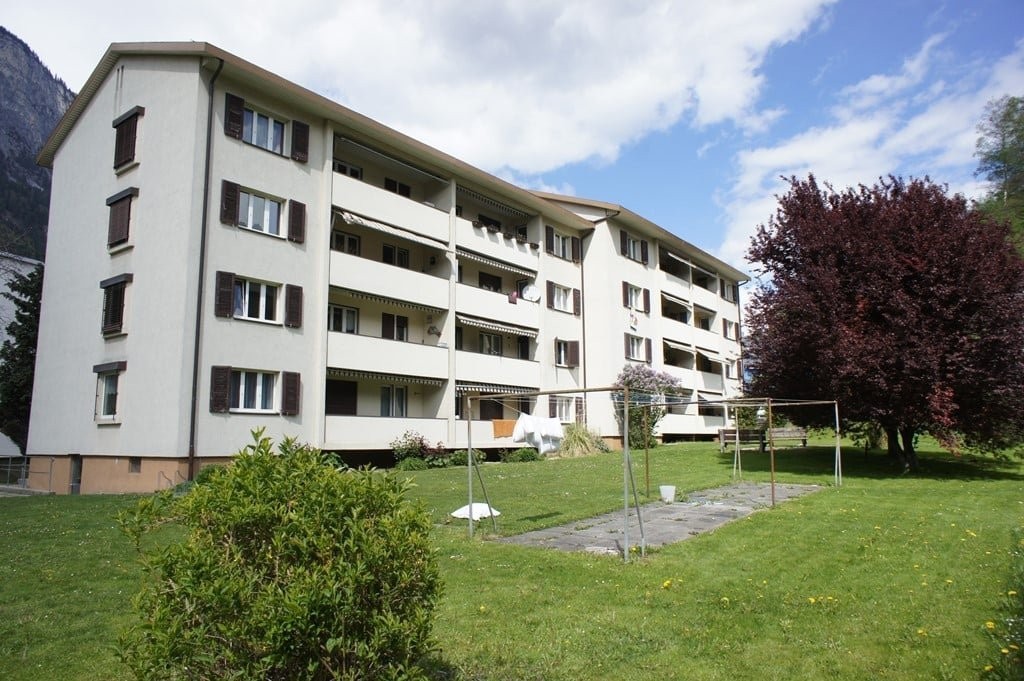
This well-maintained 4-room old building apartment on the high ground floor convinces with its classic charm and an attractive location in the immediate vicinity of the train station. With a living area of 71 m², it offers a practical room layout and a pleasant living feeling.The apartment has a bathroom and well-cut rooms that can be used in a variety of ways - ideal for couples, small families or professionals. Particular emphasis is placed on the generous plot of land with over 1,339 m², which invites you to enjoy and linger.The rent is CHF 1,620.- including ancillary costs.The rental agreement is limited to 1.5 years.Thanks to the proximity to the train station, public transport and shopping facilities are quickly accessible. An ideal combination of urban connection and quiet living.This well-maintained 3-room old building apartment on the 1st floor convinces with its classic charm and a central location. With 70 m² of living space, it offers a practical room layout and a pleasant living feeling.The apartment has a bathroom and well-cut rooms that can be used in a variety of ways - ideal for couples, small families or professionals.Rent: CHF 1,520.- including ancillary costsRental agreement: limited to 1.5 yearsThanks to the central location, public transport and shopping facilities are quickly accessible - an ideal combination of urban connection and quiet living.

Travel time
-
1 / 13
5.5 rooms160m²CHF 3,450.–
7013 Domat/Ems

Stylish 5.5-room apartment in Domat/Ems

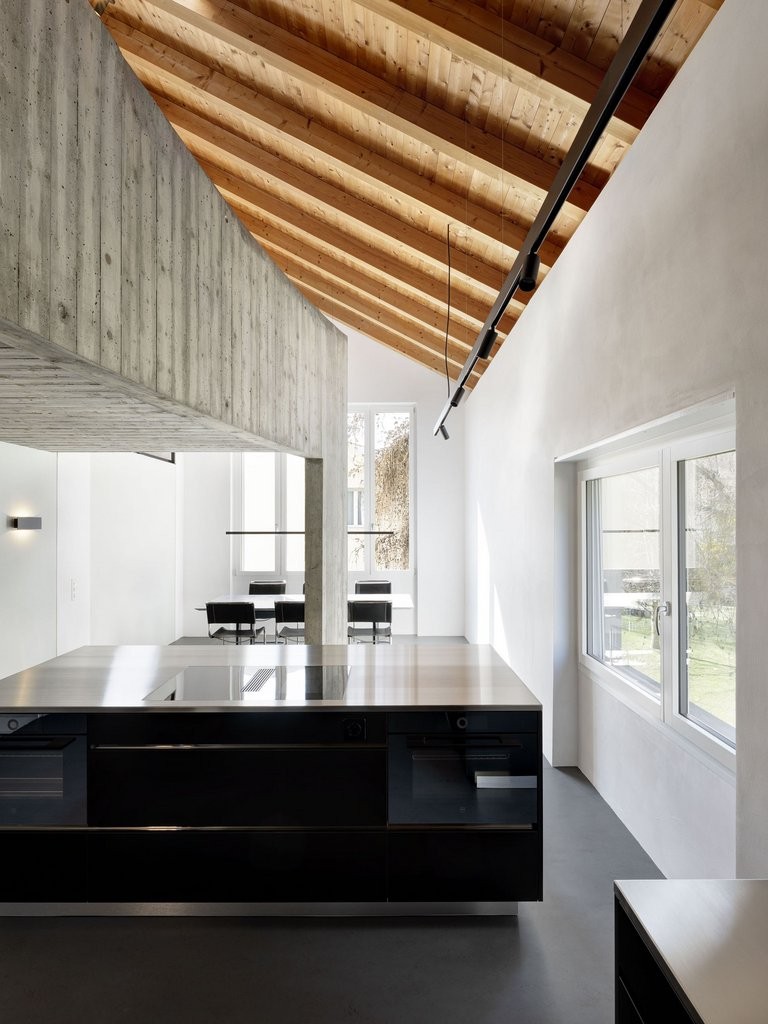
Luminous living rooms, an elegant ambiance, and a familial living feeling await you in this high-quality renovated maisonette apartment in the attractive Domat/Ems. Here, generosity and privacy combine to create a home that ideally unites tranquility and comfort on 160 m² of living space - perfect for families, couples, or discerning individuals seeking something special. The modern interior design under the open roof truss convinces with an openness reminiscent of an urban loft apartment.The apartment impresses with a well-thought-out and luxurious room layout over two floors. In the upper area, you can expect a spacious suite with a 30 m² large living room, a gallery to the parental bedroom with a freestanding bathtub, as well as a west-facing gallery room that can be ideally used as a study or guest room. The lower level impresses with a two-story dining area with large glazing and an open, fully equipped kitchen island that serves as the social hub of the house. Numerous built-in closets and a separate household area with a washing machine and dryer round off the high construction standard.The building in the family-friendly Padrusa quarter was last comprehensively renovated in 2026 and is now available for rent for the first time after renovation. The quiet location in the Emser Oberdorf offers an excellent connection: in just a few minutes, you can reach recreational facilities, the golf club, or the lively industrial area, while schools and kindergartens are safely within walking distance. Thanks to the immediate proximity to the highway and public transportation, Chur and the vacation regions of Flims Laax and Lenzerheide can also be reached in a short time.This property offer is characterized by: • First rental after comprehensive renovation in 2026 • Spacious 160 m² living space with loft character and open roof truss • Exclusive master suite with gallery and freestanding bathtub • Modern kitchen with kitchen island and two-story dining area • High-quality interior design with numerous built-in closets and lighting concept • Separate household area with washing machine and dryer in the apartment • Spacious basement compartment and access to the bike cellar • Quiet, family-friendly location near schools and recreational facilities • Excellent traffic connection to Chur and the surrounding vacation regions • Up to three outdoor parking spaces available for rent for CHF 80.- each Interested? Contact us for more information or a viewing appointment!