1 result - Properties for rent with Pets allowed: 6802 (Rivera)

More objects in your automatically expanded search area
20 results - Radius: + 10km
1 / 8
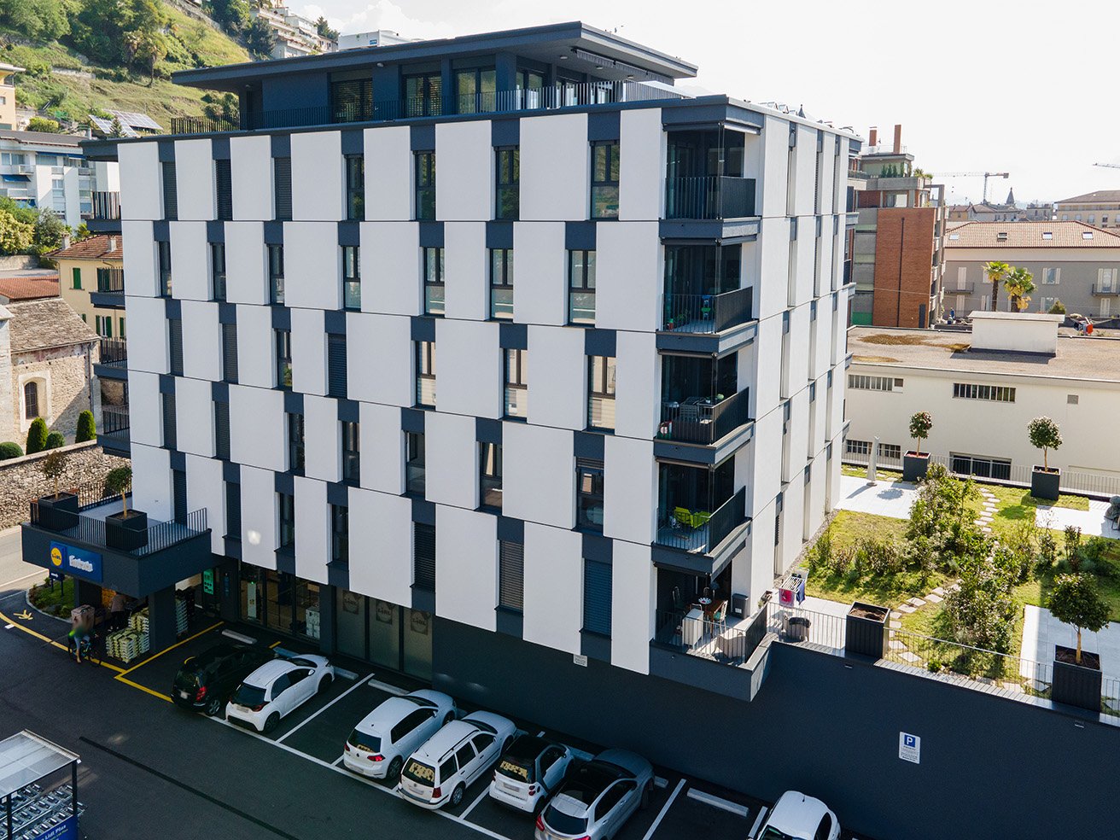
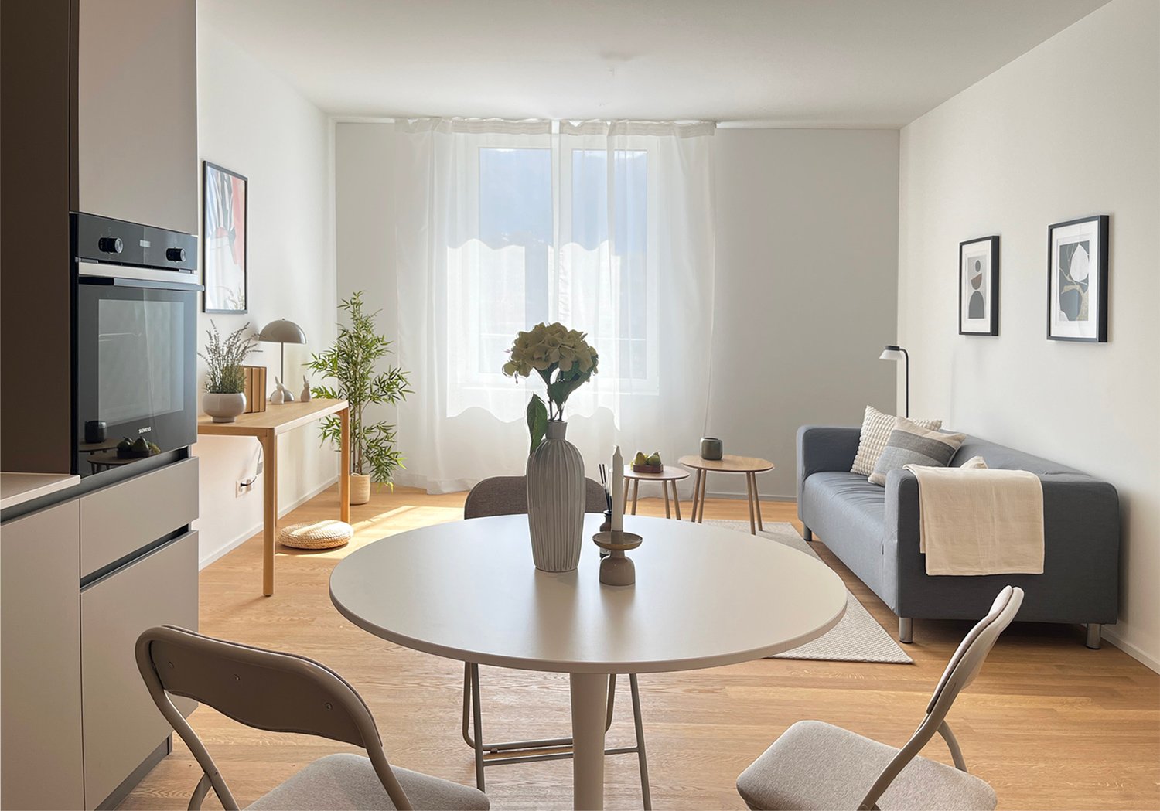
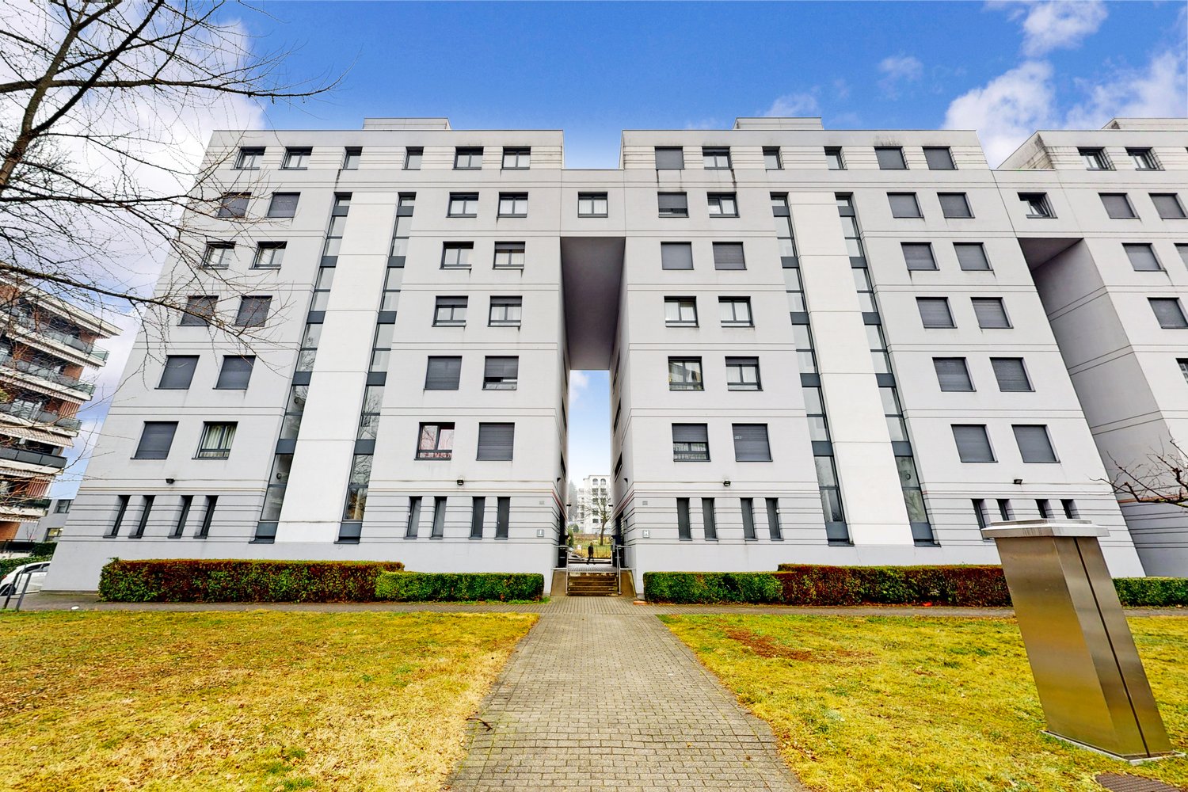
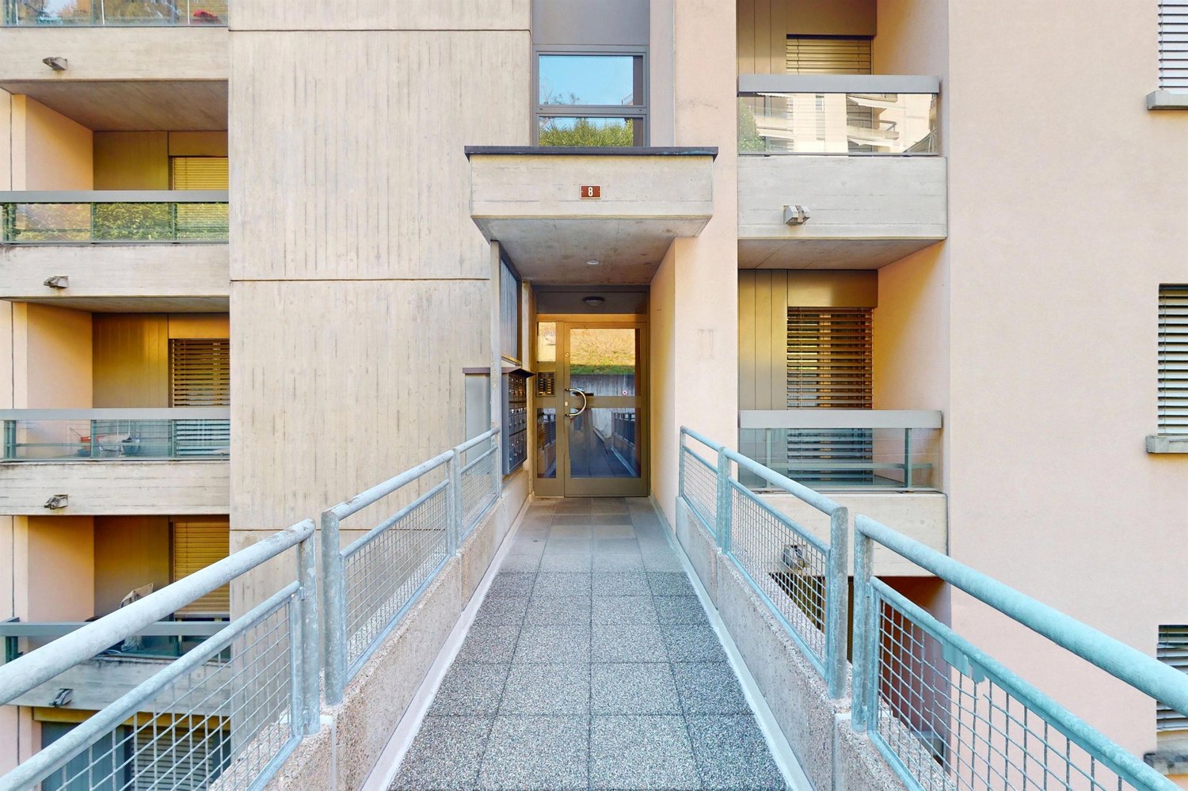
4.5 rooms, 98m², CHF 1,540.–
Top
Via al Castello 8, 6964 Davesco-Soragno

Spacious rooms, two bathrooms and possibility to install your own washing machine

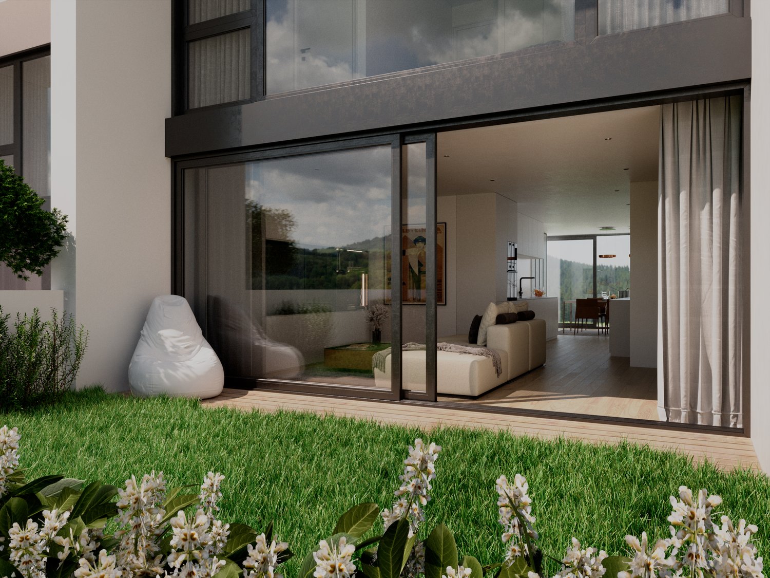
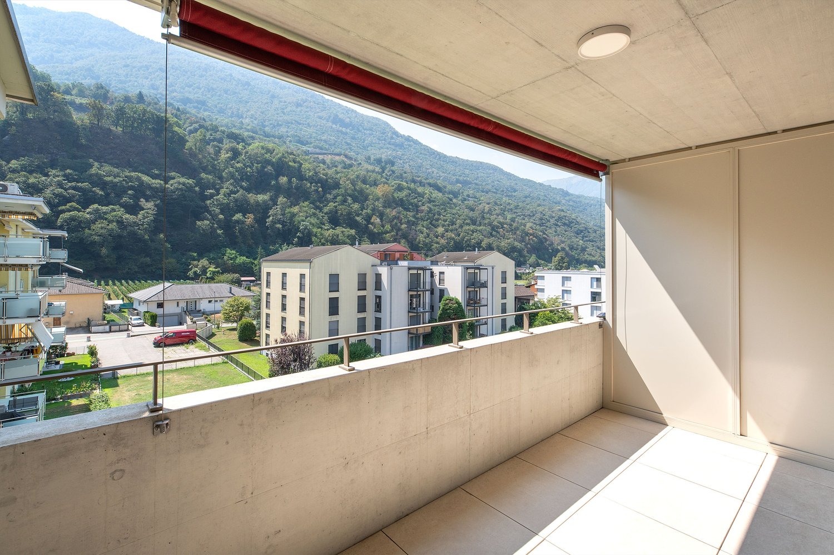
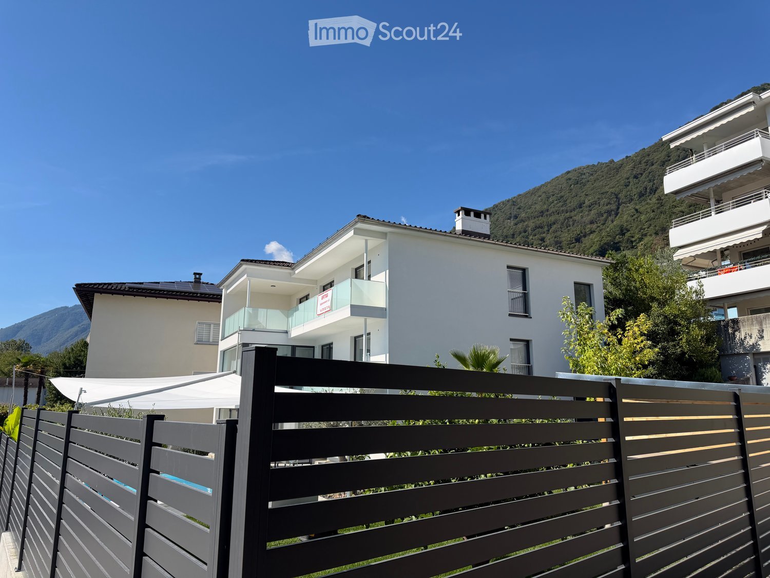
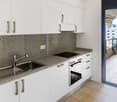
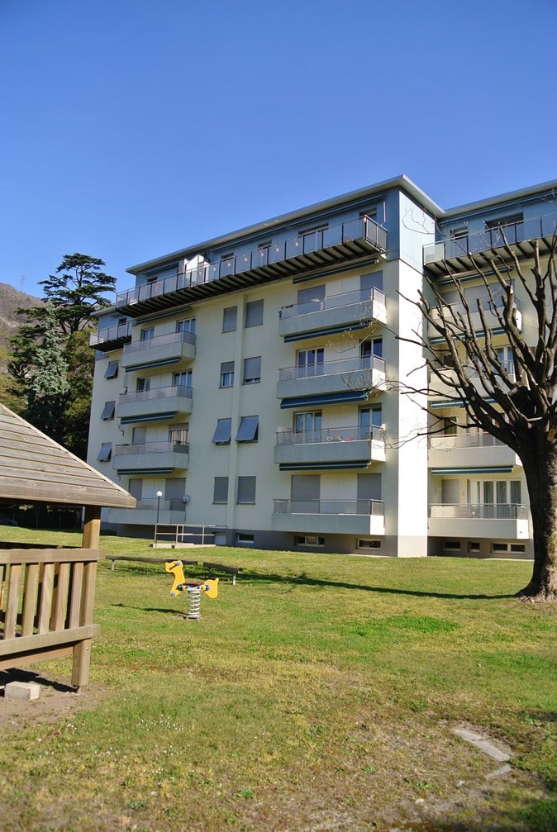
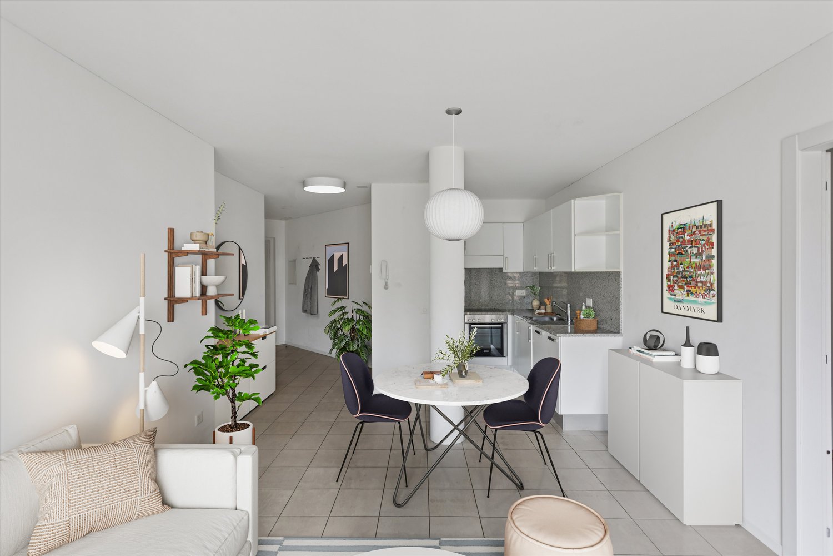
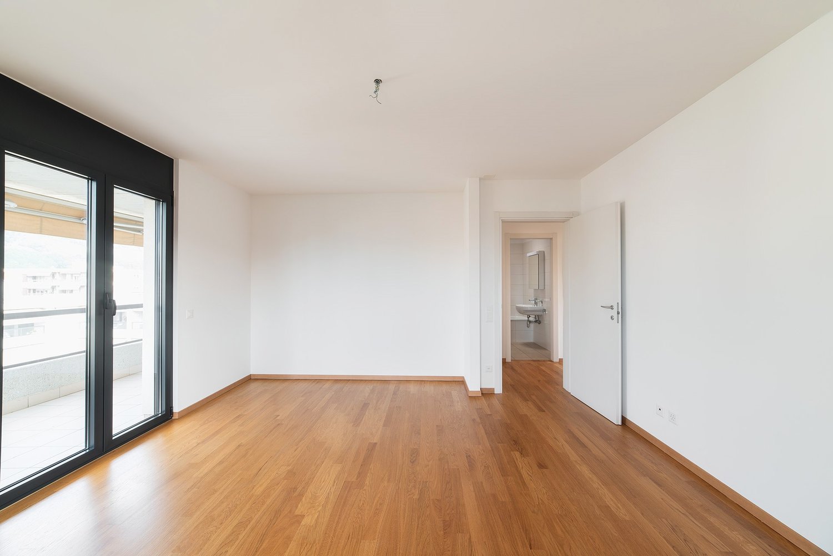
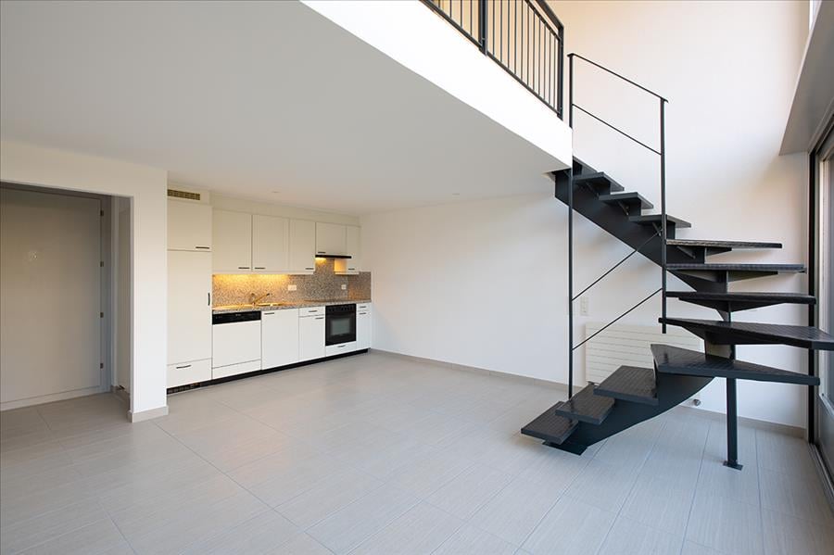
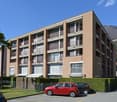
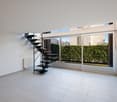
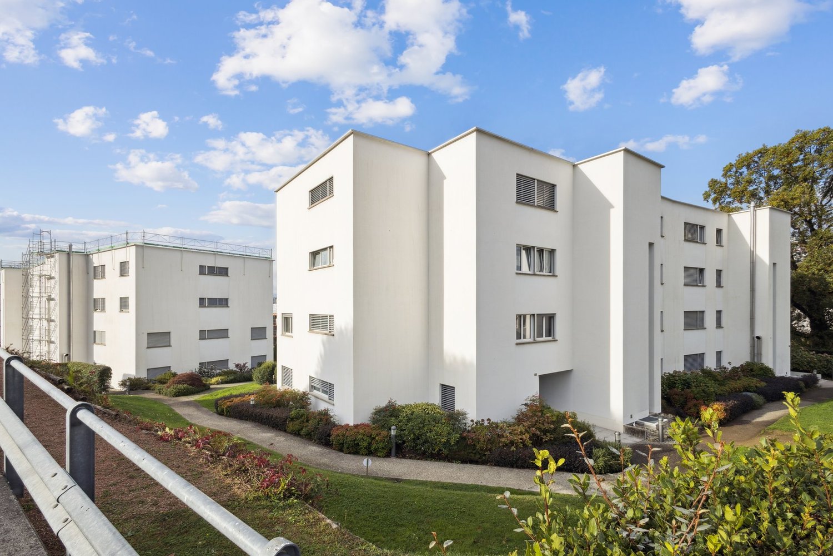
Welcome to Residenza Castel Davesco. We offer you an exclusive 4.5-room apartment, ideal for those seeking functionality and tranquility immersed in nature.Available immediately.The apartment stands out for its smart and harmonious layout:- Entrance with wall cabinets- Separate kitchen- Living room and dining room, with access to the balcony Separate sleeping area with: - Master bedroom - Two bedrooms- Bathroom with bathtub and bidet- Additional bathroom with showerPossibility to install a washing machine.Pets allowed.The property is completed by:- Condominium playground- Waste center | composting- Multi-purpose room for parties and conferencesAdditional advantages:- Indoor parking available for CHF 120.- monthly.- Possibility to install your own washing machine for greater autonomy.- Rental contract minimum 1 year; deposit equivalent to 3 months' rent (through insurance or bank deposit).- Cats and dogs allowed, subject to prior authorization.The building is located near the center and the highway. A few steps away is the ARL bus stop.*The interior photos are sample photos that correspond to the actual standard of the apartment."Visit the website casteldavesco.ch for more information. Contact us through the online ad "contact the advertiser". You will receive an automatic email with the information for the visit and to apply digitally or ask questions.

Travel time
-
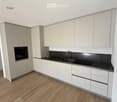
  • Modern kitchen with light wooden flooring, grey cabinets, and a black countertop. Features a large window and a sliding glass door leading to an outdoor area.
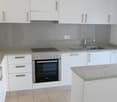
  • Modern kitchen with light grey cabinets, a central island, and built-in appliances including an oven and sink.
  • Modern kitchen with stainless steel sink, sleek faucet, and dark granite countertop. Large windows provide natural light, and the space features contemporary cabinetry.
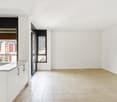
  • Empty room with light wooden flooring, white walls, and a small kitchen counter in the corner. A large glass door leads to an outdoor area.
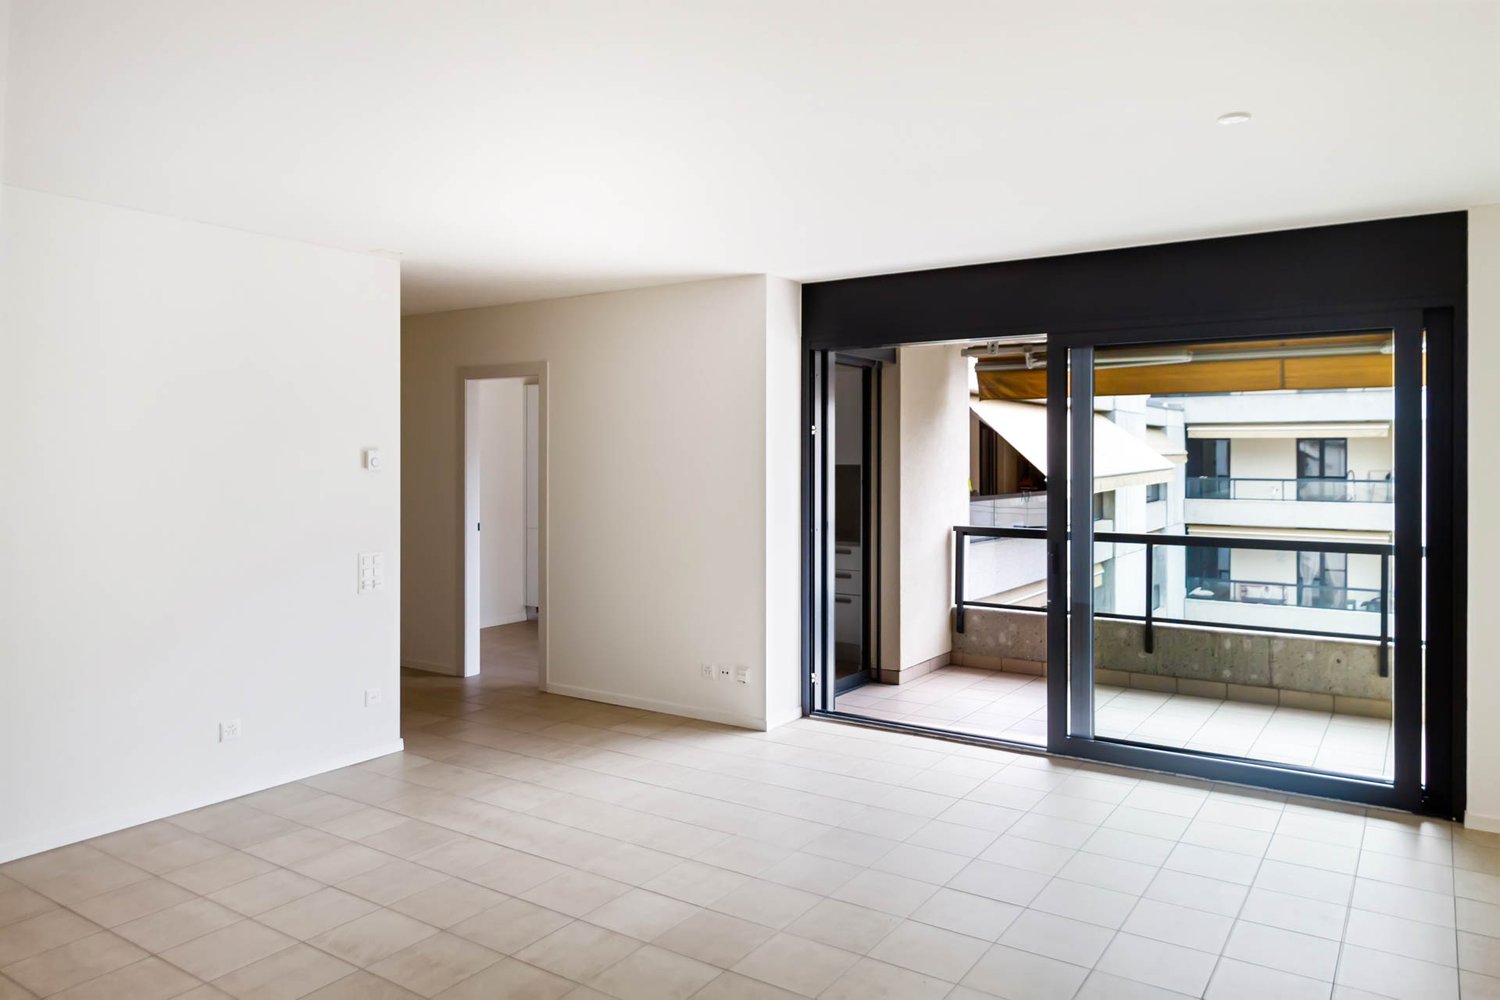
  • Empty room with light wooden flooring and large sliding glass doors leading to a balcony or outdoor area. The walls are painted a light neutral color, and the space is well-lit with natural light.
  • Bright, modern hallway with light wooden flooring, white walls, and recessed lighting. Features built-in cabinets and a stainless steel appliance on the right side, with open doors leading to other rooms.
  • Empty room with light wooden flooring, white walls, and large sliding glass doors leading to a garden.
  • Empty room with light wooden flooring, white walls, and a large sliding glass door leading to a green outdoor area.
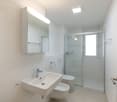
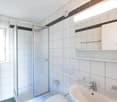
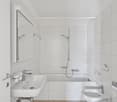
  • Modern bathroom with a white sink, chrome faucet, large mirror, glass-enclosed shower with a handheld showerhead, and a toilet. Features two round windows and recessed lighting.
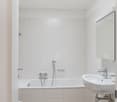
  • Modern bathroom with a glass-enclosed shower, toilet, sink, and sleek chrome fixtures.
  • Modern bathroom with a white sink, sleek mirror with LED lighting, and a built-in cabinet below.
  • A compact bathroom with a stacked washing machine and dryer unit, tiled floor, and white walls.
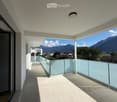
  • Balcony with tiled floor, concrete column, metal railing, and view of a well-maintained lawn and trees.
  • A spacious outdoor area with a tiled patio leading to a well-maintained lawn, surrounded by trees and greenery, with a view of distant mountains.
  • Floor plan of House 4B showing multiple rooms including living room, kitchen, bedrooms, bathrooms, hallway, and entrance area.
1 / 15
3.5 rooms, 78m², CHF 2,540.–
Top
Via Gioacchino Respini 4, 6600 Locarno

Residenza Verdeblu – 3.5 rooms on the ground floor with two private gardens

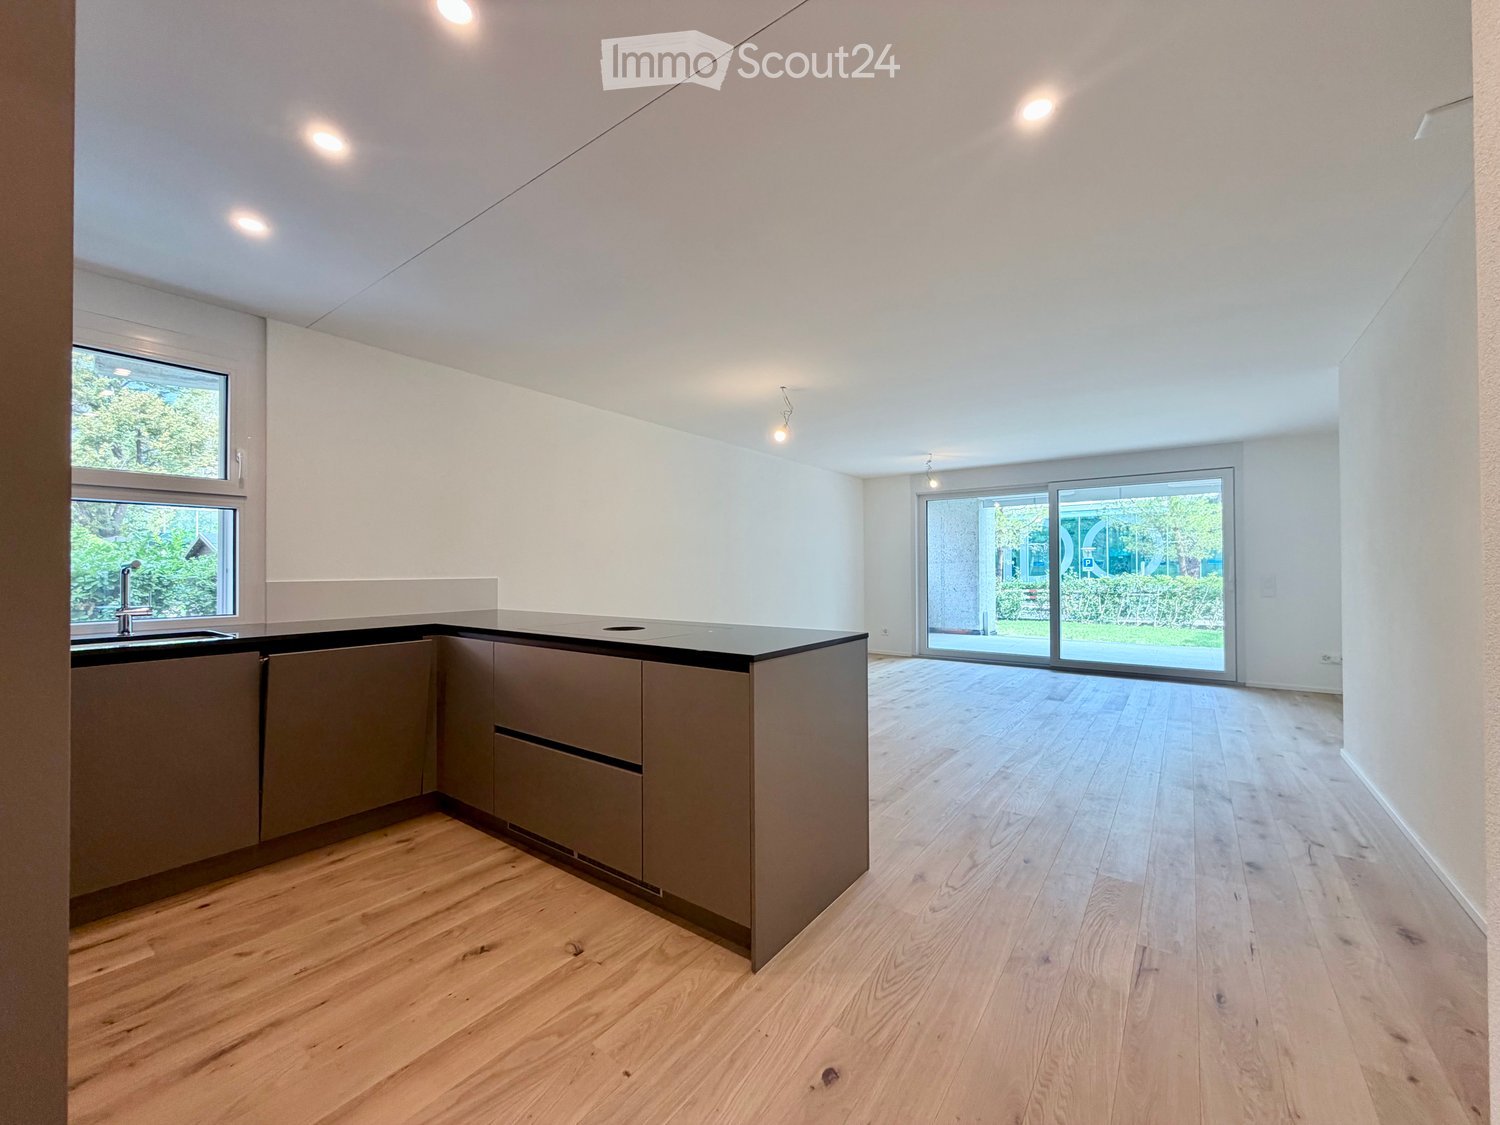
In the Residenza Verdeblu in Locarno, we offer a modern 3.5-room apartment on the ground floor, completely renovated and available for immediate occupancy after renovation. The particularity of this apartment is the presence of two private outdoor spaces, connected to the two different areas of the apartment. From the living room, you can access the garden on the Lido side, while both bedrooms have direct access to the second garden located at the back of the residence. The daytime area is organized as an open space that brings together the living room, dining area, and kitchen. The large windows guarantee excellent brightness and allow natural light to accompany the rooms throughout the day. The kitchen is modern and functional, characterized by a peninsula with a generous work surface and equipped with an induction cooktop, spacious refrigerator, and freezer. The sleeping area includes two bedrooms. The second bedroom offers flexibility in use and can be used, in addition to a bedroom, also as a study or guest room. One of the specific advantages of this lateral apartment is the windowed main bathroom, complete with a large shower. There is also a separate second service with WC and sink. The apartment also features: • a separate laundry/storage room with washing machine and dryer; • a wall-mounted cabinet in the corridor; • electric shutters; • radiant floor heating and cooling; • a private cellar. Thanks to its exposure, the apartment benefits from morning sun on the side of the daytime area and afternoon sun on the side of the bedrooms and the rear garden. The Residenza Verdeblu is located in a quiet and convenient area, just a few steps from Lake Maggiore and the Lido di Locarno, with the center and main services easily accessible. Monthly rent: CHF 2’330.– Additional costs: CHF 210.– Parking in the garage: CHF 140.– / month Availability: immediate Renting is allowed exclusively as a primary residence. Information and visits on request.

Travel time
-
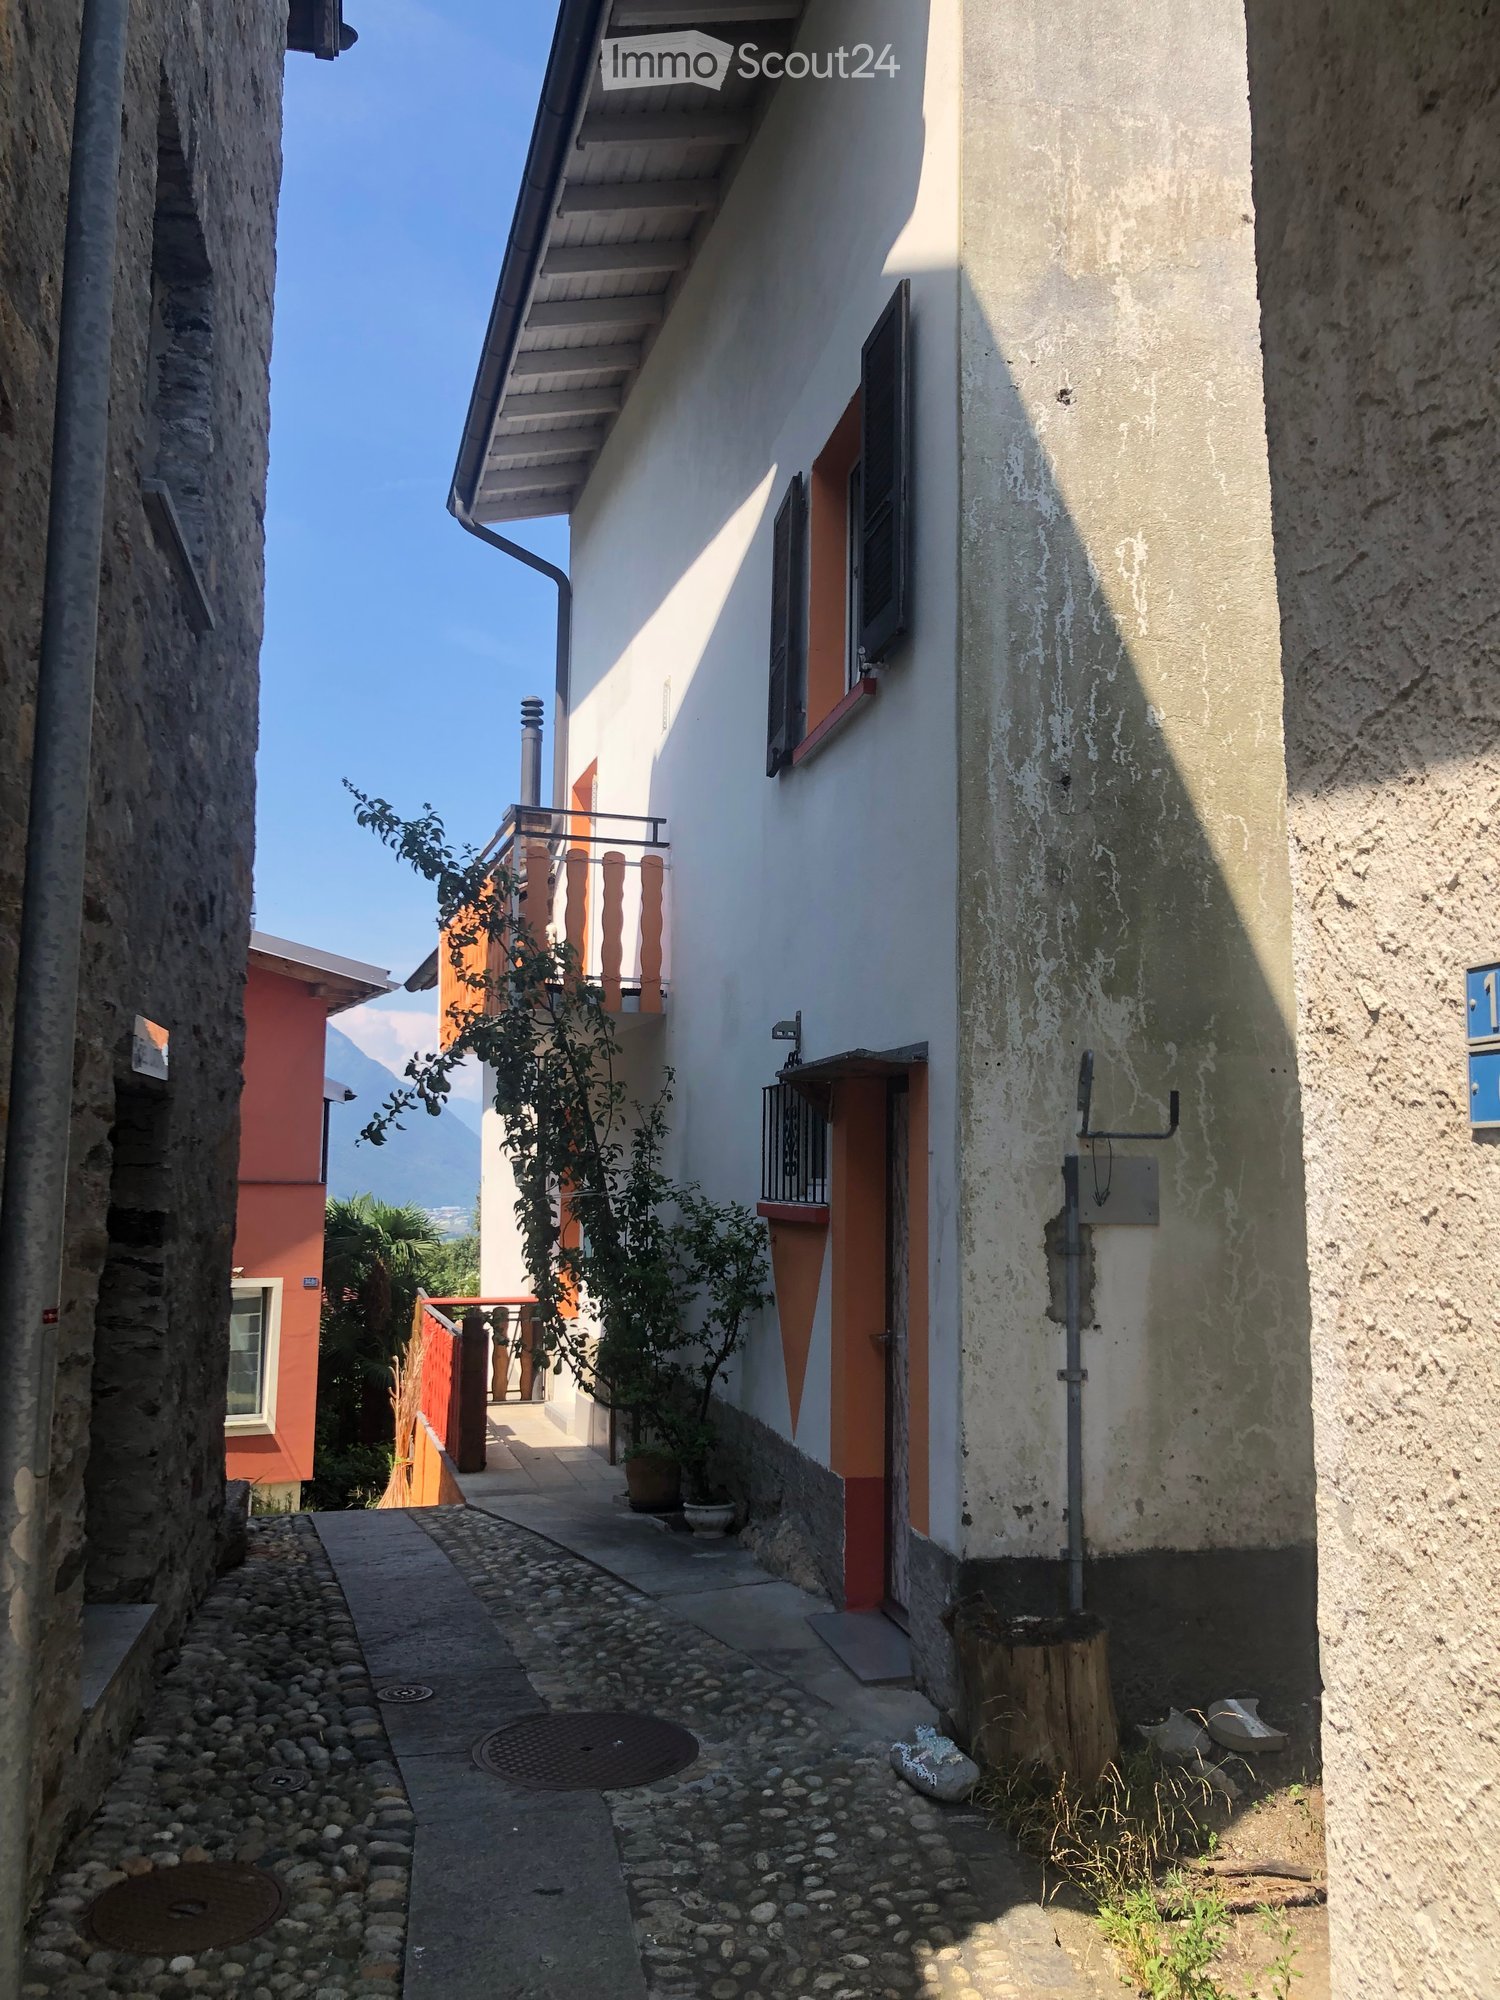
  • A narrow alleyway between two buildings, one with a balcony and small potted plants, the other with a weathered facade and a small tree stump.
  • A partially furnished room with a refrigerator, tiled floor, and wooden walls. The space is open with visible beams and a hanging light fixture.
  • Empty room with tiled floor, white walls, staircase, and modern lighting fixture.
  • Modern kitchen with light wooden cabinets, a red refrigerator, and a granite countertop.
  • Modern kitchen with granite countertops, stainless steel sink, stove, and light wood cabinets.
  • Modern staircase with metal railings and wooden steps, leading to an open area with visible kitchen and storage cabinets.
  • Open, airy hallway with wooden flooring, white walls, and a modern metal staircase leading upwards. Features a built-in fireplace and large windows allowing natural light.
  • Modern bathroom with a large, oval bathtub, sleek faucet, and a toilet. The space features dark tiled walls and floor, with a window providing natural light.
  • Modern bathroom with a glass-enclosed shower, a white washing machine, and a white sink.
  • Modern bathroom with double sink, toilet, washing machine, and large mirror. Features dark countertops and tiled floor.
  • Modern bathroom with dark tiled walls and floor, white toilet, bathtub, and a built-in shelf holding toilet paper rolls.
  • Empty room with wooden flooring, white walls, and a staircase leading upwards. The room has a window and a small landing area.
  • Modern hallway with wooden flooring, metal railing, and a fireplace in the background.
  • Empty hallway with wooden flooring, white walls, and large windows offering a scenic view of the surrounding area.
  • Empty room with wooden flooring, white walls, and large windows offering views of a tiled roof and surrounding area. A modern metal railing is visible, leading to an upper level.
  • View from a balcony showing a terracotta-tiled roof, distant town, and mountain range under a clear blue sky.
  • Empty hallway with wooden flooring, white walls, and a modern glass railing leading to a bright room.
  • Modern hallway with wooden staircase, white built-in storage cabinets, and a window on the right side.
  • Empty room with wooden floor, white walls, skylight window, and a wooden workbench with tools.
  • Wooden deck with railing, small planter, and view of greenery and mountains.
  • Wooden balcony with metal railing, overlooking a tiled roof and distant mountains, with potted plants and a view of the surrounding area.
1 / 21
3.5 rooms, CHF 1,850.–
Top
Via San Rocco 11F, 6512 Giubiasco

Modern Rustic for Rent in Giubiasco – 3.5 Rooms with Balcony and Panoramic View

Discover this fascinating modern rustic house of 3.5 rooms located in Via San Rocco 11F in Giubiasco, in the heart of the Canton of Ticino. Available immediately, this three-story property offers a unique living experience, combining rustic charm with high-quality contemporary finishes.Main features of the property: • Bright and airy spaces: Rooms with laminate flooring, white walls, and large windows that flood every corner of the house with natural light. • Modern kitchen: Equipped with a granite workstation, stainless steel sink, stove, and light wood cabinets, including a retro-style refrigerator • Elegant bathroom: Modern bathroom with dark tiles, oval bathtub, shower with glass enclosure, sink, and private washing machine. • Integrated fireplace: A cozy fireplace in the main living room adds warmth and atmosphere to the house. • Modern staircase: Elegant staircase with metal railings and wooden steps connecting the three floors. • Balcony with panoramic view: Wooden terrace with metal railing and breathtaking views of the mountains and surrounding landscape. • Private garage: Covered parking space included. • Pets allowed. Technical details: • Area: 95 m² • Volume: 270 m³ • Year of construction: 2003 • Ceiling height: 2.45 m • Total floors: 3 Location and context: The property is located in a quiet area, away from traffic noise both day and night. The Lôro bus stop is reachable in just 6 minutes on foot, ensuring a good connection to public transport. A river flows nearby, ideal for nature walks. In summer, the property enjoys optimal solar exposure, making the balcony a perfect spot to relax and admire the Ticino mountains.This modern rustic house represents a rare opportunity for those who want to live in a refined and silent environment, surrounded by the beauty of the Ticino landscape, with all the comforts of contemporary life. Available immediately – don't miss this chance!

Travel time
-
  • Open-plan kitchen and living area with light wood flooring, modern cabinetry, and large glass sliding doors leading to an outdoor space.
  • Empty room with light wooden flooring and large sliding glass doors leading to a balcony area.
  • Empty balcony with tiled floor, white walls, large window offering a view of trees and a building, metal railing, and a light fixture on the ceiling.
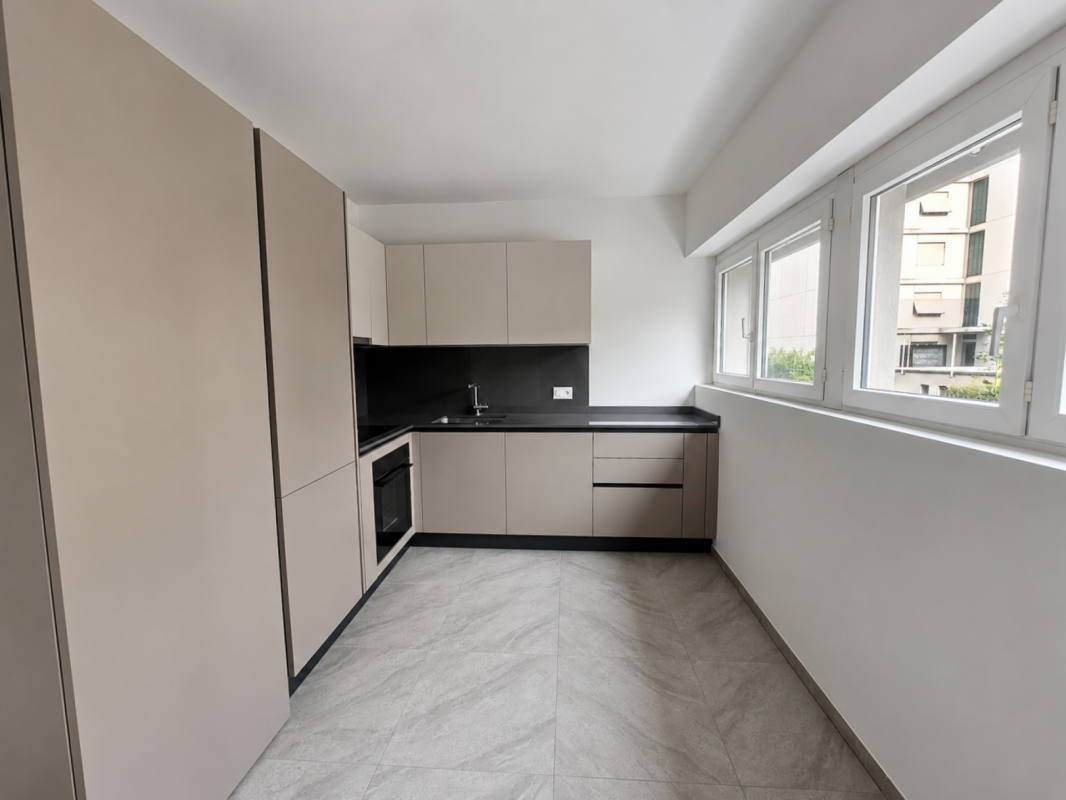
  • Empty kitchen with wooden flooring, grey cabinets, and built-in appliances, including a sink and oven. The space is well-lit with recessed lighting.
  • Modern kitchen with light-colored cabinets, a stainless steel sink, and built-in appliances including an oven and refrigerator.
  • Modern kitchen with light wood flooring, light-colored cabinets, and a built-in dishwasher. A private washing machine is visible in an adjacent space.
  • Empty room with light wooden flooring and white walls, featuring large sliding glass doors that open to a balcony or outdoor area.
  • A well-maintained garden with a lush green lawn, surrounded by tall trees and shrubs, with a scenic mountain view in the background.
  • Modern bathroom with a glass-enclosed shower, toilet, sink, and modern fixtures.
  • Modern bathroom with a white toilet, sink with cabinet, and a mirror above the sink.
  • Balcony with a metal railing, tiled floor, and a view of a landscaped area with trees and a modern building in the background.
  • Floor plan showing a multi-level residential layout with labeled rooms including a kitchen, living area, bedroom, bathroom, and two balconies.
1 / 12
2.5 rooms, 68m², CHF 1,900.–
Top
Via Gioacchino Respini 4, Locarno, Svizzera, 6600 Locarno

Verdeblu Residence – Bright 2.5-room apartment with two terraces in Locarno

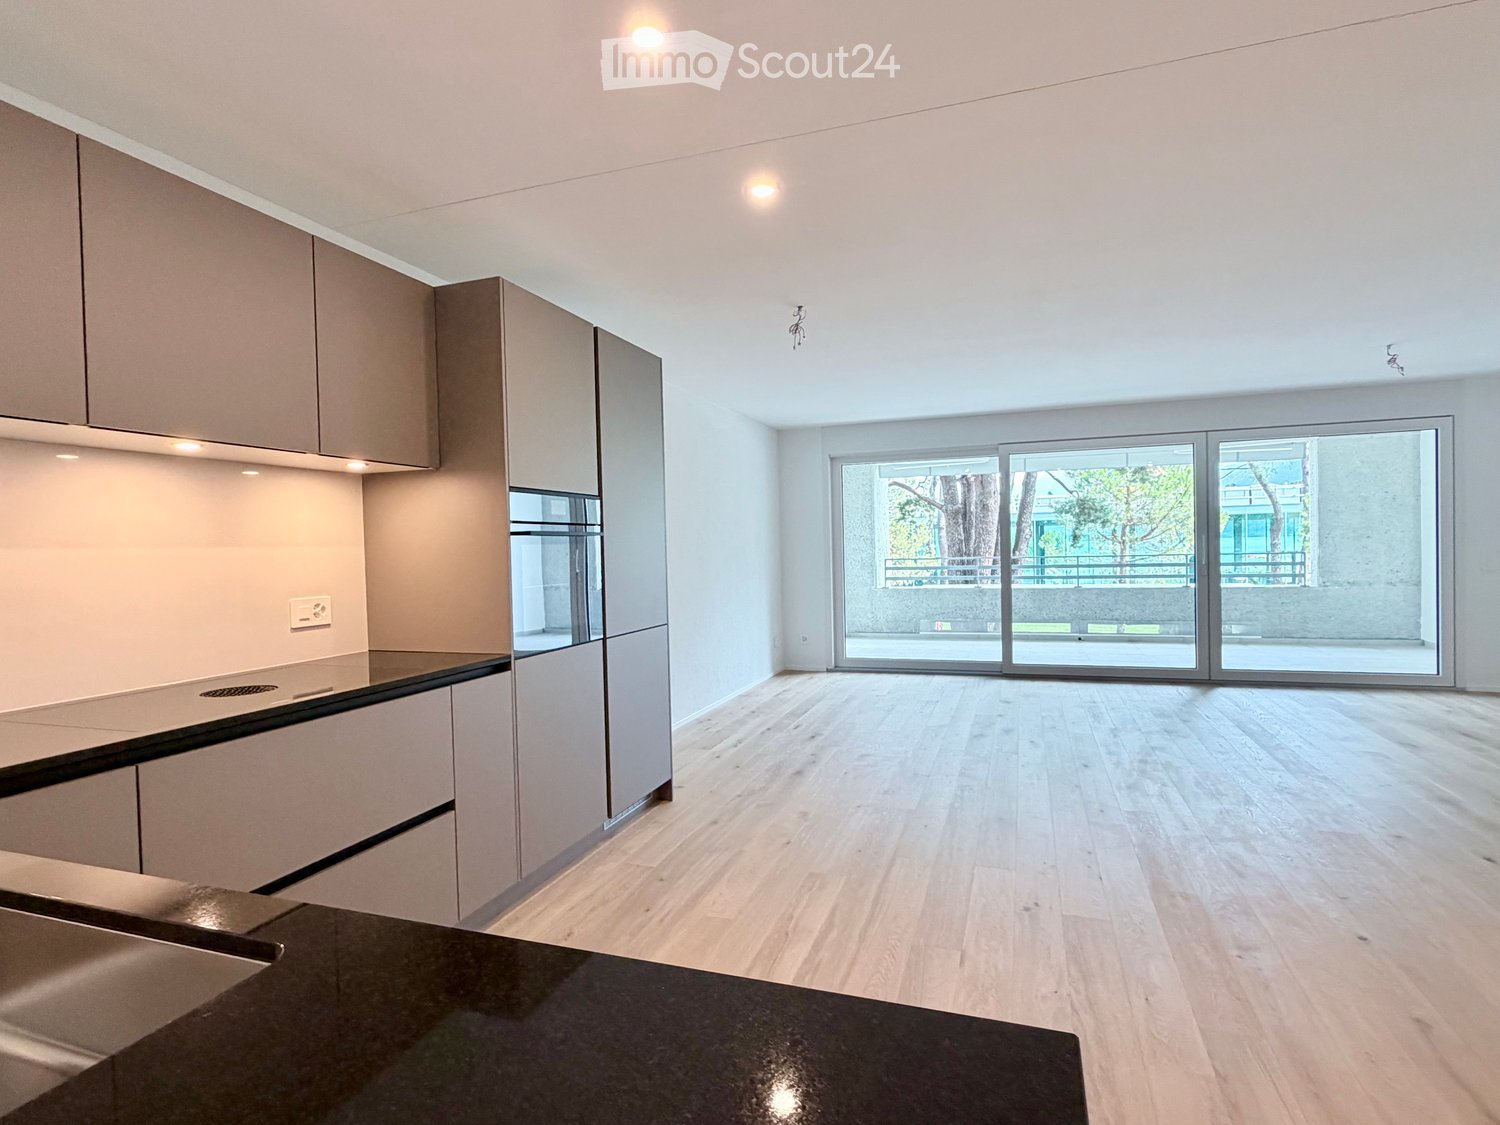
In the renovated Verdeblu Residence, just a few steps from Lake Maggiore and the Lido di Locarno, we offer a modern 2.5-room apartment on the 1st floor, in first occupancy after the complete renovation.The apartment is characterized by bright rooms and a spacious living area. The living room and dining area form an open space, valued by the large windows that guarantee a good supply of natural light during the day.The kitchen is functional and well-organized and is equipped with an induction cooktop, large work surfaces, a spacious refrigerator, and freezer.One of the main strengths of the apartment is the large terrace connected to the living area, easily furnished with a table and relaxation area. Being protected on three sides, it offers a lot of privacy and shelter from the wind.The bedroom has direct access to a second terrace with a view of the adjacent park.The apartment also includes: • a bathroom with a large shower; • a second toilet with sink; • washing machine and dryer; • practical built-in wardrobes; • electric shutters; • floor heating and cooling; • a private cellar. The double exposure guarantees good lighting during the day.The residence has an elevator, underground parking, and common areas and is located in a quiet and convenient area to reach the center of Locarno and the main services.Monthly rent: CHF 1’720.– Additional costs: CHF 180.– Parking: CHF 140.– / month Availability: immediateRenting is only allowed as a primary residence.Information and visits on request.

Travel time
-

Suggested properties for you based on search results