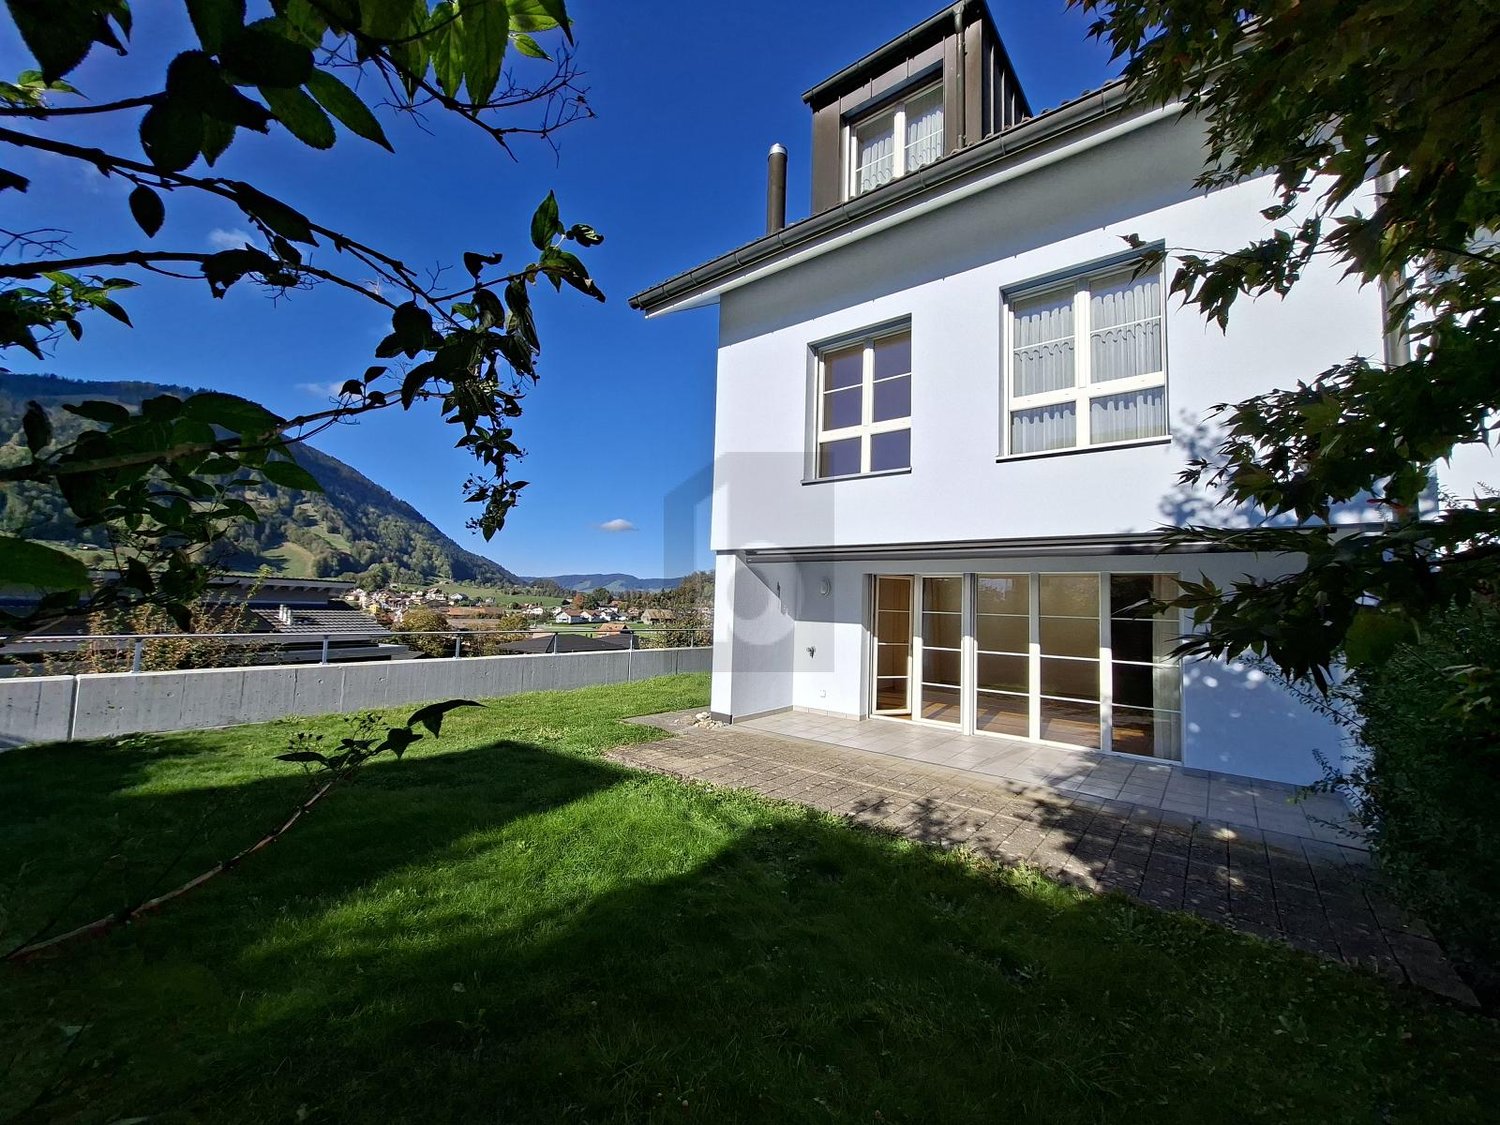
1 result - Properties for rent: 6415 (Arth)

More objects in your automatically expanded search area
20 results - Radius: + 10km
  • Apartment building, balcony, garden, people relaxing, green grass, trees
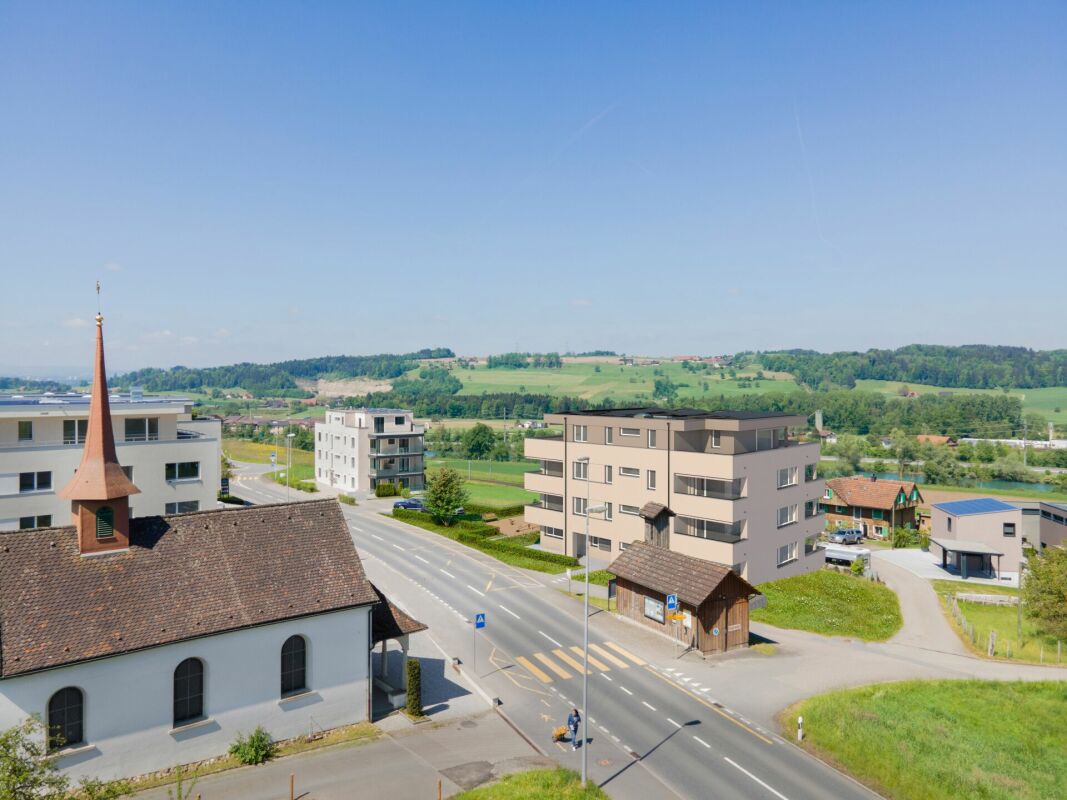
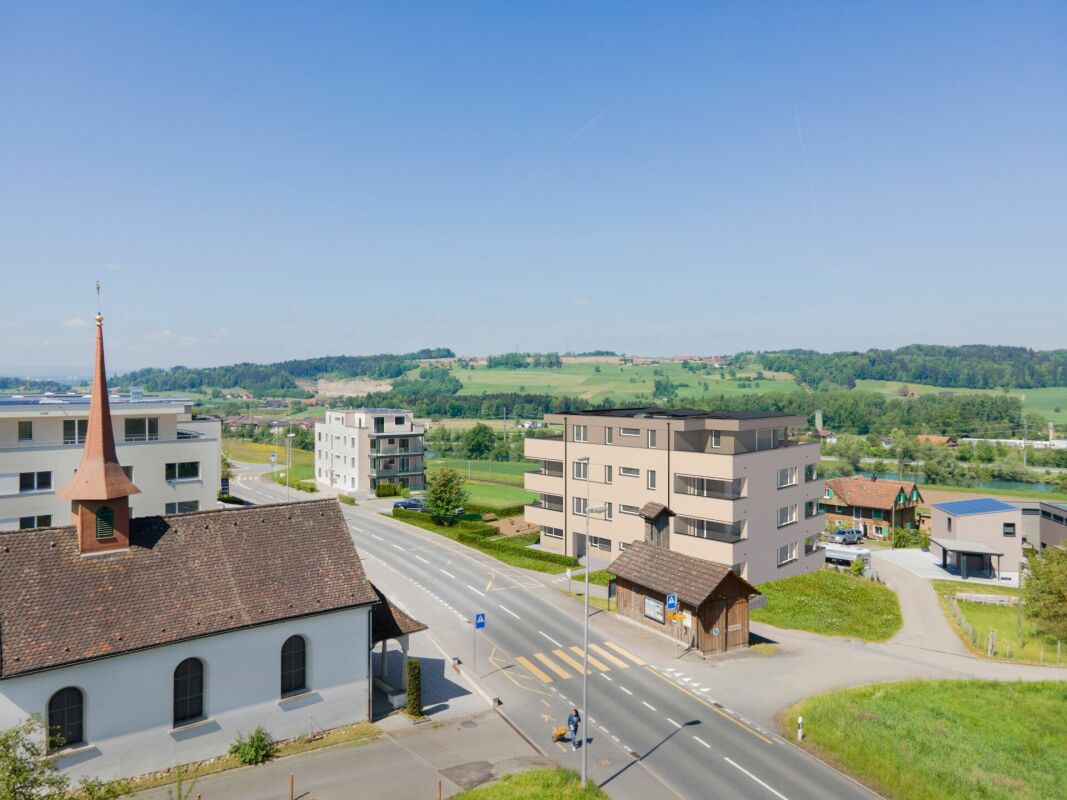
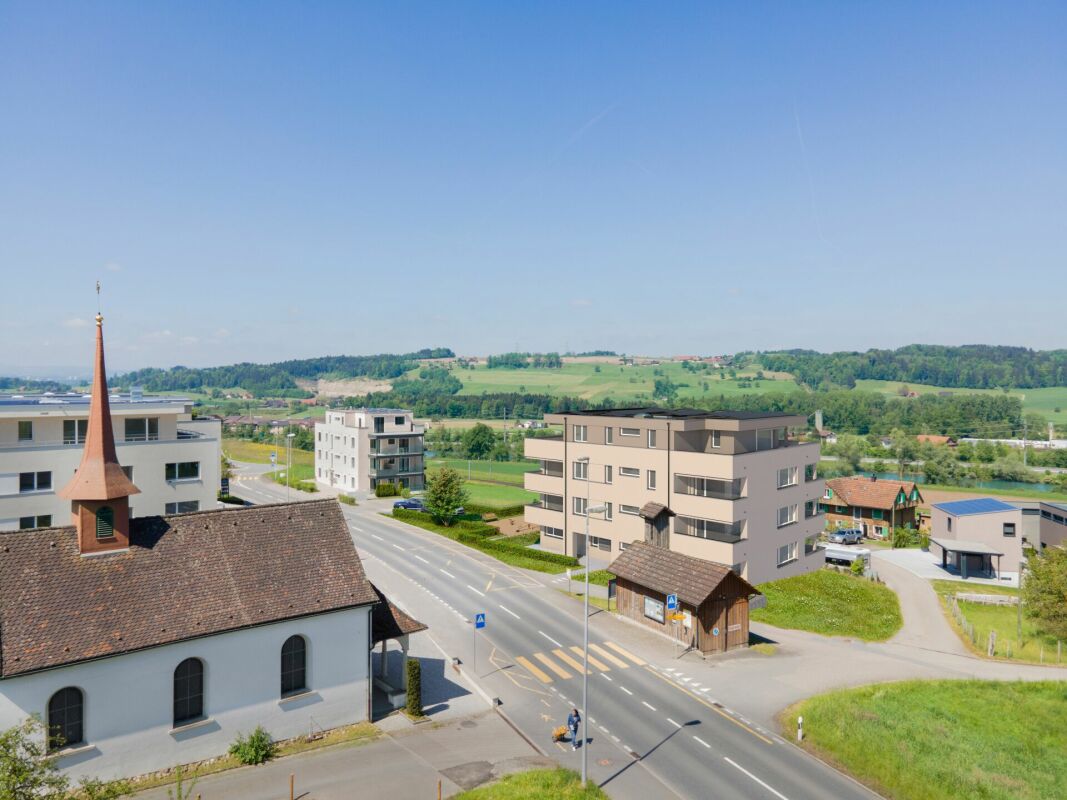
  • Building: Residential complex, balconies, modern architecture, ground floor shops, mountain view, city backdrop
  • raised ground floor, multiple balconies, open spaces
  • Floor plan for three units: 68.0-1 is a 3.5 room apartment, 68.0-2 and 68.0-3 are commercial/office spaces.
  • Topographical map of a region featuring names of several localities and landforms like Zug, Luzern, and rivers like Ägerital
  • Modern bathroom with beige tiles, white toilet, sink with cabinet, and large mirror above the sink. A glass-enclosed shower area is visible in the background.
  • Empty room with wooden flooring, large windows, and sliding glass doors leading to a garden.
  • Modern kitchen with light-colored cabinets, wooden flooring, and built-in appliances including an oven, sink, and stove.
  • Empty room with light wooden flooring and white walls, featuring a large sliding glass door leading to a green garden.
1 / 9
Building: Residential complex, balconies, modern architecture, ground floor shops, mountain view, city backdrop
raised ground floor, multiple balconies, open spaces
Floor plan for three units: 68.0-1 is a 3.5 room apartment, 68.0-2 and 68.0-3 are commercial/office spaces.
3.5 rooms91m²CHF 2,750.–
Premium
Schlagstrasse, 6417 Sattel

Modern 3.5-room garden apartment in Kronenhaus Sattel - living in the heart of the village

In the garden apartment of the new construction project Kronenhaus Sattel, you can expect a stylish 3.5-room apartment (owner-occupier standard) on the ground floor with a well-thought-out floor plan, plenty of daylight, and a spacious outdoor area. Here you live centrally in the village of Sattel - in the midst of the action and yet with peace and high quality of living.Highlights of the garden apartment • 3.5 rooms with approx. 91 m2 of living space • Spacious outdoor area of around 109 m2 (seating area and garden area) ideal for lounge, outdoor dining/grill area or play area • Hello, open living and dining area with direct access to the outdoor area • Modern kitchen with high-quality appliances (oven, steamer) and plenty of storage space • Built-in closets in the entrance area with plenty of space • Comfortable bedroom, as well as an additional room as a children's, guest, or home office room • Contemporary bathroom with high-quality plate coverings and floor-level shower / additional guest toilet • Utility room/storage space for practical everyday life • Laundry tower in the utility room (washing machine/dryer) • The underground parking space can be rented for an additional 120.- Urban flair in the village centerThe Kronenhaus combines modern architecture with traditional village character. Due to its location directly in the center of Sattel, you benefit from short distances: • Shopping (bakery/volg) 30 meters away • Train (Sattel train station) and bus connection (Krone bus stop) 70 meters away • School 5 minutes' walk away • Sattel Hochstuckli - the family mountain 5 minutes' walk away The apartment is ideal for couples, singles with space requirements or small families who are looking for a high-quality, low-maintenance apartment with a large outdoor area and value a central location.

Travel time
-
1 / 11
3.5 rooms112m²CHF 6,000.–
Top
Lutisbachweg 2, 6315 Oberägeri

Dream apartment with lake view in Oberägeri

As of July 1, 2026, this dream apartment can become your new home. Be impressed by the following amenities:- open kitchen with high-quality appliances- spacious living/dining area with plenty of daylight- oak parquet flooring in living areas and kitchen- wet cells with plate flooring- large window fronts for a bright atmosphere- beautiful view of Lake Ägeri- reduit with its own washing tower in the apartment- loggia and balcony- spacious basement compartment- elevator availablePlease note that the interior photos are sample photos that only represent the standard of construction. Deviations are reserved - please note the floor plan!A parking space can be rented for CHF 150.00 per month. Parking for electric cars is also possible by arrangement.The property is located in a quiet and well-maintained residential area in Oberägeri and impresses with its attractive, natural location. The surroundings offer a high quality of life with numerous opportunities for relaxation in nature and proximity to Lake Ägeri.Shopping facilities, schools, and public transportation are within short distance and provide for a pleasant everyday life. The location combines tranquility and relaxation with good connections, ideal for all those who appreciate comfortable and relaxed living.Have we sparked your interest? Then contact us directly in the online ad via "Contact provider". You will then receive an automated email (please check your spam folder) with the viewing information and the opportunity to apply digitally for the apartment and/or ask us any questions.

Travel time
-
  • Panoramic view of a town with a lake and mountain range in the background, featuring rooftops and trees in the foreground.
  • Balcony with a round table, six chairs, a small lamp, and potted plants, overlooking a lake and mountains.
  • Bright, empty room with wooden flooring, large windows, and exposed wooden beams on the ceiling. The room has a view of a scenic landscape through the windows.
  • Bright, empty room with wooden flooring, white walls, large windows, and a visible kitchen area in the background.
  • Modern kitchen with white cabinets, marble countertops, and integrated appliances. Features a central island with three bar stools, a vase with greenery, and bowls on the counter.
  • Completely empty room with light wooden flooring, white walls, and a large central column. A wooden door leads to an outdoor area, and a small black fireplace is visible in the corner.
  • Empty room with light wooden flooring, white walls, and a black wood-burning stove with a chimney. A large white column and a wooden door leading outside are visible.
  • Modern hallway with wooden ceiling beams, glass railing, and a spherical light fixture.
  • Modern kitchen with white cabinets, marble flooring, and stainless steel appliances including an oven and range hood. Features a large window with blinds and recessed lighting.
  • Empty kitchen with white cabinets, marble flooring, and a window with blinds. No appliances or furniture are present.
  • Empty hallway with light wooden flooring and white walls, leading to a kitchen area with white cabinets and a built-in oven.
  • Modern bathroom with marble walls and floor, featuring a bathtub with a handheld shower hose and a glass shower door.
  • Modern bathroom with marble walls and floors, double sink vanity with integrated sinks, large mirror, and wall-mounted lighting.
  • Modern bathroom with marble walls and floors, featuring a toilet, sink, bathtub, and a window with a scenic view.
  • Living room with light wooden flooring, a beige sofa with two throw pillows, a wall-mounted picture frame, and a wall-mounted light fixture. The room features a large mirror on one wall and an open doorway leading to another room.
  • Modern bathroom with a double sink vanity, large mirror, and dark wood cabinets.
  • Empty room with wooden flooring, white walls, and a large wooden door leading to a balcony with greenery visible outside.
  • Empty room with wooden flooring and white louvered closet doors.
  • A modern outdoor balcony with a round table, two chairs, a small lamp, and a barbecue in the background, surrounded by greenery and a paved pathway.
  • Cozy twin-sized bedroom with two beds, nightstands, a small table, and a scenic mountain view through large windows.
  • Empty room with wooden flooring and large windows offering a scenic view of greenery and mountains.
  • Balcony with wooden decking, metal railing, and lush green hedges overlooking a scenic lake and mountain landscape.
  • A wooden deck terrace with two lounge chairs, a small table, an umbrella, and potted plants, surrounded by greenery and a metal railing.
  • Wooden deck with metal railing, overlooking a scenic mountain and lake view.
  • Balcony with a view of a lake and mountains, featuring a metal railing and tiled floor.
  • Brick-paved balcony with wooden beams, overlooking a lake and mountains, with potted plants on the edge.
  • Wooden sauna with a control panel on the wall and an open door revealing the interior bench.
1 / 27
6.5 rooms250m²CHF 8,900.–
Top
6318 Walchwil

Spacious 6.5-Room Home with Stunning Lake & Mountain Views – Newly Renovated in Walchwil

Our spacious detached house in Walchwil is available for rent immediately following a comprehensive renovation. The house is situated in a quiet location at the end of a small cul-de-sac and offers wonderful, unobstructed views across Lake Zug towards Mountain Rigi and the surrounding mountain landscape.Around 250 m² of living space is spread across three floors, offering plenty of room and natural light. The renovation has been carried out with great care: a new kitchen, new parquet flooring, new natural stone staircases with glass railings, a new geothermal heating system, and a fresh exterior paint give the house a modern and inviting atmosphere while preserving its homely character.A particular highlight is the spacious, light-filled living room with large windows and stunning views over the lake. A wood-burning stove provides additional warmth and a cosy atmosphere on colder days.The HouseThe layout can be arranged flexibly: there are four bedrooms and one office, or alternatively three bedrooms and two offices – ideal for a family, guests, or working from home.The house includes, among other features: • spacious, bright living and dining area with wood-burning stove • newly renovated kitchen • newly installed parquet flooring • new natural stone staircases and glass railings • new, energy-efficient geothermal heating system • 4 bedrooms or alternatively 3 bedrooms and 2 offices • several terraces and outdoor areas • small garden with wooden deck • private sauna • naturally temperature-controlled basement / wine cellar • washing machine and tumble dryer in the house • built-in wardrobes in several bedrooms • double garage and additional outdoor parking spaces The various terraces and the wooden deck invite you to enjoy the views across Lake Zug and the mountains – whether over breakfast, dinner, or simply a quiet cup of coffee.LocationWalchwil offers a rare combination of tranquillity, nature, and excellent accessibility. The house is located in a quiet cul-de-sac, just a few steps from the bus stop. Hiking trails and a playground are also in the immediate vicinity.The village offers shopping facilities such as Coop, as well as a school, doctors, and other amenities. Walchwil train station is also within easy walking distance. The lake and the boat station are ideal for walks and excursions.The house is particularly suited to those who appreciate spacious living, a peaceful environment, and exceptional views, while still wanting to enjoy the proximity to Zug and the excellent infrastructure of Walchwil.Viewings are possible on Wednesday, 26 August 2026 from 6:00 p.m. onwards, and thereafter by arrangement.Move-in date: ImmediatelyPlease note: The furnished pictures are AI-Generated, as the house is currently empty.

1 / 13
  • Balcony / Terrace
  • Pets allowed
  • View
  • +4
5.5 rooms189m²CHF 13,100.–
Top
6300 Zug

SKYLINE

Am Zugerberg, mit Blick über den Zugersee, liegt diese ausgezeichnete Maisonette Wohnung. Freuen Sie sich auf einen edlen Eichenparkett, sorgfältig ausgewählte hochwertige Materialien sowie eine moderne Küche, die keine Wünsche offenlässt. Die grosszügigen Fensterfronten holen Licht und Aussicht direkt ins Wohnzimmer, während die private Terrasse mit Garten zum eigenen Rückzugsort wird. Wer hier wohnt, kommt nicht nur nach Hause, sondern an einem besonderen Ort an.Highlights: • Frisch renoviert • Ruhige Lage • Küche mit Quooker & FreezyBoy • Eichenparkett • Sonnige Terrasse • Lift • Begehbarer Kleiderschrank • Leben auf zwei Ebenen Mietpreis: CHF 12'300 + CHF 800 Nebenkosten (pauschal) + 2 Parkplätze à je CHF 200 = Total CHF 13'500 / MonatMietdauer: Mindestens bis 31.03.2028Wir freuen uns auf Ihre Kontaktaufnahme und senden Ihnen gerne die Unterlagen der Mietwohnung zu.This superb maisonette apartment is situated on the Zugerberg, overlooking Lake Zug. You can look forward to elegant oak parquet flooring, carefully selected high-quality materials and a modern kitchen that leaves nothing to be desired. The generous windows bring light and views straight into the living room, whilst the private terrace with garden becomes your own personal retreat. Living here means not just coming home, but arriving at a truly special place.Highlights: • Newly renovated • Quiet location • Kitchen with Quooker & FreezyBoy • Oak flooring • Sunny terrace • Lift • Walk-in wardrobe • Living on two levels Rental Price: CHF 12,300 + CHF 800 additional costs + 2 parking spaces at CHF 200 each = Total CHF 13,500 / monthRental Period: Minimum until 31.03.2028We look forward to hearing from you and will be happy to send you the documents of the rental apartment.

  • Balcony / Terrace
  • Pets allowed
  • View
  • +4
1 / 13
3.5 rooms93m²CHF 2,700.–
6354 Vitznau

Charming 3.5-room attic apartment (no subletting possible) in the Schlössli in Vitznau

OBJECT:The charming, completely renovated 3.5-room attic apartment in the Schlössli, located in a prominent position in the middle of the lakeside town of Vitznau on Seestrasse 67, on the 2nd upper floor, has a living area of around 93 m². Enjoy the fantastic view of the lake and mountains and reside in the modern, expanded attic apartment with a large attic. The listed Schlössli was recently connected to the heating system in Vitznau, which sustainably heats the small multi-family house with 4 apartments using lake heat. The apartment includes an outdoor parking space behind the house, from which you can quickly reach the house entrance on foot. The apartment has a beautiful living-dining room with a magnificent turret window, as well as two additional rooms, one of which has a small study with a funny porthole window with a lake view. The large bathroom with a freestanding bathtub and shower will delight you. In the rear part of this room, there are a practically built-in washing machine and dryer, and there is also a practical recess. The modern, fully equipped kitchen has Elektrolux appliances. A small guest toilet at the entrance completes the room offer. All living rooms have dark wooden parquet floors, entrance area, kitchen, bathroom, and guest toilet have dark ceramic tile floors. The apartment in a central location in the middle of the village is ideally suited for singles and couples, also as a second home and holiday domicile. The bus stop is located directly in front of the house.The room program includes:- 3.5-room attic apartment unfurnished with a living area of around 93 m²- Living-dining room with a magnificent turret window- Two additional rooms, one of which has a small study with a porthole window- Fully equipped kitchen with Elektrolux appliances- Bathroom with freestanding bathtub, shower, two sinks, and toilet- Washing machine and dryer in the built-in closet in the bathroom- Large attic- Basement compartment on the lower floor- One outdoor parking space behind the house includedLOCATION:The picturesque village of Vitznau is located on the Lucerne Riviera, nestled between the southern slope of the Rigi and the world-famous Lake Lucerne. The town in the heart of Switzerland has preserved its own charm and impresses with its Mediterranean climate and attractive tax rate. You can expect a cosmopolitan village in an unparalleled location. The journey to Vitznau along the romantic Lake Lucerne is breathtakingly beautiful. Around Vitznau, you can enjoy a high level of intact nature with countless opportunities for leisure activities on the lake and in the mountains. Living here is a privilege!HIGHLIGHTS- Vitznau - Riviera on Lake Lucerne - for many leisure activities- Prominent location in the middle of the village, bus, Rigi train, and ship station in close proximity- Reside in the Schlössli in a modern attic apartment with a lake view- Sunny orientation- Attractive tax rateGENERAL DATA:- Municipality: Vitznau, one of the three Lucerne lakeside municipalities- Location: 436 m above sea level- Population: 1,461 people (as of 12.2022)- Vitznau borders Weggis to the west, Arth to the north, and Gersau to the east- Connections: Regular bus connections to Küssnacht and Brunnen, Vitznau-Rigi train to the Rigi, ships in different directions, cantonal road to Weggis/Küssnacht and to Gersau/Brunnen, next motorway exit in Küssnacht 13 km away, two cable car stations to the Wissifluh and to Hinterbergen.Have we sparked your interest? Then give us a call. We would be happy to organize a viewing appointment for you.We look forward to hearing from you!
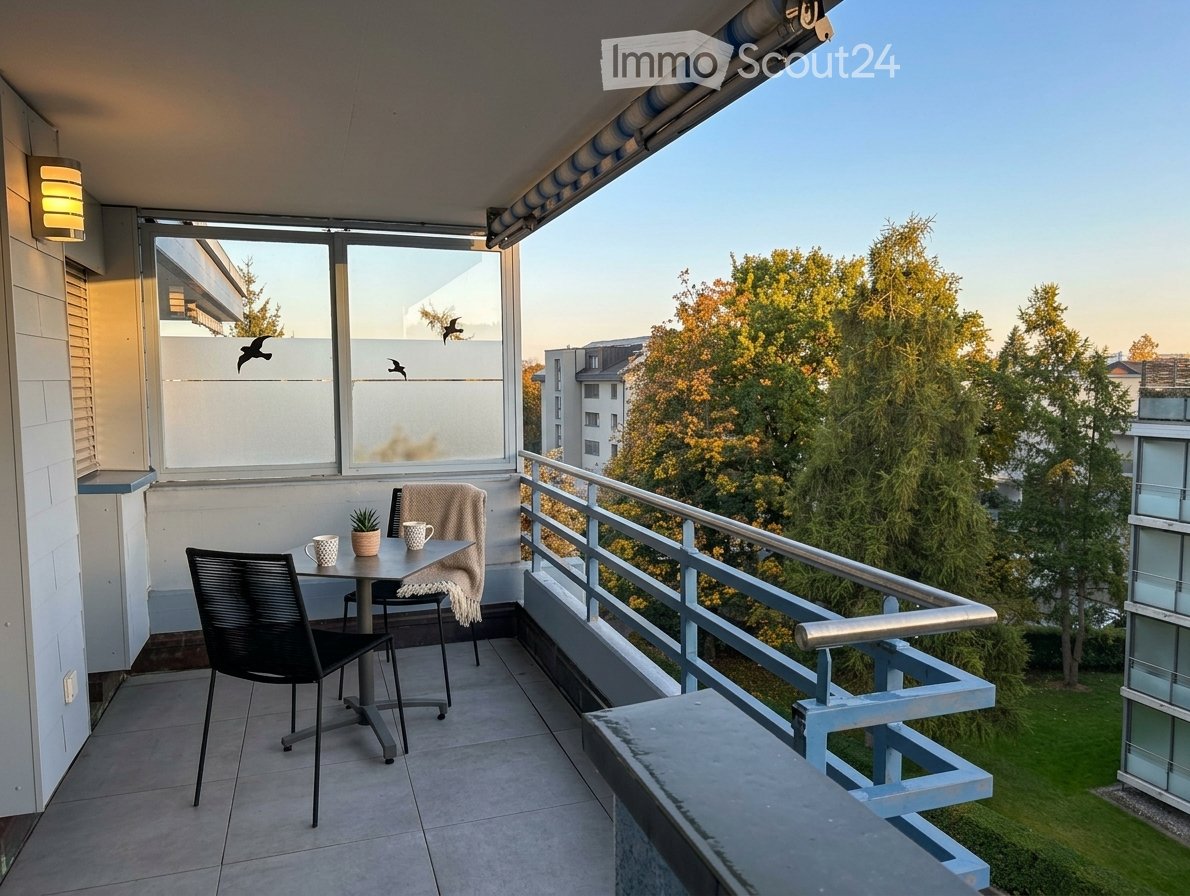
1 / 12
3.5 rooms122m²CHF 4,400.–
Lutisbachweg 2, 6315 Oberägeri

Lake view and comfort sought? You'll find it here!

Available immediately or by arrangement, this spacious 3.5-room apartment can become your new home. Be impressed by the following amenities:- open kitchen with high-quality appliances- spacious living/dining area with plenty of daylight- oak parquet flooring in living areas and kitchen- wet cells with plate flooring- large window fronts for a bright atmosphere- beautiful view of Lake Ägeri- reduit with its own washing tower in the apartment- loggia and seating area- elevator availablePlease note that the interior photos are sample photos that only represent the construction standard. Deviations are reserved - please note the floor plan!A parking space can be rented for CHF 150.00 per month. By arrangement, parking for electric cars is also possible for CHF 185.00 per month.The property is located in a quiet and well-maintained residential area in Oberägeri and impresses with its attractive, natural location. The surroundings offer a high quality of life with numerous opportunities for relaxation in nature and proximity to Lake Ägeri.Shopping facilities, schools, and public transportation are within short distance and provide for a pleasant everyday life. The location combines tranquility and relaxation with good connections, ideal for all who appreciate comfortable and relaxed living.Have we piqued your interest? Then contact us directly in the online ad via "Contact provider". You will then receive an automated email (please check your spam folder) with the viewing information and the opportunity to apply digitally for the apartment and/or ask us any questions.

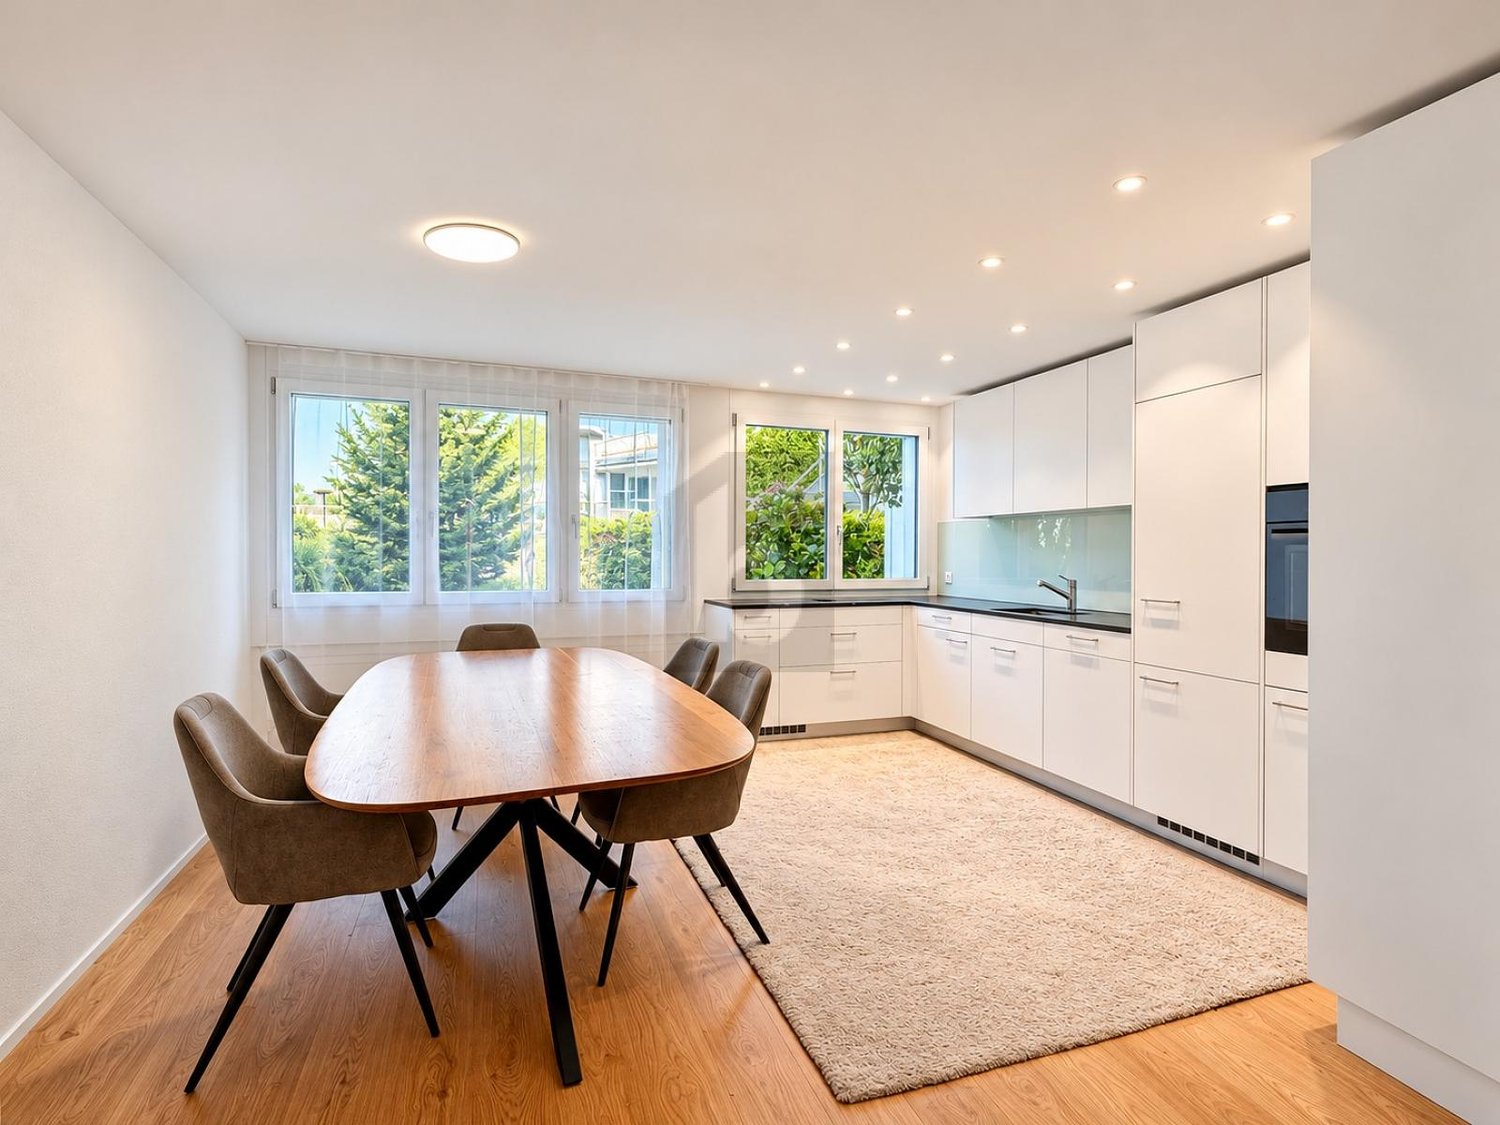
Travel time
-
1 / 17
4.5 rooms118m²CHF 3,070.–
Feld 25, 6423 Schwyz

First rental: modern 4.5-room apartment

First rental: modern 4.5-room apartment In the new building project Feld in Seewen, attractive rental apartments are being built, which will be ready for occupancy from October 2026. The modern building convinces with a high-quality finish, harmonious architecture, and a natural location.The Feldquartier offers short distances to shopping facilities, schools, and public transport. The impressive view of the mountain panorama rounds off the residential offer.Among them, we are renting this attractive 4.5-room apartment from December 1, 2026, on the 2nd floor, which impresses with a well-thought-out floor plan and a spacious balcony.In this property, further attractive apartments are available for rent on various floors: Project homepage - further available apartmentsHighlights: • Modern, open floor plan with plenty of light and a spacious room feel • Stylish kitchen, induction cooker, combination steamer, and high-quality Electrolux appliances • Elegant ceramic tile flooring in the living and dining area • Noble parquet flooring in the bedrooms as well as telephone, radio, and TV connections in all rooms • Modern bathrooms • Pleasant room climate thanks to district heating and comfortable underfloor heating • Sunny, cozy balcony with 25 m² of space for relaxed hours outdoors • Private laundry room in the apartment • Elevator, wheelchair accessible to the basement • Community playground • Train station and shopping facilities within walking distance Additional offers: • Parking spaces available for CHF 130.- / month • XL parking spaces for additional comfort (CHF 160.- / CHF 200.- per month) • Option for connecting an e-charging station • Bright, versatile hobby rooms can be rented on demand Have we sparked your interest?Further information, floor plans, and available apartments can be found at www.feld-seewen.chWe look forward to getting to know you and presenting this attractive new building project to you in person.

Travel time
-
1 / 15
6.5 roomsCHF 4,200.–
Grossfeld 32, 6423 Seewen SZ

New 6.5-room semi-detached house with spacious garden

From February 2027, a modern 6.5-room semi-detached house with a high-quality finish and a spacious garden will be available for rent in the Grossfeld/Kreuzmatt, Seewen district.Spacious, bright living rooms on several floors offer plenty of space and privacy. The modern interior design is realized with high-quality materials (ceramic tiles, parquet), and the kitchen is equipped with state-of-the-art appliances. Both bathrooms have natural light. In addition to the large terrace, the house offers a large garden and a beautiful view of the surrounding mountains. Direct access to the house is possible through the integrated double garage. The basement offers spacious storage rooms and additional storage space.The family-friendly residential area in the popular Seewen-Feld combines tranquility, nature, and optimal infrastructure - shopping facilities, schools, and public transport are easily accessible on foot.Highlights at a glance • Sunny terrace with approximately 30 m² of space • Spacious garden and surrounding area of approximately 300 m² • High-quality kitchen with state-of-the-art Electrolux appliances • Elegant ceramic floor tiles in the living and dining areas • High-quality parquet flooring in the bedrooms • Private laundry room • Spacious basement with storage room, laundry room, and additional storage space • Direct access to the private double garage (included in the rent) • Sustainable district heating • Community playground and recreational areas in the district • Train station and shopping facilities within walking distance Interested?We would be happy to provide you with further information and look forward to presenting this property to you during a personal viewing appointment.For more information and an overview of other available rental properties, please visit: www.feld-seewen.ch*Please note that the property is still under construction. The pictures are therefore not object-specific, but show the construction standard of a reference object.*

Travel time
-
1 / 13
4.5 rooms149m²CHF 4,600.–
Panoramastrasse 41, 6373 Ennetbürgen

Spacious 4.5-room apartment with lake view and sunny balcony for rent in Ennetbürgen

Living where the lake and mountains accompany everyday life: This spacious 4.5-room ground-floor apartment is located in a privileged hillside position in Ennetbürgen – quiet at the end of a dead-end street and above Lake Lucerne. The sunny location, the free view of the lake and the surrounding mountain world, as well as the modern equipment, create a home with special living quality.On 148.56 m² of net living space, you can expect a bright and spacious room concept. Large window fronts bring a lot of daylight into the spacious living and dining area. The open kitchen with a cooking island is high-quality equipped and features a BORA cooktop extractor, a steamer, an oven, and plenty of storage space. A small herb garden directly in front of the kitchen door complements the thoughtful expansion.The covered balcony with 36.04 m² stylishly extends the living space into the outdoors. Here, you can enjoy the morning sun, relaxed hours, and the impressive view of Lake Lucerne and the mountains – protected and in different weather conditions.In addition to two versatile rooms, the apartment has a spacious master bedroom with its own en-suite bathroom and a large glass shower. A second bathroom provides additional comfort in everyday life. The Reduit with an integrated bed offers further storage space and, at the same time, a practical sleeping possibility for guests.A private laundry tower and a fixed, built-in clothes drying rack enable comfortable laundry care directly in the apartment. Acoustic ceilings in the living and corridor areas ensure a pleasantly quiet room atmosphere.Direct lift access, the smart home system, and the high-quality interior design underline the modern living comfort. The building, constructed in 2017, meets the Minergie-A-ECO standard. A ground probe heat pump supplies the underfloor heating with pleasant warmth and is supplemented by a photovoltaic system on the roof. • Available immediately • Net rent: CHF 4,200.– • Additional costs: CHF 400.– • Gross rent: CHF 4,600.– • Two parking spaces with electric connection for CHF 150.– per month each • Spacious basement room with practical subdivision • Pets allowed with corresponding liability insurance • Pet door for cats and dogs available Ennetbürgen combines the advantages of a sunny lakeside community with good accessibility, versatile local recreation, and short distances to Stans and Lucerne. An exceptional rental offer for people who want to combine spacious living, peace, sustainability, and a spectacular view.Experience the view, peace, and living comfort personally and arrange your viewing appointment now. I look forward to showing you this special home.Best regardsAndrea Wiederkehrfairkaufen und fairmieten

Travel time
-
1 / 18
5.5 rooms146m²CHF 3,510.–
Feld 23, 6423 Seewen SZ

First rental: modern 5.5-room apartment with mountain view

First rental: modern 5.5-room apartment with mountain view In the new construction project Feld in Seewen, attractive rental apartments are being built, which will be ready for occupancy from February 2027. The modern building convinces with a high-quality finish, harmonious architecture, and a natural location.The Feldquartier offers short distances to shopping facilities, schools, and public transport. The impressive view of the mountain panorama rounds off the residential offer.We rent this attractive 5.5-room apartment from February 1, 2027.In this property, further attractive 5.5-room apartments are available for rent on various floors: House A, Feld 23, 6423 Seewen - FELD SEEWENHighlights: • Modern, open floor plan with plenty of light and spacious room feeling • Sunny, cozy loggia with 35 m² for relaxed hours outdoors • Stylish kitchen, induction cooking field, combination steamer, and high-quality Electrolux appliances • Elegant ceramic tile flooring in the living and dining area • Noble parquet flooring in the bedrooms as well as telephone, radio, and TV connections in all rooms • Modern bathrooms • One bedroom with its own bathroom (en-suite) • Pleasant room climate thanks to district heating and comfortable underfloor heating • Own laundry room in the apartment, housed in a spacious separate recess • Elevator, wheelchair accessible to the basement • Community children's playground in a child-friendly building • Train station and shopping facilities within walking distance Additional offers: • Parking spaces available for CHF 130.- / monthXL parking spaces for additional comfort (CHF 160.- / CHF 200.- per month) • Option for connecting an E-charging station • Bright, versatile hobby rooms can be rented on demand Have we sparked your interest?Further information, floor plans, and available apartments can be found at www.feld-seewen.chWe look forward to getting to know you and presenting this attractive new construction project to you in person.

Travel time
-

Suggested properties for you based on search results