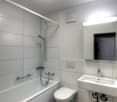
2 results - Properties for rent with Elevator: 6403 (Küssnacht am Rigi)

1 / 9
2.5 rooms54m²CHF 2,550.–
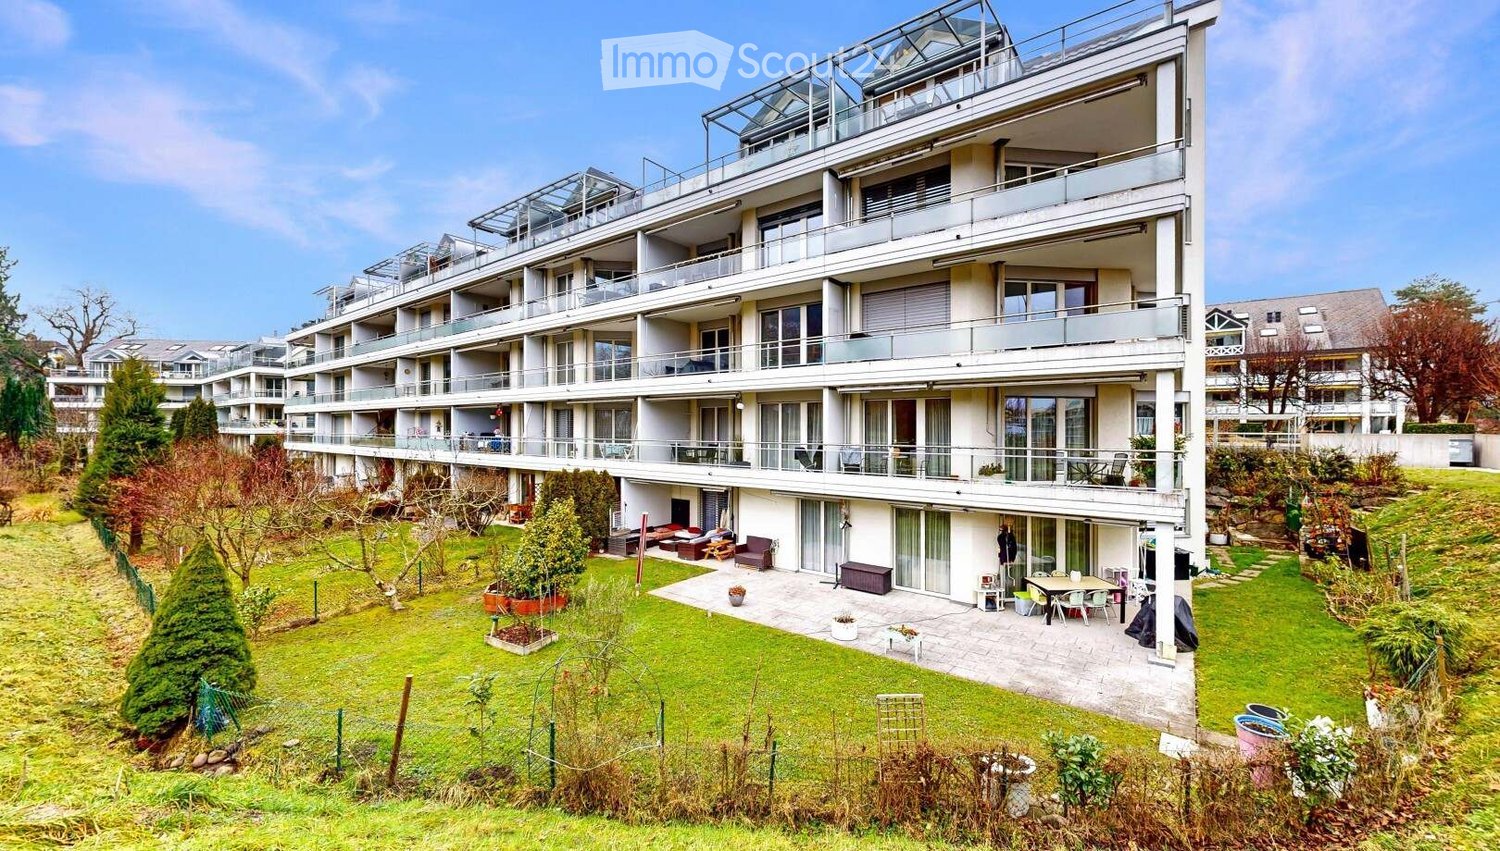
Chlausjägergasse 8, 6403 Küssnacht

Living in the heart of Küssnacht

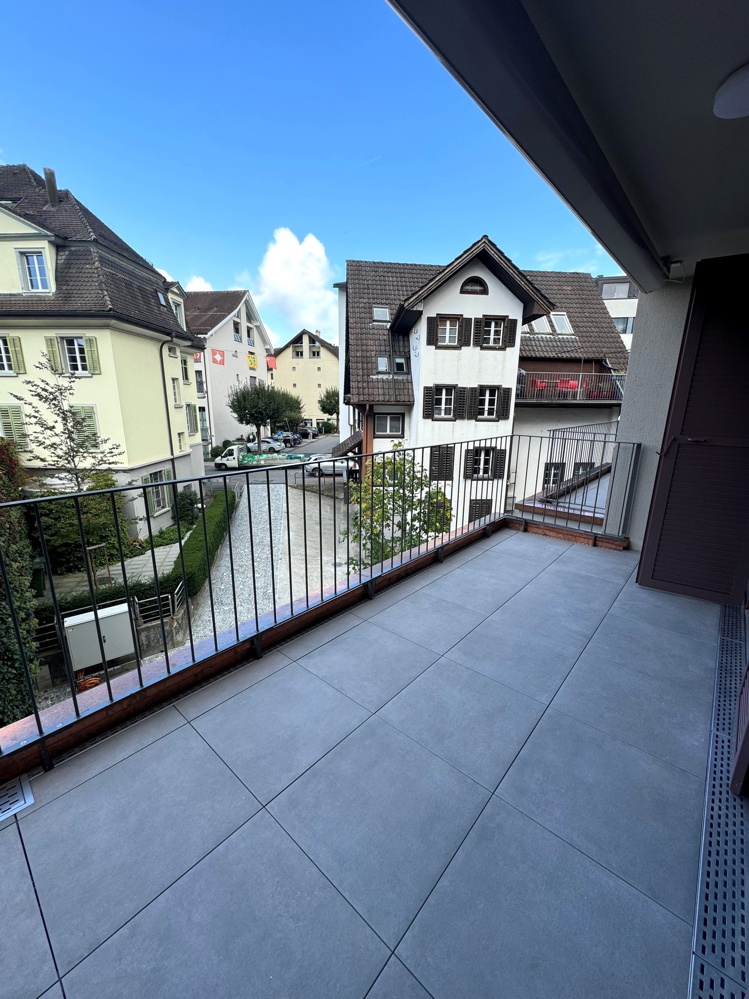
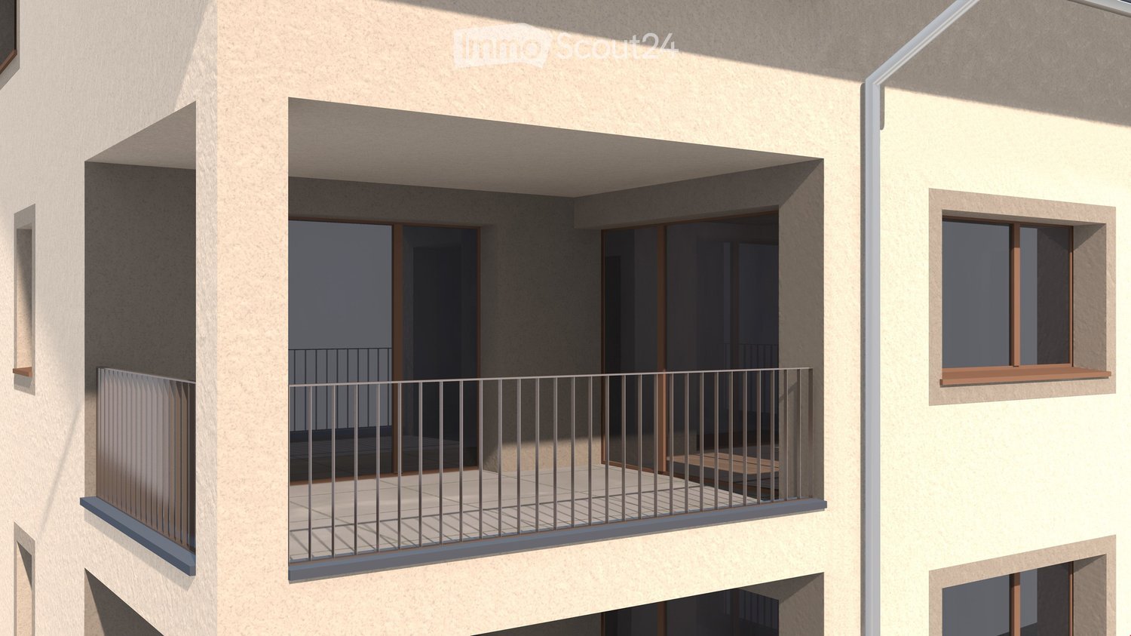
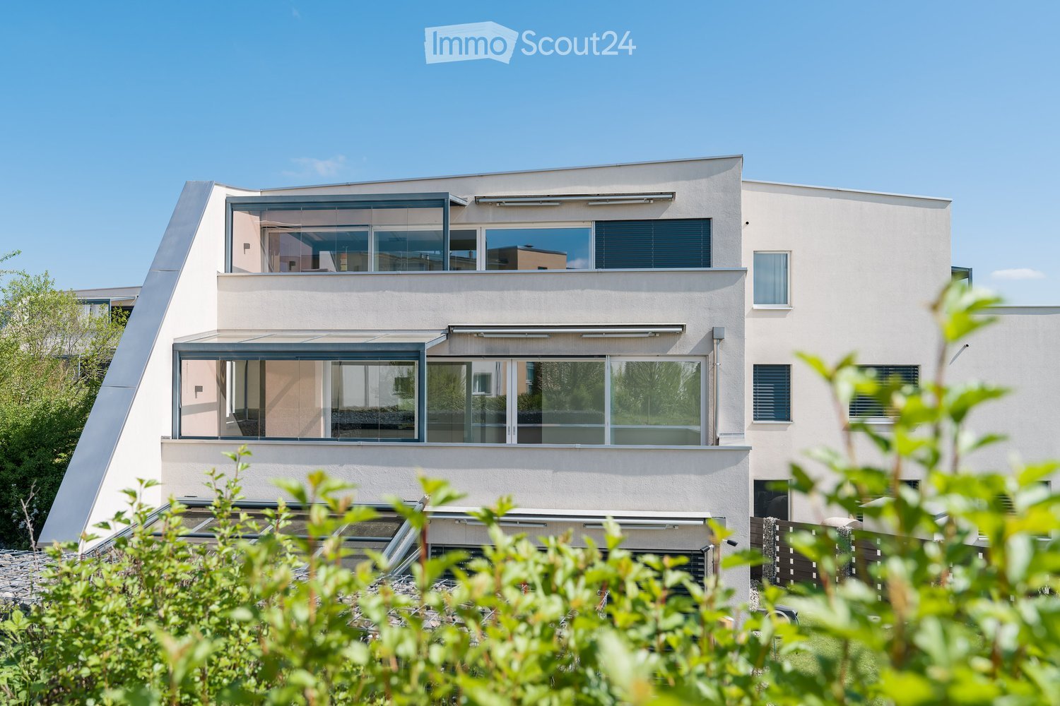
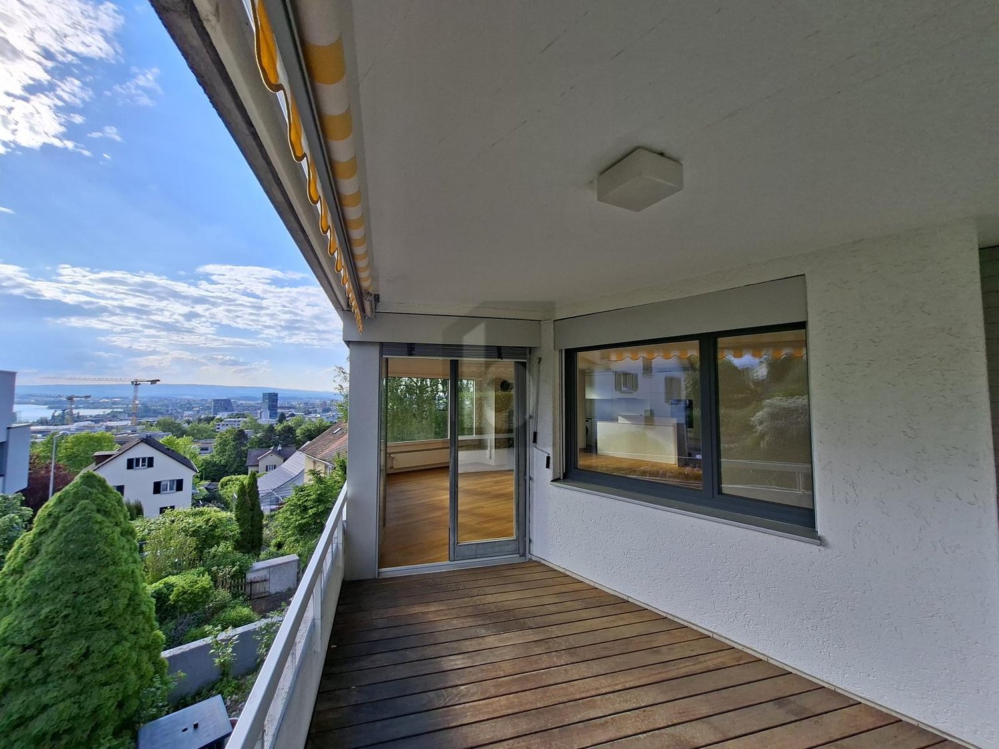
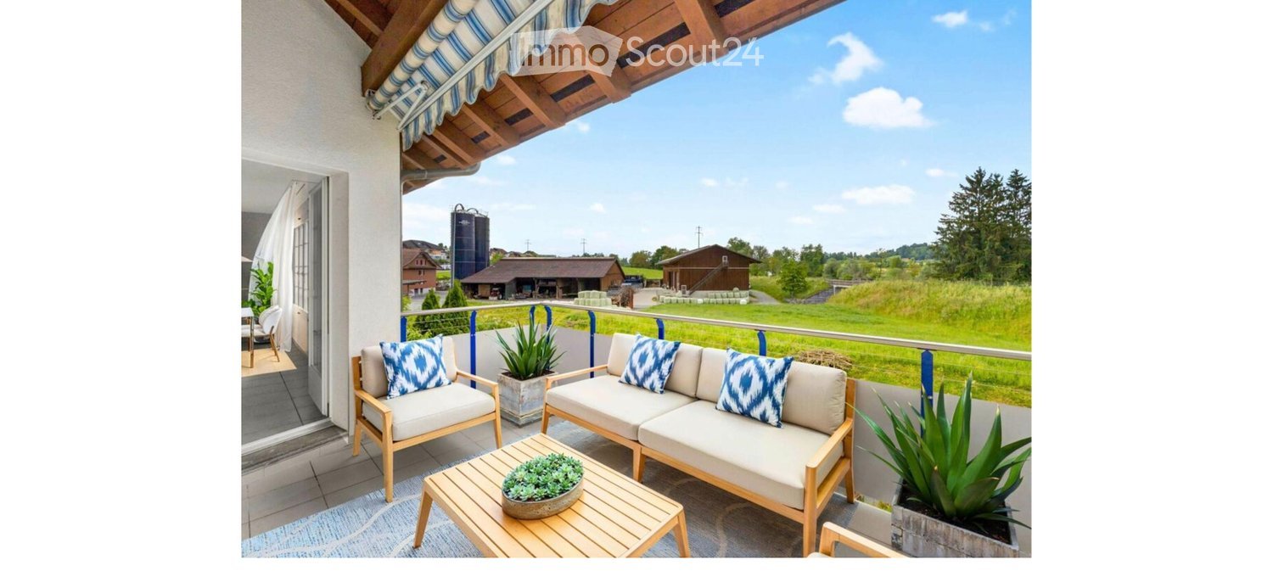
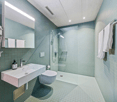

Living is easy here This spacious apartment is located in a modern, newly built multi-family house in 2025, in an attractive and central location in Küssnacht am Rigi. Shopping facilities for daily needs, numerous restaurants and cafes, as well as the idyllic Lake Lucerne, are easily accessible within a few minutes' walk. Schools, banks, and various service providers are also located in the immediate vicinity, ensuring a high level of living comfort. The excellent location is also convincing due to its excellent transport links. The highway can be reached in a few minutes by car, while Küssnacht train station is within comfortable walking distance. This allows you to benefit from an optimal connection to the surrounding centers and the entire region. Your new home? The attractive 2.5-room apartment is located on the 2nd floor and can be easily reached by elevator. The inviting entrance area has a practical built-in closet, which offers additional storage space. The open, functionally equipped kitchen blends harmoniously into the bright living and dining area, creating a pleasant living atmosphere. From the living area, you can access the covered balcony, which invites you to linger. The modern bathroom is equipped with a shower. A practical laundry room with its own washing machine provides additional comfort in everyday life. The high-quality parquet floor in the living rooms ensures a cozy living feel. The apartment also includes a separate basement compartment in the basement of the property. Let yourself be impressed... ...by this modern apartment. Arlewo AG Your proven partner for real estate and consulting. NEW since 1968.

Travel time
-
More objects in your automatically expanded search area
20 results - Radius: + 10km
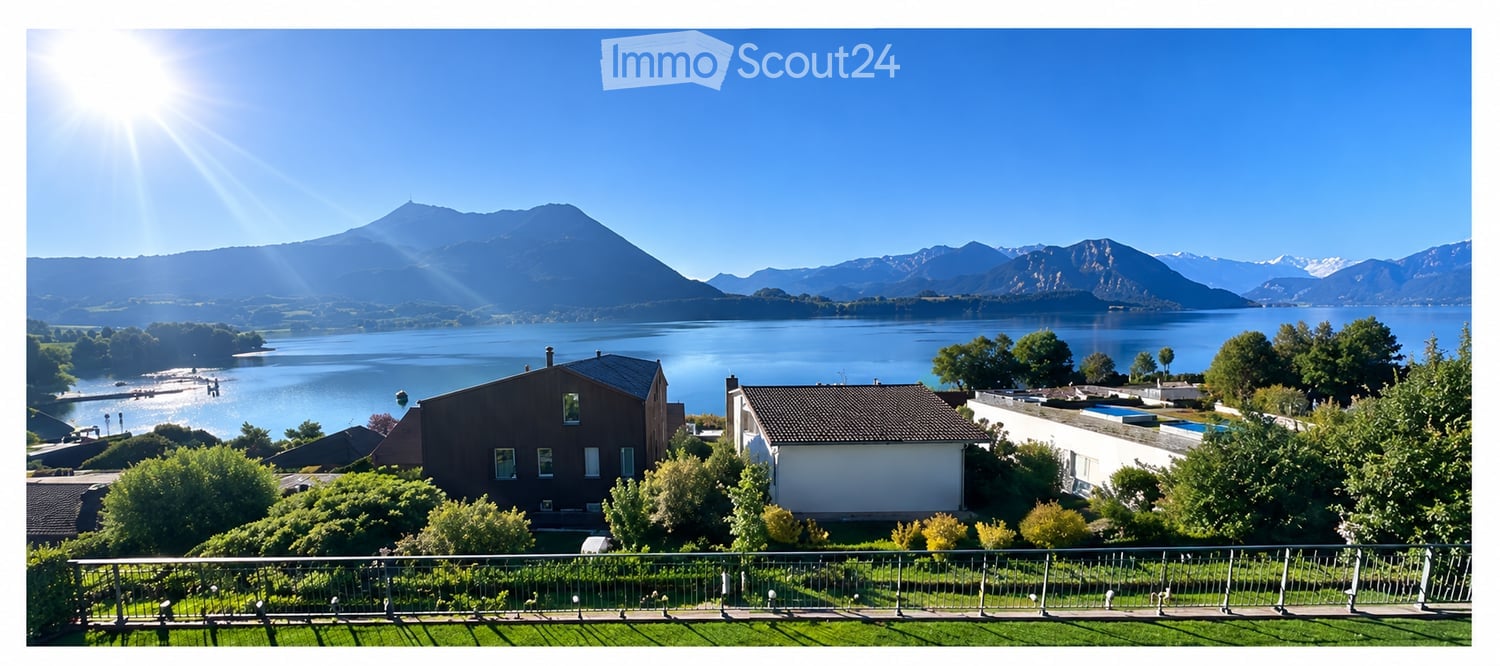
  • A scenic outdoor view featuring a lake, mountains, and a house with a balcony overlooking the landscape.
  • Garden area with a view of a lake and mountains, featuring a small lawn, potted plants, and a modern building with a balcony.
  • Open-plan living and kitchen area with large windows offering a scenic view, featuring a sofa, coffee table, kitchen island, bookshelf, and potted plants.
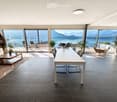
  • Modern open-plan living and dining area with large windows offering a scenic mountain view, featuring a white dining table, grey chairs, a white sofa, a wooden coffee table, and several potted plants.
  • Balcony with two lounge chairs, overlooking a lake and mountains.
  • View of a serene lake and mountain range from a balcony or terrace with a metal railing and well-maintained lawn.
1 / 6
Garden area with a view of a lake and mountains, featuring a small lawn, potted plants, and a modern building with a balcony.
Open-plan living and kitchen area with large windows offering a scenic view, featuring a sofa, coffee table, kitchen island, bookshelf, and potted plants.
Modern open-plan living and dining area with large windows offering a scenic mountain view, featuring a white dining table, grey chairs, a white sofa, a wooden coffee table, and several potted plants.
4.5 rooms186m²Price on request
Premium
Rebmattweg, 6402 Merlischachen

XXL 4.5-room apartment with breathtaking lake and mountain views

This exceptional 4.5-room apartment in Merlischachen offers an impressive range of space with around 186 m² of living area and a beautiful view of Lake Vierwaldstättersee and the surrounding mountains.The heart of the apartment is the spacious, light-filled living and dining area with large window fronts and a direct view of the lake.A special highlight is the huge, lake-side balcony with approximately 69 m². Here you can enjoy plenty of space and a breathtaking lake and mountain view – ideal for relaxing, eating or for cozy evenings with family and friends.In addition, the apartment has a second balcony with approximately 12 m², offering an exceptionally large private outdoor space.The apartment has three spacious bedrooms, two bathrooms, a separate laundry room, and a chimney.Highlights:* approximately 186 m² of living space* huge lake-side balcony with approximately 69 m²* second balcony with approximately 12 m²* breathtaking lake and mountain views* spacious living and dining area* large window fronts and plenty of daylight* 3 spacious bedrooms* 2 bathrooms* separate laundry room* chimney* elevator* attractive location in MerlischachenAn exceptional apartment for those who appreciate plenty of space, spacious outdoor areas, and a fantastic view of Lake Vierwaldstättersee.Rent on request – the apartment is in the higher price segment.The apartment is available from November 1, 2026. The rental start date can be determined by agreement.We would be happy to show you the apartment in person and look forward to your contact.+41 79 829 44 66Seeholzer Immobilien GmbH – Florian SeeholzerWe kindly ask you to refrain from phone calls. Thank you.

Travel time
-
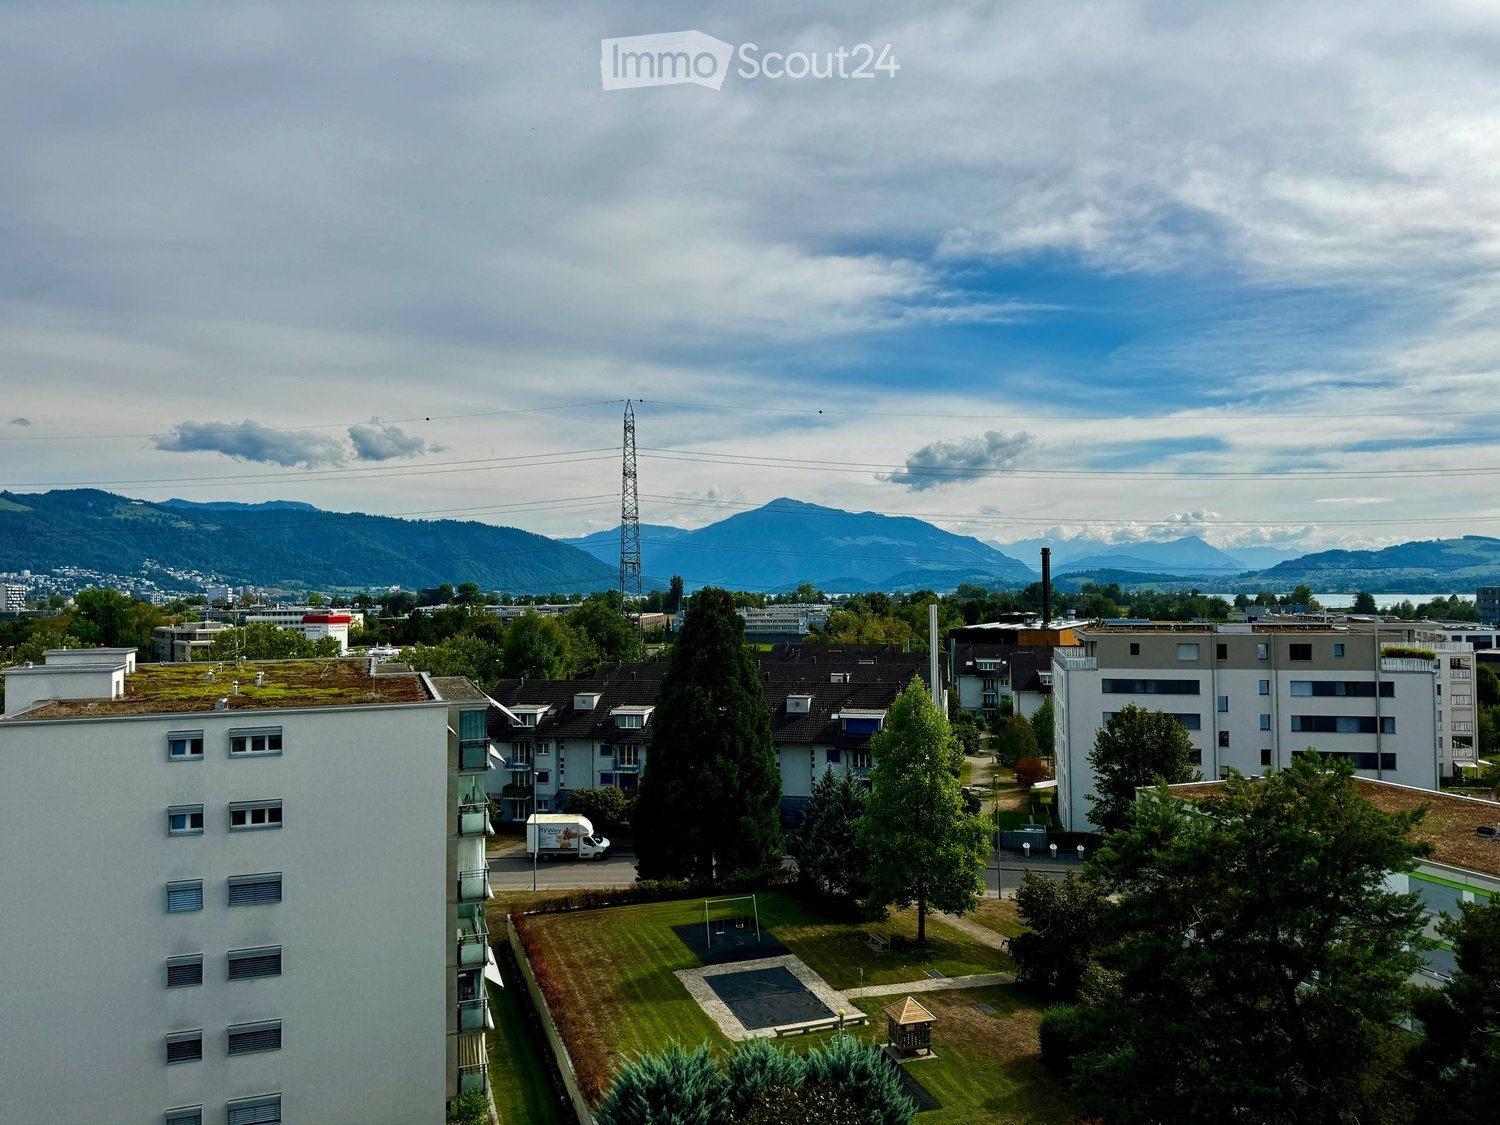
  • A view of a residential area with multiple apartment buildings, green spaces, and a playground, with mountains in the background.
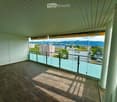
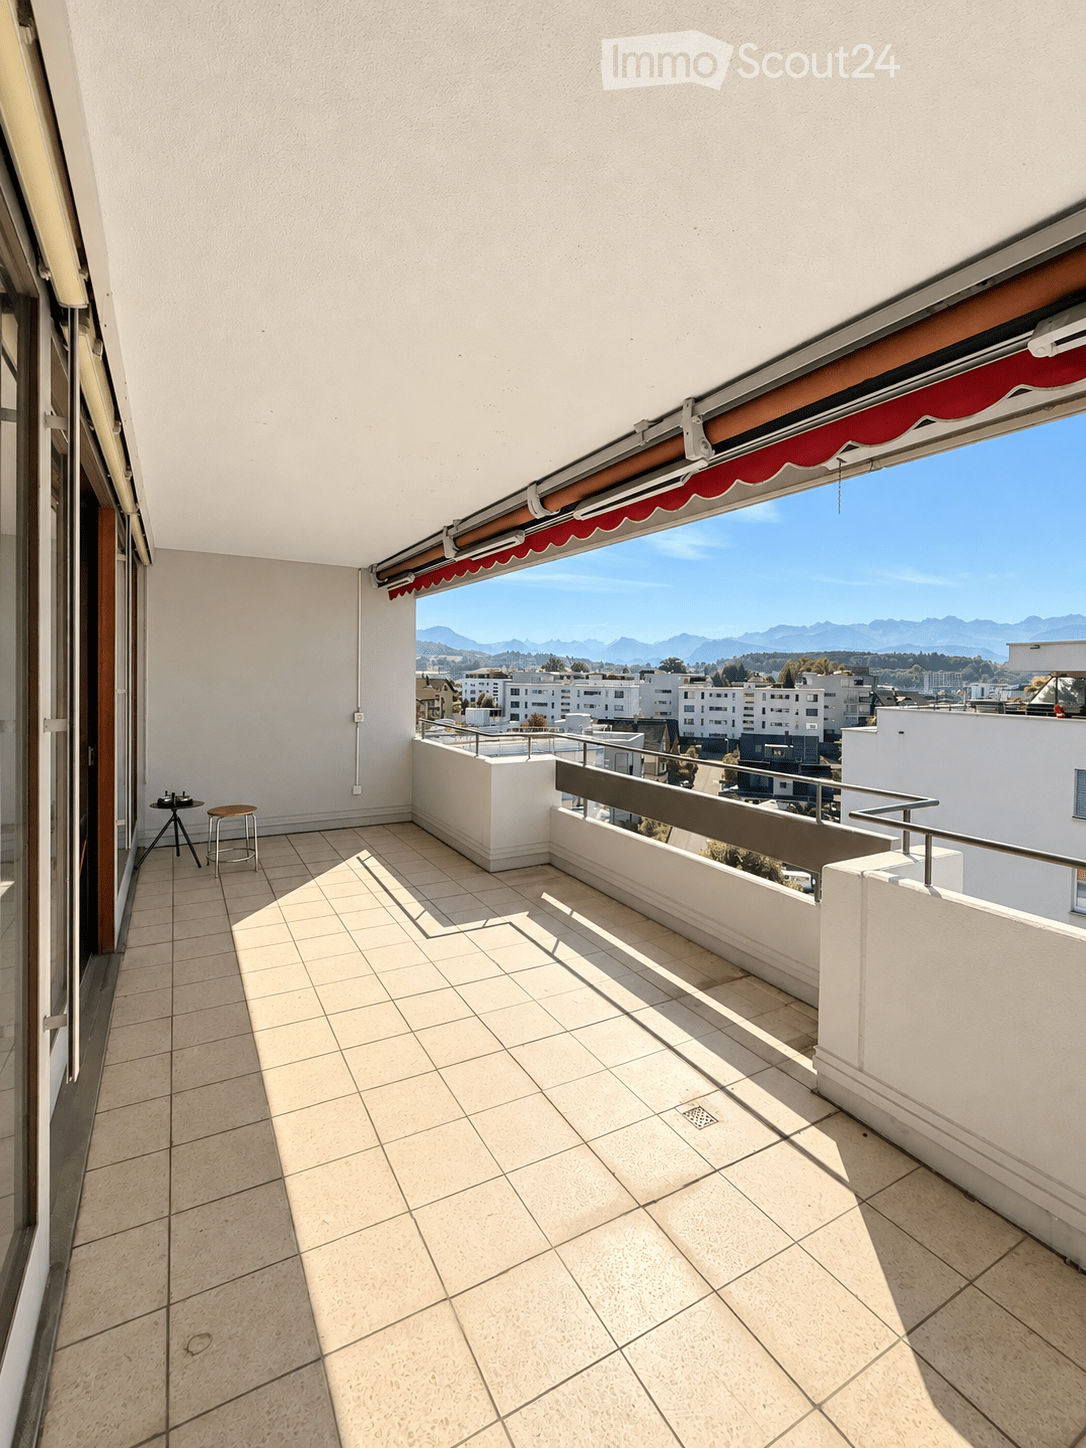
  • Balcony with tiled floor, glass railing, and a view of the city and mountains.
  • Balcony with metal railing, overlooking a cityscape with buildings, trees, and parked cars.
  • Empty room with wooden flooring, white walls, large windows offering a scenic view, and a radiator below one window.
  • Empty room with wooden flooring, white walls, and a modern pendant light fixture. The room is connected to a small kitchen area with white cabinets and a tiled backsplash.
  • Empty room with wooden flooring, white walls, large windows, and a sliding glass door leading to a balcony with a scenic mountain view.
  • Modern kitchen with white cabinets, granite countertop, double sink, and large windows offering a city view.
  • Modern kitchen with white cabinets, black countertop, double sink, and built-in oven. Features large windows and tiled backsplash.
  • Small bathroom with tiled walls and floor, featuring a toilet, sink, mirror, and wall-mounted light fixture.
  • Modern bathroom with a sink, mirror, shower, radiator, and washing machine. The space features tiled walls and floor, with built-in cabinets and a sleek design.
  • Empty room with wooden flooring, white walls, and a large window offering a view of buildings and greenery outside.
  • Empty room with wooden flooring, white walls, and a window with a view of greenery. Features a radiator and a ceiling light fixture.
  • Empty room with wooden flooring, white walls, and large windows offering a view of the city and mountains.
  • Empty hallway with white tiled flooring, white walls, and a built-in white closet on the left side. The hallway has two open doorways leading to other rooms.
  • Empty room with wooden flooring, white walls, a window with a view, a radiator, and a single light fixture on the ceiling.
  • Empty room with wooden flooring, white walls, and a single door on the left side.
  • Empty room with wooden flooring, large windows, and a sliding glass door leading to a balcony.
  • Spacious balcony with tiled flooring, glass railings, and scenic mountain views.
1 / 18
Balcony with tiled floor, glass railing, and a view of the city and mountains.
Balcony with metal railing, overlooking a cityscape with buildings, trees, and parked cars.
Empty room with wooden flooring, white walls, large windows offering a scenic view, and a radiator below one window.
4.5 rooms100m²CHF 4,600.–
Premium
6312 Steinhausen

Bright 4.5-room apartment with panoramic view in Steinhausen

Welcome to this spacious 4.5-room apartment on the 8th floor of a well-maintained old building on Goldermattenstrasse in Steinhausen (6312). The apartment was last renovated in 2026 and combines the charm of a classic building with modern living comfort – available immediately.The apartment offers: • Spacious living area: 100 m² on the 8th floor with a wonderful panoramic view. • Dreamy balcony: With tile floor, elegant glass railing, and a breathtaking view of the city and the surrounding mountains. • Practical built-in closets in the entrance hall. • VZug electrical appliances kitchen equipment. • Elevator: available on the intermediate floor. • A private garage box can be rented for CHF 200.00 per month. • Pets are unfortunately not allowed. • Bicycle room for shared use. • Private basement compartment. • Swimming pool in the settlement for shared use. • Child-friendly: ideal for families with children. Location and surroundings: • The bus stop Oele is just a 2-minute walk away – ideal for the daily commute. • A Denner supermarket is located within a 5-minute walk for your daily shopping. • The UrsDrogerie Apotheke with Biolade is within a 7-minute walk. • The Schulhaus Sunnegrund 1 is just a 7-minute walk away – perfect for families. • The Steinhausen train station is a 13-minute walk away. • The Zugerland shopping center is nearby. The location also convinces with its quietness – both during the day and at night, the surroundings are pleasantly quiet. In the summer, the apartment benefits from plenty of sunlight, making the balcony a true feel-good spot.This apartment combines spacious living, excellent infrastructure, and a dreamy view – a true highlight in the canton of Zug. Take the opportunity and make this apartment your new home!Viewing days are planned for September 24 and 25, 2026.Please do not hesitate to contact me via WhatsApp or email.

  • Modern kitchen with wooden flooring, large windows, stainless steel sink, faucet, and refrigerator.
  • A modern high-rise building with a sleek design, surrounded by smaller structures and a scenic mountainous backdrop.
  • Empty room with wooden flooring and large windows offering a scenic mountain and city view.
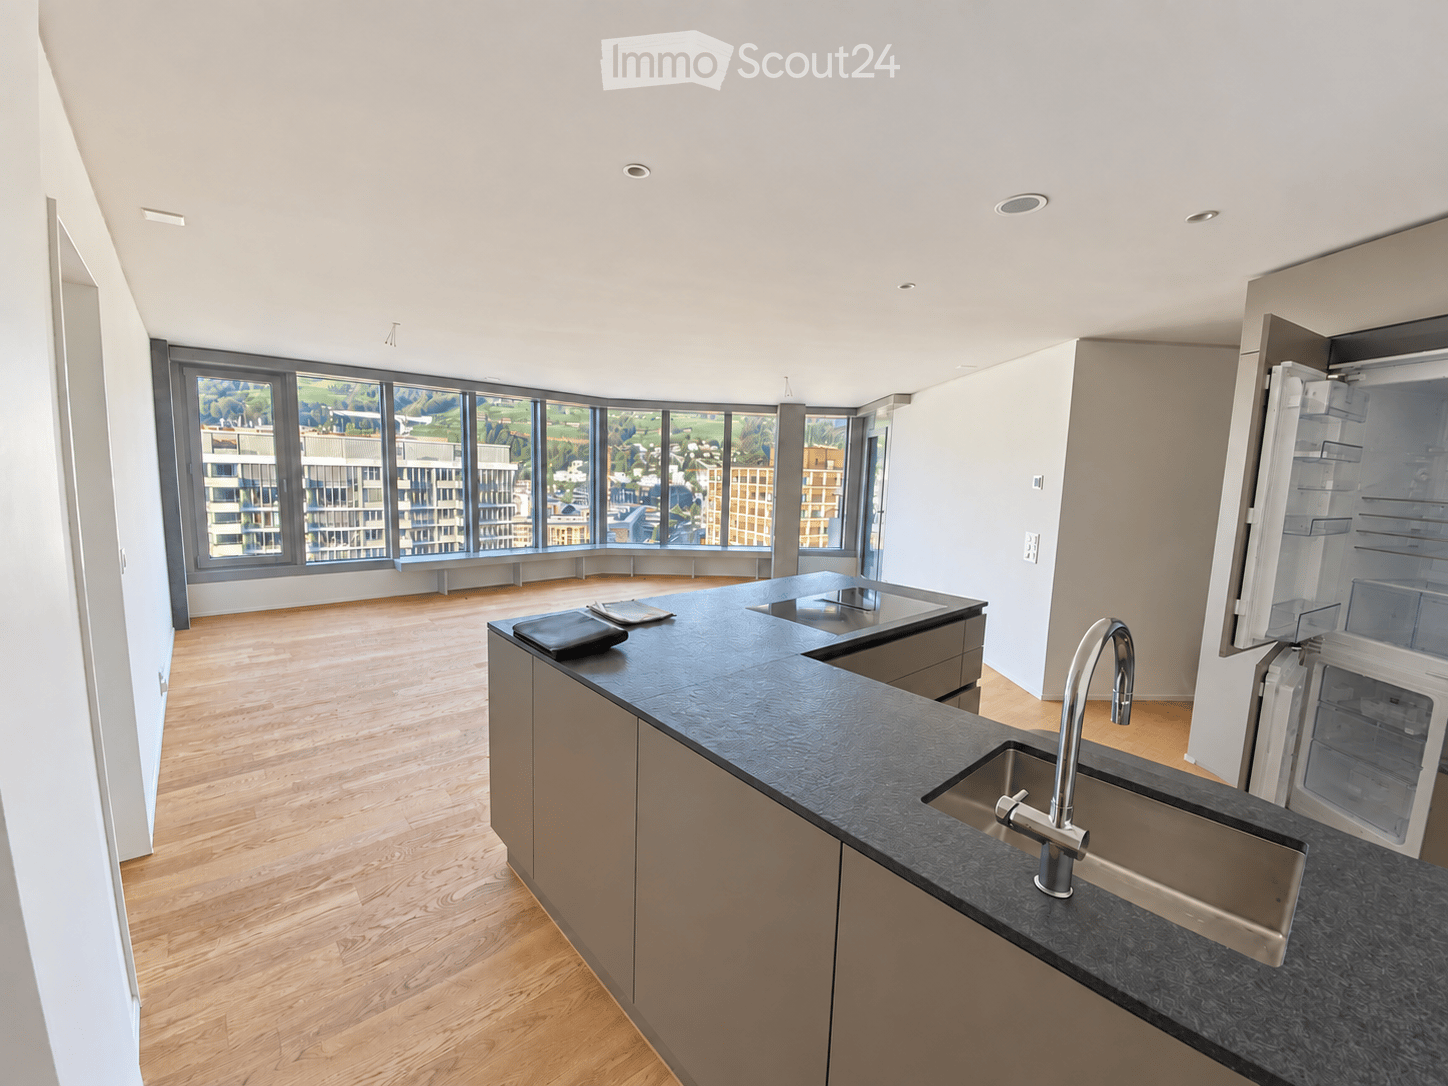
  • Modern kitchen with granite countertops, stainless steel sink and faucet, open refrigerator, and built-in oven.
  • Modern balcony with tiled floor, metal railing, and panoramic mountain view.
  • Empty room with wooden flooring and large sliding glass doors leading to a tiled balcony with a scenic view.
  • Empty room with light wooden flooring, white walls, and large windows offering a view of the city and surrounding landscape.
  • Empty room with wooden flooring and large windows offering a scenic mountain view.
  • Modern bathroom with dark grey tiles, a bathtub, toilet, sink, and a large mirror with built-in lighting.
  • Modern bathroom with dark tiled walls and floor, white sink, toilet, washing machine, and a glass-enclosed shower area.
  • A modern high-rise building with numerous windows and balconies, surrounded by smaller residential structures and green spaces, with a mountain range in the background.
  • A panoramic view of a cityscape with modern buildings, green spaces, and distant mountains under a clear blue sky.
  • Modern home gym with wooden flooring, large windows, treadmill, elliptical machine, bench, dumbbell rack, exercise ball, and TV screen.
  • Modern sauna room with wooden benches, a wooden sauna, a fireplace, and a potted plant, offering a scenic mountain view through large windows.
  • A modern rooftop terrace with a lounge area, dining area, and lush greenery, offering a scenic city view.
  • Floor plan of a 4.5-room apartment on the top level, featuring a kitchen/living/dining area, four bedrooms, two bathrooms, a corridor, and a balcony.
  • Floor plan of apartment type 6, 4.5 rooms, 111.5 m², located on the 16th floor, featuring a balcony.
1 / 17
4.5 rooms112m²CHF 3,750.–
Top
Am Mattenhof 1, 6010 Kriens

Exclusive 4.5-room apartment on the 16th floor in the Pilatus Tower

Available from November 1, 2026Welcome to the Pilatus Tower in the Mattenhof-Quartier – one of the most striking new construction projects in the Lucerne region. The spacious 4.5-room apartment on the 16th floor combines high living comfort, modern architecture, and an excellent location.On approximately 112 m², the apartment offers a well-thought-out floor plan with a clear room structure. The 44 m² large living, dining, and kitchen area forms the heart of the apartment. Three separate rooms with 17 m², 14 m², and 13.5 m² can be used flexibly as bedrooms, children's rooms, guest rooms, or home offices.The southwest orientation provides plenty of daylight and attractive evening sun. From the 12 m² large balcony and from the entire apartment, you can enjoy the view towards Pilatus and Sonnenberg.The apartment is particularly suitable for couples with generous space requirements or home offices, for small families, and for people who want to combine urban living with a view, comfort, and high quality of life. Whether cooking together, relaxing on the balcony, or a quiet retreat above the roofs of Lucerne, Kriens, and Horw: a home for everyday life and enjoyment is being created here.Equipment: • The spacious living rooms are equipped with high-quality oak parquet (naturally oiled). The open kitchen is equipped with synthetic resin fronts in Ombra, a natural stone cover in Pretoria, and appliances from Electrolux. A CombiSteamer and a dishwasher are part of the kitchen equipment. • The apartment has two wet zones: a bathroom with a bathtub and a separate toilet with a shower and a washing tower. The plates are kept in gray and anthracite, the substructures in Glacier White, and the mirror cabinets from Talsee. • In addition, a basement compartment with 7 m² and two spacious built-in closets in the stairwell are available. At the balcony, a high-quality, electric vertical awning provides sufficient shade. • A parking space in the garage can be rented optionally for CHF 250/month. • The apartment meets the highest energy standards and guarantees sustainable, energy-efficient living (heating and cooling with lake energy). Building infrastructure:The Pilatus Tower offers an infrastructure that goes beyond a classic rental apartment: • Rooftop terrace at around 110 m height • Restaurant on the ground floor • Parcel boxes for mail and parcel shipments • Comfortable bicycle parking spaces • Bicycle cleaning room • Sauna on the 36th floor * • Fitness area * • Lounge on the 37th floor * • Co-Working-Lounge on the 8th floor * • Guest room on the 8th floor * • Wine cellar * • Storage facilities on the ground floor * * can be reserved convenientlyLocation and surroundings:The apartment is located in the popular and up-and-coming Mattenhof-Quartier, directly next to the Pilatus Arena. The location combines urban infrastructure with short distances to Lucerne, Horw, Allmend, and Pilatus. • Public transport: The Kriens Mattenhof train station and the Mattenhof bus stop are just a 1-minute walk away – ideal connection to the city of Lucerne and the entire region • Bicycle: A well-developed bike path leads directly to the city center • Shopping: The Migros is just a 2-minute walk away – daily errands become child's play • Health: A pharmacy is located just a 1-minute walk away • Education: The Kuonimatt school is about a 9-minute walk away – ideal for families • Quality of life: Despite the central location, the environment is pleasantly quiet at night • Leisure and recreation: Gastronomy, services, and leisure activities are located in the quarter or at a short distance. The Allmend, the Bireggwald, the Horwer Seebucht, Lake Lucerne, and Mount Pilatus are easily accessible Contact and viewing:Have we sparked your interest? We would be happy to inform you personally about this exceptional living offer and look forward to your contact.The rental is currently taking place according to plan. A viewing is possible from October 1, 2026. Official move-in date is November 1, but earlier move-in is possible by arrangement.
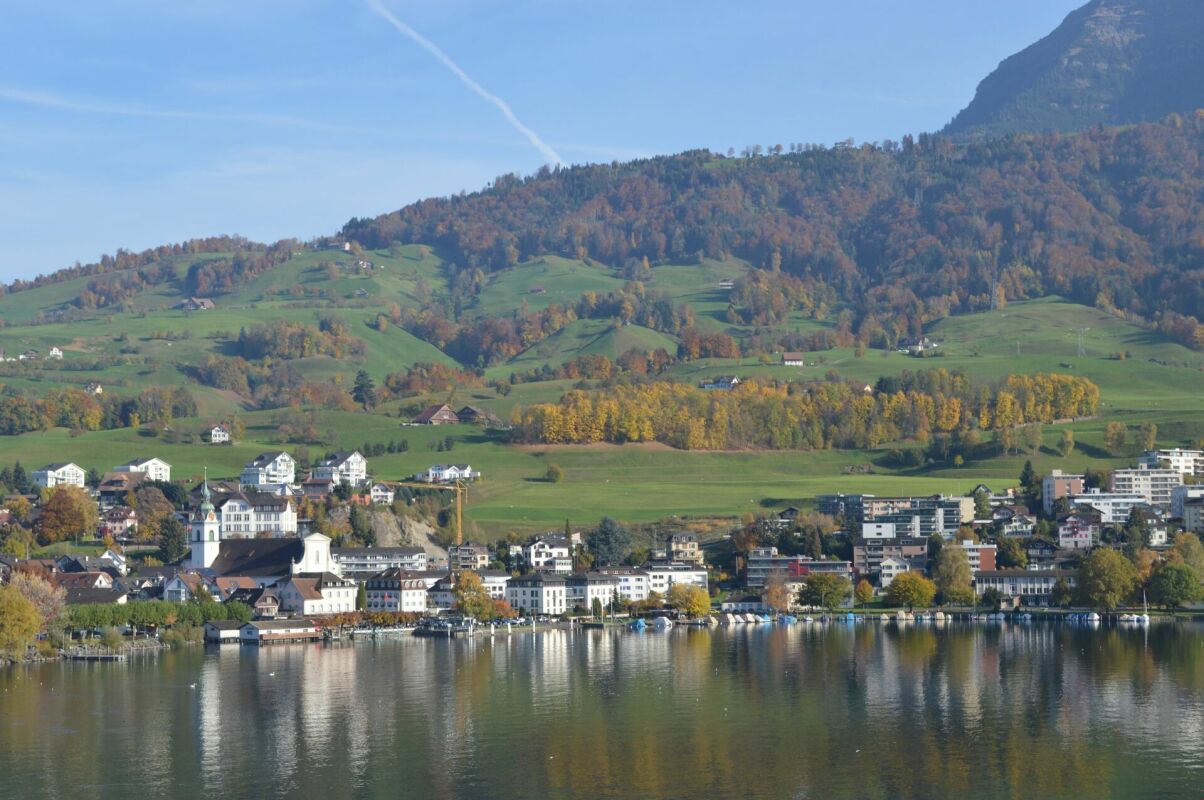
Travel time
-
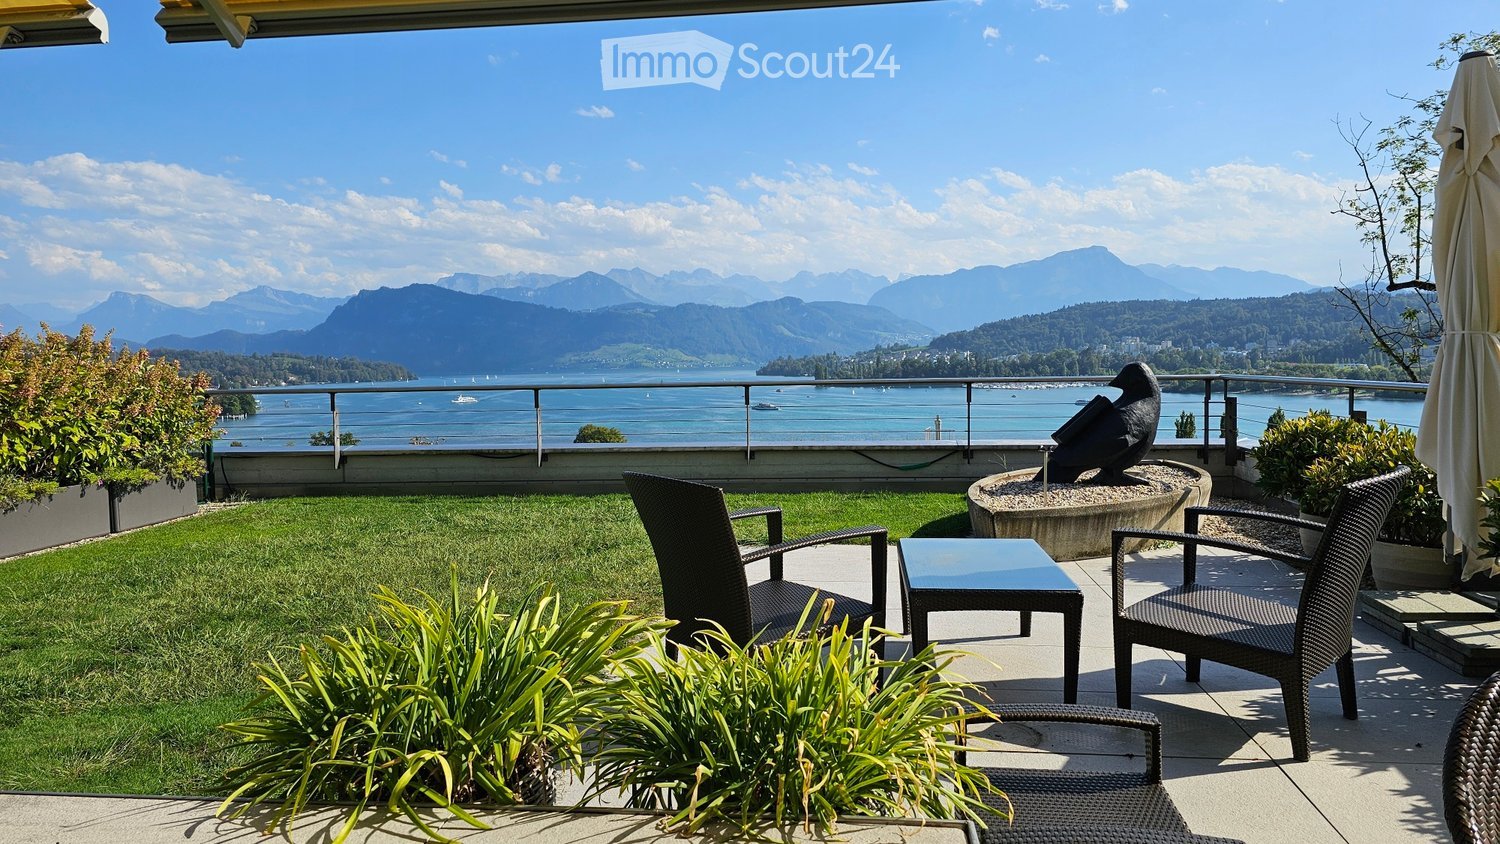
  • Balcony with a scenic view of a lake and mountains, featuring a small seating area with a table and chairs, surrounded by greenery and a decorative bird sculpture.
  • Well-maintained garden area with a seating set, including chairs and a table, surrounded by greenery and a modern building with large windows and a balcony.
  • Balcony with a view of a lake and mountains, featuring a yellow awning, a closed umbrella, and flowering shrubs in the foreground.
  • Empty hallway with tiled floor, white walls, recessed lighting, and a built-in fireplace with a bench on one side.
  • Modern kitchen with grey cabinetry, black countertop, central island, sink, faucet, fruit bowl, potted plants, and artwork on the wall.
  • Modern hallway with large glass sliding doors leading to a scenic outdoor area, featuring a tiled floor and white walls.
  • Modern bedroom with wooden flooring, large window with sheer curtains, bed with patterned red duvet and pillows, dark wardrobe, desk with chair, and floor lamp.
  • Empty room with light wooden flooring, large sliding glass doors leading to a snowy outdoor area, and neutral-colored walls.
  • Empty room with wooden flooring, light grey walls, and large sliding glass doors leading to a snowy outdoor area.
  • Modern bathroom with a glass-enclosed shower stall, a handheld showerhead, and a sleek faucet. The shower stall has a glass door and a built-in seat. The walls and floor are tiled in a light beige color.
  • Modern bathroom with double sink, sleek black countertop, mirrored cabinet, and a bathtub.
1 / 11
4.5 rooms215m²CHF 8,600.–
Top
Lindenfeldstrasse 10, 6006 Luzern

Premium-Wohnen an erhöhter Lage mit schönster Panoramasicht auf See & Berge

Ab 1. November 2026 könnte dies Ihr neues Zuhause seinLage:Diese exklusive Wohnung liegt an bester und privilegierter Wohnlage am rechten Seeufer der Stadt Luzern. Die überragende Aussicht auf den Vierwaldstättersee und die Alpenkette gehören ebenfalls zu den aussergewöhnlichen Vorzügen dieser Wohnung. Die unmittelbare Nähe zur wunderschönen Seepromenade, zum Art Deco Hotel Montana sowie zur Luzerner Infrastruktur bietet eine ausgezeichnete Lebensqualität.Wohnung:Die luxuriös renovierte 4.5-Zimmer-Wohnung mit 200 m2 befindet sich an ruhiger Lage im 4. Stock in einer architektonisch hervorragenden Liegenschaft und ist von der Lindenfeldstrasse und von der Rigistrasse mit dem Lift erreichbar. Der Wohnraum und Korridor ist mit Natursteinplatten und die Schlafräume sind mit einem Langriemen-Parkett ausgestattet, die moderne offene Küche verfügt über den neusten Komfort, beide Badzimmer wurden komplett neu gestaltet, die ganze Wohnung mit Wintergarten und die grosszügige Terrasse ist dank Ihrer Südwestlage optimal besonnt. Zudem bietet die Wohnung mit Hauswirtschaftsraum, Schrankzimmern und mit direktem Zugang zum Keller mit klimatisiertem Weinkeller viel zusätzlichen Raum. Mit automatischer Raumlüftung.Parkieren:Zwei Parkplätze (je CHF 180.-) in der Einstellhalle sind bequem mit dem Lift zu erreichen. Wir freuen uns über Ihren Anruf.Gerne zeigen wir Ihnen diese aussergewöhnliche Wohnung persönlich.Flächen:Wohnen 49.90 m2 grosszügiger Wohn- und Essbereich mit Natursteinplatten, CheminéeEssbereich 17.40 m2 Wintergarten 15.00 m2 sonnige und beste Aussicht Küche 11.90 m2 mit Topausstattung und Zugang auf die TerrasseZimmer 1 15.85 m2 mit RiemenparkettZimmer 2 18.40 m2 mit Riemenparkett mit Durchgang zur AnkleideZimmer 3 (Ankleide) 16.25 m2 mit neuem Riemenparkett und mit Bad en SuiteBad 11.15 m2 mit WhirlpoolDU/WC 3.55 m2 separates Gäste-BadKorridor 28.10 m2 NatursteinplattenbodenReduit 8.45 m2 mit direktem Abgang zum Keller und WeinkellerHauswirtschaftsraum 9.55 m2 mit eigener Waschmaschine und WäschetrocknerWeinkeller 17.70 m2 klimatisiertKeller 12.65 m2 mit vielen SchränkenTerrasse 113.65 m2 mit freier See-.und Panoramasicht und Geräteraum Mähroboter1 Abstellraum beim Veloraum2 Autoabstellplätze in der Tiefgarage2027 geplanter Ersatz der Gasheizung durch eine Erdsonden-Wärmepumpe mit FreeCoolingLocation:In a prime location in the city of Lucerne with unobstructable panoramic, mountain and lake views, close to the Art Deco Hotel Montana and Lake Lucerne.Apartment:The luxuriously renovated 4.5 room apartment with 200 m2 is in a quiet location on the 4th floor in an architecturally outstanding property and the apartment can be reached by elevator from Lindenfeldstrasse and Rigistrasse.The living room and corridor are made of natural stone slabs and the bedrooms are equipped with long-belted parquet, the modern open kitchen has the latest comfort, both bathrooms have been completely redesigned, the whole apartment with winter garden and the spacious terrace is optimally sunlit thanks to its south-west exposure . In addition, the apartment offers a lot of additional space with a utility room, cupboard rooms and direct access to the basement with air-conditioned wine cellar. Two garage parking space can be rented for CHF 180.- each per month.We look forward to hearing from you!

Travel time
-
  • Balcony with tiled floor, white walls, metal railing, and a retractable awning. Offers a scenic view of the city and mountains.
  • A long, narrow hallway with wooden paneling on the walls and ceiling, patterned carpet, and several doors leading to other rooms. Natural light streams in from an open doorway at the end.
  • Wooden-paneled hallway with patterned carpet, multiple doors, and recessed lighting.
  • Empty kitchen with white cabinets, red tiled backsplash, granite countertop, sink, oven, and dishwasher. Natural light from windows.
  • Modern bathroom with a large bathtub, double sink, and large windows offering a scenic mountain view. The walls are tiled in a black and green mosaic pattern, and the floor features green tiles with a diamond pattern.
  • Modern bathroom with green and white mosaic tiles, a glass-enclosed shower stall, and a white toilet with a matching toilet brush holder.
  • Modern bathroom with mosaic tile walls, a toilet, a sink, and a mirror. The room features a skylight window and a wooden door.
  • Empty room with red carpet, beige walls, large windows, radiator, and decorative wall mural.
  • Empty room with green carpet, white walls, wooden ceiling, and large sliding glass doors leading to a balcony with a scenic view.
  • Empty room with wooden paneled ceiling, carpeted floor, large windows, radiator, and a small sink in the corner.
  • Spacious living room with a decorative wooden ceiling, large windows offering a view, a fireplace, and two benches.
  • Laundry room with green tiled walls, white tiled floor, and a window. Contains a washing machine, dryer, and sink.
1 / 12
8 rooms255m²CHF 4,300.–
Top
Rüeggisingerstrasse 17, 6020 Emmenbrücke

Spacious 8-room apartment on 255 m2 with retro charm above the roofs of Emmenbrücke

Plenty of space. Plenty of views. Plenty of character. This exceptional 8-room apartment on the 8th floor offers plenty of room to live, work and socialize on 255 m2 - including two balconies and a terrace with a view of the mountains. Those looking for plenty of space and an apartment with personality beyond the classic new building look are in the right place. The apartment has an older, well-maintained construction standard with characteristic retro elements. The apartment is being rented for 18 months with a view to planned renovation or conversion.The spacious room layout offers a variety of uses and is ideal for families, shared flats, students or people who want to combine living and working.The apartment impresses with: • Spacious room layout: bright rooms distributed over a living area of 255 m² offer plenty of space with many uses • Stylish entrance area: a wood-paneled hallway with a patterned carpet and several doors welcomes you stylishly with a decent dose of retro charm • two balconies and a terrace with a total of 29m2 with a view of the Pilatus and the surrounding mountain range invite you to linger • the bathroom is equipped with a whirlpool • a private laundry room is also available in the apartment • the separate reduit can be practically used as a storage room, pantry or cellar • A double garage can be rented for CHF 200.00/month Location and surroundings: • Public transport: Emmenbrücke Gersag train station can be reached in just 6 minutes on foot, and Sonnenplatz bus stop in just 4 minutes. • Shopping & supplies: A Denner supermarket and the Sonnen Apotheke AG are each just 4 minutes' walk away. • Education: The Schulhaus Gersag is just a 5-minute walk away - ideal for families with children. • Nature: The proximity to a river invites you to relaxing walks in nature. Have we piqued your interest? A visit is worth it!

Travel time
-
  • Modern living room with large windows offering a scenic view, featuring a grey sectional sofa, wooden coffee table, dining area with chairs, and decorative plants.
  • Balcony with a cityscape view, featuring a small round table, two wicker chairs, and potted plants.
  • Modern open-plan living and dining area with a kitchen island, sofa, coffee table, dining table, and chairs. Large windows offer a scenic view.
  • Modern living and dining area with light wood flooring, grey sectional sofa, wooden coffee table, dining table with chairs, and a small kitchen area visible in the background.
  • Open-plan living and dining area with modern white kitchen cabinets, wooden flooring, large windows offering a scenic view, and contemporary furniture including a sofa, coffee table, dining table, and chairs.
  • A modern hallway with wooden flooring, white walls, built-in wardrobes, a small black console table with a vase and bowl, a round mirror, and a natural fiber runner rug.
  • Modern bedroom with a large bed, nightstands, lamps, and a view of the city and mountains through large windows.
  • Modern bedroom with a large bed, nightstand, lamp, and plant, featuring wooden flooring and large windows with a city view.
  • Modern balcony with round table, two chairs, potted plants, and expansive city view.
  • Modern bathroom with grey tiles, white fixtures, a glass-enclosed shower, a sink with a mirror, a toilet, a washing machine, and a small rug.
  • Modern bathroom with a bathtub, sink, toilet, and a large window. Features include a modern sink cabinet, a showerhead, and decorative plants on the sink and bathtub.
  • Floor plan showing a kitchen/living/dining area, two bedrooms, two bathrooms, and a balcony.
  • Modern high-rise building with glass and concrete facade, surrounded by smaller structures and green spaces, with mountains in the background.
1 / 13
3.5 rooms90m²CHF 3,240.–
Top
Am Mattenhof 1, 6010 Kriens

Your loge seat over Kriens – Modern 3.5-room apartment in Pilatus Tower

Your loge seat over KriensHigh-quality, modern and with impressive far-reaching views: This attractive 3.5-room apartment on the 26th floor of the tallest residential building in Central Switzerland offers stylish living comfort in a unique location.The apartment features a high-quality finish with parquet flooring, exposed concrete elements, built-in wall and wardrobe cabinets, as well as a spacious window seat with seating area. The modern kitchen is equipped with spotlights. The spacious balcony is accessible from two rooms and offers a magnificent view.The two bathrooms are equipped with high-quality bathroom fixtures and furniture with base elements – one with a bathtub, the other with a shower. A comfort ventilation system ensures a pleasant room climate. The washing machine and dryer are located directly in the apartment. Additionally, two practical cabinet elements are available immediately in front of the apartment door.Your highlights • Tallest residential building in Central Switzerland • 26th floor with impressive far-reaching views • Spacious balcony with access from two rooms • High-quality, modern interior design • Parquet and stylish exposed concrete elements • Built-in wall and wardrobe cabinets • 2 bathrooms: bathtub and shower • Private washing machine and dryer • Private basement compartment in the underground • Rooftop terrace, fitness room, and sauna for shared use • Business lounge and co-working spaces in the building • Comfort ventilation • Directly at Mattenhof train station – Lucerne main station approx. 4 minutes • Shopping and restaurants right outside the door • Quick connection to the highway A parking space can be rented additionally for CHF 200.–/month.Interested? We look forward to your contact.Note: The apartment is rented unfurnished. The depicted furniture serves exclusively as an example for a better presentation of the room design.

Travel time
-
  • Modern multi-story building with red and gray facade, large windows, and balconies. The building is surrounded by greenery and trees, with a clear blue sky in the background.
  • Bright, unfurnished room with light wooden flooring, white walls, large windows, and a small kitchen area with white cabinets and a sink.
  • Modern kitchen with a sleek, stainless steel faucet, a grey countertop, and white cabinets.
  • Modern bathroom with white sink, chrome faucet, toilet, bathtub, and showerhead. Green tiles on walls, white cabinet, and mirror above sink.
  • A modern, minimalist hallway with light wooden flooring, white walls, and built-in white closet doors. Two bathrooms are visible at the ends of the hallway, each with a toilet and green tiled walls.
  • A modern hallway with light wooden flooring and white walls, leading to a small, modern bathroom with a toilet, sink, and mirror.
  • Modern kitchen with white cabinets, granite countertop, induction cooktop, and stainless steel sink.
  • Open-plan kitchen and living area with light-colored cabinets, a central island, and wooden flooring.
  • Modern, minimalist kitchen with white cabinets, a central island, and a sink area. The space features light-colored countertops, a sleek faucet, and ample natural light from large windows.
  • Modern bathroom with white cabinets, a sink, and a private washing machine in the corner.
  • Empty room with light wooden flooring and white walls, featuring large windows with a view of an outdoor construction area.
  • Completely empty room with white walls, wooden floor, and large windows offering a view of greenery outside.
  • Modern, minimalist hallway with white walls, wooden flooring, built-in storage units, and recessed lighting.
  • Modern hallway with light grey walls, wooden flooring, built-in storage units, and a round ceiling light fixture.
  • Completely empty room with bare white walls, white floor, and exposed pipes and lighting fixtures. No furniture or equipment.
  • A modern hallway with a wooden gate featuring a decorative fence design, leading to another room with visible storage and items.
  • Floor plan of a 4.5-room apartment with living/dining area, kitchen, two bedrooms, two bathrooms, hallway, and balcony.
1 / 17
4.5 rooms116m²CHF 3,030.–
Top
Giselihalde 11, 6006 Luzern

Beautiful 4.5-room apartment with breathtaking views and sunsets

We are looking for suitable subtenants from November 1, 2026, preferably from mid-October 2026, for our beautiful 4.5-room apartment at Giselihalde.The apartment is located at the top of the building and impresses with its breathtaking view and beautiful sunsets that can be enjoyed directly from home. 🌅Highlights of the apartment • 4.5 rooms • Apartment on the 5th floor • Beautiful panoramic view and dreamy sunsets • Spacious balcony with sun protection • Bright living and dining area with large window fronts • High-quality oak parquet in living area, corridor, and rooms • Modern, spacious kitchen with granite countertops and Electrolux appliances • 2 bathrooms with shower and/or bathtub • Practical laundry room with its own washing tower • Spacious built-in closets • Modern wardrobe in the entrance area • Private tenant cellar • Elevator Living in the middle of nature – and yet centralThe residential complex offers a unique combination of peace, nature, and urban proximity. Directly in front of the house door are the Würzenbach and the adjacent local recreation area with forest paths, fitness trails, playgrounds, and picnic areas, as well as barbecue areas.Giselihalde is a quiet cul-de-sac and largely spared from traffic. The partially car-free environment offers plenty of space to linger, play, and relax.Despite the quiet location, you can quickly reach the city center: The lake can be reached in about 10 minutes on foot along the Würzenbach, and you can also quickly reach the old town by bike.Rent including utilities and outdoor parking space (CHF 90.-): CHF 3,120.–/monthAn additional bicycle parking space for an e-bike can be taken over for CHF 10.–/month.If you are interested, we look forward to a short message. We will then contact you with possible viewing dates.

Travel time
-
  • Balcony with metal railing, sliding glass doors, and tiled floor.
  • A panoramic view of a mountain range with snow-capped peaks, surrounded by dense forest and scattered houses in the valley below.
  • Modern kitchen with white cabinets, black countertops, and a built-in oven. Features a wooden floor and sleek design.
  • Empty room with wooden flooring and white walls, featuring a large window with a view of greenery.
  • Modern hallway with a staircase featuring a metal railing and beige steps, leading to a carpeted area with white walls and recessed lighting.
  • Modern bathroom with a white sink, wooden cabinet, large mirror, and glass-enclosed shower. Beige tiles on walls and floor.
  • Modern building entrance with a beige facade, numbered '9', small garden area with plants, and a window with a plant on the sill.
  • Floor plan of a 1-bedroom apartment with a living/dining area, bedroom, bathroom, and loggia.
1 / 8
2.5 rooms60m²CHF 1,860.–
Top
Brunnmattstrasse 9, 6010 Kriens

2 ½ room apartment

• Modern renovation (detailed floor plan etc. on the internet) • No pets! • Kitchen • Built-in kitchen with modern and high-quality appliances. • Granite countertop with integrated sink, glass ceramic induction cooktop flush-mounted, exhaust system, built-in oven, dishwasher, refrigerator and freezer. • Cloakroom and floors • Each living unit has a cloakroom with integrated cleaning cabinet, wood-based material - resin-coated. • All rooms, kitchens and living areas are equipped with parquet floors. • Electrical installations • Each apartment has its own meter for day/night tariff in the technical room on the ground floor. • Each apartment can be reached via an intercom system from the mailbox area. • Each apartment has its own fuse box • All lighting groups are secured with separate FI circuit breakers. • Swisscom fiber optic network / possibility for UPC Cablecom connection. • Media TV / Wi-Fi connections will be installed. • Heating / Ventilation • Heat and hot water generation are carried out separately for each living unit, using an environmentally friendly ground water heat pump. • In the apartments, heat distribution is via underfloor heating. • Room thermostats will be installed in all rooms. • Automatic ventilation control. • Washing machines and dryers • In the basement, there are 4 laundry rooms, equipped with tumble dryer / washing machine, washing trough and hanging device. • Elevator • An elevator accessible to people with disabilities makes all floor levels easily accessible.

Travel time
-
  • Modern multi-story residential building with balconies and a landscaped garden area featuring seating and greenery.
  • Empty kitchen with white cabinets, stainless steel appliances, and tiled flooring.
  • Empty kitchen and living area with white tiled flooring, white walls, and built-in kitchen cabinets.
  • Completely empty room with white tiled floor, white walls, a single window, and a ceiling light fixture.
  • Empty room with white tiled flooring, white walls, a built-in wardrobe, and a ceiling light fixture. The room is unfurnished and appears to be a bedroom or storage space.
  • Empty room with white walls, tiled floor, large sliding glass doors leading to an outdoor area, and recessed ceiling lighting.
1 / 6
3.5 rooms86m²CHF 2,360.–
Top
Lauerzring 32, 6010 Kriens

Bright 3.5-room apartment with modern comfort in Kriens

Welcome to this well-maintained 3.5-room apartment on the 2nd floor of a modern multi-family house at Lauerzring 32 in Kriens. The apartment impresses with a spacious living area of 86 m² and is available from December 1, 2026. The thoughtful room layout makes this property ideal for couples and small families.The highlights at a glance • Completely renovated bathroom: Equipped with high-quality bathroom furniture, a modern mirror cabinet, and a comfortable Twinline shower bath with an integrated glass door for easy access. • Private laundry room: New, high-efficiency washing machine/tumble dryer combination directly in the apartment (washing and drying in just 3 hours). • Bright, stylish kitchen: Functional built-in kitchen with elegant gray fronts, modern stainless steel appliances, two ovens, and easy-to-clean flooring. • Thoughtful storage space: Practical wardrobe in the inviting entrance area as well as a separate, small storage room for additional storage space. • Sunny balcony: Enjoy relaxing hours and a beautiful view outdoors. • Outdoor area & extras: The well-maintained, green outdoor area of the residential building offers cozy seating areas to linger. Pets are also welcome here. • Parking possibility: A parking space in the garage can be rented for CHF 140.–/month. Quiet and yet excellently connected locationThe apartment is located in a pleasantly quiet and very family-friendly area in Kriens, which benefits from plenty of sunlight in the summer. The local infrastructure is excellent: • Public transport: The Lauerzweg bus stop can be reached in just 4 walking minutes, and the Kriens Mattenhof train station in about 12 walking minutes. • Schools & family: The Roggern school is practically located next to the house (only 4 minutes on foot). • Shopping & health: An ALDI supermarket is within a 9-minute walking distance. The Medbase Apotheke Mattenhof is about 12 walking minutes away. Would you like to visit your new home? We look forward to your contact for a viewing appointment!

Travel time
-
1 / 6
  • Balcony / Terrace
  • Elevator
  • Garage
3.5 rooms94m²CHF 5,100.–
Top
6300 Zug

Elegant Living with Exclusive Views

This 3.5-room apartment in Zug delights with 94 m² of living space, large window fronts, and a magnificent view over the city and Lake Zug. The partially covered, spacious terrace invites you to relax outdoors. Oak parquet flooring in all rooms provides warmth, while the Swedish stove creates a cozy atmosphere in the living-dining area. Bright kitchen with plenty of storage space, modern bathroom, built-in wardrobe, and built-in closet offer comfort and storage space. Washing machine and dryer are available in the apartment. Ideal for couples or small families. Garage available for an additional CHF 220 per month.This BETTERHOMES offer stands out for the following advantages:- magnificent view over Zug and Lake Zug- spacious partially covered terrace- large window areas with a magnificent view- bright kitchen with plenty of storage options- oak parquet flooring in every room and living area- modern, spacious bathroom with high-quality materials and fixtures- built-in wardrobe and closet in the hallway with plenty of storage space- Swedish stove for a cozy atmosphere in the living-dining area- washing machine and dryer available in the apartment- garage available for an additional CHF 220 per month- and many more ...Interested? Contact us for a non-binding viewing - online viewing also possible!Didn't find what you're looking for? Over 2,000 more offers at: www.betterhomes.ch - the real estate fair mediatorWant to market your own property?Benefit from our expertise: https://www.betterhomes.ch/en/benefitDo you want to have your property valued?Find out its value now with our free valuation, immediately and without obligation!https://www.betterhomes.ch/en/knowledge/estimationMore detailsLocation: slight slope Condition: like new, very well maintained Bathrooms: 1 (1x shower / sink / toilet)Heating system: geothermal / radiatorsPublic transport: bus stop, 10 m Schools: kindergarten / primary school / secondary school, 700 mShops: Coop / Migros / Denner, 1.2 km

  • Balcony / Terrace
  • Elevator
  • Garage
1 / 13
  • Balcony / Terrace
  • Pets allowed
  • View
  • +1
2.5 roomsCHF 2,980.–
Tribschenstrasse 58a, 6005 Luzern

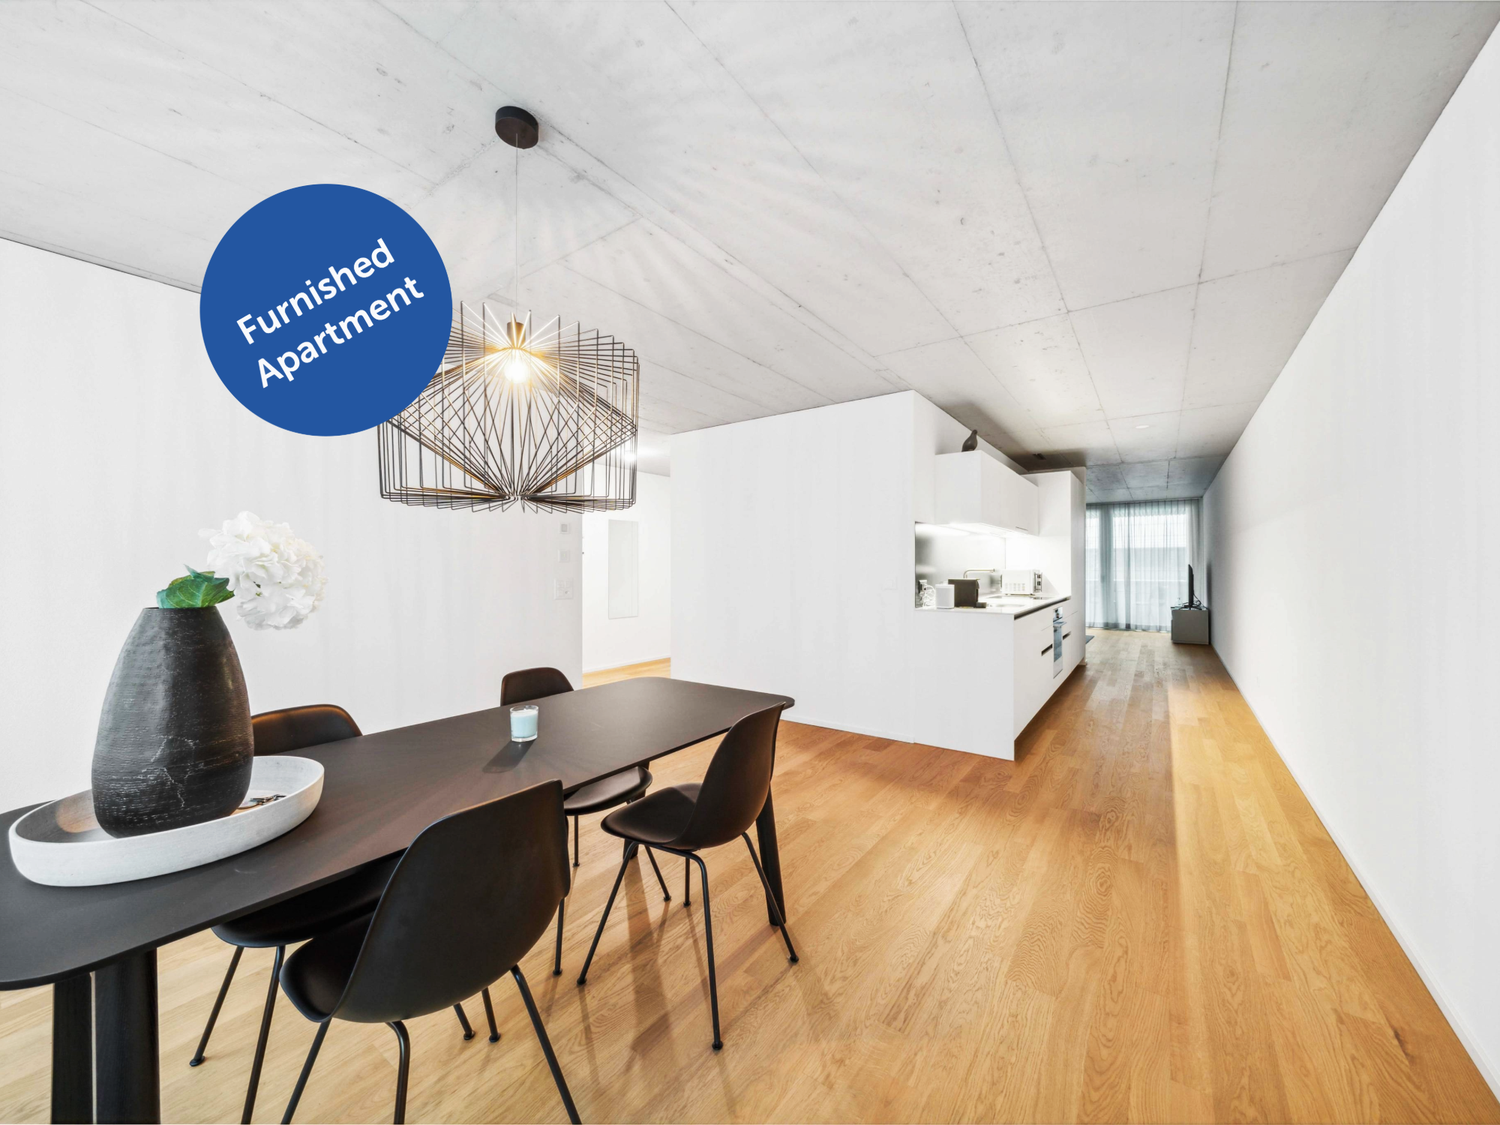
Möblierte Apartments im Oslo Style | LOU Luzern

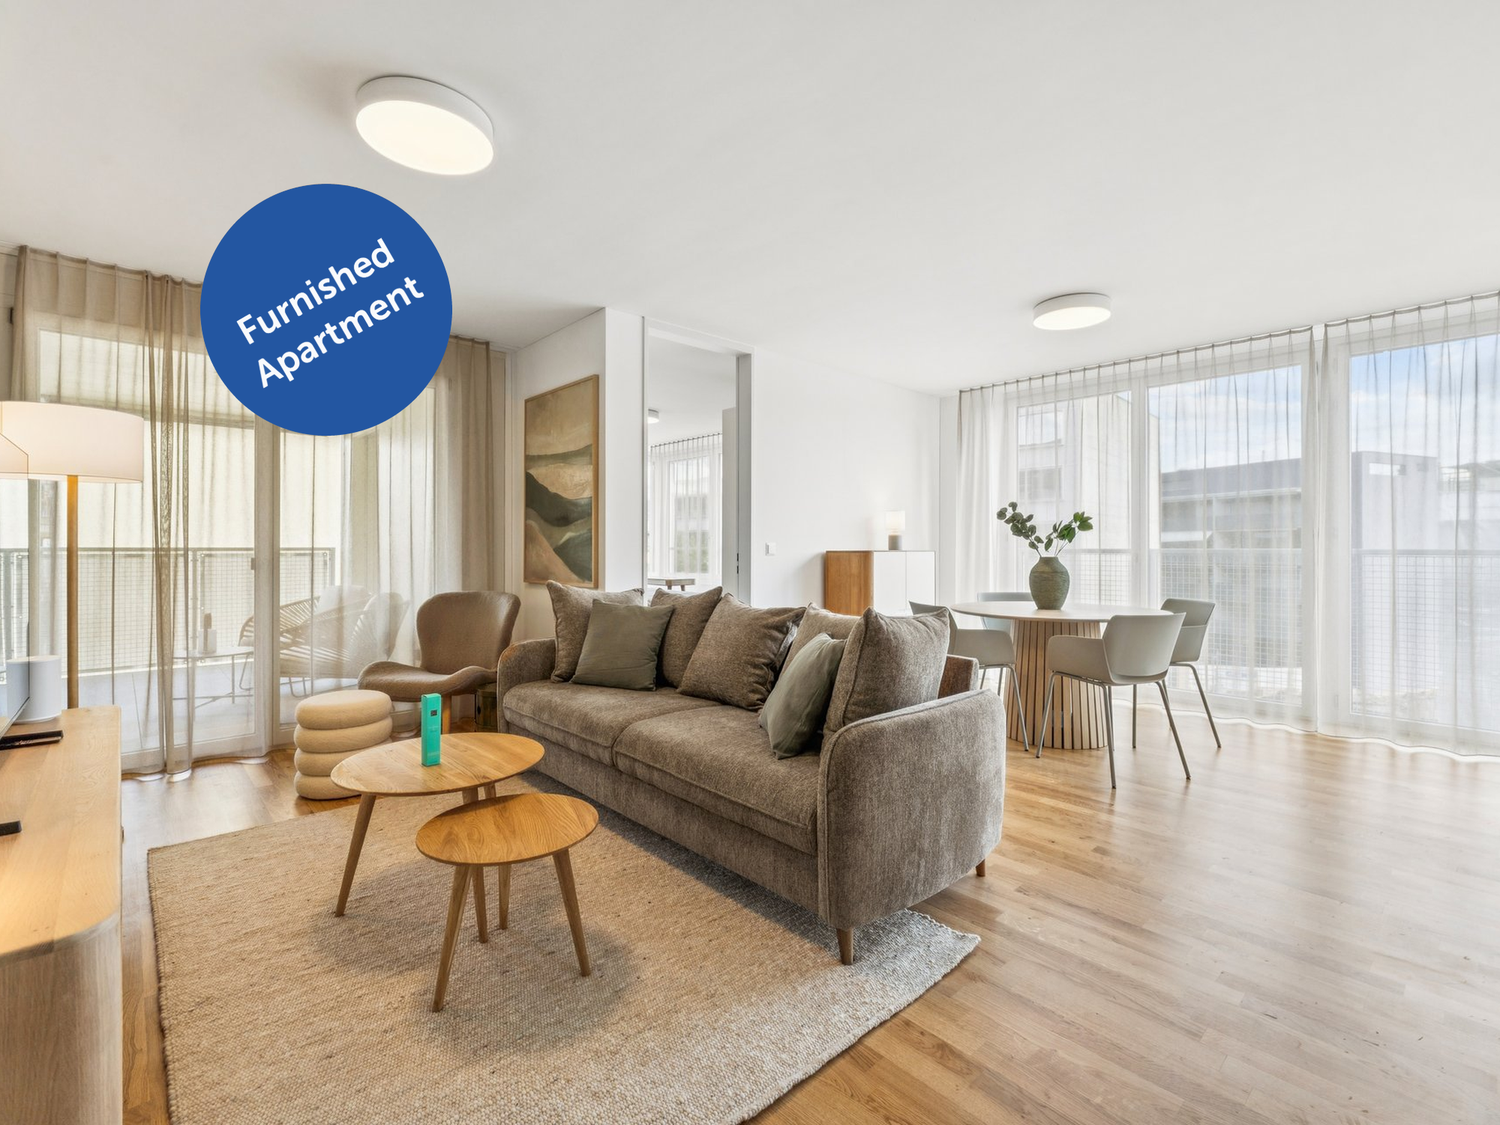
Hochwertig möbliertes ready-to-live-Apartment im modernen Neubauprojekt LOU in Luzern nordisch-skandinavisches Wohngefühl nahe Vierwaldstättersee mit optimaler Anbindung an Bahnhof, öffentlichen Verkehr und Einkaufsmöglichkeiten. High-quality furnished ready-to-live apartment in the modern LOU new-build project in Lucerne Nordic-Scandinavian living atmosphere near Lake Lucerne with excellent access to the train station, public transport and shopping facilities. Im ruhigen Oslo Style gestaltet, schaffen helle Materialien, sanfte Pastellgrün-Akzente und nordisch-skandinavisches Flair eine angenehme Wohnatmosphäre vom ersten Tag an. Das Apartment verfügt über eine moderne Küche, einen eigenen Waschturm, Balkon oder Loggia, Liftzugang sowie zuverlässiges WLAN. Bettwäsche, Handtücher und die komplette Einrichtung sind bereits vorhanden einfach ankommen, einziehen und zuhause fühlen. Ausstattung: - Neubauwohnung - Komplett stilvoll möbliert - Voll ausgestattete Küche inkl. Geschirr und Besteck, Bettwäsche und Handtücher - Fernseher, Internet, Sonos-Lautsprecher - Hochwertiges Boxspringbett - Waschmaschine und Trockner - Nebenkosten inklusive elron club Services: Buchen Sie Ihre regelmässige Wohnungsreinigung und weitere attraktive Services bei uns im elron club. Profitieren Sie von spannenden Deals und Partnerangeboten. Co-Working Lounges: elron club Bewohner dürfen unsere Co-Working Lounges an den folgenden Standorten (weitere folgen) kostenlos nutzen: - Basel-Tower Münchenstein - Luzern-Tribschen In unseren Co-Working Lounges erwarten Sie zahlreiche Annehmlichkeiten wie professionelle Arbeitsplätze, Kaffeemaschinen, Druckerstationen und vieles mehr. Vertrags- und Mietdauer: - Die Mindestmietdauer beträgt 3 Monate, wobei der Vertrag unbefristet abgeschlossen wird. - Der angegebene Preis gilt für eine Mindestmietdauer von 12 Monaten. Bei kürzeren Vertragslaufzeiten erhöht sich der Mietpreis. - Die Kündigungsfrist beträgt 3 Monate. Eine Kündigung ist frühestens auf das Ende der vereinbarten Mindestmietdauer möglich. Bitte beachten Sie Folgendes: - Die Sicherheitsleistung wird separat und in der Regel über eine Mietkautionsversicherung von Homie eingerichtet. Der genaue Betrag ist im Mietvertrag ausgewiesen und muss vor Mietbeginn eingerichtet sein. - Die Endreinigung ist grundsätzlich im Preis inbegriffen. Bei einer Beendigung vor Ablauf der Mindestmietdauer kann sie gemäss Vertrag zusätzlich verrechnet werden. - In der Miete sind Mobiliar, Heizung, Strom, Wasser, Internet und Nebenkosten enthalten. Serafe ist nicht inbegriffen. - Nach Abschluss der Buchung erhalten Sie den Mietvertrag zur Unterzeichnung und für Ihre Unterlagen. - Die reguläre Miete kann per Banküberweisung in CHF oder Kreditkarte bezahlt werden. Die Sicherheitsleistung wird separat abgewickelt. Mit elron club mieten Sie einfach, unkompliziert und schnell Ihr neues Apartment. Wir benötigen keine umfangreichen Unterlagen und wochenlange Bewerbungsprüfungen in den meisten Fällen reicht eine Passkopie! Bilder: Die Bilder stammen von der tatsächlichen Wohnung oder einer Wohnung in derselben Liegenschaft. Bei neuen Standorten kann es sich um Platzhalterbilder von anderen Standorten oder Visualisierungen handeln. Haben Sie noch Fragen? Gerne beraten wir Sie persönlich und bieten Ihnen einen unverbindlichen Besichtigungstermin an. Hinterlassen Sie uns Ihre Kontaktdaten im Kontaktformular. Wir freuen uns auf Sie! ENGLISH Designed in a calm Oslo style, the apartment combines bright materials, soft pastel green accents and Nordic-Scandinavian flair to create a warm and peaceful living atmosphere from day one. The apartment features a modern kitchen, private washing tower, balcony or loggia, elevator access and reliable Wi-Fi. Bed linen, towels and the complete furnishing are already provided simply arrive, move in and feel at home. Features: - Newly built apartment or comprehensively renovated - Fully furnished with style - Fully equipped kitchen, including dishes, cutlery, bed linen, and towels - TV, internet, Sonos speakers - Premium box spring bed - Washing machine and dryer - Utilities included elron club Services: Book your regular apartment cleaning and other attractive services with us at elron club. Benefit from exciting deals and partner offers. Co-Working Lounges: elron club residents can use our co-working lounges at the following locations (more to follow) free of charge: - Basel-Tower Münchenstein - Lucerne-Tribschen In our co-working lounges, you'll find numerous amenities such as professional workstations, coffee machines, printer stations, and much more. Contract and rental duration: - The minimum rental period is 3 months, with the contract being open-ended. - The displayed price applies for a minimum rental period of 12 months. For shorter contract periods, the rental price increases. - The notice period is 3 months. Termination is possible at the earliest at the end of the agreed minimum rental period. Please note the following: - The security deposit is arranged separately and is normally set up as rent-deposit insurance through Homie. The exact amount is stated in the rental agreement and must be arranged before move-in. - Final cleaning is generally included. If the lease ends before the minimum rental period, it may be charged separately in accordance with the agreement. - Furniture, heating, electricity, water, internet, and utilities are included. Serafe is not included. - Once your booking is confirmed, you will receive the rental agreement for signing and your records. - The regular rent can be paid by bank transfer in CHF or credit card. The security deposit is handled separately. With elron club, renting your new apartment is simple, fast, and hassle-free. We do not require extensive documents or long application checks in most cases, a copy of your passport is sufficient! Images: The images show the actual apartment or a unit in the same building. For new projects, placeholder images from other locations or visualizations may be used. Do you have any questions? We are happy to advise you personally and offer you a non-binding viewing appointment. Please leave your contact details in the contact form. We look forward to hearing from you!
  • Balcony / Terrace
  • Pets allowed
  • View
  • +1
Travel time
-
1 / 12
  • Balcony / Terrace
  • Pets allowed
  • View
  • +1
1.5 roomsCHF 2,330.–
Tribschenstrasse 58a, 6005 Luzern

Möblierte Apartments im Oslo Style | LOU Luzern

Hochwertig möbliertes ready-to-live-Apartment im modernen Neubauprojekt LOU in Luzern nordisch-skandinavisches Wohngefühl nahe Vierwaldstättersee mit optimaler Anbindung an Bahnhof, öffentlichen Verkehr und Einkaufsmöglichkeiten. High-quality furnished ready-to-live apartment in the modern LOU new-build project in Lucerne Nordic-Scandinavian living atmosphere near Lake Lucerne with excellent access to the train station, public transport and shopping facilities. Im ruhigen Oslo Style gestaltet, schaffen helle Materialien, sanfte Pastellgrün-Akzente und nordisch-skandinavisches Flair eine angenehme Wohnatmosphäre vom ersten Tag an. Das Apartment verfügt über eine moderne Küche, einen eigenen Waschturm, Balkon oder Loggia, Liftzugang sowie zuverlässiges WLAN. Bettwäsche, Handtücher und die komplette Einrichtung sind bereits vorhanden einfach ankommen, einziehen und zuhause fühlen. Ausstattung: - Neubauwohnung - Komplett stilvoll möbliert - Voll ausgestattete Küche inkl. Geschirr und Besteck, Bettwäsche und Handtücher - Fernseher, Internet, Sonos-Lautsprecher - Hochwertiges Boxspringbett - Waschmaschine und Trockner - Nebenkosten inklusive elron club Services: Buchen Sie Ihre regelmässige Wohnungsreinigung und weitere attraktive Services bei uns im elron club. Profitieren Sie von spannenden Deals und Partnerangeboten. Co-Working Lounges: elron club Bewohner dürfen unsere Co-Working Lounges an den folgenden Standorten (weitere folgen) kostenlos nutzen: - Basel-Tower Münchenstein - Luzern-Tribschen In unseren Co-Working Lounges erwarten Sie zahlreiche Annehmlichkeiten wie professionelle Arbeitsplätze, Kaffeemaschinen, Druckerstationen und vieles mehr. Vertrags- und Mietdauer: - Die Mindestmietdauer beträgt 3 Monate, wobei der Vertrag unbefristet abgeschlossen wird. - Der angegebene Preis gilt für eine Mindestmietdauer von 12 Monaten. Bei kürzeren Vertragslaufzeiten erhöht sich der Mietpreis. - Die Kündigungsfrist beträgt 3 Monate. Eine Kündigung ist frühestens auf das Ende der vereinbarten Mindestmietdauer möglich. Bitte beachten Sie Folgendes: - Die Sicherheitsleistung wird separat und in der Regel über eine Mietkautionsversicherung von Homie eingerichtet. Der genaue Betrag ist im Mietvertrag ausgewiesen und muss vor Mietbeginn eingerichtet sein. - Die Endreinigung ist grundsätzlich im Preis inbegriffen. Bei einer Beendigung vor Ablauf der Mindestmietdauer kann sie gemäss Vertrag zusätzlich verrechnet werden. - In der Miete sind Mobiliar, Heizung, Strom, Wasser, Internet und Nebenkosten enthalten. Serafe ist nicht inbegriffen. - Nach Abschluss der Buchung erhalten Sie den Mietvertrag zur Unterzeichnung und für Ihre Unterlagen. - Die reguläre Miete kann per Banküberweisung in CHF oder Kreditkarte bezahlt werden. Die Sicherheitsleistung wird separat abgewickelt. Mit elron club mieten Sie einfach, unkompliziert und schnell Ihr neues Apartment. Wir benötigen keine umfangreichen Unterlagen und wochenlange Bewerbungsprüfungen in den meisten Fällen reicht eine Passkopie! Bilder: Die Bilder stammen von der tatsächlichen Wohnung oder einer Wohnung in derselben Liegenschaft. Bei neuen Standorten kann es sich um Platzhalterbilder von anderen Standorten oder Visualisierungen handeln. Haben Sie noch Fragen? Gerne beraten wir Sie persönlich und bieten Ihnen einen unverbindlichen Besichtigungstermin an. Hinterlassen Sie uns Ihre Kontaktdaten im Kontaktformular. Wir freuen uns auf Sie! ENGLISH Designed in a calm Oslo style, the apartment combines bright materials, soft pastel green accents and Nordic-Scandinavian flair to create a warm and peaceful living atmosphere from day one. The apartment features a modern kitchen, private washing tower, balcony or loggia, elevator access and reliable Wi-Fi. Bed linen, towels and the complete furnishing are already provided simply arrive, move in and feel at home. Features: - Newly built apartment or comprehensively renovated - Fully furnished with style - Fully equipped kitchen, including dishes, cutlery, bed linen, and towels - TV, internet, Sonos speakers - Premium box spring bed - Washing machine and dryer - Utilities included elron club Services: Book your regular apartment cleaning and other attractive services with us at elron club. Benefit from exciting deals and partner offers. Co-Working Lounges: elron club residents can use our co-working lounges at the following locations (more to follow) free of charge: - Basel-Tower Münchenstein - Lucerne-Tribschen In our co-working lounges, you'll find numerous amenities such as professional workstations, coffee machines, printer stations, and much more. Contract and rental duration: - The minimum rental period is 3 months, with the contract being open-ended. - The displayed price applies for a minimum rental period of 12 months. For shorter contract periods, the rental price increases. - The notice period is 3 months. Termination is possible at the earliest at the end of the agreed minimum rental period. Please note the following: - The security deposit is arranged separately and is normally set up as rent-deposit insurance through Homie. The exact amount is stated in the rental agreement and must be arranged before move-in. - Final cleaning is generally included. If the lease ends before the minimum rental period, it may be charged separately in accordance with the agreement. - Furniture, heating, electricity, water, internet, and utilities are included. Serafe is not included. - Once your booking is confirmed, you will receive the rental agreement for signing and your records. - The regular rent can be paid by bank transfer in CHF or credit card. The security deposit is handled separately. With elron club, renting your new apartment is simple, fast, and hassle-free. We do not require extensive documents or long application checks in most cases, a copy of your passport is sufficient! Images: The images show the actual apartment or a unit in the same building. For new projects, placeholder images from other locations or visualizations may be used. Do you have any questions? We are happy to advise you personally and offer you a non-binding viewing appointment. Please leave your contact details in the contact form. We look forward to hearing from you!
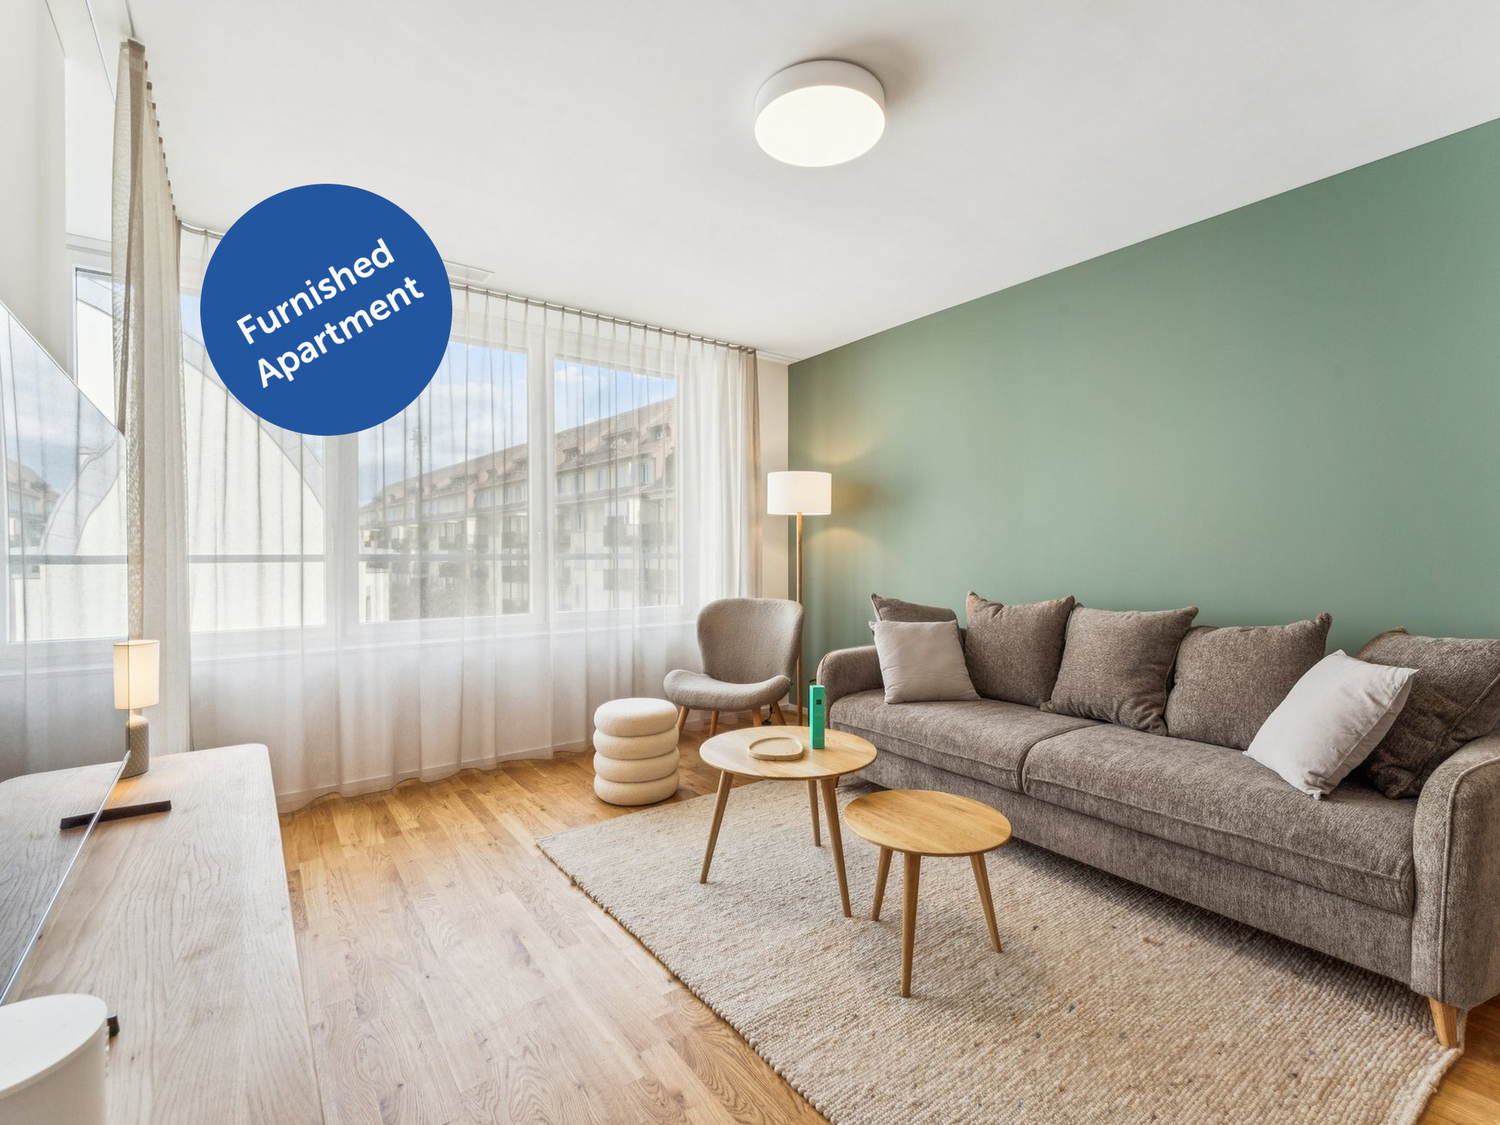
  • Balcony / Terrace
  • Pets allowed
  • View
  • +1
Travel time
-
1 / 6
  • Balcony / Terrace
  • Pets allowed
  • Parking space
  • +2
2.5 rooms76m²CHF 2,860.–
Tribschenstrasse 62, 6005 Luzern

Luzern-Tribschen - 2.5-Zimmer Design-Apartment

Ab CHF 2'860.00 erhalten Sie ein all inclusive Wohnerlebnis! Die Apartments sind komplett ausgestattet und bieten unter anderem folgende Annehmlichkeiten: - Community- und Co-Working Lounge inklusive- Verfügbarkeiten: 2.5-Zimmerwohnungen ELRON CLUB SIGNATURE STYLE- Ausstattung mit voll ausgestatteter Küche inkl. Geschirr und Besteck Bettwäsche Handtücher- Fernseher, Internet, Sonos-Lautsprecher- Bequemes Boxspringbett- Balkon mit Aussicht- Waschmaschine und Trockner- Einstellhallenplatz bei Bedarf zu CHF 180.00- Nebenkosten inbegriffen Bei den elron club Apartments liegt der Fokus auf Langlebigkeit und Hochwertigkeit. ELRON CLUB SERVICESDie elron club Lounge mit integriertem Co-Working Bereich befindet sich im gleichen Gebäude und kann kostenlos genutzt werden. Geniessen Sie einen edlen Trendkaffee oder Arbeiten Sie in einer stimmigen Atmosphäre und tauschen Sie sich aus. Buchen Sie bei uns im elron club Ihre regelmässige Wohnungsreinigung und weitere attraktive Services. Profitieren Sie von spannenden deals und Partnerangebote. Mit elron club mieten Sie einfach, unkompliziert und schnell Ihr neues Apartment. Wir benötigen keine Unterlagen und wochenlange Bewerbungsprüfung. In den meisten Fällen reicht eine Passkopie! VERTRAGS- UND MIETDAUER- Die Mindestmietdauer beträgt 3 Monate; anschliessend läuft der Vertrag unbefristet weiter.- Der angegebene Preis gilt für eine Mindestmietdauer von 12 Monaten. Bei kürzeren Vertragslaufzeiten erhöht sich der Mietpreis.- Die Kündigungsfrist beträgt 3 Monate. Eine Kündigung ist frühestens auf das Ende der vereinbarten Mindestmietdauer möglich. BITTE BEACHTEN SIE FOLGENDES:- Die Sicherheitsleistung wird separat und in der Regel über eine Mietkautionsversicherung von Homie eingerichtet. Der genaue Betrag ist im Mietvertrag ausgewiesen und muss vor Mietbeginn eingerichtet sein.- Die Endreinigung ist grundsätzlich im Preis inbegriffen. Bei einer Beendigung vor Ablauf der Mindestmietdauer kann sie gemäss Vertrag zusätzlich verrechnet werden.- In der Miete sind Mobiliar, Heizung, Strom, Wasser, Internet und Nebenkosten enthalten. Serafe ist nicht inbegriffen.- Sobald Ihre Buchung abgeschlossen ist, erhalten Sie den Mietvertrag zur Unterzeichnung und für Ihre Unterlagen- Die reguläre Miete kann per Banküberweisung in CHF oder Kreditkarte bezahlt werden. Die Sicherheitsleistung wird separat abgewickelt.- Mit elron club mieten Sie einfach, unkompliziert und schnell Ihr neues Apartment. Wir benötigen keine Unterlagen und Wochenlange Bewerbungsprüfung, in den meisten Fällen reicht eine Passkopie! BILDERDie Bilder sind aufnahmen aus der beschriebenen Liegenschaft. Es können Fotos von unterschiedlichen Apartments verwendet worden sein. Haben Sie noch Fragen? Gerne beraten wir Sie persönlich. Hinterlassen Sie uns Ihre Kontaktdaten im Kontaktformular. ENGLISH AVAILABILITIES FROM STUDIOS TO 3-BEDROOM APARTMENTSFrom CHF 2'860.00 you get an all inclusive living experience! The apartments are fully equipped and offer the following amenities, among others: - Community- and Co-Working Lounge inclusive- Availability: 2.5-room apartment ELRON CLUB SIGNATURE STYLE- Furnishing with a fully equipped kitchen including crockery and utensils Bed sheets towels- TV, Internet, Sonos Speakers- Comfortable box spring bed- Loggia with a view- Washing machine and dryer in the Apartment- Garage space if required at CHF 180.00- Utility costs included For the elron club apartments, the focus is on long-lasting and high quality. ELRON CLUB SERVICESThe elron club lounge with integrated co-working area is located in the same building and can be used free of charge. Enjoy a noble trend coffee or work in a harmonious atmosphere and exchange ideas. Book your regular apartment cleaning and other attractive services with us in the elron club. Benefit from exciting deals and partner offers. With Elron Club, you can easily, uncomplicatedly, and quickly rent your new apartment. We do not require any documents or lengthy application processes. In most cases, a copy of your passport is sufficient! CONTRACTUAL AND RENTAL PERIOD- The minimum rental period is 3 months; the contract then continues on an open-ended basis.- The price shown is for a minimum rental period of 12 months. The rental price increases for shorter contract periods.- The notice period is 3 months. Termination is possible at the earliest at the end of the agreed minimum rental period. PLEASE NOTE THE FOLLOWING:- The security deposit is arranged separately and is normally set up as rent-deposit insurance through Homie. The exact amount is stated in the rental agreement and must be arranged before move-in.- Final cleaning is generally included. If the lease ends before the minimum rental period, it may be charged separately in accordance with the agreement.- Furniture, heating, electricity, water, internet and utilities are included. Serafe is not included.- As soon as your booking is complete, you will receive the rental agreement to sign and for your files- The regular rent can be paid by bank transfer in CHF or credit card. The security deposit is handled separately.- Rent your new apartment easily and quickly with elron club. We don't require paperworks and weeks of due diligence. Usually a passport copy ist enough! PICTURESThe pictures are taken from the property described. Photos of different apartments may have been used. Do you have anymore questions? We would be happy to advise you personally. Leave us your contact details in the contact form.

  • Balcony / Terrace
  • Pets allowed
  • Parking space
  • +2
Travel time
-

Suggested properties for you based on search results