4 results - Properties for rent with Balcony / Terrace, Elevator, Pets allowed: 6390 (Engelberg)

More objects in your automatically expanded search area
9 results - Radius: + 20km
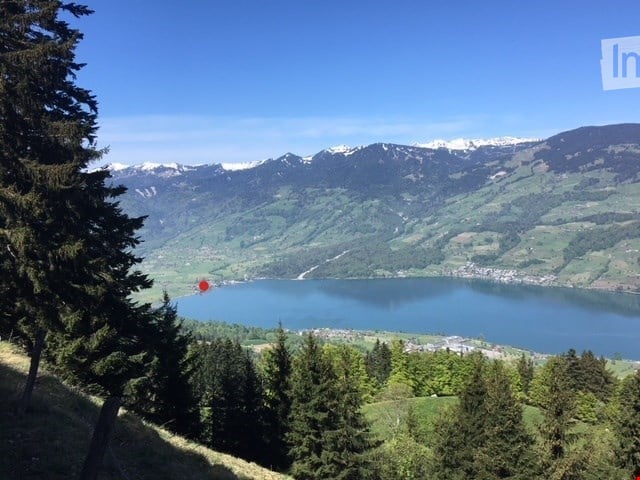
  • Panoramic view of a serene lake surrounded by lush green forests and snow-capped mountains under a clear blue sky.
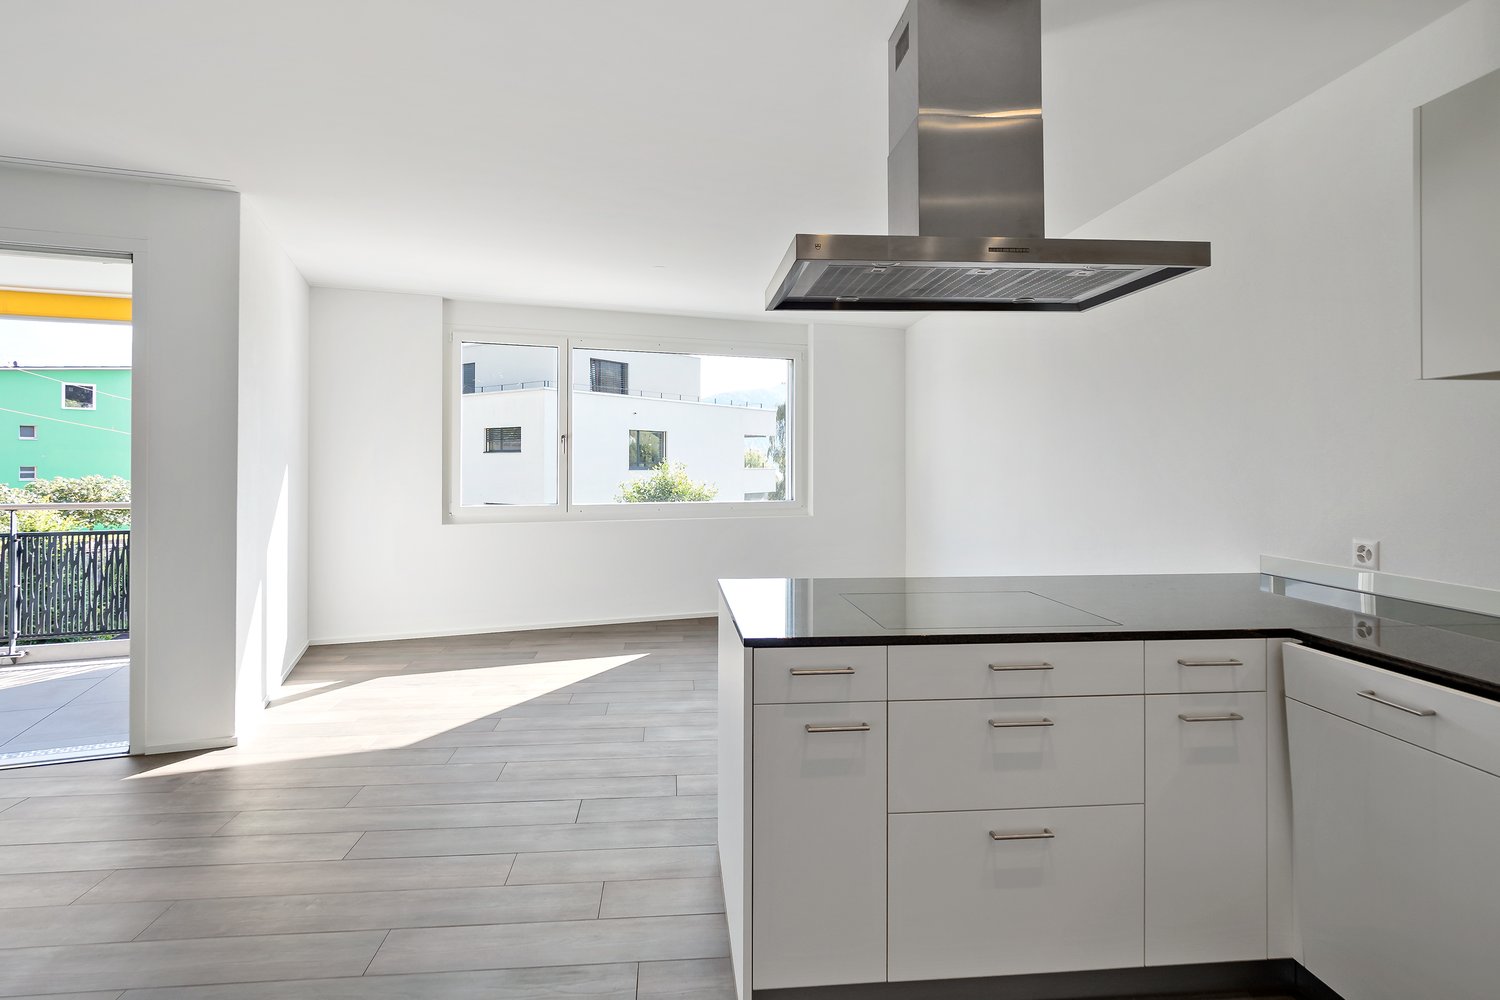
  • Modern kitchen with white cabinets, a central island with an induction cooktop, and built-in ovens. Features a sleek design with a decorative vase on the island.
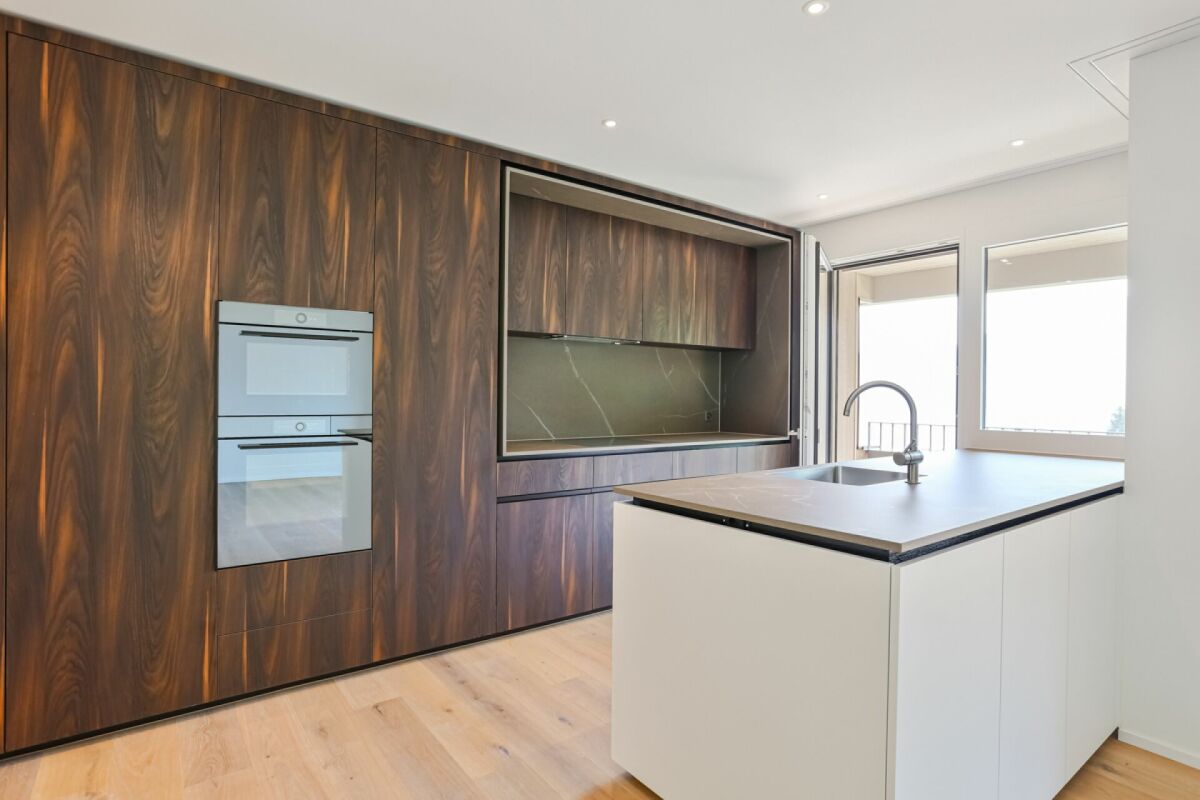
  • Modern, minimalist kitchen with white cabinetry, a built-in oven, a sink with a faucet, and a decorative wreath on the wall.
  • Modern living room with a stone fireplace and neatly stacked firewood beside it.
  • Open-plan living and dining area with modern furniture, large windows offering a view, and warm lighting.
  • Modern bathroom with wooden accents, a large sink with a mirror, a shower stall, and a sauna area with benches and a stool.
  • A cozy, well-lit room with wooden flooring, large windows, a dark brown sofa, a wooden table with a laptop, a guitar, and a keyboard on a stand. Two floor lamps and two stools are also present.
  • Serene lakeside view with clear blue water, distant mountains, and lush green trees framing the scene.
  • Empty room with wooden flooring, white walls, and recessed lighting. Features a stone accent wall and two doors leading to other spaces.
  • Balcony with a scenic view of a river and surrounding hills, featuring potted plants, a stack of firewood, and a metal table.
  • A modern, minimalist room with a wooden floor, grey walls, and a mix of contemporary and industrial furniture including a desk, chairs, and lamps.
  • Balcony with two green lounge chairs, potted plants, and a scenic mountain and lake view.
1 / 12
6.5 rooms, 256m², CHF 5,050.–
Top
Ried-West 7, 6072 Sachseln

Dreamy living on Lake Sarnen

Obwalden - the insider tip for connoisseurs: • - Attractive and constant tax climate - www.iow.ch. • - High quality of life in a unique environment. • - Wonderful living location by the lake with direct lake access. • - 20 minutes to Lucerne, 40 minutes to Interlaken, Zurich in 60 minutes. • - The apartment has a separate entrance and a large staircase with a lift. Living room: • - Acoustic ceiling • - Massive oak parquet • - Fireplace • - Huge window fronts with panoramic windows to the lake • - Dimmable, indirect lighting • - Warm color concept in all rooms • - Separate guest bathroom Kitchen: • - High-quality AlpnachNorm kitchen with all extras! • - Acoustic ceiling • - Dimmable lighting • - Built-in cabinets • Washing machine and dryer Bedrooms: • - Bedroom with bathroom (40m2) and terrace (35 m2) Children's room / Office / Studio • - Massive oak parquet • - Glazed wood ceilings. Loggia 25 m2: • - Reduit with built-in wardrobe • - Dreamy view of the lake and mountains Penthouse floor 80 m2: • Oak parquet • Separate entrance • - Tea kitchen • - Small covered balcony with view of the Bernese Alps • - 45 m2 large, dreamy panoramic terrace with view of the lake and mountains • - Can also be used as an office, studio or practice • - En suite bathroom, sauna Staircase: • - Own, spacious staircase with lift Parking spaces: • - 1 covered parking space carport • - 1 outdoor parking space, further parking possibilities can be rented Activities: • - Hiking, biking, climbing, skiing, water sports and much more, all in the immediate vicinity!

Travel time
-
New building
1 / 16
2.5 rooms, 63m², CHF 2,900.–
6010 Kriens

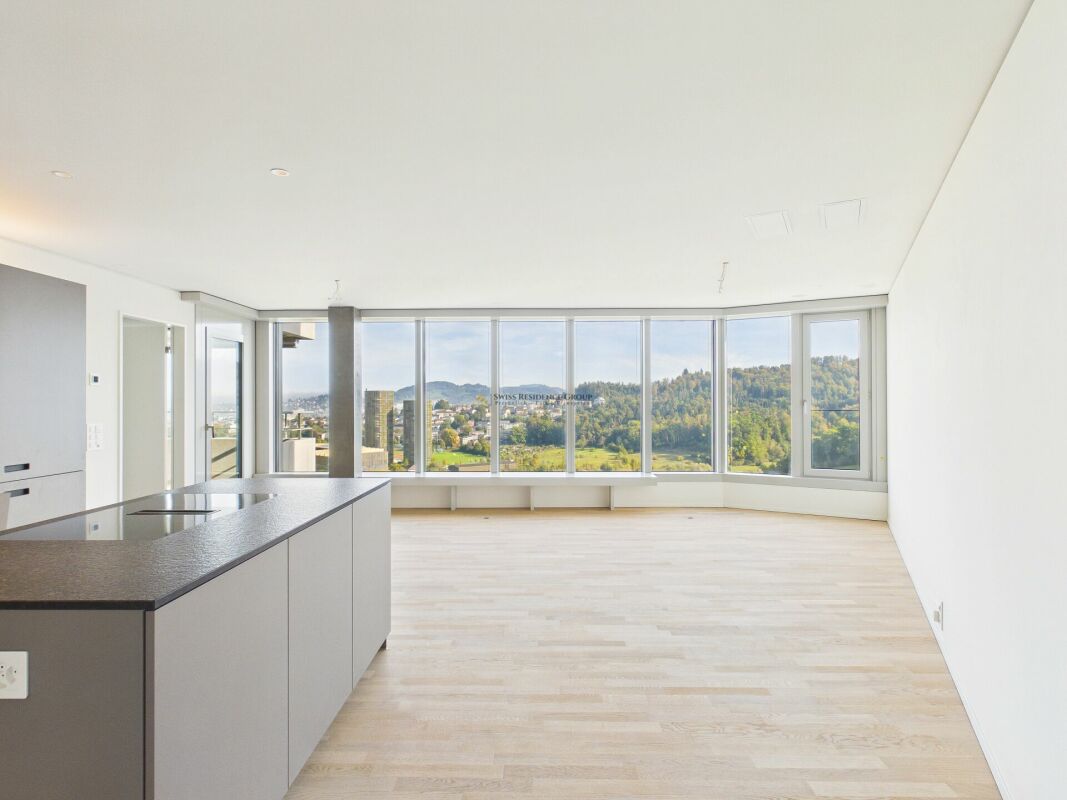
Above the Ordinary - Exclusive Living on the 26th Floor of Pilatus Towers

Exclusive living above the roofs of Kriens - 26th floor in Pilatus TowerThis exclusive 2.5-room apartment in the 26th upper floor of Pilatus Towers in Kriens combines modern architecture, high-quality materials, and an exceptional living experience. On 63 m² of living space, you can expect a stylish home with a spectacular panoramic view of Kriens, the surrounding green landscapes, and the impressive mountain scenery. As a first-time rental, the apartment offers contemporary living comfort in one of the most striking residential buildings in Central Switzerland.The heart of the apartment is the light-flooded living and dining area. The impressive, nearly floor-to-ceiling windows offer a wide view of the surroundings and create a bright, open living atmosphere. The elegant parquet floor and modern room design underline the high-quality living environment.The open kitchen with a spacious cooking island, elegant surfaces, and modern built-in appliances blends harmoniously into the living area. The stylish design combines functionality with timeless elegance.The 9 m² large balcony extends the living space outdoors and offers a special retreat with a fascinating view from a lofty height. Whether during morning coffee or as the day winds down - here you can enjoy a unique panorama.The bedroom offers a pleasant private retreat, while the modern bathroom complements the well-thought-out room offer. For additional comfort, there are practical built-in closets, a separate laundry room with washing machine and tumble dryer, as well as a separate basement compartment. The central air conditioning ensures a pleasant room climate even on warm days.A special feature of the Pilatus Towers is the diverse range of communally usable facilities that extend the living comfort far beyond one's own four walls. Among other things, residents have access to a communal rooftop terrace, a sauna, a fitness area, a guest room, a restaurant, co-working opportunities, a wine room, and a bicycle cleaning station.A unique home for all those who want to combine modern living, impressive views, and an exclusive living concept with special amenities. Highlights: • Exclusive 2.5-room apartment on the 26th upper floor • 63 m² of living space with a modern room concept • Spectacular panoramic view • Spacious, nearly floor-to-ceiling window fronts • Light-flooded living and dining area • Modern kitchen with a spacious cooking island and Electrolux built-in appliances9 m² large balcony with an impressive view • Central air conditioning for a pleasant living comfort • Guest room for visitors • Own washing machine and tumble dryer in the apartment • Practical built-in closets with additional storage space • Separate basement compartment Exclusive amenities in the Pilatus Tower: • Communal rooftop terrace at around 110 meters high • Lounge with terrace on the 37th upper floor • Sauna on the 36th upper floor • Fitness area on the 2nd upper floor • Co-working lounge on the 8th upper floor • Guest room for visitors on the 8th upper floor • Wine room on the 2nd upper floor • Restaurant on the ground floor • Practical package boxes for deliveries • Comfortable bicycle parking spaces with a bicycle cleaning station Experience living on a new level - with an impressive view, modern architecture, and a living comfort that goes far beyond the ordinary.We would be happy to present this special apartment in the Pilatus Tower to you during a personal viewing. We look forward to your contact.
1 / 12
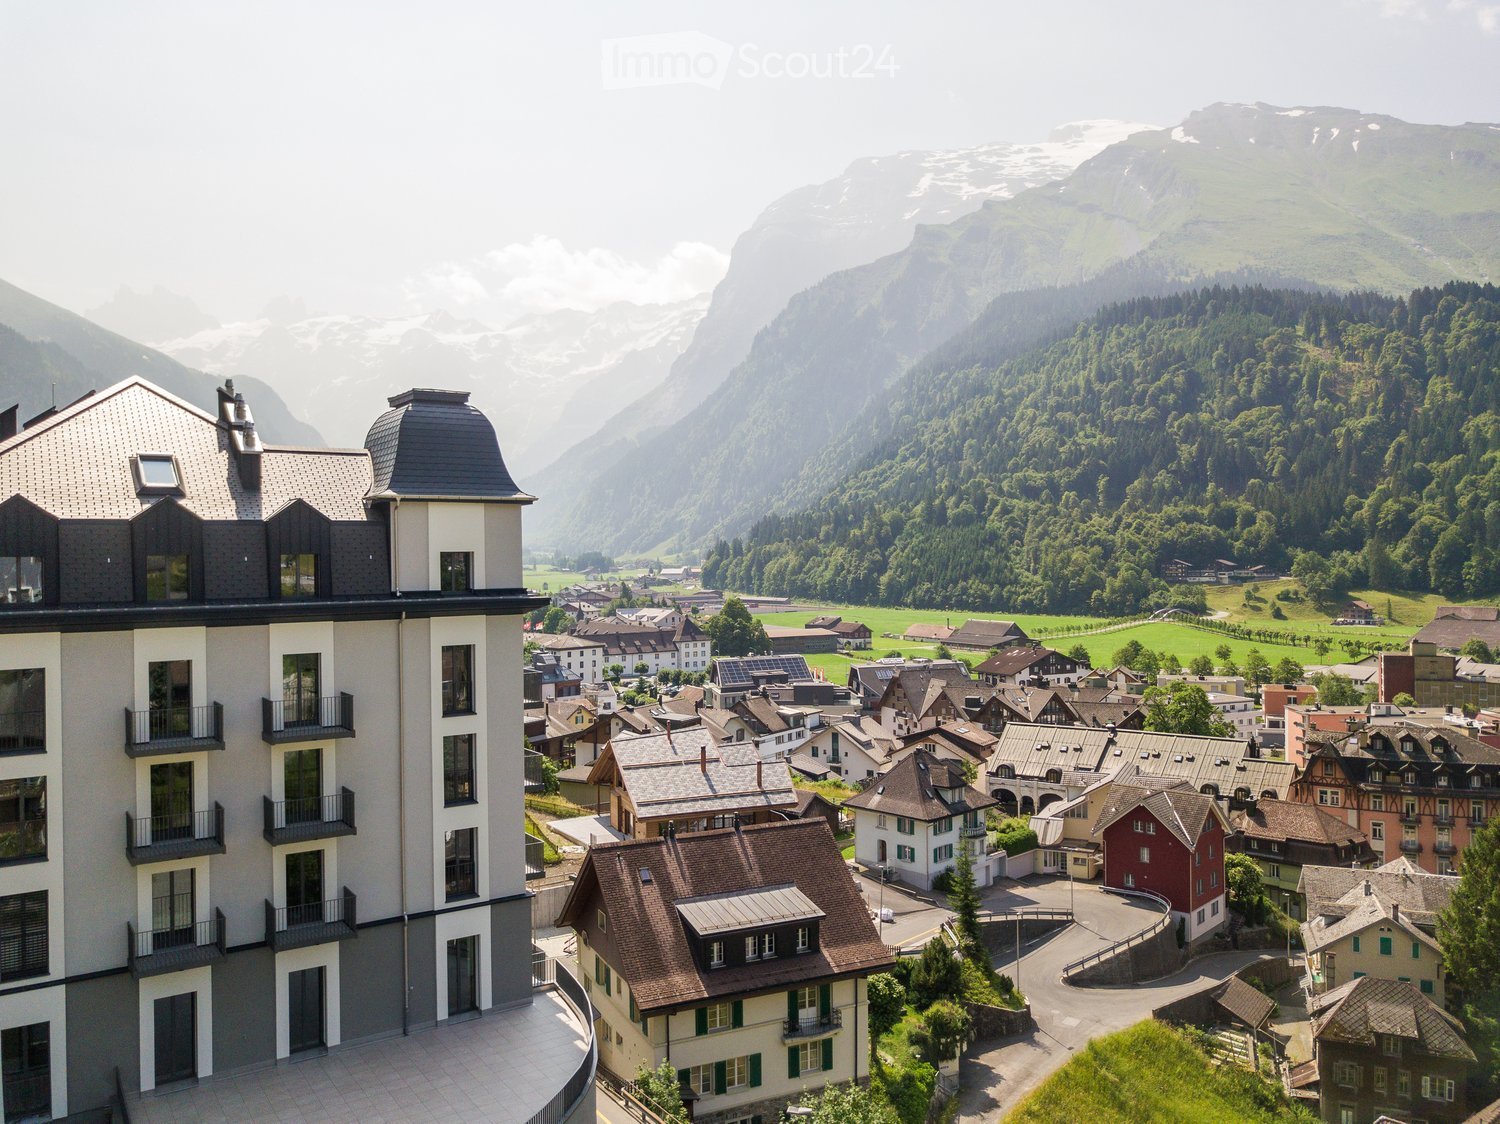
3.5 rooms, 142m², CHF 4,900.–
Obermättlistrasse 3, 6353 Weggis

Light-filled 3.5-room new apartment - stylish first occupancy with lake view

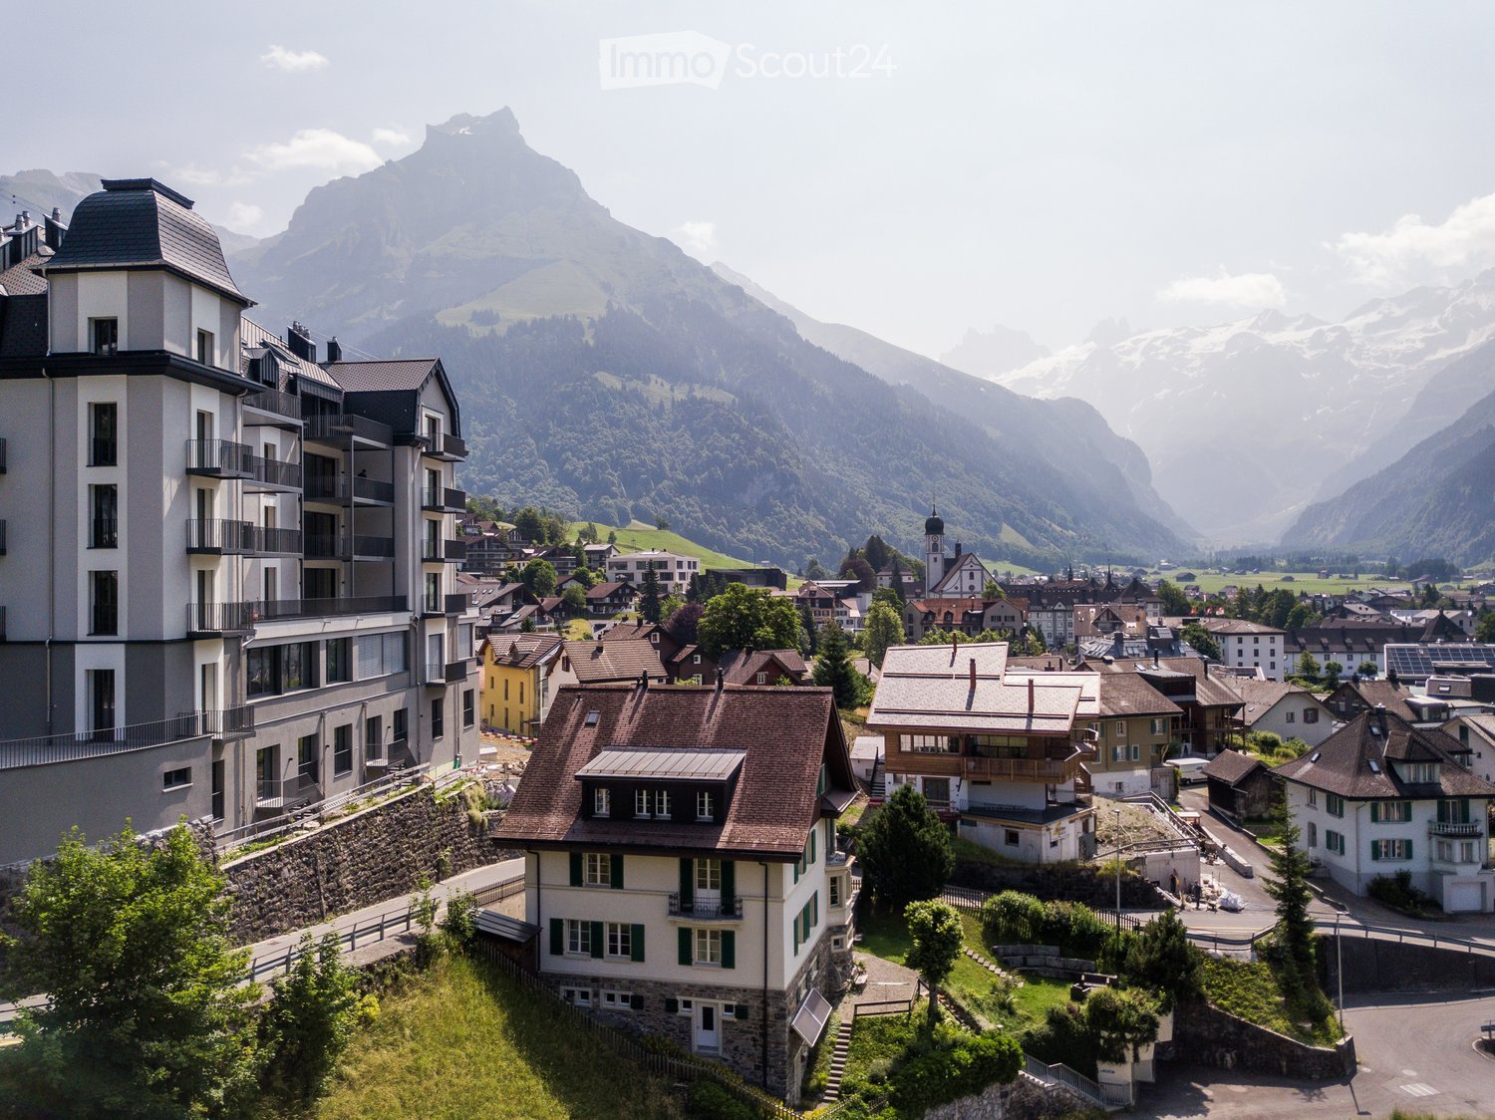
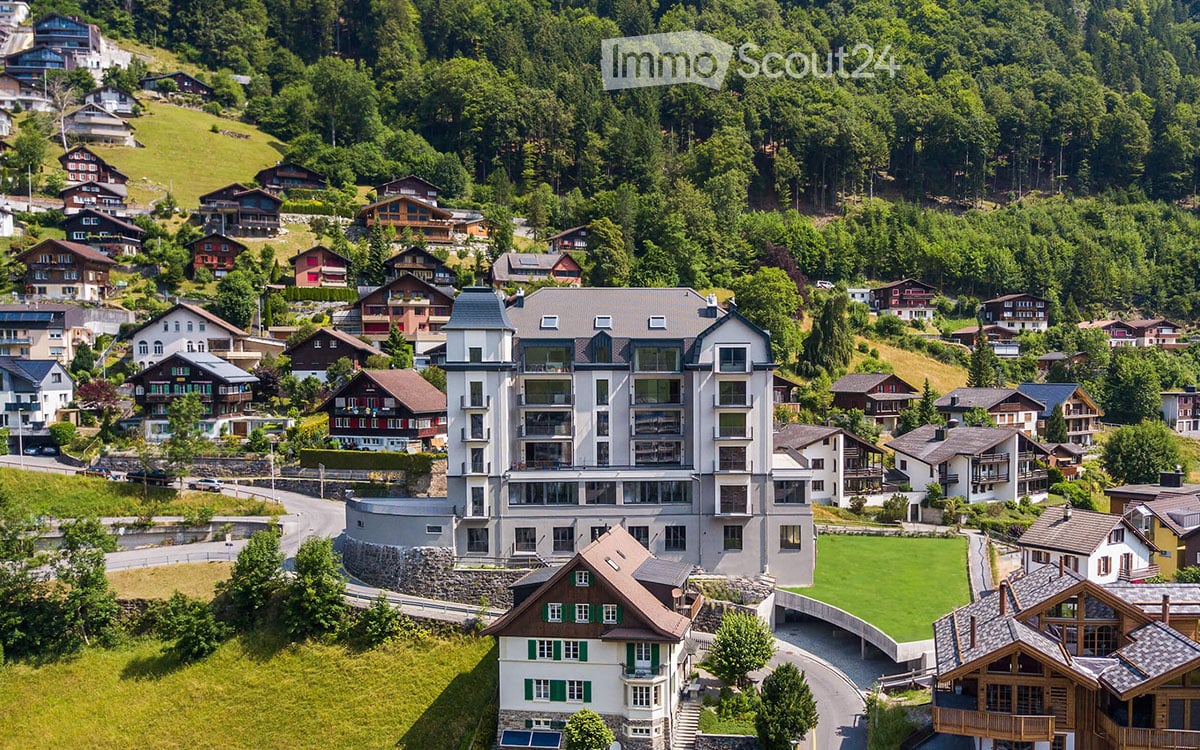
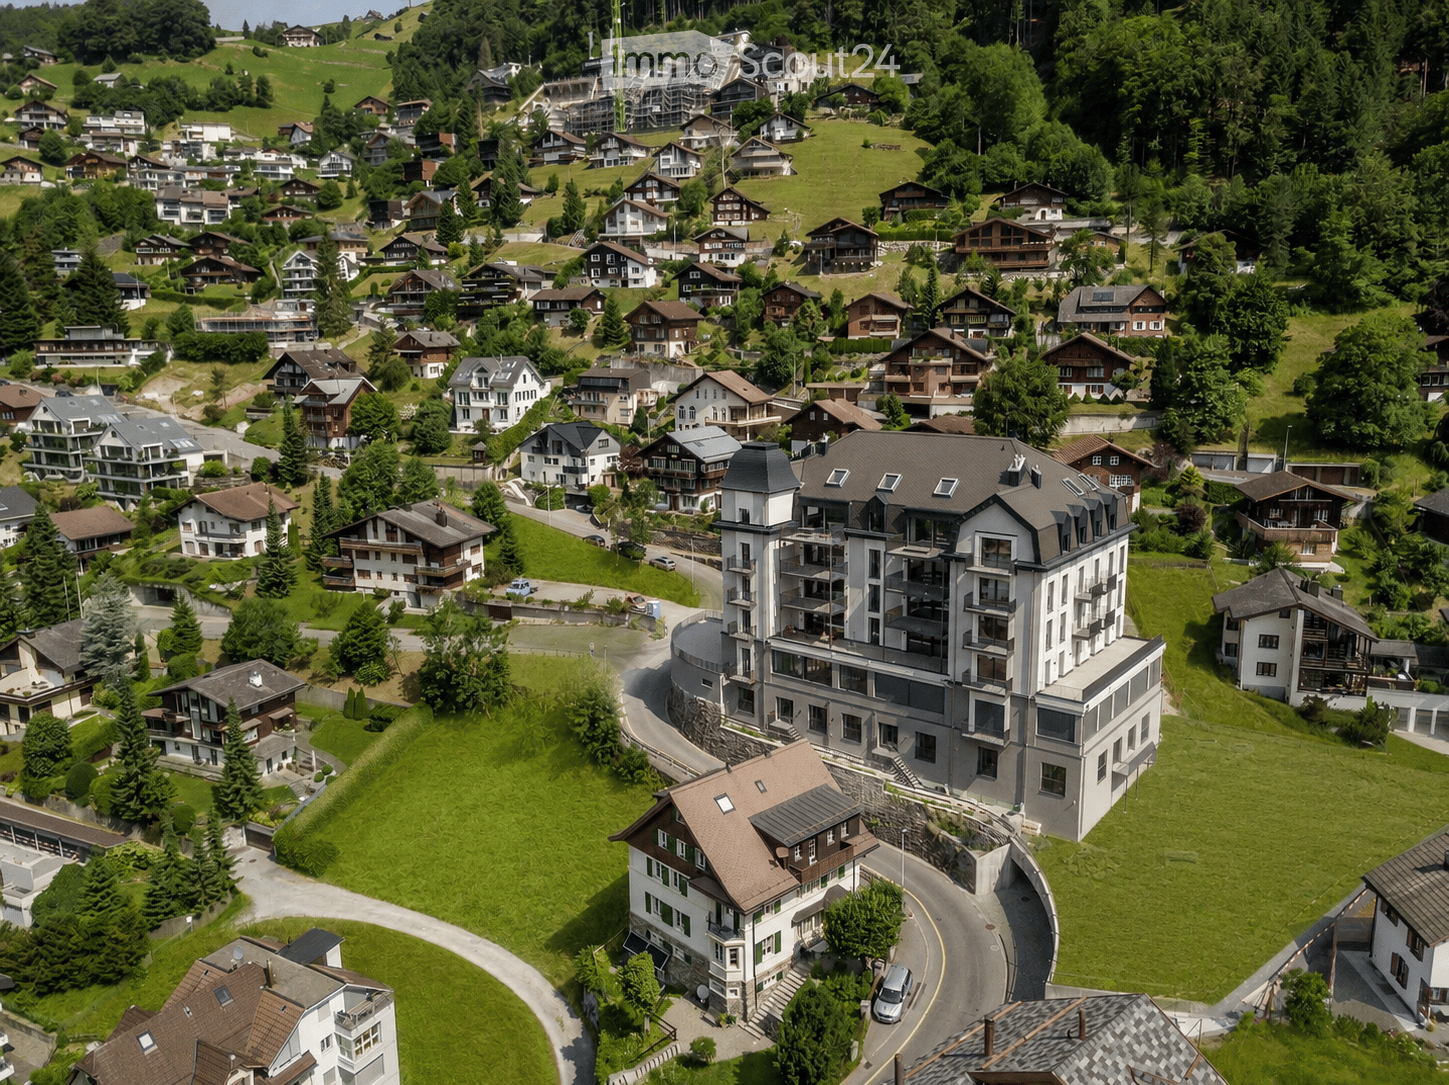
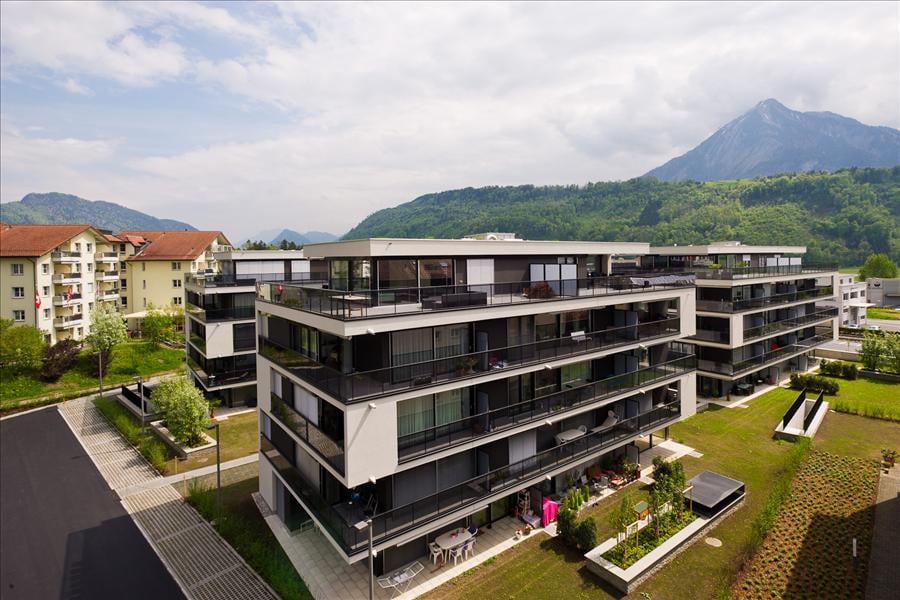
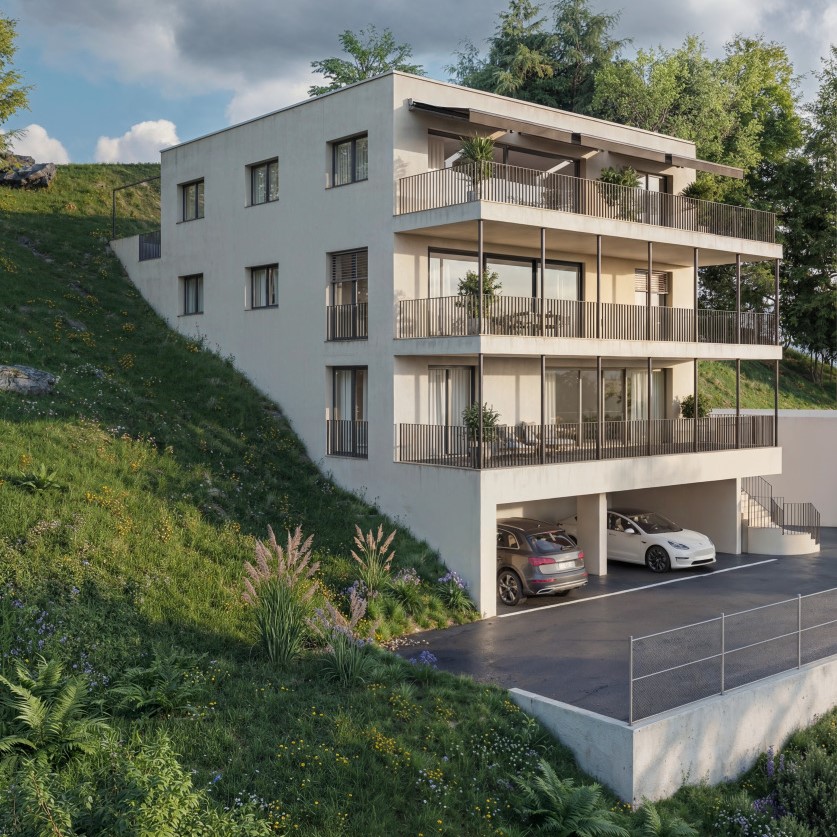
Modern architecture with panoramic views of the lake Location and surroundings:The exclusive residential complex is located in the idyllic municipality of Weggis on the Rigi-Südhang, also known as the *Riviera of Lake Lucerne*. This exceptional location offers a picturesque, multi-layered landscape with an impressive view of the lake and mountains. The ensemble of three buildings blends harmoniously into the sun-kissed slope, slightly above the center of Weggis and yet within easy reach of the town's amenities.Architecture and equipment:In the residential building, a total of 15 dreamily equipped residential units have been created, which meet the highest standards of comfort and living quality. The architecture of the buildings uses natural materials such as wood and stone, giving the apartments a bright and inviting atmosphere. The spacious floor plans and open room concepts provide maximum well-being, while the large, covered terraces invite you to relax outdoors.Entrance area and access:All residential units are accessible via a generously designed entrance hall, which, through the use of the same high-quality materials as in the apartments and through a soothing, homely lighting, enables a special homecoming. The attention to detail in the design and the use of unique light sources already create an exclusive atmosphere in the entrance area.Garages and storage facilities:Each apartment has a private double garage, which not only provides space for two vehicles but also additional storage space. This ensures that even in this area, the high demands for comfort and luxury are met. The residential complex offers luxurious living in one of the most beautiful locations on Lake Lucerne, combining a connection to nature with modern living comfort.

Travel time
-
1 / 10
3.5 rooms, 103m², Price on request
Guetrütistrasse 43, 6010 Kriens

3.5-room apartment with 32 m² terrace, lake view and later purchase option

In the exclusive new building project on Guetrütistrasse 43 in Kriens, apartment W201 is available – a spacious 3.5-room apartment with 109.98 m² of living space and a 32.25 m² large terrace.The building comprises only three apartments – one apartment per floor. No direct neighbors on the same floor and the elevator, which leads directly from the parking floor to the apartment, offer a level of privacy and living quality, as one would otherwise know from a single-family home.The apartment has an open living and dining area with 40.85 m², two bedrooms, two bathrooms, and a spacious terrace. From the apartment, the view opens up to the cityscape and Lake Lucerne.For the fit-out, materials of the luxury class from leading European manufacturers, modern technical equipment, and the possibility of selecting various fit-out elements individually during the construction phase are planned.For interested parties, a model of long-term living with the possibility of later acquiring the apartment can be offered. The conditions will be determined individually and announced upon request.Alternatively, the classic purchase of the apartment in ownership is also possible.Planned move-in date: 3rd quarter 2027.Detailed information about the project, floor plan, fit-out, and technical equipment can be found in the sales documentation.

Travel time
-

Suggested properties for you based on search results