1 result - Properties for rent with Balcony / Terrace: 6333 (Hünenberg See)

More objects in your automatically expanded search area
20 results - Radius: + 10km
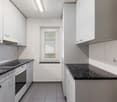
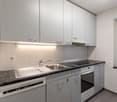
  • Modern kitchen with white cabinets, marble countertop, and a stainless steel sink with a modern faucet. The backsplash features a textured, light-colored tile design.
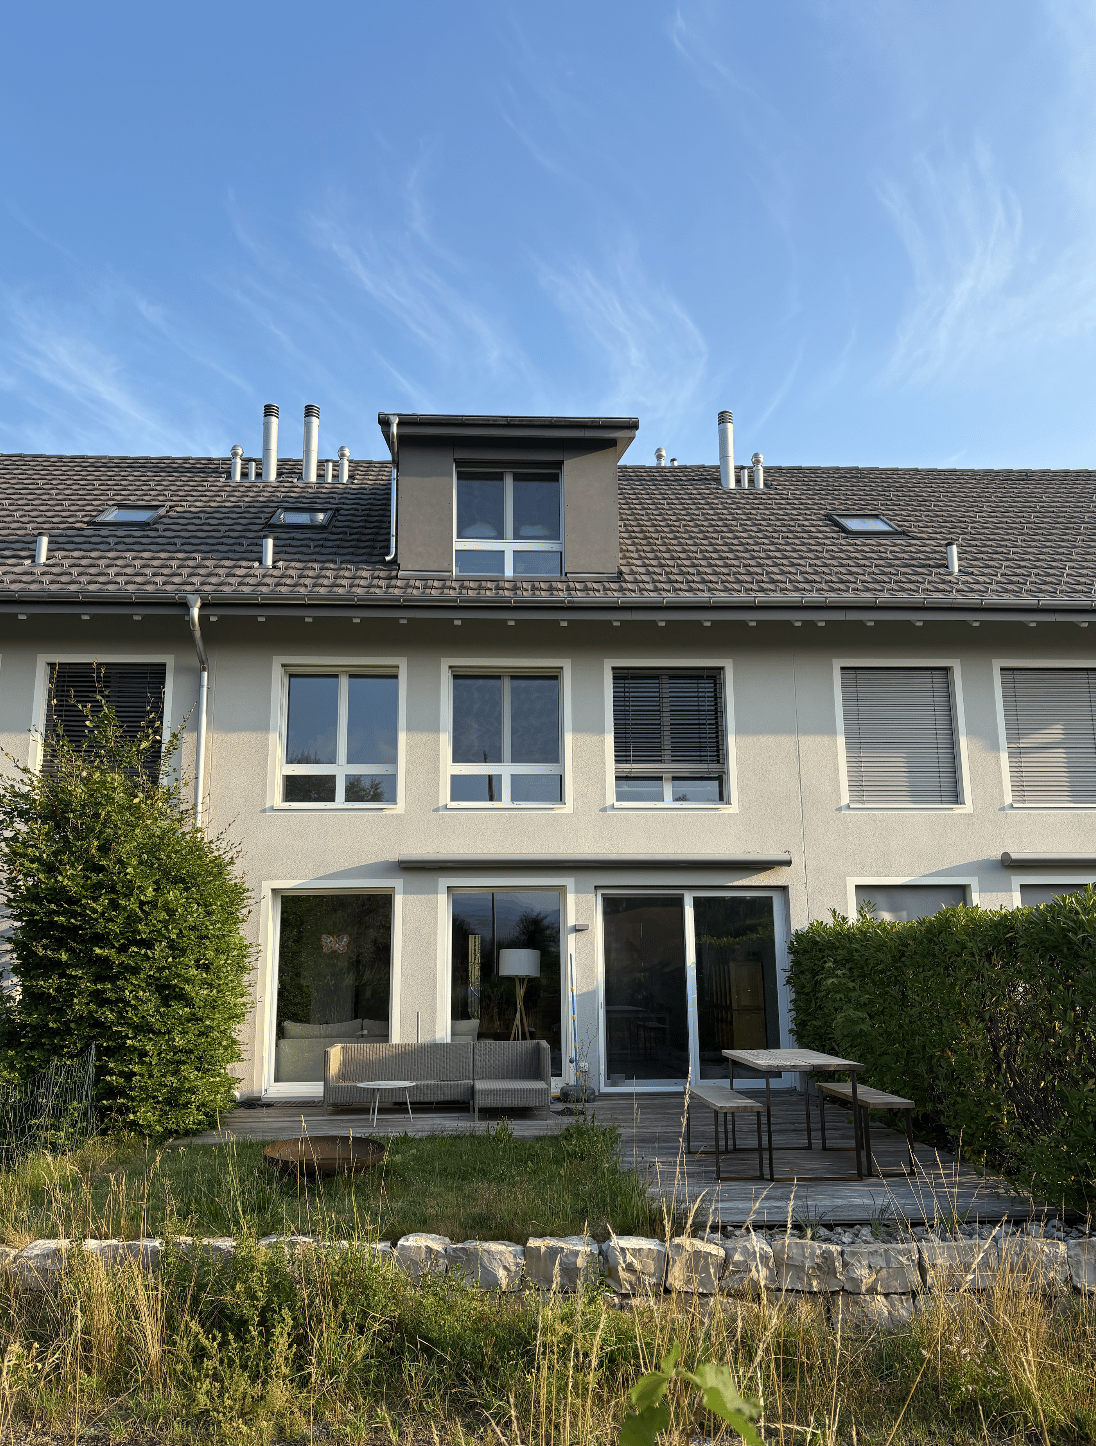
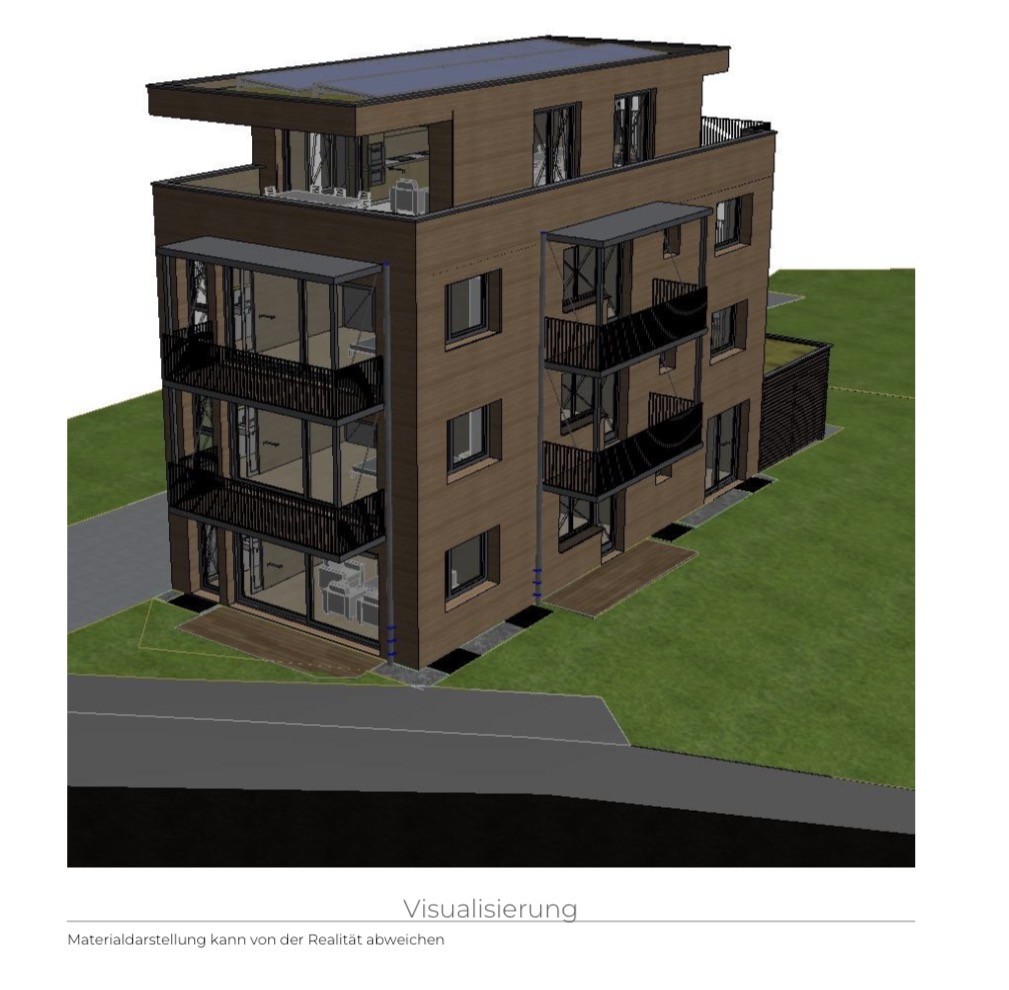
  • Four-story residential building with multiple balconies, beige facade, and several garage entrances at the base.
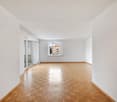
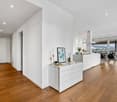
  • Empty room with white walls, wooden flooring, and a single open door leading to another room.
  • Modern bathroom with a white sink, toilet, mirror, and glass-enclosed shower area.
  • Modern bathroom with a sleek black showerhead mounted on a rail, a glass shower enclosure, and a small shelf for toiletries.
  • A clean, modern hallway with wooden flooring and white walls, featuring a private washing machine and dryer unit on the right side.
  • Modern kitchen with white cabinets, a built-in Siemens oven, and a marble backsplash. The space features wooden flooring and a window offering a scenic view.
  • Balcony with green awning, metal railing, and view of residential buildings and trees.
  • Empty room with wooden flooring, white walls, and large windows leading to a balcony.
  • Modern kitchen with white cabinets, a stainless steel sink, and an oven. The space features a marble backsplash and light wooden flooring.
  • Balcony with white concrete floor, metal railing, large window with white frame, and wooden awning.
  • Empty room with light wooden flooring, white walls, built-in shelving unit, and large windows allowing natural light.
  • Modern, minimalist hallway with light wooden flooring, white walls, and several white doors leading to rooms.
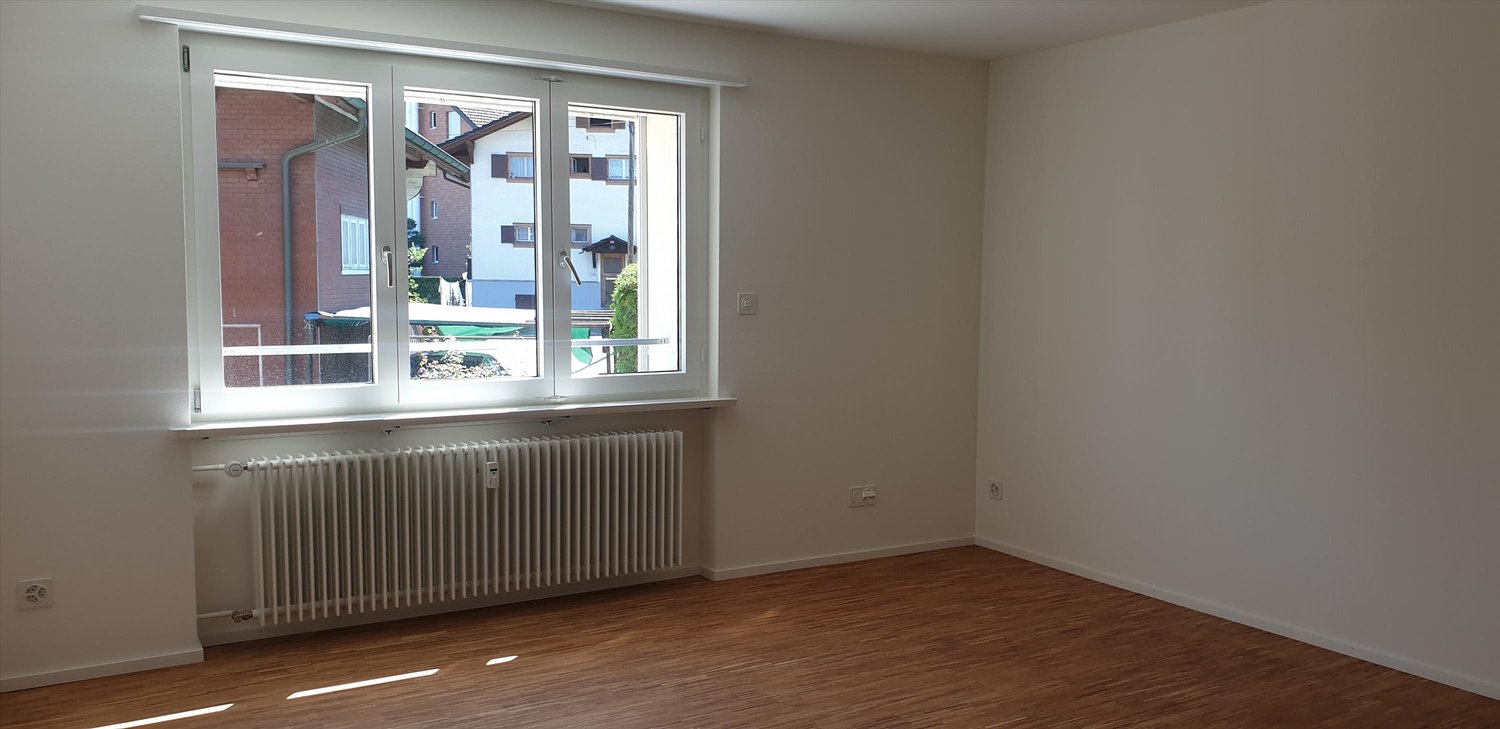
  • Empty room with white walls, wooden flooring, and a window with a radiator below it.
  • Modern bathroom with a white sink, sleek black faucet, mirrored cabinet, and grey tiled walls and floor. The room features a wooden floor visible through an open doorway.
  • Empty room with white walls, wooden flooring, and a large window with a view of neighboring buildings.
  • Bright, unfurnished room with wooden flooring, white walls, large windows, and a view of the outdoors. The room is connected to a small kitchen area with white cabinets and a countertop.
  • Modern kitchen with white cabinets, wooden flooring, and a large window offering a view of the outdoors.
1 / 18
Four-story residential building with multiple balconies, beige facade, and several garage entrances at the base.
Empty room with white walls, wooden flooring, and a single open door leading to another room.
Modern bathroom with a white sink, toilet, mirror, and glass-enclosed shower area.
4.5 rooms92m²CHF 3,700.–
Premium
Chamerstrasse 40, 6331 Hünenberg

First-time rental after complete renovation – 4½-room apartment in Hünenberg

First-time rental after complete renovation in HünenbergIn a comprehensively renovated multi-family house at an attractive location in Hünenberg, we are renting high-quality apartments with modern living comfort.1st floor Rented2nd floor Gross rent: CHF 3'700.– / month3rd floor Rented4th floor Gross rent: CHF 4'100.– / monthAdditionally, outdoor parking spaces for CHF 100.– per month and garage boxes for CHF 180.– per month can be rented.High-quality construction standardThe apartments were completely renewed during the renovation and impress with a modern, high-quality construction standard: • New, modern kitchens with high-quality appliances • Oven and dishwasher • New, contemporary bathrooms • New flooring • Completely renewed electrical installations • Own washing machine and own dryer in each apartment Quiet living – central locationThe property is located in a quiet and yet central location in Hünenberg. Shopping facilities, schools, kindergartens, and public transport are within a few minutes' reach.The combination of high-quality living comfort and attractive location makes the apartments the ideal home for couples, families, and professionals.Virtual tourDiscover the apartment comfortably from home and get a first impression with our virtual tour:👉 https://my.matterport.com/show/?m=VcaF5ytxzK9Have we sparked your interest?We would be happy to provide you with further information or arrange a viewing appointment. We look forward to your contact.

Travel time
-
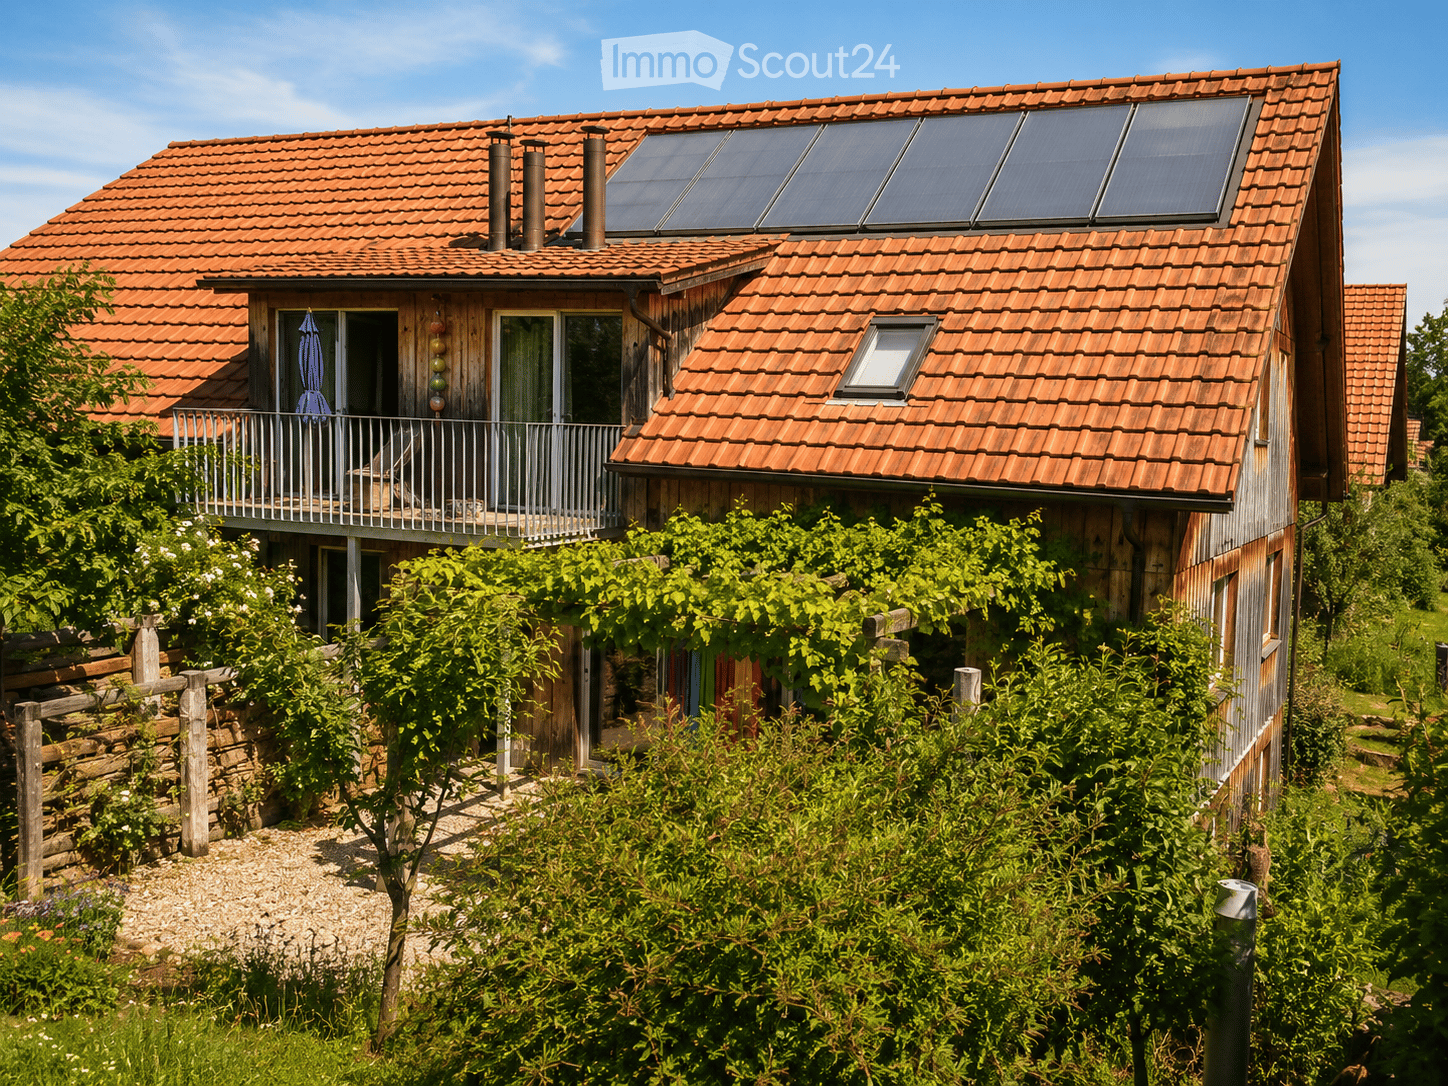
  • Two-story house with red-tiled roof, solar panels, balcony, and lush greenery surrounding the property.
  • A two-story wooden house with large windows and a tiled roof, surrounded by greenery and trees.
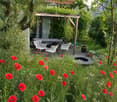
  • A lush garden with red poppies, a wooden pergola, white chairs, and a table, surrounded by greenery and trees.
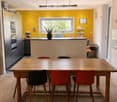
  • Bright kitchen with a yellow accent wall, wooden dining table, and modern appliances. Features include a bar counter, stools, and a potted plant on the counter.
  • Empty attic room with wooden walls and ceiling, large window, radiator, and visible electrical outlets.
  • Bright bedroom with wooden flooring, a white bed with a black headboard, a wooden shelf unit, and a large window overlooking greenery.
  • Empty room with light wooden flooring and large sliding glass doors leading to a green outdoor area.
  • Empty attic room with wooden walls, floor, and ceiling, featuring skylight windows and a hanging light fixture.
  • Empty room with light wooden flooring, white walls, large window with a view of greenery, and a hanging light fixture.
  • Open-plan living and dining area with a modern kitchen island, sofa, dining table, chairs, and pendant lights.
  • Modern bathroom with dark grey tiles, a white bathtub, a toilet, and a mirror on the wall.
  • A peaceful garden area with a stone wall, metal railing, and a wooden fence, surrounded by lush green grass and trees.
  • Snow-covered landscape with a frozen stream, surrounded by snow-laden bushes and trees under a clear blue sky.
  • Modern wooden staircase with open risers and handrails, white walls, and a visible metal pipe on the right side.
  • Wooden balcony with steps leading up, featuring potted plants and a modern glass door entrance to the building.
  • A raised garden path with stone steps leading up to a wooden deck, surrounded by lush greenery and ferns.
1 / 16
A two-story wooden house with large windows and a tiled roof, surrounded by greenery and trees.
A lush garden with red poppies, a wooden pergola, white chairs, and a table, surrounded by greenery and trees.
Bright kitchen with a yellow accent wall, wooden dining table, and modern appliances. Features include a bar counter, stools, and a potted plant on the counter.
6.5 rooms185m²CHF 4,850.–
Premium
Breitenerlistrasse 15, 8912 Obfelden

Nature-loving and self-managed: 6.5-room house in Obfelden

In the hamlet of Unterlunnern in Obfelden, we are renting a spacious 6.5-room house over four floors. The house is located in a quiet area and directly adjacent to the recreational area of the Reussebene, making it particularly suitable for a family or a shared flat that values a lot of space and a natural living environment.The living floor has an open kitchen with a cooking island and a large living area. On the upper floor, there are two rooms and a bathroom with a bathtub, shower, and toilet. The converted attic offers additional space, such as a work, play, or retreat area. In the basement, there are two more rooms and a shower with a toilet.The house offers: • 6.5 rooms on four floors • open kitchen with cooking island • converted attic • two bathrooms, laundry chute • laundry room with washing machine, clotheslines, and tumble dryer • cold cellar (shared with neighbors) • garden and seating area • two parking spaces in the underground garage included • wooden construction with loam plaster • Minergie standard with controlled ventilation • solar system for domestic and heating water • quiet location with a view of the Reussebene • available from October 1st or by arrangement Good to knowThe property is self-managed and organized in a neighborhood-friendly manner. In the winter, the wood heating system is heated alternately with the house neighbors about every two weeks. Also, the storage of wood and joint working days in the spring and autumn are part of the living concept. We are therefore looking for tenants who take responsibility for their home and the environment. Those who enjoy a natural environment and are not unfamiliar with biodiversity will find a wonderful home on the Buechbärlihoger.LocationObfelden is well connected to Zurich and Zug via the A4, as well as by post bus and S-Bahn. Kindergarten, primary and secondary school, as well as shopping facilities are located in the village. Affoltern am Albis with further shopping facilities is also nearby.Rent: CHF 4,500.– per month, including two parking spaces, excluding additional costs of around CHF 350.–.Documentation: https://breitenerlistrasse-vermietung.lovable.app

Travel time
-
  • Modern kitchen with white cabinets, wooden flooring, and a large window overlooking a cityscape.
  • Empty room with wooden flooring, white walls, large windows, radiators, and a sliding glass door leading to a balcony.
  • Modern bathroom with a white sink, toilet, mirror, and glass-enclosed shower. Light-colored tiles and sleek fixtures.
  • Multi-story residential building with balconies, garage, and parking area.
  • Modern bathroom shower area with a sleek black showerhead mounted on a rail, a glass shower enclosure, and a small built-in shelf.
  • Balcony with a green awning, metal railing, and a view of a residential area with buildings and trees.
  • Empty room with white walls, wooden flooring, and large windows with blinds. No furniture or equipment present.
  • Balcony with white concrete floor, metal railing, large window with white frame, and wooden awning.
  • Empty room with light wooden flooring, white walls, and a single ceiling light fixture. An open doorway leads to a balcony area with a view.
  • Empty room with white walls, wooden flooring, and a door leading to another space.
  • Modern bathroom with a white sink, sleek black faucet, large mirror with built-in cabinets, and grey tiled walls and floor.
1 / 11
Empty room with wooden flooring, white walls, large windows, radiators, and a sliding glass door leading to a balcony.
Modern bathroom with a white sink, toilet, mirror, and glass-enclosed shower. Light-colored tiles and sleek fixtures.
Multi-story residential building with balconies, garage, and parking area.
3.5 rooms78m²CHF 3,300.–
Premium
Chamerstrasse 40, 6331 Hünenberg

First-time rental: modern 3.5-room apartment in Hünenberg

First-time rental after complete renovation in HünenbergIn a comprehensively renovated multi-family house in an attractive location in Hünenberg, we rent high-quality apartments with modern living comfort.1st floor Gross rent: CHF 3'300.– / month2nd floor Gross rent: CHF 3'350.– / month3rd floor Gross rent: CHF 3'400.– / month4th floor Gross rent: CHF 3'600.– / monthAdditionally, outdoor parking spaces for CHF 100.– per month and garage boxes for CHF 180.– per month can be rented.High-quality construction standardThe apartments were completely renewed during the renovation and impress with a modern, high-quality construction standard: • New, modern kitchens with high-quality appliances • Oven and dishwasher • New, contemporary bathrooms • New flooring • Completely renewed electrical installations • Own washing machine and own dryer in each apartment Quiet living – central locationThe property is located in a quiet and yet central location in Hünenberg. Shopping facilities, schools, kindergartens, and public transport are within a few minutes' reach.The combination of high-quality living comfort and attractive location makes the apartments the ideal home for couples, families, and professionals.Virtual tourDiscover the apartment comfortably from home and get a first impression with our virtual tour:👉 https://my.matterport.com/show/?m=VcaF5ytxzK9Have we sparked your interest?We would be happy to provide you with further information or arrange a viewing appointment. We look forward to your contact.

Travel time
-
  • Balcony with glass railing, wooden sofa, small table, and potted plant, overlooking a scenic countryside view.
  • Bright, modern living space with a slanted wooden ceiling, large windows, and skylights. Features a sofa, dining table, chairs, a bench, and decorative plants.
  • Modern living room with a skylight, fireplace, teal sofa, dining area, and chandelier.
  • Modern living room with a blue sofa, coffee table, dining area with chairs and table, large television on a wooden stand, decorative map on the wall, and a fireplace.
  • Modern kitchen with light wooden cabinets, black countertops, and a central island with two stools. Large windows provide natural light, and a potted plant is placed near the entrance.
  • Modern kitchen with light wood cabinets, granite countertops, stainless steel appliances, and a central island with seating area.
  • Modern kitchen with light wood cabinets, granite countertop, stainless steel appliances, and large windows overlooking a residential area.
  • Bright, modern attic room with a slanted wooden ceiling, skylight window, and built-in staircase leading to another level. Features a blue sofa, white desk with laptop, bookshelf, and floor lamp.
  • Modern bedroom with a large bed, nightstand, lamp, mirror, and a stylish chandelier. The room features large windows and a sliding door leading to a balcony.
  • Bright, modern office space with wooden walls, large windows, and skylight. Features a desk with computer, chair, and various office supplies. Includes a cabinet, floor lamp, and decorative items like a map and statue.
  • Modern bathroom with a bathtub, toilet, glass-enclosed shower, and built-in cabinets. Features a skylight window and marble-style tiles.
  • Modern bathroom with a toilet, sink, mirror, and a washing machine. Features include wooden paneling, a skylight window, and a small plant on the side.
  • Two-story house with beige exterior, multiple windows, and a brown tiled roof. Features a gated driveway and a small balcony on the upper floor.
1 / 13
4.5 rooms135m²CHF 4,250.–
Top
Mühleweg 6, 6331 Hünenberg

Spacious 4.5-Room Attic Apartment – Modern Living with Stunning View and Winter Balcony

Spacious 4.5-Room Attic Apartment in Hünenberg – Modern Living with Stunning Views and Winter BalconyWelcome to this exceptional 4.5-room attic apartment located on the top floor of a well-maintained building at Mühleweg 6 in the charming community of Hünenberg, Zug (6331). Renovated in 2024, this bright and stylish home combines modern comfort with a peaceful, nature-inspired setting — ideal for those who appreciate quality living.This apartment offers the following highlights: • Generous Living Space: 135 m² spread across a thoughtfully designed attic floor, with ample room for comfortable living. • Beautiful Views: Lovely panoramic views over the greenery, making every day feel like a retreat. • Winter / Summer Balcony: A glazed balcony usable all year round — excellent southwest sun exposure in summer and winter, and pleasant light throughout the year. • Modern Kitchen & Living Areas: Freshly renovated interiors with high-quality appliances ensure a contemporary and welcoming atmosphere throughout. • Two Modern Bathrooms: Comfortable for families or shared living. • Garage & Parking: Convenient garage and additional parking spaces are available. • In-Unit Washing Machine: Practical and comfortable, with a washer-dryer tower directly in the apartment. • Own air conditioning for a pleasant indoor climate in summer • Cosy Swedish stove (fireplace) in the living area • Three bright bedrooms with charming sloped ceilings • Environmentally friendly geothermal heating with underfloor heating • Plenty of storage solutions Peace & Quiet: This apartment is truly a quiet haven. Both day and night, the surroundings are calm and serene, with no notable rail or street noise.Location & Surroundings: Situated in the desirable canton of Zug, Hünenberg offers a wonderful blend of natural beauty and everyday convenience. A river is nearby, adding to the scenic charm of the area. Daily errands are easy with a Coop supermarket just a 7-minute walk away, and a Drogerie Schleiss AG pharmacy equally close. Families will appreciate the proximity to Rony Schulhaus, reachable in about 11 minutes on foot. Public transport is conveniently accessible via the Chrüzacher bus stop. Hünenberg is also one of the most tax-friendly municipalities in Switzerland.This stunning attic apartment is a rare find — combining spacious, renovated interiors, a quiet and sunny setting, and excellent local amenities in one of Switzerland's most sought-after cantons. Don't miss the opportunity to call this beautiful home your own!Rent • Apartment: CHF 3,950 / month excl. service charges • Nebenkosten (on account): approx. CHF 300 / month

Travel time
-
  • A well-maintained garden area with a small playhouse, benches, and a table, surrounded by a two-story residential building with balconies and a red-tiled roof.
  • Empty hallway with concrete floors, white walls, and multiple doors leading to other rooms.
  • Empty attic space with exposed wooden beams, concrete floor, and large windows allowing natural light. Minimal furnishings include a small black bench and a ladder leading to another area.
  • Empty kitchen with white cabinets, black countertops, and a window. No appliances or furniture are present.
  • Modern kitchen with white cabinets, black countertop, and a sink with a faucet. The countertop has a protective sheet and some tools.
  • Empty room with exposed wooden beams on the ceiling, concrete floor, and a single window with a view of the outside.
  • Modern bathroom with a white sink, chrome faucet, large mirror, and a shower area with a handheld showerhead.
  • Modern bathroom with a white sink, chrome faucet, toilet, bathtub, and a large mirror above the sink. The walls are tiled in a neutral color scheme, and the floor appears to be under construction or renovation.
  • Empty attic space with wooden flooring, exposed beams, and skylights allowing natural light. Construction barriers and tools are present, indicating ongoing renovation.
  • Empty attic space with wooden flooring, exposed wooden beams, and skylights allowing natural light. Construction barriers are present, indicating ongoing work.
1 / 10
5.5 rooms164m²CHF 2,660.–
Top
Mattenstrasse 4, 8932 Mettmenstetten

Beautifully renovated 5.5-room apartment in Mettmenstetten!

We rent this attractive 5.5-room apartment on the 2nd floor in our well-maintained and extensively renovated settlement in Mettmenstetten.As part of the renovation, all windows were replaced and the kitchens and bathrooms were completely rebuilt. The apartment impresses with a modern standard of construction and a pleasant living atmosphere.The living kitchen offers plenty of storage space and is equipped with contemporary comfort. The bathroom has a shower and a bathtub. Two balconies invite you to linger and offer additional living comfort.The rental deposit is three months' rent and must be deposited with the Migros Bank. A deposit insurance is not accepted.Shopping facilities, schools, and other daily necessities are located in the immediate vicinity.The pictures serve as sample pictures. More apartments are available in this building.WHG 105 / Mattenstrasse 4 - 5.5-room apartment on the 2nd floor CHF 2'660.00, 160 m2 Available from 15.11.2026WHG 207 / Bahnhofstrasse 15 - 5.5-room apartment on the 2nd floor CHF 2'720.00, 164.10 m2 Available from 15.10.2026WHG 309 / Bahnhofstrasse 17 - 4.5-room apartment on the 2nd floor CHF 2'400.00, 115.9 m2 Available from 01.11.2026WHG 409 / Bahnhofstrasse 19 - 3.5-room apartment on the 2nd floor CHF 2'680.00, 128.1 m2 Available from 01.12.2026Several parking spaces and garage spaces are available: • Outdoor parking space: CHF 60.00 per month • Garage space: CHF 95.00 per month Please contact us to arrange a viewing appointment.Interested? We look forward to your contact.

Travel time
-
  • Two-story house with yellow exterior, green shutters, and multiple windows. The house features a well-maintained lawn, a small garden area with potted plants, and a paved pathway leading to the entrance.
  • A two-story yellow house with green shutters, a well-maintained garden, and a small greenhouse attached to the side.
  • Modern kitchen with light wood cabinets, stainless steel sink, and a central island countertop. Features a candle and a decorative sign on the island.
  • Modern kitchen with white cabinets, a central island, and a large window. Features include a range hood, sink, and a wooden panel accent wall.
  • A cozy living room with wooden flooring, a pink sofa, a small round table, a plant, and decorative items.
  • Bright room with wooden flooring, white walls, and a slanted ceiling. Features a large window with white curtains, a wardrobe, and a stack of colorful boxes on the floor.
  • Bright sunroom with large glass walls and skylights, featuring a red leather chair, matching stool, and several potted plants arranged around the space.
  • Bright living and dining area with a sofa, coffee table, dining table, chairs, pendant lights, and decorative items.
  • Bright living room with a beige sofa, glass coffee table, fireplace, dining area with a table and chairs, and a kitchen area in the background.
  • Bright living room with red velvet sofa, matching ottoman, small table, mirror, projector, and picture frames on the walls.
1 / 10
6.5 rooms160m²CHF 3,960.–
Top
Lindenmatt 16, 8912 Obfelden

Detached 6.5 room single-family house

Spacious, detached single-family house with winter garden in a child-friendly environment on the village street 30er Zone • Ground floor: open kitchen with steamer, oven and large induction cooktop (2018), dining and living area with Swedish stove and access to the winter garden, separate room with access to the winter garden, guest toilet, winter garden • Upper floor: three bedrooms, bathroom with shower, bathtub, double sink, office with workspace and wardrobe, accessible attic • Basement: laundry room with washing machine and dryer, geothermal heating, water softening system, usable shelter, three cellar rooms (one with exit to the garden) • Environment: vegetable garden, lawn, flower garden, seating area, well • Parking spaces: 2 private parking spaces in the underground garage, two parking spaces at the entrance to the underground garage and a private visitor parking space directly in front of the house • Play area: A large area in the middle of the development (traffic-free) invites you to play • Public transport connection: Public transport stops Bachstrasse and Toussen can be reached on foot in 3-5 minutes, motorway A4 towards Zurich or Zug/Lucerne in 5 minutes • Shopping: Village market (Volg) with integrated post office (7 days open) 200 meters, Migros 10 minutes and Coop 15 minutes • Schools and kindergartens: Schulhaus Schlossächer (primary school) and kindergarten 10 minutes, Schulhaus Chilefeld (primary school and secondary school) with kindergarten 5-6 minutes. Here, the whole family benefits from the public sports field with a beach volleyball court • Recreation: Wolserwald and Reuss are popular destinations in the area

Travel time
-
  • Two-story yellow house with a brown roof, multiple windows, and a balcony on the upper floor. The house is surrounded by greenery and is situated on a paved driveway.
  • Modern kitchen with light wooden cabinets, stainless steel oven, and sleek countertops.
  • Empty room with wooden flooring, large windows, and a sliding glass door leading to a balcony.
  • Modern bathroom with dark grey tiles, a white sink with a chrome faucet, a toilet, a bathtub, and a glass-enclosed shower with multiple showerheads.
  • Empty room with wooden flooring, white walls, and a large window with a view of greenery outside.
  • Spacious hallway with wooden flooring, white walls, and a wooden staircase leading upwards. The ceiling is made of light wood with recessed lighting.
  • Empty attic room with wooden flooring, white walls, skylight window, and built-in closet.
1 / 7
5.5 rooms126m²CHF 5,800.–
Top
Büessikon 6, 6340 Baar

Charming 5.5-room single-family house in Baar (ZG) – available for rent from October 2026

Welcome to this well-maintained, two-story single-family house in a quiet location in Büessikon, Baar. The recently renovated house (renovation 2026) impresses with plenty of space, modern comfort, and an idyllic environment – ideal for families who want to combine the best of city and nature.The sunny house presents itself from the outside with a friendly yellow facade, brown roof, and a well-maintained entrance, surrounded by lush greenery. Inside, you'll find a modern kitchen with bright wooden cabinets, a large bathroom for relaxation with a rain shower, bright bedrooms, and plenty of storage space.The house offers, among other things: • 5.5 rooms on two floors with a spacious living area of 126 m² • Balcony on the upper floor with a beautiful view of the surrounding countryside • Seating area is covered and glazed • Garage and parking space for convenient parking of vehicles • Large plot of 565 m² – perfect for children and garden lovers • Child-friendly environment in a quiet residential area • Beautiful view of the surrounding landscape and Lake Zug Location and surroundings: The house is located in a quiet and sunny location – on a farm. In the summer, you can enjoy plenty of sunshine. The nearest bus stop Walterswil is about a 10-minute walk away. The school is located in Baar, and children can take a school bus there, and the TopCC supermarket is about a 14-minute walk away.This house combines modern living comfort, plenty of space, and a natural, quiet location – a rare offer in the canton of Zug. Available from October 1, 2026. Secure your new home now!

Travel time
-
1 / 13
  • Balcony / Terrace
  • Pets allowed
  • View
  • +5
5.5 rooms207m²CHF 5,600.–
Mythenblick 18, 8926 Uerzlikon

Spacious 5.5-Room Semi-Detached House with Beautiful Views in Uerzlikon

Welcome to this stylish 5.5-room semi-detached house in the peaceful village of Uerzlikon. Built in 2014, it offers generous living space across 4 floors, combining contemporary comfort with lovely natural Swiss scenery.Property highlights:· Spacious Living Area: An impressive 207 m² of living space with generous ceiling heights of 240 cm, creating a bright and airy atmosphere throughout.· Beautiful and spacious top floor Master bedroom with En suite bathroom with view to the mountains.· Charming Outdoor Area: A lovely garden perfect for relaxing or entertaining outdoors.· Garage & Parking: Convenient access through the house to a shared garage with two private parking spaces.· Washing Machine and Dryer: In-house laundry facilities · Pets Welcome: A pet-friendly home for your four-legged companions.· Child-Friendly: Ideal for families with children.Location & surroundings:· Quiet & Peaceful: This property enjoys a wonderfully quiet setting both day and night, perfect for those seeking a tranquil lifestyle.· South facing: The property benefits from excellent sunshine all year round.· Excellent Location: The Uerzlikon Dorf bus stop is just a 2-minute walk away - with regular buses to Baar station taking only 11 mins - making commuting easy and convenient.· Family-Friendly Neighborhood: A local kindergarten is only 5 minutes by foot, and primary and secondary schools in the neighboring villages accessible by school bus or public bus. Local children have access to Zug Kantonalschule after Primarschule. Small supermarket and post office are also within 3 minutes' walking distance.This exceptional semi-detached house offers the perfect blend of modern living, natural surroundings, and village charm. Whether you are a family or a couple looking for space and tranquility, this property is not to be missed. Contact us today to arrange a viewing!

  • Balcony / Terrace
  • Pets allowed
  • View
  • +5
Travel time
-
1 / 12
  • Balcony / Terrace
  • Pets allowed
  • View
  • +5
6.5 rooms207m²CHF 5,300.–
Mythenblick 22, 8926 Uerzlikon

Spacious 6.5-Room Row House for Rent in Uerzlikon

Welcome to this exceptional 6.5-room row house in the charming village of Uerzlikon (8926), Zurich. Built in 2015 and lovingly maintained, this modern family home spans an impressive 207 m² of living space across 4 floors, offering everything a family could wish for in a peaceful residential setting: 5 bedrooms, 3 bathrooms plus a guest toilet, a hobby/cinema room, ample storage space.· Generous Living Space: 207 m² of thoughtfully designed interiors with a comfortable ceiling height of 240 cm, creating a bright and airy atmosphere throughout.· Terrace with nice Views: Enjoy the beautiful surroundings from your own private terrace.· Fireplace: A cozy fireplace to unwind during cooler months.· Garage & Parking: Convenient shared garage for 2 cars and possibility for motorcycle.· Washing Machine/ Dryer and a Drying Room: In-house laundry facilities for added comfort.· Pets Allowed: Your four-legged family members are welcome!· Child-Friendly: Ideal layout and environment for families with children with neighbourhood playground, dead-end road.Location & Surroundings: Uerzlikon part of the gemeinde Kappel am Albis is a scenic Gemeinde in the canton of Zürich, known for its rolling hills, forests, and the historic Kappel Monastery. The community blends long-time local residents with an active international population, and English is widely spoken locally. • Distance to Zug: 10 min by car • Distance to Zurich: ~30 min by car / 25 min by train from Baar • Public transport: nearest bus stop 1 min walk / 11 mins to Baar train station• Schools nearby: local school kindergarden in Uerzlikon and Primary in Kappel / international school 10-15 min • Shopping & amenities: nearest villages: Baar, Hausen am Albis, Mettmenstetten and Affoltern am Albis

  • Balcony / Terrace
  • Pets allowed
  • View
  • +5
Travel time
-
1 / 12
  • Balcony / Terrace
  • View
  • Parking space
  • +3
5.5 roomsCHF 13,040.–
Feldpark 29, 6300 Zug

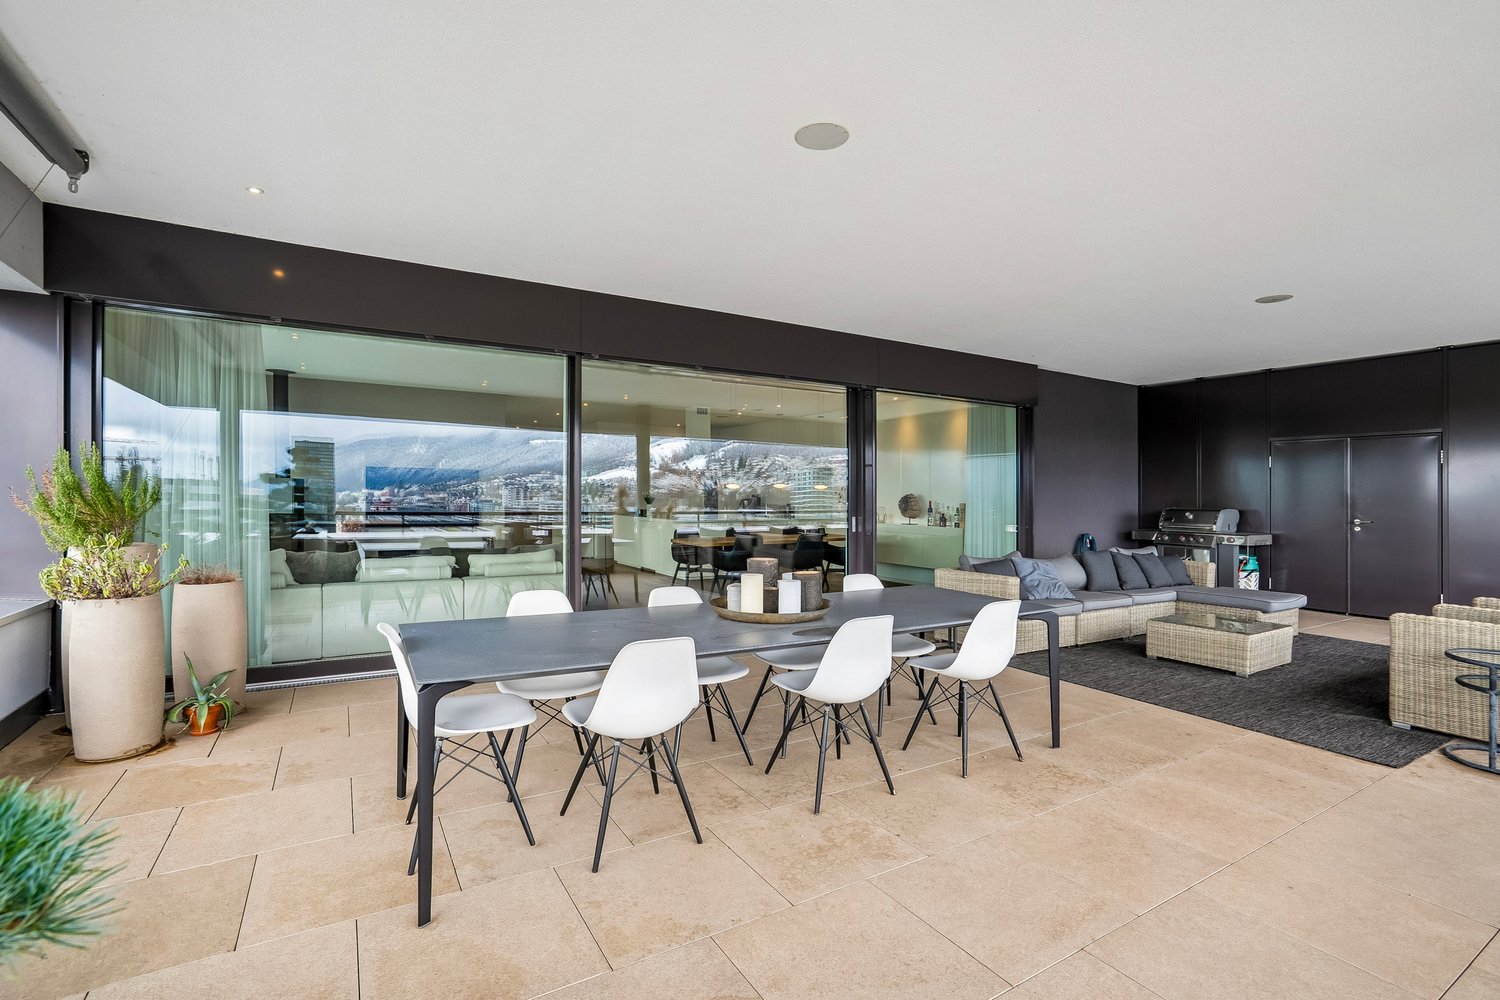
Stunning Furnished 5.5-Room Penthouse Apartment in Zug – Available Immediately

Welcome to this exceptional penthouse apartment on the 8th floor atFeldpark 29, in the highly sought-after city of Zug. Offering an impressive192 m² of living space across 5.5 rooms, this luxurious attic flat combineselegance, comfort, and breathtaking views in one of Switzerland's mostprestigious locations.This remarkable apartment features: • Generous Living Space: A spacious and light-filled layout with5.5 rooms thoughtfully designed for refined living. • Three Bathrooms: Offering ultimate convenience and comfort forresidents and guests alike. • Private Balcony: Step outside and enjoy stunning panoramic viewsfrom your own outdoor retreat. • Cozy Fireplace: Perfect for relaxing evenings in a warm and invitingatmosphere. • Modern Kitchen: Fully equipped with a dishwasher for effortless everyday living. • In-Unit Washing Machine: Added convenience right at your fingertips. • Elevator Access: Seamless access to your penthouse floor. • Parking Available: Secure and convenient parking included. • Bi-weekly cleaning/freshen up included The apartment enjoys a quiet and peaceful setting, with a generousbalcony and the stunning views.Location & Surroundings: Situated in the heart of Zug, this penthousebenefits from excellent connectivity and everyday convenience. • Public Transport: The Feldhof bus stop is just a 4-minute walk away, and the Baar Lindenpark train station is reachable in only 4 minutes onfoot. • Daily Needs: A supermarket is within a 9-minute walk This is a rare opportunity to live at the centre of urban luxury in Zug — oneof Switzerland's most desirable cities. Available immediately, thispenthouse is ideal for discerning individuals or families seeking the verybest in all-inclusive modern living. End Cleaning Charge at end of tenancy is CHF 1'000

  • Balcony / Terrace
  • View
  • Parking space
  • +3
Travel time
-

Suggested properties for you based on search results