Quick Filters for your search

Quick-filters

We show you quick-filters based on the most used filters by location.

By using these, you can enhance your search experience by finding new and interesting properties to your likings.

6262 (Langnau b. Reiden) - Rent a new build apartment

We recommend expanding your search criteria to get similar results. The current filters didn’t return any matches.

If you don’t want to change your current search criteria, we recommend creating a search alert, so you’ll be notified when matching offers become available.

More objects in your automatically expanded search area
57 results - Radius: + 10km
New building
1 / 15
4.5 rooms128m²CHF 2,950.–
Premium
Parkweg 2, 4852 Rothrist

Last Apartment!!! Modern 4.5-room apartment in Rothrist - Sustainable living with style

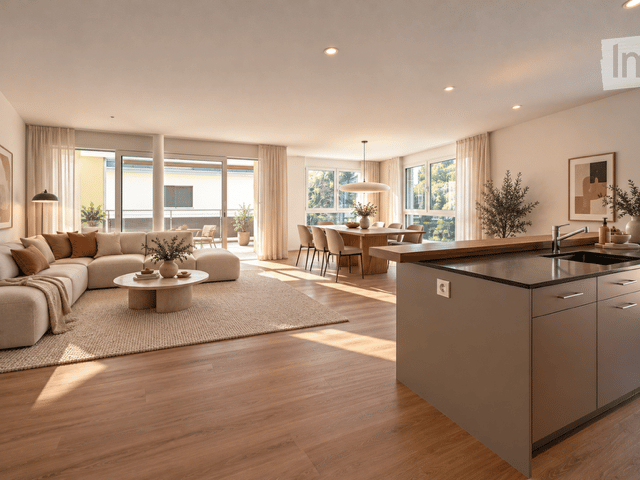
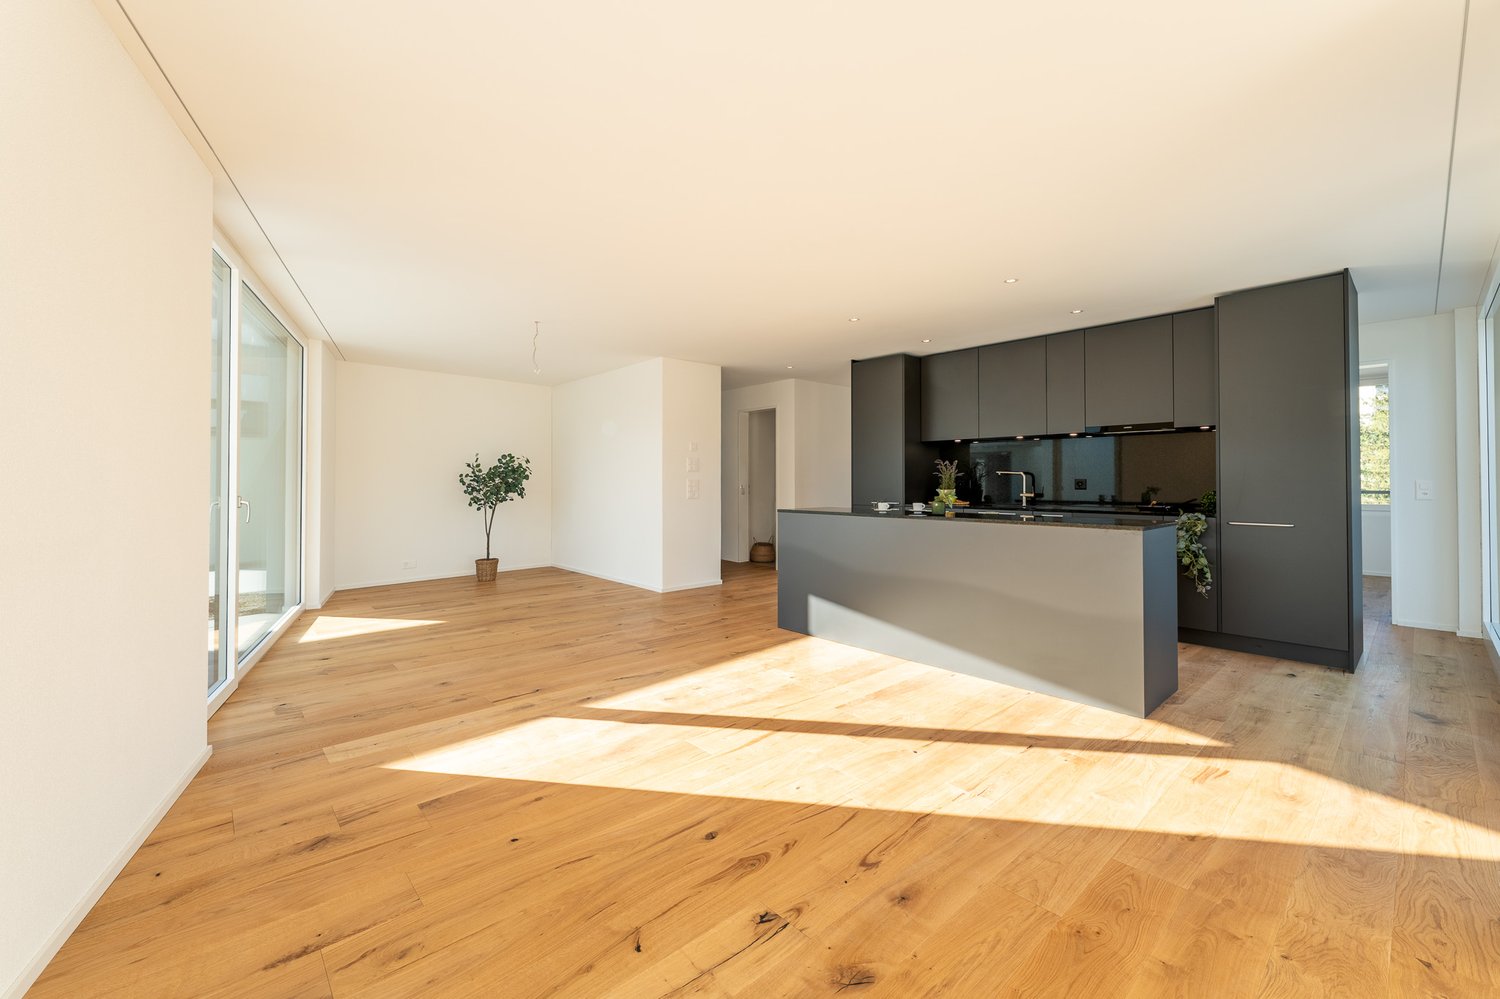
Discover this exclusive 4.5-room apartment in Rothrist, available for immediate occupancy. This new apartment combines modern design with sustainable construction and offers you an exceptional home.Apartment highlights: • Spacious 128 m² living area • Open living-dining concept with modern kitchen • 2 bathrooms for maximum comfort • Sunny balcony with beautiful views • Minergie-certified (P) for energy-efficient living • Barrier-free and wheelchair accessible • Underground parking and storage room included Features: The apartment impresses with its high-quality features. The open kitchen with dark cabinets, wooden worktop, and built-in appliances, including a dishwasher, invites you to cook. The living area with wooden floor and large windows provides a bright, inviting atmosphere.Sustainability: As a Minergie-P certified building, this apartment sets new standards in terms of energy efficiency and living comfort.Location and surroundings: The apartment is located in a sunny and very central location. In the immediate vicinity, you will find: • Apotheke & Drogerie Rothrist (1 minute on foot) • Bus stop "Rössli" (4 minutes on foot) • Schulhaus bei der Kirche (8 minutes on foot) • Coop supermarket (9 minutes on foot) Additionally, a river is nearby, perfect for walks and relaxation.This apartment offers modern, sustainable living in a family-friendly environment. Ideal for families, couples, or individuals who value comfort, style, and sustainability. Take the opportunity to become part of this exclusive residential complex!Underground parking spaces can be rented additionally.

Travel time
-
New building
1 / 5
3.5 rooms79m²CHF 1,960.–
Premium
Obstweg 1, 5053 Staffelbach

First rental! Your sunny home in autumn?

Welcome to your new home! This charming 3.5-room apartment on the ground floor or 1st floor (rent from CHF 1960.00) of a modern new building complex in Staffelbach combines modern living with rural idyll. The apartment can be occupied from 1 October 2026.The modern residential complex with several buildings is nestled in green spaces and hills - a real eye-catcher and a place to feel good.The apartment offers the following highlights: • Spacious living area with modern floor plan (areas 79 m² - 83 m²) • Open kitchen: Equipped with high-quality appliances in a stylish way. • Modern bathroom: Spacious shower with glass partition and separate washing tower. • Flooring: High-quality vinyl flooring for easy maintenance and attractive optics. • Storage space: Built-in wardrobe and cloakroom in the corridor, practical storage room on the terrace. • Seating area/balcony: 20 m² for relaxing moments with a beautiful view • Garage: Parking spaces with direct access to the property. • Environment: Meeting area with green space in the inner courtyard • Pets allowed: Your four-legged friends are welcome. Sunshine and quiet: The apartment benefits from plenty of sunshine in the summer and is pleasantly quiet all year round - both during the day and at night.Location and surroundings:The apartment is located in a quiet and child-friendly environment. The complex is surrounded by well-maintained green spaces and offers a picturesque view of the Aargauer landscape. A river is nearby and invites you to take walks. • Volg Staffelbach: Only 2 minutes' walk away - daily shopping made easy. • Bus stop Staffelbach Gemeindehaus: Can be reached on foot in just 2 minutes. • Primarschule Staffelbach: Only 3 minutes' walk away - ideal for families with children. These apartments combine modern living comfort with rural idyll and are ideal for couples or single people who appreciate the quiet village life in Staffelbach. Secure your new home now!Have we sparked your interest? Please contact us. We look forward to hearing from you.

Travel time
-
New building
1 / 4
2.5 rooms56m²CHF 1,530.–
Premium
Obstweg 1, 5053 Staffelbach

First rental! Your new home: Modern. High-quality. Quiet!

Welcome to your new home! This charming 2.5-room apartment on the ground floor or 1st floor (rent from CHF 1530.00) of a modern new building complex in Staffelbach combines modern living with rural idyll. The apartment can be occupied from 1 October 2026.The modern residential complex with several buildings is nestled in green spaces and hills - a real eye-catcher and a place to feel good.The apartment offers the following highlights: • Spacious living area: with modern floor plan (areas 59 m² - 72 m²) • Open kitchen: equipped with high-quality appliances in a stylish way. • Modern bathroom: spacious shower with glass partition and separate washing tower. • Flooring: high-quality vinyl flooring for easy maintenance and attractive optics. • Storage space: built-in wardrobe and cloakroom in the corridor, practical recess on the terrace. • Seating area/balcony: 24 m² for relaxing moments with a beautiful view • Garage: parking spaces with direct access to the property. • Environment: meeting zone with green space in the inner courtyard • Pets allowed: your four-legged friends are welcome. Sun exposure & quietness: The apartment benefits from plenty of sun in the summer and is pleasantly quiet all year round - both during the day and at night.Location and surroundings:The apartment is located in a quiet and friendly environment. The complex is surrounded by well-maintained green spaces and offers a picturesque view of the Aargau landscape. A river is nearby and invites you to take walks. • Volg Staffelbach: only 2 minutes' walk away - daily shopping made easy. • Bus stop Staffelbach Gemeindehaus: can be reached on foot in just 2 minutes. These apartments combine modern living comfort with rural idyll and are ideal for couples or singles who appreciate the quiet village life in Staffelbach. Secure your new home now!Have we piqued your interest? Please contact us. We look forward to hearing from you.

Travel time
-
  • Modern two-story house with grey facade, large windows, and a balcony on the upper floor. The house is surrounded by a well-maintained garden with shrubs and trees, and a paved driveway leads to a covered parking area.
  • Modern two-story house with a combination of light blue and beige exterior walls, large windows, and a balcony on the upper floor. The house is surrounded by a well-maintained garden with shrubs and trees.
  • Modern two-story house with grey exterior, large windows, balconies, and a well-maintained garden with shrubs and potted plants.
  • Modern dining area with a marble dining table, white chairs, pendant lights, and a plant in the corner.
  • Modern living room with a grey sectional sofa, round coffee table, armchair, TV mounted on a textured wall, and decorative artwork.
  • Modern bedroom with wooden flooring, large windows, a bed with white linens and a brown headboard, nightstand with a lamp, floor lamp, and artwork on the walls.
  • Floor plan of Haus A, Erdgeschoss, showing two dining areas (WEK), two bathrooms (WC), two entrances, and seating areas.
  • Floor plan of Haus A, showing 5.5 rooms, including bedrooms, bathrooms, and corridors on the upper floor.
  • Floor plan of Haus A - Attikageschoss, showing two bedrooms, two bathrooms, and two terraces.
  • Floor plan of Haus A - Untergeschoss, showing layout with Keller, Technik, and Waschküche areas.
  • Floor plan of Haus B attic level showing two bedrooms, two bathrooms, and two terraces.
  • Floor plan of Haus B, Erdgeschoss (ground floor), showing living area, dining area, kitchen, entrance, and bathrooms.
  • Floor plan of Haus B - Obergeschoss, showing 5.5 rooms including two bathrooms, three bedrooms, and two corridors.
  • Floor plan of Haus B, Untergeschoss, showing layout with Technik, Waschküche, and Keller areas.
  • Floor plan of Haus A and Haus B, showing two houses with surrounding gardens and parking areas.
1 / 15
5.5 rooms134m²CHF 3,440.–
Top
Sälistrasse 10a, 4665 Oftringen

Modern 5.5-room semi-detached house with attic terrace and garden – New build in Oftringen

Welcome to your new home! This modern and spacious semi-detached house in Oftringen (AG) will be completed in autumn 2026 and will be available for rent from November 1, 2026. With a living area of 134 m² and a total area of 182.5 m², this new building on four floors and with 5.5 rooms offers plenty of space for families or quality-conscious tenants.The house impresses with: • Modern architecture with a stylish façade, spacious windows and bright living rooms • High-quality oiled parquet floors in the living areas • Spacious attic terrace with a beautiful view of the greenery • Private garden with seating area, lawn and plenty of privacy • Own heat pump for efficient and sustainable heating • Covered parking space directly at the house • Modern and state-of-the-art Location and surroundings: The property is located in a quiet and family-friendly residential area in Oftringen. Shopping facilities, schools and recreational facilities are easily accessible. The Baslerstrasse bus stop is only 3-5 minutes' walk away. The train station can be reached in 12 minutes on foot. Thanks to the nearby motorway connection, you also benefit from excellent accessibility to the surrounding centers.Further equipment highlights: • Modern kitchen in owner-occupier standard • Separate steamer and oven • Quooker system (boiling, cooled and sparkling water directly from the tap) • 2 bathrooms and additional guest toilet • Spacious attic floor with additional living comfort • Basement area with plenty of storage space • Own laundry room with washing machine and tumble dryer • Sunshade in the garden area Additional costs for parking spaces: • 1 covered parking space: CHF 140.– per month • 1 outdoor parking space: CHF 90.– per month

Travel time
-
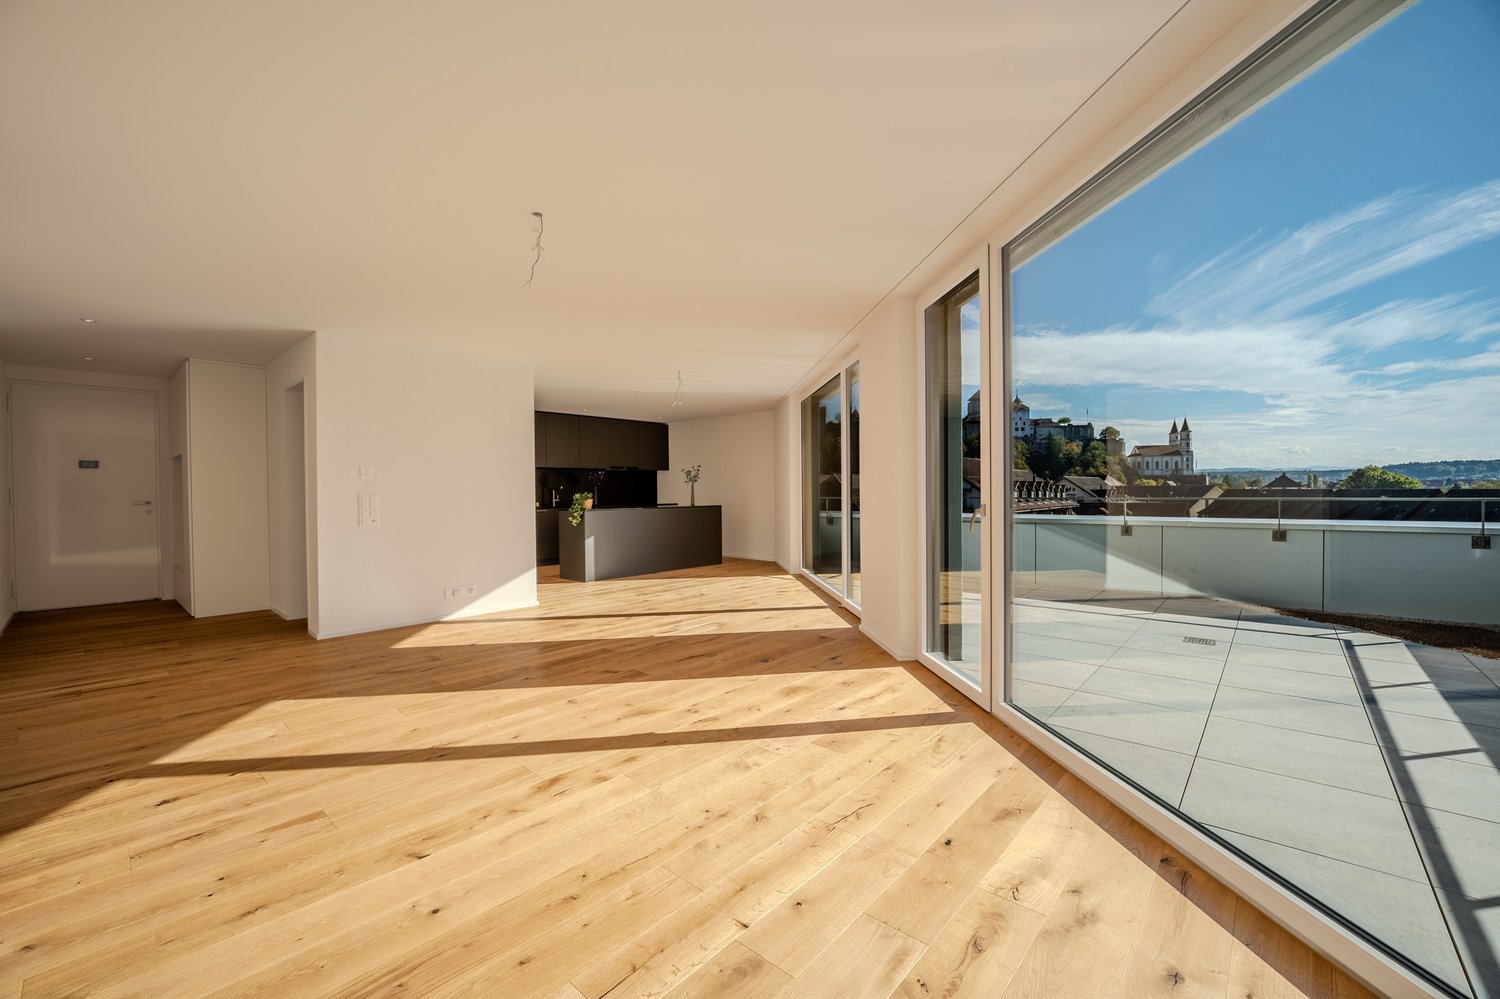
  • Empty room with light wooden flooring and large glass sliding doors leading to a balcony with a scenic view.
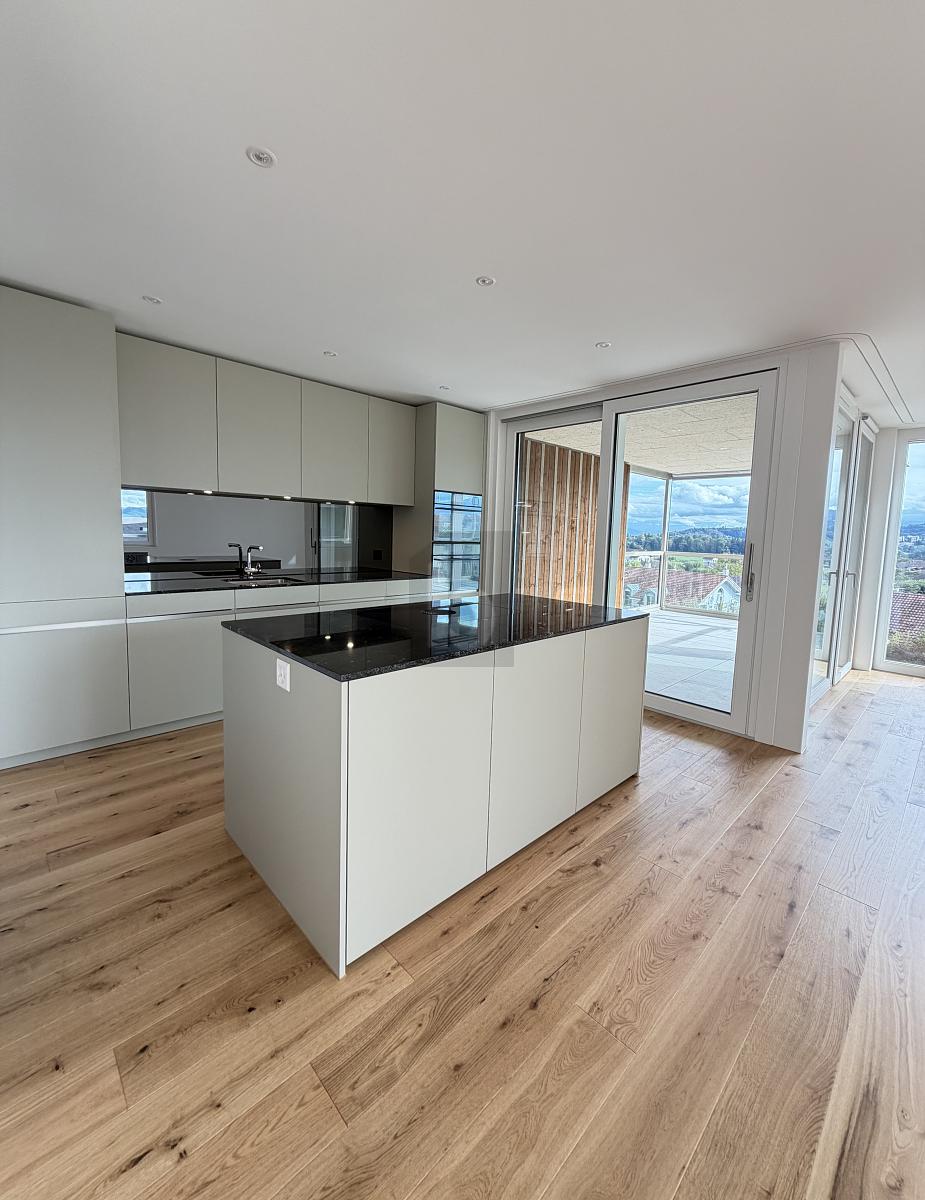
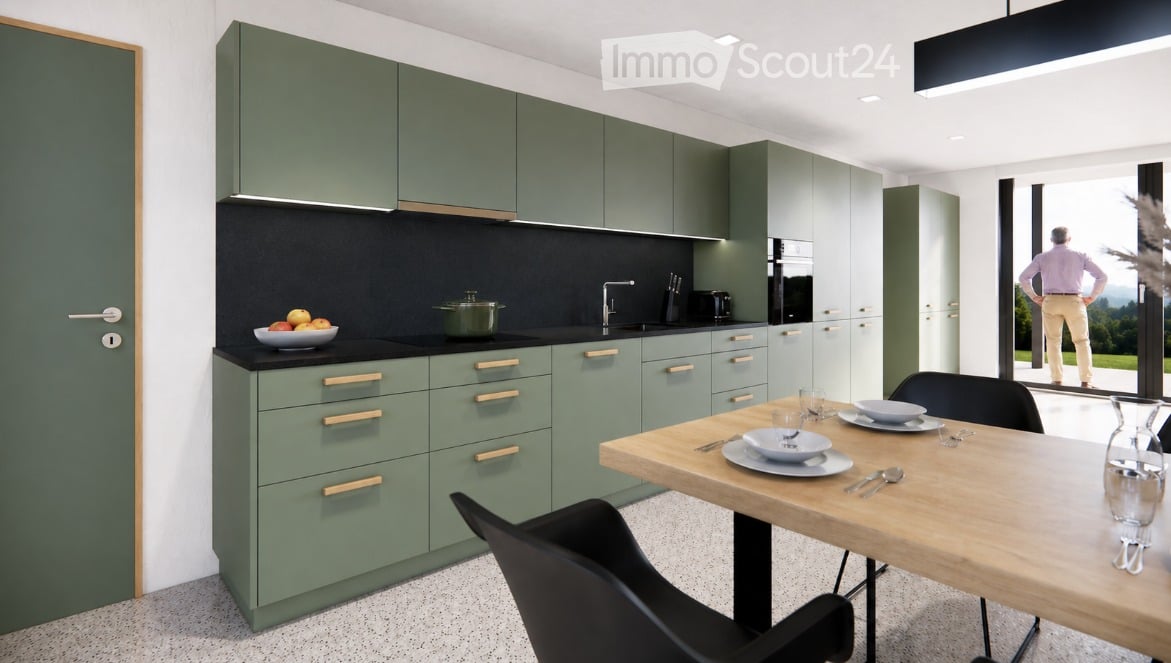
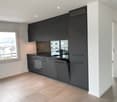
  • Modern kitchen with dark wood cabinets, light wooden flooring, and a large window overlooking the outdoors.
  • Modern hallway with light wooden flooring, large glass wall leading to a balcony, and dark wooden cabinetry on one side.
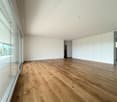
  • Empty room with wooden flooring, large sliding glass doors leading to a balcony with a scenic view.
  • Modern bathroom with marble walls and floor, featuring a white sink with wooden cabinet, a toilet, a large mirror with LED lighting, and a glass-enclosed shower area.
  • Modern bathroom with marble walls and floor, white sink with dark wooden cabinet, large mirror, and glass-enclosed shower area.
  • Modern bathroom with a white sink, toilet, and dark wooden cabinet. The walls feature a textured stone design, and the floor is made of polished stone tiles. An open doorway leads to a hallway with wooden flooring.
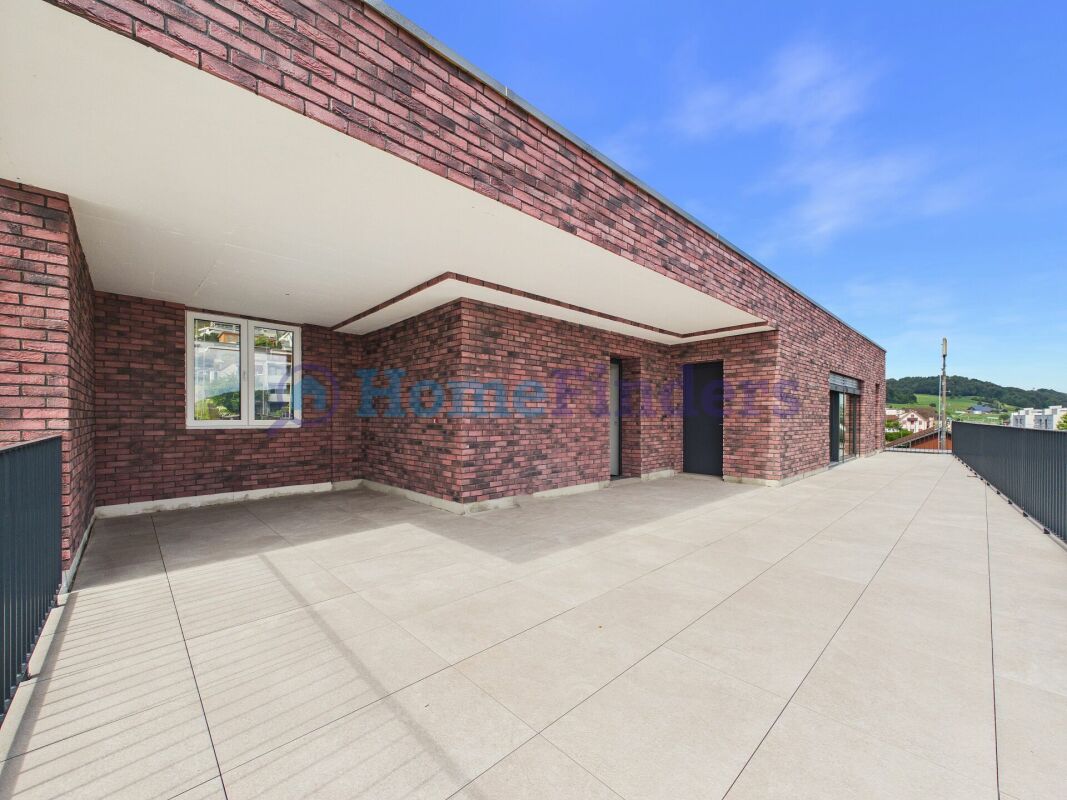
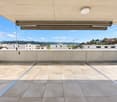
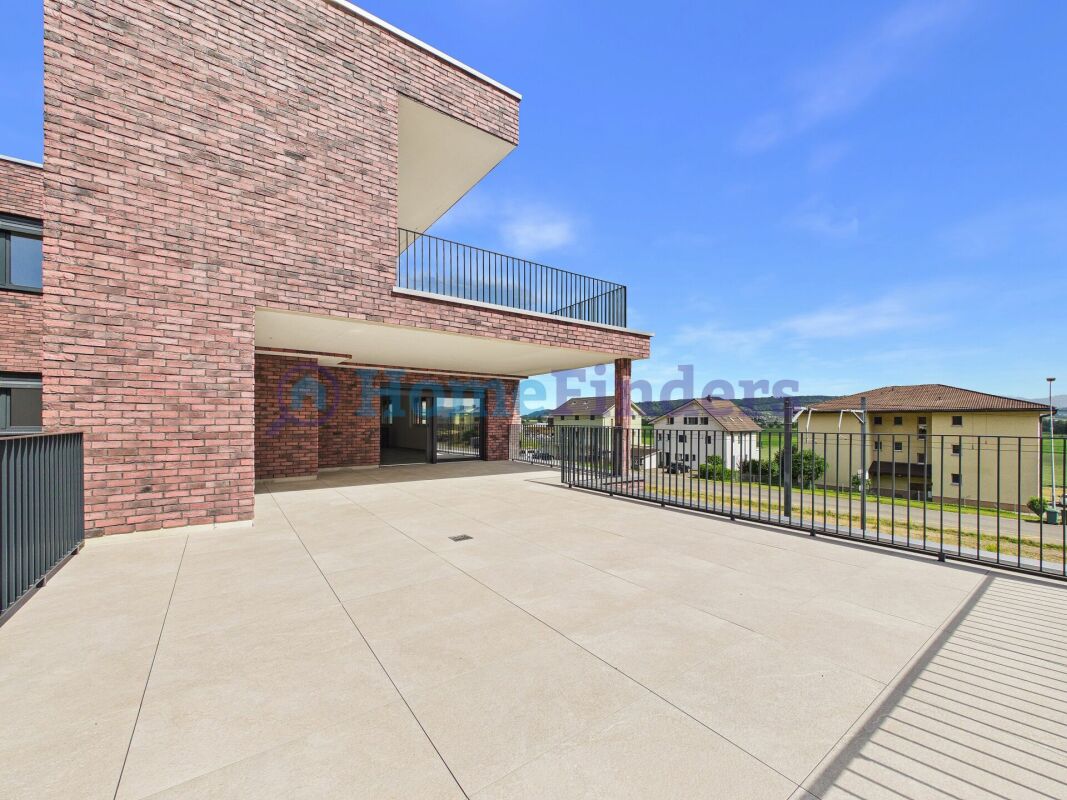
  • Roof terrace with large, light-colored tiles and a modern, sleek design. The terrace overlooks a modern building complex with yellow and orange facades and large glass windows, set against a backdrop of green hills and a partly cloudy sky.
  • Roof terrace with large, light grey tiles, glass railing, and a view of a hilly landscape with buildings and greenery.
  • Empty room with light wooden flooring, white walls, and a dark cabinet in the corner. No furniture or equipment is present.
  • Empty room with light wooden flooring, white walls, a large window with a view, and a dark-colored cabinet.
1 / 11
2.5 rooms63m²CHF 1,690.–
Top
Feldstrasse 2E, 4663 Aarburg

Modern 2.5-room attic apartment in Aarburg – New building 2026

Welcome to this brand-new attic apartment on the 3rd floor at Feldstrasse 2E in Aarburg! The modern new building project (year of construction 2026) offers you contemporary living with high-quality equipment in a quiet location.The bright living area delights with light wood flooring and spacious glass sliding doors that lead directly to the balcony with picturesque views – a real highlight of this apartment. Thanks to the attic location, you enjoy a special atmosphere and a beautiful view.The apartment offers, among other things: • New building quality: Modern equipment and fresh architecture from 2026. • Balcony with beautiful views: Ideal for relaxing and enjoying. • Elevator: Convenient access to the 3rd floor. • Washing machine connection: Practical and comfortable in everyday life. • Garage: Secure parking space for your vehicle included. • Pets allowed: Your four-legged friends are also welcome. • Child-friendly: Ideal for small families. Location and surroundings: The apartment is located in a quiet and sunny environment – both in summer and winter, you benefit from plenty of light. The Aarburg-Oftringen train station is just a 7-minute walk away, as is the bus stop of the same name in 6 minutes. For daily shopping, the VOI supermarket is available in just 6 minutes on foot. A pharmacy can be reached in 12 minutes on foot, and a school is also located in the nearby area – perfect for families.This immediately available attic apartment combines modern living, excellent infrastructure, and a quiet, sunny location. An ideal opportunity for all those looking for the best of new building comfort and central accessibility!

Travel time
-
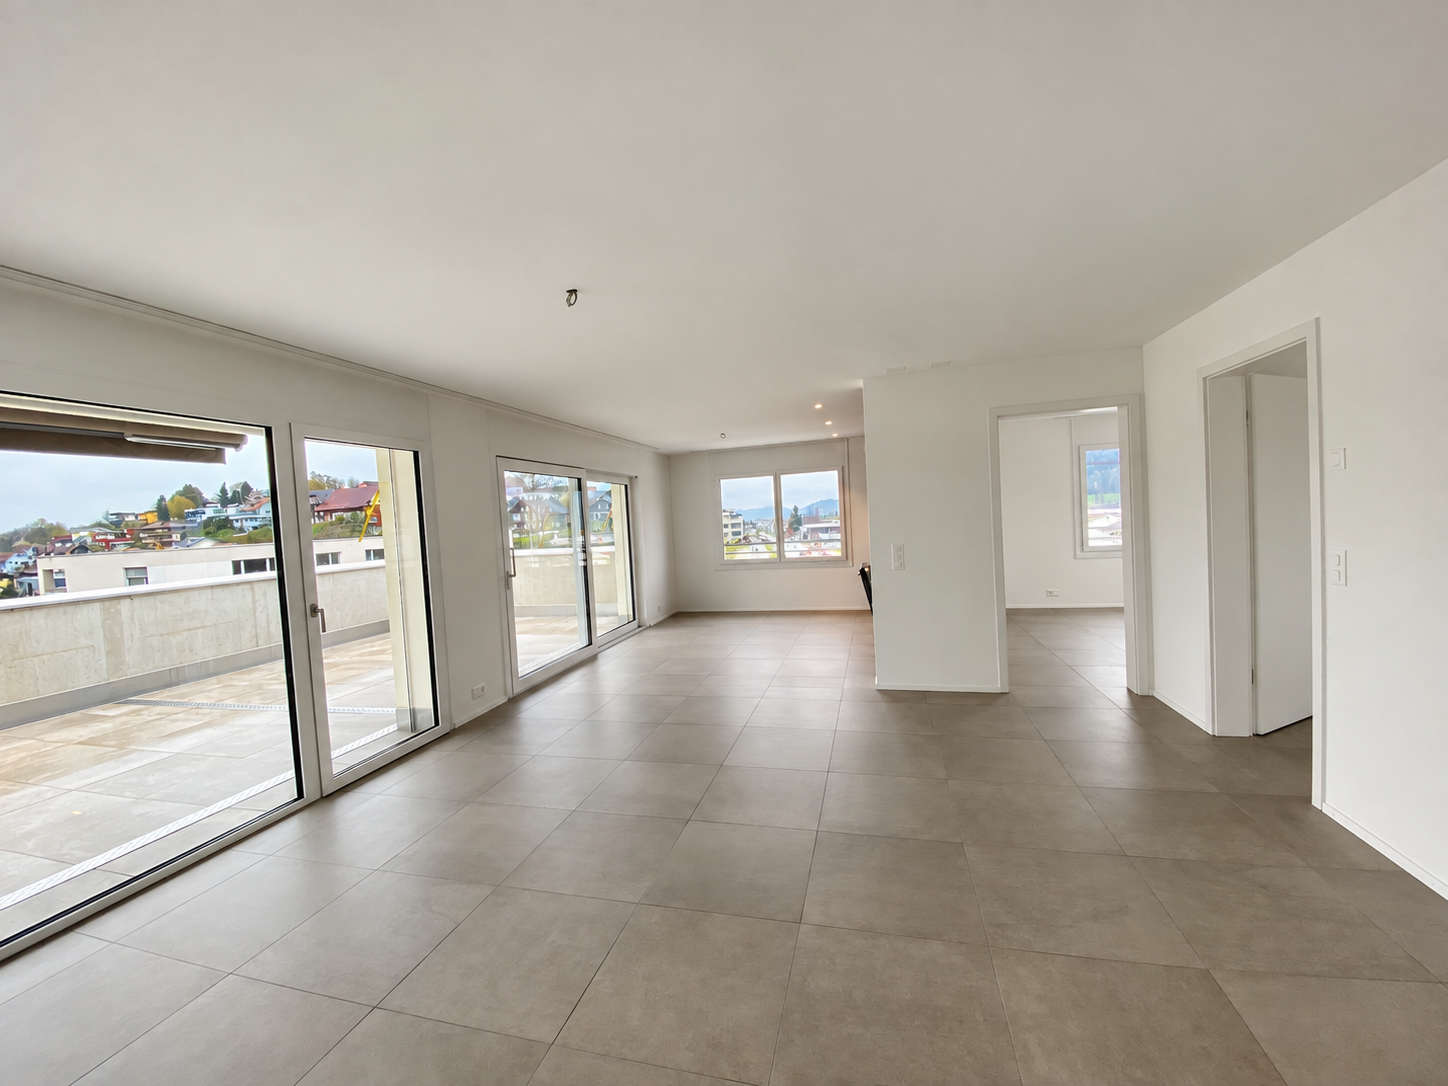
  • Empty room with wooden flooring and large sliding glass doors leading to a balcony with a scenic view.
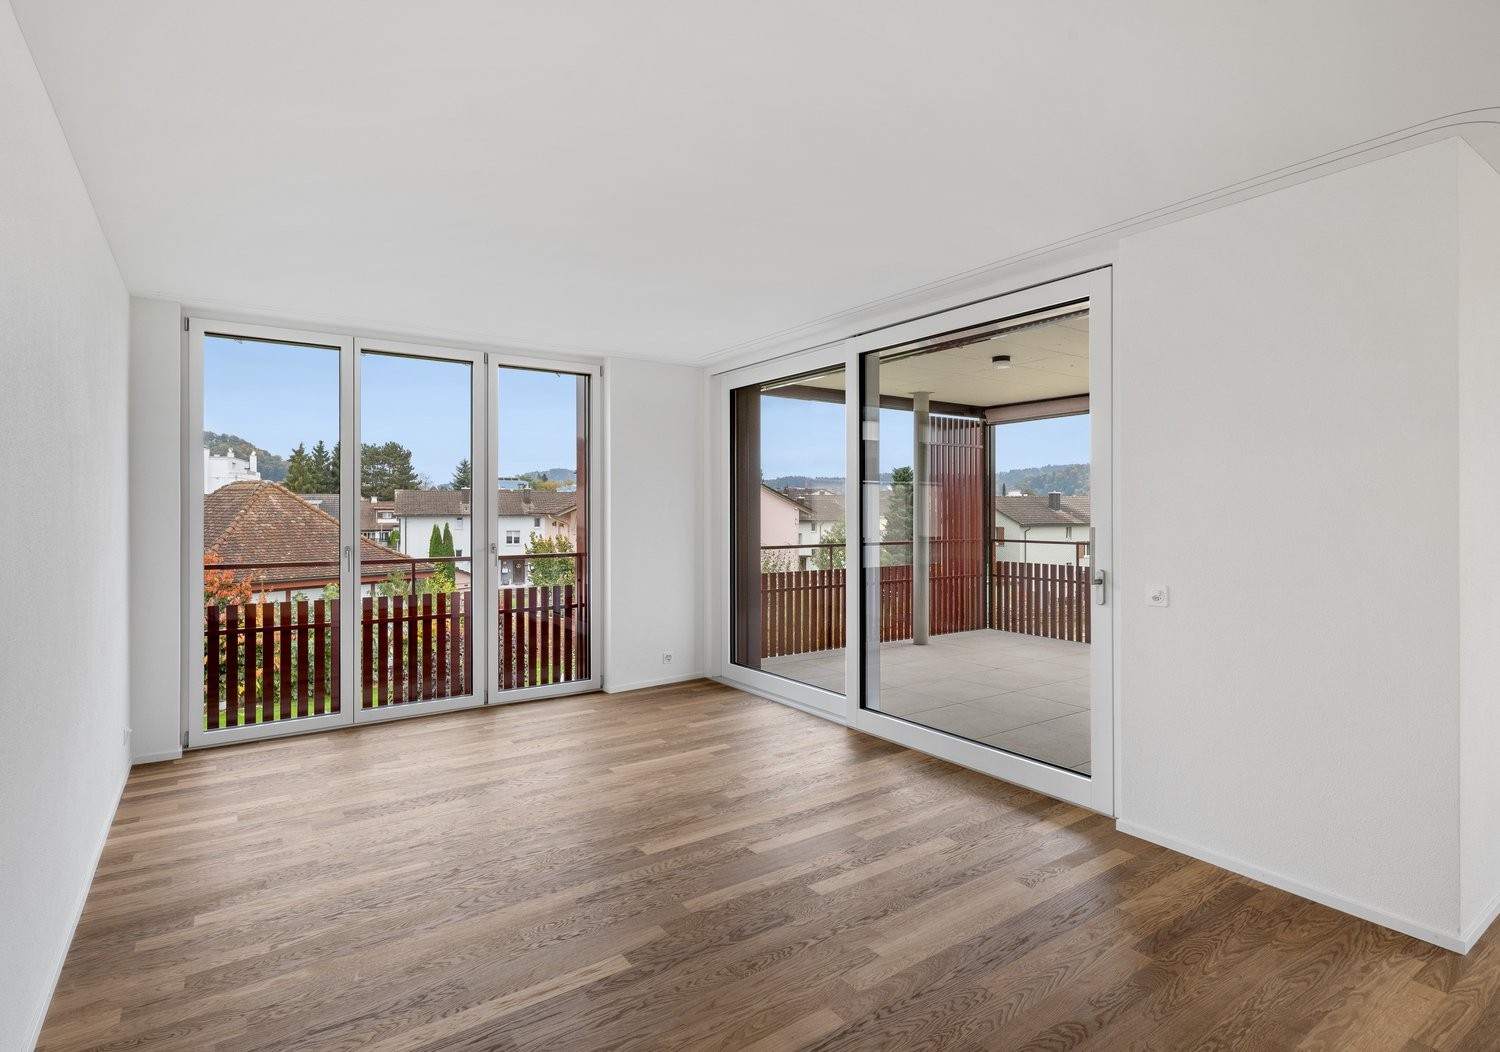
  • Empty room with wooden flooring, large sliding glass doors leading to a balcony, and a window on the left side.
  • Wooden deck balcony with metal railing, overlooking a residential area with houses and greenery.
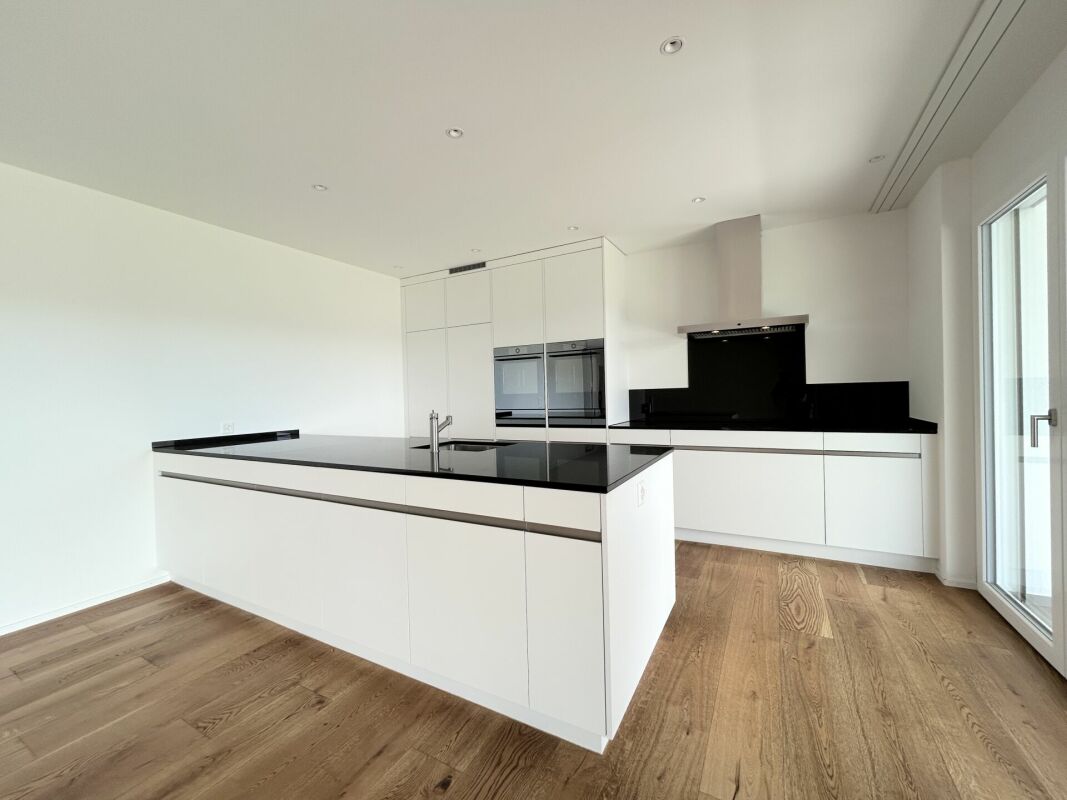
  • Modern kitchen with white cabinets, black countertop, sink, and large windows overlooking a green field.
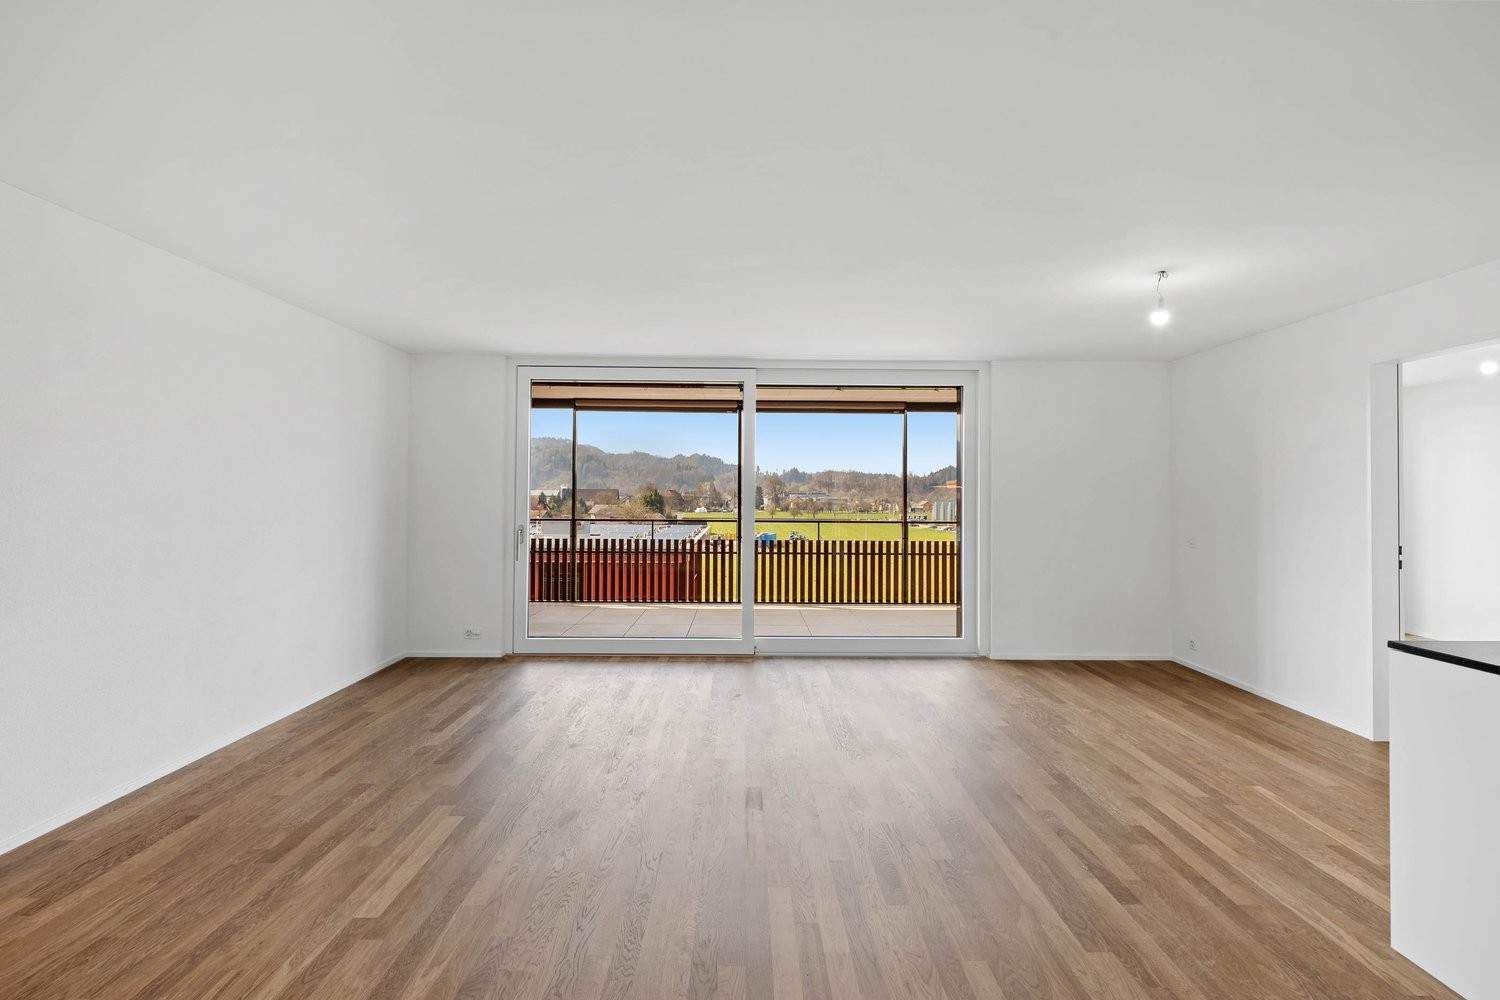
  • Empty room with wooden flooring and large sliding glass doors leading to a balcony with a scenic view of greenery and a house.
  • Empty room with wooden flooring and large sliding glass doors leading to a balcony with a view of a green field.
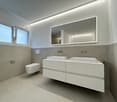
  • Modern bathroom with a double sink, wooden cabinet, and large mirror above it. The walls and floor are tiled in a light beige color.
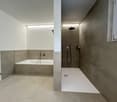
  • Modern bathroom with a bathtub, toilet, sink, and showerhead. The walls are tiled in a marble-like pattern, and the floor is tiled in a light beige color.
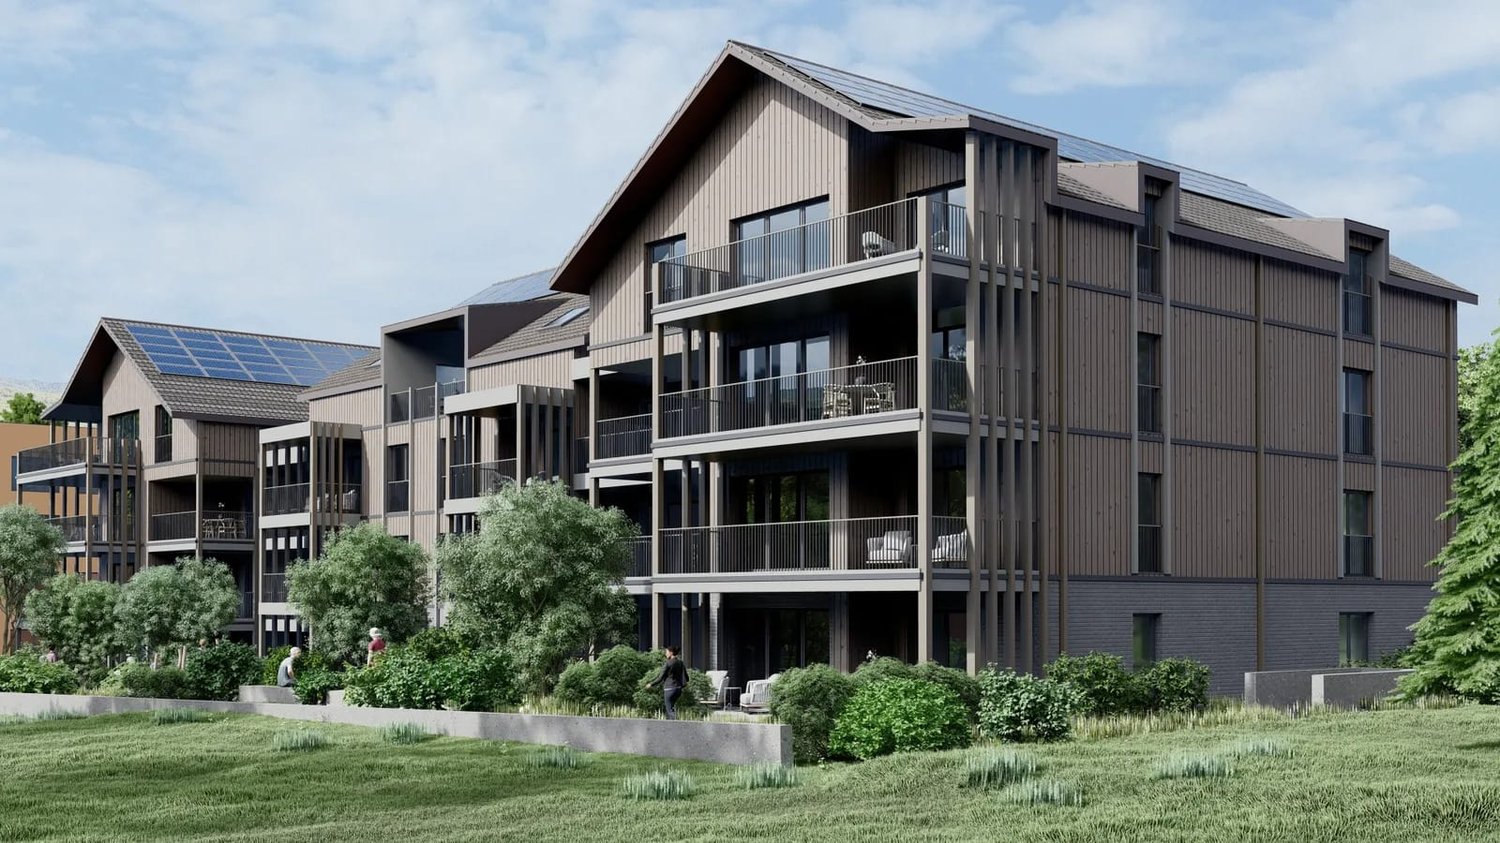
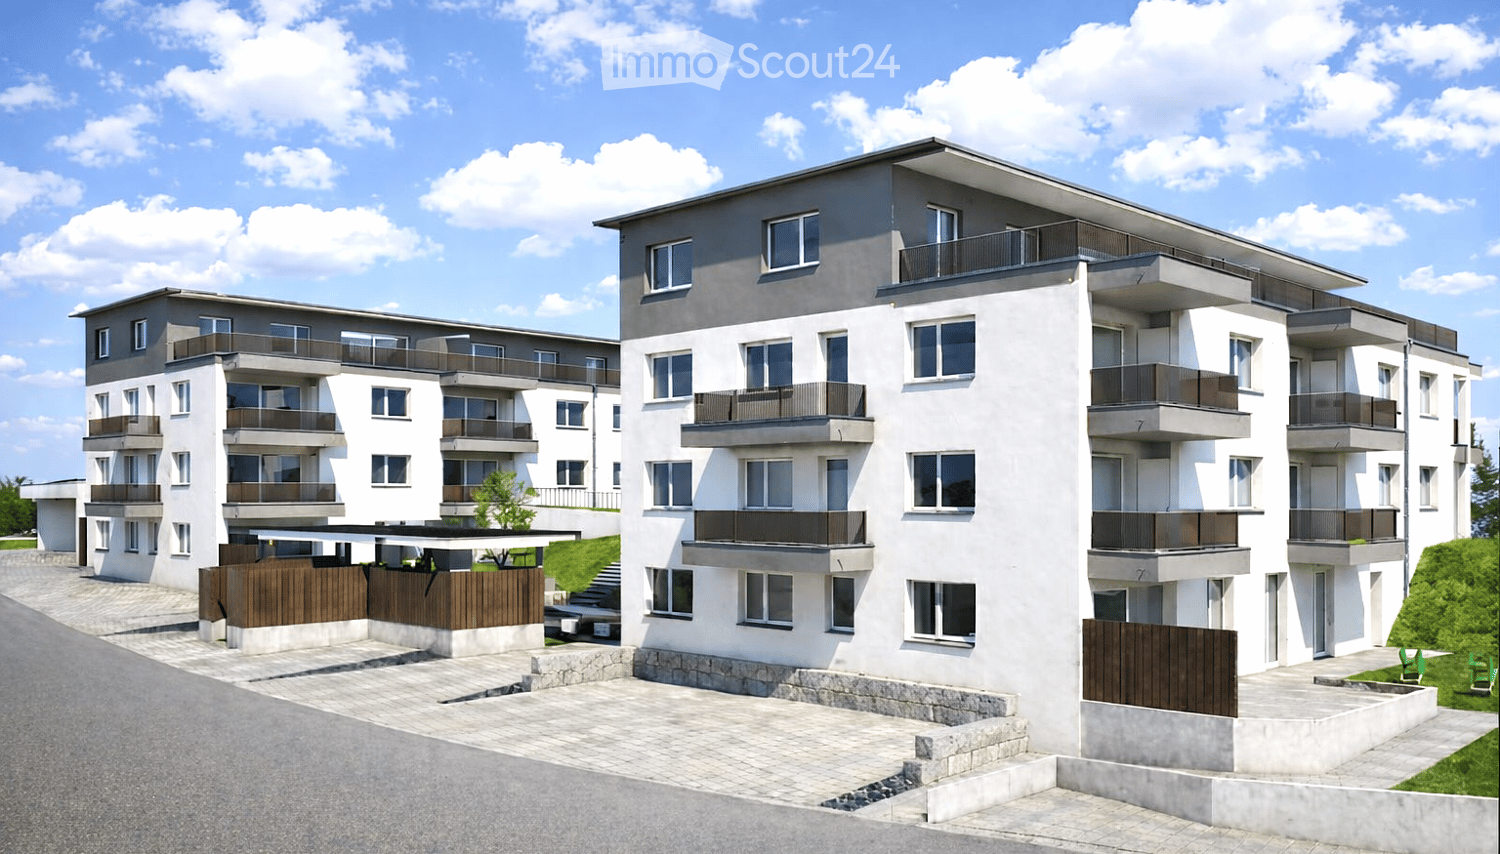
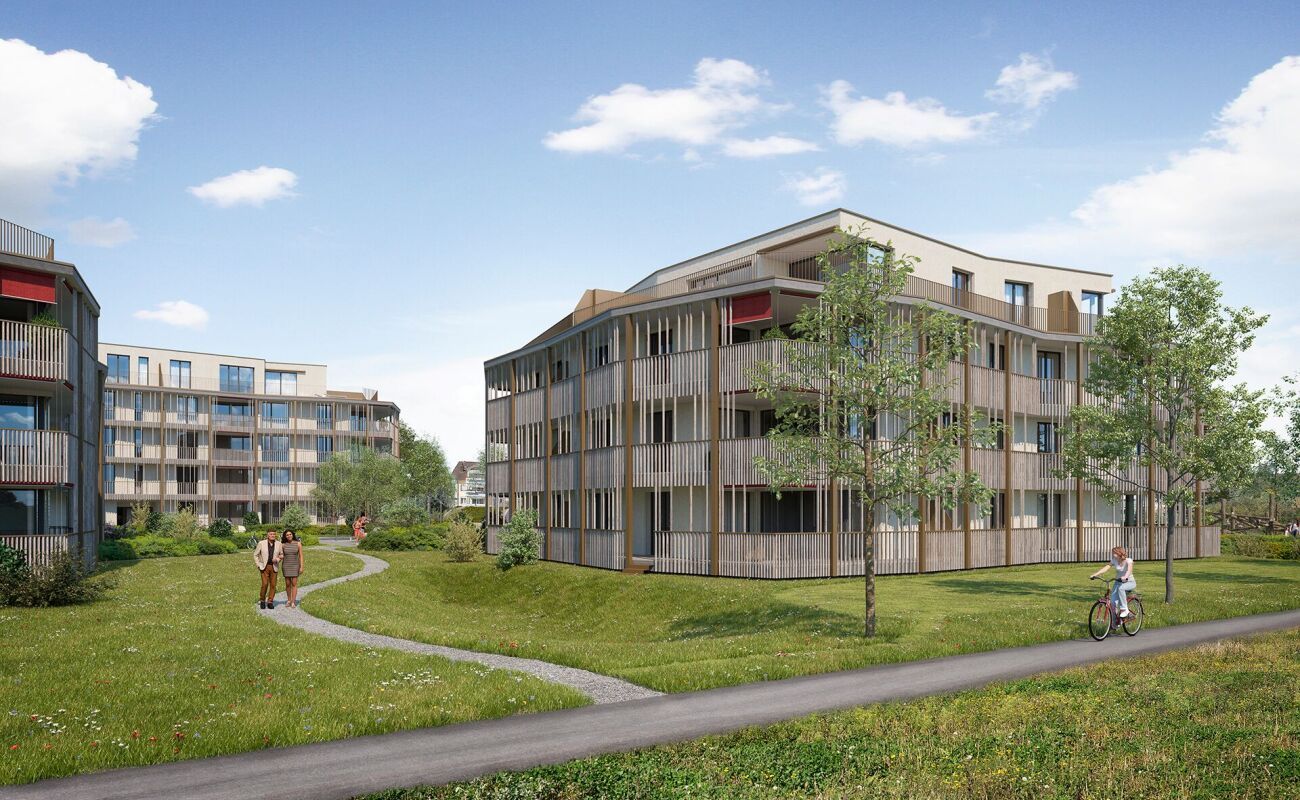
  • Modern two-story building with multiple balconies, large windows, and a clean, contemporary design.
  • Floor plan of a multi-room apartment with labeled rooms including two bathrooms, two bedrooms, living area, dining area, kitchen, hallway, entrance, staircase, and balcony.
1 / 10
3.5 rooms105m²CHF 2,080.–
Top
Ahornweg 8, 6145 Fischbach LU

Attic apartment in Fischbach LU

This beautiful 3.5-room attic apartment in the new multi-family house at Ahornweg 8 in Fischbach LU is available for you from 01.11.2026 or by arrangement. The bright apartment on the 2nd floor convinces with a special floor plan and high-quality equipment. • Spacious living area with separate dining area: 105 m² living space with elegant wooden floor and floor-to-ceiling windows • Modern kitchen: Magnolia-colored cabinets with brown Dekton worktop, gray stainless steel sink, oven including microwave • Two bathrooms: One with a large shower area, the other with a bathtub and illuminated mirrors • Private balconies: Two balconies with real wood flooring and gray railings offer a magnificent view • Private washing machine/tumbler • Garage: Own garage space for convenient parking Special features: The apartment is wheelchair accessible and has an elevator. The building was completed in 2024 and offers the latest standards. The location is unique and sunny, with an unobstructed view.Location: Fischbach LU offers a quiet living environment with good connections. The bus stop "Fischbach Alte Post" is only 4 minutes' walk away, and the Fischbach primary school can be reached in 11 minutes on foot. The surroundings are quiet - both during the day and at night.This attic apartment is perfect for couples or singles who value modern equipment, plenty of light, and a quiet location.Rent: CHF 1'850.– / Utilities: CHF 230.– / Garage space: CHF 130.–

Travel time
-
1 / 16
4.5 rooms113m²CHF 2,235.–
Hofmattenstrasse 3, 4914 Roggwil

NET RENT = GROSS RENT AT AN ALL-INCLUSIVE PRICE

These architecturally appealing buildings in a prime location in Roggwil BE offer a unique opportunity for sophisticated living.All rental apartments have a unitary rent price, with no additional costs. You will also benefit from preferential conditions for private electricity due to the PV system.Features:- Bright rooms - Open dining & living area - Modern kitchen with exclusive appliances - Two bathrooms with sink, toilet and shower - Laundry room with washing machine and dryer - Electric shutters - Spacious seating area - Garage parking spaces are available and can be rented (with electric charging station on request) - one garage parking space costs CHF 143 per month - An outdoor parking space (CHF 60/month), various hobby rooms and moped parking spaces can be rented as needed - SBB station can be reached within 3 minutes on footAll multi-family houses are equipped with a PV system for the production of self-generated electricity. The breathable and ventilated exterior wall construction is not only sustainable and durable but also ensures an optimal indoor climate.The municipality of Roggwil has a good infrastructure and is characterized by numerous natural and recreational areas.Within 5 minutes by car, you can reach the city of Langenthal.The Bären area is located in the heart of Roggwil and offers good public transport connections.We look forward to your call!

Travel time
-
1 / 10
3.5 rooms86m²CHF 2,110.–
Baselstrasse 9c, 6252 Dagmersellen

Your apartment search ends here - living at Schmittenhof Dagmersellen

As of October 1, 2026, we are renting this stylish 3.5-room apartment in the Schmittenhof in Dagmersellen.The apartment impresses with its well-thought-out room layout and the high-quality materials used. It offers a modern living ambiance with plenty of light and high comfort.The apartment has the following features:- Living and sleeping areas with parquet flooring- floor-to-ceiling windows throughout the apartment provide plenty of daylight- modern kitchen with ceramic glass stove, dishwasher, and steamer- bathroom with rain shower and sink cabinet- additional bathroom with bathtub, inviting you to relax- built-in closet in the corridor for extra storage space- laundry room with its own washing tower in the apartment- covered balcony- cellar compartment available- elevator available- pets are not allowedThe photos show a model apartment in the building and serve to illustrate the standard of construction. Please note the floor plan.If required, a parking space can be rented for CHF 145.00 per month.The property impresses with its central location in Dagmersellen. Shopping facilities, restaurants, and public transport are in the immediate vicinity, particularly practical: the Migros is located directly in front of the house and makes everyday life much easier.Thanks to the good connection to the highway, the apartment is also ideal for commuters. Schools and attractive recreational areas round off the residential offer perfectly.Have we sparked your interest? Then contact us directly in the online ad via "Contact provider". You will then receive an automated email with the viewing information and the opportunity to apply digitally for the apartment and/or ask us any questions.

Travel time
-
1 / 9
4.5 rooms112m²CHF 2,550.–
Baselstrasse 9c, 6252 Dagmersellen

Schmittenhof - the better way to live!

As of September 1, 2026, we are renting this stylish 4.5-room apartment in Schmittenhof in Dagmersellen.The apartment impresses with its well-thought-out room layout and high-quality materials used. It offers a modern living ambiance with plenty of light and high comfort.The apartment has the following features:- Living and sleeping areas with parquet flooring- Floor-to-ceiling windows throughout the apartment provide plenty of daylight- Modern kitchen with ceramic glass stove, dishwasher, and steamer- Bathroom with rain shower and sink cabinet- Additional bathroom with bathtub, inviting you to relax- Built-in closet in the corridor for extra storage space- Laundry room with its own washing tower in the apartment- Covered balcony- Cellar compartment available- Elevator available- Pets are not allowedThe photos show a model apartment in the property and serve to illustrate the standard of construction. Please note the floor plan.If required, a parking space can be rented for CHF 145.00 per month.The property impresses with its central location in Dagmersellen. Shopping facilities, restaurants, and public transport are in the immediate vicinity, particularly practical: the Migros is located directly in front of the house and makes everyday life much easier.Thanks to the good connection to the highway, the apartment is also ideal for commuters. Schools and attractive recreational areas round off the residential offer perfectly.Have we sparked your interest? Then contact us directly in the online ad via "Contact provider". You will then receive an automated email with the viewing information and the opportunity to apply digitally for the apartment and/or ask us any questions.

Travel time
-
1 / 12
3.5 rooms74m²CHF 1,720.–
Altachenstrasse 3, 4800 Zofingen

3.5 room apartment with balcony and private laundry tower

For rent immediately or by agreement 3.5 room apartment with balcony and private laundry tower.Freshly created bright modern 3.5 room attic apartment in a very central location.Just a few minutes from the village center with shopping facilities such as Volg, Coop, Migros and other stores, bank and post office as well as bus stop.This 3.5 room apartment in a multi-family house with a total of 6 apartments is very quiet and yet centrally located.It offers singles, couples and young families a beautiful and cozy home.The beautifully designed 3.5-room apartment has a high and exclusive standard of construction. Great importance was attached to the use of modern, low-maintenance materials with high living comfort during materialization.Characteristics of the apartment:-very large living area-Windows with triple glazing and anti-theft protection-open living-dining area-large covered balcony with socket and lighting-spacious bedrooms-Complete apartment with ceramic tiles-new in high-gloss white dark granite cover-Wet cell, shower, toilet, laundry tower-Built-in wardrobe-Door intercom-large playground for childrenInformation on rent:Net CHF 1,500.- + ancillary costs CHF 220.- = Gross CHF 1,720.-Parking spaces can be rented for CHF 120.-/month and storage spaces for CHF 60.-/month.We would be happy to show you the advantages of this beautiful apartment during a visit. Viewings are possible on 10.07.2026 16.00 to 17.30.

Travel time
-
New building
1 / 13
4.5 rooms113m²CHF 2,490.–
Hauptstrasse 71C / Haus D, 6260 Reiden

First-time rental - Your 4.5-room dream apartment for the whole family

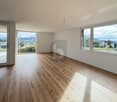
In this new development, various 4.5-room apartments are available for first-time rental - ideal for families who want to combine modern living with plenty of space and high-quality living. Ready for occupancy immediately.The ad contains pictures of a comparison object with identical equipment and the same floor plan. The following features await you:- bright and high rooms- open and spacious kitchen with the latest appliances- oiled oak parquet in the living, dining, work, and sleeping areas- ceramic tiles in the kitchen, laundry room, and bathroom- Two bathrooms, one with a floor-level shower with glass partition and one with a bathtub- Built-in closet in the entrance area- including basement compartment- sunny and large balconyThese details refer to the 4.5-room apartment D.3.02 in house D of this development. We have summarized all other important information for you on a homepage - https://wohnen-am-baech.li/.In addition to the attractive living space, you benefit from:- Attractive environmental design with playgrounds, chess and mill fields, sandpit, as well as a communal shelter and benches for lingering- Parking spaces - for motorcycles CHF 40.00, standard CHF 130.00, e-cars with charging station and spacious XL parking spaces CHF 150.00- Preferential conditions for using the car-sharing offer from Mobility- A central parcel station directly on the premisesThe central location of the development not only offers convenient accessibility but also allows you to reach the surrounding amenities, shops, and services in a short time. Reiden has an excellent traffic location with direct connections to public transport and the A2 highway. With the photovoltaic system on the roof, a considerable part of the electrical energy is produced itself.Have we sparked your interest? We look forward to your contact!Best regardsThe AVIDA teamAVIDA - competent in real estate
Travel time
-
New building
1 / 12
4.5 rooms140m²CHF 2,780.–
Feldstrasse 2D, 4663 Aarburg

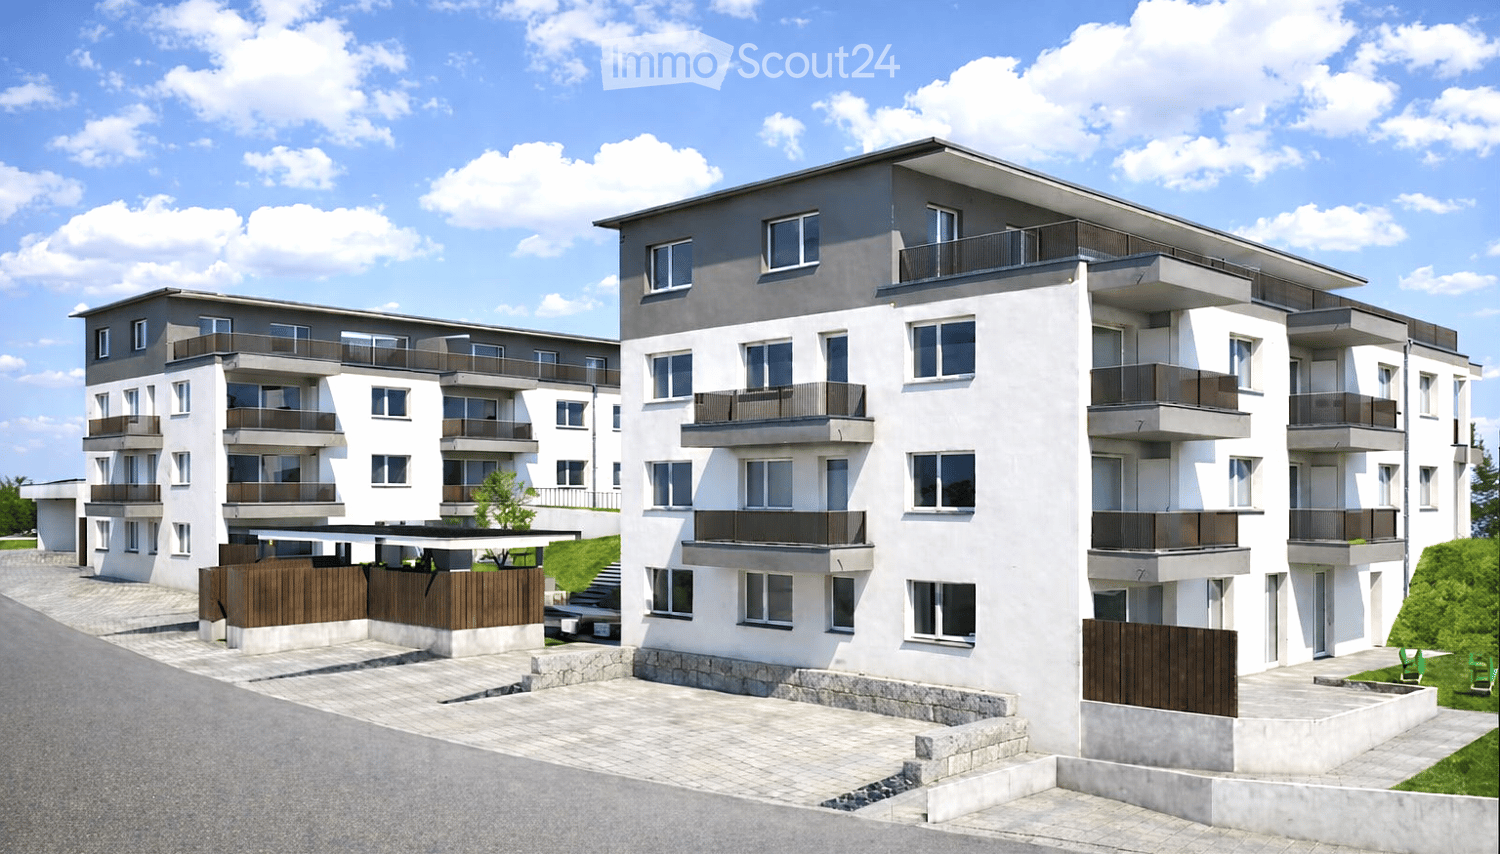
Exclusive 4.5-room maisonette apartment with private in-house solution

In the new construction project Feldpark on Feldstrasse 2AF, six modern multi-family houses with a total of 61 apartments are being built. Among them are 12 exclusive 4.5-room maisonette apartments with a unique in-house concept spanning the basement, ground floor, and 1st upper floor in a single unit.Highlights • Maisonette apartment spanning the basement, ground floor, and 1st upper floor with an additional basement compartment (approx. 5 m²) • High-quality interior design: oak parquet, kitchen fronts in walnut artificial resin coating with travertine cover in beige • Modern bathrooms: artificial stone cladding on floors and walls, rain shower • Private washing machine and dryer in each apartment • Large loggia and seating area with plenty of daylight • Outer apartments have a separate entrance • Direct access to the private basement from the apartment • Sustainable technology: photovoltaic system, rainwater utilization for environmental irrigation, solar thermal system • Large playground and communal multi-purpose room Location • Kindergarten and primary school within 2-3 minutes' walking distance • Walking and leisure opportunities directly on the Aare Particularity of accessDepending on the location within the development, the apartments have different access possibilities. The outer maisonette apartments offer a separate, private apartment entrance, thus conveying a special house-in-house feeling. The other apartments are comfortably accessible via the common main entrance of the respective multi-family house. Underground parking spaces can be rented for CHF 125.00 if needed, with charging infrastructure on request.Do not hesitate to contact us in writing via the contact form to arrange a viewing appointment. We look forward to presenting these beautiful apartments to you in person!Best regardsMadeleine Kobelt Immobilien AG

Travel time
-