1 result - Properties for rent with Balcony / Terrace, New building: 6221 (Rickenbach LU)

More objects in your automatically expanded search area
19 results - Radius: + 10km
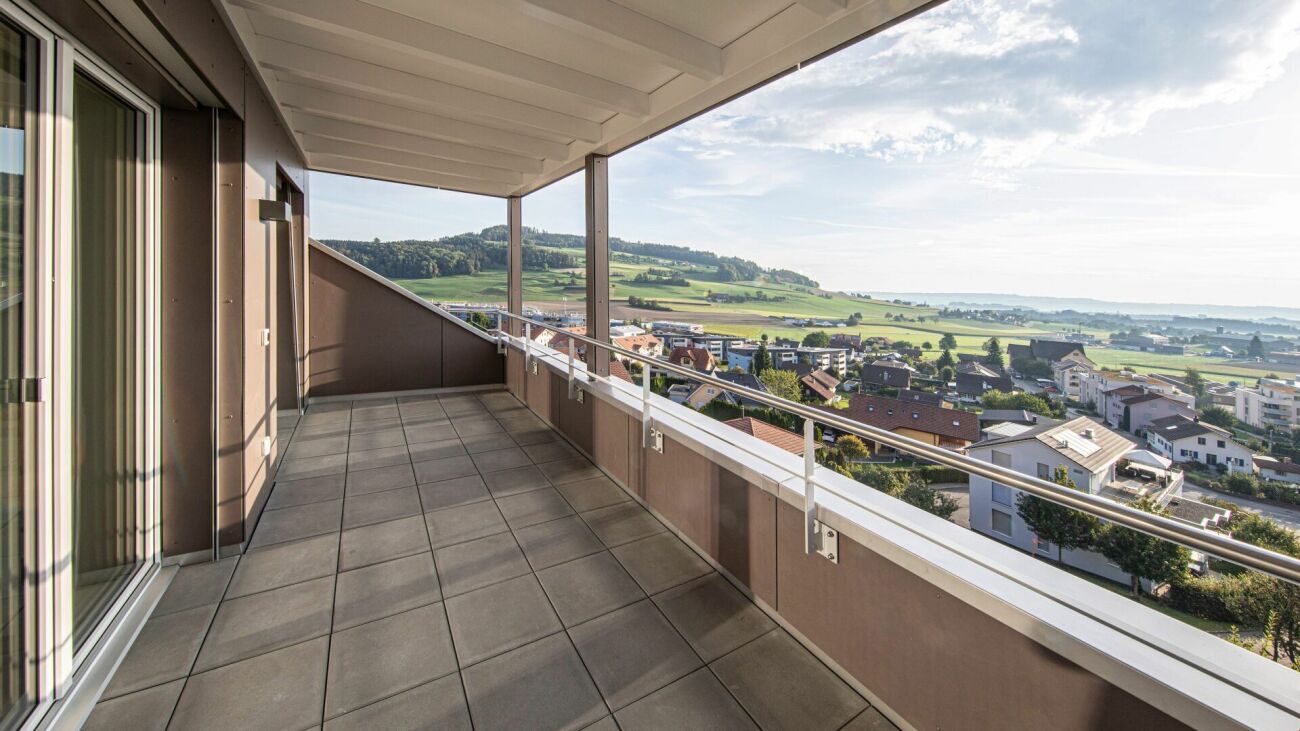
  • Modern house with lake view, balcony, and garden
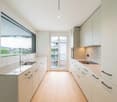
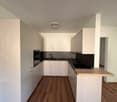
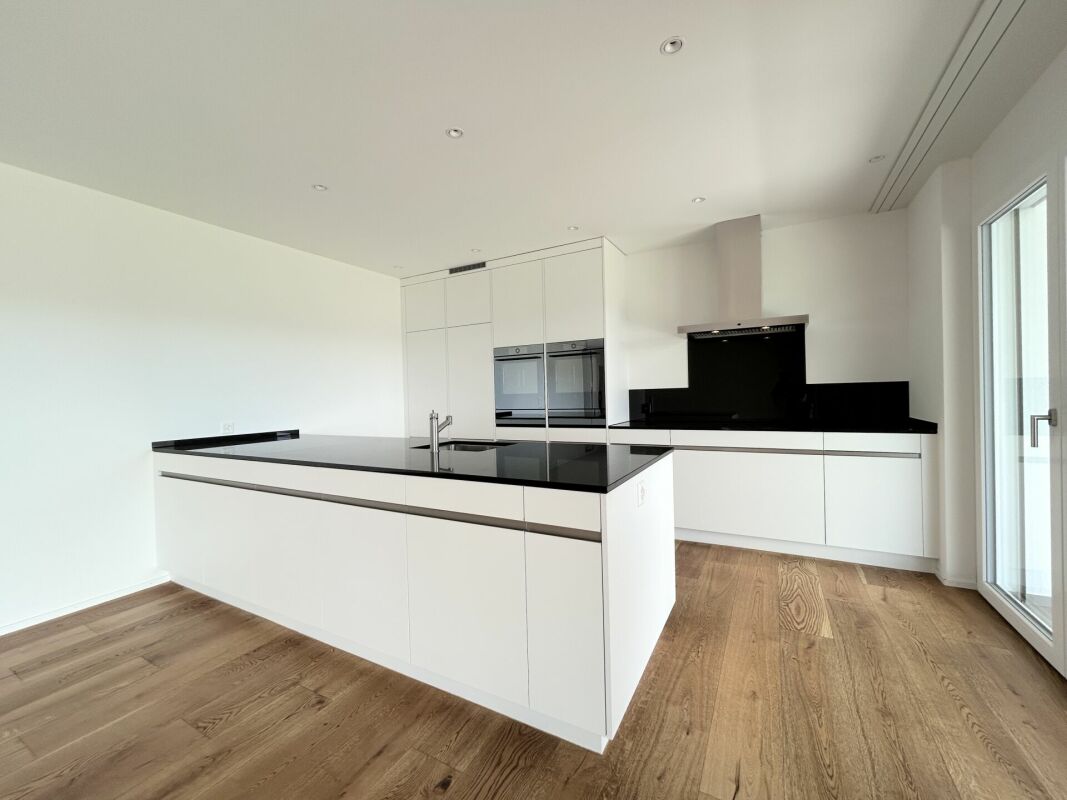
  • modern kitchen with white cabinets, black countertops, stainless steel refrigerator, dishwasher, oven, island with sink and faucet
  • modern kitchen with white cabinets, black granite countertops, stainless steel refrigerator, and a sink with a faucet
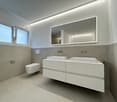
  • modern bathroom with white vanity, large mirror, bathtub, and tiled floor
  • Empty room with wooden floor, white wall, stone wall, and a ceiling light
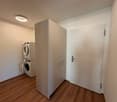
  • Empty room with white walls, wooden floor, white cabinets, and a door.
  • empty room, wooden floor, white walls, window, door
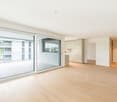
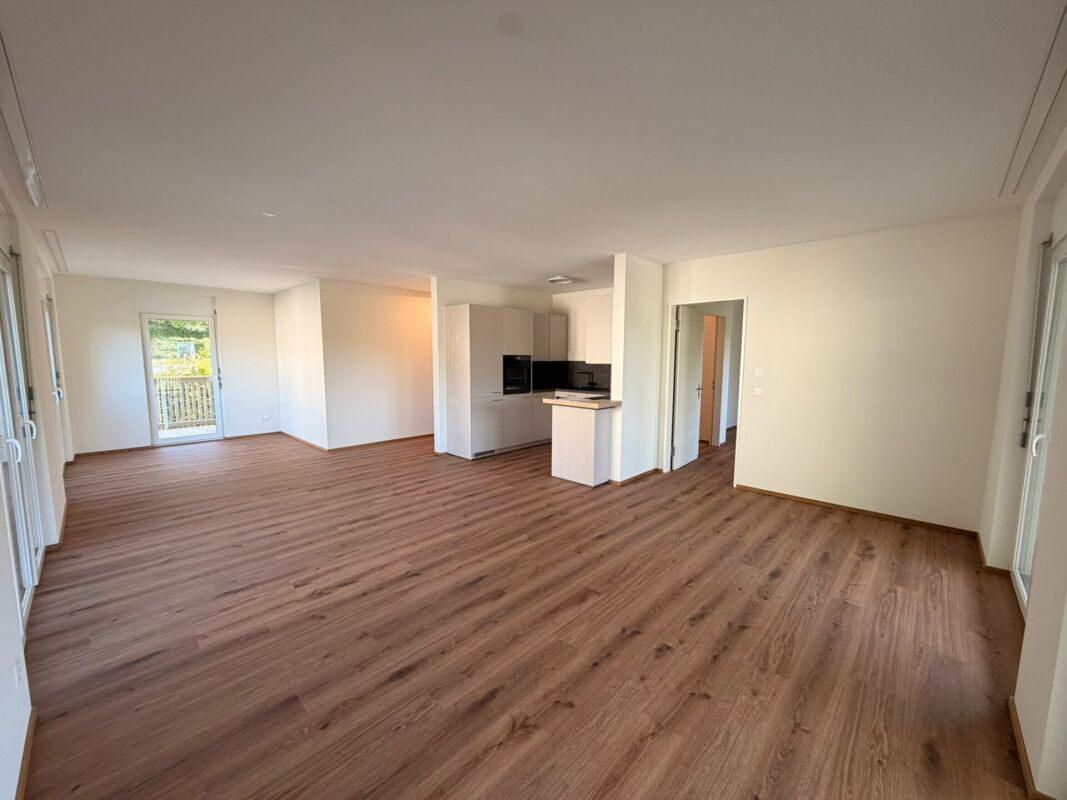
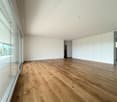
  • large open space, wooden floor, sliding glass doors, kitchen island, view of the lake
  • empty room, wooden floor, white walls, large window, power outlet
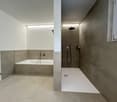
  • Modern bathroom with shower, sink, and toilet. Tiled floor and walls, glass door for shower, white vanity with sink, and mirror.
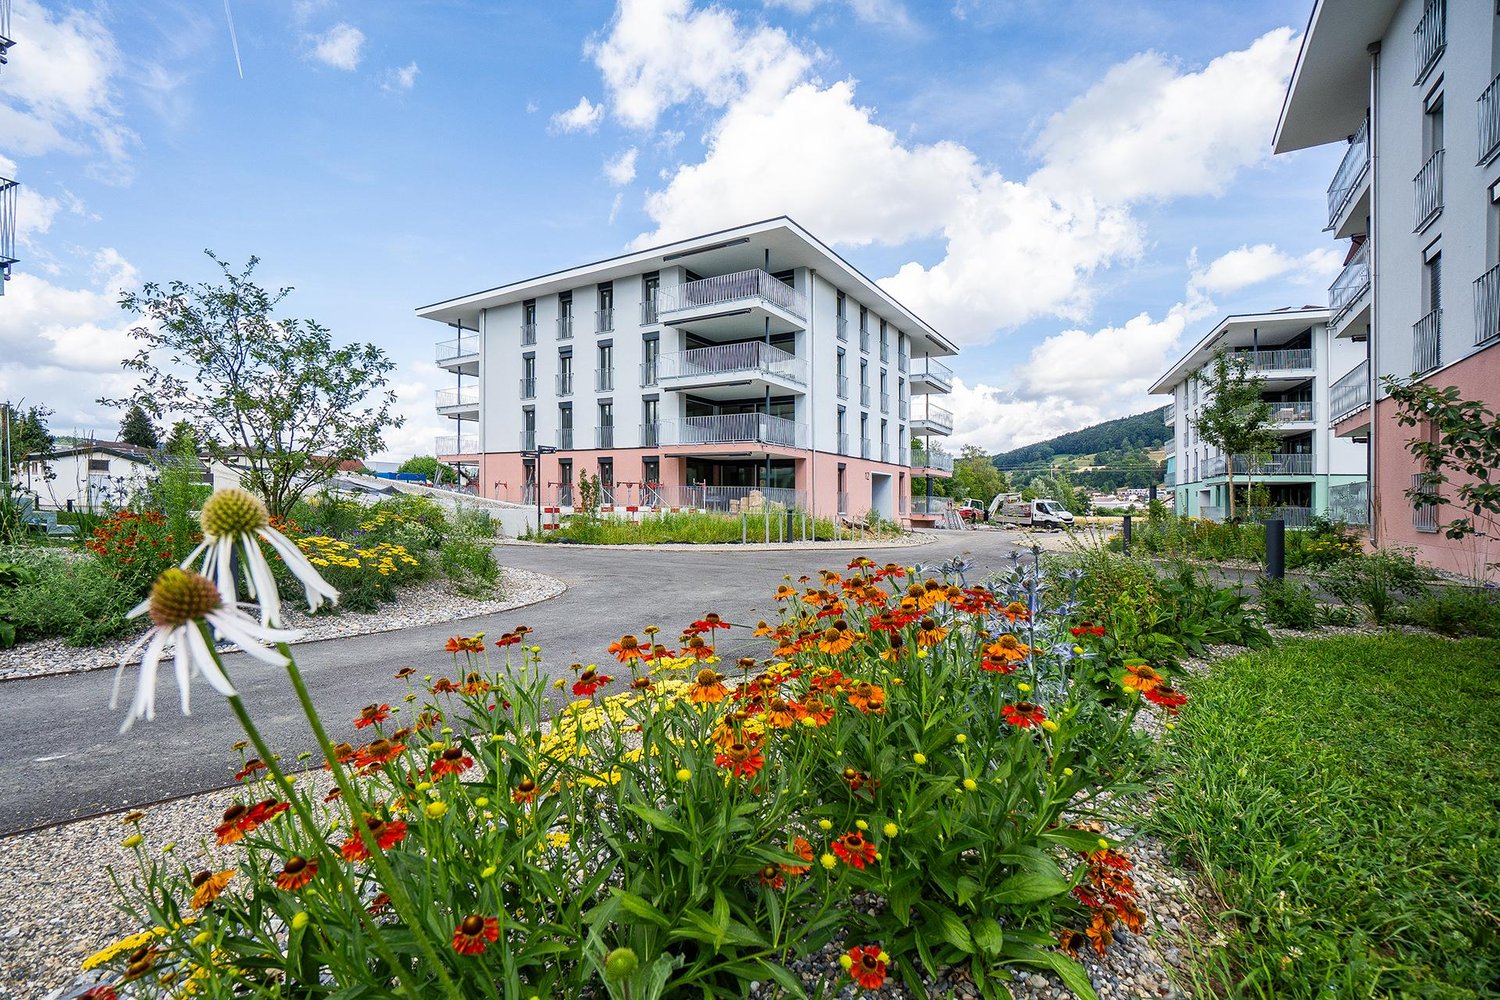
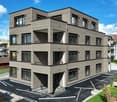
  • Modern multi-story building with large windows and balconies, featuring contemporary design and clean lines.
  • Modern two-story building with large windows, a flat roof, and a paved driveway. Features include a garage entrance and multiple floor-to-ceiling windows.
  • Modern underground garage with two parked cars, beige walls, and a smooth concrete floor.
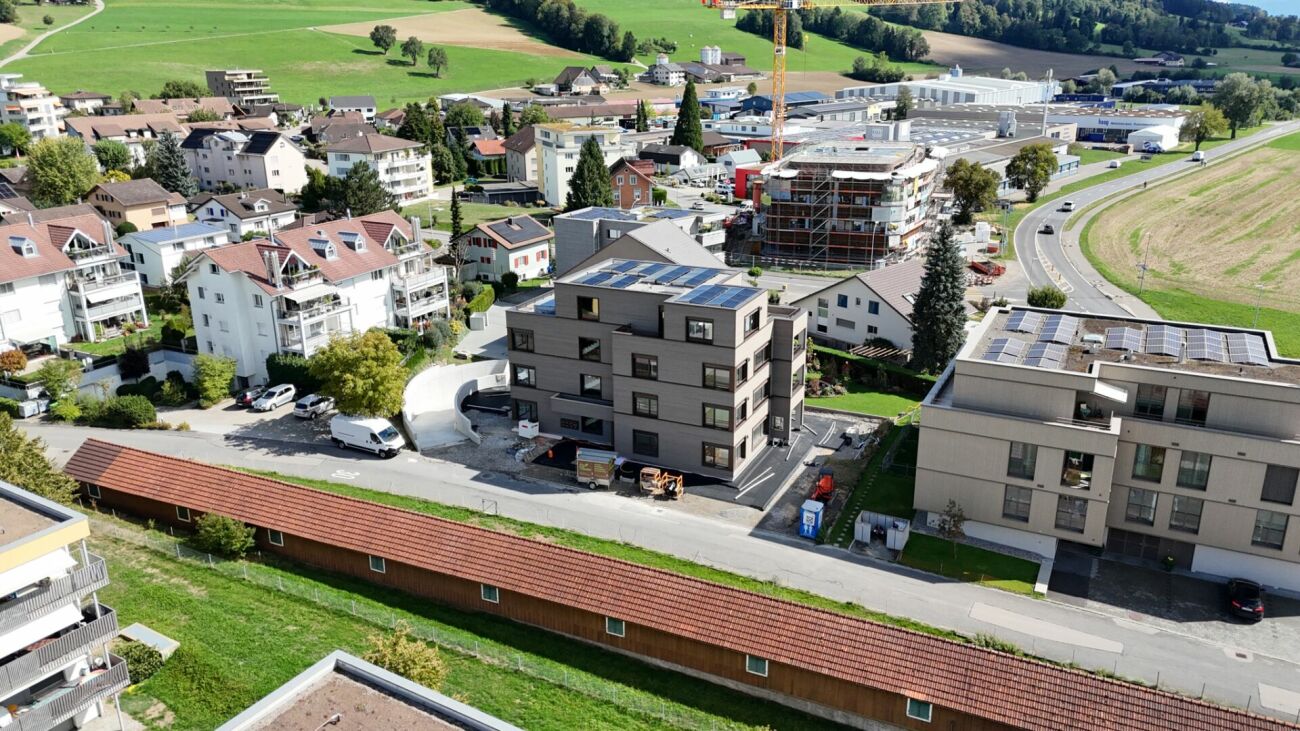
  • Modern house with a view of the lake, 2 cars parked in front, garage, 2 floors
  • Logo of Werner Knupp AG with blue and yellow design
1 / 15
4.5 rooms, 143m², CHF 3,990.–
Top
Spillgässli 25, 6205 Eich

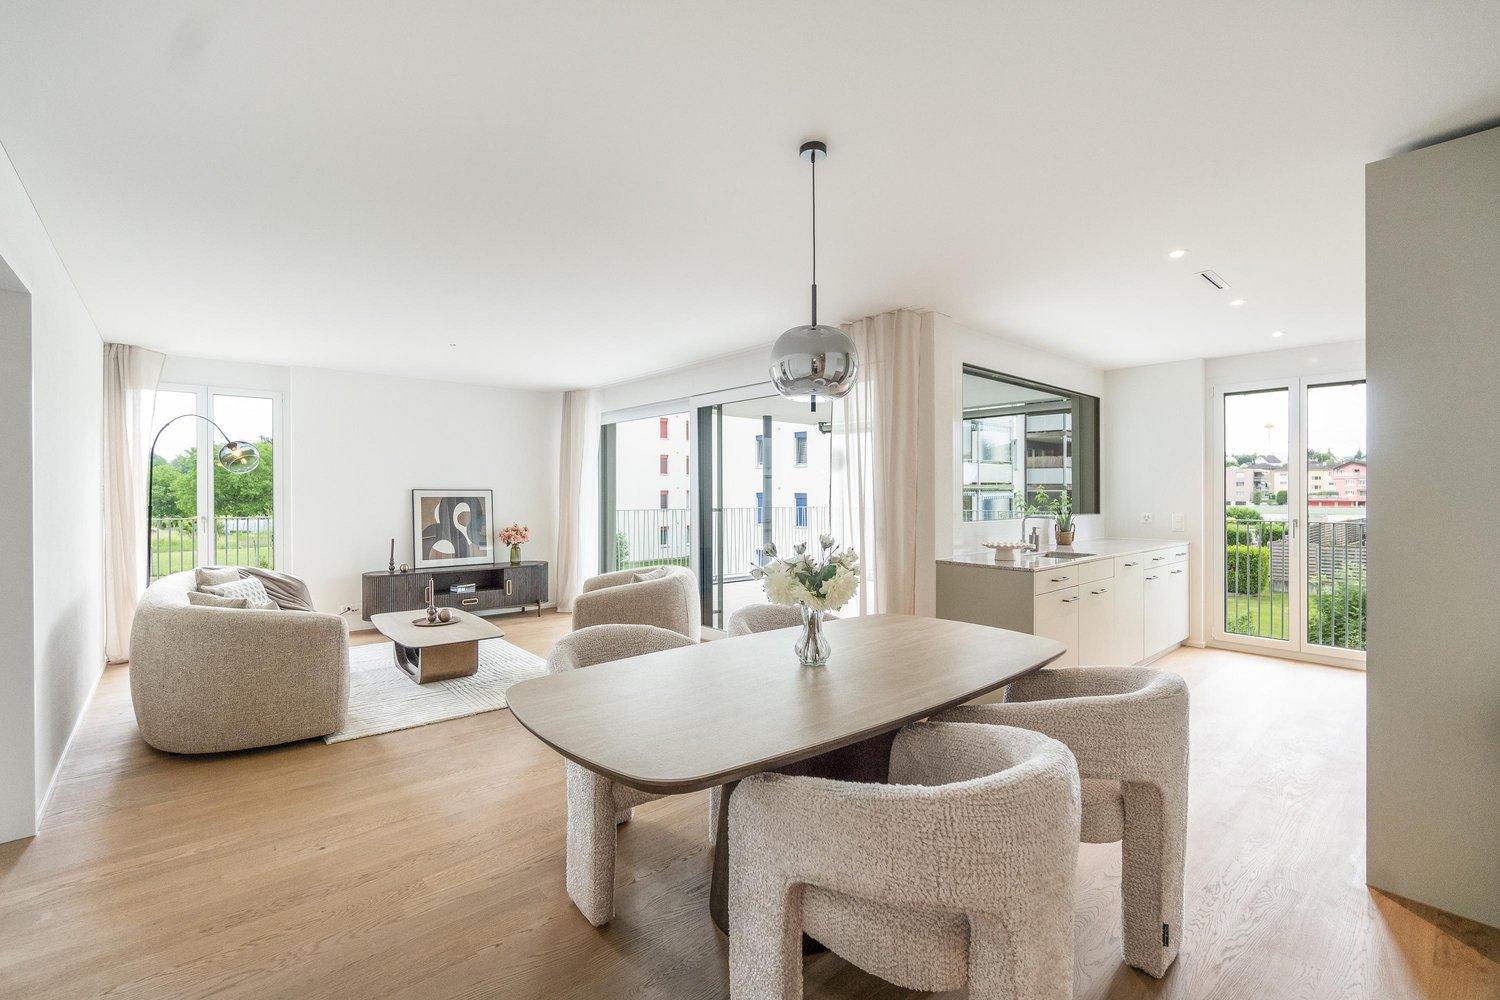
Exclusive 4.5-room apartment in Eich am Sempachersee - 143m2 / 34m2 balcony / mountain & lake view

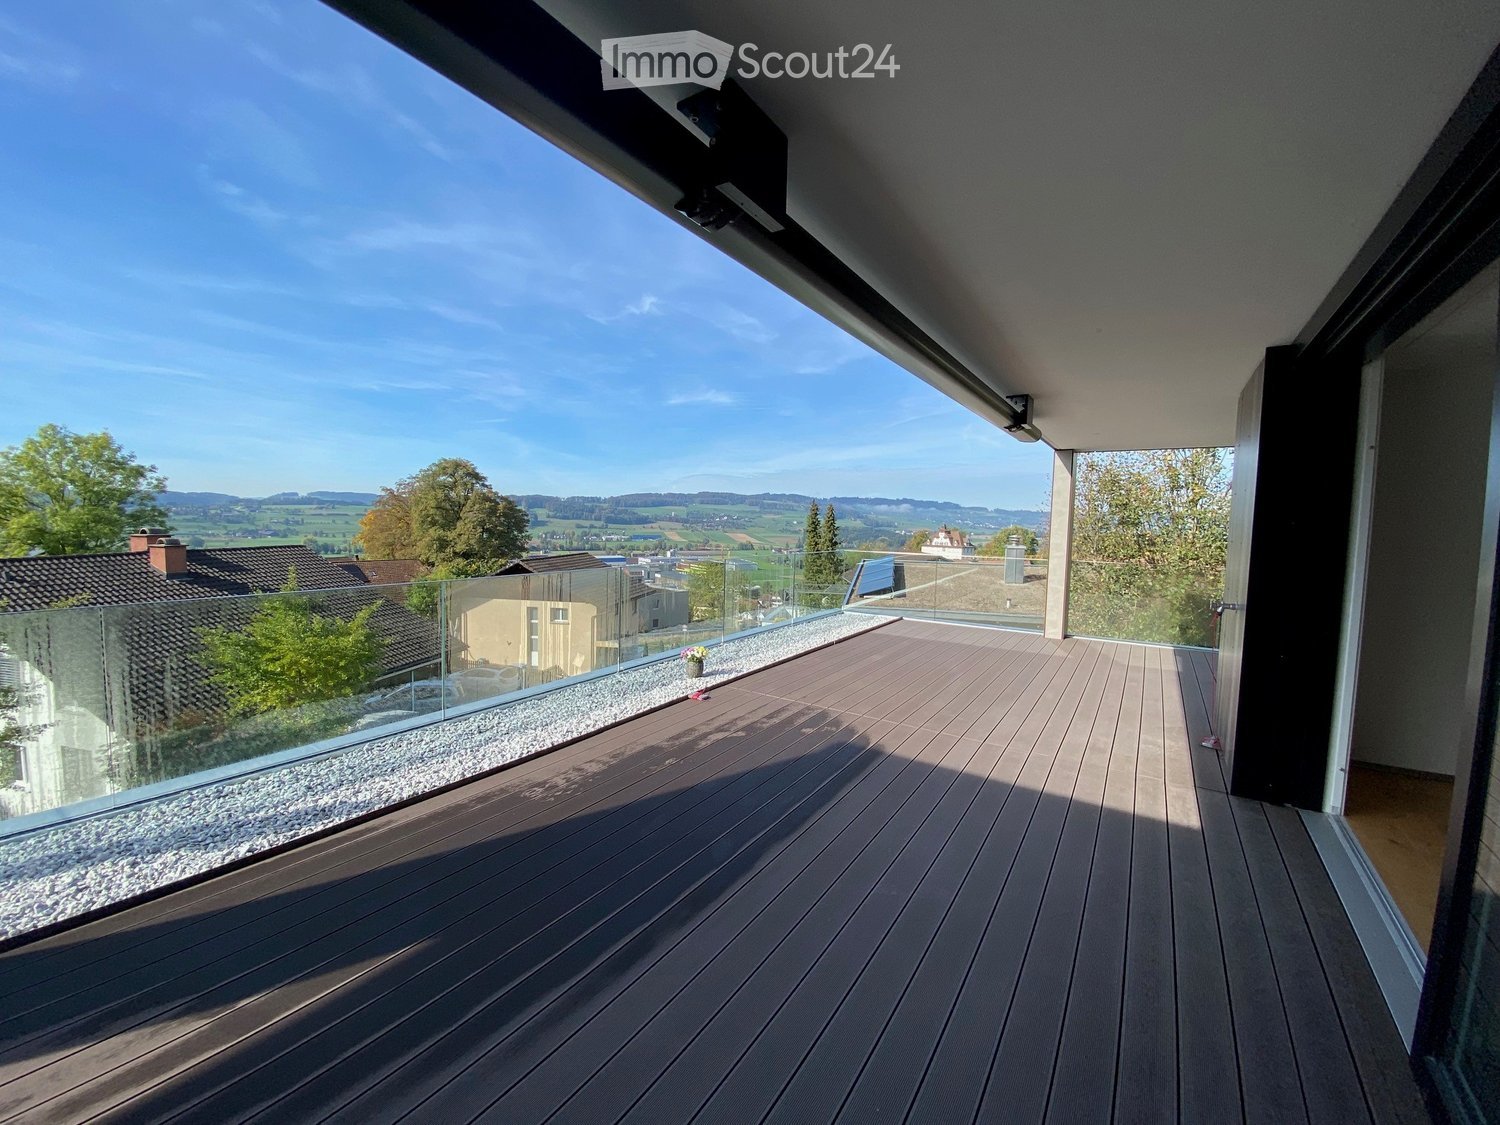
In the popular and tax-attractive municipality of Eich am Sempachersee, modern 4.5-room apartments with high-quality equipment, well-thought-out floor plans, and spacious outdoor areas have been created.The apartment on the 3rd upper floor east has a spacious floor plan of 143.5 m² and impresses with bright rooms, high-quality construction, and an exceptionally spacious, covered balcony of 34 m². From here, you can enjoy an impressive mountain and lake view.💡The highlights at a glance • 143.5 m² of spacious living space • Bright rooms and high-quality construction standard • Parent's bedroom with en-suite bathroom • Separate reduit for additional storage space • Own household room • Own laundry room • High-quality kitchen with modern appliances and practical food center • Combi steamer • 34 m² covered balcony with integrated vertical awning – perfect for cozy hours with a great view • Basement compartment included in the rent • Extra-long parking spaces, ideal for tire storage and/or two-wheelers • Parking space: CHF 170.–/month • Parking space with electric mobility: CHF 200.–/month 🏠Living in Eich am SempacherseeThe apartment is located in a sunny and attractive location in the immediate vicinity of Lake Sempach.The bus stop «Eich Dorf» can be reached in about 6 walking minutes. The Volg for daily shopping is also easily accessible. Families benefit from the proximity to the Eich school, which can be reached in about 7 walking minutes. The idyllic Seebadi Eich is also only a few walking minutes away.This apartment combines spacious living comfort, high-quality materials, and a unique view with the advantages of living in an attractive lake community.An ideal home for families or couples who appreciate modern living on Lake Sempach and see their future life and ideal workplace in Eich.Interested?Inquiries about this apartment and/or other available residential and commercial spaces can be directed to us via the contact form.We will be happy to contact you personally and inform you about the details.Please, no broker calls!Werner Knupp AGReal Estate & General ContractingSpillgässli 296205 Eich

Travel time
-
New building
1 / 9
3.5 rooms, 79m², CHF 1,960.–
Top
Obstweg 1, 5053 Staffelbach

Move in & benefit! CHF 1,000.00 voucher for cleaning or furniture!

Action from 25.08.2026:Become our new tenant in Staffelbach by December 1st, 2026, at the latest, and secure a voucher for apartment cleaning or furniture worth CHF 1,000.00!Welcome to your new home! This bright 3.5-room apartment on the ground floor or 1st floor (gross rent from CHF 1960.00) of a modern new building complex in Staffelbach combines contemporary living with rural idyll. The apartment is available for occupancy from October 1st, 2026.The modern residential complex with several buildings is nestled in green spaces and hills – a real eye-catcher and a place to feel good.The apartment offers the following highlights: • Spacious living area with modern floor plan (areas 79 m² - 83 m²) • Open kitchen: Equipped with high-quality appliances in a stylish way. • Modern bathroom: Spacious shower with glass partition and separate washing tower. • Flooring: High-quality vinyl flooring for easy maintenance and attractive optics. • Storage space: Built-in closet and wardrobe in the corridor, practical storage room on the terrace. • Seating area/balcony: 20 m² for relaxing moments with a beautiful view • Garage: Parking spaces with direct access to the property. • Environment: Meeting zone with green space in the courtyard • Pets allowed: Your four-legged friends are warmly welcome. Sun exposure & quiet: The apartment benefits from plenty of sunshine in the summer and is pleasantly quiet all year round – both during the day and at night.Location and surroundings:The apartment is located in a quiet and child-friendly environment. The complex is surrounded by well-maintained green spaces and offers a picturesque view of the Aargau landscape. A river is nearby and invites you to take walks. • Volg Staffelbach: Only 2 minutes' walk away – daily shopping made easy. • Bus stop Staffelbach Gemeindehaus: Can be reached on foot in just 2 minutes. • Primary school Staffelbach: Only 3 minutes' walk away – ideal for families with children. These apartments combine modern living comfort with rural idyll and are ideal for couples or singles who appreciate the quiet village life in Staffelbach. Secure your new home now!Have we piqued your interest? Please do not hesitate to contact us. We look forward to hearing from you.

Travel time
-
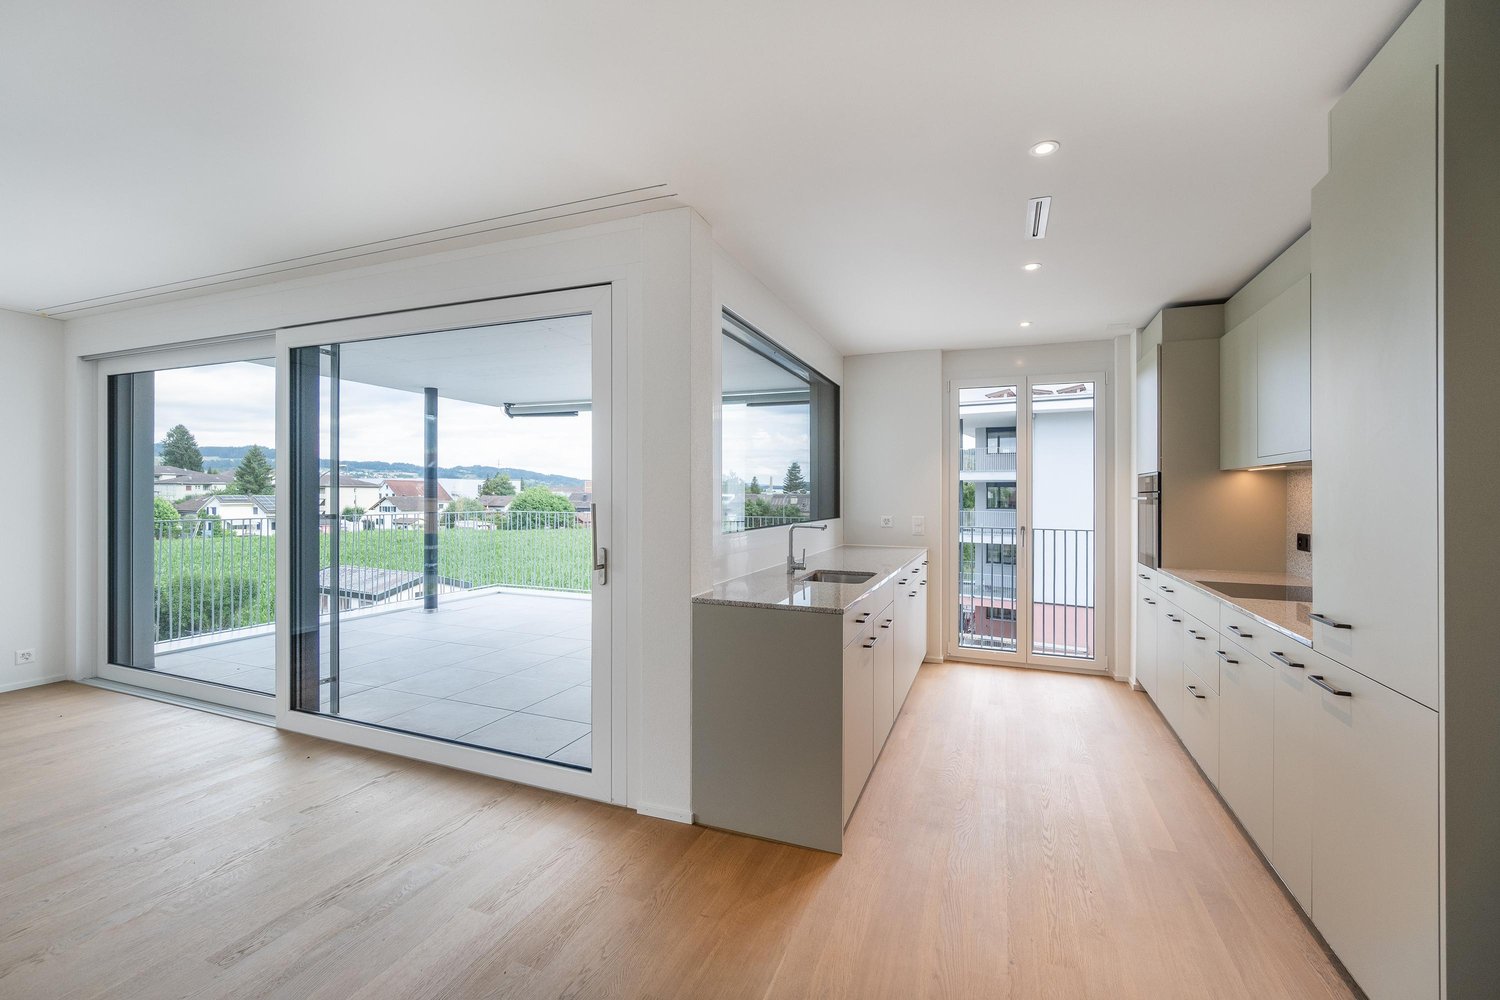
  • Empty room with wooden flooring, white walls, and large sliding glass doors leading to a balcony. Minimalist design with recessed lighting.
  • Modern wooden deck with glass railing, overlooking a lush green landscape with trees.
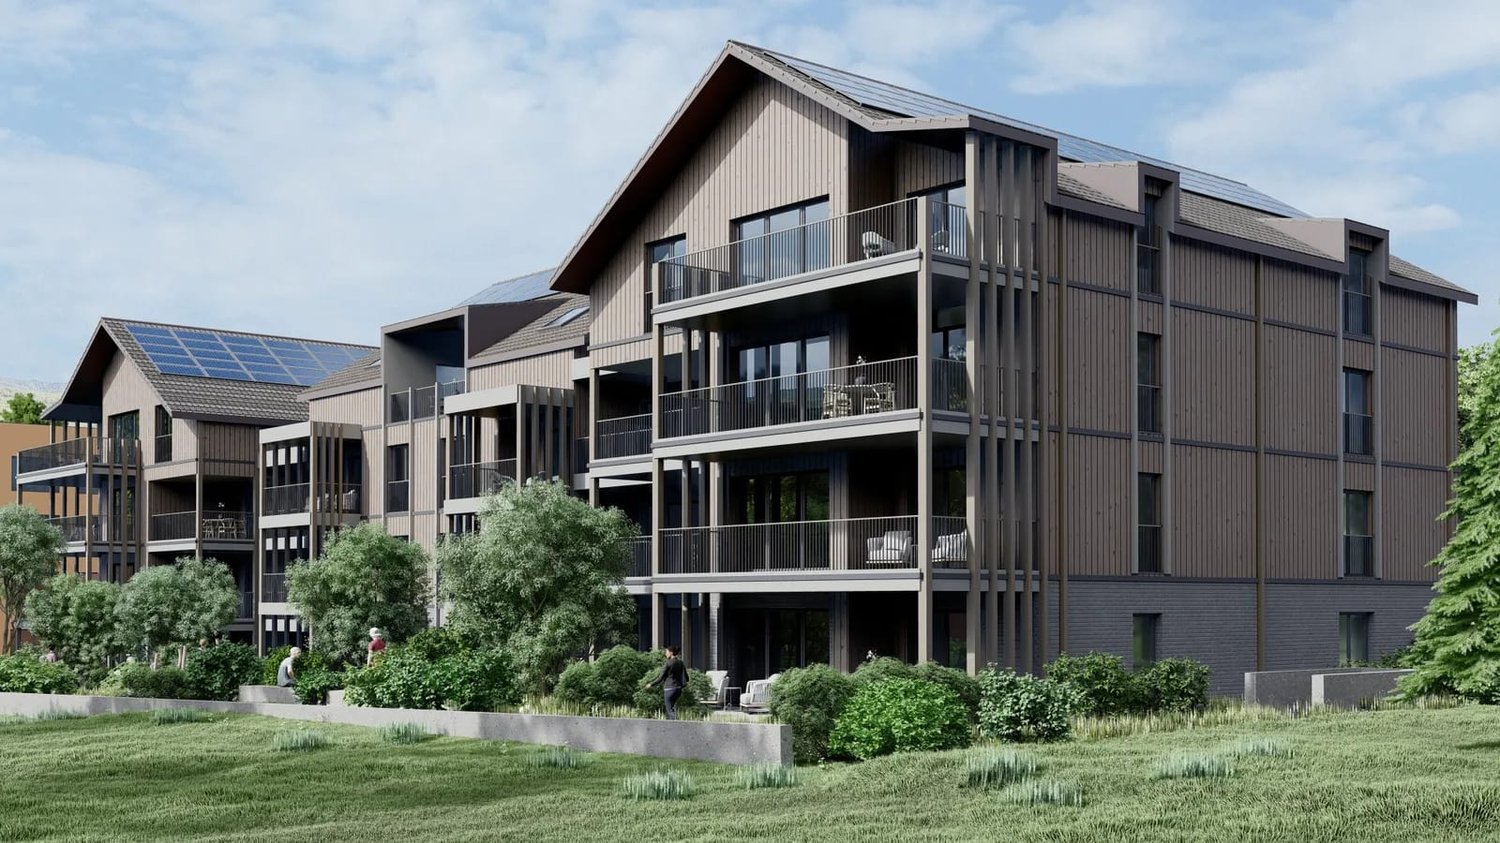
  • 3 story house, solar panels, multiple balconies, modern design, green surroundings
  • Empty hallway with light wooden flooring, white walls, built-in wardrobes, and a sliding glass door leading to a balcony with a scenic view.
  • Modern bathroom with a white sink, sleek faucet, and large mirror with built-in lighting. The adjacent room features light wooden flooring and large sliding glass doors leading to a green outdoor area.
  • Modern bathroom with a bathtub, sink, toilet, and large mirror with built-in lighting. The walls are tiled in a beige marble pattern, and the floor is tiled in a light beige color.
  • Modern kitchen with light wooden flooring, white walls, and a central island with a sink and faucet. Large sliding glass doors lead to an outdoor area.
  • Modern kitchen with white and grey cabinets, a central island, and a built-in oven. The floor is light wood, and the space is well-lit with natural light from a large window.
  • Modern bathroom with a glass-enclosed shower, a toilet, a sink with a wooden cabinet, and a washing machine.
  • Empty room with wooden flooring, white walls, and a sliding glass door leading to a balcony.
  • Hallway with modern black decorative panels featuring a white abstract pattern, illuminated by ambient lighting.
  • Empty room with light wooden flooring, white walls, and large glass doors leading to an outdoor area. Minimalist design with recessed lighting.
  • Modern balcony with wooden decking, large glass sliding doors, and a view of greenery.
  • House on a hill, brown roof, surrounded by green grass and trees, clear blue sky
  • Empty room with wooden flooring, large sliding glass doors leading to a balcony, and a view of a green landscape.
  • Modern multi-story apartment building with balconies, garage entrance, and contemporary facade design.
  • Modern staircase with wooden panel walls and a metal handrail, leading upwards.
  • Aerial view of a rural village with houses, green fields, and grazing horses.
  • Floor plan of a multi-room residential space with a living room, dining area, kitchen, three bedrooms, and two bathrooms.
  • Floor plan of a multi-level house with living room, dining area, kitchen, bedrooms, bathrooms, and a balcony.
  • Aerial view of a residential area with houses, roads, and green spaces. A red marker indicates a specific location.
1 / 21
3.5 rooms, 134m², CHF 3,230.–
Top
Bleumattstrasse 28, 6233 Büron

First-time rental: Top-modern apartment in owner-occupied standard, Minergie efficient with solar power

Just a few steps from the Müliweiher recreation area, we are renting from July 2026 modern, bright and quiet 3.5-room apartments that, thanks to their high construction standard, leave no wishes unfulfilled. A sunny garden seat/terrace with partial views over the Surental offers ideal space for relaxed hours in your new home – living close to nature and yet well connected.The apartment impresses with: • Sunny orientation and light-filled rooms thanks to floor-to-ceiling windows • Equipment with stylish oak parquet floors and noble plates • Spacious, modern kitchen with cooking island, oven and Combi-Steamer • Comfortable large bathrooms with shower/bathtub / washbasin incl. under-basin furniture / WC • Guest toilet • Electrically operated shutters and sun awnings • Ideal climate thanks to controlled living room ventilation with Free-Cooling • Lift • Own laundry tower • Spacious built-in wardrobes • Terrace 14m2 • Own ventilated cellar compartment 11m2More information about the object at https://bleumattstrasse.ch Location and surroundings: The apartment is located in a quiet residential area and is yet very well connected. The Büron Dorf bus stop can be reached in just 5 minutes on foot. For daily shopping, a Migros-Voi branch is available in 6 minutes on foot. The A2 motorway junction in Sursee can be reached in a short drive.This modern apartment is perfect for all those who value contemporary living comfort, barrier-free access and a quiet, yet well-connected location in the green.OG Apartment 6: 3.5 rooms / 134 m2, net rent: CHF 3050.–Parking space in the garage: CHF 130.– / outdoor parking space: CHF 90.–

Travel time
-
  • Modern balcony with wooden decking, glass railing, and scenic countryside view.
  • Modern kitchen with grey cabinets, a central island, and a sink. The space features wooden flooring and a view of the garden through a large window.
  • Modern outdoor deck with wooden flooring, large glass sliding doors leading to an indoor space, and a contemporary design with clean lines and a minimalist aesthetic.
  • Modern multi-story residential building with balconies, garage entrance, and contemporary facade design.
  • Modern staircase with wooden panel walls and a metal handrail, leading upwards.
  • Modern bathroom with a glass-enclosed shower, marble tiles, and a sleek showerhead.
  • Modern bathroom with a white sink, wooden cabinet, toilet, glass-enclosed shower, and large mirror with built-in lighting.
  • Modern bathroom with a white sink, chrome faucet, wooden cabinet, and toilet. Light-colored tiles and a mirror are visible.
  • Hallway with decorative black panels featuring a white abstract pattern, light fixture, and a door with a panel.
  • Modern balcony with wooden decking, dark privacy screens, and metal railing, overlooking a green landscape.
  • Modern kitchen with wooden flooring, large island, sink, and sliding glass door leading to outdoor area.
  • Empty room with light wooden flooring, white walls, and a large sliding glass door leading to a balcony or terrace area.
  • Empty room with light wooden flooring, white walls, and a large sliding glass door leading to a patio area.
  • Modern balcony with wooden decking, glass railing, and expansive view of a town, church, and landscape.
  • Modern kitchen with light-colored cabinets, stainless steel sink, and built-in oven. Large window offers a view of the outdoor area.
  • Empty balcony with wooden flooring and large glass doors opening to a scenic view of a town and landscape.
  • Modern balcony with wooden decking, glass railing, and scenic countryside view.
  • Empty room with wooden flooring, large sliding glass doors, and light-colored walls.
  • A scenic rural landscape with a mix of residential houses, a fenced area with horses, and rolling green hills in the background.
  • Aerial view of a residential area with houses, roads, and green spaces. The highlighted location is marked with a red pin.
  • Floor plan of a two-story house with multiple rooms including living room, dining room, bedrooms, bathrooms, and a kitchen.
1 / 21
3.5 rooms, 94m², CHF 3,330.–
Top
Bleumattstrasse 28, 6233 Büron

First-time rental: Top-modern attic apartment in owner-occupied standard, Minergie efficient with solar power

Just a few steps from the Müliweiher recreational area, we are renting out this modern, bright, and quiet 3.5-room attic apartment, which leaves no wishes unfulfilled thanks to its high standard of construction. A spacious 55 m2 terrace with breathtaking views offers ideal space for relaxed hours in your new home – living close to nature and yet well connected.The apartment impresses with: • Sunny orientation and light-filled rooms thanks to floor-to-ceiling windows • Equipment with stylish oak parquet floors and noble plates • Spacious, modern kitchen with cooking island, oven, and Combi-Steamer • Comfortable large bathrooms with shower / washbasin / WC including under-sink furniture • Guest toilet • Electrically operated shutters and sun awnings • Ideal climate thanks to controlled living room ventilation with Free-Cooling • Elevator • Own laundry tower • Terrace 55m2 • Ventilated own cellar compartment 11m2 Location and surroundings: The apartment is located in a quiet residential area and is yet well connected. The Büron Dorf bus stop can be reached in just 5 minutes on foot. For daily shopping, a Migros-Voi branch is available in 6 minutes on foot. The A2 motorway junction in Sursee can be reached in a short drive.This modern apartment is perfect for all those who value contemporary living comfort, barrier-free access, and a quiet yet well-connected location in the green.Attic apartment 8: 3.5 rooms / 92 m2, net rent: CHF 3150.–Parking space in the garage: CHF 130.– / Outdoor parking space: CHF 90.–

Travel time
-
  • Modern bathroom with a large skylight, white bathtub, two sinks, toilet, and a round mirror.
  • A narrow hallway leads to a compact laundry area with stacked washing and drying machines, light-colored walls, and wooden flooring.
  • Empty kitchen with light wooden flooring, white cabinets, and large windows offering a view of the outside. No furniture or appliances are present.
  • Empty hallway with light wooden flooring, white walls, and several closed doors leading to other rooms.
  • Empty hallway with wooden flooring, white walls, and recessed ceiling lighting. Features a small window at the end and several open doors leading to other rooms.
  • Empty attic room with wooden flooring, white walls, and large windows offering natural light and a view of greenery outside.
  • Modern staircase with wooden steps and a metal railing, leading to an open doorway at the top.
  • Empty room with light wooden flooring, white cabinets, a sink, and large windows with a view of the garden. A staircase leads to an upper level.
  • Empty room with wooden flooring, white walls, large sliding glass door leading to a balcony, and a staircase leading to another level.
1 / 9
5.5 rooms, 120m², CHF 2,720.–
Top
Böhlerstrasse 1, 5040 Schöftland

Modern 5.5-room maisonette apartment in Schöftland – New build 2025

Welcome to this spacious and modern 5.5-room maisonette apartment in the new building on Böhlerstrasse 1 in Schöftland. The apartment is located on the 1st floor of a two-story building and offers a contemporary and comfortable home on 120 m² of living space – a new tenant is being sought for the apartment and would be available by arrangement.The apartment offers: • Spacious maisonette layout: Spread over two floors, this apartment offers plenty of space and a special living feeling with two bathrooms and two balconies. • Bright, modern rooms: As a new building from 2025, you benefit from contemporary equipment and high-quality materials. • 5.5 rooms: Ideal for families or people who appreciate a lot of space and flexibility. • Parking space: Two parking spaces are available – practical and convenient. • Quiet location: The apartment is located in a pleasantly quiet environment – both during the day and at night. • Sunny: The location convinces with a lot of sunlight, especially in the summer months. Location and surroundings:The apartment is located in the charming municipality of Schöftland in the canton of Aargau. The infrastructure in the surrounding area leaves nothing to be desired: • Public transport: Schöftland train station is just 6 minutes' walk away, as is the Schöftland Bahnhof bus stop. The Schöftland Nordweg stop is about 11 minutes' walk away. • Health: The Lindenapotheke is just 5 minutes' walk away. • Education: The Aula Bezirksschule Schöftland is 6 minutes' walk away – ideal for families with school-age children. • Shopping: Some food shops are within 7 minutes' walk. This modern maisonette apartment combines contemporary living with a quiet and well-connected location. An excellent opportunity for families and anyone who appreciates the best of new building quality and rural charm. We look forward to your contact!

Travel time
-
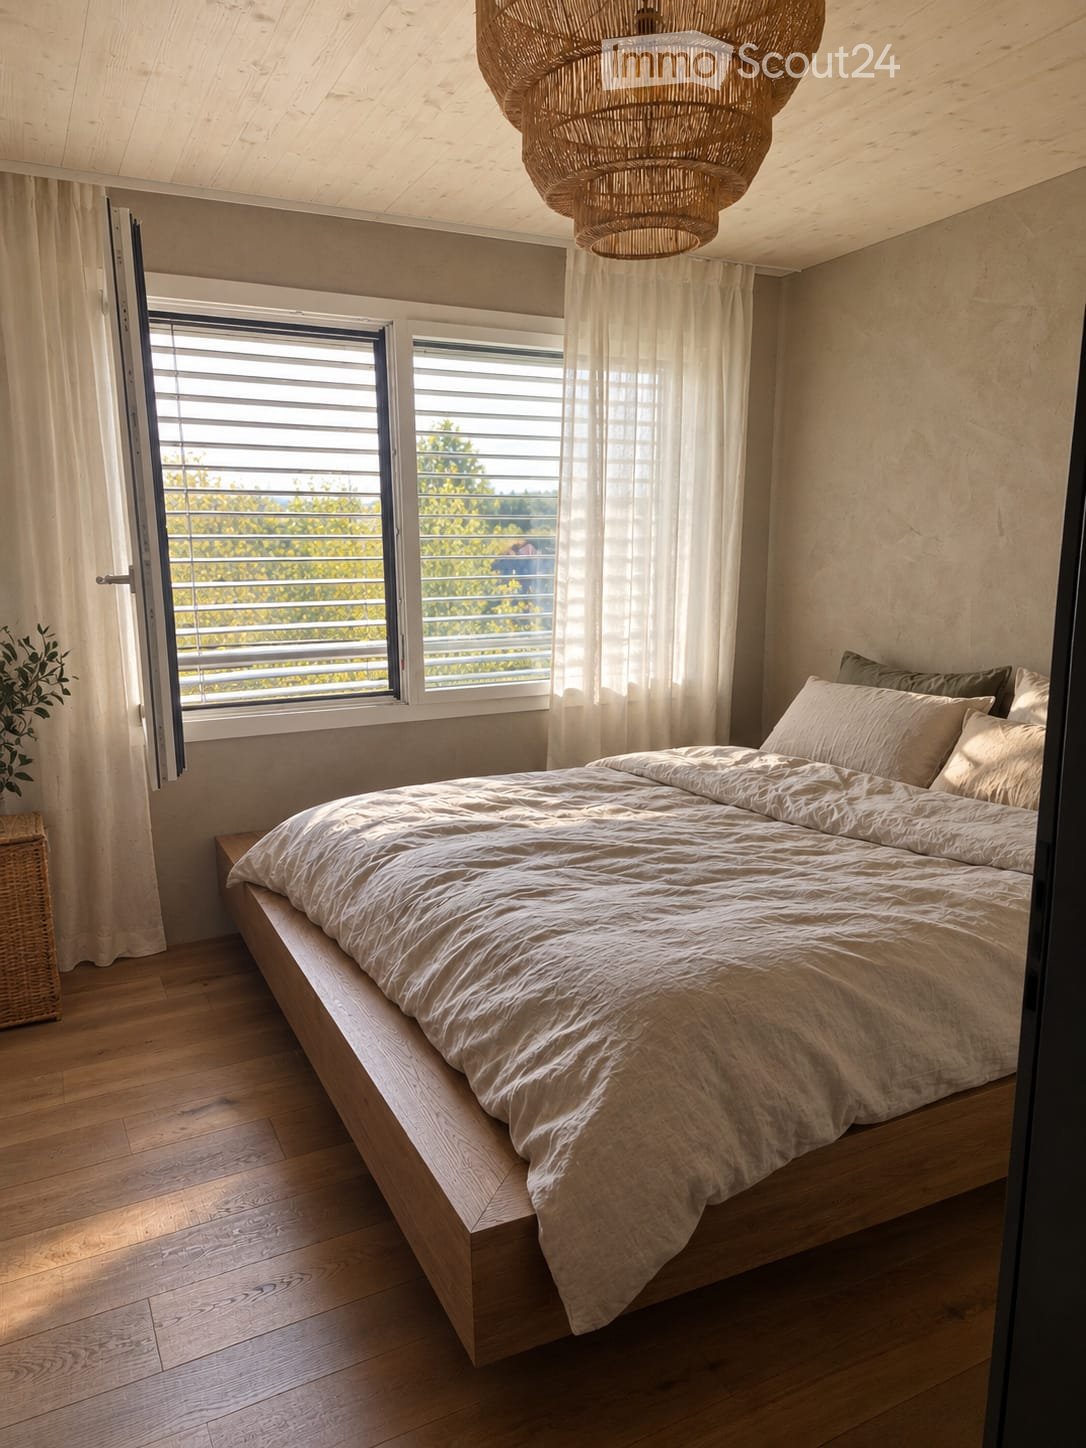
  • Minimalist bedroom with a wooden bed, neutral bedding, large windows with blinds, and a wicker chandelier.
  • Modern kitchen and dining area with wooden flooring, grey and wooden cabinets, a central dining table with chairs, pendant lights, and a washing machine.
  • Modern bathroom with a sleek sink, glass-enclosed shower, and a dark-toned bathtub. Features include a textured wall, a built-in wooden shelf, and a large, curved mirror.
  • Modern hallway with wooden flooring, light-colored walls, and a wooden door. Features a vertical wooden panel on the left and a small plant on the right wall.
  • Balcony with wooden decking, wicker chairs, and scenic view of a lake and surrounding landscape.
  • Modern dining area with wooden floor, large windows, and sliding glass doors leading to a balcony. Includes a wooden dining table, four black chairs, a wooden bench, and a dark-colored sofa.
1 / 6
2.5 rooms, 57m², CHF 2,140.–
Top
Alemannenweg 3, 6287 Aesch LU
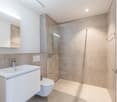
2.5 Room Luxury Apartment with Lake View in Aesch LU

2 1/2 room apartment for rent in AeschRENTAL in SEEPARK ALEMANNIS: Exclusive apartment with terrace and LAKE VIEW.We offer a unique apartment with exclusive finishes for rent with a lake view.The apartment is located in the immediate vicinity of Lake Hallwil (550 m from the beach and boat station), in a beautiful environment, with bike and hiking trails.Such an opportunity doesn't come twice!The planner and project manager placed great emphasis on environmentally friendly construction. The house was built exclusively with regional (directly from the region, Swiss) building materials and local craftsmen.The apartment has unparalleled features: the spacious room feeling, created by the large window fronts, as well as the spacious rooms and the view of the lake, create a magical atmosphere.The apartment has a total area of 57 m² + the terrace 11.9 m² + cellar 8.5 m²The rooms:- Living/Dining/Kitchen: 36 m2- Entrance area: 5.7 m2- Shower/Toilet: 3 m2- Bedroom: 12 m2- Cellar: 8.5 m2- Terrace: 11.9 m2The building is energy-efficient and has also been equipped with modern solar collectors.Further data:Ceiling height (approx. 2.5 m)Bright, spacious roomsNew building 2025Luxury construction standardElevatorA private washing machine with dryerModern and harmonious designFlooring made of high-quality oak parquet and timeless designPets not allowedNon-smoking apartmentBicycle storage roomA parking space belonging to the apartment can be rented separately for 100 CHF/month upon request!Has the apartment sparked your interest? Feel free to contact us! In a personal meeting, you can learn all the further details and information about the property. We are at your disposal to answer all your questions! We look forward to your inquiry!

Travel time
-
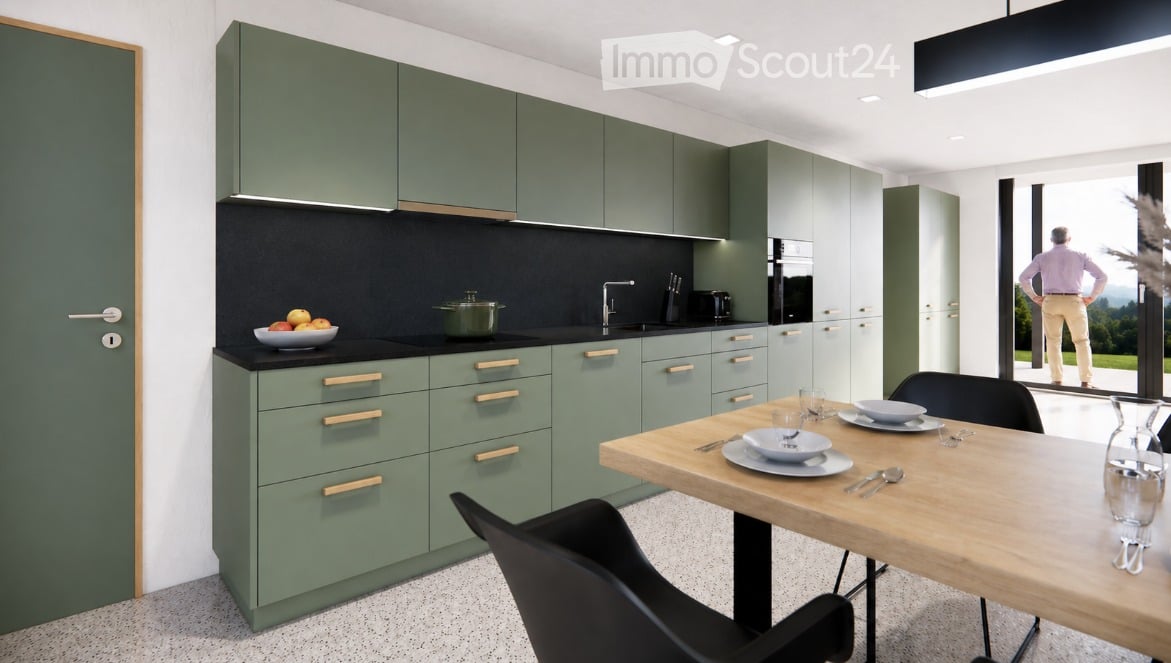
  • Modern kitchen with green cabinets, black countertops, and a wooden dining table with chairs. A bowl of fruit and a pot are on the counter, and a person is seen through a large window.
  • Modern two-story house with wooden siding, large windows, and a raised ground floor. Features a garage and a neighboring traditional house with shutters.
  • Floor plan showing a carport, living/kitchen area, bedroom, bathroom, and a seating area. Dimensions and room labels are provided.
1 / 3
2.5 rooms, 65m², CHF 1,750.–
Top
Milchgasse 27, 5053 Staffelbach

First rental: 2.5-room new apartment

From December 1, 2026, or by agreement, we rent a modern 2.5-room new apartment on the ground floor of a three-family house at Milchgasse 27 in 5053 Staffelbach.The apartment offers an open floor plan and a modern interior design on approximately 65 m² of living space.The heart of the apartment is the approximately 41 m² large living, dining, and kitchen area. The modern kitchen is equipped with high-quality electrical appliances, a natural stone worktop, and plenty of storage space.The anhydrite floor and the solid oak door frames underline the high-quality execution of the apartment.A special advantage is the private entrance, which provides additional privacy. The approximately 15 m² large, partially covered seating area invites you to linger outdoors.The bathroom has a shower. In the separate laundry room, there is a private washing machine and dryer.Equipment overview • New building 2026, first rental • 2.5 rooms with approximately 65 m² of living space • Ground floor with private entrance • Spacious living, dining, and kitchen area with approximately 41 m² • Kitchen with high-quality electrical appliances & natural stone worktop • Solid oak door frames • Anhydrite floor with underfloor heating • Bathroom with shower • Separate laundry room with private washing machine and dryer • Approximately 15 m² large, partially covered seating area • Wooden construction • Bus stop reachable in about 6 minutes on foot • Optional carport parking space Net rent: CHF 1,550.–Additional costs: CHF 200.– (no annual settlement)Gross rent: CHF 1,750.–Optional: Carport parking space: CHF 100.– per monthNote: The apartment is currently in the completion phase. The last interior design and environmental work are still in progress.Interested?We would be happy to show you the apartment during a personal viewing.We look forward to your contact and some brief information about the incoming persons.Contact: Ms. J. Hunziker Tel. 079 513 41 77 or E-Mail: immobilien@ihrschreiner.ch--> Inquiries from broker and mediation firms are not desired.

Travel time
-
New building
1 / 14
  • Balcony / Terrace
  • View
  • Parking space
  • +6
4.5 rooms, 177m², CHF 3,840.–
Tunaustrasse 9, 5734 Reinach

Exclusive 4.5-room attic apartment with winter garden and spacious terrace

This exceptionally spacious 4.5-room attic apartment combines modern living, high-quality materials, and an impressive sense of space on approximately 177 m² of living space.The heart of the apartment is the spacious living and dining area with approximately 78m² of space and direct access to the approximately 57 m² large terrace. The outdoor area is complemented by a separate winter garden with approximately 13 m², which offers additional protected living and recreational space. The large window areas provide plenty of daylight and create a bright, pleasant living atmosphere.The high-quality interior design impresses with a modern built-in kitchen with Siemens appliances, elegant oak parquet in the living and bedrooms, as well as stylish ceramic tiles in the wet cells and other secondary areas. Own washing machine and dryer, as well as practical built-in closets, provide additional comfort in everyday life.Thanks to the spacious room layout, the apartment is ideal for couples, families, or people with increased space requirements who value modern living and a high-quality living environment.Highlights • 4.5-room attic apartment • approx. 177 m² living space • approx. 57 m² terrace • approx. 13 m² winter garden • spacious living and dining area • modern and high-quality interior design • built-in kitchen with Siemens appliances • • own washing machine and own dryer • practical built-in closets • elevator • own basement compartment • fiber optic connection • floor heating with individual room control • photovoltaic system and modern heat pump heating • parking spaces in the garage available for rent • preparation for e-charging stations • expected first occupancy from March 2027 The building is located in a quiet and yet central residential area in Reinach AG. Shopping facilities, schools, and various leisure activities are located in the surrounding area. The train station is also within walking distance and offers an attractive connection to public transportation.Additional apartment availableIn addition to this exclusive attic apartment, there are currently other attractive 3.5- and 4.5-room apartments available within the building.The complete rental documentation is attached to this advertisement. It contains an overview of all currently available apartments, including information on living space, number of rooms, floor, outdoor areas, rents, and floor plans.We are happy to answer any questions you may have and will personally inform you about the apartment that suits you best.

  • Balcony / Terrace
  • View
  • Parking space
  • +6
Travel time
-
New building
1 / 13
  • Balcony / Terrace
  • Elevator
  • Garage
  • +3
2.5 rooms, 70m², CHF 1,920.–
Kanalstrasse 12, 5734 Reinach AG

2.5 room apartment in Reinach AG

2½-room new apartment with a special extra: 1 room given away for free! The modern rental apartments in Reinach AG convince with an attractive apartment mix of 1½ to 4½ rooms and offer the right home for different living needs.Take advantage of our special offer - 1 room for free! • In the first year, we waive CHF 300 per month on the net rent • In the second year, you pay CHF 150 per month less on the net rent • From the third year onwards, you pay the regular net rent • The ancillary costs are CHF 220 per month • The minimum rental period is two years Enjoy the following comfort in the sandgass.ch: • Minergie-P standard • Wardrobe with built-in closet • Real wood parquet floor • Kitchen with induction cooktop, dishwasher, combination steamer/oven, and granite countertops • Wet room with easy-to-maintain plate floor, sink with base cabinet, mirror cabinet, toilet, shower/bathtub, and glass partition • Own washing machine and dryer in the apartment • Own cellar compartment with power connection • Lift, drying room, bike parking, visitor parking, and a disposal facility for shared use Move-in dates: • Haus 6: by arrangement • Haus 12: by arrangementThe photos are sample images and may differ from the floor plan of this apartment. Please feel free to contact us for an apartment viewing appointment. Ms. Maja Eberhard (Tel. +41 71 844 06 05 / maja.eberhard@fortimo.ch) looks forward to your contact!

  • Balcony / Terrace
  • Elevator
  • Garage
  • +3
Travel time
-
1 / 14
  • Balcony / Terrace
  • Elevator
  • Garage
  • +4
3.5 rooms, 98m², CHF 2,350.–
Schlossackerring 12, 5723 Teufenthal AG

First-time rental: sunny 3.5-room apartment with a view in a quiet location

Details about the apartment and location The new apartments are located in a 4-family house and are situated in a quiet hillside location in the Schlossackerquartier with an unobstructed view of the surrounding hills and direct access to the Dünkelwald. 5 minutes' walk from shopping facilities and 10 minutes' walk from the train station with connections to Aarau. The two apartments on the first floor are flooded with light and have a 43 m² large, open living, dining and kitchen area with a fully equipped kitchen. The views through this area show exciting interior and exterior situations. There are 2 equally large bedrooms with en-suite bathroom/WC, resp. shower/WC. The redoubt with wardrobe and private laundry room is located directly at the apartment entrance. In addition, the apartments have a generously covered south-facing balcony with over 20 m². Each balcony has an additional lockable outdoor storage area of 4 m². Both apartments also have a second balcony facing north with an additional 6 m² of space. The apartments come with 1 cellar compartment of approx. 8.5 m² and a large, lockable common bicycle storage room. The passenger elevator connects the lower access level (garage, bicycle room, cellar) with the living floors on the ground floor and 1st floor. For each apartment, a garage box (120.-/month) is reserved. There is also the possibility to rent a slightly larger garage box for (150.-/month). CONSTRUCTION AND HISTORY After the demolition of the single-family house, the 4 new apartments were realized in 2025, which are available for immediate occupancy. The basement from 1967 was retained and integrated into the new building ensemble. The economical and compact construction is characterized by the quiet facade image, marked by the large balconies on both sides. The 32 KVP photovoltaic system complements the services of the redundant heat pumps, which supply the floor heating with pleasant warmth. Triple-glazed windows complete the sensible building construction with the low-maintenance, attractive finishing materials. Arrange a viewing appointment with us We would be happy to take the time for you. Let this beautiful apartment impress you during a viewing. Call us or share your interest with us via email. We would be happy to arrange a personal viewing appointment with you. With us, your dreams will find a home!

  • Balcony / Terrace
  • Elevator
  • Garage
  • +4
Travel time
-
New building
1 / 9
4.5 rooms, 121m², CHF 2,920.–
Lenzstrasse 15A, 5734 Reinach

First-time rental Wyna – More calm. More green. More home.

At Lenzstrasse 13–19 in Reinach AG, "Wyna Reinach" is being built as a sustainably designed residential complex with modern rental apartments for different life phases and requirements. The apartments in House 15 will be ready for occupancy on October 1, 2026 and mark the beginning of a phased first-time rental.The six available 4.5-room apartments impress with well-thought-out floor plans, bright living rooms, and a high standard of construction. Spacious living and dining areas meet clearly zoned retreat areas, creating a pleasant living feeling for couples or families with a claim to quality and comfort.The rental apartments impress with a high owner-occupier standard: • Living and dining area with open kitchen • Kitchen with induction cooktop, oven, steam cooker, dishwasher, refrigerator, and freezer • Two wet cells (bathroom/WC and shower/WC) • Laundry tower in the apartment • Built-in closets in the entrance area • Reduit for additional storage space • Spacious balcony or seating area • Private basement compartment • Elevator The residential complex is designed as a quiet and green living space. Generous outdoor areas, a stream, and traffic-free meeting zones create a high quality of living and offer space for relaxation. At the same time, the project meets contemporary requirements for sustainable and energy-efficient living with the Minergie standard, geothermal heat pump, and solar system.Reinach in the Wynetal combines quiet living in the countryside with an excellent infrastructure. Shopping opportunities in the village center and schools are within comfortable walking distance. The next bus stop can be reached after about 500 meters, while the Reinach AG Nord train station is only about a 10-minute walk away. Thanks to the good transport connections, the centers of Aarau and Lucerne can also be reached quickly. This residential location is ideal for all those who want to combine nature-based relaxation and high everyday practicality.Visit our website for more information and to apply for your desired apartment: www.wyna-mieten.chThe apartments in House 15 are available for viewing immediately. Are you interested? Then we look forward to your contact.

Travel time
-
New building
1 / 6
3.5 rooms, 90m², CHF 2,420.–
Lenzstrasse 15A, 5734 Reinach

First rental Wyna – Where modern living meets spacious garden moments

At Lenzstrasse 13–19 in Reinach AG, the "Wyna" is being built as a sustainably designed residential complex with modern rental apartments for different life phases and requirements. The apartments in House 15 will be ready for occupancy on October 1, 2026, and mark the beginning of a phased first rental.The six available 3.5-room apartments impress with well-thought-out floor plans, bright living rooms, and a high standard of construction. Spacious living and dining areas meet clearly zoned retreat areas, creating a pleasant living atmosphere for couples or single people with a claim to quality and comfort.The rental apartments impress with a high owner-occupier standard: • Living and dining area with open kitchen • Kitchen with induction cooktop, oven, steam cooker, dishwasher, refrigerator, and freezer • Two wet cells (bathroom/WC and shower/WC) • Laundry tower in the apartment • Built-in closets in the entrance area • Balcony and seating area with spacious private garden • Private basement compartment • Elevator The virtual 360° tour serves to illustrate the standard of construction and shows an apartment on the 4th floor - please note the floor plan.The residential complex is designed as a quiet and green living space. Spacious outdoor areas, a stream, and car-free meeting zones create a high quality of living and offer space for relaxation. At the same time, the project meets modern requirements for sustainable and energy-efficient living with the Minergie standard, earth probe heat pump, and solar system.Reinach in the Wynetal combines quiet living in the green with an excellent infrastructure. Shopping opportunities in the village center and schools are within comfortable walking distance. The next bus stop can be reached after about 500 meters, while the Reinach AG Nord train station is only about 10 minutes' walk away. Thanks to the good transport links, the centers of Aarau and Lucerne can also be reached quickly. This residential location is ideal for all those who want to combine nature-based relaxation with high everyday practicality.Visit our website for more information and to apply for your desired apartment: www.wyna-mieten.chThe apartments in House 15 are available for viewing immediately. Are you interested? Then we look forward to your contact.

Travel time
-
New building
1 / 7
3.5 rooms, 90m², CHF 2,390.–
Lenzstrasse 15B, 5734 Reinach

First-time rental Wyna – Living by the stream in a quiet location

At Lenzstrasse 13–19 in Reinach AG, the "Wyna" is being built as a sustainably designed residential complex with modern rental apartments for different life phases and requirements. The apartments in House 15 will be ready for occupancy on October 1, 2026 and mark the beginning of a phased first-time rental.The six available 3.5-room apartments impress with well-thought-out floor plans, bright living rooms, and a high standard of construction. Spacious living and dining areas meet clearly zoned retreat areas, creating a pleasant living feeling for couples or single people with a claim to quality and comfort.The rental apartments impress with a high owner-occupier standard: • Living and dining area with open kitchen • Kitchen with induction cooktop, oven, steam cooker, dishwasher, refrigerator, and freezer • Two wet cells (bathroom/WC and shower/WC) • Washing tower in the apartment • Built-in closets in the entrance area • Spacious balcony or seating area • Private basement compartment • Elevator The complex is designed as a quiet and green living space. Generous outdoor areas, a stream, and traffic-free meeting zones create a high quality of living and offer space for relaxation. At the same time, the project meets contemporary requirements for sustainable and energy-efficient living with the Minergie standard, geothermal heat pump, and solar system.Reinach in the Wynental combines quiet living in the green with an excellent infrastructure. Shopping opportunities in the village center and schools are within comfortable walking distance. The next bus stop can be reached after about 500 meters, while the Reinach AG Nord train station is only about a 10-minute walk away. Thanks to the good transport connections, the centers of Aarau and Lucerne can also be reached quickly. This living location is ideal for all those who want to combine nature-based relaxation with high everyday practicality.Visit our website for more information and to apply for your desired apartment: www.wyna-mieten.chThe apartments in House 15 are available for viewing immediately. Are you interested? Then we look forward to your contact.

Travel time
-
New building
1 / 8
4.5 rooms, 119m², CHF 2,920.–
Lenzstrasse 15B, 5734 Reinach

First rental Wyna - arrive, feel good, be at home

At Lenzstrasse 13–19 in Reinach AG, a sustainably designed residential building with modern rental apartments for different life phases and requirements is being built with "Wyna Reinach". The apartments in House 15 will be ready for occupancy on October 1, 2026 and mark the beginning of a phased first rental.The six available 4.5-room apartments convince with well-thought-out floor plans, bright living rooms, and a high standard of construction. Spacious living and dining areas meet clearly zoned retreat areas, creating a pleasant living feeling for couples or families with a claim to quality and comfort.The rental apartments convince with a high property standard: • Living and dining area with open kitchen • Kitchen with induction cooktop, oven, steam cooker, dishwasher, refrigerator, and freezer • Two wet cells (bathroom/WC and shower/WC) • Laundry tower in the apartment • Built-in closets in the entrance area • Reduit for additional storage space • Spacious balcony or seating area • Private basement compartment • Elevator The building is designed as a quiet and green living space. Spacious outdoor areas, a stream, and traffic-free meeting zones create a high quality of living and offer space for relaxation. At the same time, the project meets modern requirements for sustainable and energy-efficient living with the Minergie standard, earth probe heat pump, and solar system.Reinach in the Wynental combines quiet living in the green with an excellent infrastructure. Shopping opportunities in the village center and schools are within comfortable walking distance. The next bus stop can be reached after about 500 meters, while the Reinach AG Nord train station is only about 10 minutes' walk away. Thanks to the good transport connections, the centers of Aarau and Lucerne can also be reached quickly. This living location is ideal for all those who want to combine nature-based relaxation and high everyday practicality.Visit our website for more information and to apply for your desired apartment: www.wyna-mieten.chThe apartments in House 15 are available for viewing immediately. Are you interested? Then we look forward to your contact.

Travel time
-
New building
1 / 12
3.5 rooms, 71m², CHF 1,875.–
Landhusweg 4, 6215 Beromünster

3.5 Bedroom Apartment 2.2 | 2nd Floor Right

Welcome to your new home! In this attractive new building, seven modern 3.5-room apartments are being built, which convince with a well-thought-out room layout, a high-quality finish and an excellent location.The apartments offer bright, light-flooded living rooms, a modern kitchen with high-quality appliances, stylish bathrooms and a spacious balcony or seating area for relaxation. The pleasant underfloor heating provides a comfortable living climate and high living comfort throughout the year.LocationThe property is located in an attractive residential area in Beromünster. Shopping facilities, schools, kindergarten, restaurants, banks, doctors and public transport are easily accessible and can be reached in a short time. At the same time, you can enjoy the proximity to a variety of recreational areas and leisure activities. Thanks to the good transport links, you can reach Sursee, Lucerne and other centers in a short time.Highlights • Modern new building • High-quality interior design • Bright and spacious living rooms • Modern kitchen with high-quality appliances • Comfortable underfloor heating • Spacious balcony or seating area • Lift available • Basement compartment • Parking spaces available • Quiet and yet central location Have we sparked your interest? We would be happy to show you the apartments in person and look forward to your contact.

Travel time
-
New building
1 / 8
3.5 rooms, 88m², CHF 1,990.–
Luzernerstrasse 470a, 5054 Moosleerau

FIRST RENTAL - "MOOSWEIH" in Moosleerau

Discover an attractive new construction project that combines contemporary architecture, thoughtful living concepts, and high living comfort. With a total of three houses – House A, House B, and House C – a diverse range of housing options is created for people with different needs and lifestyles.The 3.5-room apartments offer a modern home for couples, small families, or anyone looking for more space and flexibility. Whether it's cozy hours for two, a separate home office, or space for personal interests – you'll find room for your individual living needs here.Important for your planning: Several 3.5-room apartment types are available for rent. Prices, floor plans, and the specific execution of the individual apartments can be found in the rental documentation and the price list.What to expect in the new construction project: • Thoughtful floor plans: Functional room divisions create a pleasant living feeling and combine everyday practicality with contemporary living comfort. • Modern living ambiance: An attractive architecture and high-quality design create a stylish home to feel good in. • Space for your ideas: The 3.5-room apartments offer versatile usage possibilities and can be individually tailored to your life situation. • Attractive new building quality: Look forward to modern living and the advantages of a new home. Three houses, diverse possibilitiesThe new construction project includes the three houses A, B, and C and offers a varied range of apartments. Discover the available 3.5-room apartments and find the housing solution that suits you.Ready for occupancy from December 1, 2026!Your new rental apartment is waiting for you! Apply now directly online. Moosweih – 21 rental apartments in Moosleerau · First rental

Travel time
-

Suggested properties for you based on search results