Quick Filters for your search

Quick-filters

We show you quick-filters based on the most used filters by location.

By using these, you can enhance your search experience by finding new and interesting properties to your likings.

1 result - Properties for rent: 6207 (Nottwil)

More objects in your automatically expanded search area
20 results - Radius: + 10km
  • Balcony with a sofa, small table, chairs, potted plants, grill, and storage bin, overlooking a green landscape.
  • Balcony with wooden railing, potted plants, and a view of a residential area with houses, trees, and a clear sky.
  • Balcony with a television on a small table, remote control, potted plants, and chairs.
  • {"type": "Furnished Room", "objects": ["table", "chair", "cupboard", "clock", "coffee maker", "fridge", "stool", "stool", "stool", "stool", "stool", "stool", "stool", "stool", "stool", "stool", "stool", "stool", "stool", "stool", "stool", "stool", "stool"
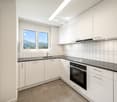
  • Modern kitchen with white cabinets, stainless steel appliances, and a window with blinds. Includes a sink, blender, and various kitchen items on the counters.
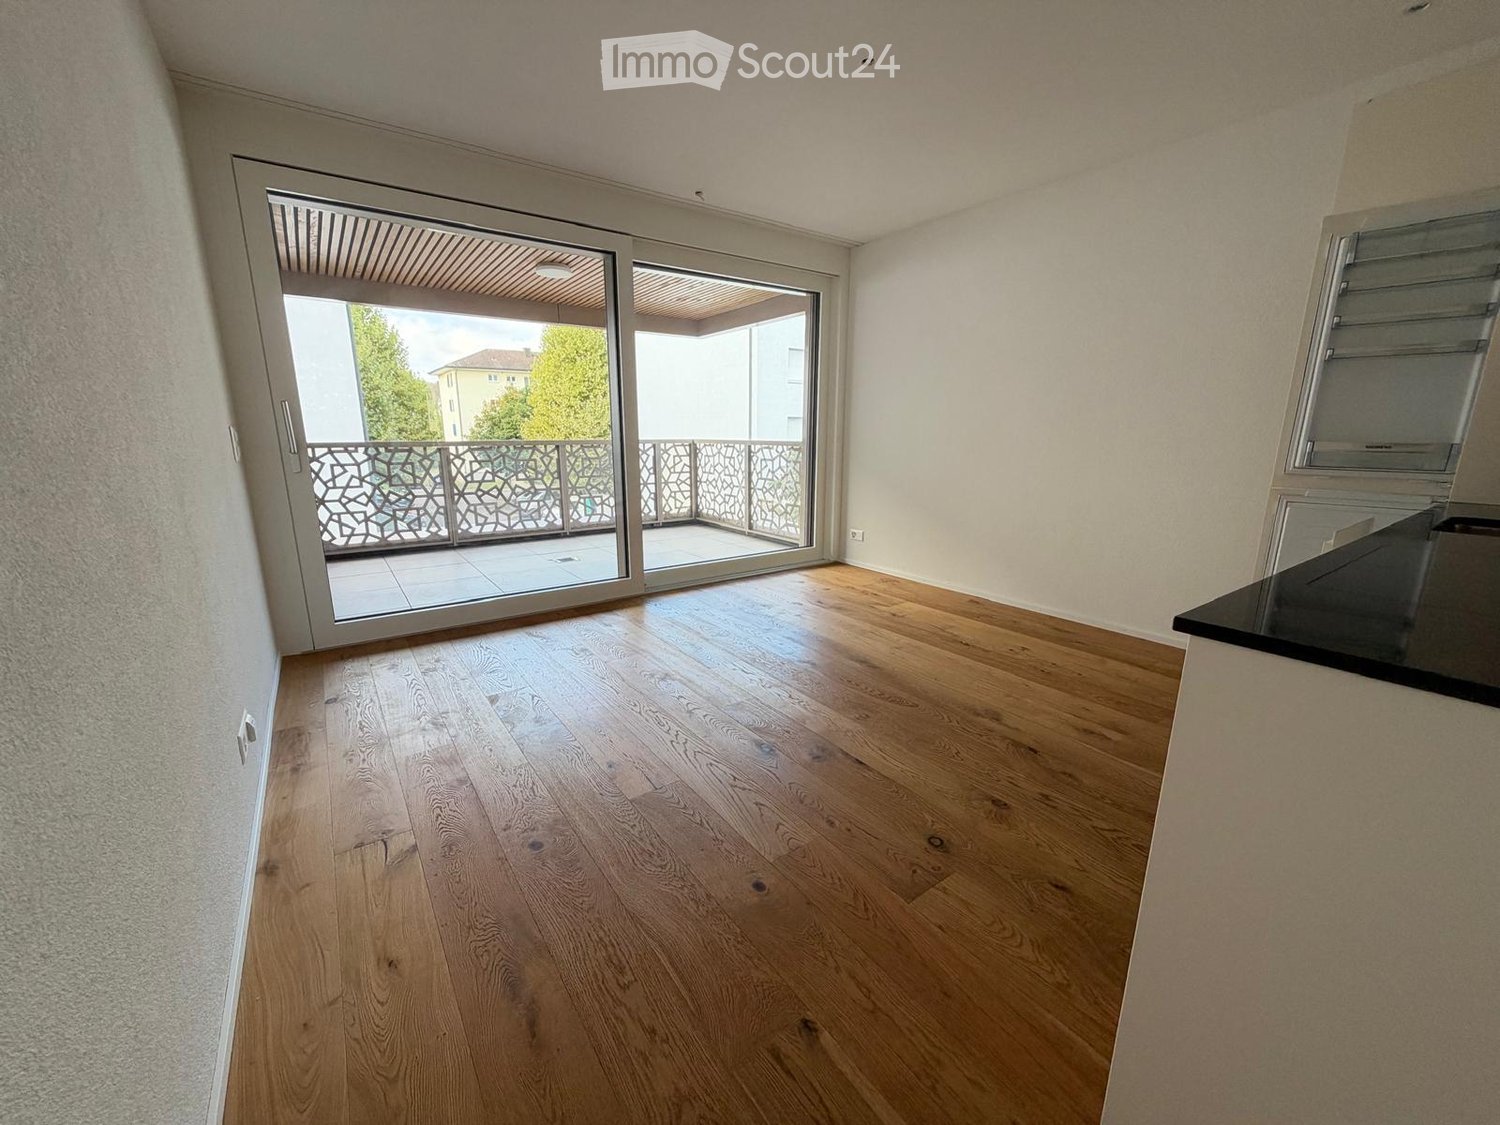
  • Modern living room with wooden flooring, large sliding glass door leading to a balcony, white cabinet with drawers, coffee table with a plant centerpiece, and remote controls on the table.
  • A modern living room with a light-colored leather sofa, a round glass coffee table, a fluffy rug, and a potted plant near the wall. A doorway leads to another room with a TV and vacuum cleaner visible.
  • Cozy bedroom with a large bed, nightstand, chair, mirror, and decorative items on a dresser.
  • Well-lit room with a vanity area, a large mirror, shelves, a chair, and a wardrobe. The room features wooden flooring and large windows with blinds.
1 / 9
4.5 rooms80m²CHF 1,725.–
Top
Joderstrasse 1, 6221 Rickenbach LU

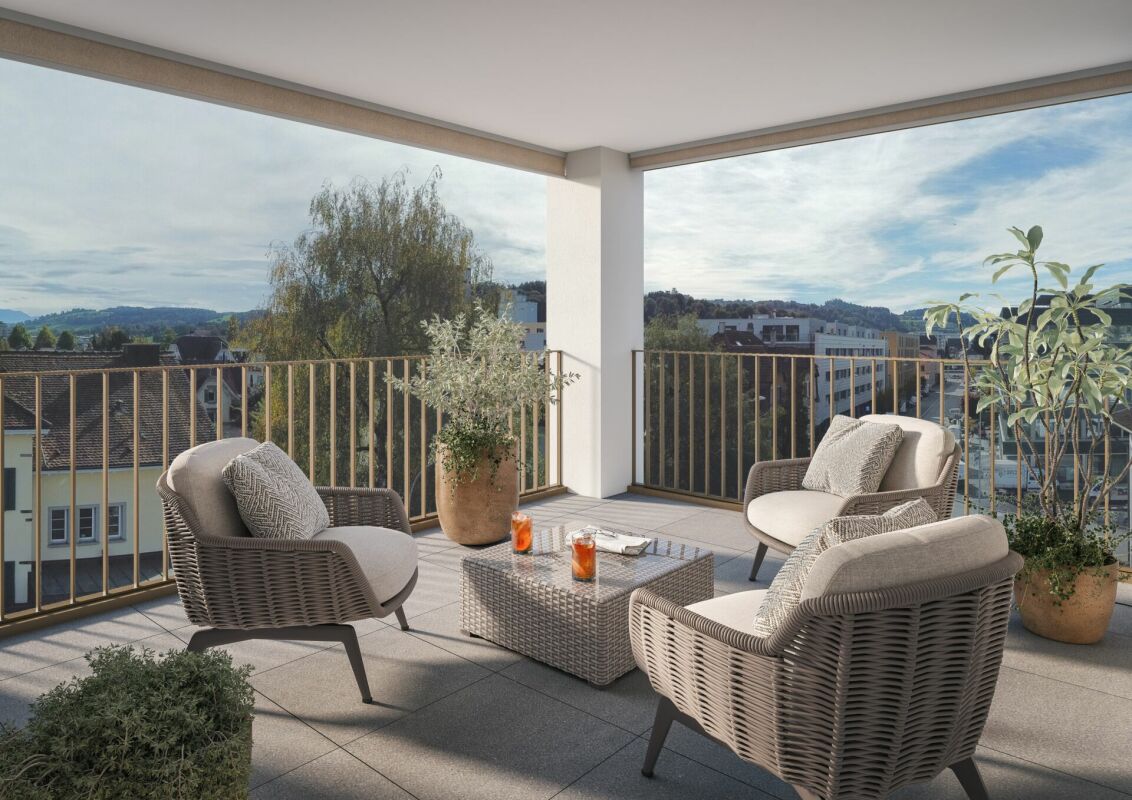
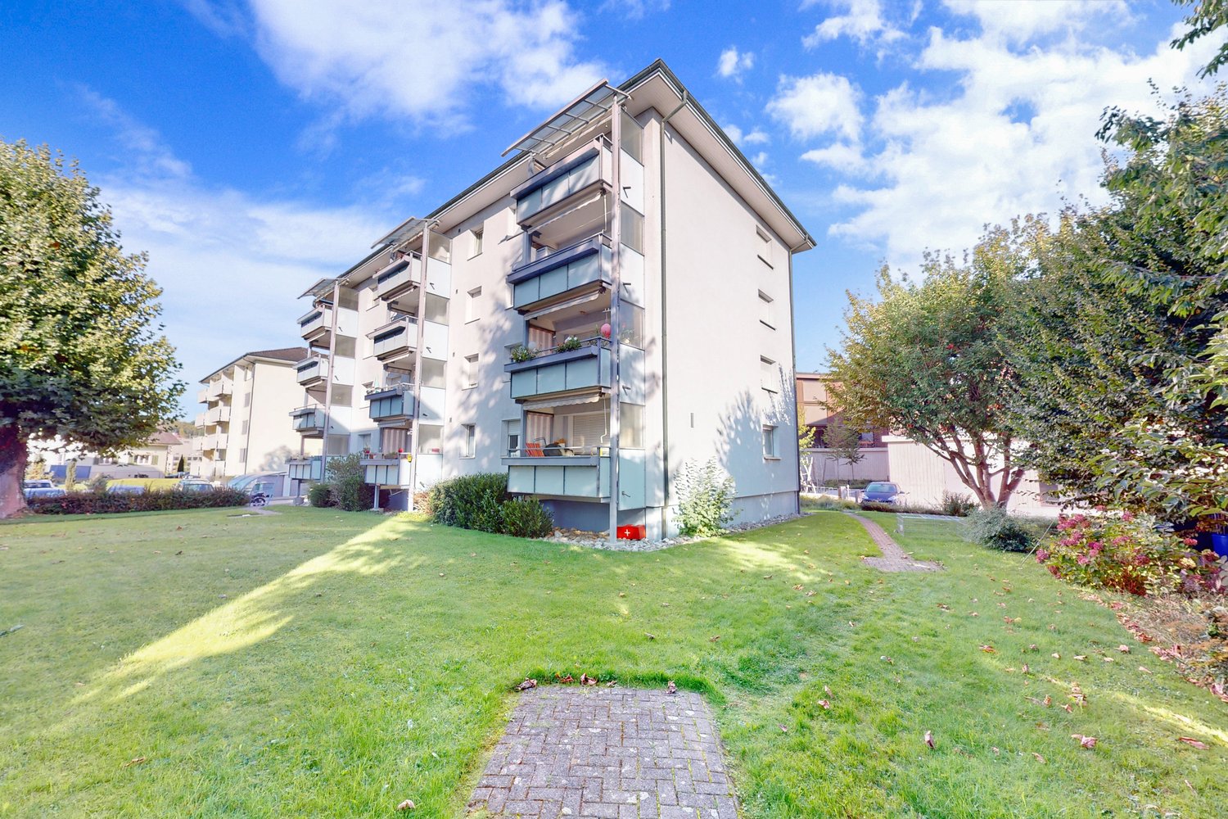
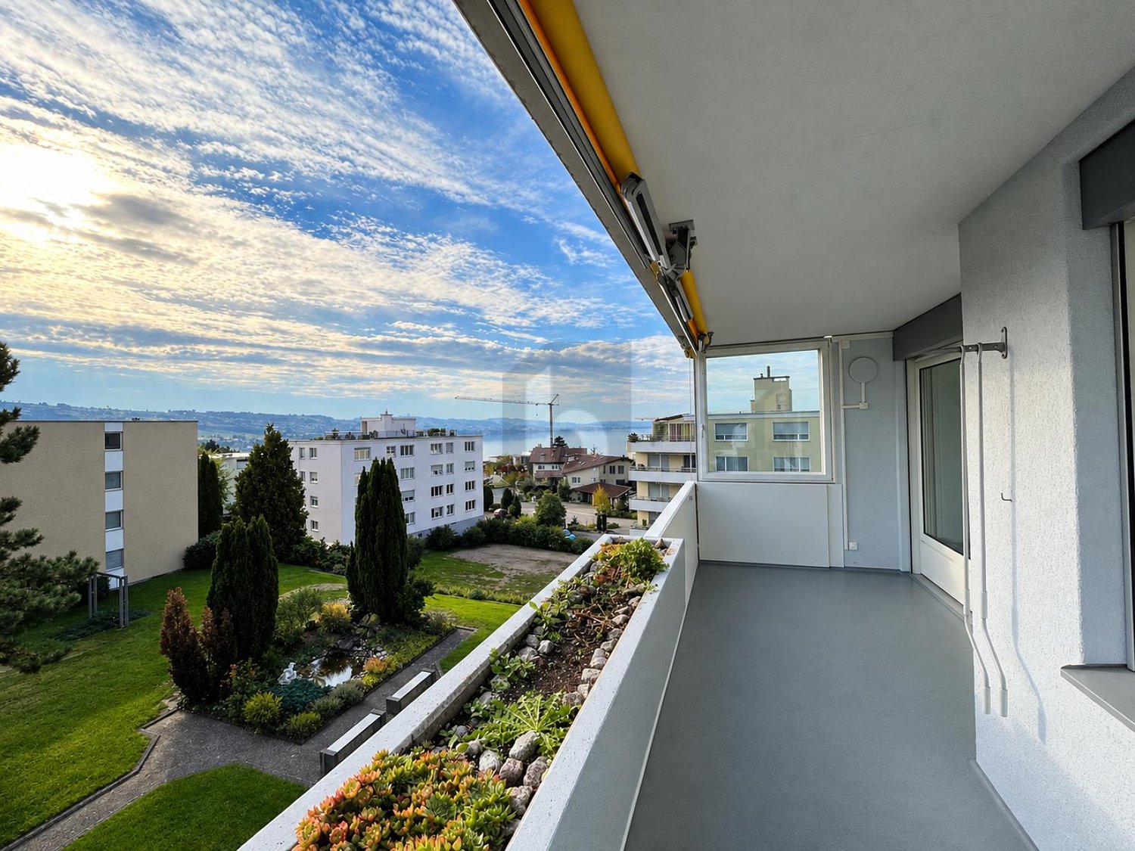
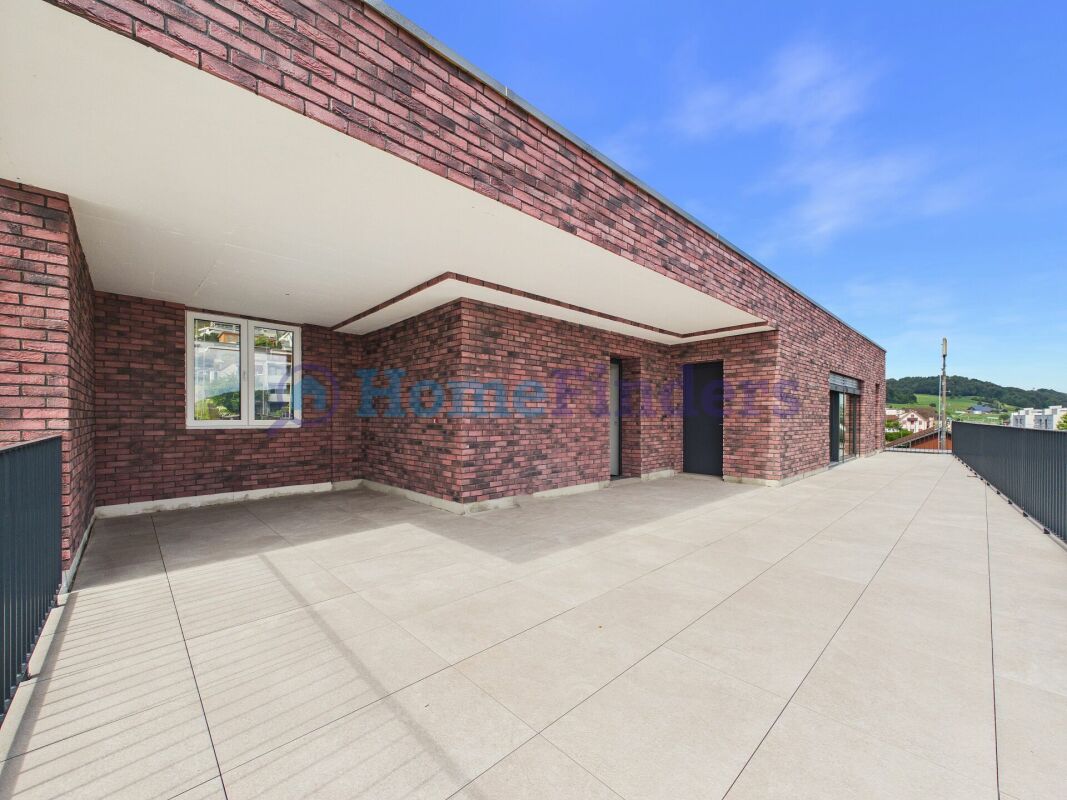
4.5-room apartment with spacious, covered balcony

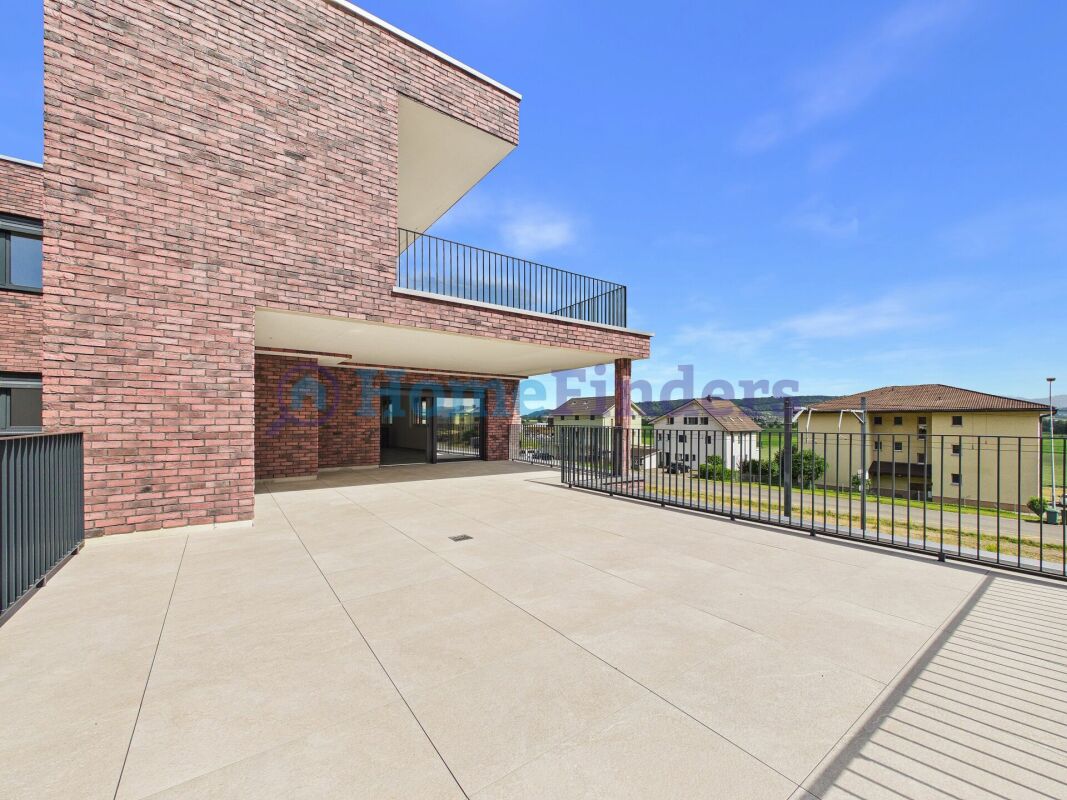
This interesting 4.5-room apartment has a living area of 80.3 m² and is particularly suitable for a young family. Thanks to the southwest orientation and the three-sided facade front, the living rooms benefit from plenty of daylight and a beautiful view of the greenery and the garden.Living and floor planThe open, functional kitchen, the dining area, and the living room form the center of the apartment. The living area is directly connected to the spacious, covered balcony, creating a pleasant connection to the outdoors.The three rooms can be flexibly used as parents' bedroom, children's room, guest room, or study. The floor plan is functionally organized and focused on comfortable family living.Spacious, covered balconyA special highlight is the 35.4 m² large, covered balcony. It extends the living space outdoors and offers ample space for a large dining table, a cozy seating area, and a protected play area for children.The balcony has direct elevator access, allowing for comfortable, private access to the apartment.Quiet and yet central locationThe apartment is located in a quiet, family-friendly area and is still well connected to village life. The nearest bus stop and shopping facilities are within about three minutes' walk. Kindergarten and school are about eight minutes' walk away.This allows you to easily walk to the most important places in daily life.Environment and accessThe apartment offers a beautiful view of the landscaped garden and the communal playground. The car parking space is separated from the garden and playground by a trellis with vines.Below the balcony front, there is an additional covered outdoor area at the general elevator entrance. This creates a protected transition between the apartment, elevator, garden, and car parking space.Further features • Living area: 80.3 m² • Covered balcony: 35.4 m² • Basement room: approx. 6 m² • Communal bicycle room • Communal covered outdoor area • Southwest orientation • Three-sided facade front • Direct elevator access • View of the greenery and the garden • Quiet and central location • Bus stop and shopping facilities within about 3 minutes' walk • Kindergarten and school within about 8 minutes' walk • Family-friendly environment with playground • No additional electricity costs, as they are included in the ancillary costs (CKW + solar power, billing via ZEV) • Optional car parking space • Optional vegetable garden share This apartment combines a functional floor plan with an exceptionally spacious outdoor area, a natural living atmosphere, and short distances.

Travel time
-
  • Black and red cabinets, stainless steel appliances, black granite countertops, herringbone wood floors, large window, radiator
  • Empty room with wooden floor, glass door, fireplace, white walls, shelves, and power outlet
  • Fireplace with glass door, round glass stand, white wall, wood floor, sunlight
  • Wooden cabinets, granite countertops, built-in oven, stainless steel countertop, induction cooktop, modern design
  • modern kitchen, island, red cabinets, black countertops, stainless steel hood, dark wood cabinets, large window
  • Modern kitchen with red cabinets, a central island, gas stove with an extractor hood, refrigerator, and a fireplace on the left.
  • Bathroom with a window, bathtub, sink, and shower.
  • white sink, white walls, window, shower head, wooden cabinet, granite countertop
  • White walls, black floor, two closed doors, one open door.
  • wooden floor, white walls, large windows, radiator, window sills
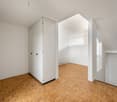
  • empty room with wooden parquet flooring, white walls, large window with wooden sill, closed door, and door frame
  • House covered in snow, white exterior, balcony, two cars on street, one car parked in front
  • Winter view, balcony, snow-covered roofs, snowy trees, adjacent buildings, railing
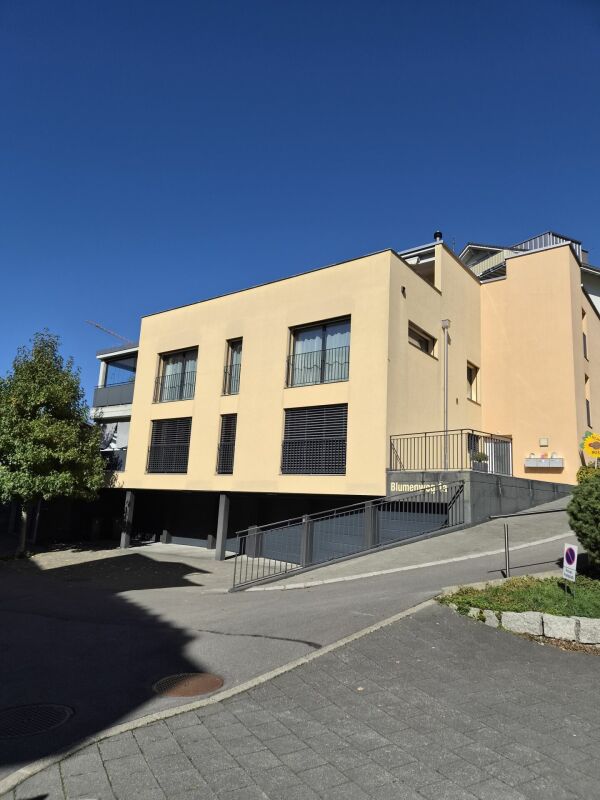
  • 3-story yellow building, arched windows, black roof, white trim, steps at entrance, small balcony on 2nd floor, car parked nearby
  • Three-story house, yellow walls, brown roof, white windows with shutters, arched windows, front door, bushes, steps leading to the entrance
1 / 15
4.5 rooms99m²CHF 1,930.–
Top
Bahnhofstrasse 3, 6130 Willisau

Charming 4.5-room old building apartment with wood stove in Willisau

Discover this beautiful 4.5-room apartment on the 1st floor of a characterful old building from 1923 on Bahnhofstrasse 3 in Willisau. The 99 m² large apartment was lovingly renovated in 2008 and combines historic charm with modern living comfort.The apartment impresses with: • Modern kitchen: Stylish built-in kitchen with black granite worktops, red accents, and high-quality stainless steel appliances. The open design with a cooking island invites you to cook sociably. • Cozy living area: Bright rooms with beautiful fishbone-patterned oak wood floors and a wood stove that creates a cozy atmosphere. • Modern bathroom: With bathtub, special washbasin, WC, tastefully designed with white elements and granite details. • Separate WC: With an oval-style window • Private laundry room: Washing machine, dryer, clothesline, in the basement for sole use. • Practical balcony: Perfect for relaxed moments outdoors. • Parking space: A private covered parking space can be rented for CHF 90 / month. • Private cellar: With earth floor, perfect for vegetables and wine, additional cellar room available if needed. • Private attic: Plenty of storage space, accessible via stairs. • Fiber optic connection: High-speed internet ready to use. • Additionally, working in the same building: Office, studio, commercial space with showcase and parking space on the ground floor available for rent from 01.09.2026. Perfect location: The apartment is located in a quiet area and is yet perfectly connected. Willisau train station is only 2 minutes' walk away, as is the bus stop. For daily needs, you can find a Denner supermarket and Migros after 3 minutes on foot, the Willisau pharmacy also after 3 minutes, and the primary school and Kanti after 10 minutes.The apartment is sunny and centrally located, ideal for commuting. Ideal for all who appreciate life in a charming small town with excellent infrastructure.

Travel time
-
  • Modern two-story house with white exterior, large windows, and a balcony with glass railing. The house features a well-maintained lawn and is situated in a residential area with neighboring buildings.
  • Modern open-plan living and dining area with a white dining table, beige chairs, a large sectional sofa, a coffee table, and a television. The space features large windows with sheer curtains and a sleek kitchen counter with a sink.
  • Modern, well-lit living and dining area with a beige sofa, coffee table, dining table with chairs, and a sleek kitchen island. The space features large windows with sheer curtains, a television, and decorative vases.
  • Four images showcasing different bedroom styles: a large bed with a tufted headboard and nightstands, a walk-in closet with built-in storage, a smaller bed with a vanity area, and a minimalist bed with a floating shelf and artwork.
  • Four images of modern bathrooms with white tiles, wooden flooring, double sinks, toilets, bathtubs, and glass shower enclosures. Each bathroom features decorative elements like wicker baskets, vases, and towels.
  • A compact utility room with a washing machine, dishwasher, ironing board, and cleaning supplies.
  • Floor plan of Haus B showing layout with labeled dimensions and room outlines.
  • Floor plan of a two-story house labeled 'HAUS B' with dimensions and layout details, including a balcony on the upper floor and a garage on the ground floor.
  • Floor plan of Haus B showing a living/dining/kitchen area, a bedroom, a carport, and a WC.
  • Floor plan of a house with four bedrooms, a bathroom, a hallway, a balcony, and an entrance area.
  • Floor plan of Haus B showing a layout with labeled areas: Techniker/Waschen, Keller, Sang, and Werken. Dimensions and floor levels are indicated.
1 / 11
6.5 roomsCHF 3,600.–
Top
Weiherstrasse 14, 6020 Emmenbrücke

Double-family house in Emmen

Modern 6.5-room semi-detached house (built in 2017) – living in a quiet location in the green, just a few minutes from Lucerne, for rent!A home to arrive and feel good.In a quiet, family-friendly residential area in Emmenbrücke, this modern and bright semi-detached house from 2017 awaits you. With around 150 m² of living space, it offers plenty of space for families or couples who want to combine spacious living with high quality of life.The heart of the house is the open living and dining area with the modern kitchen including a cooking island. Thanks to the spacious window fronts, you can enjoy plenty of natural light and a beautiful view of the surrounding countryside throughout the day. The direct access to the large seating area and garden creates a smooth transition between indoors and outdoors – perfect for relaxed summer evenings, family parties, or playing children.With five bedrooms, two bathrooms, a basement, a separate laundry room, and a workshop or hobby room, the property offers enough space for different living needs.The energy-efficient heat pump and underfloor heating throughout the house provide comfortable living comfort. A carport belongs to the property, and additional parking spaces can be rented if needed.Your advantages at a glance • Year of construction 2017 • Approx. 150 m² living space • 6.5 rooms • Bright living and dining area with large windows • Modern kitchen with cooking island • 5 spacious bedrooms • 2 bathrooms • Heat pump and underfloor heating • Sunny seating area with well-kept garden • Basement, laundry room, and workshop/hobby room • Carport • Additional parking spaces for rent • Quiet and pleasant neighborhood • Beautiful view of the surrounding countryside • Small wooded area within a one-minute walk • Family-friendly 30 km/h zone with little traffic • CHF 3,400.- net rent excl. ancillary costs • Rent from October 2026 or by agreement Attractive locationThe property is located in a popular residential area in Emmenbrücke. Shopping facilities, schools, kindergartens, and public transport are in the immediate vicinity. The center of Emmenbrücke and the motorway access are about five minutes away, and the city of Lucerne can be reached in about 5-10 minutes.If you are looking for a modern home with plenty of light, spacious space, and a natural environment, you will feel right at home here.Arrange a viewing appointment today – we look forward to showing you this beautiful home in person.

Travel time
-
  • Modern kitchen with white cabinets, a central island, and a pendant light fixture. The space features a sleek, minimalist design with grey tiled flooring and a clean, open layout.
  • Balcony with metal railing, overlooking a residential area at sunset, with visible rooftops and distant horizon.
  • Balcony with modern glass railing, overlooking a residential area with houses and a sunset view.
  • Balcony with tiled floor, metal railing, and view of a house with a red-tiled roof and chimney.
  • Empty room with grey tiled floor, white walls, and large windows overlooking a balcony with potted plants. No furniture or equipment present.
  • Empty hallway with tiled floor, white walls, and wooden door leading to another room.
  • Bathroom with a washing machine, toilet, and sink, visible through an open door with a skylight above.
  • Modern bathroom with a large, curved bathtub, a toilet, a showerhead, and a small shower rack. The room features white marble tiles and a skylight window providing natural light.
  • Modern bathroom with a white sink, chrome faucet, bathtub, glass-enclosed shower, and a radiator. The walls are tiled in a light marble pattern, and the floor is dark grey.
  • Empty attic room with wooden flooring, white walls, skylight windows, and sliding glass doors leading to a balcony.
  • Empty room with wooden flooring, white walls, and a skylight window in the ceiling.
  • Empty room with concrete walls and floor, wooden paneling on one side, and scattered boxes and items.
1 / 12
3.5 rooms107m²CHF 2,200.–
Top
Sempachstrasse 9, 6203 Sempach

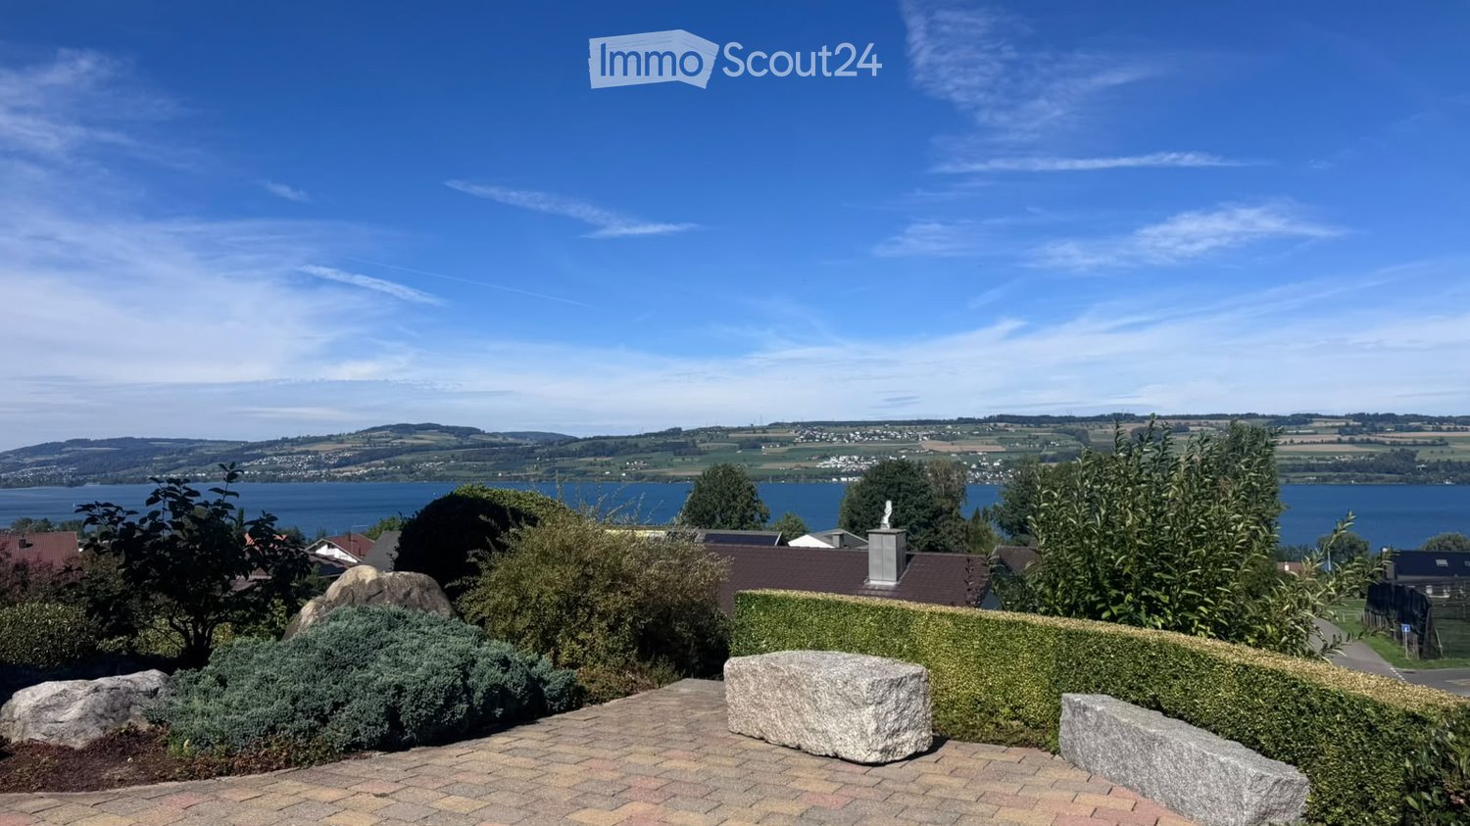
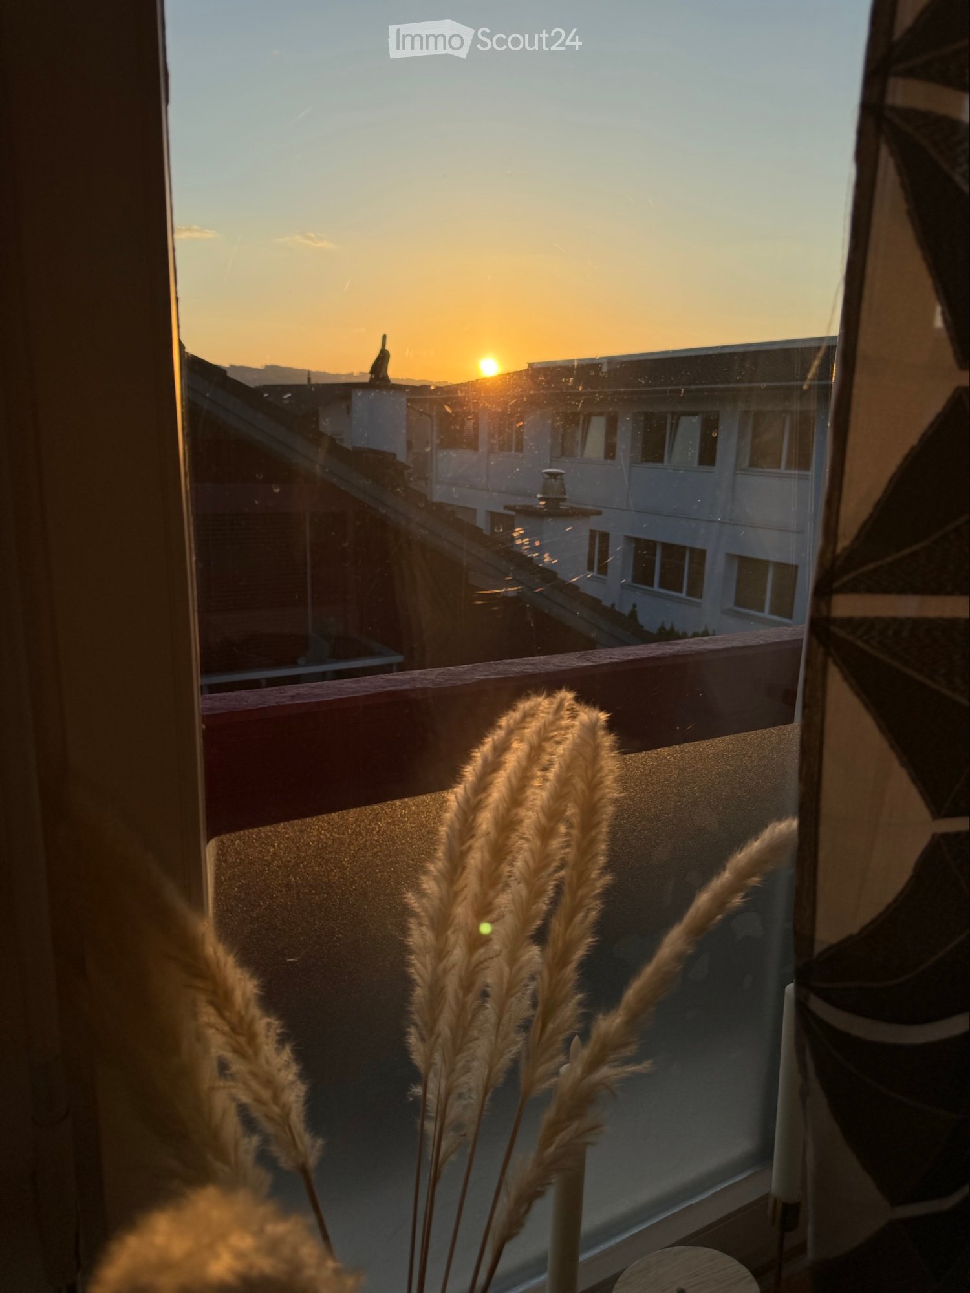
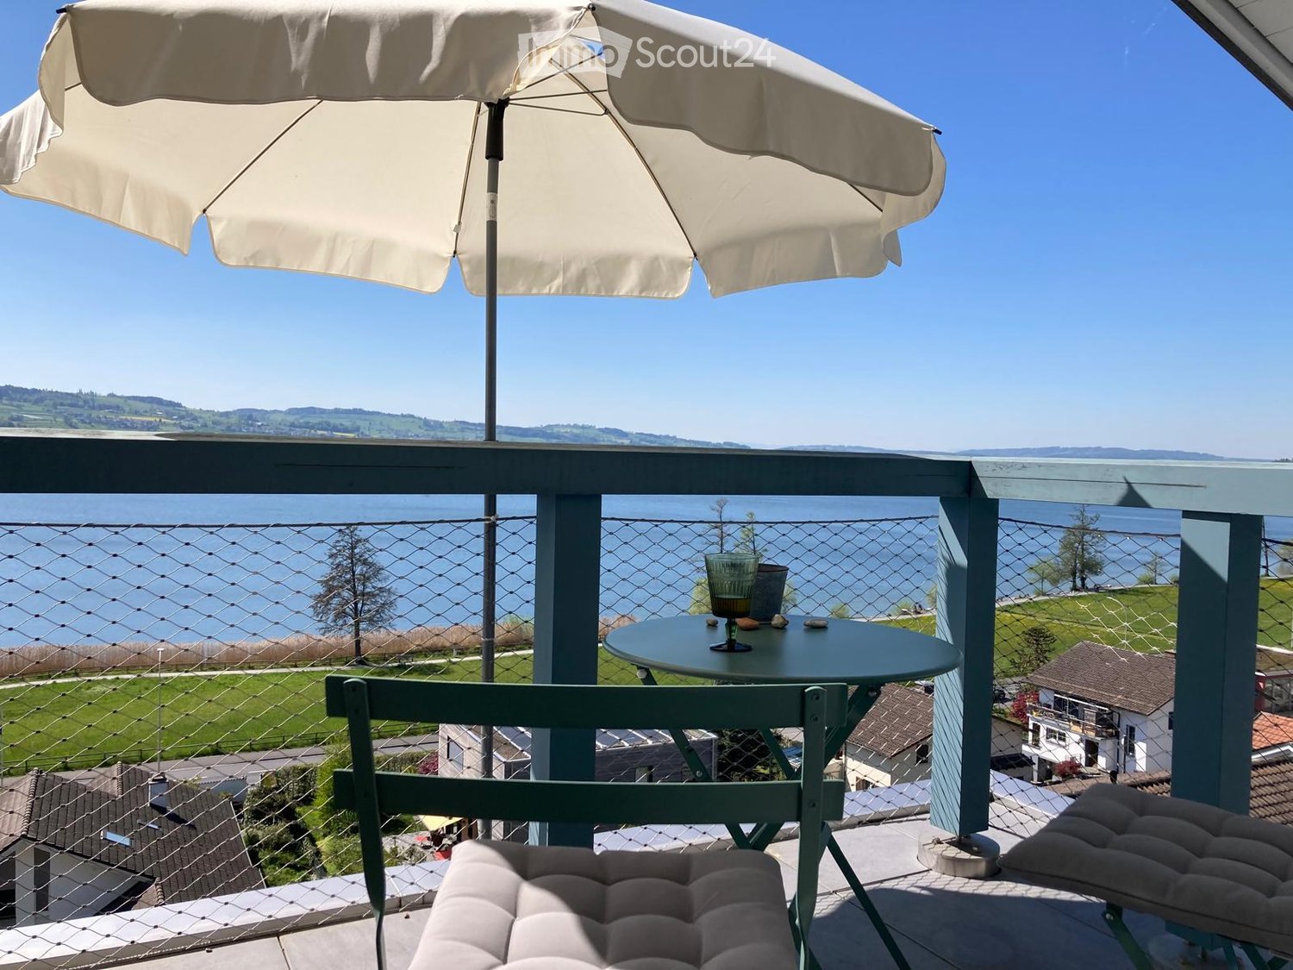
Like being on vacation, with beautiful sunsets and a view of the lake

Welcome to this stylish 3.5-room attic apartment on the 3rd floor at Sempachstrasse 9 in Sempach. With a spacious living area of 107 m², this modern rental apartment offers everything your heart desires - and that in a quiet, well-connected location near Lake Sempach.The apartment impresses with the following highlights: • Bright attic rooms: Characterful rooms with wooden floors, white walls, and skylights that let in plenty of natural light. • Modern bathroom: Elegant bathroom with a large, curved bathtub, glass-enclosed shower, white marble tiles, and a skylight for natural light - a true wellness bathroom. • Second bathroom / laundry room: Practical wet room with washing machine, toilet, and sink. • Modern kitchen: Openly designed kitchen with white cabinets, • Balcony with a view: Two balconies - one with a modern glass railing and a view over the residential area with a dreamy sunset, one with a classic metal railing and a view of the characteristic red tile roofs of Sempach. • Elevator The apartment is accessible by elevator • Garage & parking: One garage space is available for 100.-Fr./month. Location & surroundings:The apartment is located in a quiet environment - both during the day and at night it is pleasantly quiet. In summer, you benefit from plenty of sunshine, and even in winter, the location shows its bright side. Lake Sempach is in the immediate vicinity and invites you to take walks and relax. • Sempach-Neuenkirch train station: only 3 minutes' walk away • Sempach Station bus stop: also reachable in 3 minutes on foot • Sempach Station school: in just 4 minutes on foot • Migros supermarket: conveniently reachable in 7 minutes on foot This exceptional attic apartment combines modern living with an idyllic location in Sempach.

Travel time
-
  • Modern living room with grey sofa, wooden coffee table, armchairs, chandelier, and large windows with white curtains.
  • Modern bathroom with a white sink, black cabinet, large mirror, glass-enclosed shower, and a toilet. Light-colored tiles and a sleek design.
  • Modern kitchen with white cabinets, black countertops, stainless steel appliances, and a window with a curtain.
  • Cozy bedroom with a pink metal bed, grey nightstand, and a modern hanging lamp. The room features wooden flooring and large windows with sheer curtains.
  • Empty room with wooden flooring, white walls, and a chandelier with multiple light bulbs. A window with sheer curtains is visible on one wall.
  • A modern bedroom with a wooden floor, a large bed with grey bedding, a dark headboard, and a chandelier hanging from the ceiling. White curtains cover the window.
  • Staircase with beige tiled steps and walls, metal handrail, and a window with white curtains at the top landing.
1 / 7
4.5 rooms90m²CHF 1,800.–
Top
Sankt Ottilienstrasse 2, 6018 Buttisholz

Charming 4.5-room apartment in Buttisholz – available immediately!

Welcome to this beautiful, renovated old building apartment on Sankt Ottilienstrasse 2 in Buttisholz! This spacious 4.5-room apartment on the 1st floor of a charming old building from 1910 combines historic charm with modern living comfort – thanks to the comprehensive renovation in 2021.The apartment offers: • Bright rooms: Spacious rooms with beautiful wooden floors, white walls, and stylish chandeliers – a real old building flair. • Modern kitchen: Fully equipped kitchen with white cabinets, black countertops, stainless steel appliances, as well as a dishwasher and extractor hood. • Modern bathroom: Stylish bathroom with a white sink, black cabinet, large mirror, glass shower, and bright tiles. • Parking space: A parking space is available. • Child-friendly: The apartment is ideal for families. Location and surroundings: The apartment is located in a quiet area – especially at night, there is pleasant silence. In the summer, you benefit from plenty of sunlight. The infrastructure leaves nothing to be desired: • Volg supermarket: Only 2 minutes' walk away – daily shopping is child's play. • Buttisholz village bus stop: Can be reached in just 3 minutes on foot. • Buttisholz school: Only 5 minutes' walk away – ideal for families with children. This charming old building apartment combines the best of both worlds: the timeless character of a historic building with the comfort of a modern renovation. The apartment is available immediately – a rare opportunity in Buttisholz!

Travel time
-
  • empty room, white walls, wooden floors, windows, wooden doors, light fixture
  • empty room with white walls, wooden floor, window with white frame
  • empty room with white walls and wooden floor, two windows, white door, and a ceiling lamp
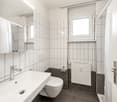
  • Bathroom with white tiles, bathtub, toilet, sink, mirror and shower area
  • A kitchen with white cabinets, a wooden countertop, a white oven, a stainless steel sink, a white refrigerator, a white ceiling, and wooden flooring.
  • empty room, wooden floors, white walls, two doors, wooden flooring
  • The room has a wooden floor, white walls, a white ceiling, a window with white frames, and a white radiator. There is a doorway that leads to another room with a similar interior.
  • 2 story house, white exterior, green shutters, wooden balcony, wooden fence
1 / 8
2.5 rooms48m²CHF 1,300.–
Top
Menzbergstrasse 1, 6122 Menznau

Apartment in Menznau

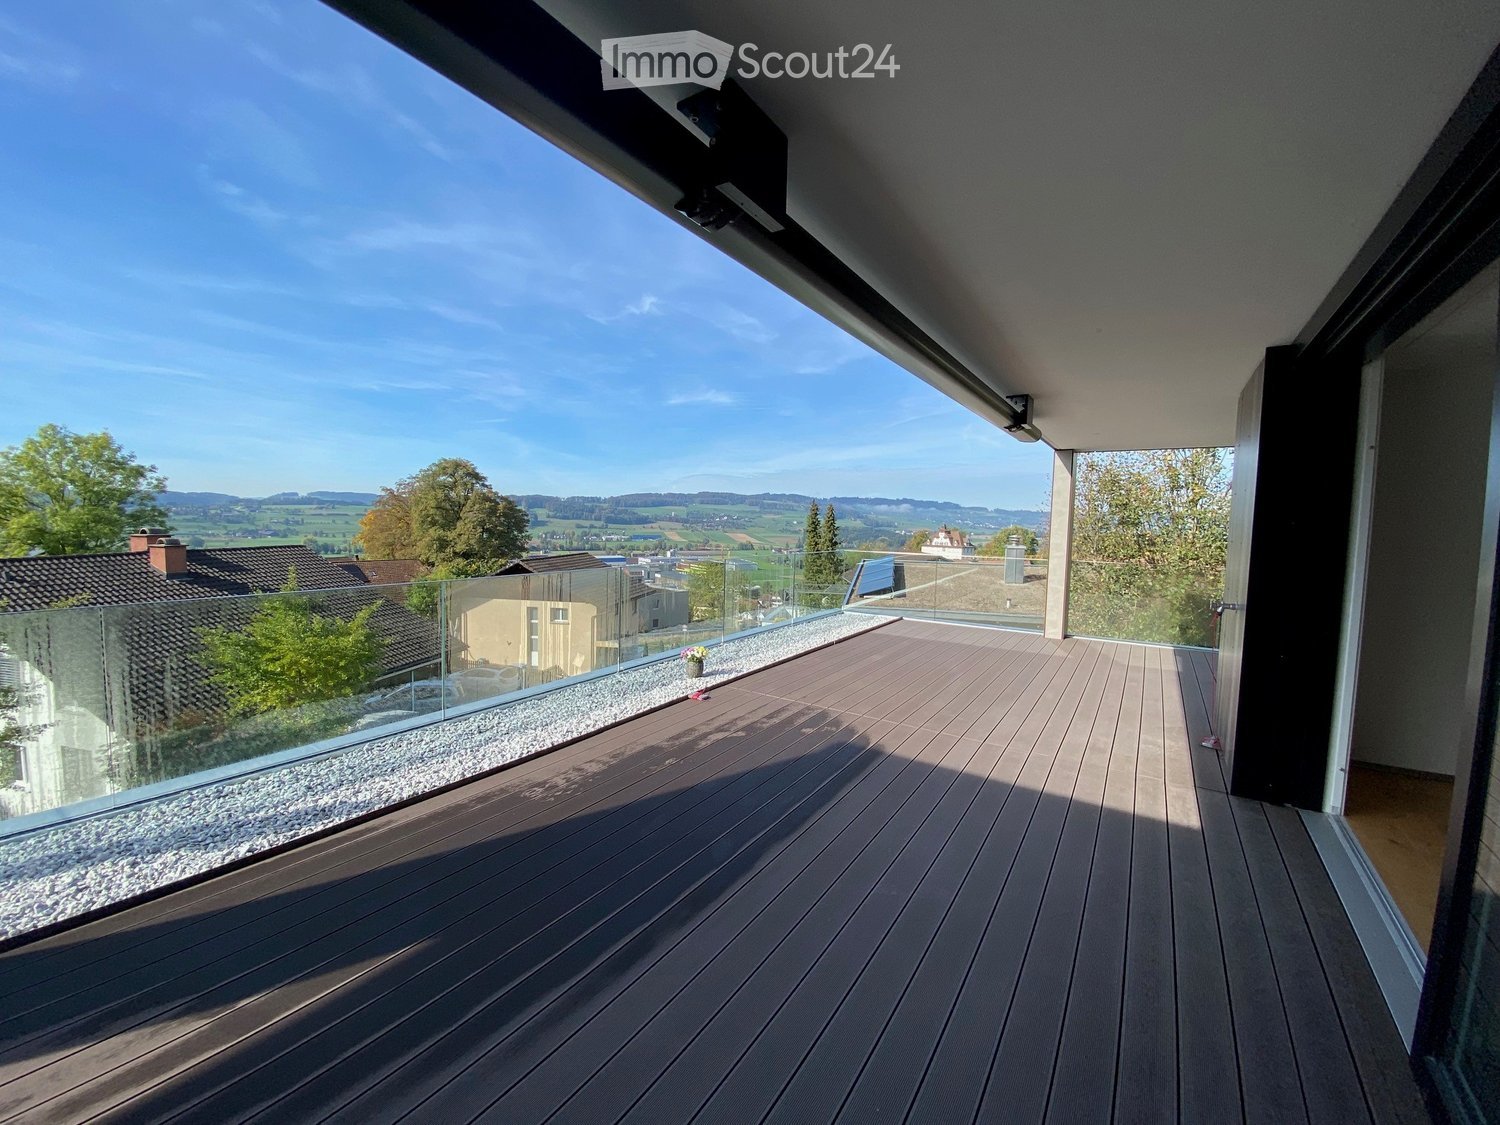
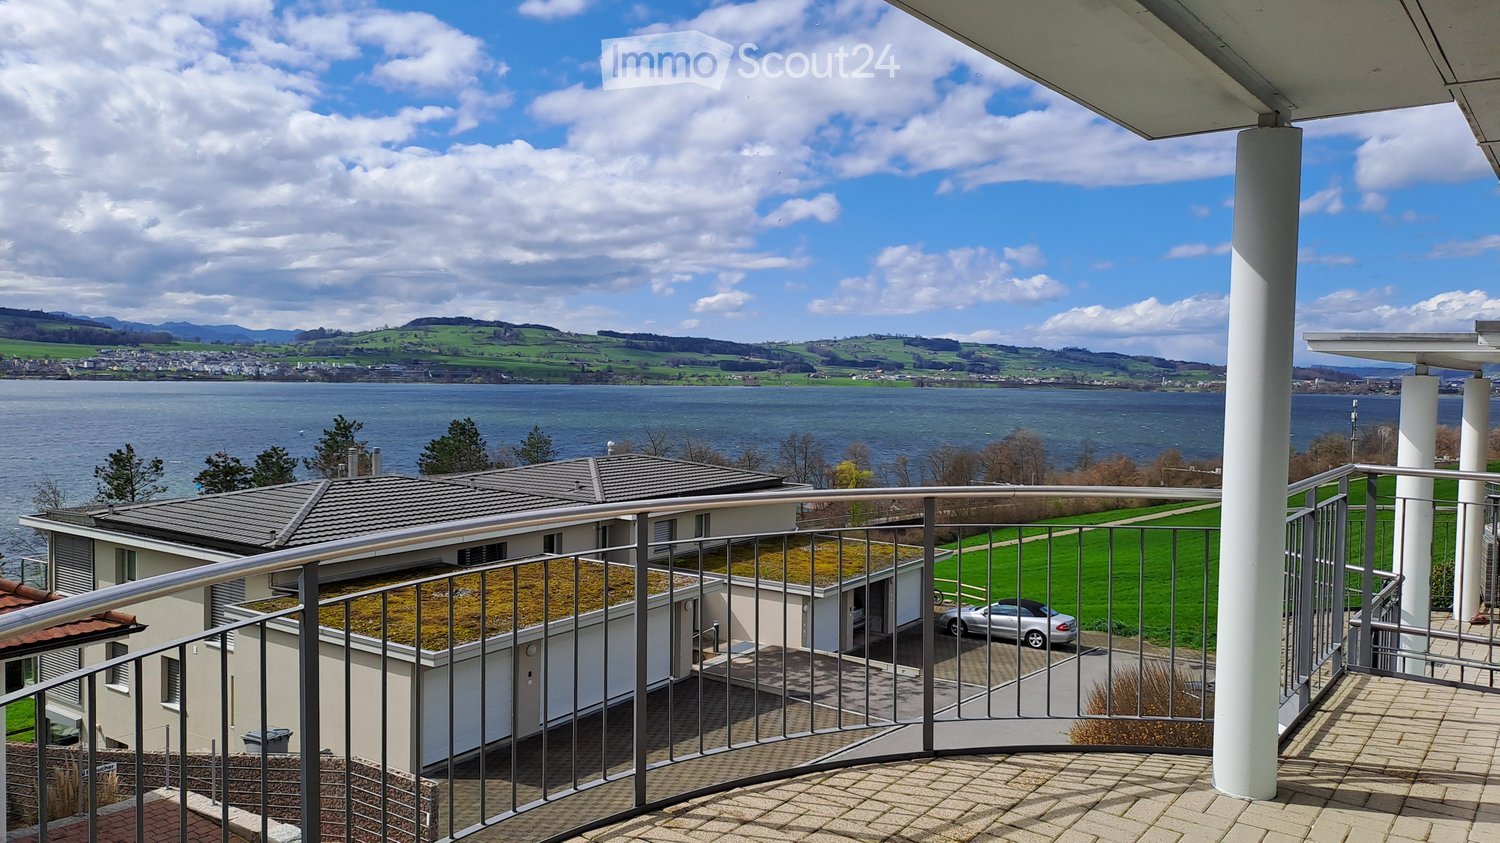
Bright, freshly renovated apartment in the heart of Menznau – available for immediate occupancy This charming, freshly renovated apartment is available immediately and impresses with its friendly and cozy atmosphere. The bright rooms are well-maintained, inviting, and create a feeling of home right away. With a minimum rental period of only 6 months, this property offers maximum flexibility – perfect for all those who want a stylish home in the village for a short period or limited time. Thanks to the practical room layout, the apartment is not only suitable for living but also ideal as a commercial space, for example, for therapy or treatment rooms. Location Located in the heart of Menznau, you benefit from a central and yet quiet village atmosphere. • Public transportation: Bus stop only 4 minutes' walk away • Shopping opportunities: Directly next to the village bakery, further shops in the immediate vicinity – everything can be reached on foot • School: Only 2 minutes' walk – ideal for families Equipment & Condition • Condition: Freshly renovated and very well-maintained • Bathroom: 1x with bathtub and sink • Heating: Oil heating (costs borne by the tenant) • Laundry room: Own washing machine and dryer in each apartment • Basement: Included in the price Parking options • Garage space: CHF 120.00 / month • Covered outdoor parking space: CHF 60.00 / month Whether as a charming home or for a quiet professional use – this apartment offers a lot of comfort, good accessibility, and a warm, inviting living atmosphere in beautiful Menznau.
Travel time
-
1 / 19
4.5 rooms118m²CHF 2,350.–
Russirainstrasse 5, 5737 Menziken

Exclusive new apartment for the first time

Exclusive new apartment for the first timeThis high-quality 4.5-room apartment on the 2nd floor convinces with modern design, generous floor plan, and noble materials. The bright living, dining, and kitchen area with approximately 41 m² forms the heart of the apartment and is equipped with a modern kitchen and Siemens appliances. Noble oak parquet, stylish ceiling spots, and a well-thought-out room concept provide an elegant living ambiance.The parent's bedroom has an en-suite bathroom with a shower. Two more flexibly usable rooms and a second bathroom with a bathtub perfectly complement the room offer for couples or families. A practical Reduit with an integrated washing tower, a built-in wardrobe, and a cellar compartment offer additional storage space. The east-facing balcony with approximately 12 m² invites you to sunny morning hours and offers a beautiful view over Menziken.Central and quiet location with schools right next door. A parking space in the underground garage can be rented for CHF 125.- per month. Additionally, further outdoor parking spaces are available for rent on demand. Modern architecture and sustainable construction come together here to create a high quality of living.Highlights:· New building 2026 – first occupation· High-quality interior design· Balcony with 12 m² and morning sun· Parent's bedroom with en-suite bathroom· Central location with schools right next door· Modern kitchen with Siemens appliances· Generous living, dining, and kitchen area with approximately 41 m²Have we sparked your interest? We are happy to answer any questions you may have. Convince yourself of this great apartment – we look forward to your contact.

Travel time
-
1 / 13
3.5 rooms120m²CHF 2,400.–
Schlosshügel 2, 6130 Willisau

Spacious apartment in a sunny and quiet location in Willisau with a wonderful view

Welcome to this well-maintained 3.5-room apartment at the idyllic Schlosshügel 2 in Willisau. The ground-floor apartment impresses with a spacious living area of 120 m² and is available from 01.09.2026 or by arrangement.The apartment offers the following highlights: • Bright, light-filled rooms with a spacious living area • Large garden with three different seating areas • Large garden house • Wonderful view • One bathroom and a separate toilet • Large kitchen-living room • Chimney • Office on the 1st floor • Large study on the ground floor • Many practical built-in closets • Large flat-screen TV In a beautiful location in Willisau, you can expect a bright and spacious apartment with a lot of charm - quiet, sunny, and yet very central. The historic old town, shopping facilities, and public transport are easily accessible.This charming apartment in Willisau is an excellent choice for all those who are looking for comfortable and uncomplicated living in a quiet, natural environment. Take the opportunity and make this special apartment your new home! • The apartment is not suitable for families, as it only has one bedroom. • Pets are not allowed • Only available to non-smokers • Parking space about 100m away, no direct access to the house If you are interested, we look forward to your contact by email (bbucher66@hotmail.com) and ask you to send us the usual application documents.

Travel time
-
1 / 12
2.5 rooms58m²CHF 1,250.–
Willisauerstrasse 3b, 6122 Menznau

Modern 2.5-room apartment with balcony and panoramic view in Menznau

Welcome to this well-maintained and modern 2.5-room apartment on the 2nd floor of a 2016-built multi-family house on Willisauerstrasse 3b in Menznau. The apartment impresses with its bright, contemporary furnishings and is available from November 1, 2026.The apartment offers: • Bright rooms with wooden floor: The spacious rooms with bright wooden floor and white walls create a inviting, homely atmosphere • Modern balcony: A balcony with wooden terrace and large sliding glass doors offers a beautiful view of the green landscape and the surrounding houses • Modern kitchen: Equipped with white cabinets, black countertops, wooden floor, as well as oven and dishwasher – functional and stylish at the same time • Modern bathroom: With white tiles, shower, toilet, sink, mirror, and a practical washing and drying unit. • Elevator and wheelchair accessibility: The building is equipped with an elevator and is fully wheelchair accessible • Garage and/or parking space: A garage space and a parking space are available Location and surroundings:The apartment is located in a quiet and sunny location – both in summer and winter it benefits from good sunlight. Menznau train station is just 3 minutes' walk away, as is the Menznau train station bus stop. A Denner is available for daily needs in just 2 minutes' walk. The school is a 4-minute walk away, and the Medizia AG pharmacy is just 7 minutes' walk away.This apartment is ideal for couples or single people. Pets are welcome. Enjoy the quiet village life in Menznau with optimal connections to public transport.

Travel time
-
1 / 12
4.5 roomsCHF 2,065.–
Sentbachstrasse 14, 6247 Schötz

Luxurious design apartment in Schlösslipark with spacious balcony

In the popular and quiet Schlösslipark, this exclusive apartment awaits you with individual design features and high-quality equipment. The modern building complex comprises a total of 45 Minergie-certified condominiums and convinces with its spacious green areas and central, yet quiet location.Wohnhighlights • Spacious, glazed balcony with high-quality flooring • Individual design features with noble materials • Controlled comfort ventilation • Electrically operated combined roller shutters and sunshades • Elegant ceiling-mounted spotlights in the living rooms • Modern bathroom with floor-level shower and real glass partition Exclusive kitchenThe high-quality kitchen leaves nothing to be desired: • Granite countertop • Backsplash made of real glass • Glaskeramik cooktop with slide function • Combi-steamer • High-level oven • Chromed steel extractor hood • Large refrigerator with separate freezer Sustainability & living qualityThe building complex convinces with modern building technology and an attractive environment: • Minergie-certified buildings (certificates LU 965–LU 969) • Environmentally friendly groundwater heat pump • Generous building distances for plenty of privacy • Extensive green areas • Several playgrounds for families • Parking spaces in the garage can be rented for an additional CHF 120.– per month. This apartment combines modern design, highest living comfort, and sustainable construction in an ideal location.Note: The depicted images are partially pictures of a similar apartment. The actual equipment standard corresponds to the offered apartment, but minor deviations are possible.

Travel time
-
1 / 15
  • Balcony / Terrace
  • Parking space
  • Elevator
  • +5
4.5 rooms107m²CHF 2,985.–
Schellenrainstrasse 7, 6210 Sursee

Exclusive & quiet: Modern 4.5-room apartment in the heart of Sursee

At Schellenrainstrasse 7 in Sursee, an exclusive new-build apartment awaits you, meeting the highest standards. We are renting a modern 4.5-room apartment on the ground floor with high-quality ownership standards and a well-thought-out floor plan.Several indoor parking spaces are available on request – optionally with an E-charging station for your electric vehicle.Sursee, the "golden small town" on the picturesque Sempachersee, combines culture, tradition, and modernity and is the economic center of the region. From the new building "Schellenrainpark" in the quiet single-family home quarter "Neufeld", you can reach the Neufeld school, the charming old town with diverse shopping opportunities, restaurants, and bars, as well as Sursee train station in just a few minutes' walk. The Surseepark shopping center is also just a few minutes away. Numerous sports and cultural offers in the surrounding area make life here particularly attractive.The apartment impresses with the following highlights: • Two stylish wet cells: • Bathroom with WC and noble materials • Second bathroom with shower, WC, and modern rain shower • Practical built-in closet in the entrance area • Fiber optic connection and dimmable lighting for atmospheric light • High-quality kitchen with: • Induction cooktop with integrated extractor hood • LED under-cabinet lighting • Quooker Fusion Square • Samsung Foodcenter (Side-by-Side refrigerator) with ice and water dispenser • Dishwasher, oven • Private laundry tower (washing machine and dryer) • Beautiful parquet floor and controlled apartment ventilation for a pleasant room climate • Spacious and covered seating area with electrically retractable sunshade Further advantages of the new building Schellenrainpark: • Autonomously produced green electricity • Floor heating (geothermal probe) • Outdoor meeting areas • Covered and lockable bicycle rooms Parking: • Indoor parking space CHF 140.–/month plus CHF 5.– NK • Optional E-charging station: CHF 49.–/month (electricity consumption separate) Take advantage of this opportunity and arrange a viewing appointment today. We look forward to showing you your new home!

  • Balcony / Terrace
  • Parking space
  • Elevator
  • +5
Travel time
-
1 / 10
4.5 rooms100m²CHF 2,040.–
Christoph-Schnyder-Strasse 34, 6210 Sursee

Beautiful residential area with a view of the green

We rent from September 1, 2026, this bright 4.5-room apartment in a central but quiet location in Sursee. Be impressed by the following advantages:- attractive floor plan- parquet floor in the living rooms- modern kitchen with dishwasher and timeless floor tiles- bathroom with bathtub and daylight- separate guest toilet- built-in closets available- two sunny balconies- spacious cellar compartment availableThe house does not have an elevator.Please note that the interior photos are sample photos that only represent the standard of construction. Deviations are reserved - please note the floor plan!Parking spaces and outdoor parking spaces can be rented for CHF 130 and CHF 90, respectively, if needed.The property is located in a quiet and family-friendly residential area of Sursee. The city center with its diverse shopping options, restaurants, and services is within a few minutes' walk. Schools, kindergartens, and public transportation are also nearby. Thanks to the good connection to the A2 highway and Sursee train station, residents benefit from excellent accessibility and high-quality living. The proximity to Lake Sempach and numerous recreational areas also offers attractive leisure activities.Have we sparked your interest? Then contact us directly in the online ad via "Contact provider". You will then receive an automated email with viewing information and the opportunity to apply digitally for the apartment and/or ask us any questions.

Travel time
-

Suggested properties for you based on search results