Quick Filters for your search

Quick-filters

We show you quick-filters based on the most used filters by location.

By using these, you can enhance your search experience by finding new and interesting properties to your likings.

6153 (Ufhusen) - Properties for rent

We recommend expanding your search criteria to get similar results. The current filters didn’t return any matches.

If you don’t want to change your current search criteria, we recommend creating a search alert, so you’ll be notified when matching offers become available.

More objects in your automatically expanded search area
132 results - Radius: + 10km
  • A wooden house with a balcony and glass windows, surrounded by trees and plants, with a pond in front.
  • A wooden house with a red roof, nestled among trees and greenery on a hillside.
  • Wooden house with a balcony, surrounded by a garden with various plants and flowers.
  • Modern kitchen with stainless steel countertops, large windows, and a view of the city and hills.
  • Open-plan living and dining area with wooden ceiling, large windows, dining table, chairs, fireplace, and kitchen counter.
  • Open kitchen with wooden table, stools, and appliances. Large window with view of exterior.
  • Bedroom with a bed, pillows, chair, rug, lamp, and radiator. Large windows with curtains.
  • A small, rectangular pond with green water, surrounded by rocks and greenery. The pond is bordered by a stone edge and has a small patch of moss on the rocks. The area is surrounded by lush trees and plants, with a wooden house visible in the background.
  • A view of a garden with a grassy lawn, surrounded by trees and bushes, with a wooden gate leading to a path.
  • Outdoor area with a fire pit, wooden benches, and a basket of wood.
  • Aerial view of a town with many buildings, a green hill in the background, and a cloudy sky.
  • Snow-covered landscape with a wooden fence, trees, and a distant hill.
1 / 12
A wooden house with a red roof, nestled among trees and greenery on a hillside.
Wooden house with a balcony, surrounded by a garden with various plants and flowers.
Modern kitchen with stainless steel countertops, large windows, and a view of the city and hills.
7.5 roomsCHF 4,350.–
Premium
Alpenstrasse 32, 4950 Huttwil

Unique wooden house for rent

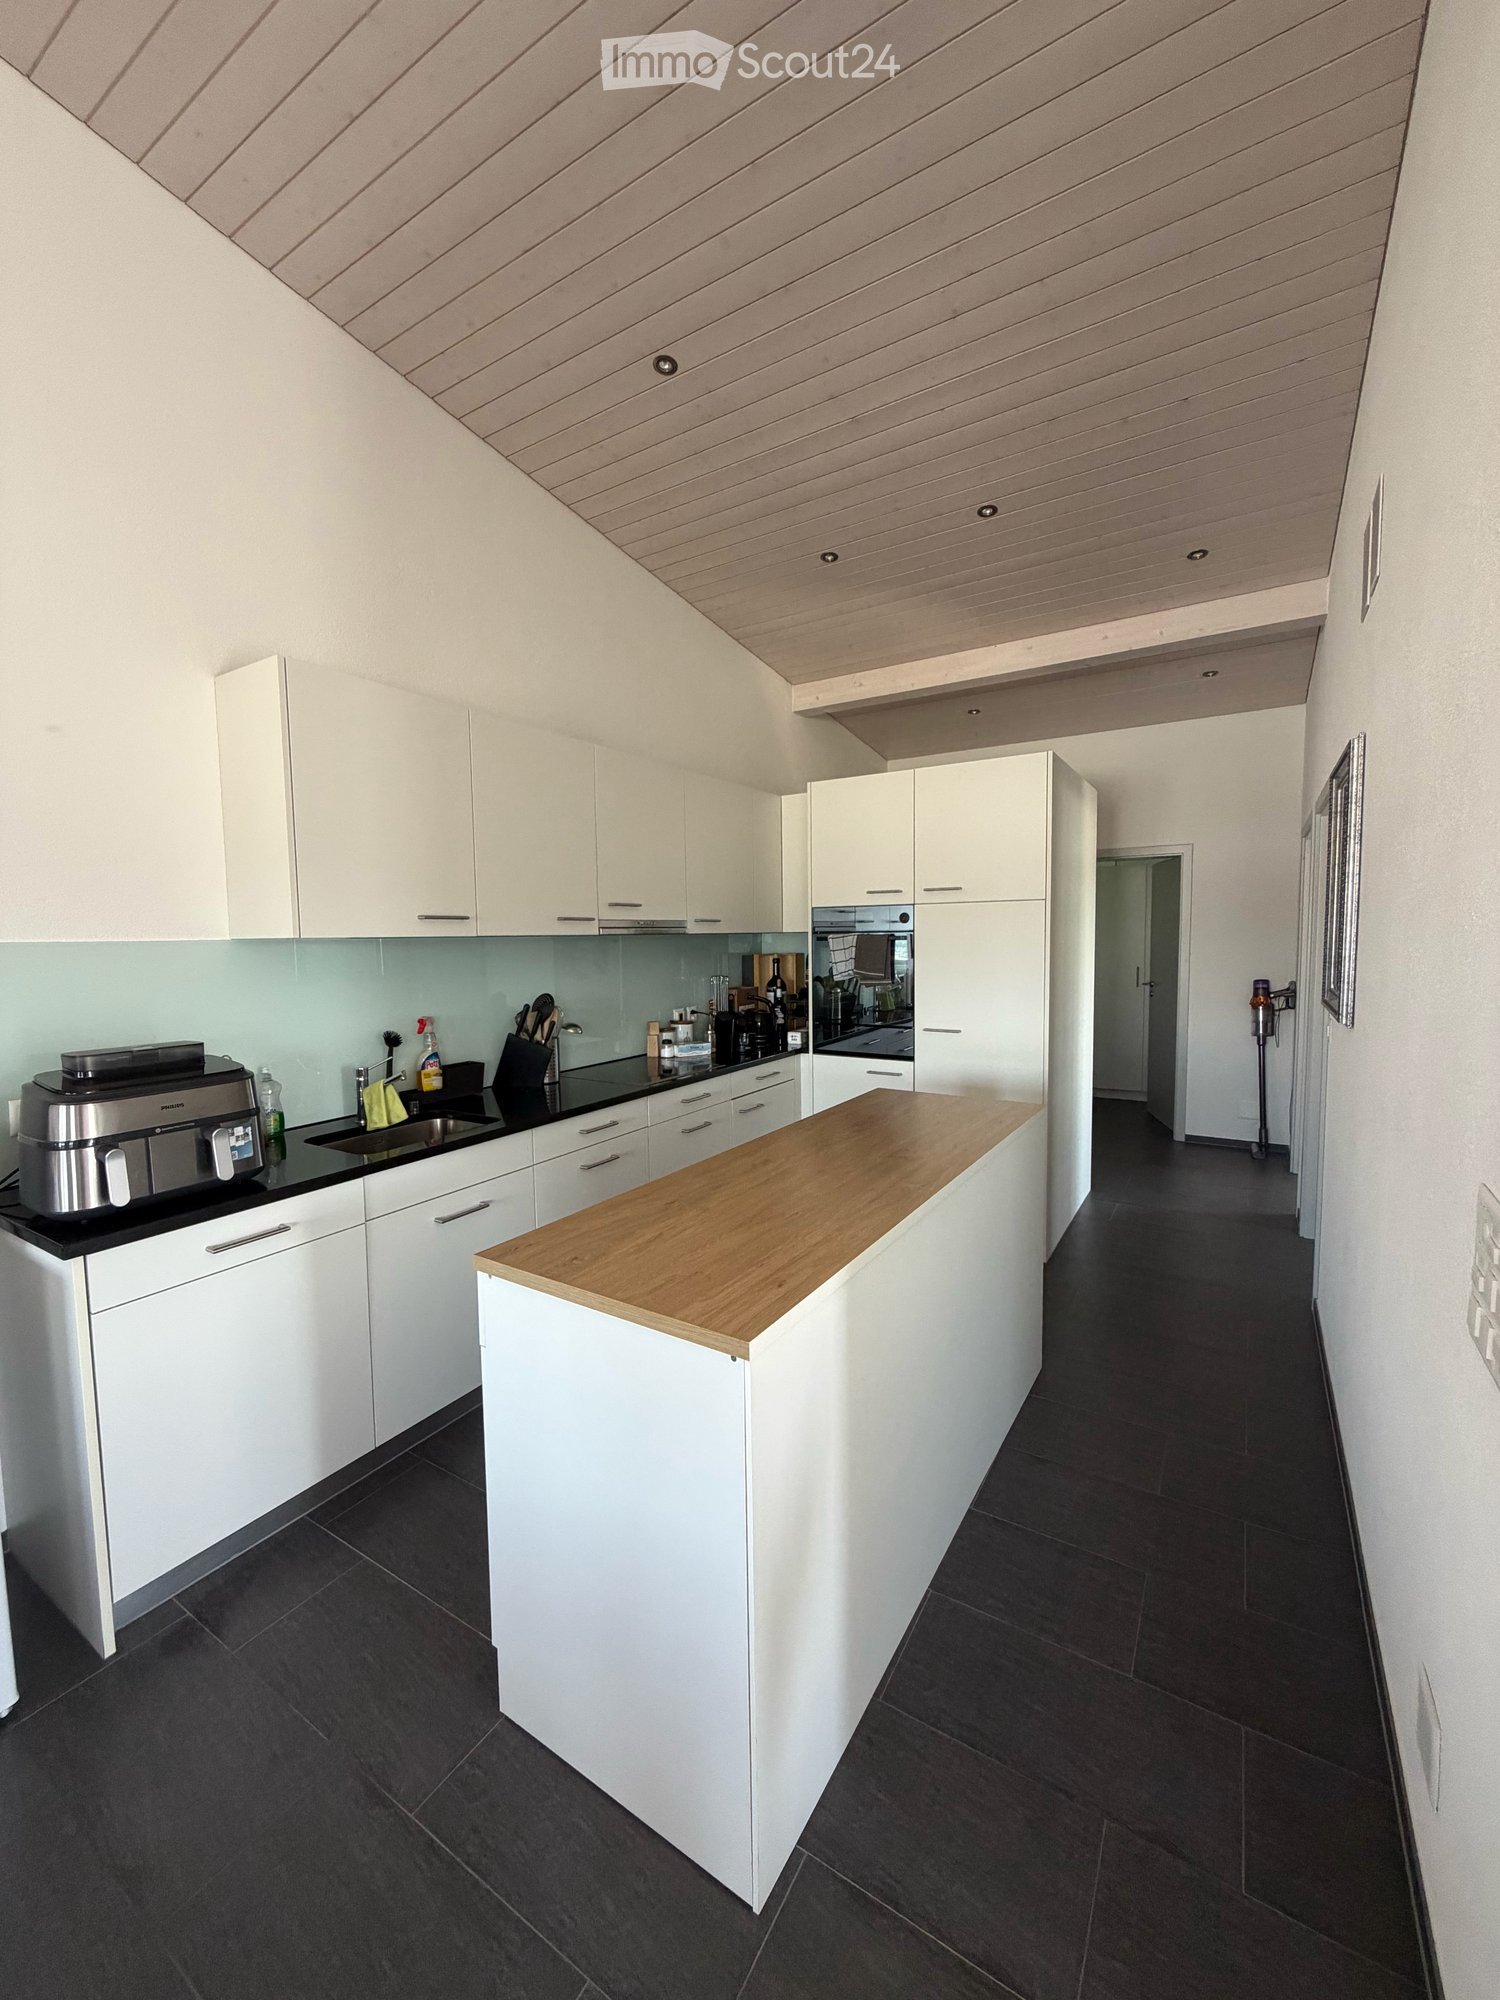
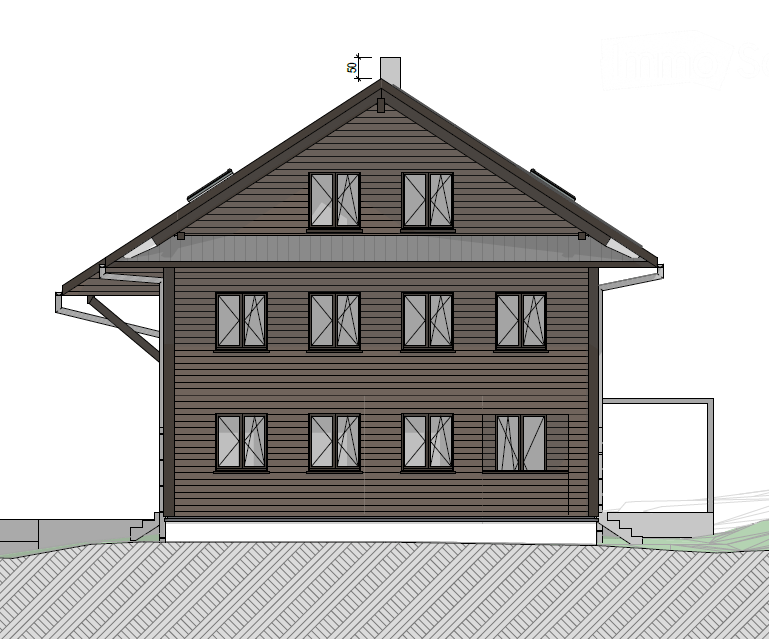
From September 2026 or by arrangement, we rent our exceptional country house on Alpenstrasse in Huttwil.The house impresses with its architecture (Blum&Grossenbacher in collaboration with Schaerholzbau), high-quality natural materials, and a beautifully landscaped natural garden, making it a paradise for nature and animal lovers.The house is perfectly suited for families, an exclusive living community, or as a live-work space for living and working under one roof.In the summer, the surrounding pastures with cattle and sheep convey an authentic Alpine feeling. The garden is fully fenced and not visible from the outside – ideal conditions for animal keeping and maximum privacy. • Spacious living area: Open living-dining room spanning the entire floor with a storage oven, large windows, and a loggia with a view of the town and the hilly landscape of the Emmental. • Four bedrooms: all with direct access to the garden, partially connected by sliding doors • Kitchen: Functional open kitchen (induction stove, steamer, etc.) with a wooden table and direct access to the terrace • Garden: Romantic, wildlife-friendly natural garden with a large swimming pond, native perennials, many wild roses, and an original fire ring. The house has its own spring. • Original fire ring by Andreas Reichlin • Balcony and garden seating areas: Various outdoor areas, partially covered • Apartment in the attic with two rooms, shower/WC, kitchenette, separate entrance (optional) • Stable for small animals, integrated into the house • Workshop integrated into the house • Garage and parking spaces: Double garage, storage room for bicycles, outdoor parking space Animal keeping: The property is ideally suited for keeping animals (dogs, cats, chickens, small livestock) and offers optimal conditions through the stable and surrounding area.Perfect location: Quiet, sunny environment, central location. The town of Huttwil with a schoolhouse, shopping opportunities, train station, various sports facilities can be reached on foot in 7 minutes. Huttwil has a good connection to public transport and can be reached from Bern, Basel, Lucerne, and Zurich in 1½ hours.Floor plan and more pictures see documentation

Travel time
-
  • Bright living room with wooden beams, large windows, and skylights. Features a grey sofa, glass coffee table, bookshelf, dining area with a table and chairs, and a fireplace.
  • A spacious, open-concept living and dining area with wooden beams and flooring, featuring a sofa, coffee table, television, dining chairs, and a small table.
  • Bright attic room with wooden floors, slanted wooden ceiling, large window with white curtains, and a wooden staircase leading to a loft area. Features a desk with a chair, a bookcase filled with books and binders, a small refrigerator, and a white hangin
  • Balcony with wooden ceiling, tiled floor, large windows, and outdoor furniture including a table and chairs.
  • Modern kitchen with white cabinets, granite countertops, and a black refrigerator. Includes a microwave, oven, sink, and wooden shelves with glassware and decorative items.
  • Modern bathroom with a white sink, mirror, and wooden beams on the ceiling. Features include a towel rack, a small plant, and a trash can.
  • A long wooden hallway with exposed wooden beams, light-colored walls, and a wooden floor. Natural light streams in from the end of the corridor, and a small plant is visible in the distance.
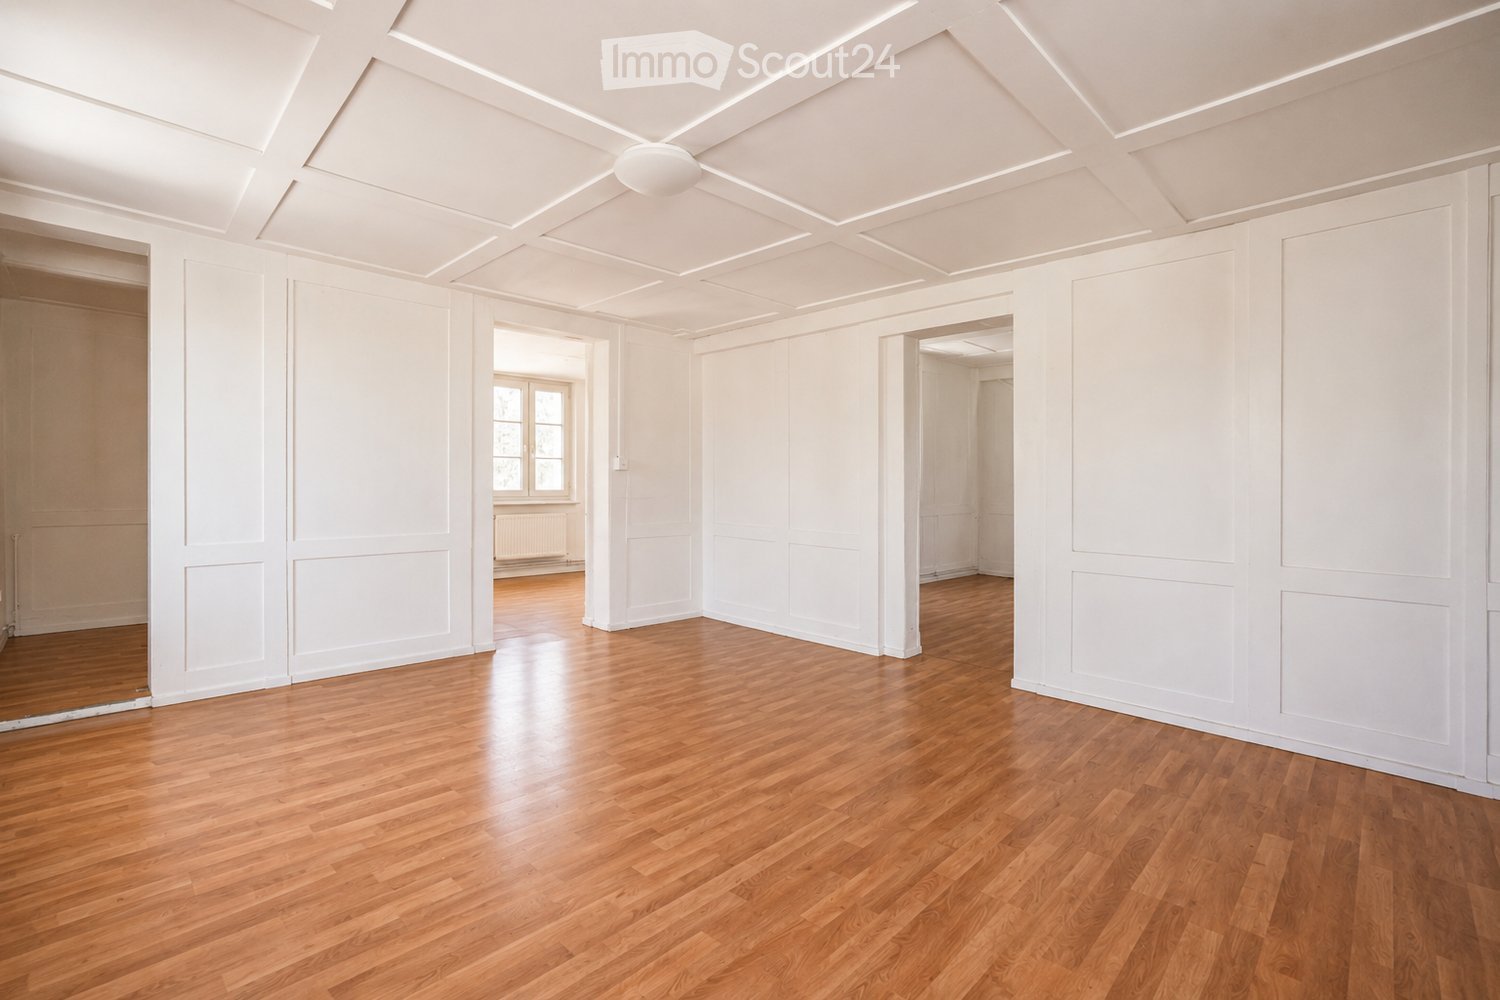
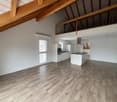
  • Completely empty room with wooden floor, white walls, and wooden beams on the ceiling. No furniture or equipment.
  • A small, modern bathroom with a washing machine, a shelf with cups and bottles, and a sliding glass door leading to another room.
  • Modern hallway with wooden beams, skylight, built-in shelving, small black cabinet, and decorative mirrors.
  • Two-story house with a tiled roof, white and brown facade, multiple windows, and a balcony on the upper level. The house is surrounded by well-maintained greenery and flowers.
  • A two-story house with a wooden balcony, surrounded by a green lawn and a wooden play structure. The house features a stone base and wooden upper levels, with multiple windows and a sloped roof.
1 / 12
3.5 rooms134m²CHF 1,925.–
Top
Oberdorf 31, 6244 Nebikon

Attic with plenty of space

The tasteful attic apartment extends over the entire building area.A special feature are the high rooms with up to 4m height. The window front, which runs across the entire width of the apartment, floods the room with plenty of light. The built-in fireplace delights every romantic.Only the best materials, such as wooden beams and stoneware, were used for the expansion. The large balcony with over 20m2 is also enormous. On this covered area, you can enjoy the evening sun wonderfully. The apartment is located in a 3-family house, in a quiet residential area, and is lovingly called the "Riegelhaus im Obedorf". Since all apartments have a lot of space and their own cellar, you feel like you're in a single-family home. When selecting tenants, attention is paid to a harmonious overall picture. The surroundings also leave little to be desired. The green area with a pergola outdoor seating area is available for general use. • bright and spacious rooms • private laundry room with tumble dryer and washing machine on the same floor as the apartment • kitchen with enough space for a dining table • cat door already installed, with direct access to the green area • 1 parking space included • huge balcony • wet area with large bathtub and shower • tax-friendly municipality of Nebikon (tax rate 1.8, one of the most tax-friendly municipalities in the canton of LU) • train station easily accessible on foot in 5 minutes • newly built outdoor pool accessible on foot in 10 minutes • children's playground on the property • riding opportunities in the neighborhood All ancillary costs are included in the gross rent.

Travel time
-
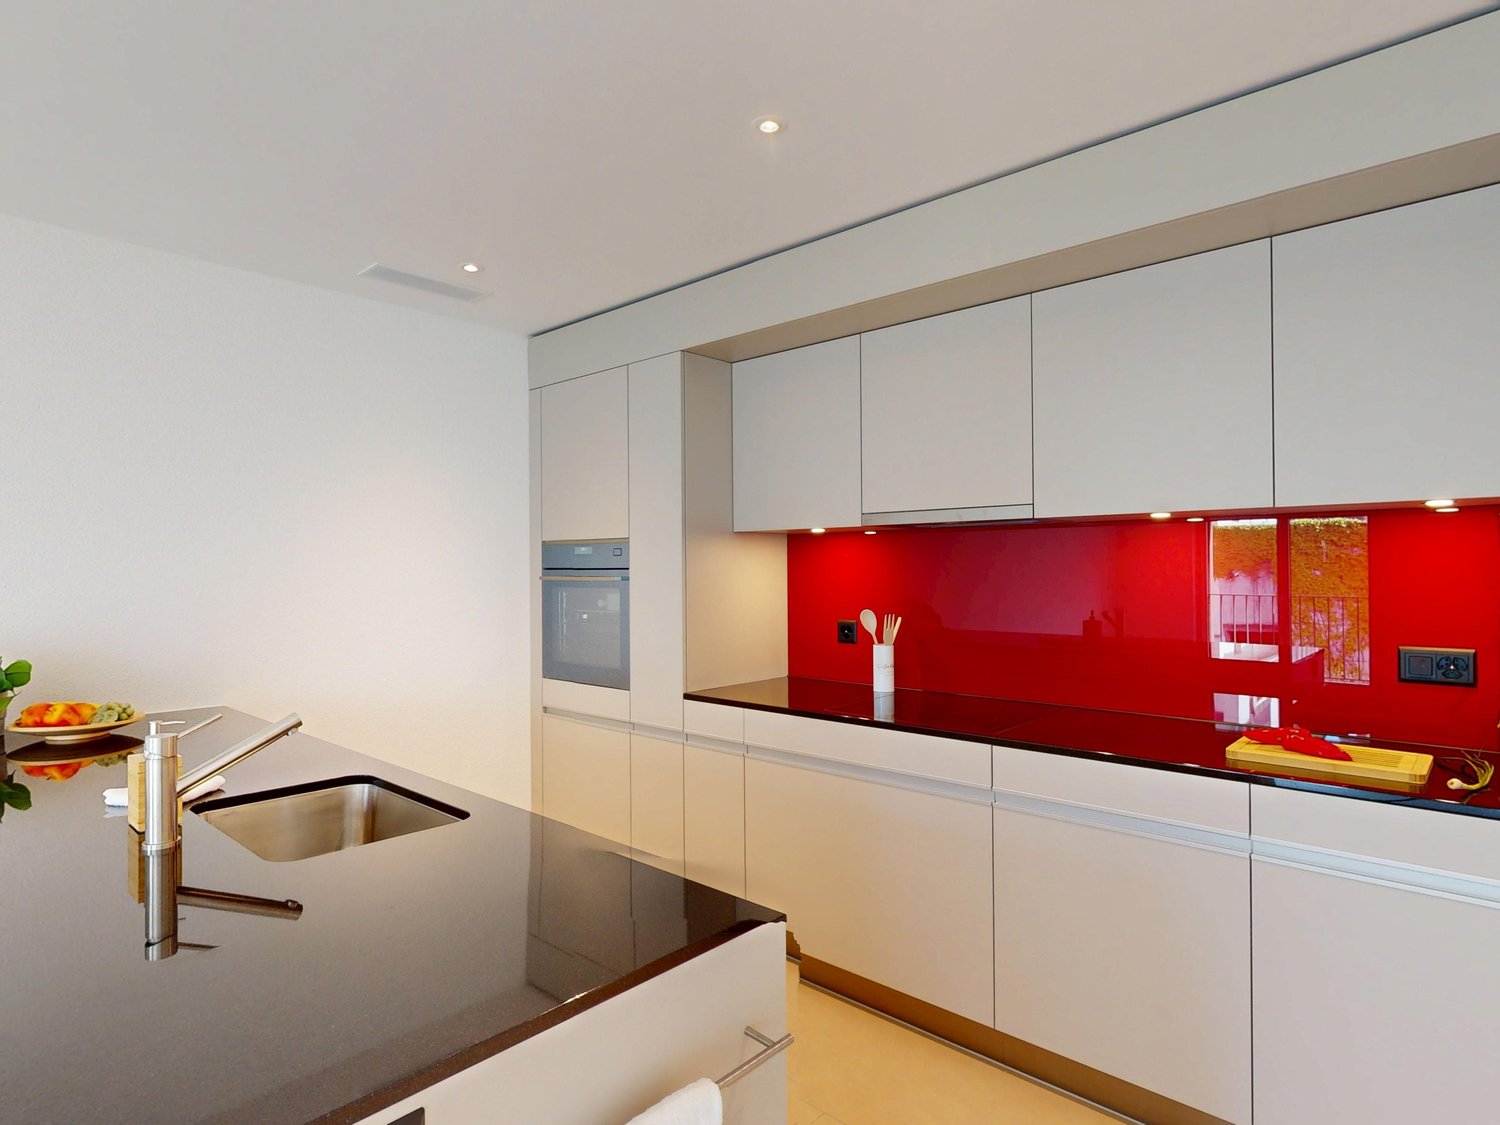
  • Black and red cabinets, stainless steel appliances, black granite countertops, herringbone wood floors, large window, radiator
  • Empty room with wooden floor, glass door, fireplace, white walls, shelves, and power outlet
  • Fireplace with glass door, round glass stand, white wall, wood floor, sunlight
  • Wooden cabinets, granite countertops, built-in oven, stainless steel countertop, induction cooktop, modern design
  • modern kitchen, island, red cabinets, black countertops, stainless steel hood, dark wood cabinets, large window
  • Modern kitchen with red cabinets, a central island, gas stove with an extractor hood, refrigerator, and a fireplace on the left.
  • Bathroom with a window, bathtub, sink, and shower.
  • white sink, white walls, window, shower head, wooden cabinet, granite countertop
  • White walls, black floor, two closed doors, one open door.
  • wooden floor, white walls, large windows, radiator, window sills
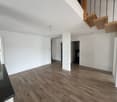
  • empty room with wooden parquet flooring, white walls, large window with wooden sill, closed door, and door frame
  • House covered in snow, white exterior, balcony, two cars on street, one car parked in front
  • Winter view, balcony, snow-covered roofs, snowy trees, adjacent buildings, railing
  • 3-story yellow building, arched windows, black roof, white trim, steps at entrance, small balcony on 2nd floor, car parked nearby
  • Three-story house, yellow walls, brown roof, white windows with shutters, arched windows, front door, bushes, steps leading to the entrance
1 / 15
4.5 rooms99m²CHF 1,930.–
Top
Bahnhofstrasse 3, 6130 Willisau

Charming 4.5-room old building apartment with wood stove in Willisau

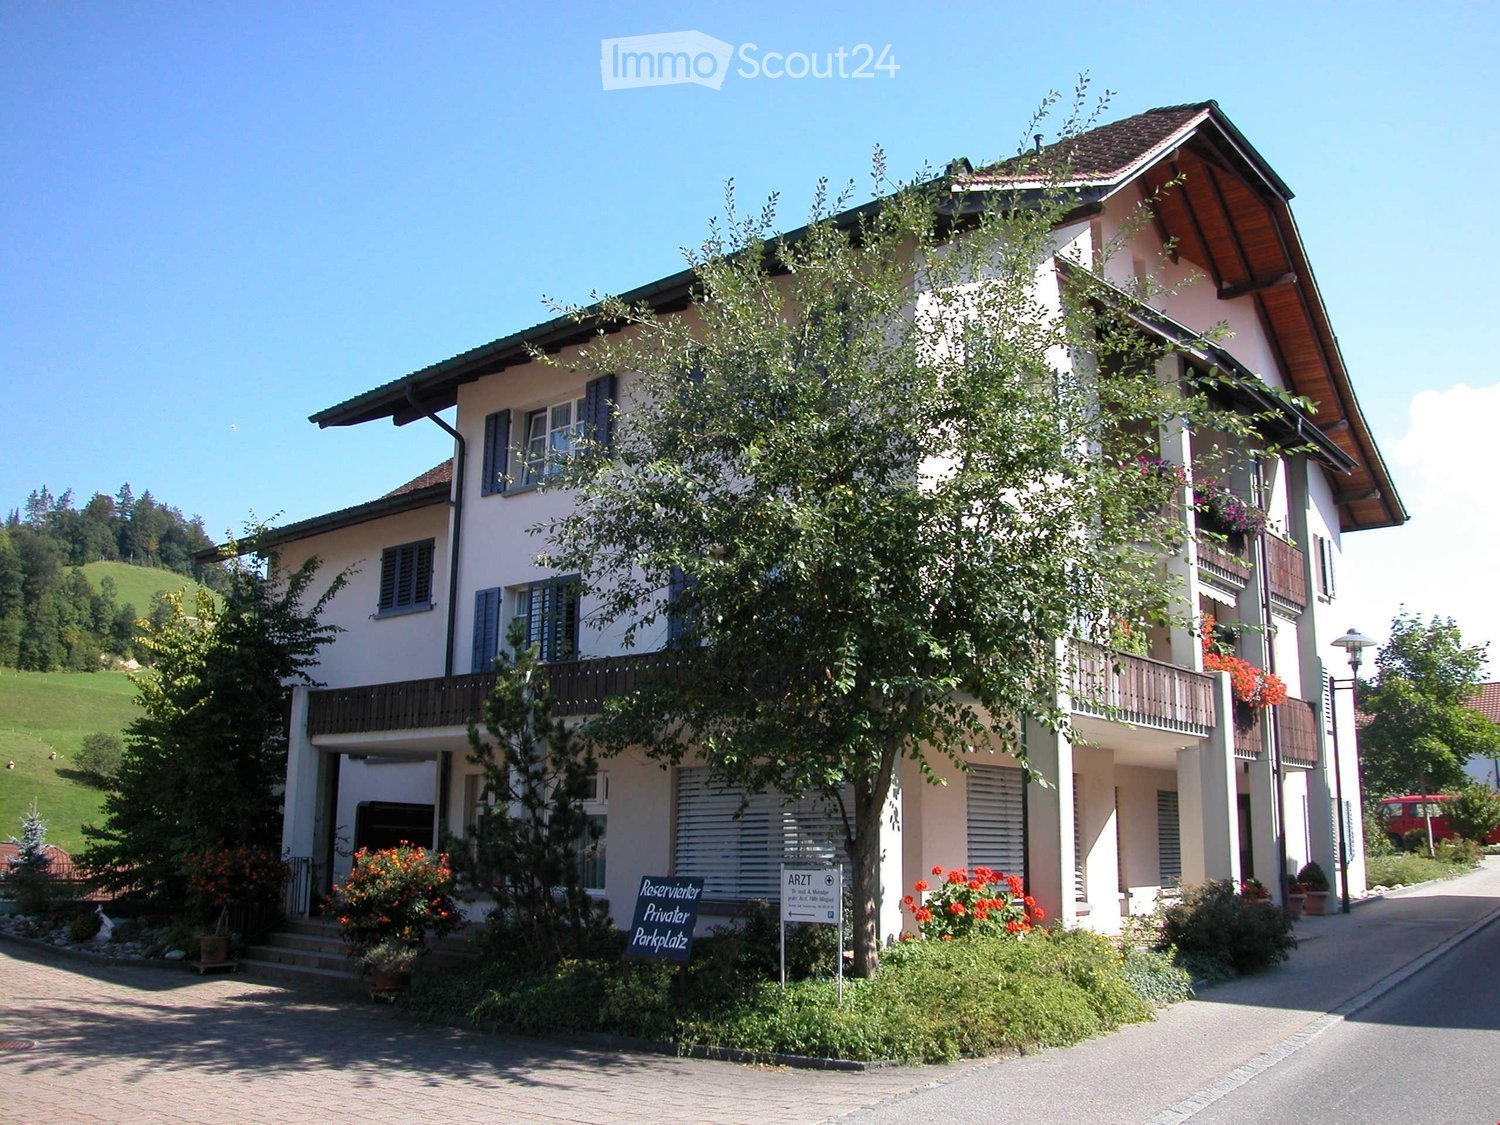
Discover this beautiful 4.5-room apartment on the 1st floor of a characterful old building from 1923 on Bahnhofstrasse 3 in Willisau. The 99 m² large apartment was lovingly renovated in 2008 and combines historic charm with modern living comfort.The apartment impresses with: • Modern kitchen: Stylish built-in kitchen with black granite worktops, red accents, and high-quality stainless steel appliances. The open design with a cooking island invites you to cook sociably. • Cozy living area: Bright rooms with beautiful fishbone-patterned oak wood floors and a wood stove that creates a cozy atmosphere. • Modern bathroom: With bathtub, special washbasin, WC, tastefully designed with white elements and granite details. • Separate WC: With an oval-style window • Private laundry room: Washing machine, dryer, clothesline, in the basement for sole use. • Practical balcony: Perfect for relaxed moments outdoors. • Parking space: A private covered parking space can be rented for CHF 90 / month. • Private cellar: With earth floor, perfect for vegetables and wine, additional cellar room available if needed. • Private attic: Plenty of storage space, accessible via stairs. • Fiber optic connection: High-speed internet ready to use. • Additionally, working in the same building: Office, studio, commercial space with showcase and parking space on the ground floor available for rent from 01.09.2026. Perfect location: The apartment is located in a quiet area and is yet perfectly connected. Willisau train station is only 2 minutes' walk away, as is the bus stop. For daily needs, you can find a Denner supermarket and Migros after 3 minutes on foot, the Willisau pharmacy also after 3 minutes, and the primary school and Kanti after 10 minutes.The apartment is sunny and centrally located, ideal for commuting. Ideal for all who appreciate life in a charming small town with excellent infrastructure.

Travel time
-
New building
1 / 8
3.5 rooms72m²CHF 1,570.–
Top
Friloweg 5, 4950 Huttwil

Modern 3.5-room apartment in a new building – Huttwil

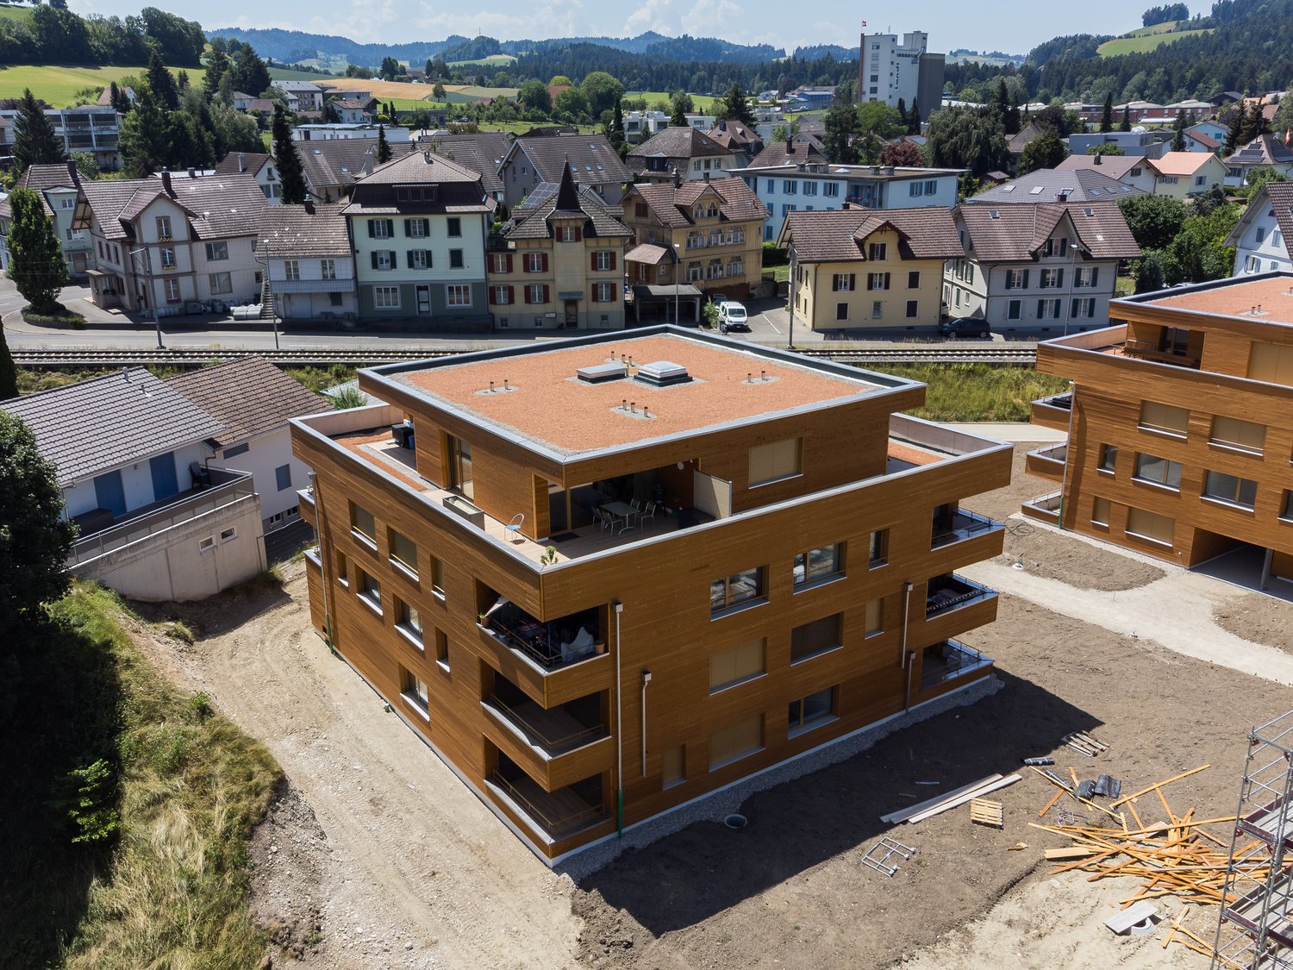
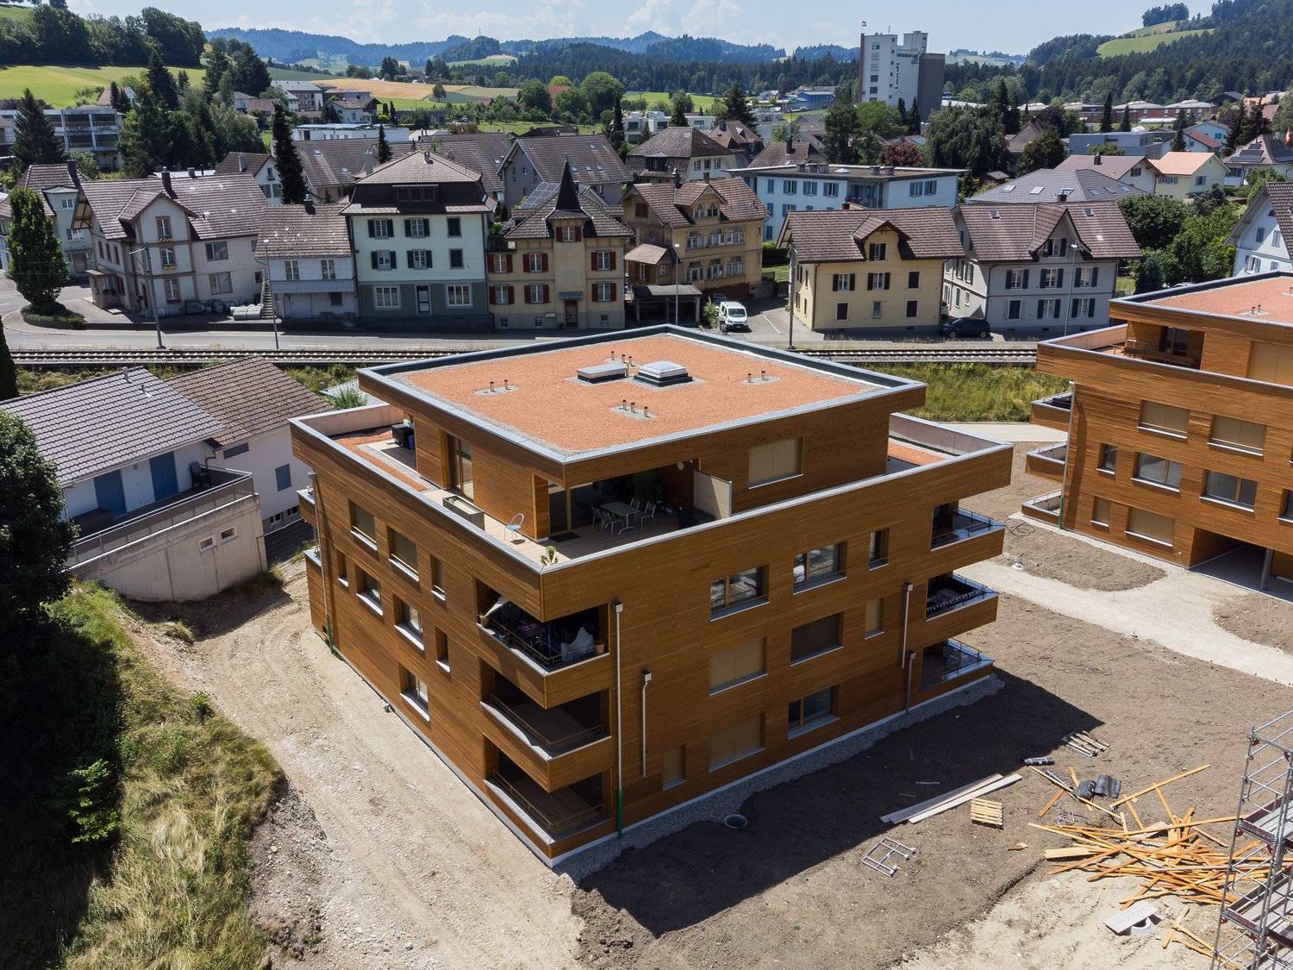
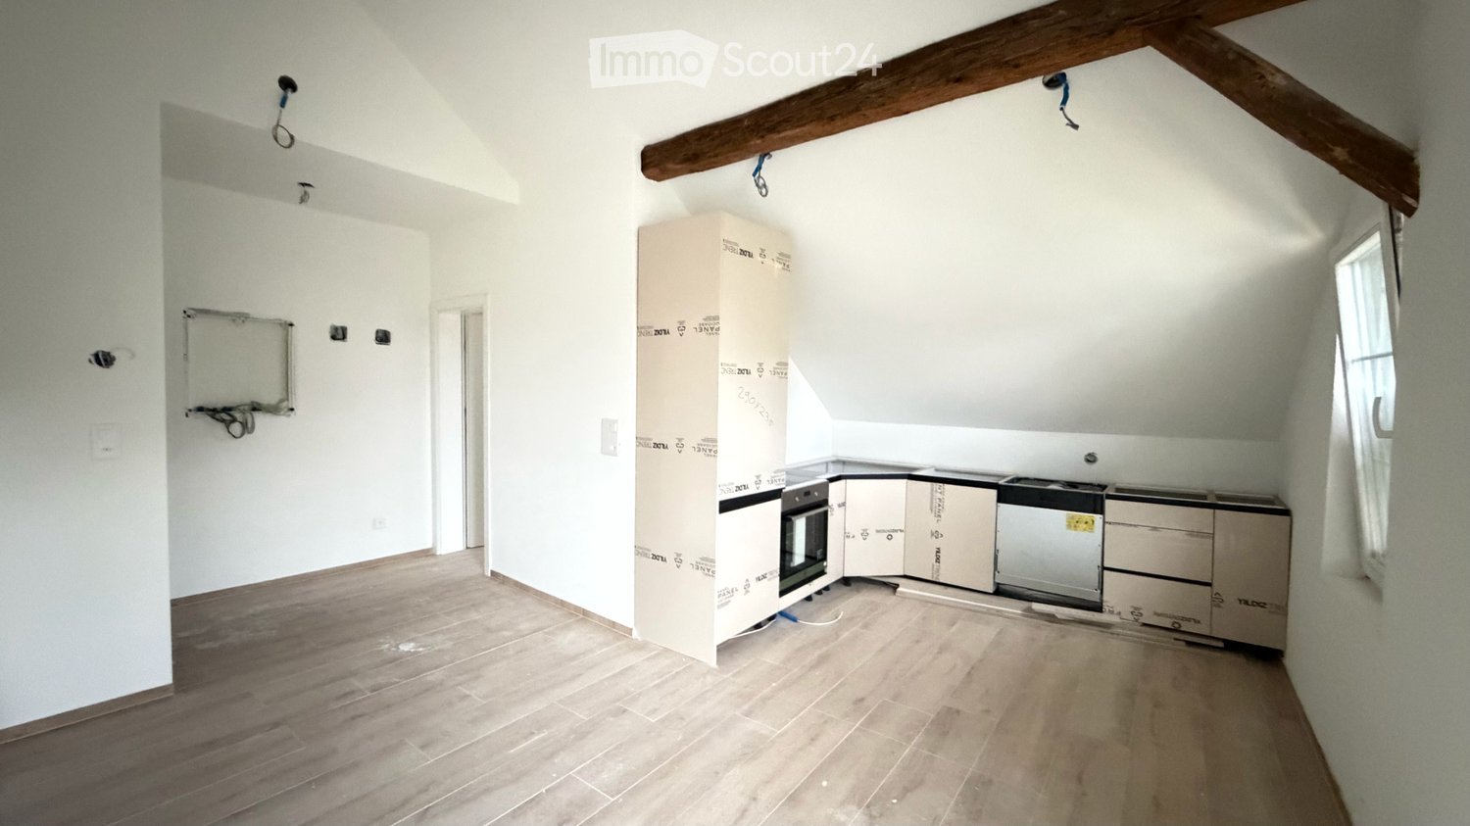
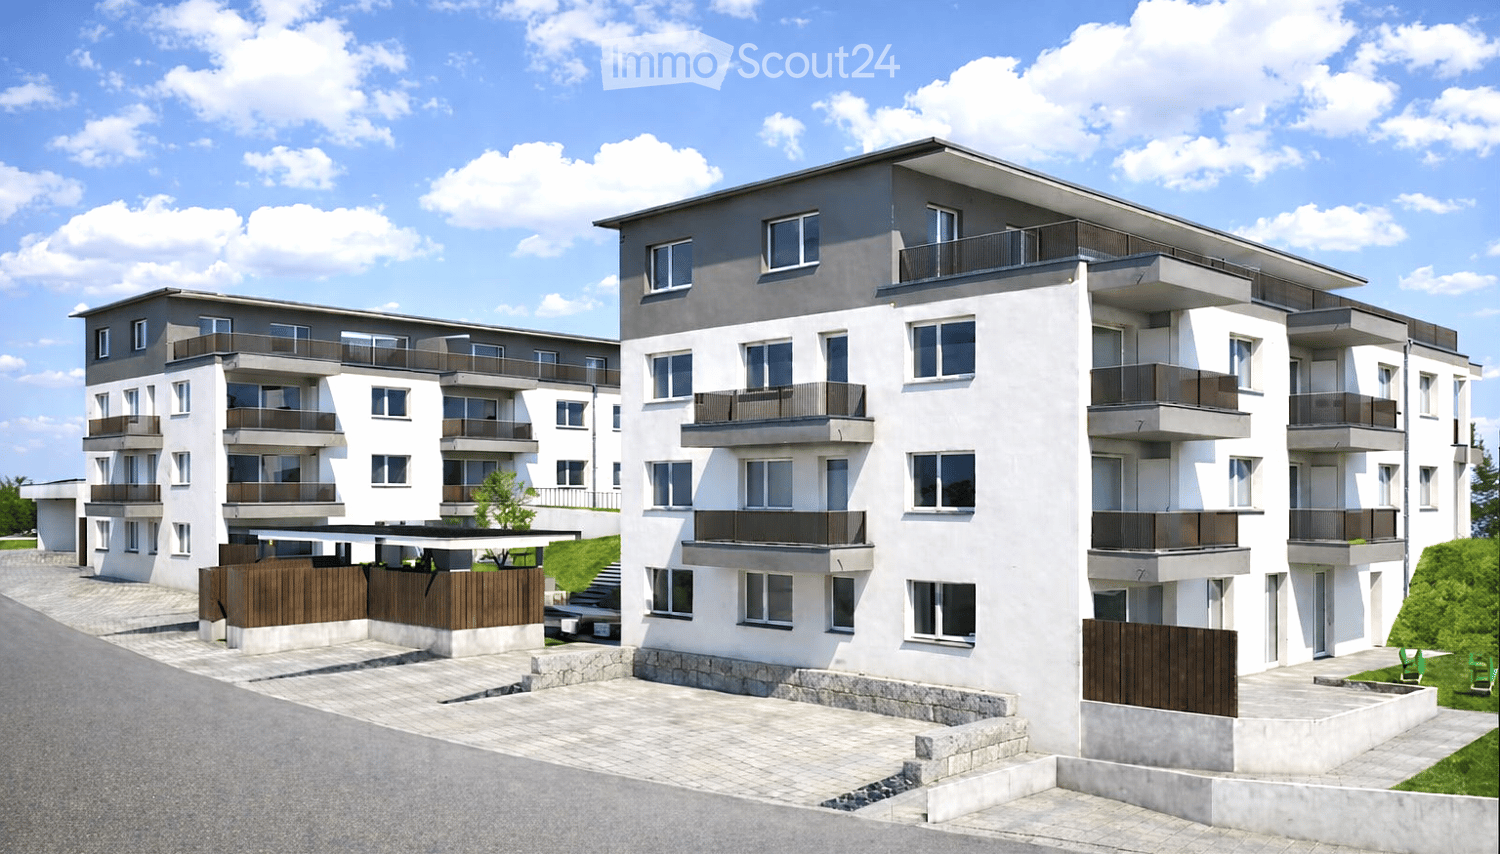
Welcome to this exclusive 3.5-room apartment on the 2nd floor of a modern new building at Friloweg 5 in Huttwil. The building impresses with its elegant wooden facade and large window fronts, embedded in a green, quiet residential landscape. The apartment is available from 01.01.2027 and offers 73 m² of contemporary living on the highest level.The apartment offers: • Bright rooms: Light rooms with bright wooden floors and large windows, which provide a wonderful view of the surroundings. • Balcony: Enjoy the sunny summer days on the sunny balcony. • Lift: Convenient access to all floors. • Garage: A garage space is available. • Pets allowed: Your four-legged friends are also welcome. • New building project: Available from 01.01.2027 • Pictures: It is not the apartment on the 2nd floor, but from the model apartment on the 1st floor. Location and surroundings:The apartment is located in a quiet environment – both during the day and at night it is pleasantly quiet. In the summer, you benefit from plenty of sunlight. The infrastructure in the vicinity leaves nothing to be desired: • Migros – only 7 minutes walk away • Huttwil train station – within 8 minutes walk • Fiechtenstrasse bus stop – 7 minutes walk This new apartment (built in 2026) combines modern design, high-quality equipment, and an excellent location in Huttwil. A rare opportunity for discerning tenants who value quality and comfort.

Travel time
-
New building
1 / 8
2.5 rooms56m²CHF 1,150.–
Top
Friloweg 5, 4950 Huttwil

Modern 2.5-room apartment in a new building – Huttwil

Welcome to this exclusive 2.5-room apartment on the ground floor of a modern new building at Friloweg 5 in Huttwil. The building impresses with its elegant wooden facade and large window fronts, embedded in a green, quiet residential landscape. The apartment is available from 01.01.2027 and offers 73 m² of contemporary living on the highest level.The apartment offers: • Bright rooms: Light rooms with light wooden floors and large windows, which provide a beautiful view of the surroundings. • Lift: Convenient access to all floors. • Garage: A garage space is available. • Pets allowed: Your four-legged friends are also welcome. • New building project: Available from 01.01.2027 • Pictures: It is not the ground floor apartment, but from the model apartment on the 1st floor. Location and surroundings:The apartment is located in a quiet environment – both during the day and at night it is pleasantly quiet. In the summer, you benefit from plenty of sunlight. The infrastructure in the vicinity leaves nothing to be desired: • Migros – only 7 minutes walk away • Huttwil train station – within 8 minutes walk • Fiechtenstrasse bus stop – 7 minutes walk This new apartment (built in 2026) combines modern design, high-quality equipment, and an excellent location in Huttwil. A rare opportunity for discerning tenants who value quality and comfort.

Travel time
-
New building
1 / 8
3.5 rooms73m²CHF 1,670.–
Top
Friloweg 5, 4950 Huttwil

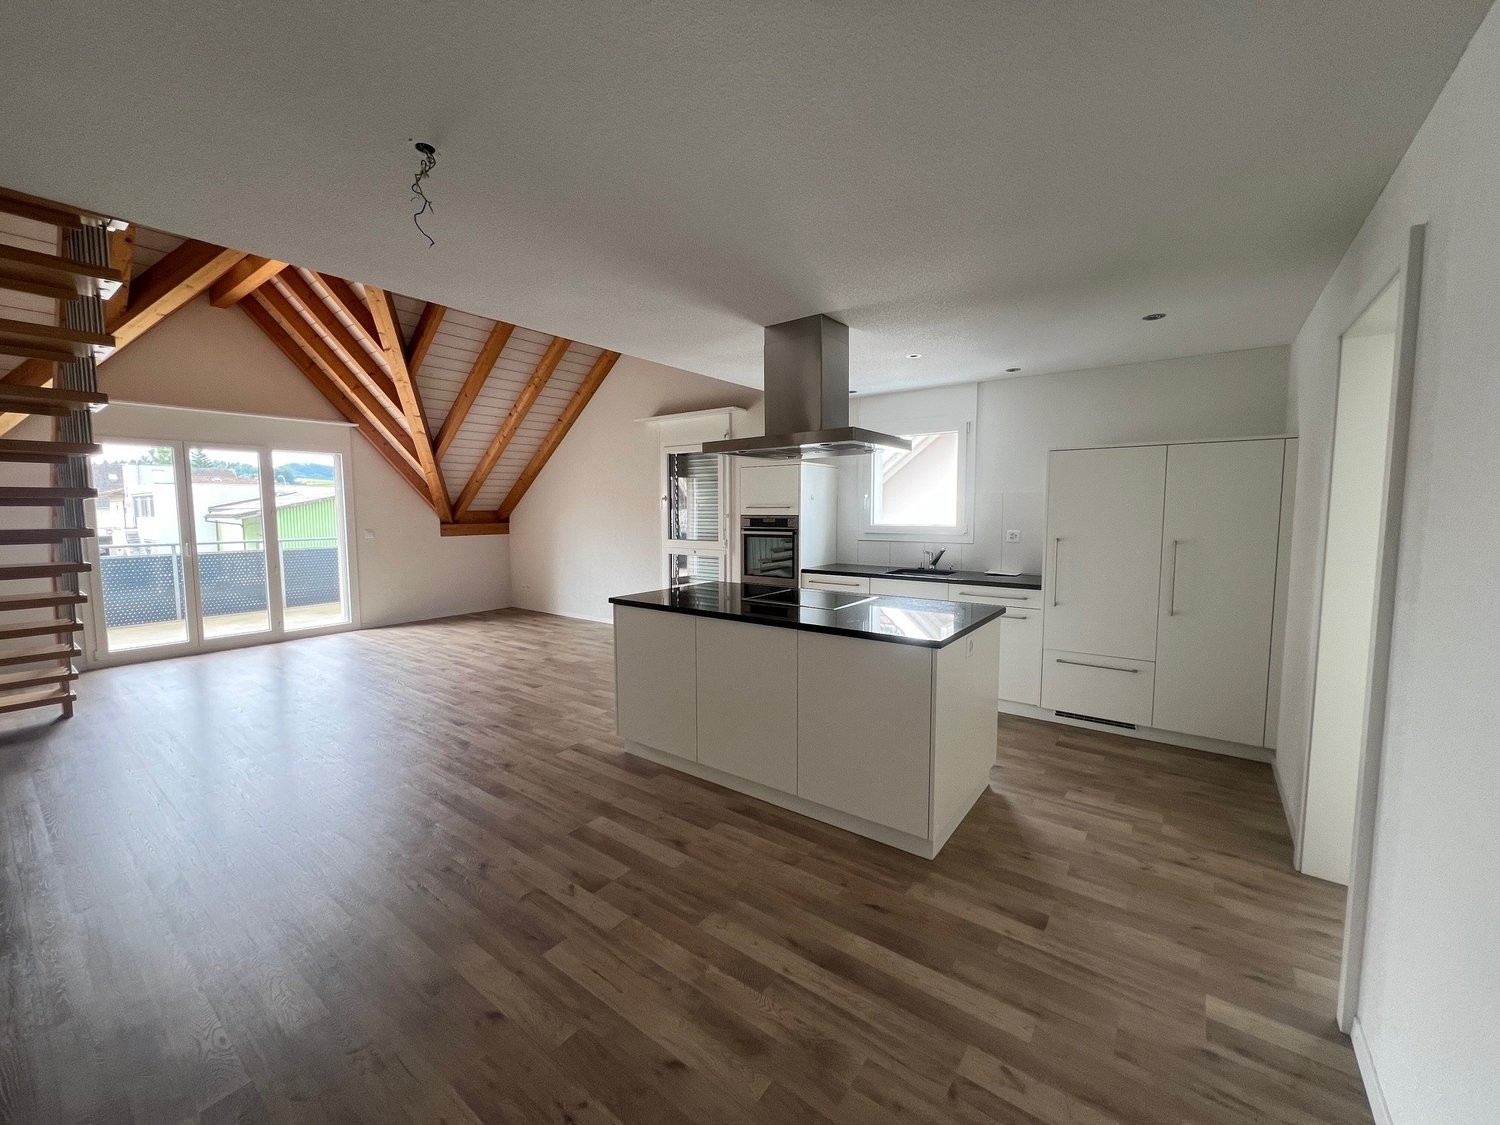
Modern 3.5-room attic apartment in a new building – Huttwil

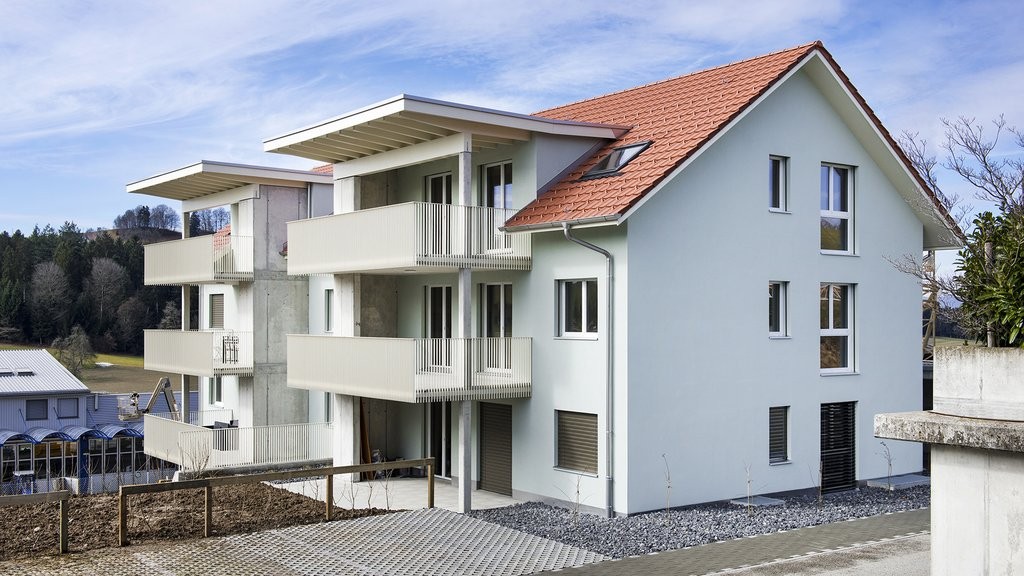
Welcome to this exclusive 3.5-room attic apartment on the 3rd floor of a modern new building at Friloweg 5 in Huttwil. The building impresses with its elegant wooden facade and large window fronts, embedded in a green, quiet residential area. The apartment is available from 01.01.2027 and offers 73 m² of contemporary living on the highest level.The apartment offers: • Bright rooms: Light-filled rooms with light wooden floors and large windows, providing a wonderful view of the surroundings. • Balcony: Enjoy the sunny summer days on your own terrace. • Lift: Convenient access to all floors. • Garage: A garage space is available. • Pets allowed: Your four-legged friends are also welcome. • New building project: Available from 01.01.2027 • Pictures: It is not the attic apartment, but from the model apartment on the 1st floor. Location and surroundings:The apartment is located in a quiet environment – both during the day and at night it is pleasantly quiet. In the summer, you benefit from plenty of sunlight. The infrastructure in the vicinity leaves nothing to be desired: • Migros – only 7 minutes walk away • Huttwil train station – within 8 minutes walk • Fiechtenstrasse bus stop – 7 minutes walk This new apartment (built in 2026) combines modern design, high-quality equipment, and an excellent location in Huttwil. A rare opportunity for discerning tenants who value quality and comfort.

Travel time
-
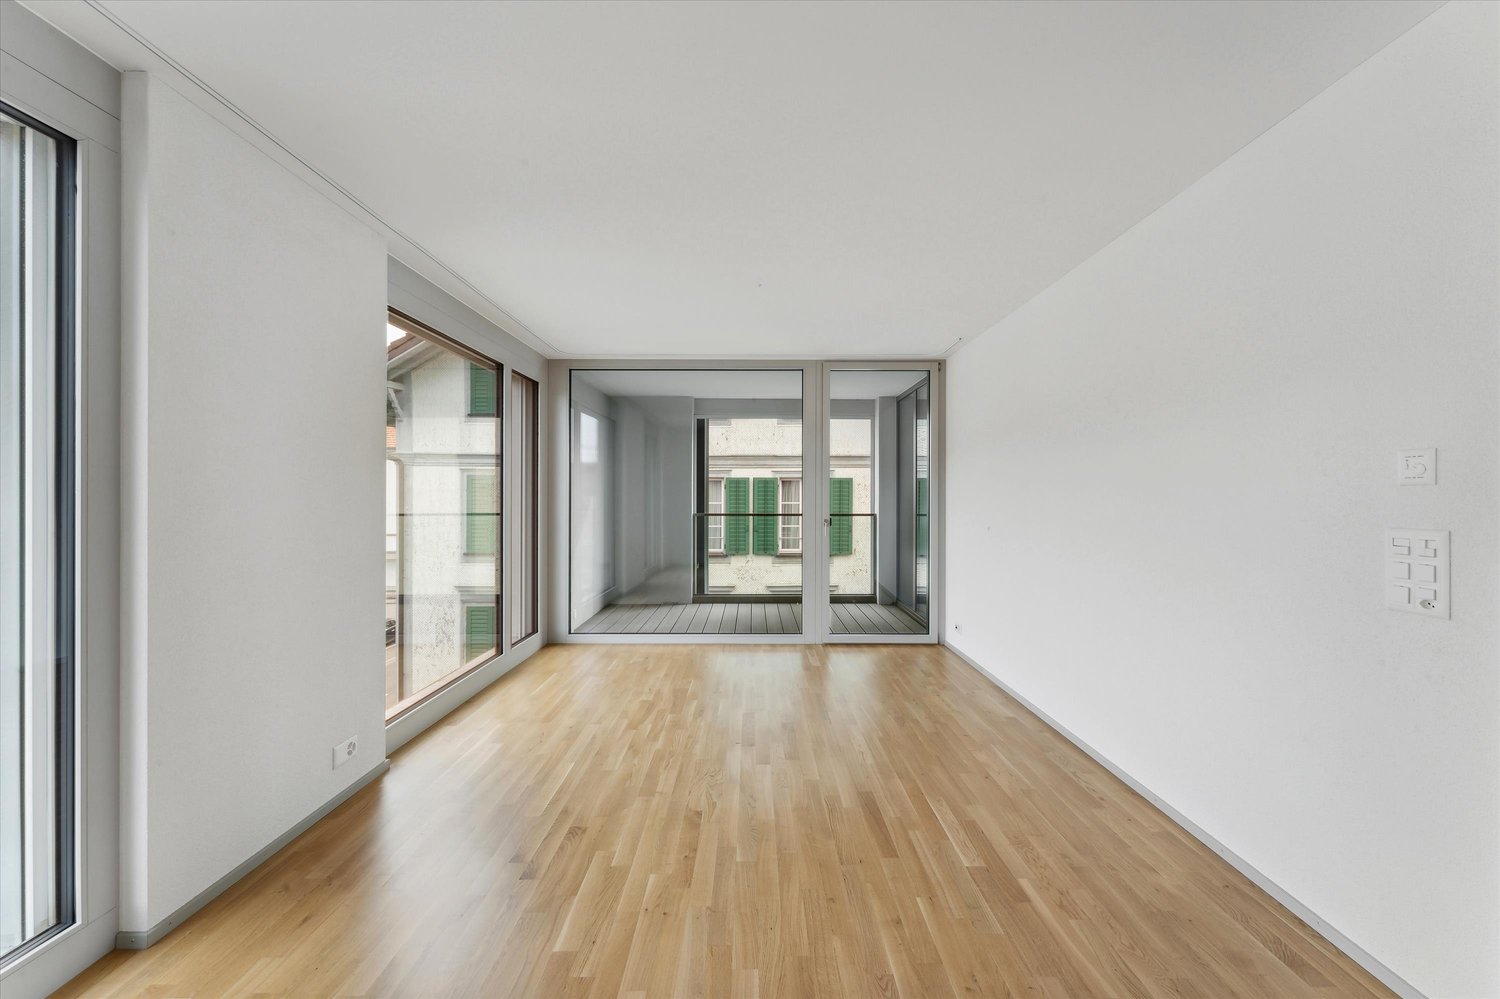
  • Empty room with wooden flooring and large sliding glass doors leading to a balcony with a scenic view.
  • Empty room with wooden flooring, large sliding glass doors leading to a balcony, and a window on the left side.
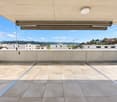
  • Wooden deck balcony with metal railing, overlooking a residential area with houses and greenery.
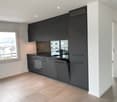
  • Modern kitchen with white cabinets, black countertop, sink, and large windows overlooking a green field.
  • Empty room with wooden flooring and large sliding glass doors leading to a balcony with a scenic view of greenery and a house.
  • Empty room with wooden flooring and large sliding glass doors leading to a balcony with a view of a green field.
  • Modern bathroom with a double sink, wooden cabinet, and large mirror above it. The walls and floor are tiled in a light beige color.
  • Modern bathroom with a bathtub, toilet, sink, and showerhead. The walls are tiled in a marble-like pattern, and the floor is tiled in a light beige color.
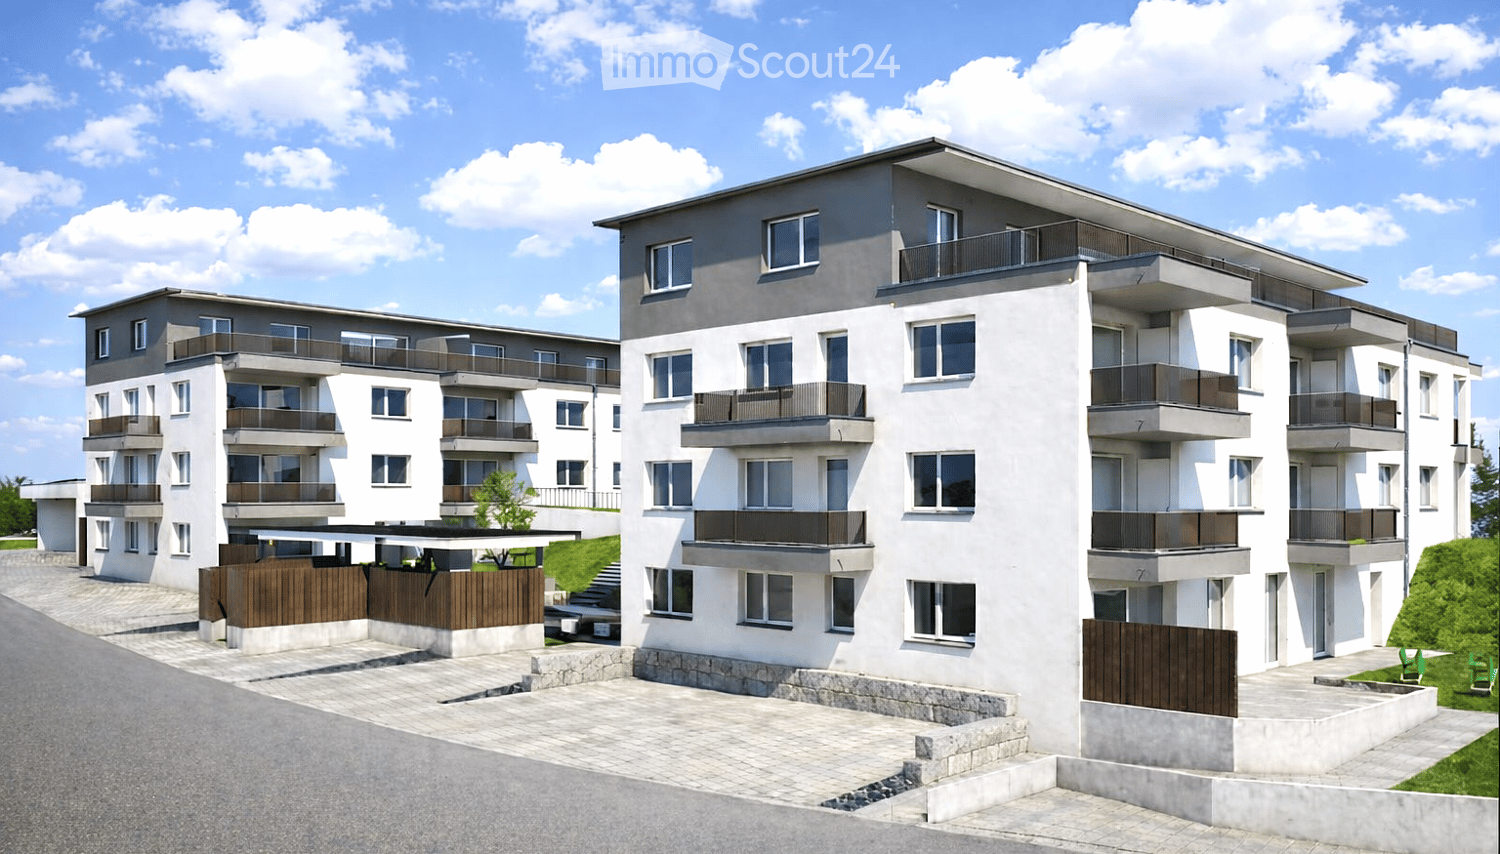
  • Modern two-story building with multiple balconies, large windows, and a clean, contemporary design.
  • Floor plan of a multi-room apartment with labeled rooms including two bathrooms, two bedrooms, living area, dining area, kitchen, hallway, entrance, staircase, and balcony.
1 / 10
3.5 rooms105m²CHF 2,080.–
Top
Ahornweg 8, 6145 Fischbach LU

Attic apartment in Fischbach LU

This beautiful 3.5-room attic apartment in the new multi-family house at Ahornweg 8 in Fischbach LU is available for you from 01.11.2026 or by arrangement. The bright apartment on the 2nd floor convinces with a special floor plan and high-quality equipment. • Spacious living area with separate dining area: 105 m² living space with elegant wooden floor and floor-to-ceiling windows • Modern kitchen: Magnolia-colored cabinets with brown Dekton worktop, gray stainless steel sink, oven including microwave • Two bathrooms: One with a large shower area, the other with a bathtub and illuminated mirrors • Private balconies: Two balconies with real wood flooring and gray railings offer a magnificent view • Private washing machine/tumbler • Garage: Own garage space for convenient parking Special features: The apartment is wheelchair accessible and has an elevator. The building was completed in 2024 and offers the latest standards. The location is unique and sunny, with an unobstructed view.Location: Fischbach LU offers a quiet living environment with good connections. The bus stop "Fischbach Alte Post" is only 4 minutes' walk away, and the Fischbach primary school can be reached in 11 minutes on foot. The surroundings are quiet - both during the day and at night.This attic apartment is perfect for couples or singles who value modern equipment, plenty of light, and a quiet location.Rent: CHF 1'850.– / Utilities: CHF 230.– / Garage space: CHF 130.–

Travel time
-
  • Modern two-story house with a large balcony and patio area, featuring outdoor furniture and a well-maintained lawn.
  • Modern outdoor area with a covered patio, metal railings, and a small seating area with chairs and a table. There is a wooden bench, a tree, and a covered balcony above.
  • Empty hallway with wooden herringbone flooring, white walls, and a closed wooden door on the right. An open door on the left leads to a tiled bathroom with a bathtub and shower area.
  • Modern kitchen with light-colored cabinets, stainless steel sink, and dishwasher. Features a window with wooden frame and tiled backsplash.
  • Empty room with wooden flooring, large sliding glass door leading to a balcony, radiator, and visible outdoor view.
  • Empty room with wooden parquet flooring and white walls, featuring a recessed ceiling light and a doorway leading to another room.
  • Empty room with wooden parquet flooring, white walls, and large windows with wooden frames. Radiators are visible beneath the windows.
  • Modern bathroom with white tiles, a sink, bathtub, toilet, and a mirror cabinet. Features a large window with wooden frame and a view of the outside.
1 / 8
4.5 rooms101m²CHF 1,580.–
Top
Dornackerweg 30, 4950 Huttwil

Living in a quiet and sunny location with a view of the green

Quiet 4.5-room apartment in a sunny location with a view of the green This attractive apartment on the 1st floor offers you a quiet and sunny home with a wonderful view of the green. The location is ideal, as it is only about 600 meters from the town center. A bus stop towards Huttwil/Eriswil train station is about 200 meters away, ensuring excellent public transportation connections. The apartment features a spacious living room that provides plenty of space for cozy evenings and social gatherings. The large balcony with side glazing invites you to relax and enjoy the sunny location. The kitchen is equipped with modern appliances and offers ample space for cooking and eating. Two toilets provide additional comfort: one bathroom is equipped with a bathtub, and the other has a shower. The living and sleeping areas are laid out with high-quality parquet flooring, which creates a warm and cozy atmosphere. The kitchen and toilets are equipped with ceramic tiles, which are easy to maintain. The apartment also includes practical common areas. A basement compartment provides additional storage space for personal items. Furthermore, you have access to a bike, washing, and drying room, which further enhance the living comfort. A outdoor parking space is available upon request for CHF 40.00 per month. This apartment combines tranquility, comfort, and an excellent location. Contact us for a viewing and convince yourself of this great offer! The apartment has the following advantages: • Quiet and sunny location on the 1st floor with a view of the green • About 600m from the town center • Bus stop towards Huttwil/Eriswil train station about 200m away • Spacious living room • Large balcony • Spacious kitchen with modern appliances • Two toilets: 1x with bath, 1x with shower • Living and sleeping areas: parquet • Kitchen and toilets: ceramic tiles • Basement compartment • Bike, washing, and drying room • On request: outdoor parking space (CHF 40.-/month)

Travel time
-
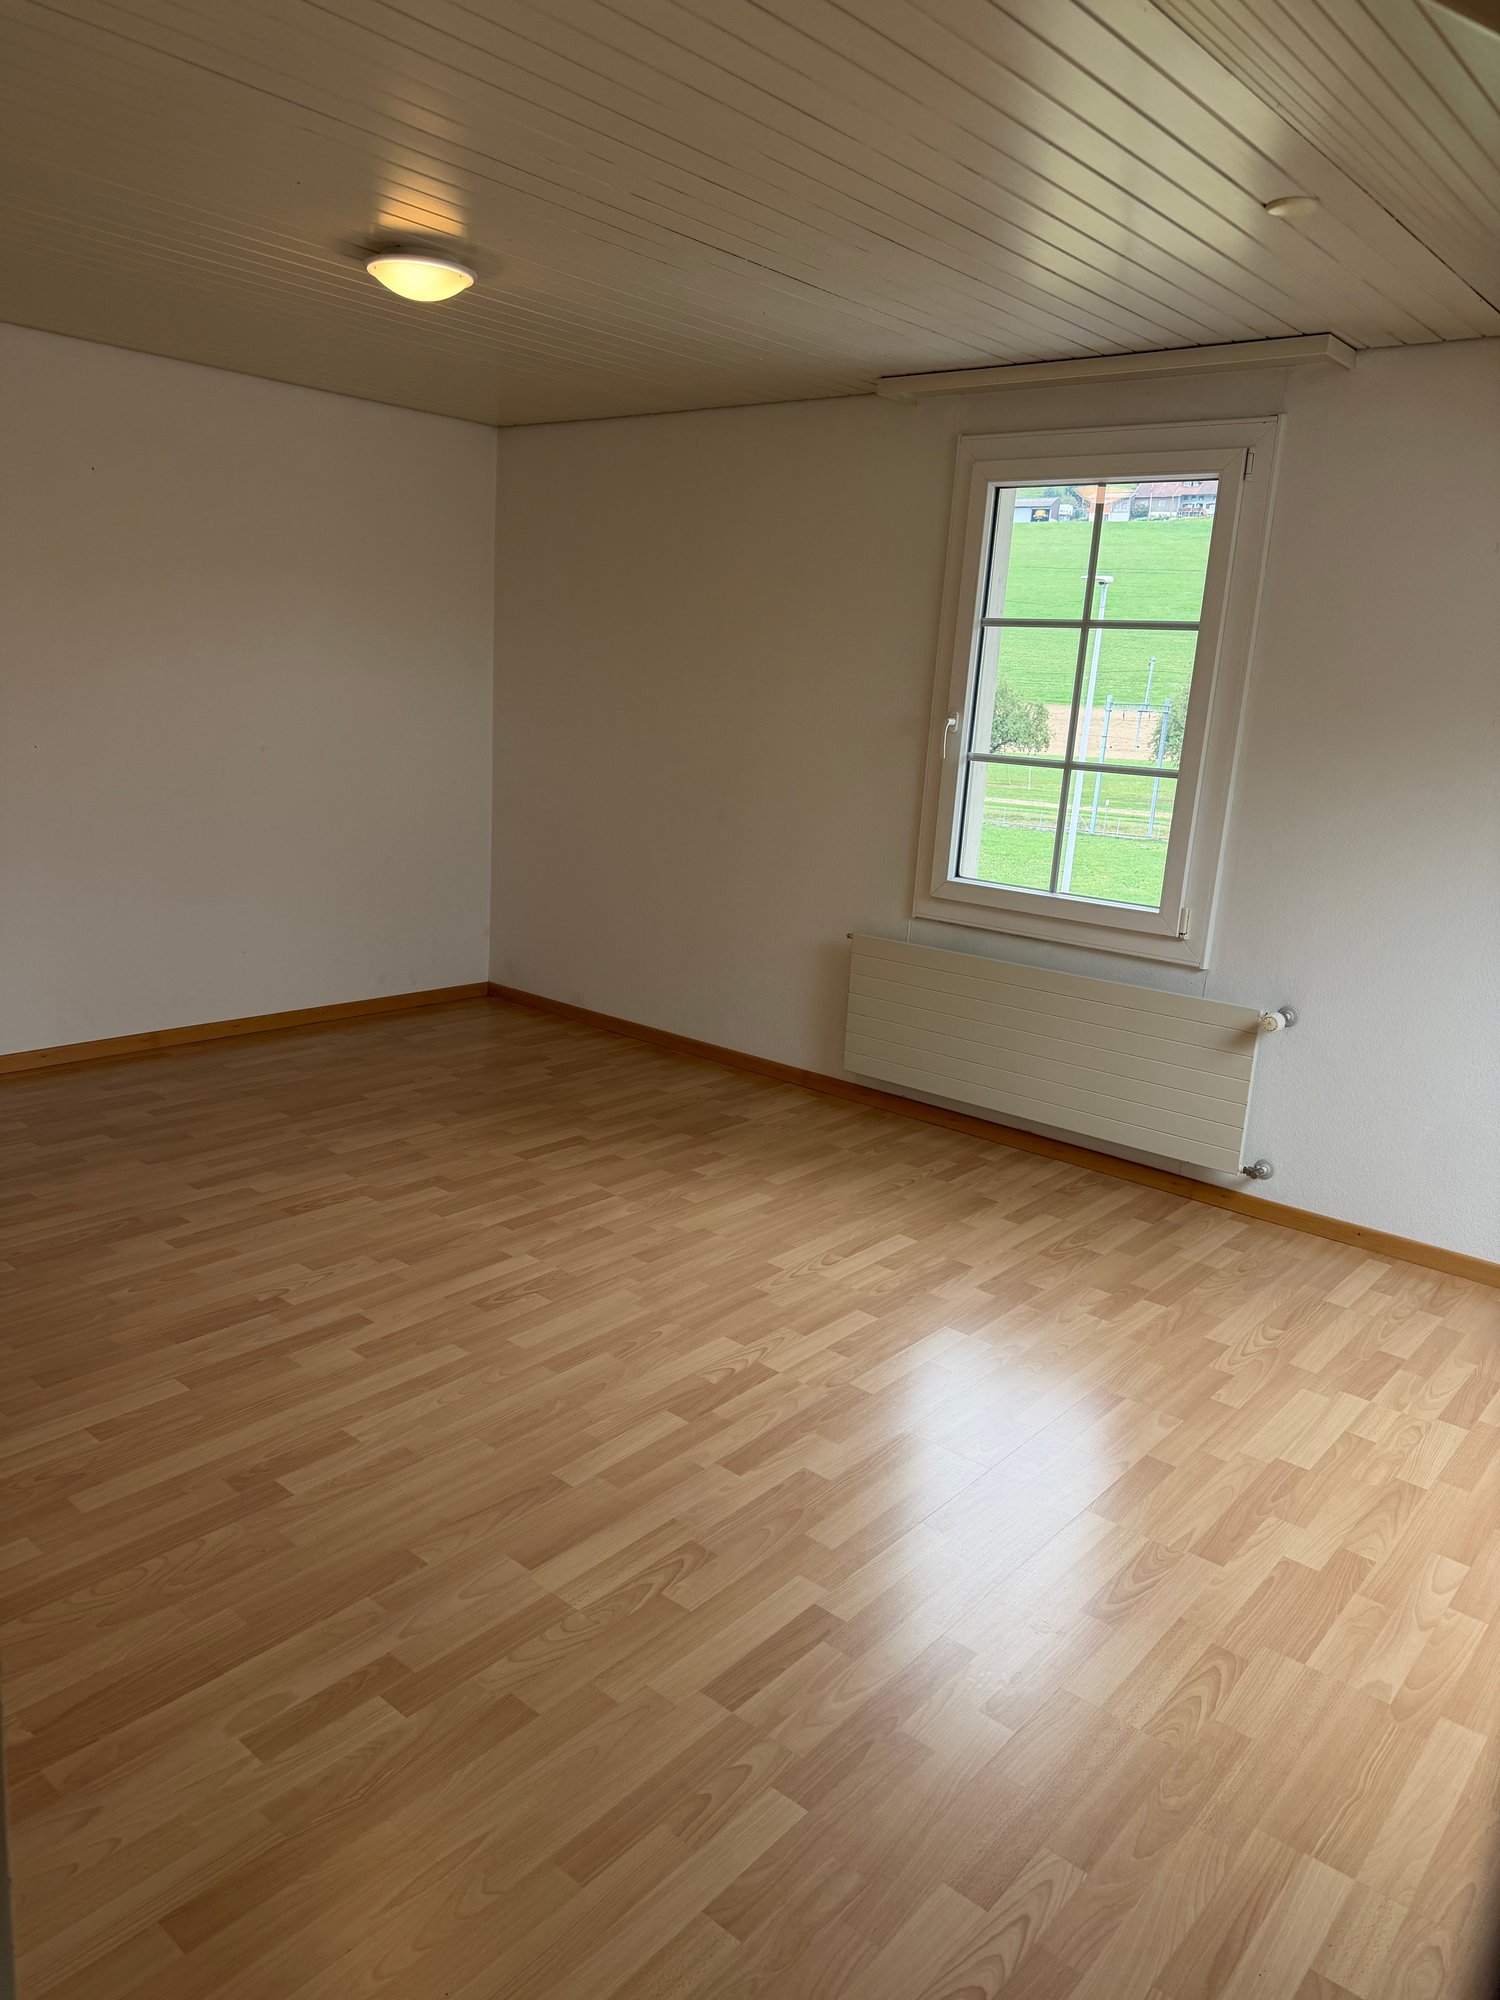
  • empty room, white walls, wooden floors, windows, wooden doors, light fixture
  • empty room with white walls, wooden floor, window with white frame
  • empty room with white walls and wooden floor, two windows, white door, and a ceiling lamp
  • Bathroom with white tiles, bathtub, toilet, sink, mirror and shower area
  • A kitchen with white cabinets, a wooden countertop, a white oven, a stainless steel sink, a white refrigerator, a white ceiling, and wooden flooring.
  • empty room, wooden floors, white walls, two doors, wooden flooring
  • The room has a wooden floor, white walls, a white ceiling, a window with white frames, and a white radiator. There is a doorway that leads to another room with a similar interior.
  • 2 story house, white exterior, green shutters, wooden balcony, wooden fence
1 / 8
2.5 rooms48m²CHF 1,300.–
Top
Menzbergstrasse 1, 6122 Menznau

Apartment in Menznau

Bright, freshly renovated apartment in the heart of Menznau – available for immediate occupancy This charming, freshly renovated apartment is available immediately and impresses with its friendly and cozy atmosphere. The bright rooms are well-maintained, inviting, and create a feeling of home right away. With a minimum rental period of only 6 months, this property offers maximum flexibility – perfect for all those who want a stylish home in the village for a short period or limited time. Thanks to the practical room layout, the apartment is not only suitable for living but also ideal as a commercial space, for example, for therapy or treatment rooms. Location Located in the heart of Menznau, you benefit from a central and yet quiet village atmosphere. • Public transportation: Bus stop only 4 minutes' walk away • Shopping opportunities: Directly next to the village bakery, further shops in the immediate vicinity – everything can be reached on foot • School: Only 2 minutes' walk – ideal for families Equipment & Condition • Condition: Freshly renovated and very well-maintained • Bathroom: 1x with bathtub and sink • Heating: Oil heating (costs borne by the tenant) • Laundry room: Own washing machine and dryer in each apartment • Basement: Included in the price Parking options • Garage space: CHF 120.00 / month • Covered outdoor parking space: CHF 60.00 / month Whether as a charming home or for a quiet professional use – this apartment offers a lot of comfort, good accessibility, and a warm, inviting living atmosphere in beautiful Menznau.

Travel time
-
  • Modern kitchen with white cabinets, black countertops, and stainless steel appliances, including a coffee maker, oven, and sink.
  • A narrow hallway with green carpeting, white walls, and a wooden ceiling. Features a double door with glass panels leading to another room.
  • A compact bathroom with a stacked washing machine and dishwasher unit, white walls, and a dark floor.
  • Bedroom with a double bed, a white wardrobe, a radiator, a picture frame, and a small plant. The room has wooden flooring and large windows with blinds.
  • Modern bathroom with double sink, toilet, large mirror, dark tiled floor, and decorative plants.
  • Bright dining room with wooden flooring, a large wooden dining table surrounded by black chairs, a white cabinet with glass doors, and potted plants near the windows.
  • Living room with a grey sofa, wooden floor, white walls, a wine rack, a large plant, and decorative vases.
  • Modern living room with grey sectional sofa, coffee table, wooden floor, large windows, and decorative items.
1 / 8
3.5 rooms90m²CHF 1,580.–
Top
Huttwilstrasse 42, 4932 Lotzwil

Bright and modern 3.5-room apartment in Lotzwil (BE)

Discover this bright and modern 3.5-room apartment on the 1st floor of a well-maintained multi-family house in Lotzwil (4932). The 2024 renovated apartment with a living area of 90 m² convinces with contemporary living comfort, a pleasant living atmosphere, and a beautiful view from the private balcony.The apartment offers you:Spacious living areaThe modern living room with high-quality parquet flooring, large window fronts, and plenty of daylight creates an inviting and cozy atmosphere.Bright dining areaA spacious dining area offers plenty of space for shared meals.Modern kitchenThe kitchen features white fronts, black worktops, and modern stainless steel appliances. An oven and ample storage space make it a practical and attractive centerpiece of the apartment.Cozy bedroomThe spacious room and large windows with shutters offer the bedroom optimal conditions for restful nights.Modern bathroomWith a double sink, toilet, large mirror, and dark floor tiles, the bathroom presents itself as modern and stylish.Additional advantages • Private washing machine and dishwasher in the apartment • Private balcony with beautiful views • Practical storage room • Parking space included Location and surroundingsThe apartment is located in a quiet area and benefits from very good sunlight during the summer months. Even at night, you can enjoy a pleasant and quiet living environment here.The following facilities can be reached on foot: • 🚉 Lotzwil train station – approx. 4 minutes' walk • 🛒 Volg – approx. 4 minutes' walk • 🏫 Schulhaus Dorf – approx. 4 minutes' walk Ideal for familiesThe apartment is particularly suitable for families with children and offers the perfect combination of quiet village life and good infrastructure.Available from September 1, 2026.Don't miss out on this attractive living opportunity and arrange a viewing appointment today.

Travel time
-
1 / 6
  • Balcony / Terrace
  • Parking space
  • Elevator
  • +1
2.5 rooms71m²CHF 1,470.–
Top
4943 Oeschenbach

EXCLUSIVE WITH FIBER OPTIC

This high-quality apartment offers ideal living comfort for couples. The modern kitchen is equipped with high-quality appliances. Your beloved pet is also welcome. The underfloor heating and fast fiber optic connection provide high living comfort. Stylish built-in closets and an intercom system with camera offer additional comfort and security. Recessed spotlights integrated into the ceiling create a pleasant living atmosphere. A private, lockable laundry room with washing tower and sink completes the attractive offer. The cozy balcony with 13 m² invites you to relax and linger. Two parking spaces are included in the offerThis BETTERHOMES offer is characterized by the following advantages:- Pets allowed- Fiber optic connection available- Underfloor heating available- Generous built-in closets- Intercom system with camera- Recessed spotlights on the ceiling- Private lockable laundry room with washing tower and sink- Masonry basement- Cozy seating area for sole use- Two parking spaces included- And, and, and ...Interested? Contact us for a non-binding viewing!Not found anything suitable? Over 1,900 more offers at: www.betterhomes.ch - the real estate fair mediatorWant to market a property yourself?Take advantage of our know-how: https://www.betterhomes.ch/de/profitierenDo you want to have a property valued?Find out its value now through our free valuation, immediately and without obligation!https://www.betterhomes.ch/de/knowledge/estimationMore detailsLocation: goodCondition: very goodBathrooms / wet cells: 1 (1 x WC / sink / bathtub / shower)Heating system: Heat pumpPublic transport: Bus / Bahnhof Kleindietwil, 5.8 kmSchools: Kindergarten and primary school Ursenbach, 3.2 kmShops: Volg, 5.7 km / Huttwil, 12 km
  • Balcony / Terrace
  • Parking space
  • Elevator
  • +1