6143 (Ohmstal) - Properties for rent with Balcony / Terrace

We recommend expanding your search criteria to get similar results. The current filters didn’t return any matches.

If you don’t want to change your current search criteria, we recommend creating a search alert, so you’ll be notified when matching offers become available.

More objects in your automatically expanded search area
84 results - Radius: + 10km
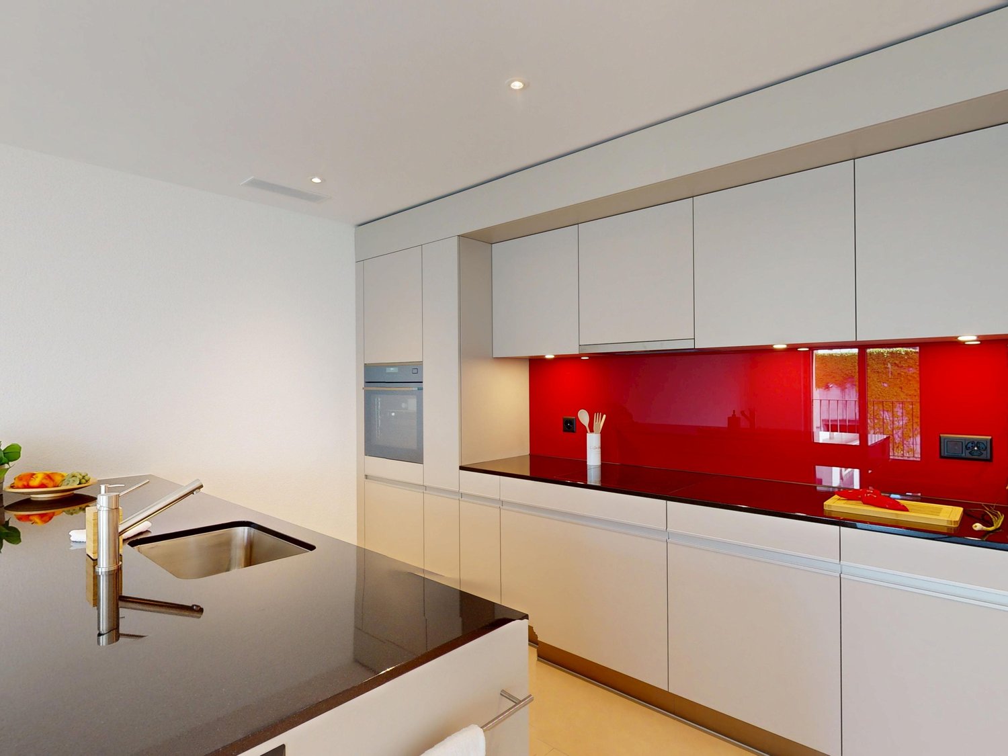
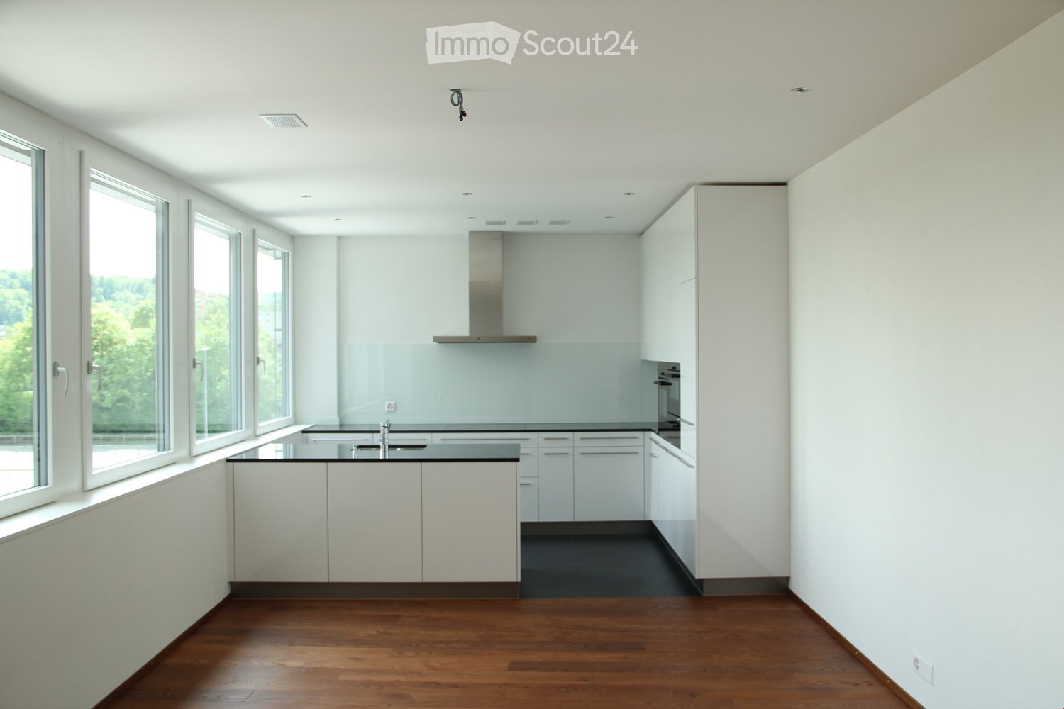
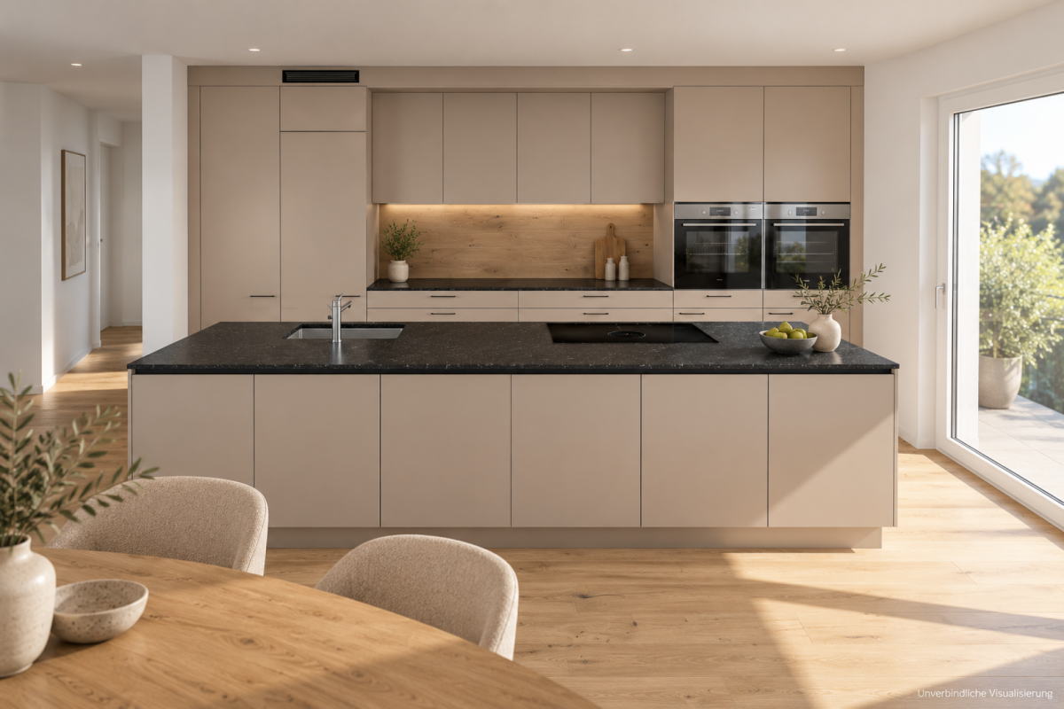
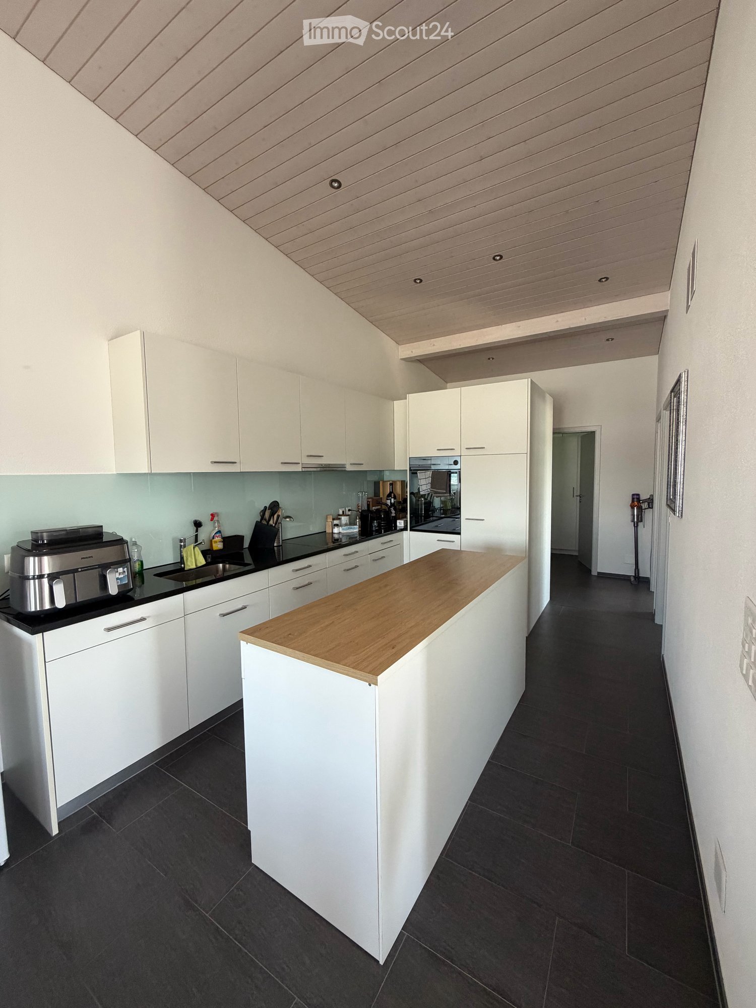
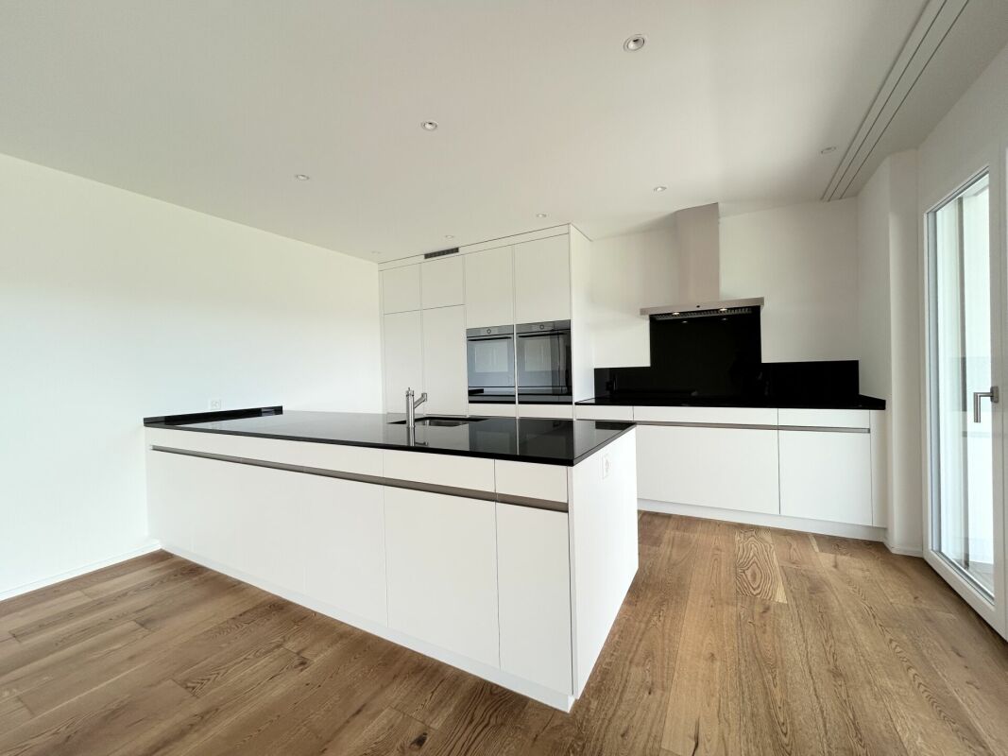
  • Modern, minimalist kitchen with white cabinets, a central island, and large windows offering a view of greenery. Features include a stainless steel range hood, a built-in oven, and a sleek black countertop.
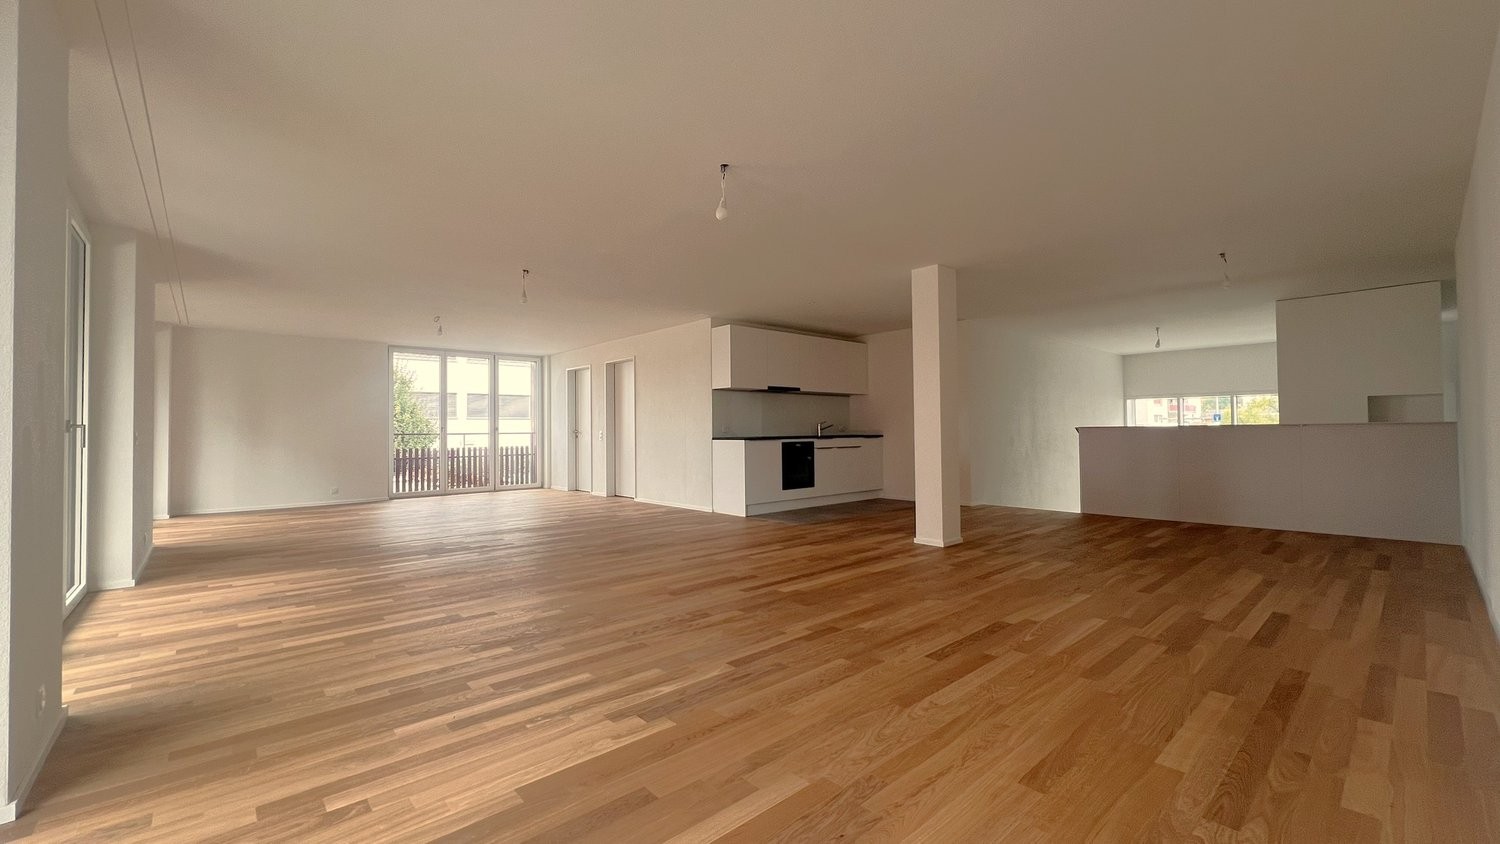
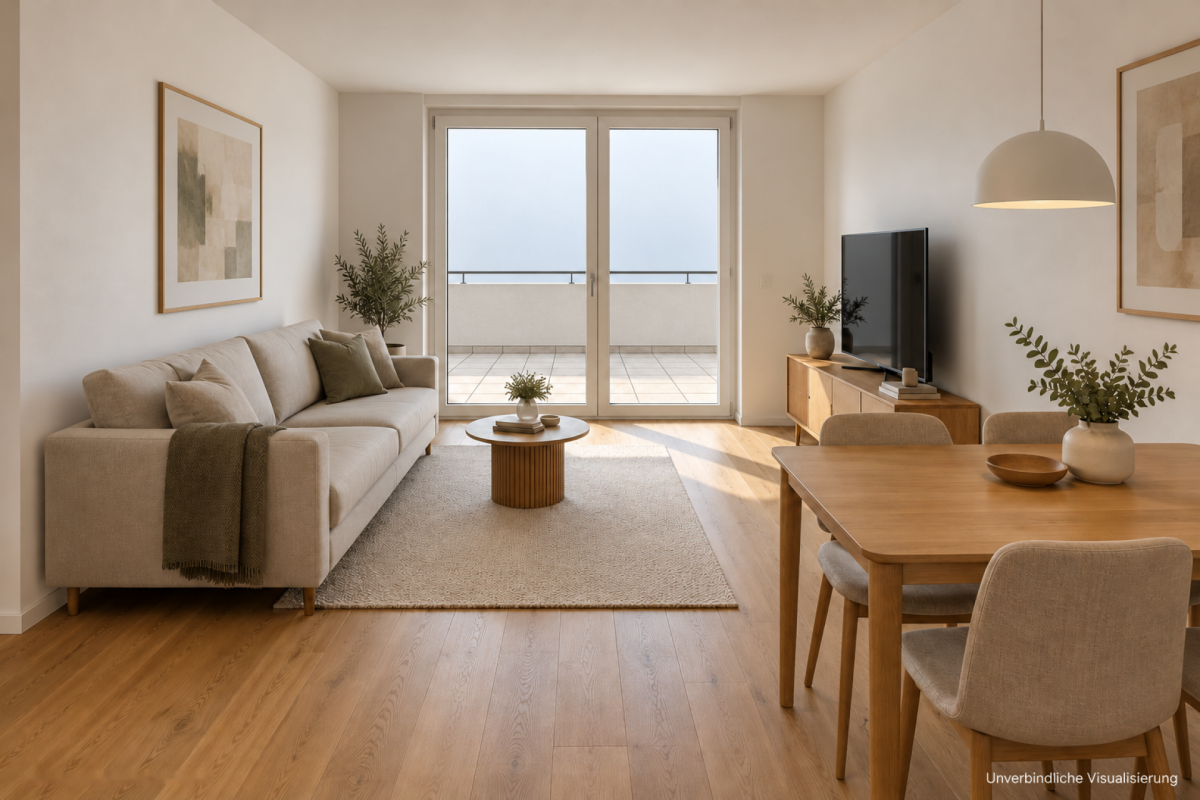
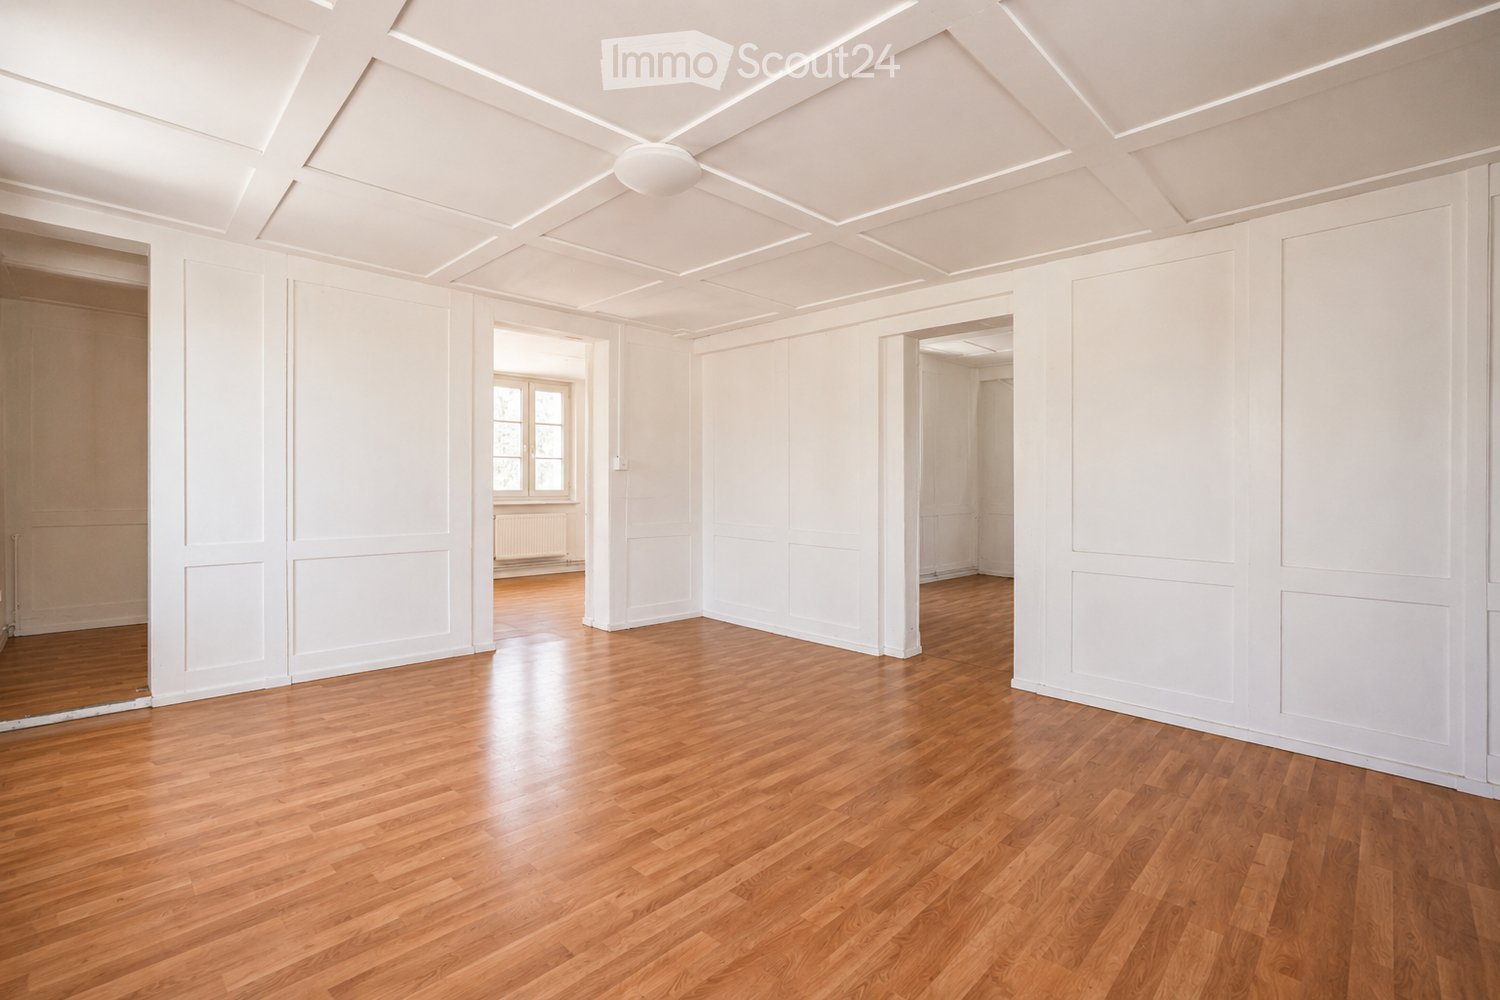
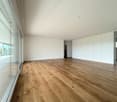
  • Empty room with white walls, wooden flooring, and large windows allowing natural light. No furniture or equipment present.
  • Empty room with wooden flooring, white walls, large glass sliding doors, and a visible adjacent room through an open doorway.
  • Modern bathroom with a white sink, chrome faucet, toilet, and a glass-enclosed shower area with a built-in seat.
  • Modern bathroom with a bathtub, faucet, and sink. The walls are tiled in a combination of light and dark gray, and there is a window providing natural light.
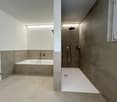
  • Modern, minimalist bathroom with grey tiles, a shower area, and a bathtub visible in the background.
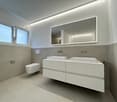
  • Modern bathroom with a white sink, chrome faucet, built-in cabinet, large mirror, and toilet.
  • Empty room with wooden flooring, large sliding glass doors leading to a balcony, and light-colored walls.
  • Empty room with wooden flooring, large sliding glass doors leading to a balcony, and white walls.
  • Empty room with wooden flooring, large glass sliding doors leading to a balcony, and a view of greenery outside. The adjacent kitchen area is also visible but unfurnished.
  • Empty hallway with wooden flooring, white walls, and a white cabinet on the right side.
1 / 11
Empty room with white walls, wooden flooring, and large windows allowing natural light. No furniture or equipment present.
Empty room with wooden flooring, white walls, large glass sliding doors, and a visible adjacent room through an open doorway.
Modern bathroom with a white sink, chrome faucet, toilet, and a glass-enclosed shower area with a built-in seat.
4.5 rooms, 155m², CHF 3,020.–
Premium
Industriestrasse 12, 6210 Sursee

Spacious 4.5-room apartment with balcony and beautiful view in Sursee

Welcome to this modern and bright 4.5-room apartment on the 4th floor of a well-maintained building on Industriestrasse 12 in Sursee. The apartment, built in 2015 and Minergie-certified, convinces with high-quality equipment, spacious room layout, and a sunny location.The apartment offers the following highlights: • Bright rooms: Several spacious rooms with elegant wooden flooring, white walls, and large windows that let in plenty of natural light. • Modern living and dining room: With large glass sliding doors that provide direct access to the balcony and offer a beautiful view of the surrounding area. • Stylish kitchen: Minimalist and modern design with white cabinets, a central kitchen island, built-in oven, and black countertop – with a view of green spaces. • Three modern bathrooms: High-quality equipped with bathtub, shower with glass enclosure and built-in seat, chrome fittings, and gray tile design. • Balcony: Spacious outdoor area with beautiful views, ideal for relaxation. • Elevator: Convenient access to all floors. • Garage: A garage space is included in the apartment. • Washing machine & dishwasher: Practical household appliances available. Location and surroundings:The apartment is located in a quiet area – both during the day and at night, it is pleasantly quiet. In the summer, the location is particularly sunny. The infrastructure in the surrounding area is excellent: • Bus stop Münchrüti: only 4 minutes' walk away • Sursee train station: can be reached in just 6 minutes on foot • Lidl supermarket: conveniently located within 4 minutes' walk • Kotten school: only 4 minutes' walk away • Surseepark pharmacy: can be reached in 9 minutes on foot This high-quality apartment is available from November 1, 2026

Travel time
-
New building
1 / 12
1.5 rooms, 117m², CHF 1,970.–
Premium
Hauptstrasse 69C / Haus A, 6260 Reiden

Residential studios for creative living & working concepts - First rental

We are pleased to offer you this attractive residential studio with loft character for first rental in Reiden - ideal for creatives, freelancers or people who want to combine living and working under one roof. Available for occupancy immediately or by agreement.The following features await you:- bright and high room, divided into two levels- open, spacious kitchen with the latest appliances- oiled oak parquet in the living and studio area- ceramic tiles in the kitchen and bathroom- A bathroom with a floor-level shower with a glass partition- Built-in closet in the entrance area- including basement compartment- sunny balconyThese details as well as the rent specified in this advertisement refer to the residential studio A.1.04 in house A of this development. In addition to the attractive living space, you benefit from:- A central package station directly on the premises- Parking spaces - for motorcycles CHF 40.00, standard CHF 130.00, e-cars with charging station and spacious XL parking spaces CHF 150.00- Preferential conditions for using the car sharing offer from Mobility- Private storage rooms for additional storage The central location of the development offers not only convenient accessibility but also allows you to reach the surrounding amenities, shops and services in a short time. Reiden has an excellent traffic location with direct connections to public transport and the A2 motorway. With the photovoltaic system on the roof, a considerable part of the electrical energy is produced itself.Have we sparked your interest? We look forward to your contact!Best regardsThe AVIDA teamAVIDA - competent in real estate

Travel time
-
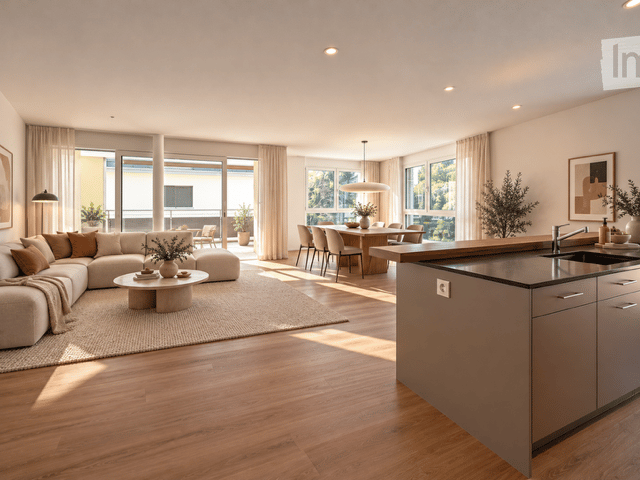
  • Open-plan living and dining area with modern furniture, large windows, and a kitchen island.
  • Modern, open-concept living and dining area with a large sectional sofa, coffee table, dining table with chairs, and a kitchen island with stools. The space features wooden flooring, large windows with curtains, and contemporary decor including artwork an
  • A long, narrow hallway with light wooden flooring and white walls, featuring several doors and recessed ceiling lighting.
  • Spacious balcony with modern metal railing, white ceiling, and scenic view of greenery and a neighboring house.
  • Modern bedroom with a large wooden bed, nightstand with lamp, dresser with mirror, and a small adjacent bathroom area with sink and mirror.
  • Modern bathroom with a white sink, dark cabinet, mirror with built-in lighting, glass shower enclosure, and a toilet.
  • Modern bathroom with a white sink, grey cabinet, large mirror with built-in lighting, and a window offering a view.
  • Modern laundry room with stacked washing machine and dryer, a small sink, beige tiled walls and floor, and a round ceiling light.
  • Floor plan of a 3.5-room apartment on the 2nd upper floor, total area 103.9 m². Layout includes living/dining/kitchen area, two bedrooms, bathroom, hallway, and balcony.
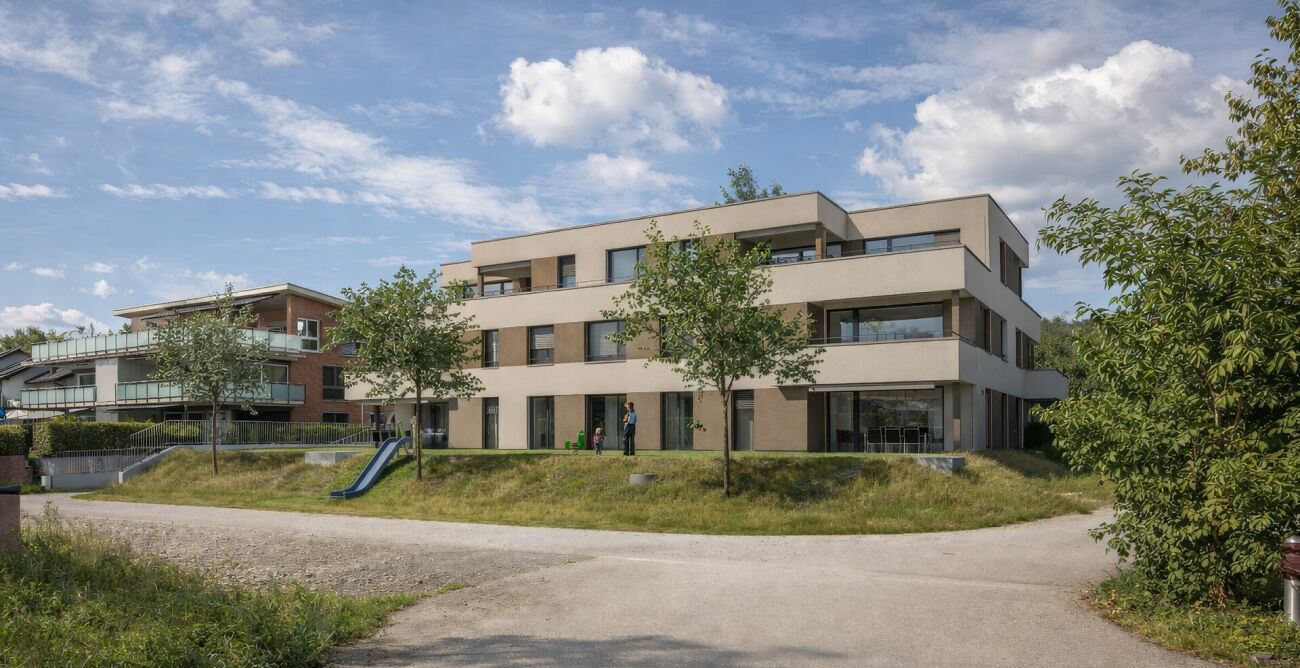
  • A modern multi-story residential building with large windows, balconies, and solar panels on the roof, surrounded by greenery and a scenic landscape.
  • Underground parking area with concrete pillars, marked parking spaces, and several parked cars.
1 / 11
3.5 rooms, 104m², CHF 2,200.–
Top
Chlifeldpark Haus A, 6262 Langnau b. Reiden

Modern very friendly 3.5-room new apartment in Chlifeldpark, Langnau b. Reiden

Apartment for rent. Spacious, high-quality and new Plenty of living space. Plenty of quality of life. Much more than standard. Living at ownership level. Without ownership obligations. In the Chlifeldpark in Langnau near Reiden, a 3.5-room new apartment awaits you, which scores with many advantages of an owner-occupied apartment. A kitchen where you don't just cook, but also like to get together. A living area that offers space for a large dining table and a cozy lounge. Two bathrooms, so no one has to wait in the morning. And a sunny balcony, where the evening becomes even more beautiful. Added to this are a private laundry tower, practical built-in closets, and a modern construction standard. In short: everything you wish for from a really beautiful home. Just for rent. HIGHLIGHTS: • Spacious 3.5-room new apartment with approximately 102.9 m² of interior space • High-quality construction in the owner-occupied apartment standard • Bright and airy living and dining area with open room concept • Modern kitchen with cooking island, steamer, and high-quality appliances • Sunny, south-facing balcony with 15.7 m² • Two modern bathrooms with shower • Laundry room with private laundry tower (washing machine and dryer) • Practical built-in closets and additional storage space • Elevator from the underground garage to the living floor • Energy-efficient new building with photovoltaic system • Underground parking spaces • Quiet residential area with good traffic connections • First occupancy, available for immediate move-in LOCATION: Quiet living. Well connected. Langnau near Reiden combines rural quality of life with good accessibility to the surrounding centers. The nearby Wigger invites you to take walks and bike tours. The bus stop is conveniently located right in front of the house. Curious? Then don't just look at the apartment online. Experience it in person.

Travel time
-
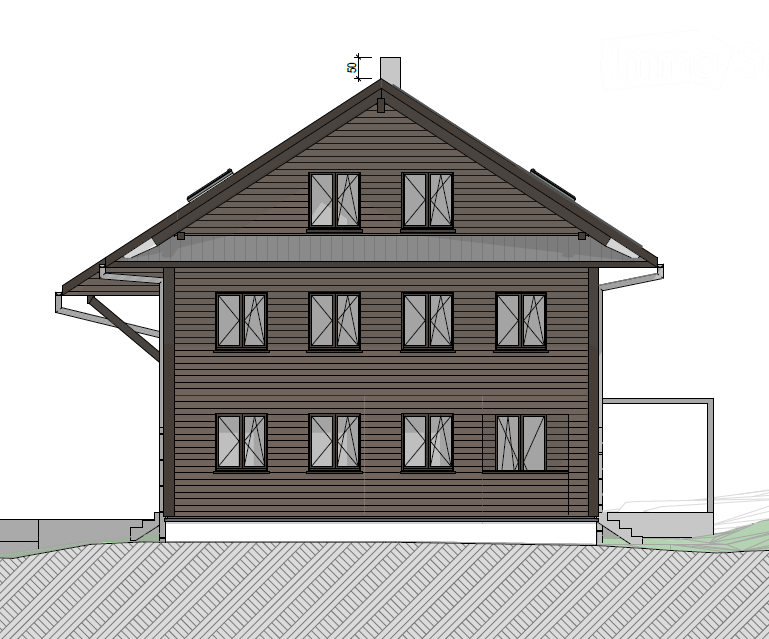
  • Two-story house with dark brown wooden exterior, multiple windows, and a raised ground floor.
  • Two-story building with a raised ground floor, wooden exterior, multiple windows, and a staircase leading to the entrance.
  • Floor plan of a two-story building with multiple windows and a flat roof. The ground floor features large windows and doors, while the upper floor has smaller windows and a small chimney.
  • Floor plan of a residential plot showing building outlines, green spaces, and surrounding area with labeled dimensions and levels.
1 / 4
7.5 rooms, 200m², CHF 2,700.–
Top
Brisecker Dörflistrasse 7, 6144 Zell

Part of a house in Zell LU

Your new home in Zell For rent, expected from March 1, 2027 Spacious 7½-room house part with plenty of space for the whole family Are you looking for a modern, spacious home in a quiet environment? This family-friendly 7½-room house part in Briseckerdörfli in Zell offers plenty of space, modern comfort, and a private outdoor area. The modern replacement new building convinces with a beautiful expansion standard and spacious rooms. The 7½ rooms are spread over three floors, each with its own wet room – ideal for families and for all who value space and privacy. Plenty of comfort – also around the house A covered seating area and the private surroundings invite you to linger and enjoy. Additionally, there is a chimney in the living area, a separate basement floor with its own laundry room and cellar share, as well as practical parking options. The modern kitchen is equipped with spacious devices. Photovoltaics and energy storage provide for modern and sustainable energy supply. The own water also belongs to the offer. At a glance ✓ approx. 200 m² living space ✓ 7½ rooms on three floors ✓ chimney in the living room ✓ own wet room on each floor ✓ modern replacement new building ✓ beautiful and quiet location in Briseckerdörfli ✓ modern kitchen equipment with spacious devices ✓ photovoltaics with energy storage ✓ own water included ✓ separate basement floor with own laundry room ✓ covered seating area and private surroundings ✓ 1 outdoor parking space + 1 guest parking space ✓ additional parking spaces in the underground garage possible RENTAL PRICE • FR. 2,700.– PER MONTH Family preferred Please contact us at info@baumi-ag.ch

Travel time
-
1 / 1
  • Balcony / Terrace
  • Elevator
  • Garage
  • +3
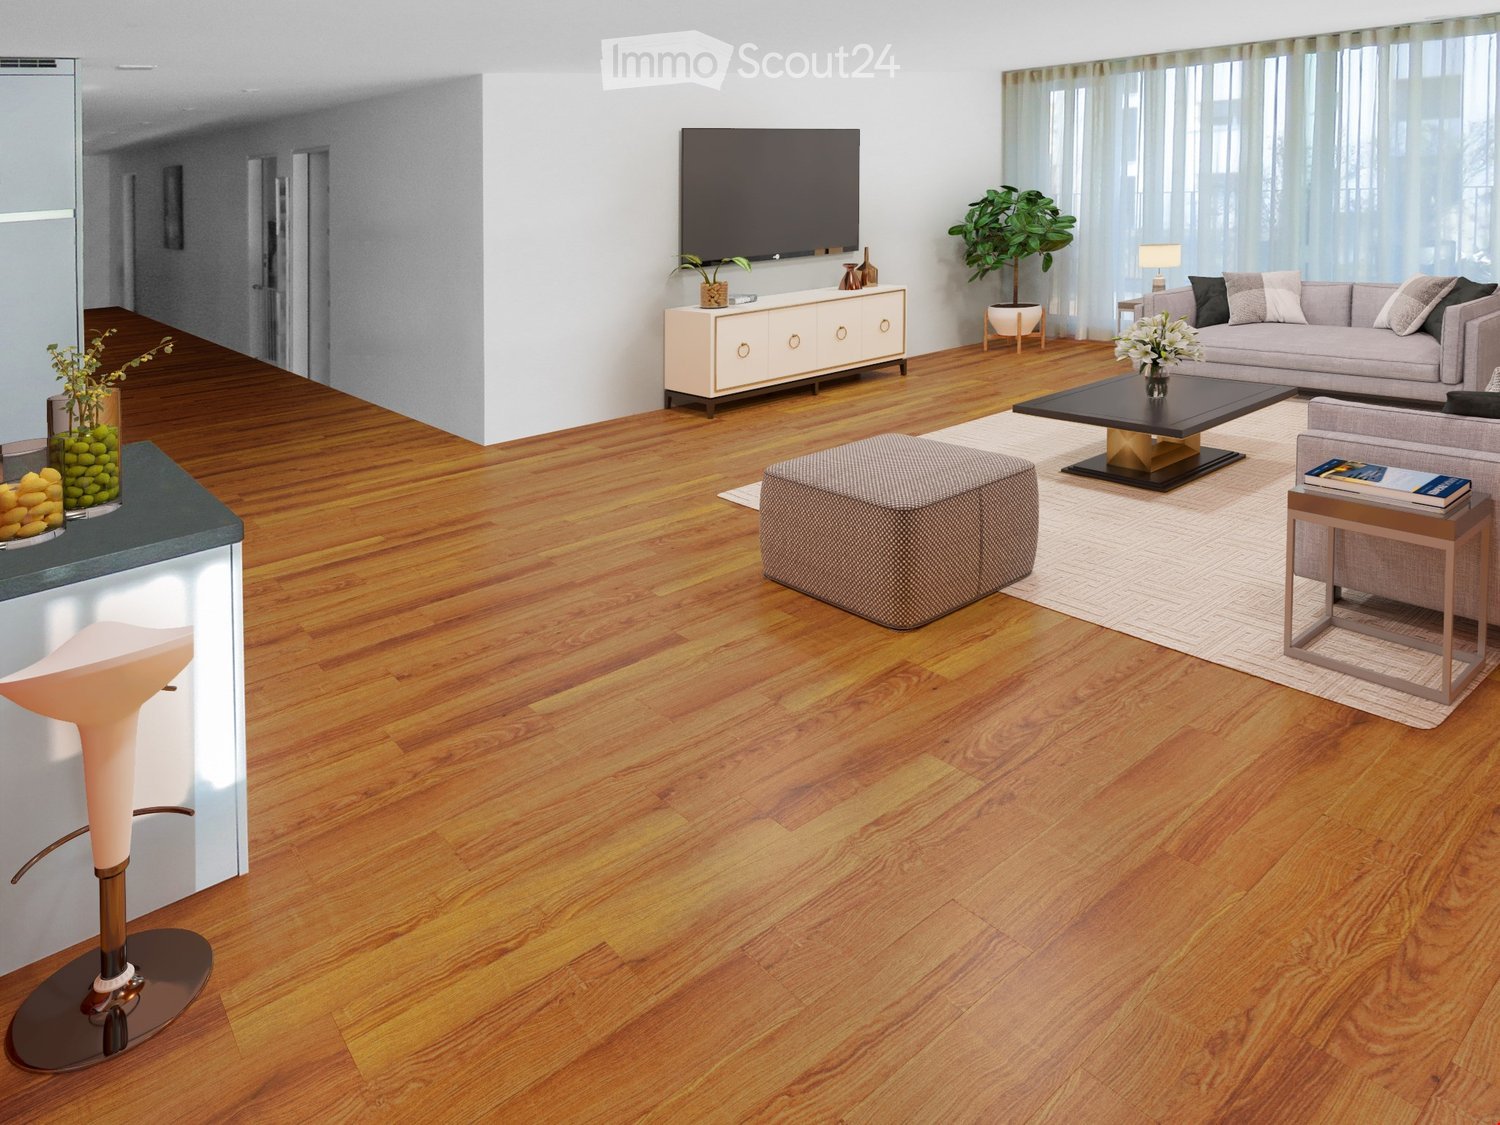
3.5 rooms, CHF 2,040.–
Bahnhofstrasse 3, 6252 Dagmersellen

Lots of space to feel good - modern 3.5-room new apartments

First rental | Bahnhofstrasse 3, Dagmersellen | Available from April 2027 Discover modern living in a central location in Dagmersellen! The attractive 3.5-room apartments with living areas of around 88 to 90 m² convince with spacious floor plans, bright living rooms, and high-quality equipment. The spacious living and dining area with open kitchen forms the heart of the apartment. Two versatile rooms offer ample space for individual living needs. The warm vinyl floor in wood look and the bright, timeless materials create a stylish living ambiance. Your highlights: • Spacious living and dining area with open kitchen • Modern fitted kitchen with ELECTROLUX appliances • Easy-to-maintain vinyl floor in wood look in all rooms • Bathroom with floor-level shower • Separate guest toilet (ground floor and 1st floor) • Own washing machine and own dryer • Practical reduction with additional storage space • Spacious seat, balcony or extensive attic terrace • Underfloor heating, electric slats and video intercom • Private cellar compartment, lift and parking garage Central living - perfectly connected The Dagmersellen train station is within walking distance. Shopping facilities, schools, and leisure activities are located in the surrounding area. The A2 motorway provides optimal traffic connections, while the Lucerne Wiggertal offers a variety of recreational opportunities. Available from April 2027. Have we sparked your interest? In the attached rental brochure, you will find all apartment types, floor plans, living areas, rents, and further information on the equipment. We look forward to your contact.

  • Balcony / Terrace
  • Elevator
  • Garage
  • +3
Travel time
-