Quick Filters for your search (2)

Quick-filters

We show you quick-filters based on the most used filters by location.

By using these, you can enhance your search experience by finding new and interesting properties to your likings.

1 result - Balcony / Terrace, Elevator rent: 6064 (Kerns)

More objects in your automatically expanded search area
20 results - Radius: + 10km
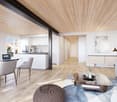
  • Modern interior with dining table, chairs, shelves with books, plants, and decor items.
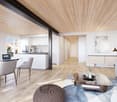
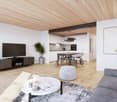
  • Modern living room with white walls, beige carpet, open plan kitchen, black couch, coffee tables, shelves, and a picture
  • Living room with grey sofa, flatscreen tv, shelves, center table, rug, and plants
  • modern kitchen, black oven, white countertops, kitchen island, stainless steel sink, marble backsplash, under-cabinet lighting
  • wooden floor, large double bed, white duvet, gray rug, white door, framed painting on the wall, round glass door to balcony
  • Bathroom: white tile, bathtub, wooden shelf, white toilet, white vanity, mirror, rug
  • Two white stackable washing machines, a small white sink, a basket on the floor
  • Modern kitchen with marble countertop, white cabinets, integrated oven, faucet, and sink.
  • modern kitchen with white marble countertops, glass vase, and potted plant on the counter, stainless steel sink, and faucet
  • wooden floor, white walls, cat furniture, window with view of the outside, white ceiling light, round rug, and pictures on the wall.
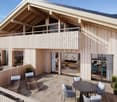
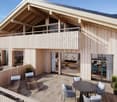
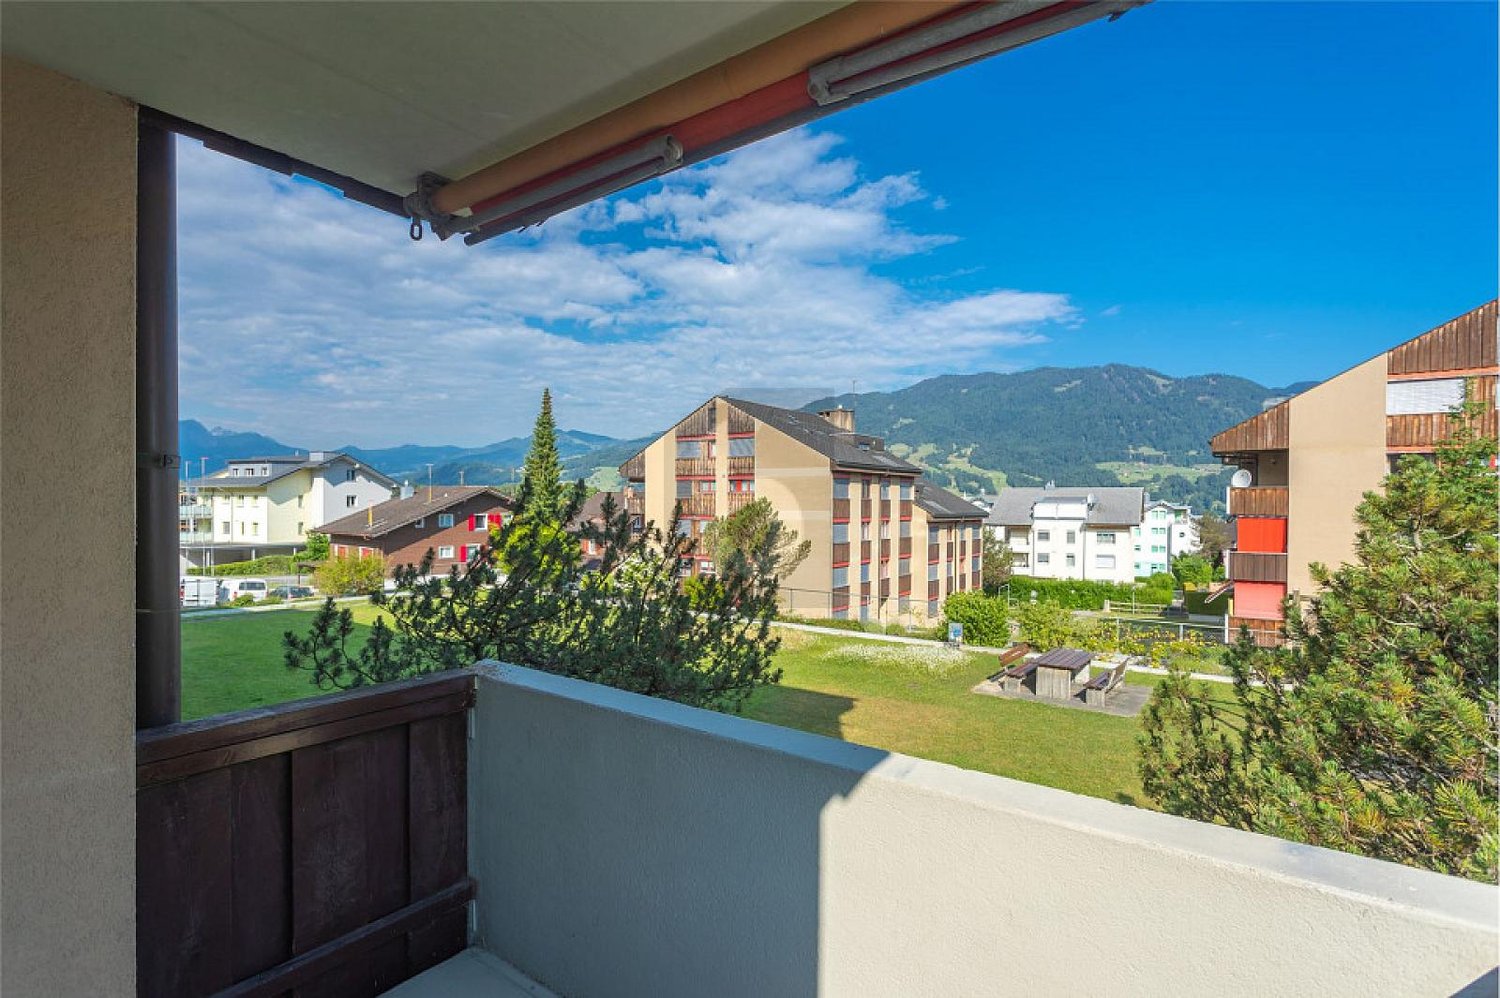
  • Balcony with outdoor seating, potted plants, and stunning mountain view.
  • Living room, kitchen, 2 bedrooms, 2 bathrooms, balcony, terrace
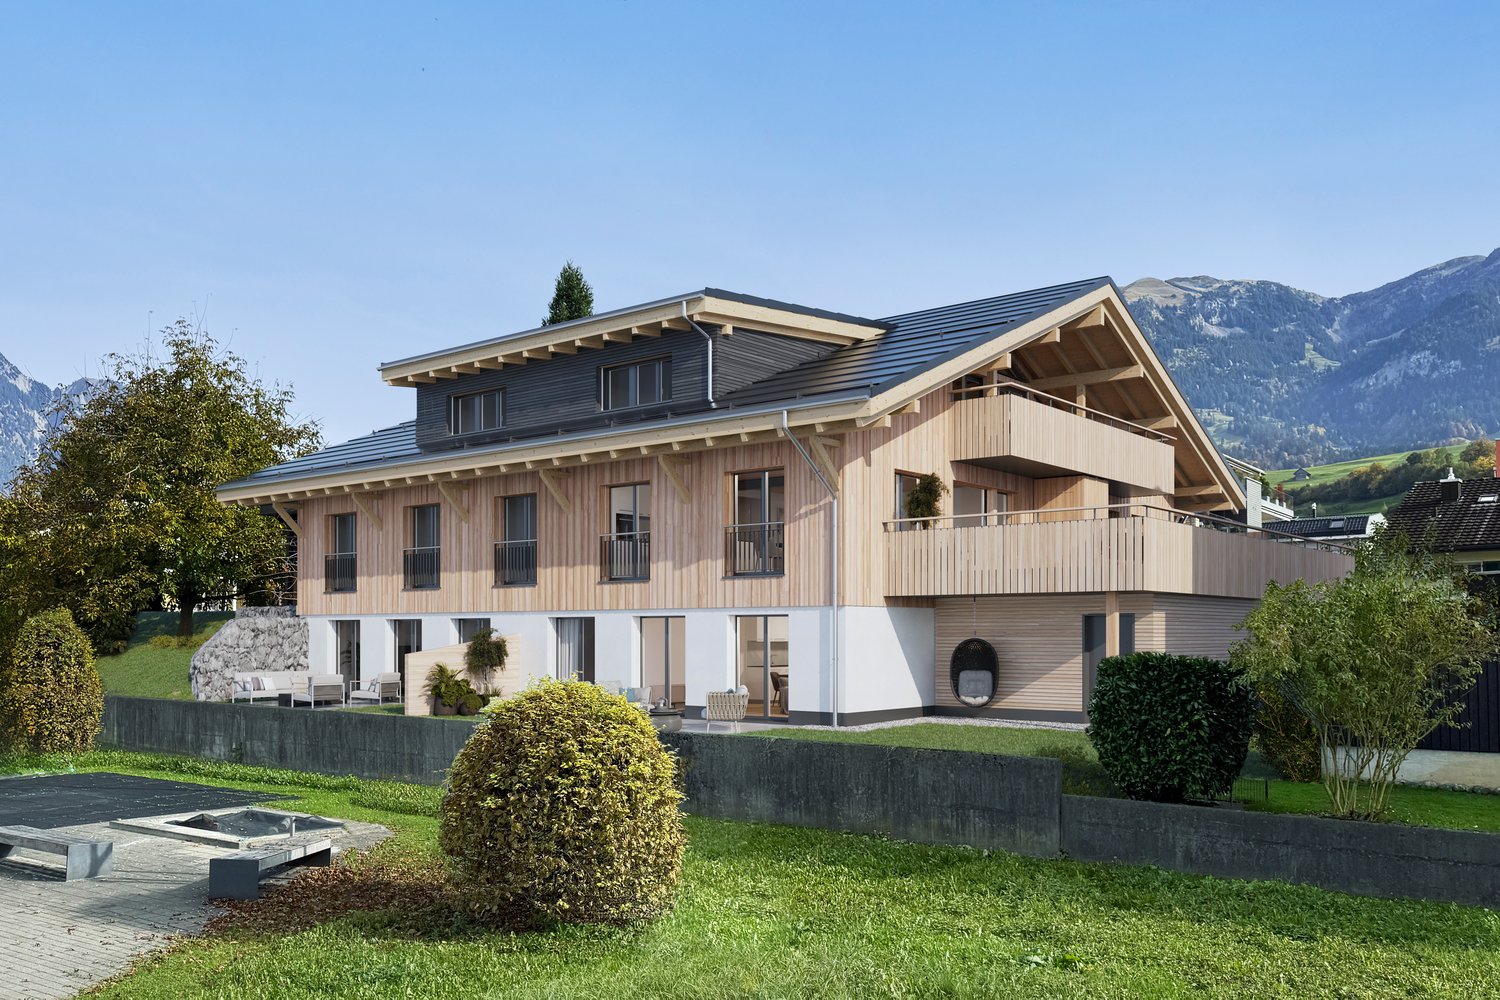
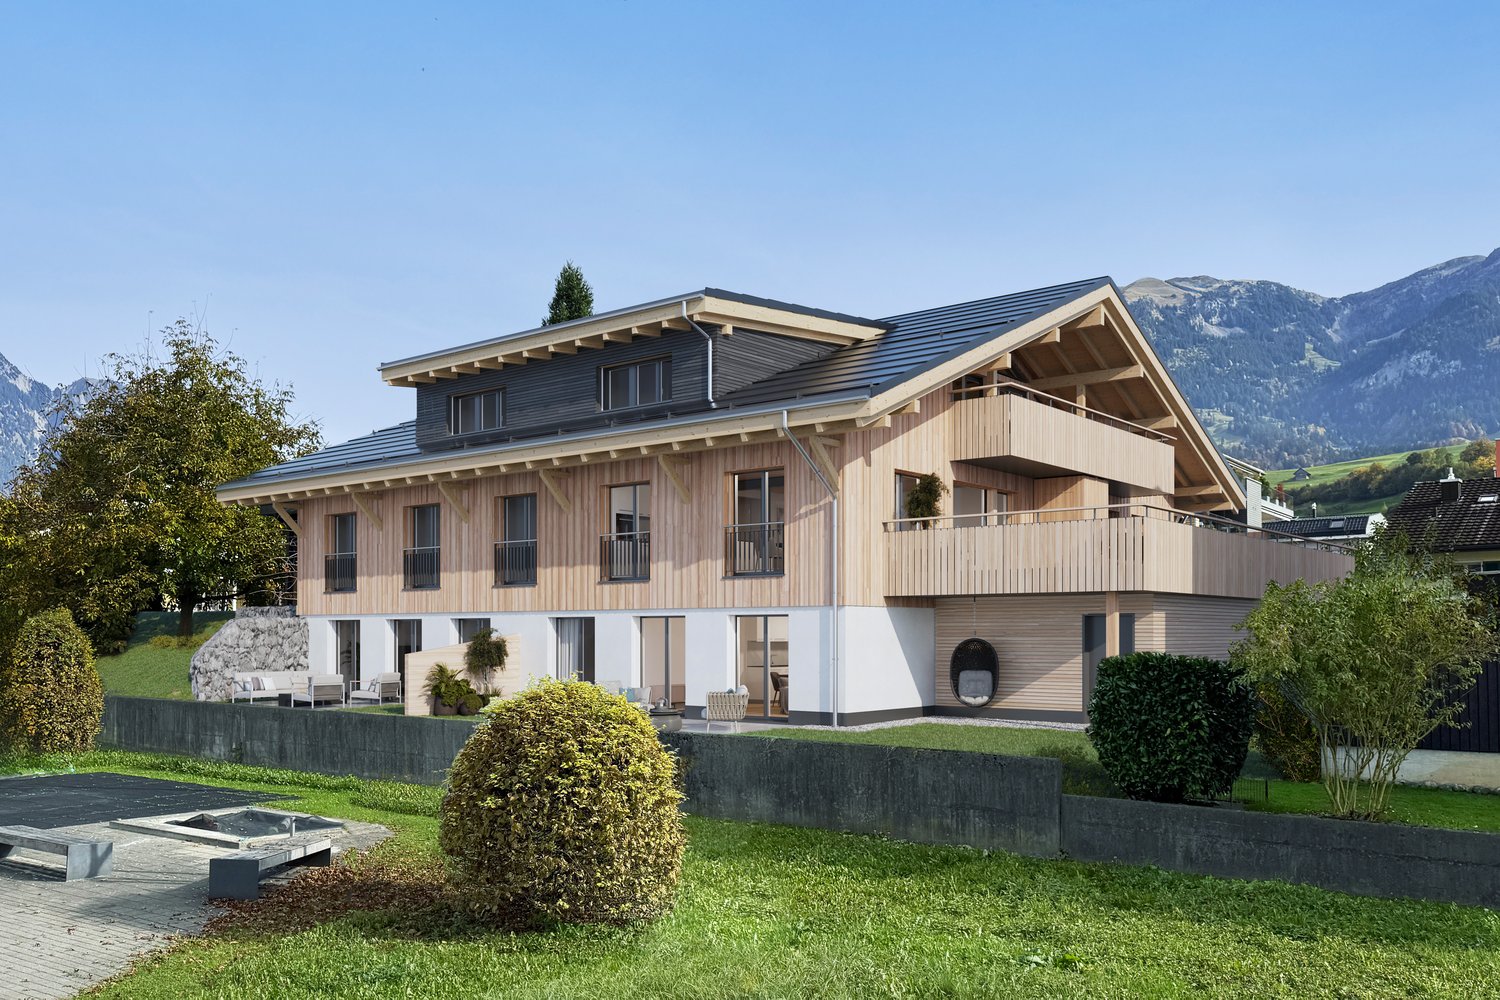
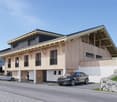
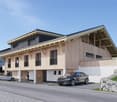
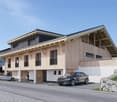
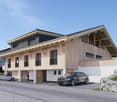
  • New residential buildings with tiled roofs, street parking, garage space, well maintained green surroundings, visible windows
1 / 15
3.5 rooms91m²CHF 1,826.–
Piazza Stazione, 15, 6537 Grono

Apartment 3.5 rooms in Grono (GR)

The new Birreria district, where you can live comfortably, in peace, but with all services, is located in Grono, a village of 1,500 inhabitants, situated in the southern part of the Grisons and part of the Bellinzona agglomeration. It is accessible by leaving the cantonal road, both from "Via Alla Stazione" and from "Via Oltra", and is located in the center of Grono, behind the Vecchia Birreria restaurant, next to the communal schools and above the former station of the Rhaetian Railway, where the new regional cycle path now runs, which reaches Castione.Spacious and bright apartment with 3.5 rooms on the second floor of building A, consisting of: large entrance hall with built-in wardrobe; living room and equipped kitchen, V-Zug appliances and covered terrace; 2 bedrooms; 1 bathroom with shower; 1 bathroom with bathtub; laundry room with sink in the apartment and washing machine and dryer of the V-Zug brand, already provided. Basement of 7.30 m². Finishes: The buildings of the new Birreria district pursue a high standard of finishes, with particular attention to the choice of materials, appliances, and technical elements, including: ventilated facades in larch wood; cooling of the rooms during the summer, which takes advantage of the temperature of the groundwater; windows in natural wood inside and thermolacquered aluminum outside; electric external blinds, with roller system, blackout in the bedrooms and semi-blackout in the living area, with domotic control; armored entrance doors to the apartments; internal doors in lacquered wood in light color, with wooden frame; floors in porcelain stoneware in all spaces and wood in the bedrooms. CONDOMINIUM CHARACTERISTICS: elevator access to the floors; bicycle parking; videophone; common green areas, including a large park; TV connections from Swisscom, UPC, and Cablecom, in fiber optic; CONDITIONS: Net rent CHF 1'660.00/month. Additional costs CHF 166.00/month, as a flat rate, excluding own water consumption and wastewater disposal, as well as heating and cooling. Parking space at CHF 120.00/month. Deposit: bank deposit or guarantee, equivalent to three net rents. This unit is available immediately. Contact us to visit this charming apartment.

Travel time
-
1 / 13
4.5 rooms160m²CHF 4,240.–
Neuschwändistrasse 61a, 6390 Engelberg

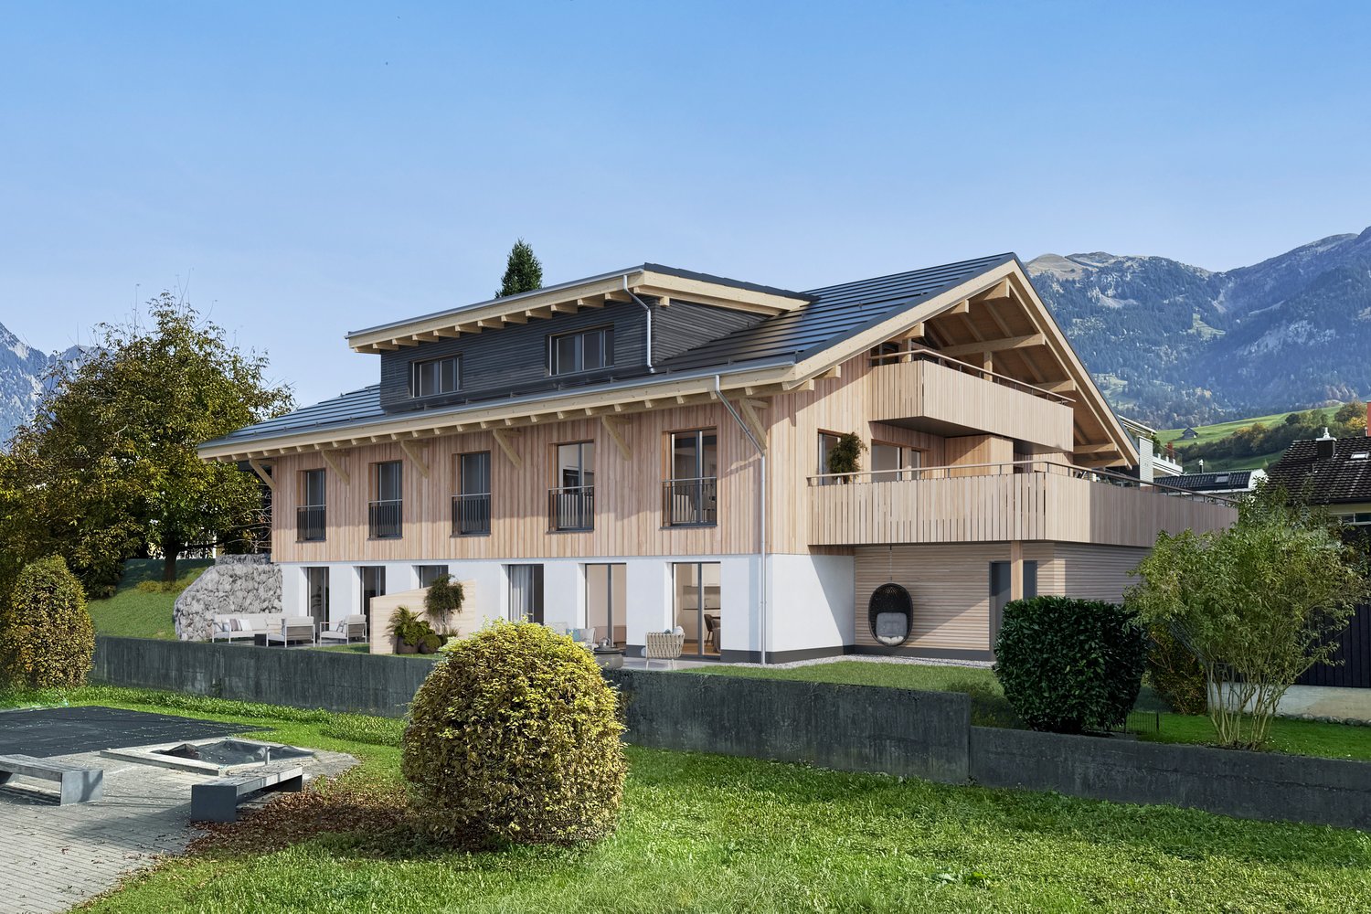
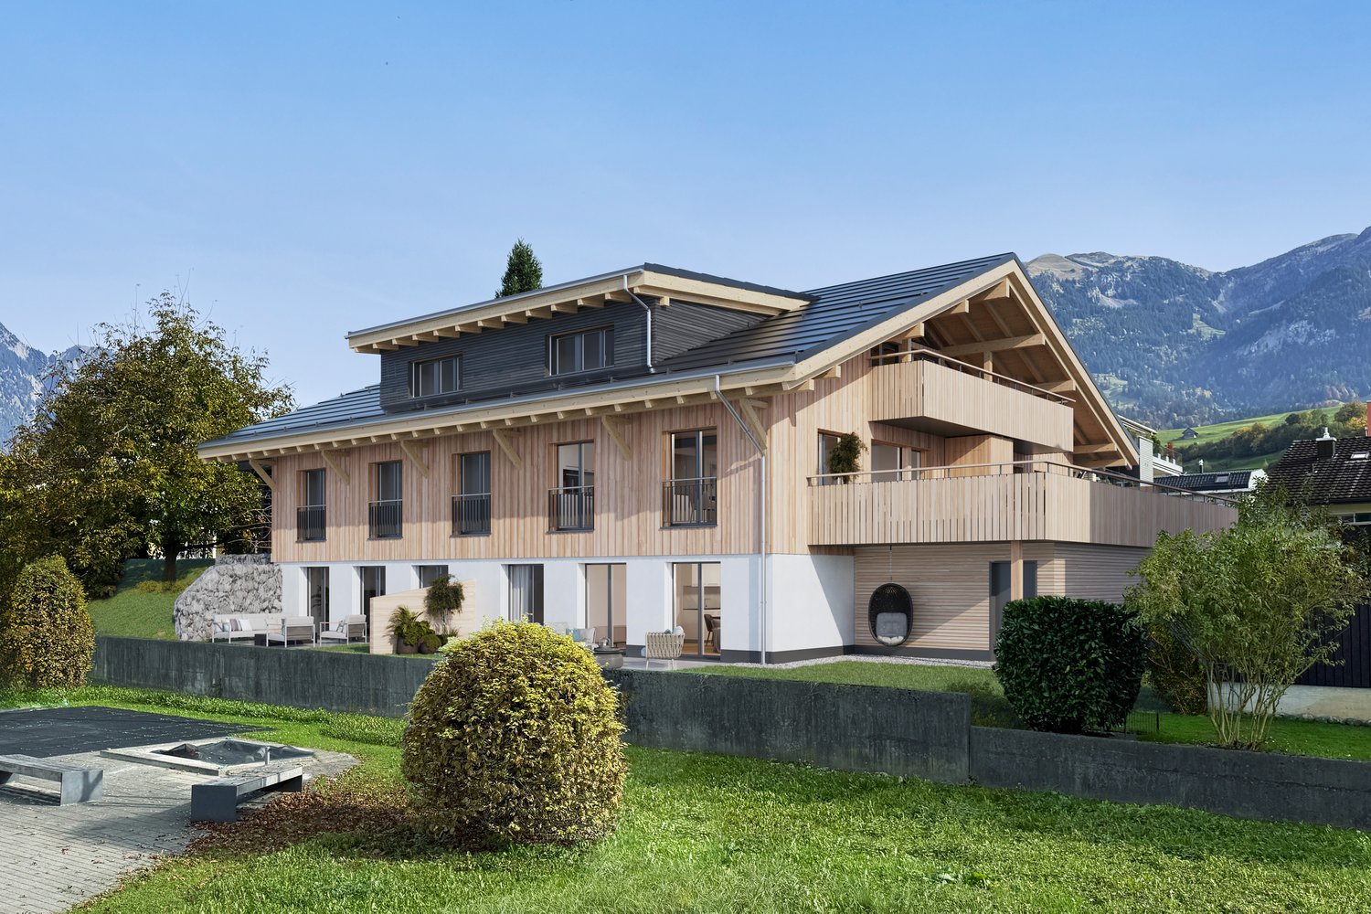
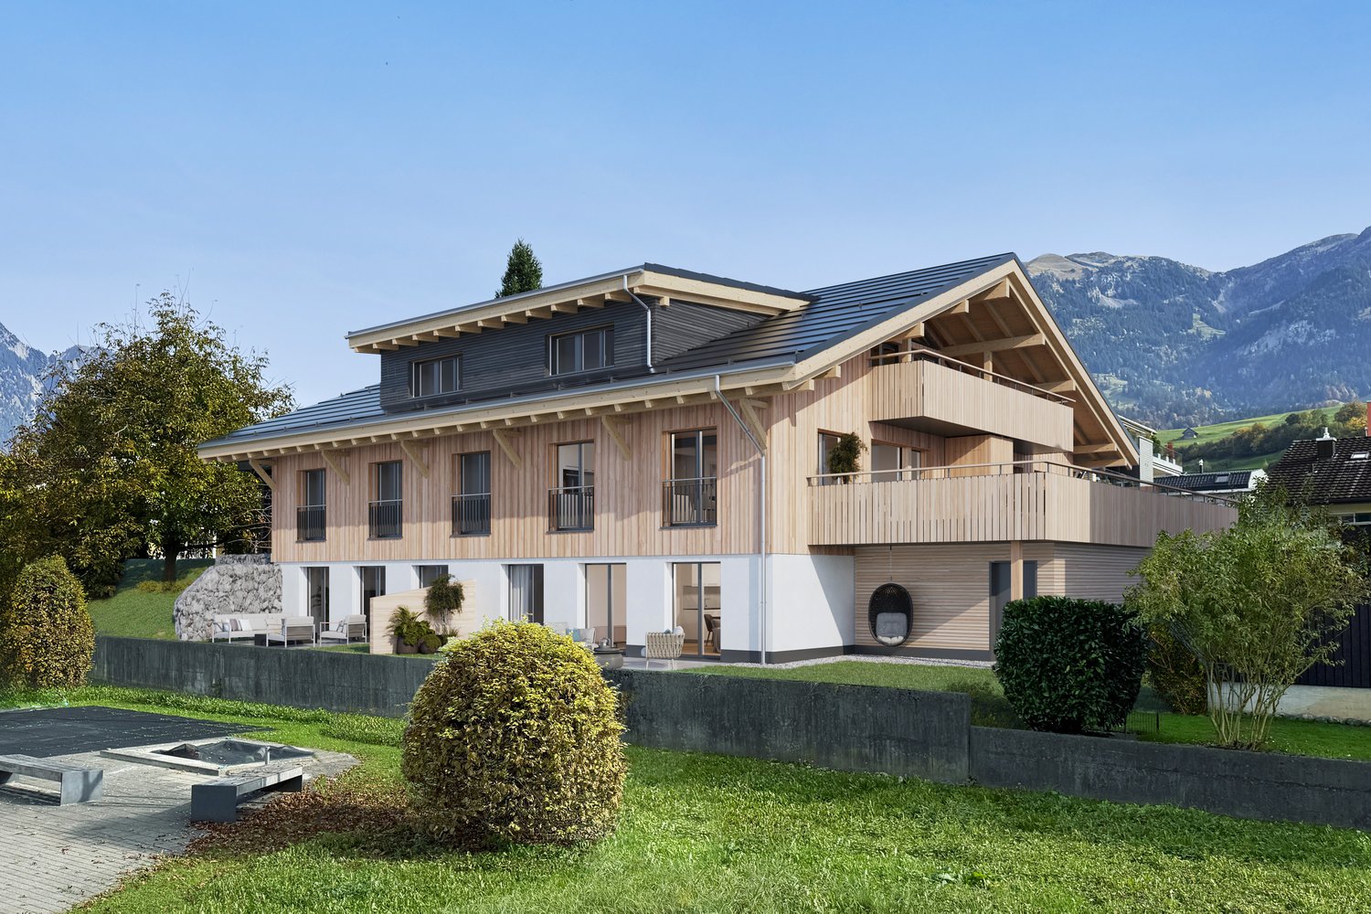
Attic apartment with the best living comfort

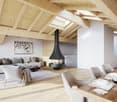
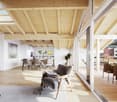
Look forward to your neighborhoodHerzlich willkommen in Engelberg - the perfect place for alpine experiences, high-quality living, and a particularly attractive tax policy. On Neuschwändistrasse in the sought-after Oberberg district of Engelberg, a stylish retreat awaits you, full of peace and panoramic views.The nearby Brunni-Bahn takes you directly into the sun-kissed mountain world. Ideal for hiking, skiing, or relaxing walks with a panoramic view. The Titlis Bergbahnen also offer unique activities for all ages in summer and winter. For golf enthusiasts, the nearby Golfclub Engelberg offers a beautifully located 18-hole course with a view of the Alps.Your new homeIn the stylish house ALPINUS 1, you can expect living comfort at the highest level. Surrounded by an incredible Alpine panorama, your new primary residence will make you forget about everyday life and offer a perfect retreat with a bright, modern, and high-quality architecture.The 4½-room apartment is located on the top floor of the newly built property ALPINUS 1 and convinces with a clearly structured floor plan and a harmonious room layout. The apartment is directly accessible by lift. In the inviting entrance, there is an elegant wardrobe and practical built-in cupboards. The floor plan is designed so that the bedrooms and bathrooms are clearly separated from the living and dining area, creating optimal privacy. The master bedroom has a spacious en-suite bathroom with a shower and bathtub, as well as a dressing room with a skylight that provides daylight. Various attic spaces in the sloping roofs offer additional storage space directly in the apartment. Another retreat, a basement room, and the private laundry room with a washing machine and dryer are located in the basement of the property.The high-quality, stylish kitchen is open to the living and dining area. A fireplace in the living area gives the ambiance charming Alpine chic and is the perfect place to unwind after a strenuous ski day with warmth and coziness.Another highlight is the spacious balcony under the gable roof with its sensational view - ideal for sunbathing, enjoying the fresh mountain air, and letting your gaze wander into the Alpine surroundings.Please note that the apartments can only be rented as a primary residence. Have we sparked your interest? Then contact us today for a viewing on site.Let yourself be inspired...... by the elegant home in the mountains.

Travel time
-
1 / 30
6.5 rooms268m²CHF 13,400.–
St. Niklausenstrasse, 6047 Kastanienbaum

Pearl by the Lake: Exclusive Semi-Detached Villa in the Style of a Mansion

The offered property is a semi-detached house with a total of 6.5 rooms and a living area of approximately 268 m².The well-thought-out room layout ensures optimal use of the space and offers a variety of possibilities for individual living.The interior is characterized by a clear design, high-quality materials, and a timeless style. An integrated lift connects all floors and increases the living comfort.The living and dining area is generously designed and oriented in such a way that a free view of the lake is possible from many areas. Large window fronts provide plenty of daylight and create a bright, open atmosphere.The kitchen is modernly equipped and offers sufficient storage space as well as high-quality appliances that combine functionality and design.On the ground floor, there are several flexibly usable rooms available, which can be used, for example, as bedrooms, offices, or guest rooms, and offer direct access to the outdoor area. On the upper floor, there is a spacious bedroom with a dressing room and a directly connected bathroom, which impresses with its modern and simple design.The property has several outdoor areas, including loggias and terraces, which invite you to linger. The generously designed garden is carefully laid out and creates a pleasant connection between the interior and exterior spaces.The architecture of the building also sets clear and modern accents from the outside and blends harmoniously into the surroundings.Highlights of the property • Exclusive semi-detached villa in one of the most sought-after residential areas of Kastanienbaum • Unique panoramic view of Lake Lucerne and the surrounding mountain landscape • Modern architecture with a clear formal language, designed by renowned architects • High-quality and luxurious interior design with timeless elegant style • Generous room concept with 6.5 rooms and approximately 268 m² of living space • Bright and airy living and dining area with large windows and direct lake view • Open, high-quality kitchen with plenty of storage space and top-class appliances • Comfortable master area with dressing room and stylish en-suite bathroom • Several loggias and outdoor areas for relaxed hours with breathtaking views • Generously designed, well-maintained garden with high privacy • House-owned lift for convenient access to all floors • Separate, private entrance for maximum discretion • Very good connection to Lucerne and optimal accessibility by car and public transport

Travel time
-
1 / 12
6.5 rooms268m²CHF 13,400.–
St. Niklausenstrasse, 6047 Kastanienbaum

Pearl by the Lake: Exclusive Semi-Detached House in Villa Style

The offered property is a semi-detached house with a total of 6.5 rooms and a living area of approximately 268 m².The well-thought-out room layout ensures optimal use of the space and offers a variety of possibilities for individual living.The interior spaces are characterized by a clear design, high-quality materials, and a timeless style. An integrated lift connects all floors and increases the living comfort even further.The living and dining area is generously designed and oriented in such a way that a free view of the lake is possible from many areas. Large window fronts provide plenty of daylight and create a bright, open atmosphere.The kitchen is modernly equipped and offers sufficient storage space as well as high-quality appliances that combine functionality and design.On the ground floor, several flexibly usable rooms are available, which can be used, for example, as bedrooms, offices, or guest rooms, and offer direct access to the outdoor area. On the upper floor, there is a spacious bedroom with a dressing room and a directly connected bathroom, which convinces with a modern and simple design.The property has several outdoor areas, including loggias and terraces, which invite you to linger. The generously designed garden creates a pleasant connection between the interior and exterior spaces.The architecture of the building also sets clear and modern accents from the outside and blends harmoniously into the surroundings.Highlights of the property • Exclusive semi-detached villa in one of the most sought-after residential areas of Kastanienbaum • Unique panoramic view of Lake Lucerne and the surrounding mountain landscape • Modern architecture with a clear formal language, designed by renowned architects • High-quality and luxurious interior design with timeless elegant style • Generous room concept with 6.5 rooms and approximately 268 m² of living space • Bright and airy living and dining area with large windows and direct lake view • Open, high-quality kitchen with plenty of storage space and top-class appliances • Comfortable master area with dressing room and stylish en-suite bathroom • Several loggias and outdoor areas for relaxed hours with breathtaking views • Generously designed, well-maintained garden with high privacy • House-owned lift for convenient access to all floors • Separate, private entrance for maximum discretion • Very good connection to Lucerne and optimal accessibility by car and public transport

Travel time
-

Suggested properties for you based on search results